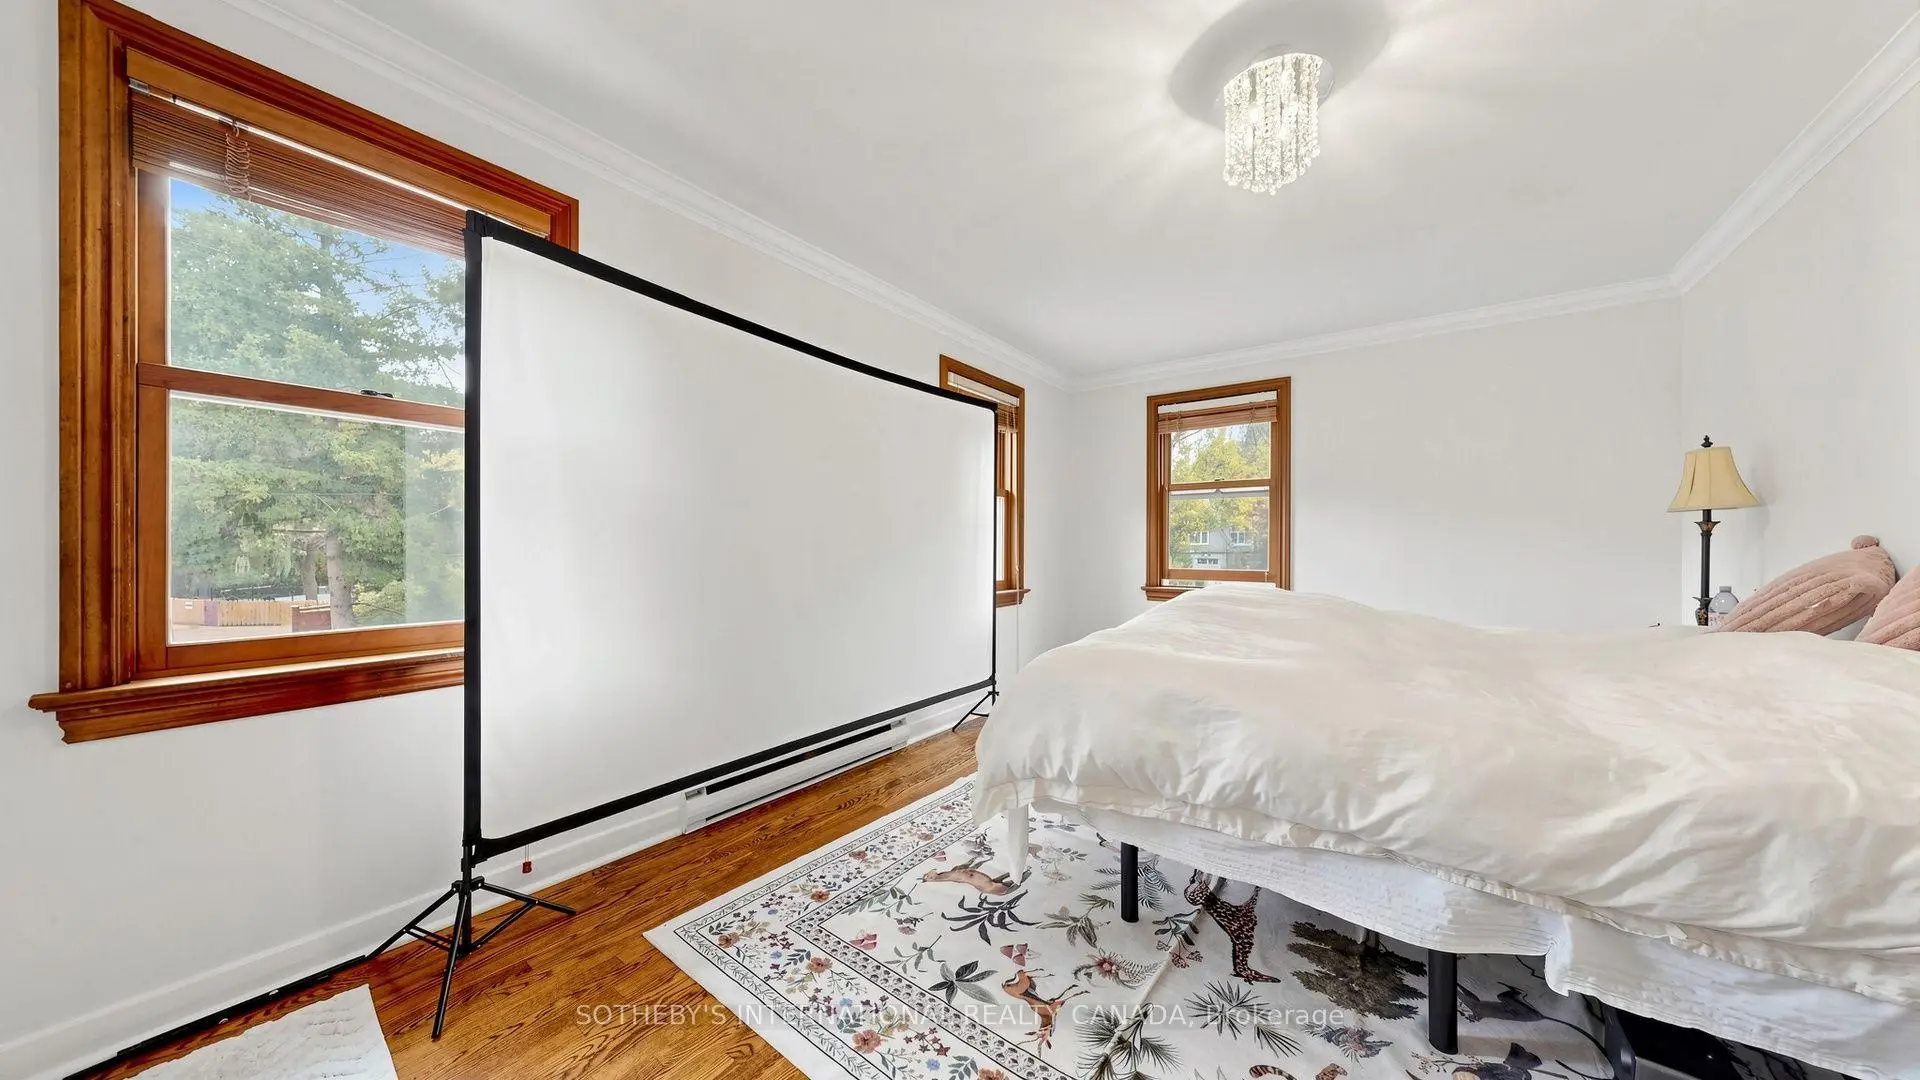

房屋信息
MLS房源英文原文
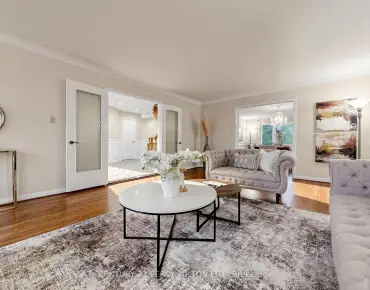
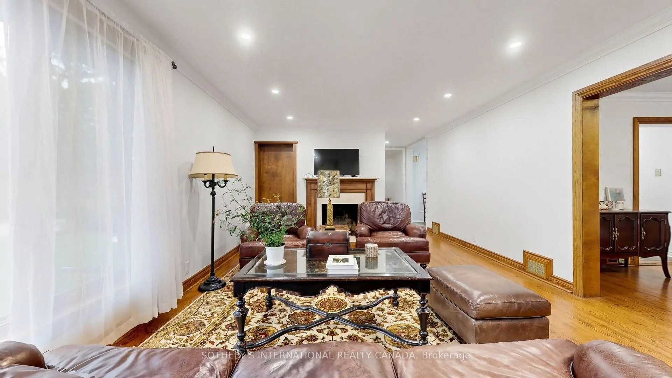
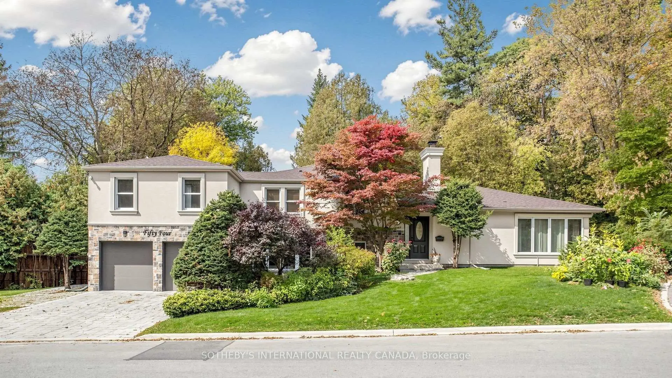
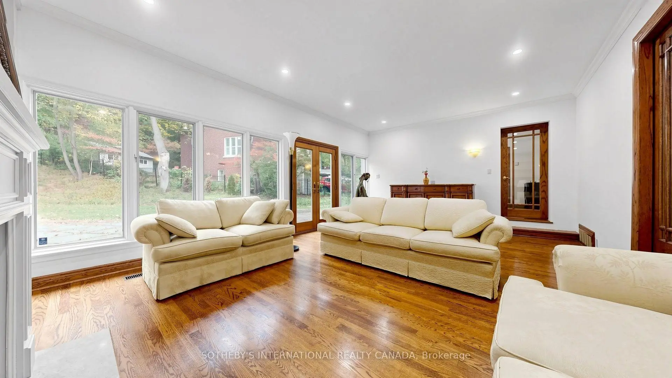
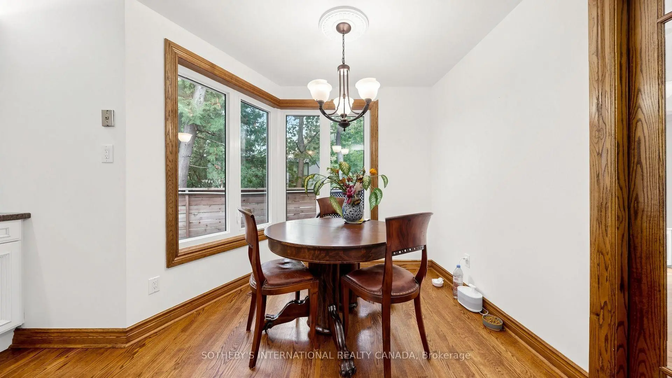
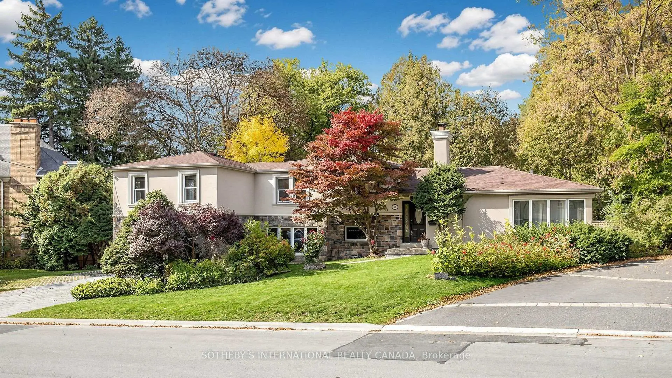
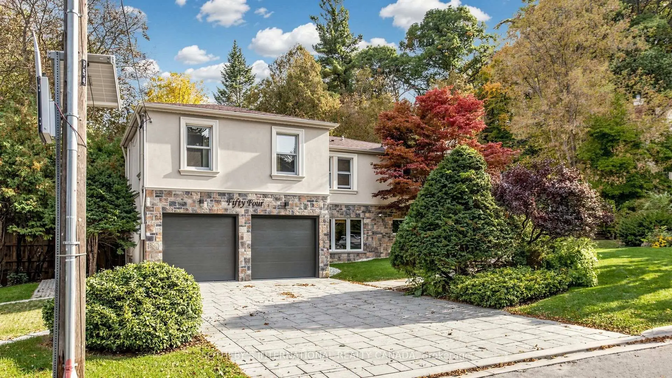
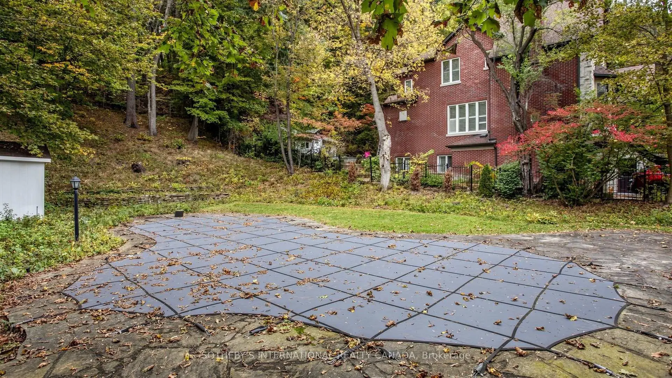
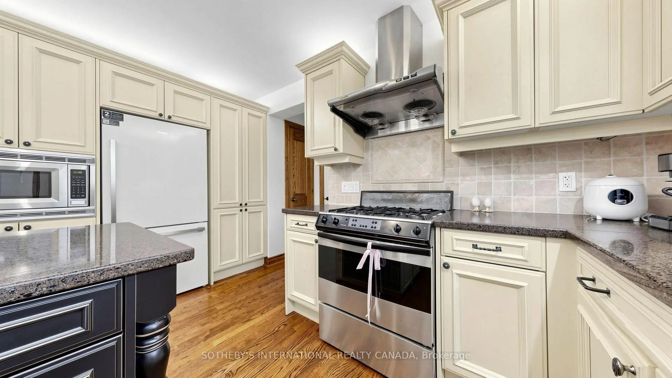
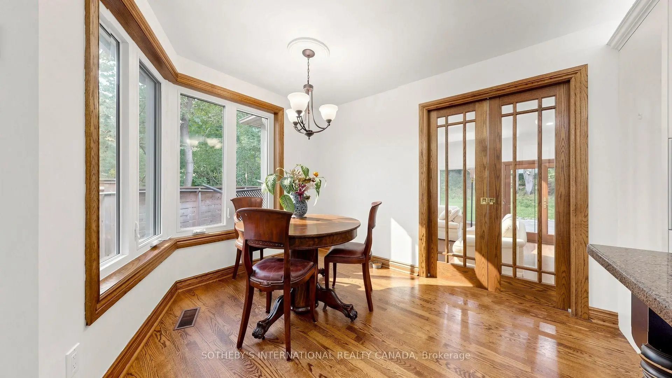
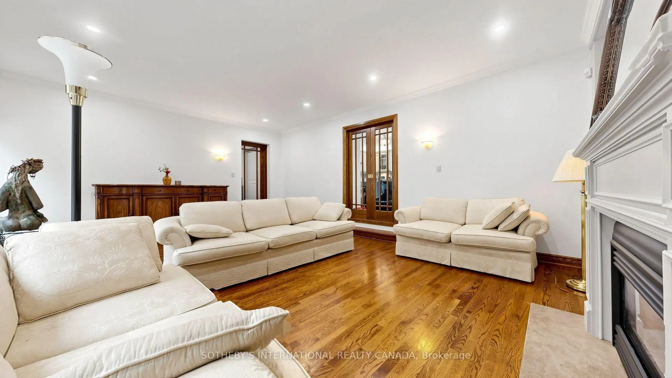
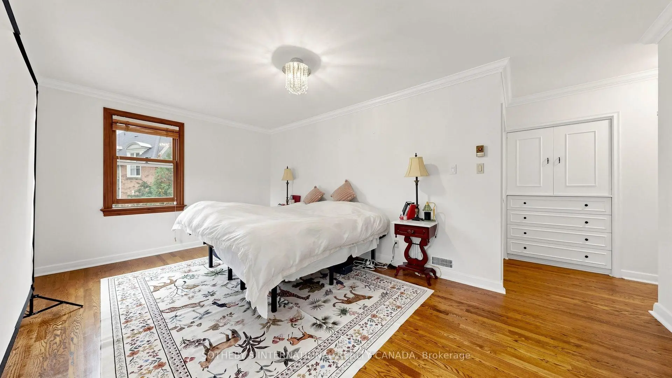
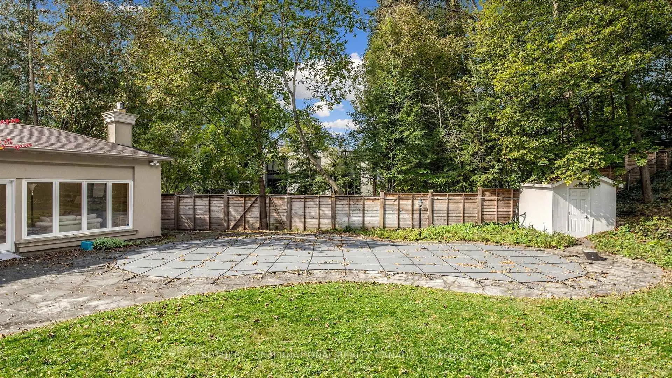
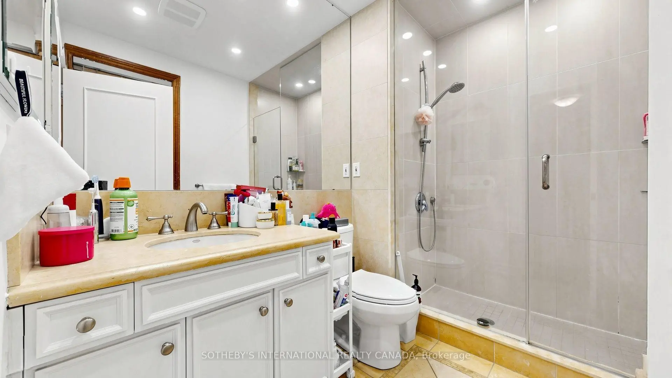
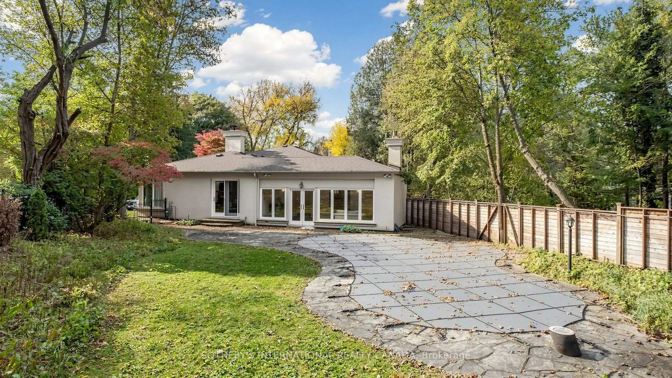
A Rare Opportunity to Enjoy an Elegant Residence or Create a Bespoke Luxury Estate in Prestigious Hogg's Hollow! Nestled within one of Toronto's most coveted luxury enclaves, this exceptional property occupies a magnificent approximately114.48 x 328.39 ft(Irregular) estate-sized lot, offering extraordinary depth, privacy, and remarkable future potential. **Surrounded by mature trees, lush greenery, and a picturesque ravine setting, the property offers breathtaking natural surroundings, exceptional privacy, and a rare sense of tranquility in the heart of the city.** This distinguished property presents an exceptional setting for refined family living or the creation of a magnificent custom-built estate. The existing 4+1 bedroom, 4-bathroom residence offers generous living spaces and thoughtful updates, including an elegant stucco and stone exterior, interlock driveway, and renovated powder room. The expansive, fully fenced backyard features an in-ground swimming pool and a serene, resort-inspired retreat, ideal for family enjoyment and sophisticated outdoor entertaining. 200-Amp Electrical Service. Complete with parking for six vehicles, the property offers exceptional versatility for immediate enjoyment, future enhancements, or redevelopment. Ideally located near renowned public and private schools, picturesque parks, upscale amenities, transit, and major highways, this prestigious address seamlessly blends natural tranquility with urban convenience. An Extraordinary Opportunity to Embrace the Hogg's Hollow Lifestyle Today or Create a Landmark Estate for Generations to Come!
查看中文翻译(机器翻译,仅供参考)
在Hogg的洞穴里享受优雅的住所或创造奢华的难得机会!这个特殊财产占据着约115x328英尺的地皮,提供了非凡的深度、隐私和非凡的未来潜力。**地产被成熟的树木所环绕,茂密的绿地和一束平生的沟谷所布置,提供了令人喘息的自然环境,非凡的隐私,以及城市中心罕见的宁静感。**这种独特的财产为精细的家庭生活或创造宏伟的定制地产提供了特殊的环境。现有的4+1卧室,4-洗手间住宅提供了宽敞的生活空间和深思熟虑的更新,包括优雅的斯图K和石头外出,相通的行车道,以及翻新的火药房.宽敞而完全有栅栏的后院内有一个地上游泳池和一个安静的,有度假地灵感的后退地,理想是家庭享受和复杂的户外娱乐. 200-amp电气服务.在六辆汽车停放后,该地产为立即享有、今后的改进或再开发提供了特殊多用途。最理想的所在地是著名的公立和私立学校、景色优美的公园、上层的便利设施、中转和主要高速公路,这一著名的地址无缝地将自然安宁与城市便利结合起来。今天是拥抱霍格洞穴生活方式或为世代创造地标地产的特有机会!
主要特征
- 朝向: 后院朝北

- 睡房: 4

- 卫生间: 4

- 车库: 2

- 厨房: 1

重要信息
- 占地面接: 114.48 x 328.39 Feet

- 室内面积: 2500-3000

- 地税: $ 17080.07

- C14086116

- 地产公司: SOTHEBY'S INTERNATIONAL REALTY CANADA
| 房间 | 尺寸(平方米) | 细节描述 | |
|---|---|---|---|
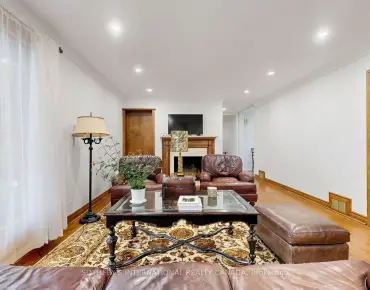
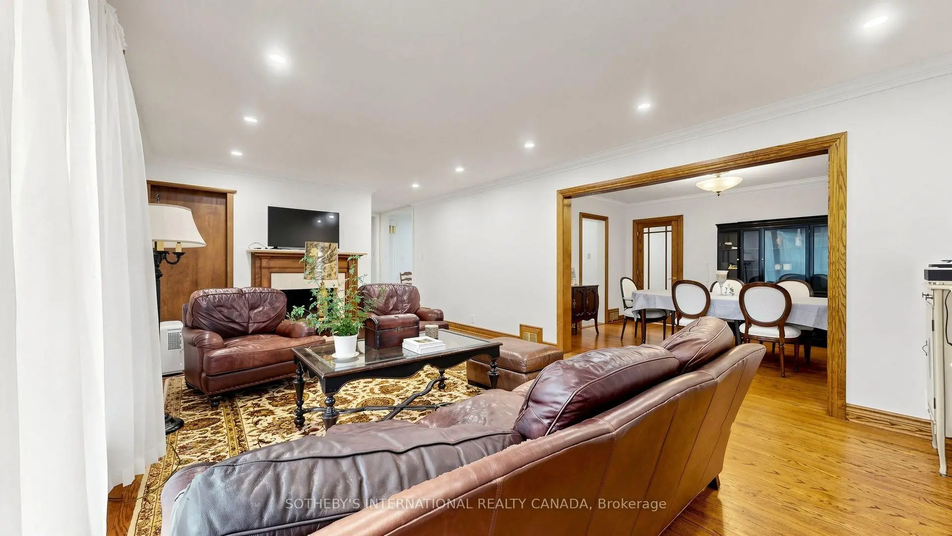
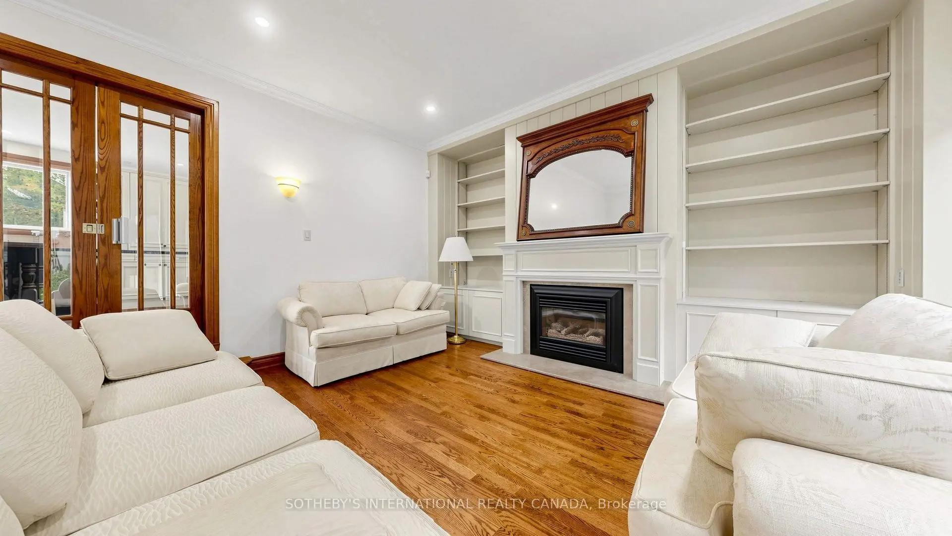
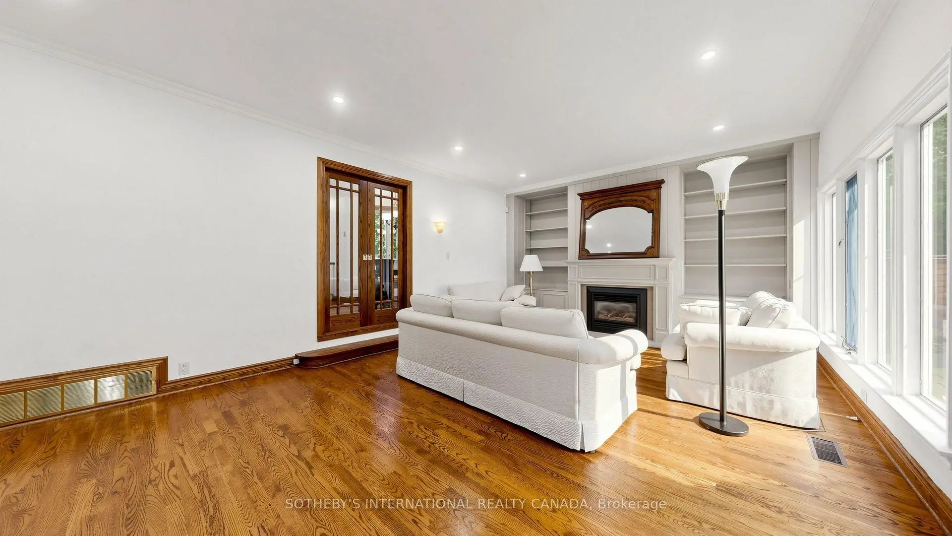
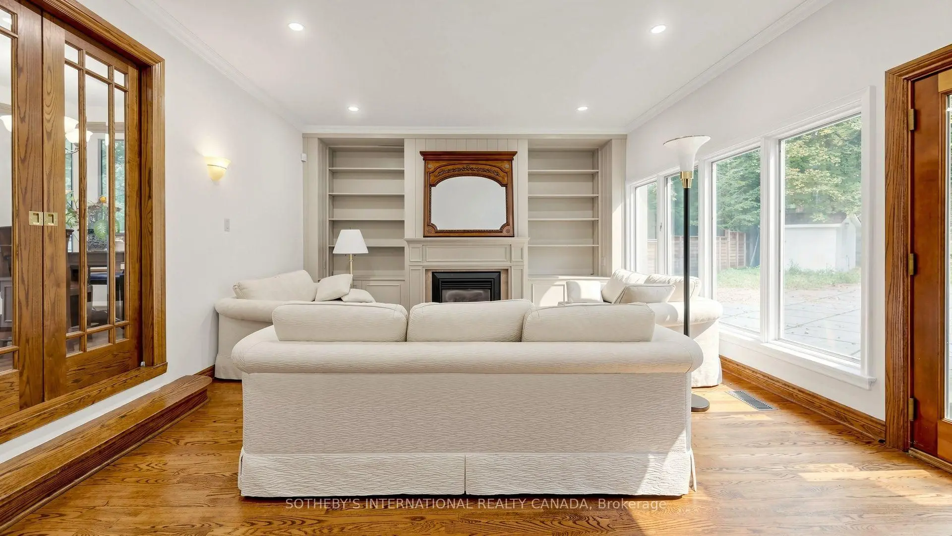
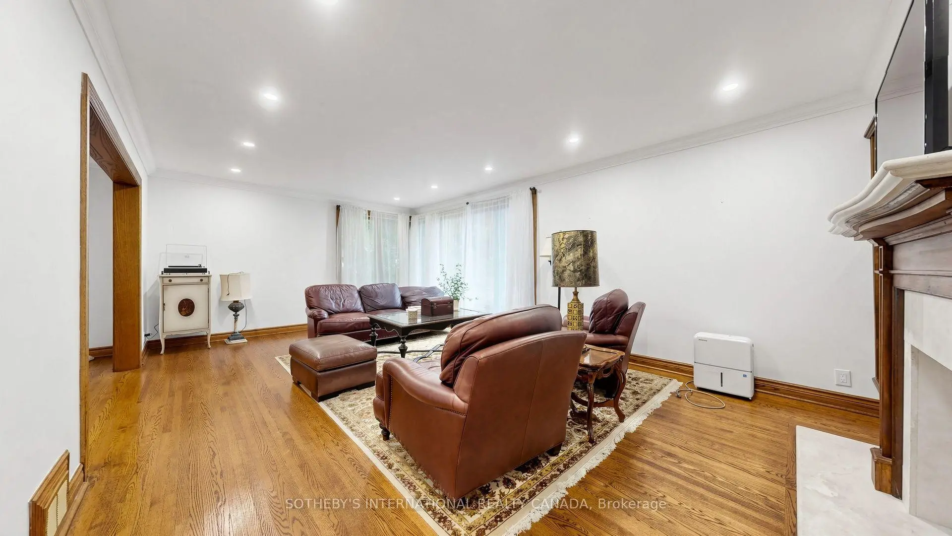
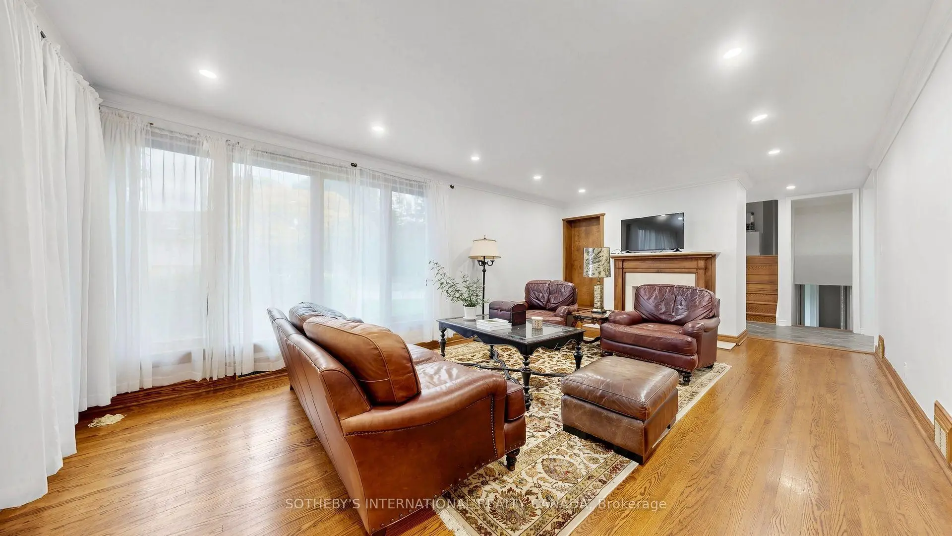
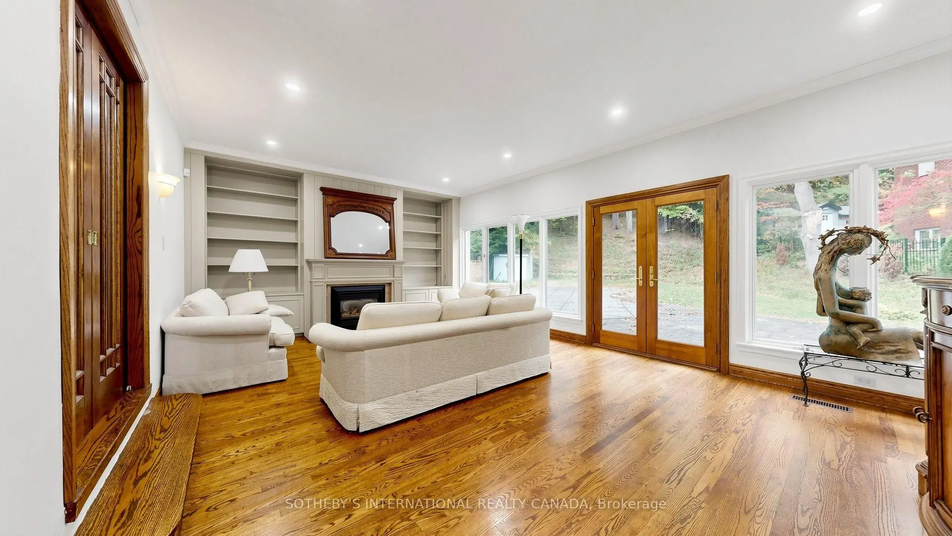
| 客厅 Rm | 6.38x4.10 | 硬木地板, 风景窗, 壁炉 |
|
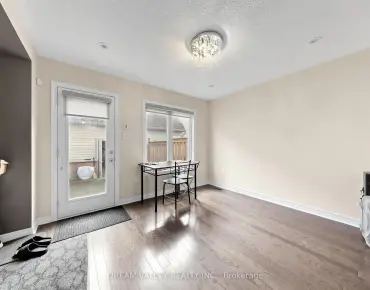
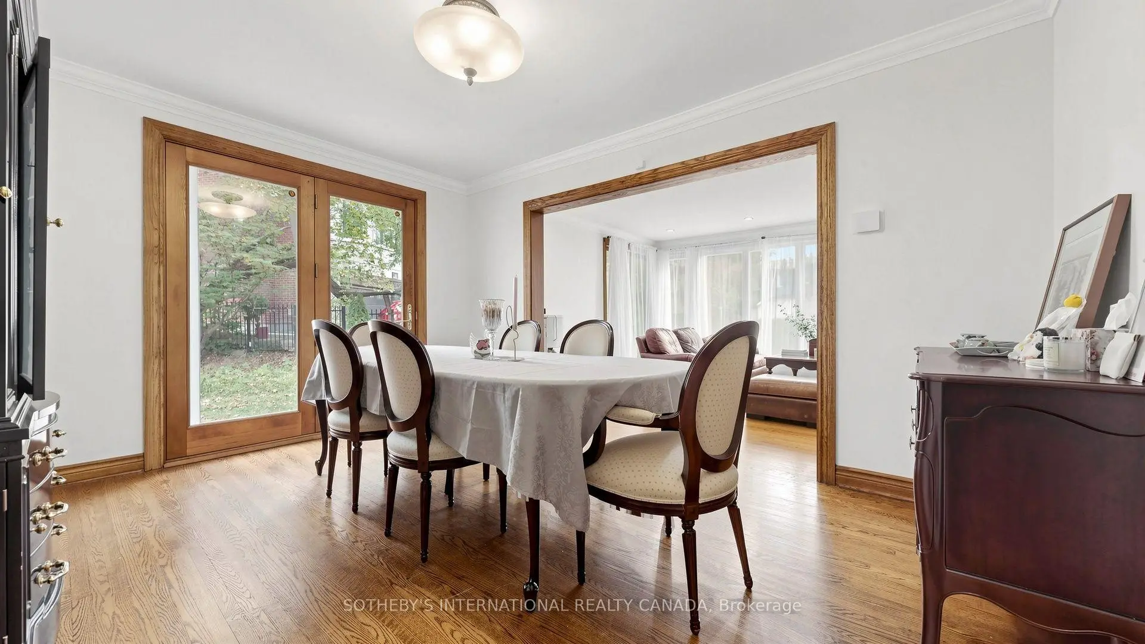
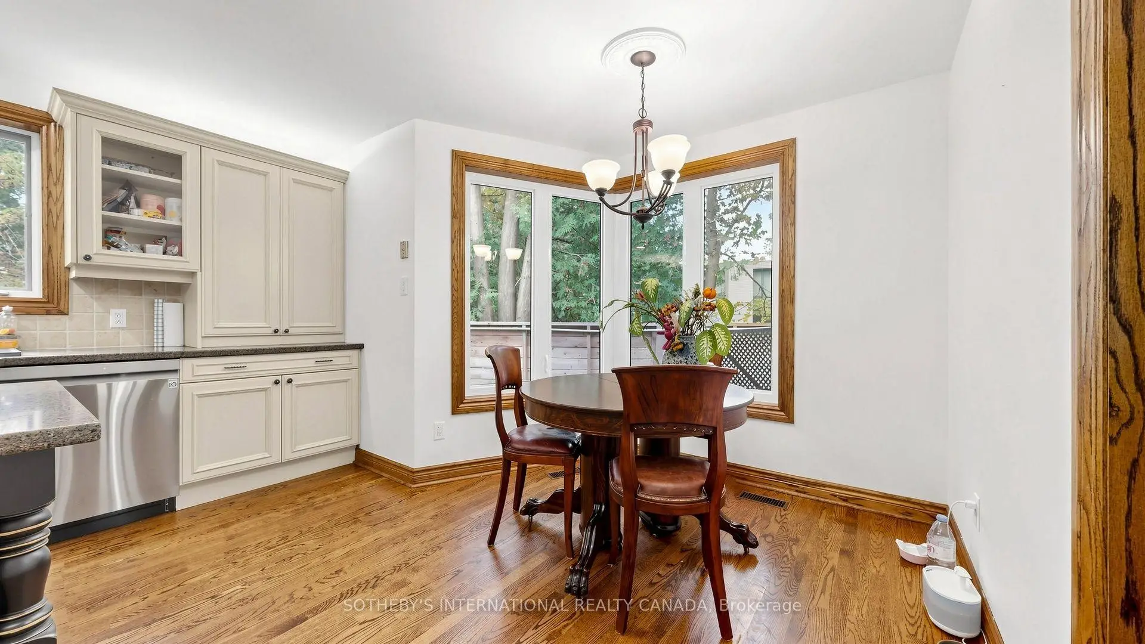
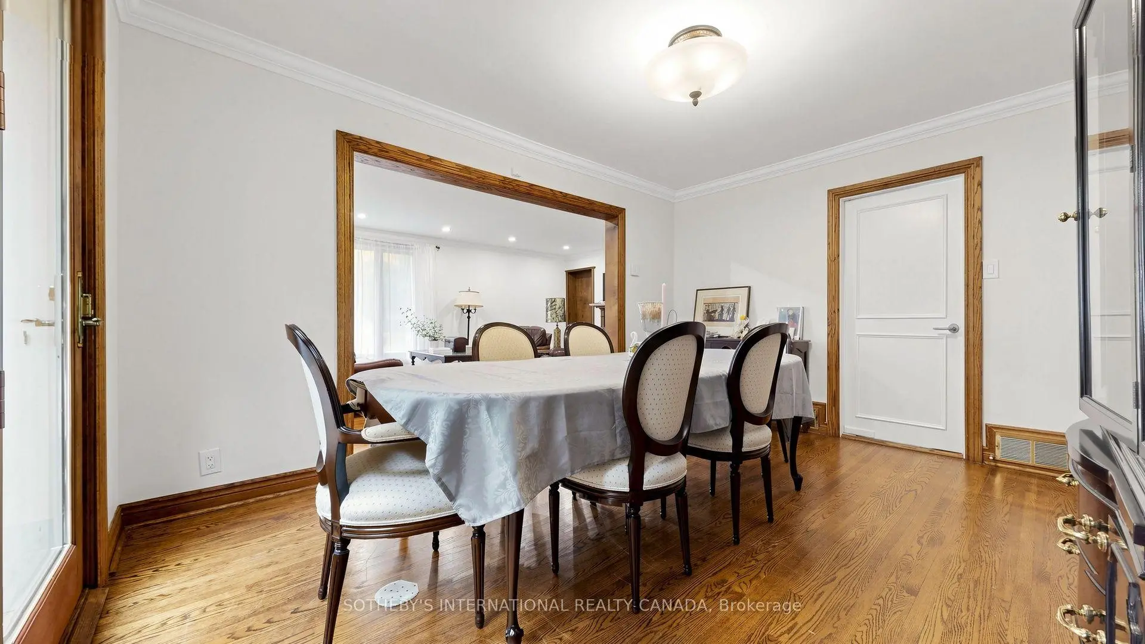
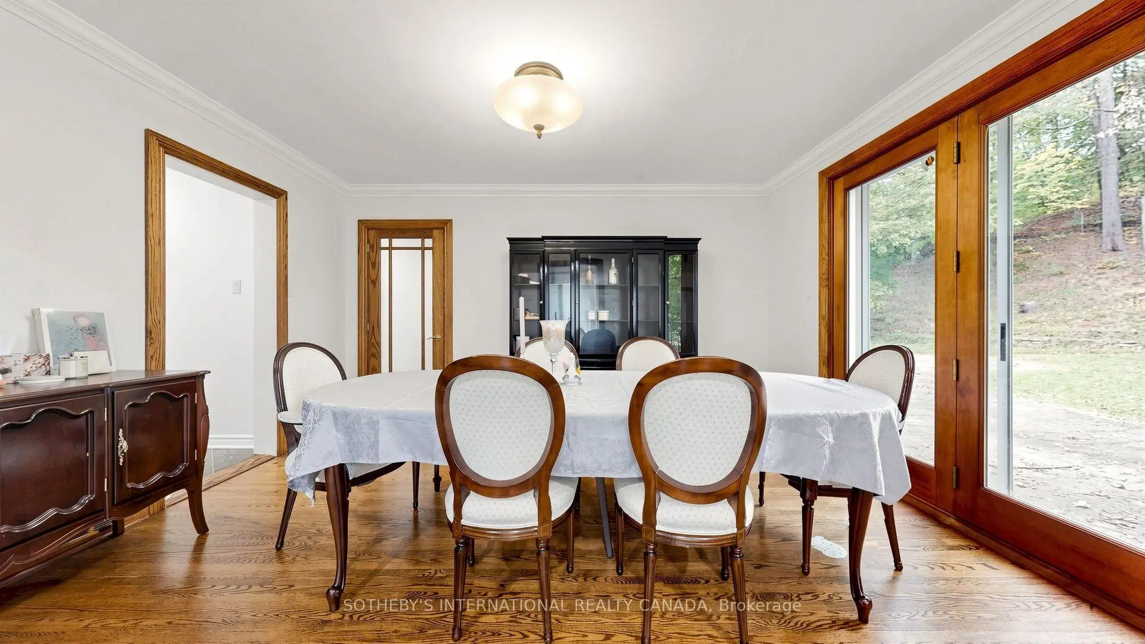
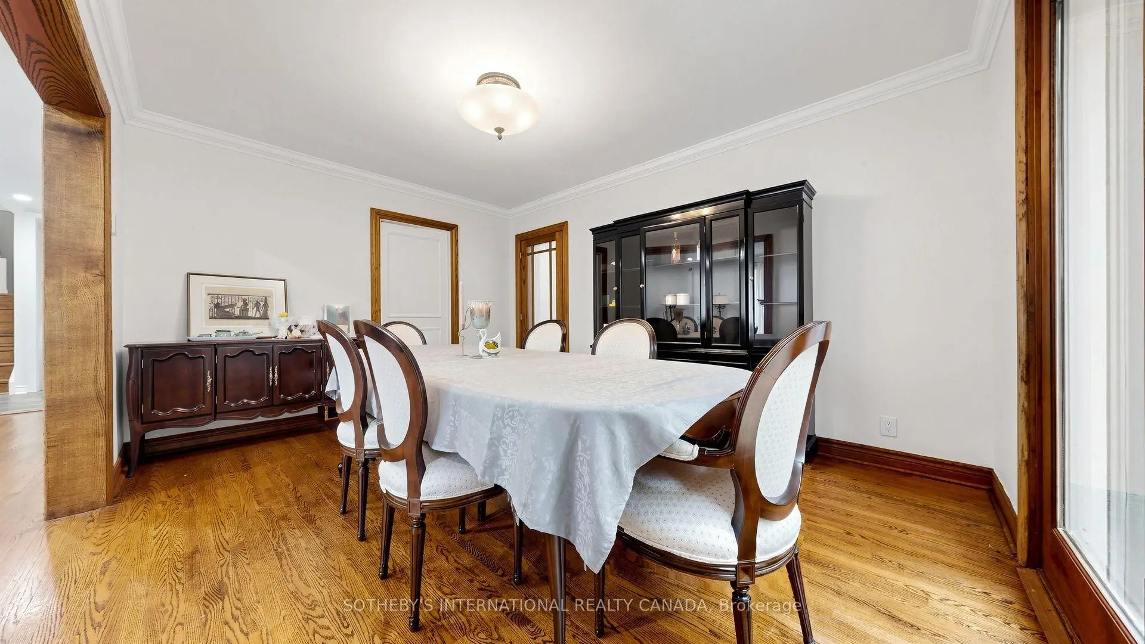
| 晚餐室 Rm | 4.32x3.31 | 硬木地板, 法式门, 走出式后院 |
|
| 家庭房 Rm | 7.00x4.44 | 大窗, , 顶灯 |
|
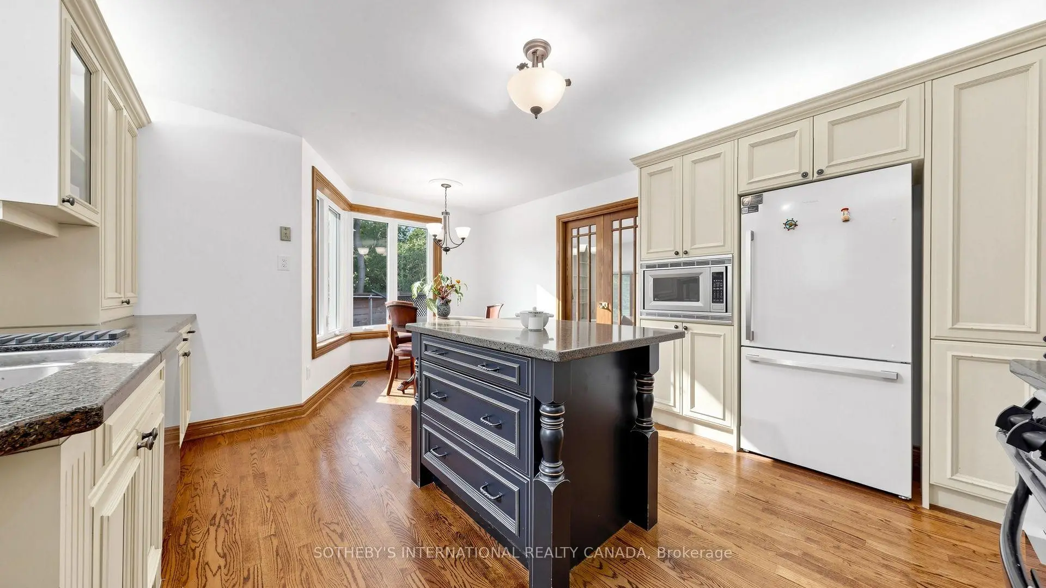
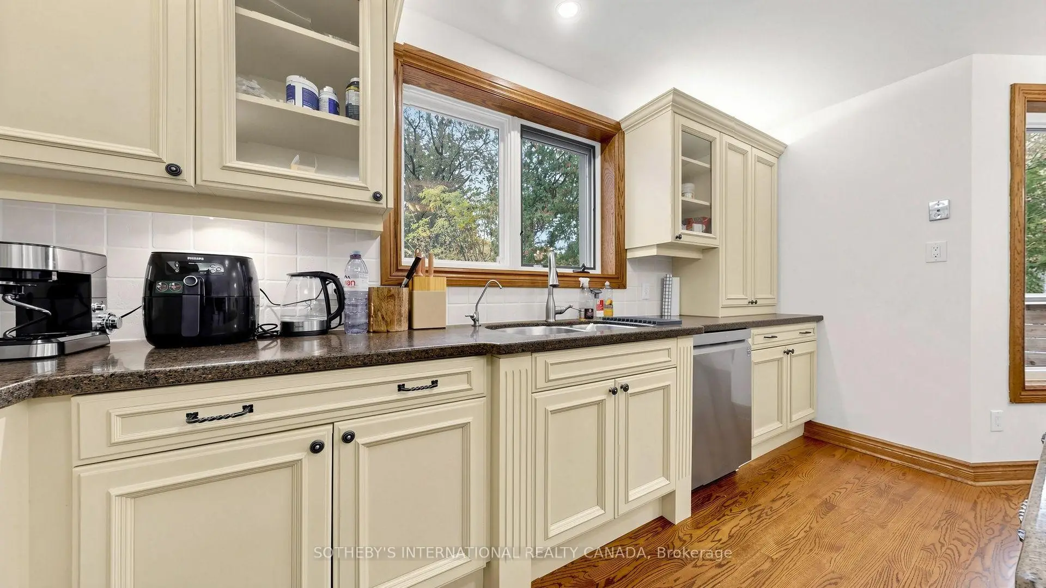
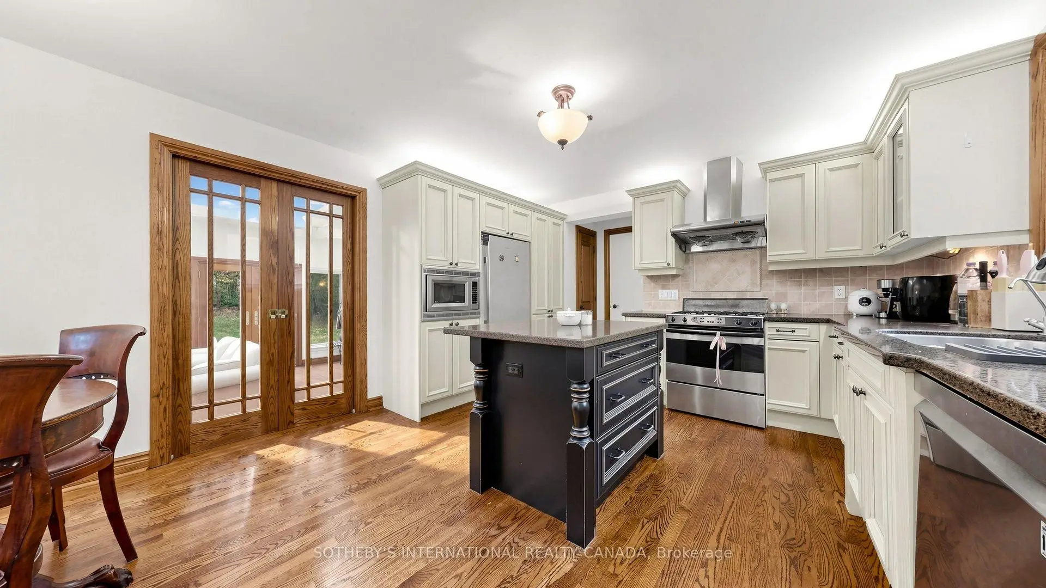
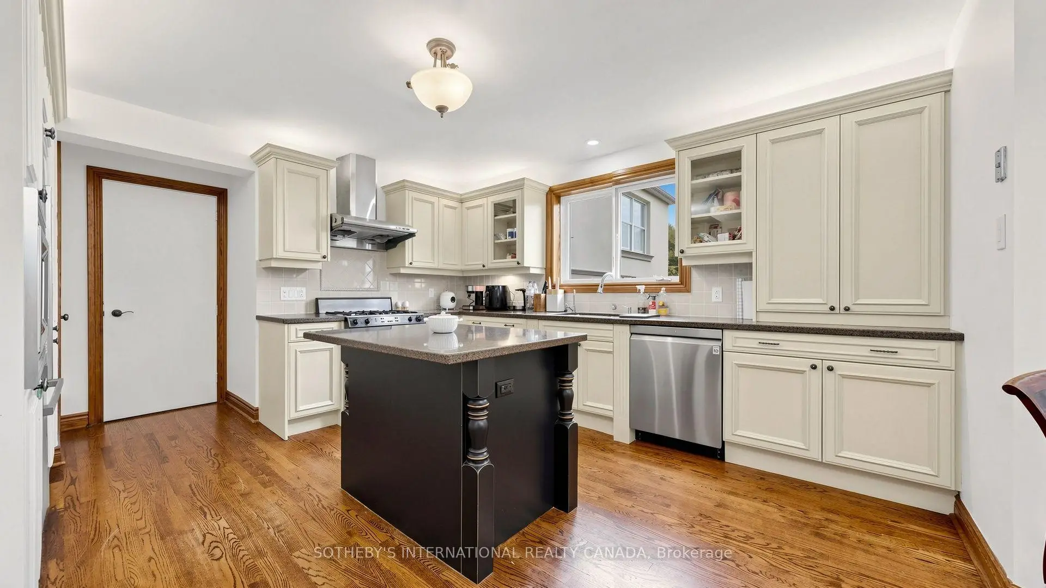
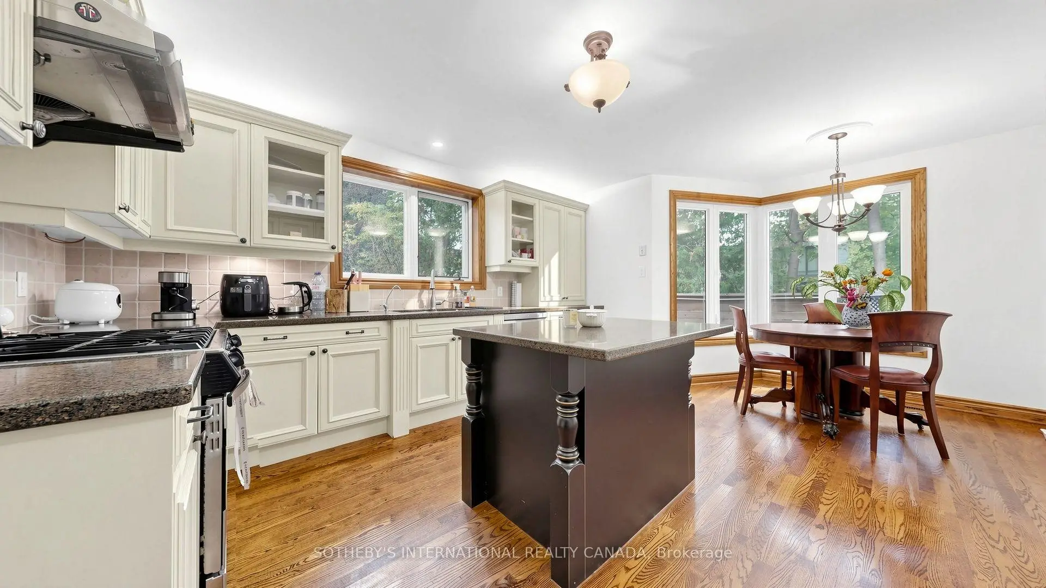
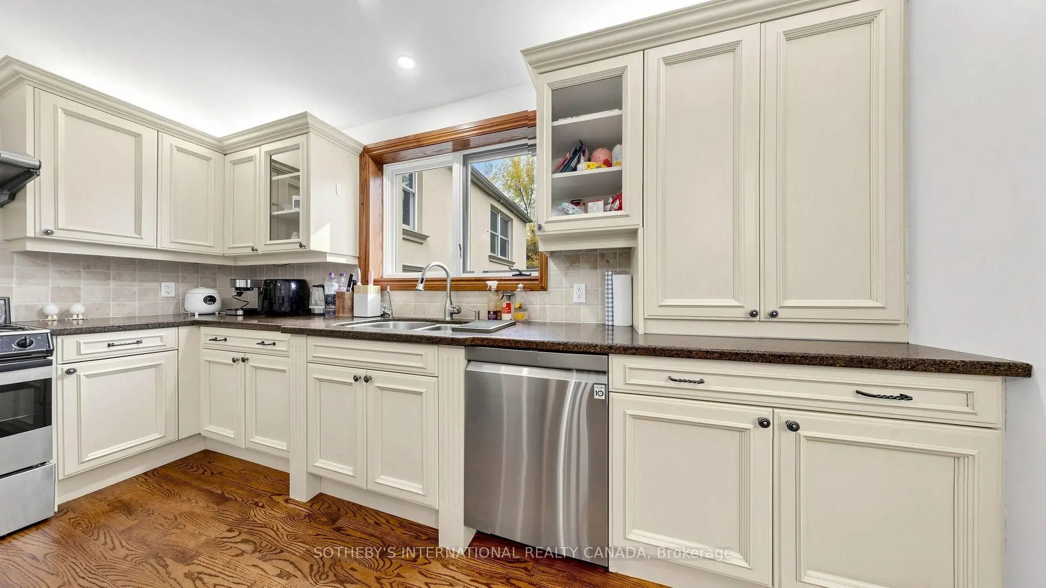
| 厨房 | 6.56x4.10 | 硬木地板, , 不锈钢电器 |
|
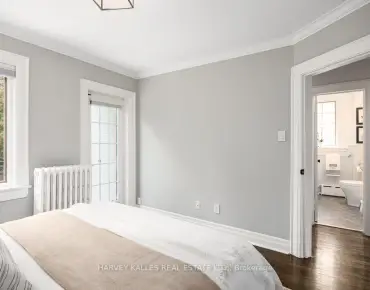
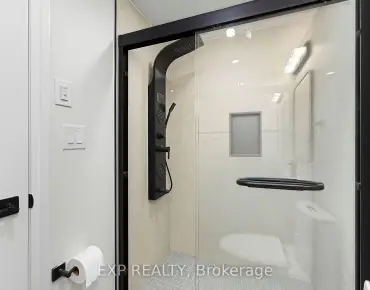
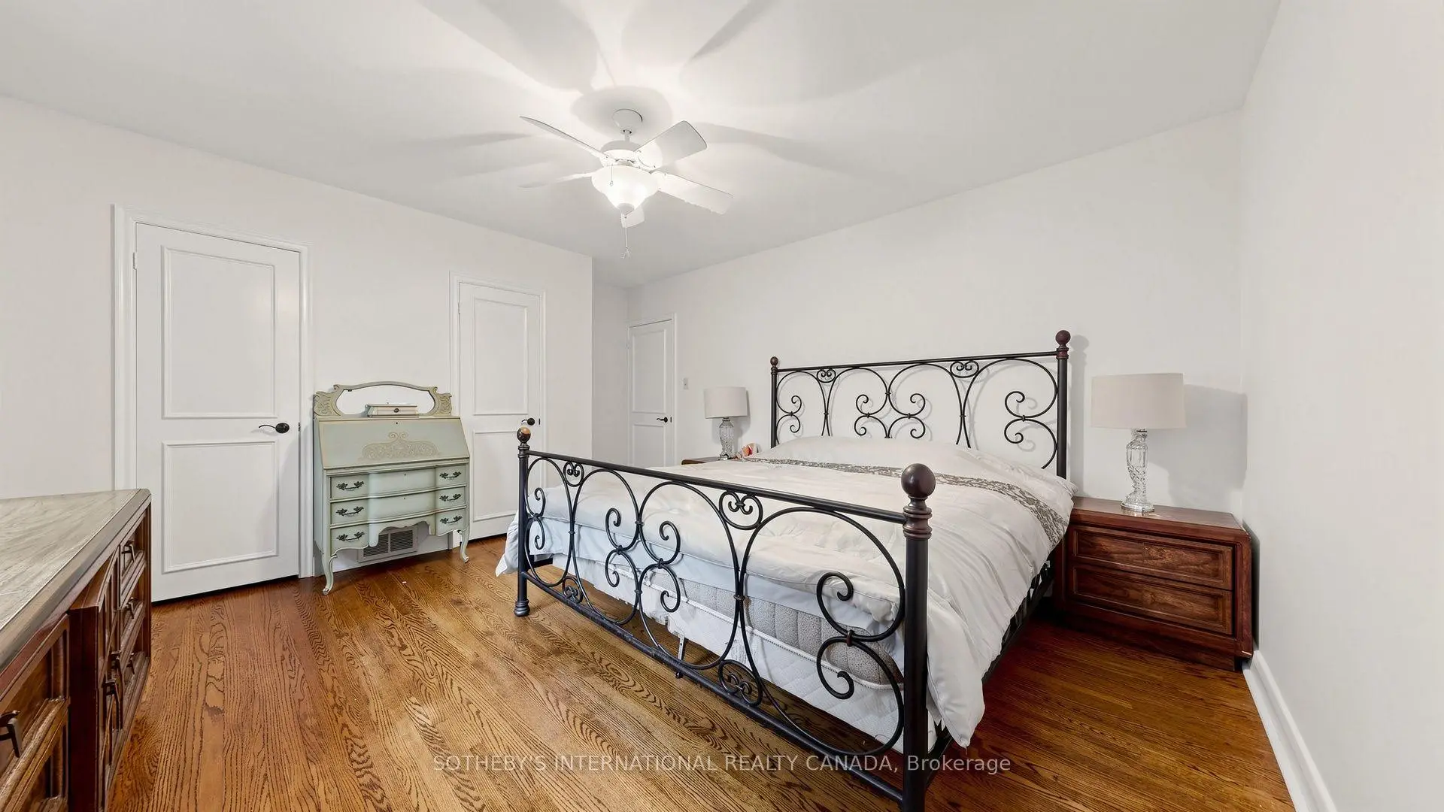
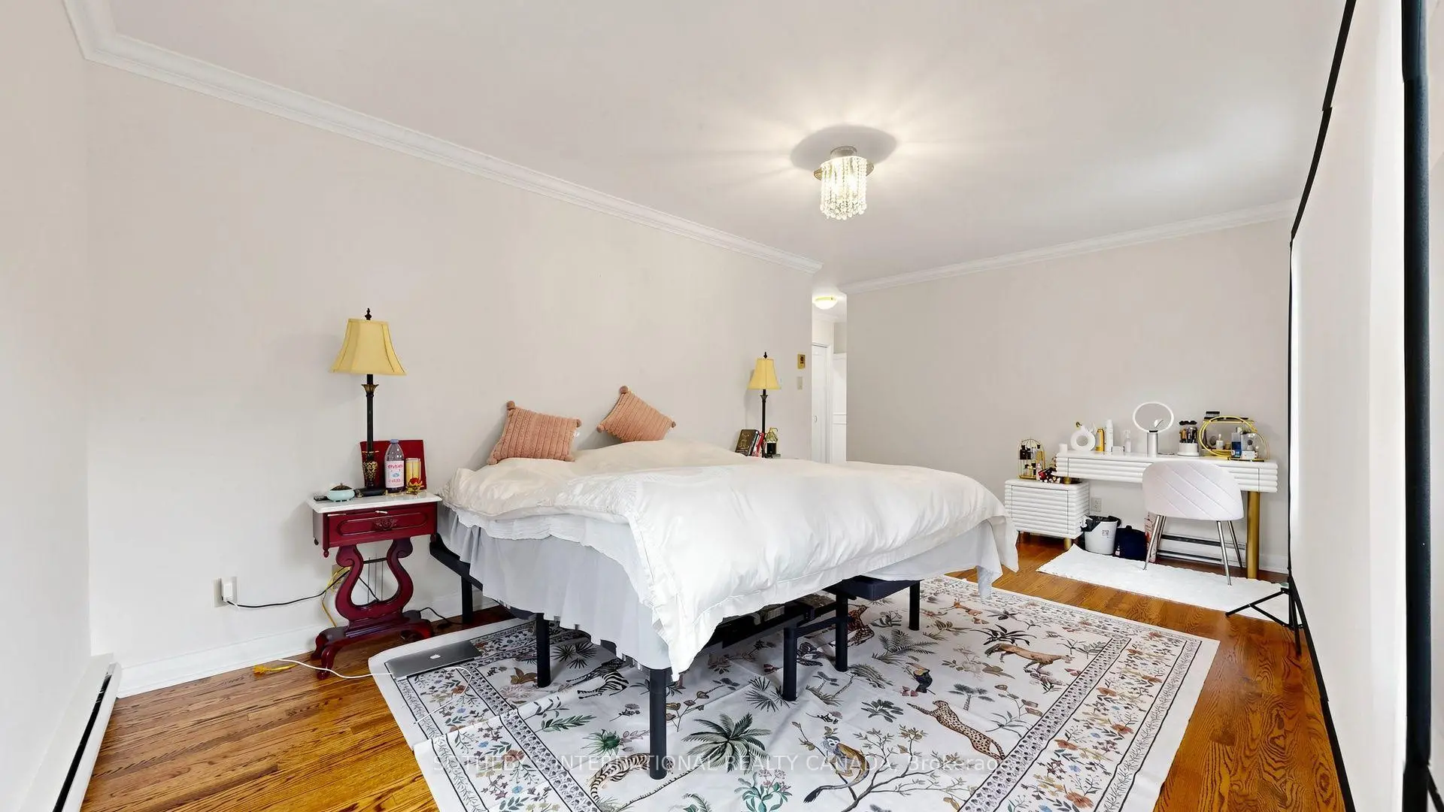
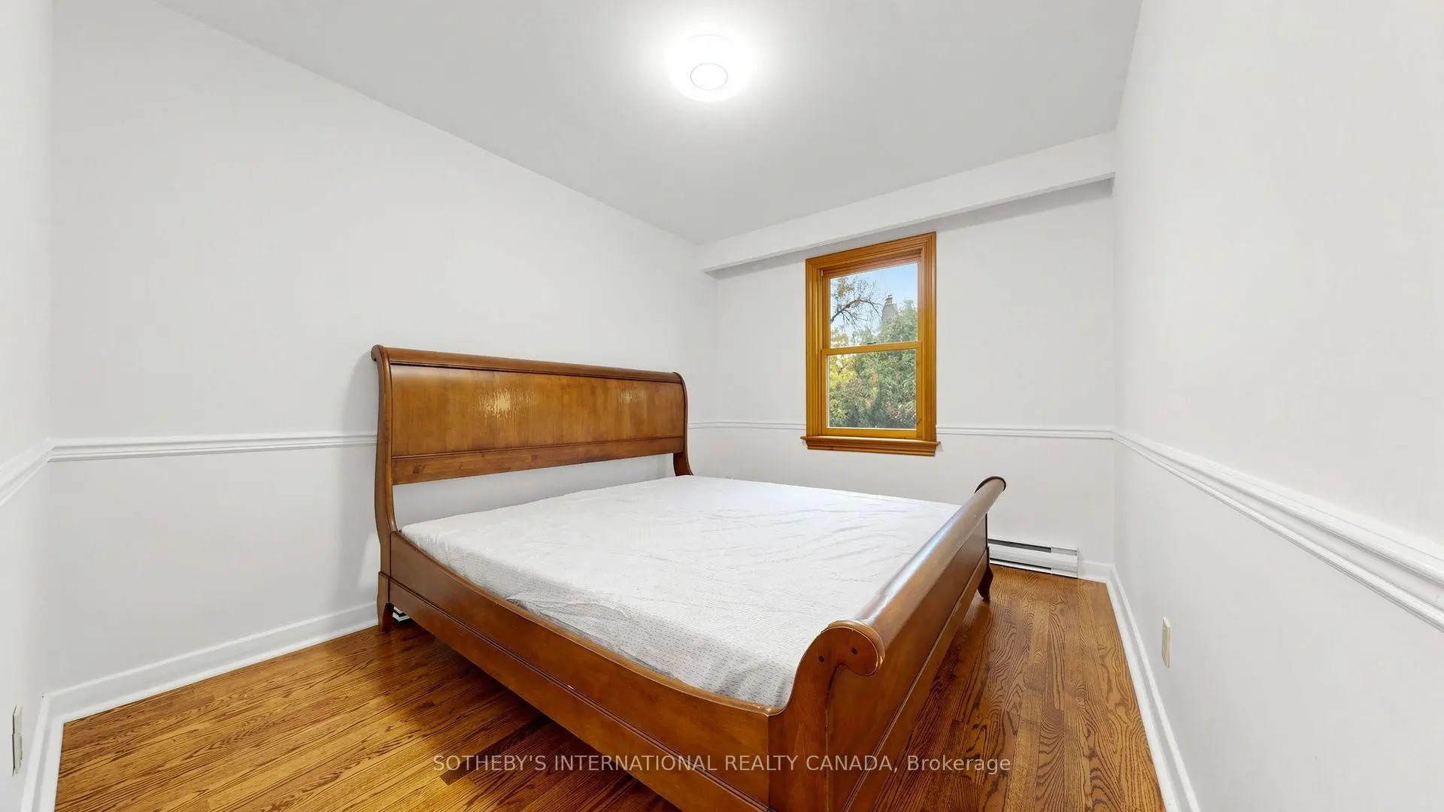
| Primary B | 5.50x3.39 | 4pcs卫生间套间, 硬木地板 |
|
| 第二间卧室 | 5.46x2.84 | 硬木地板, |
|
| 第三间卧室 | 4.21x3.96 | 硬木地板, 壁橱 |
|
| 第四间卧室 | 3.47x2.71 | 硬木地板, 壁橱 |
|
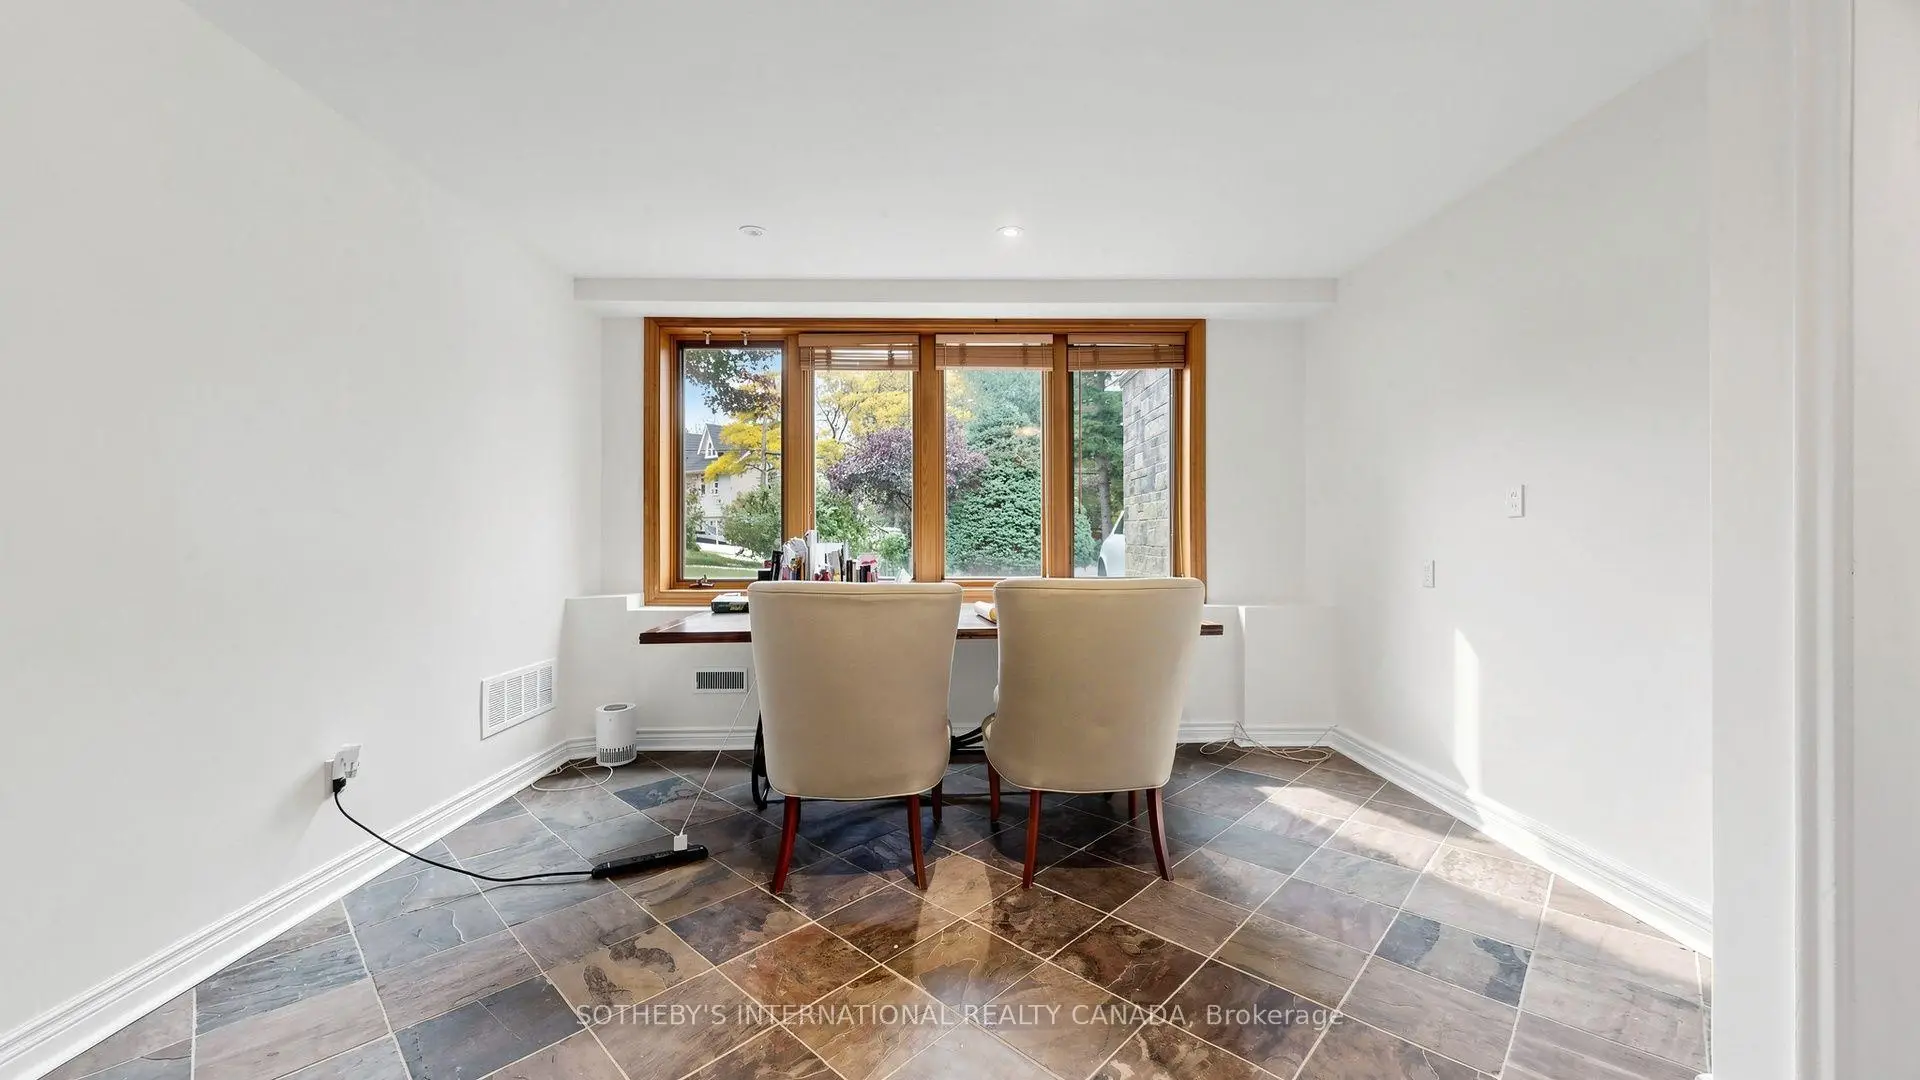
| 娱乐室reatio | 4.63x3.95 | 石地板, 4 件套卫生间, 大窗 |
|
| 办公室 | 2.35x2.27 | 石地板, 壁橱, 窗户 |
| 卫生间 | 卫浴件数 | 所在楼层 | |
|---|---|---|---|
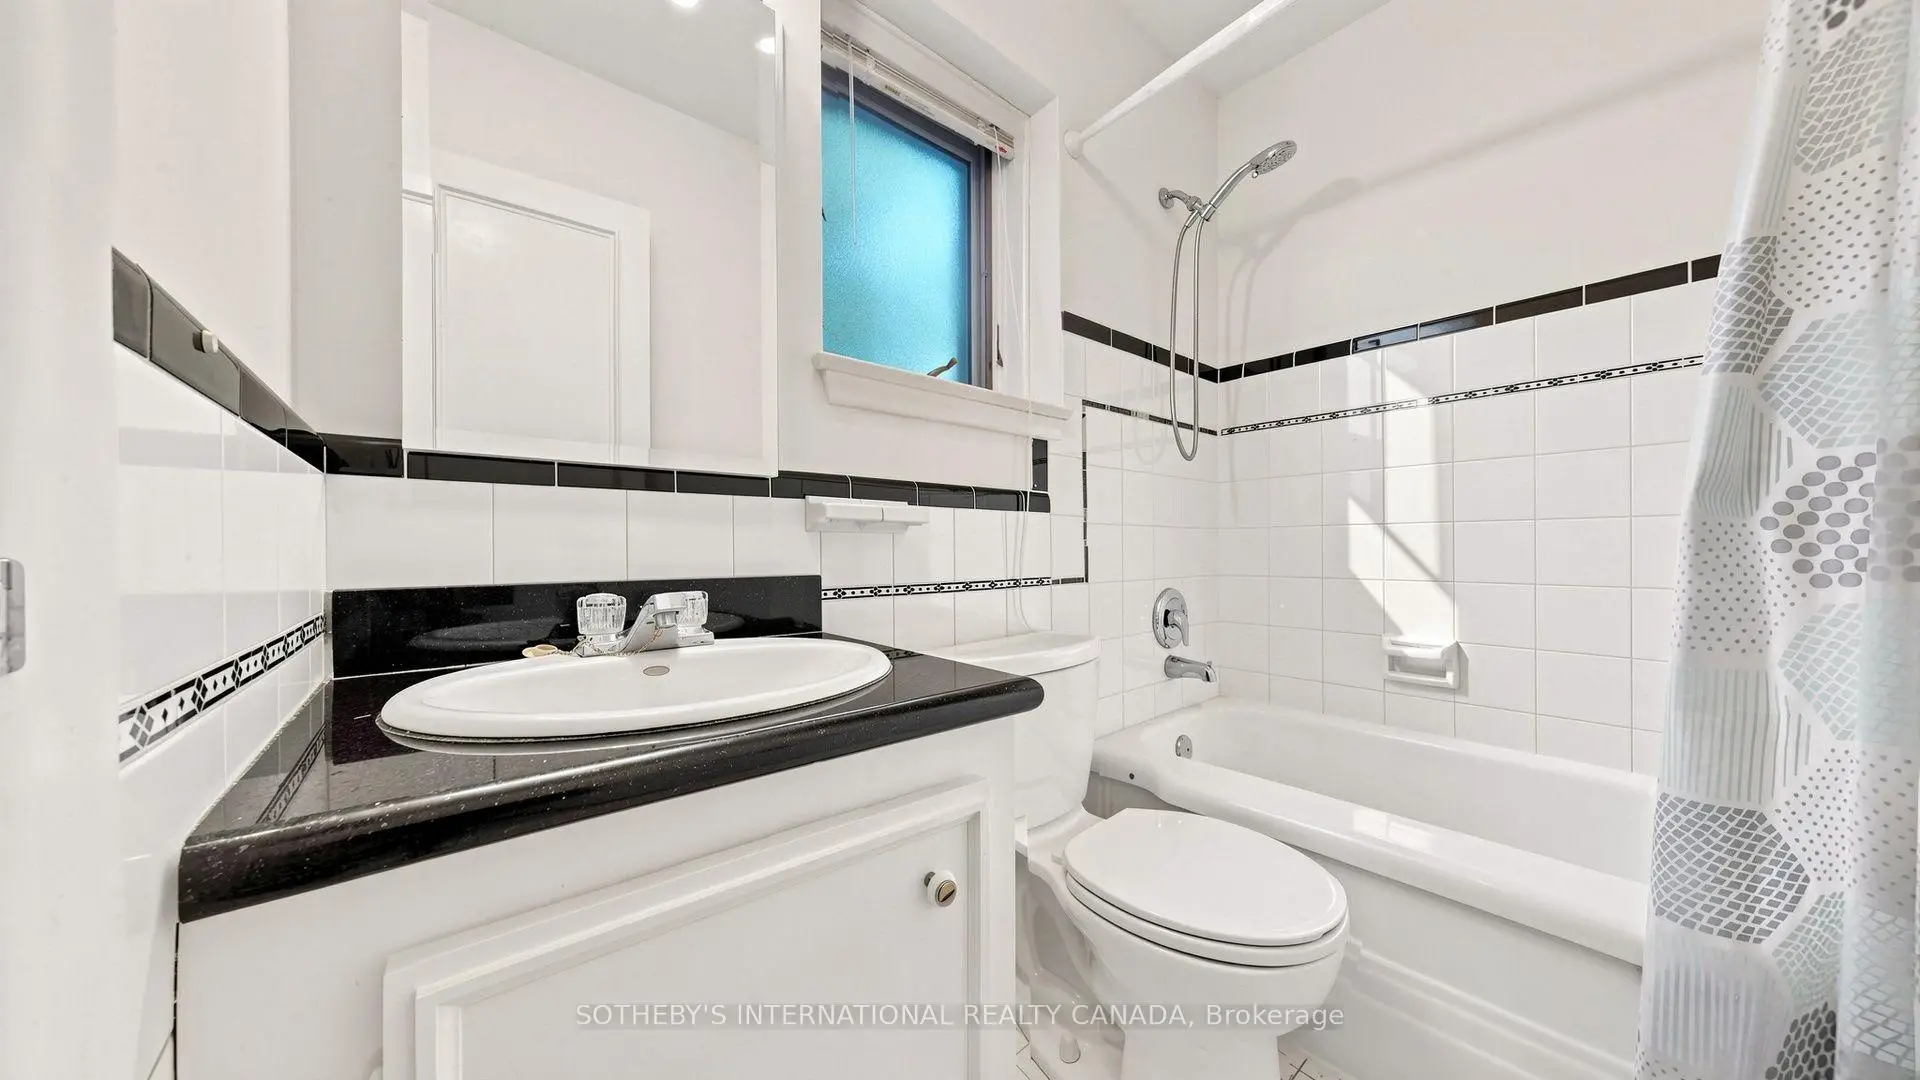
| 1间 | 4件套 | 上层 |
|
| 1间 | 3件套 | 上层 |
|
| 1间 | 2件套 | 主层 |
|
| 1间 | 4件套 | 低层 |
房屋简介
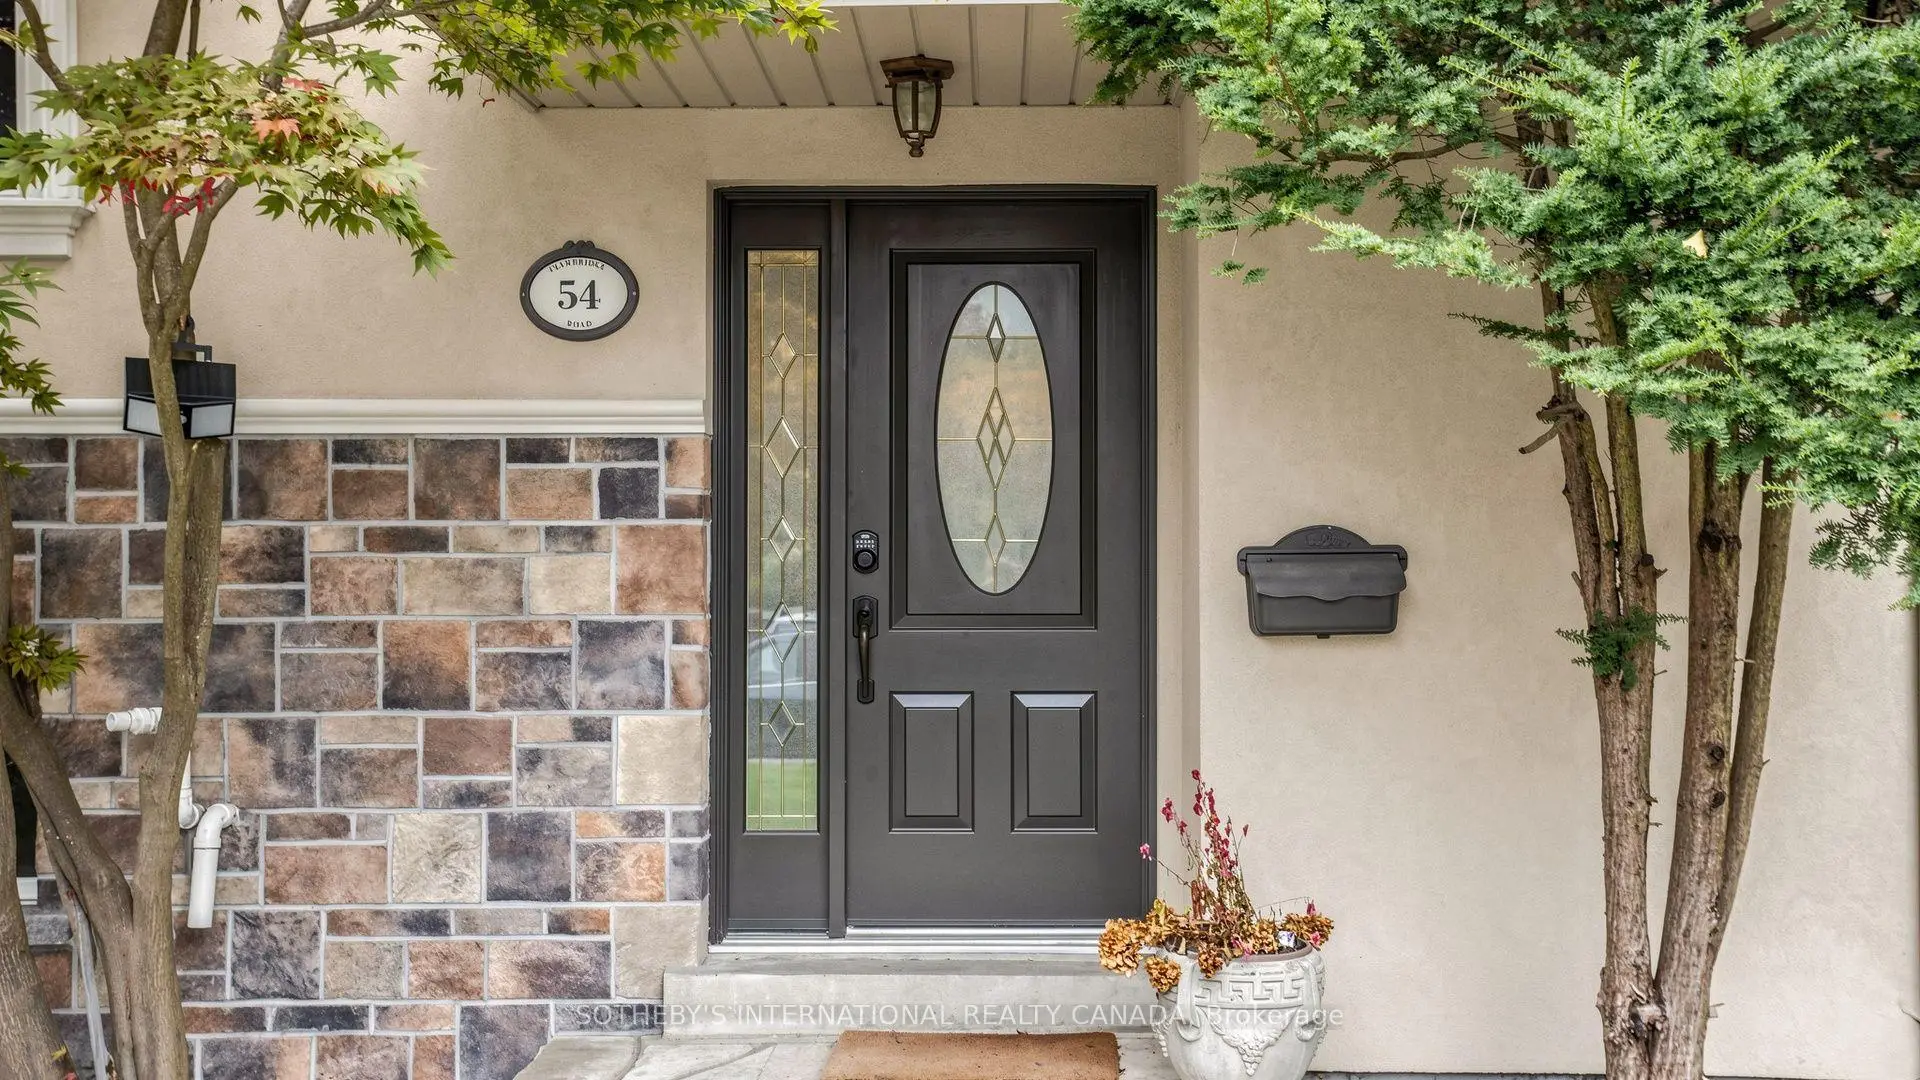
房屋位于北约克豪宅社区跑马径Yonge and York Mills交界附近, 这间4房4卫双车库独立房户型朝北向. 54 Plymbridge Rd拥有双停车位. 房屋及周边设施包括AutoGarageDoorRemot和CarpetFree等. 客厅 Rm, 晚餐室 Rm, 家庭房 Rm和 厨房在一层; Primary B, 第二间卧室, 第三间卧室和 第四间卧室在楼上; 娱乐室reatio和 办公室在楼下.房屋市场分析
出售
出租
同类房屋价值较去年同期下降 51.5%。
租金水平较去年同期上涨 20%。
近期 6 个月租金范围
$5,250 – $8,950/月
这套房屋与同类房源相比如何
市场冷热度
买方市场
强卖方卖方平衡买方强买方
库存较高,买家拥有更多选择及议价空间。
典型成交时间
22 天
同类房屋目前约 22 天成交,较去年同期更快。
社区概况
该物业所在社区为以自住为主的社区,住宅类型主要为独立屋。约有68%的居民拥有本科或以上学历,另有7%的居民拥有大专学历。当地大多数通勤居民主要驾车出行,另有少部分居民使用公共交通。
学校信息
- Armour Heights公立小学 (Grade:JK-6) 577/3037
- St Andrew's公立初中 (Grade:6-8)
- York Mills公立高中 (Grade:9-12) 52/739
- Blessed Sacrament天主教学校 (Grade:JK-8) 149/3037
- Owen公立小学 (Grade:JK-5) 334/3046
- Denlow公立小学 (Grade:JK-5) 34/3046