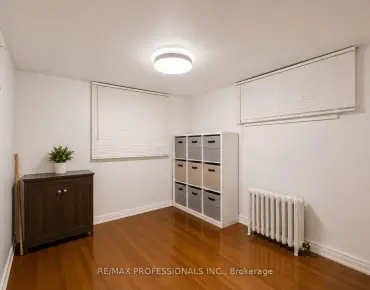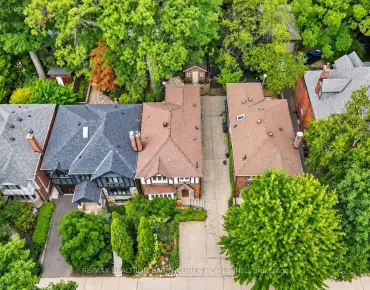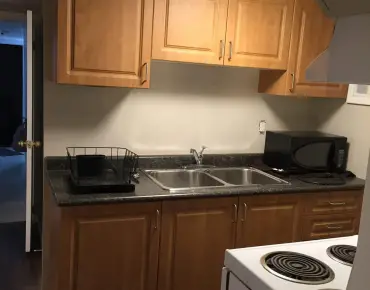

房屋信息
MLS房源英文原文
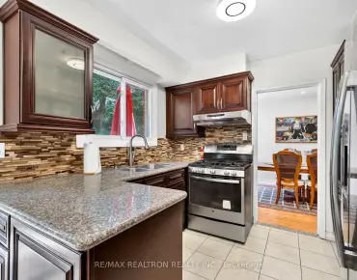
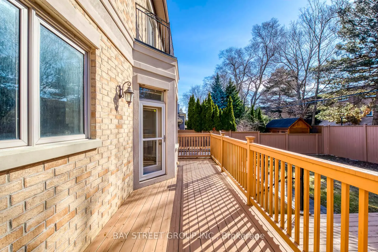
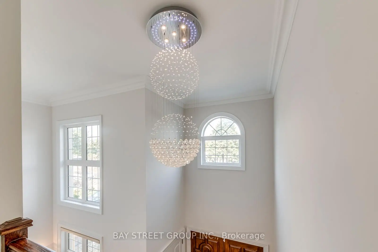
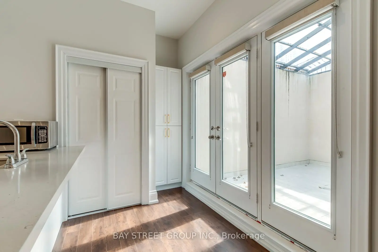
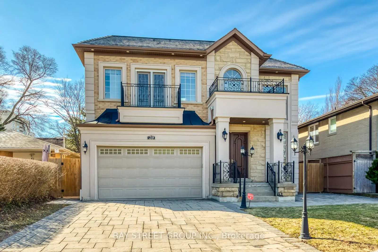
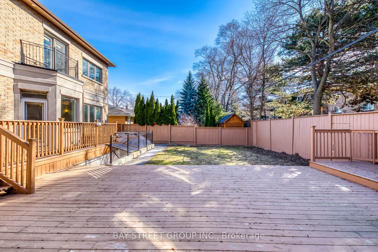
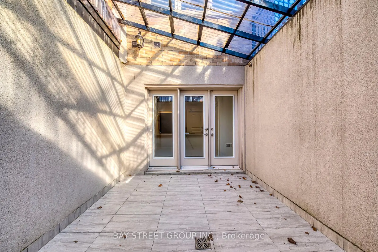
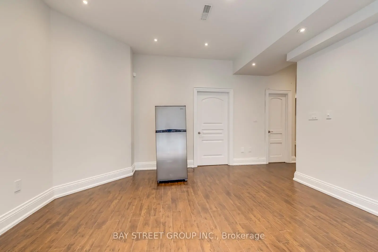
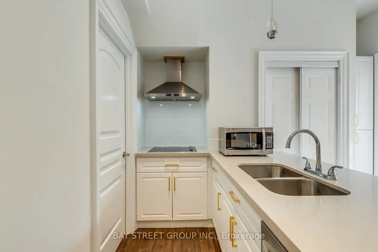
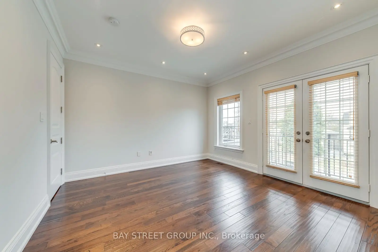
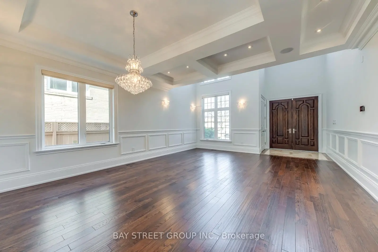
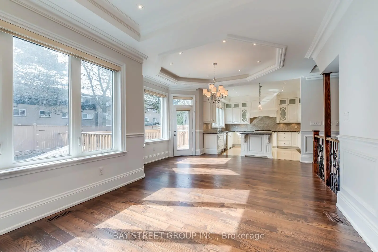
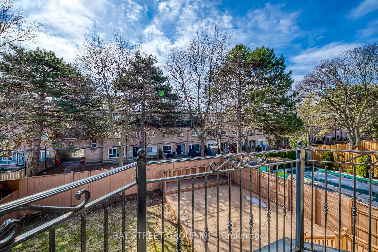
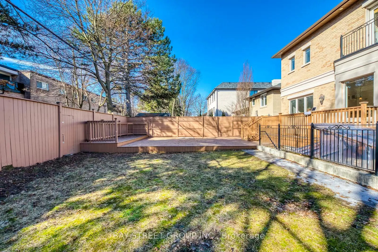
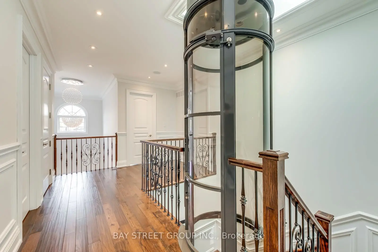
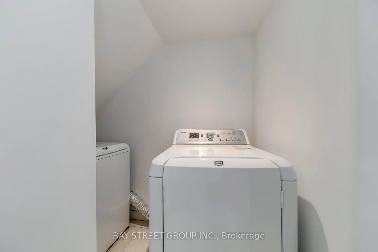
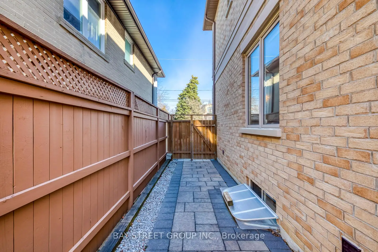
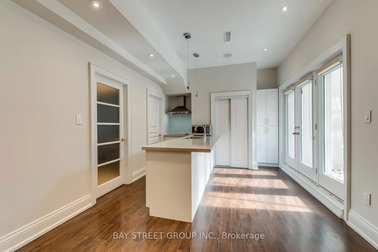
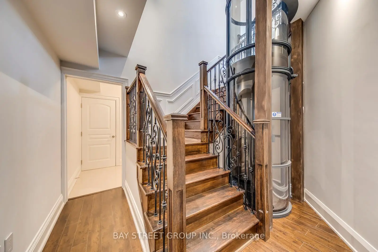
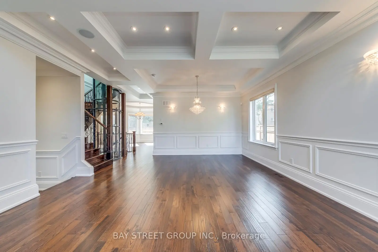
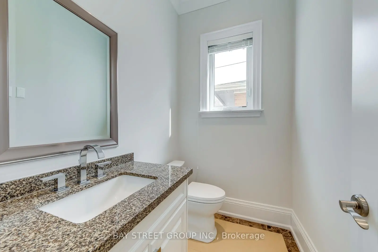
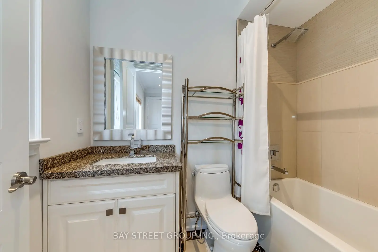
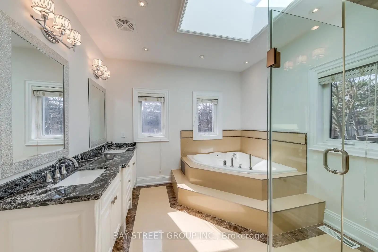
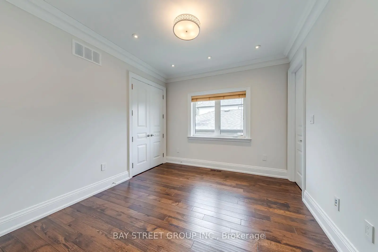
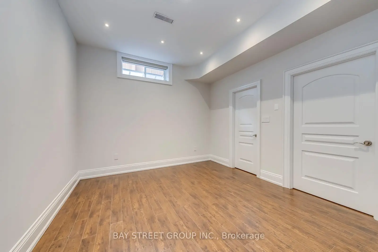
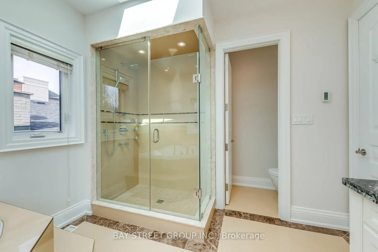
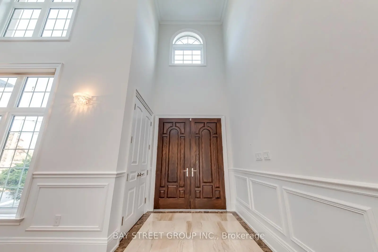
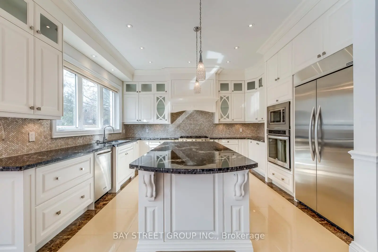
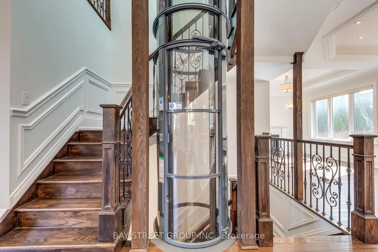
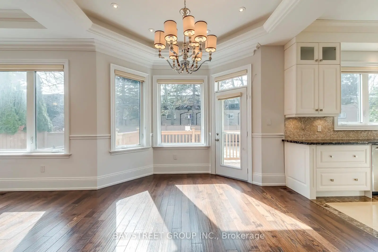
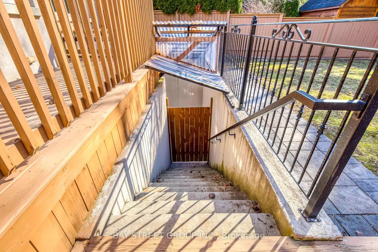
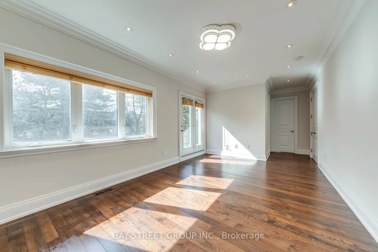
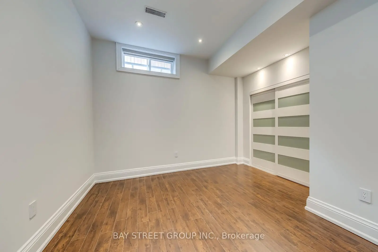
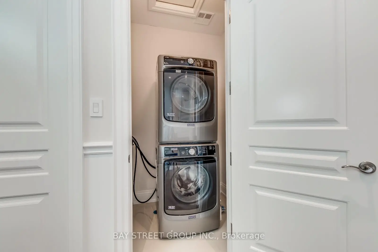
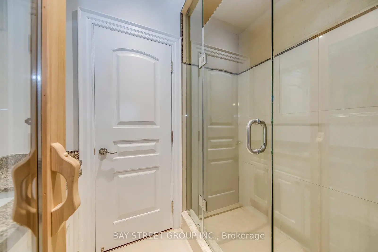
Exceptional Location & Exceptional Home! Ideally situated just steps from Bayview Village Shopping Centre, subway, top schools, and parks, with an abundance of everyday conveniences nearby. Spectacular custom-built residence showcasing sophisticated contemporary design, exceptional craftsmanship, and an impressive blend of luxury, comfort, convenience and functionality.A grand 20' soaring ceiling in the foyer and living room creates a dramatic first impression, complemented by 10' ceilings on the main floor, 9' on the second floor and 9'7'' in the finished basement. Bright, sun-filled interiors feature elegant crown moulding, pot lights and beautiful hardwood flooring throughout. Two skylights enhance the natural light and airy ambiance.Thoughtfully designed with seniors in mind, the main floor features a convenient layout with fewer stairs, making everyday living more comfortable and accessible. A built-in elevator serving multiple levels provides exceptional convenience and easy access throughout the home, making it an excellent choice for seniors.Designed for modern family living, every second-floor bedroom features its own private 4-piece ensuite, with heated flooring in the ensuites for added year-round comfort. The impressive 5-piece primary ensuite provides a luxurious private retreat.The sophisticated designer kitchen showcases custom cabinetry, granite countertops and built-in stainless-steel appliances, with a walk-out to the deck and beautifully landscaped backyard. Two kitchens and two laundry areas offer exceptional flexibility for extended-family or evolving family needs.The finished walk-up basement with 10' ceiling provides versatile additional living space with convenient direct access to the backyard. The combination of a senior-friendly main-floor layout, built-in elevator, private ensuites, two kitchens and two laundry areas offers an exceptional level of comfort, flexibility and functionality for families at every stage of life.
查看中文翻译(机器翻译,仅供参考)
特殊地点和特殊地点回来!最理想的地处Bayview 村购物中心、地铁、顶级学校和公园,光彩出众的定制住宅展现出精致的当代设计,非凡的工艺美术,以及令人印象深刻的奢侈,舒适,方便和功能相融合.大厅和客厅的20'高耸起的天花板创造了戏剧性的第一印象,辅以主楼10'天花板,二楼9'和完成的地下室9'7'.明亮而充满阳光的室内装饰有优雅的花冠模具,花盆灯和美丽的硬木地板.两道天窗能增强自然光和空气的氛围.主要楼层的布局十分方便,楼梯较少,使日常生活更加舒适和方便。服务于多层次的内置电梯为全家提供了特殊便利和便捷的进出便利,使得它成为老年人的极好选择.为现代家庭生活而设计,每层二层卧室都设有自有的自有四相接合的自有自有令人印象深刻的5块初级后继器提供了豪华的私人退场.精密的设计师厨房展出定制的柜子,花岗岩柜台和内置的不锈钢电器,外出到甲板上,后院风景优美.两个厨房和两个洗衣区为大家庭或不断变化的家庭需要提供了特殊的灵活性。装有10'天花板的完整的步行式地下室提供了多功能的额外生活空间,方便地直接进入后院。高级友好型主楼布局、内置电梯、私人后台、两个厨房和两个洗衣区相结合,为家庭在生活的每一阶段都提供了特殊程度的舒适、灵活性和功能
主要特征
- 朝向: 后院朝南

- 睡房: 5

- 卫生间: 7

- 车库: 2

- 厨房: 1

重要信息
- 占地面接: 50.00 x 120.00 Feet

- 室内面积: 3000-3500

- 地税: $ 17261.05

- C14085034

- 地产公司: BAY STREET GROUP INC.
| 房间 | 尺寸(平方米) | 细节描述 | |
|---|---|---|---|
| 客厅 Rm | 6.76x5.36 | , 硬木地板, 玻璃块窗口 |
|
| 晚餐室 Rm | 6.76x5.36 | , 硬木地板, 顶灯 |
|
| 家庭房 Rm | 3.76x3.53 | 壁炉, 硬木地板, 走出式花园 |
|
| 办公室 | 3.58x3.00 | 智能书柜, 硬木地板 |
|
| 厨房 | 4.47x4.01 | 中心岛, , 走出式花园 |
|
| 早餐室 | 4.52x3.23 | , 硬木地板, 走出式花园 |
|
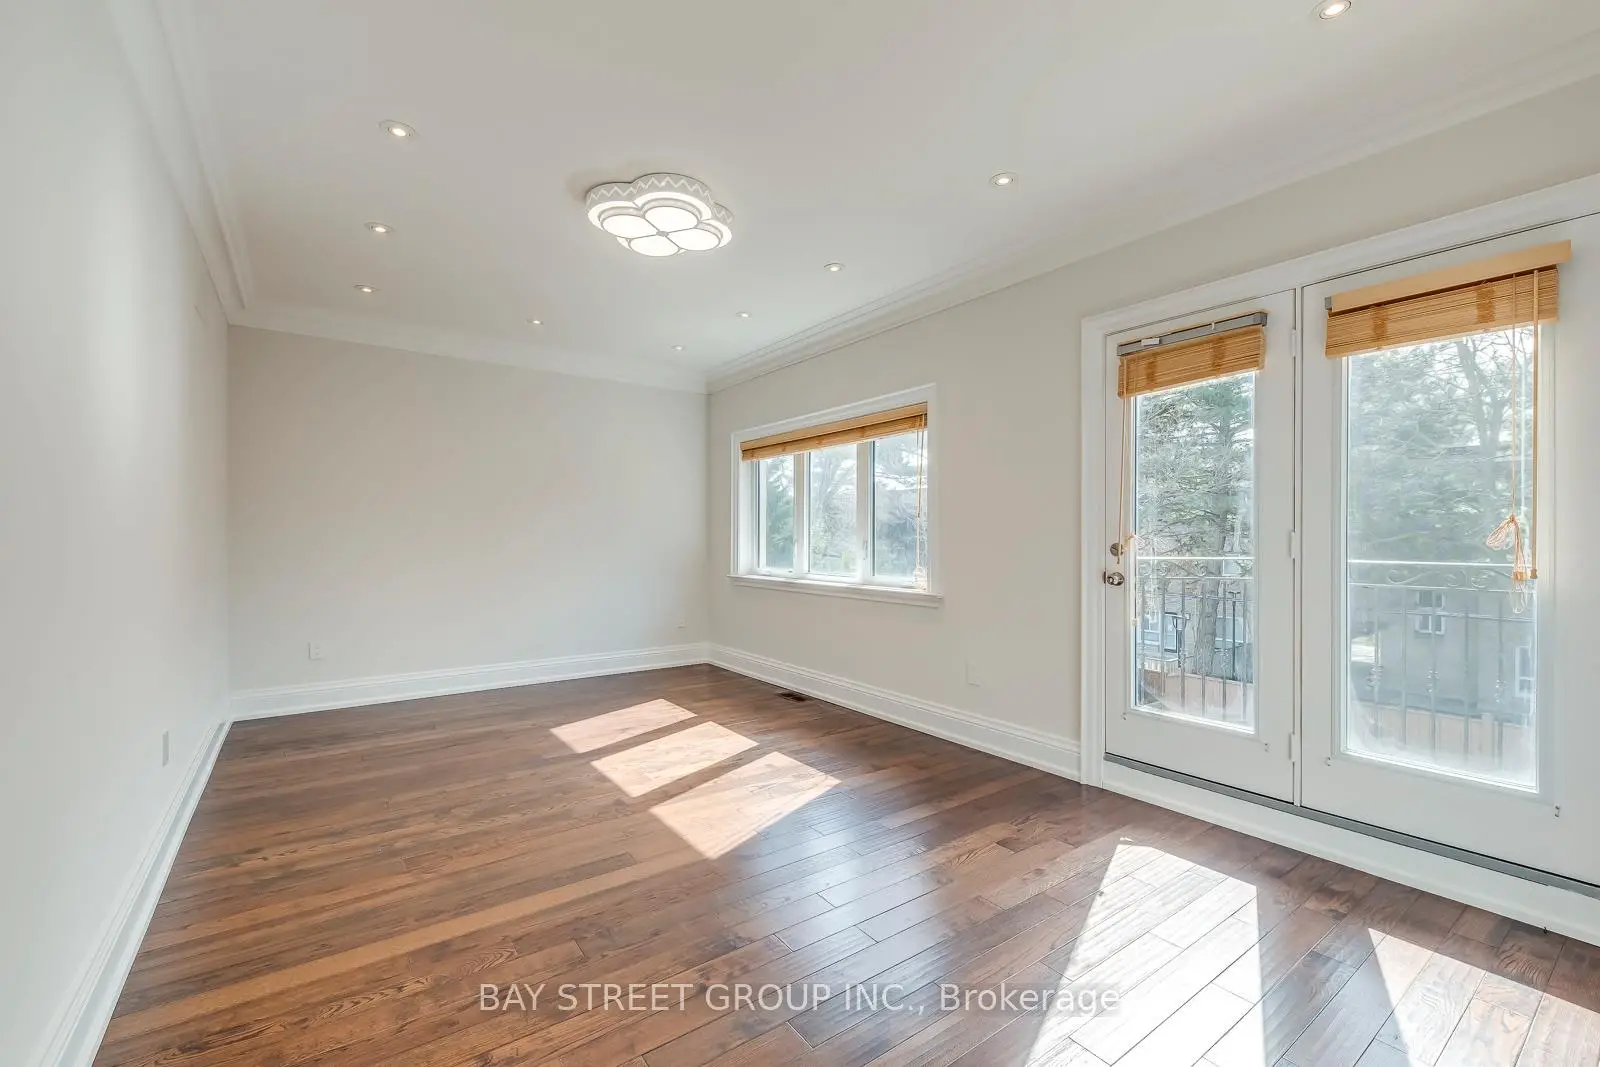
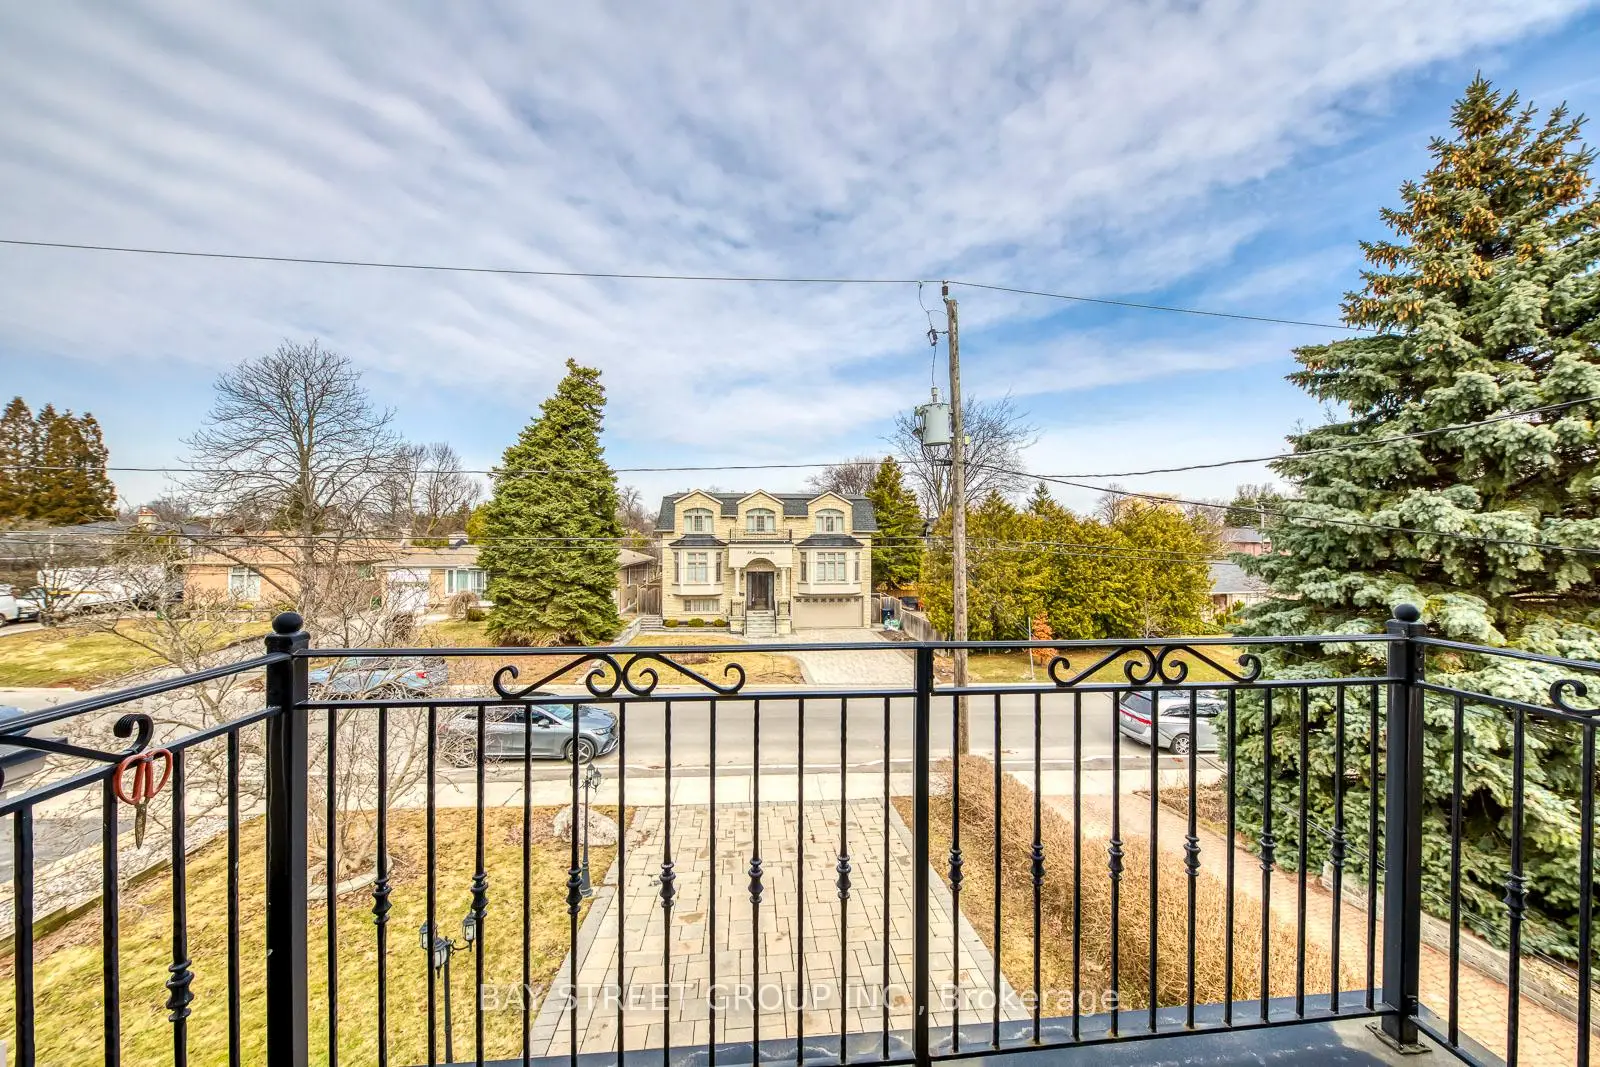
| Primary B | 5.66x3.53 | 5pcs卫生间套间, 硬木地板, 阳台 |
|
| 第二间卧室 | 3.96x3.91 | 4pcs卫生间套间, 硬木地板, 壁橱 |
|
| 第三间卧室 | 3.89x3.58 | 4pcs卫生间套间, 硬木地板, 壁橱 |
|
| 第四间卧室 | 3.78x3.28 | 4pcs卫生间套间, 硬木地板, 壁橱 |
|
| 第五间卧室 | 3.84x3.00 | 复合地板, 壁橱 |
|
| 办公室 | 4.06x2.67 | 复合地板, 壁橱 |
| 卫生间 | 卫浴件数 | 所在楼层 | |
|---|---|---|---|
| 1间 | 2件套 | 主层 |
|
| 1间 | 5件套 | Second |
|
| 3间 | 4件套 | Second |
|
| 1间 | 3件套 | Basement |
|
| 1间 | 2件套 | Basement |
房屋简介
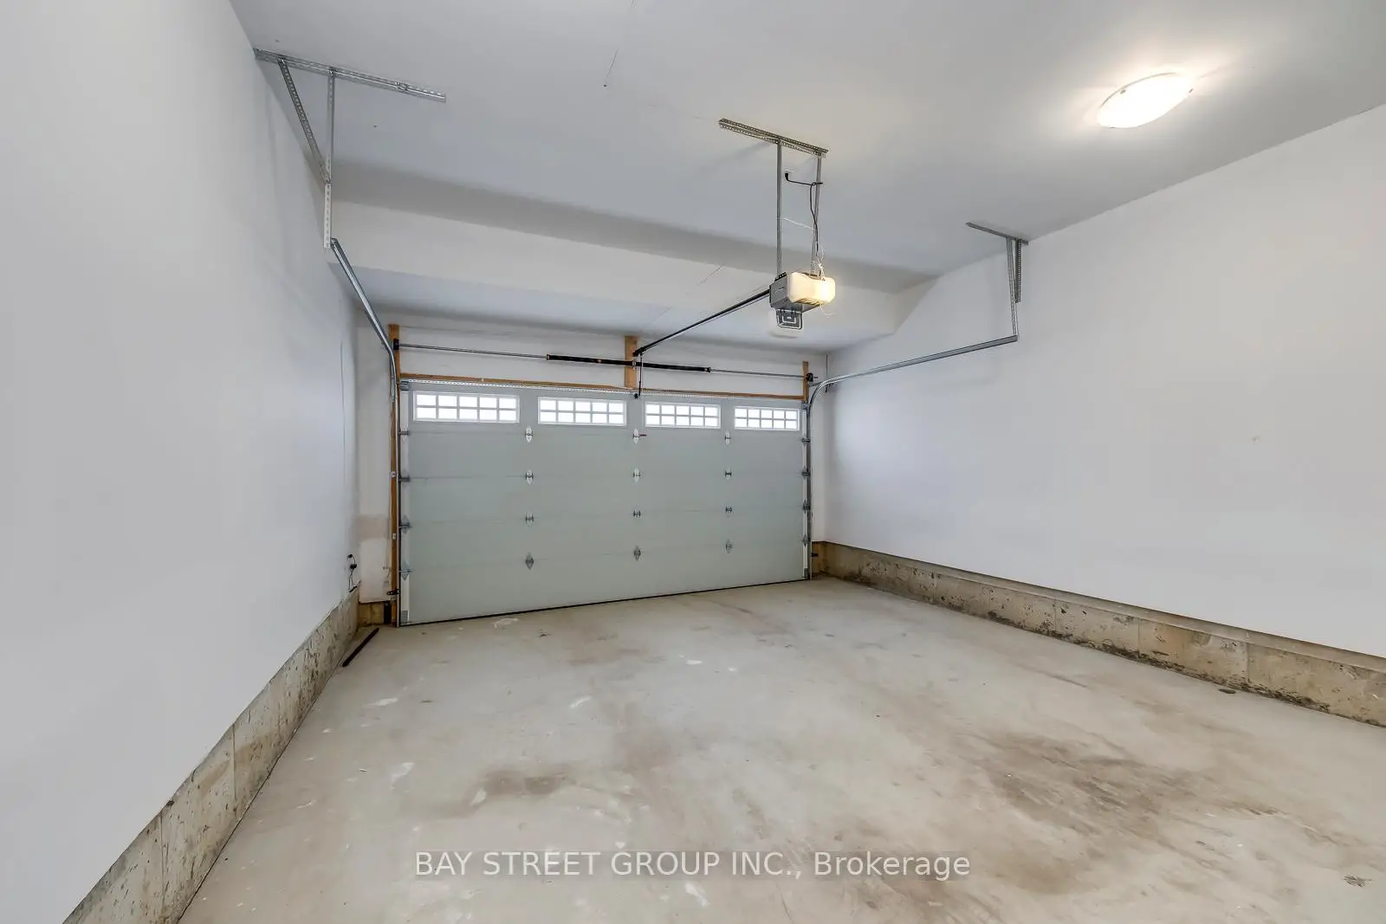
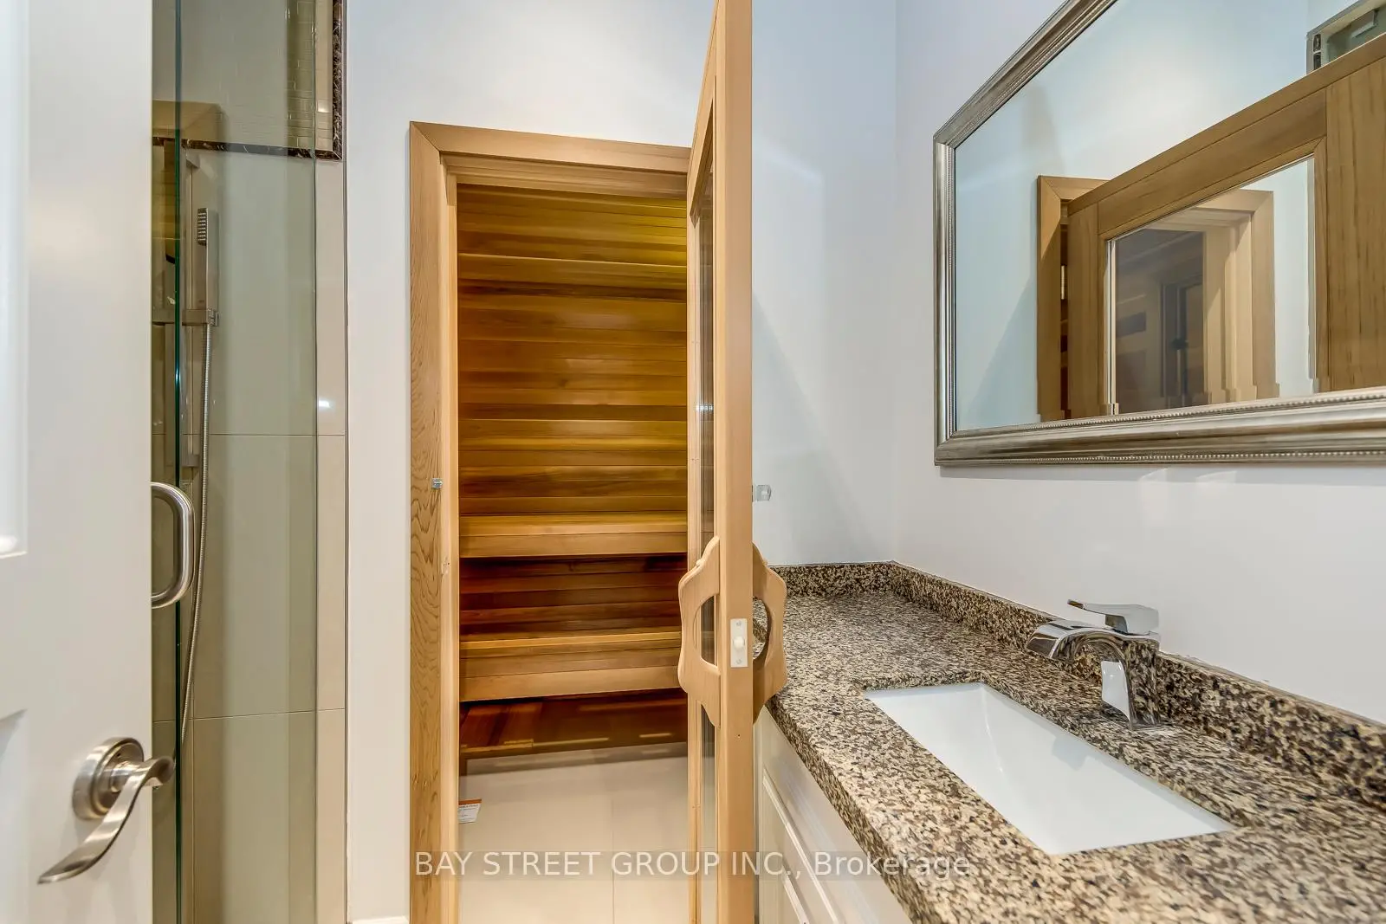
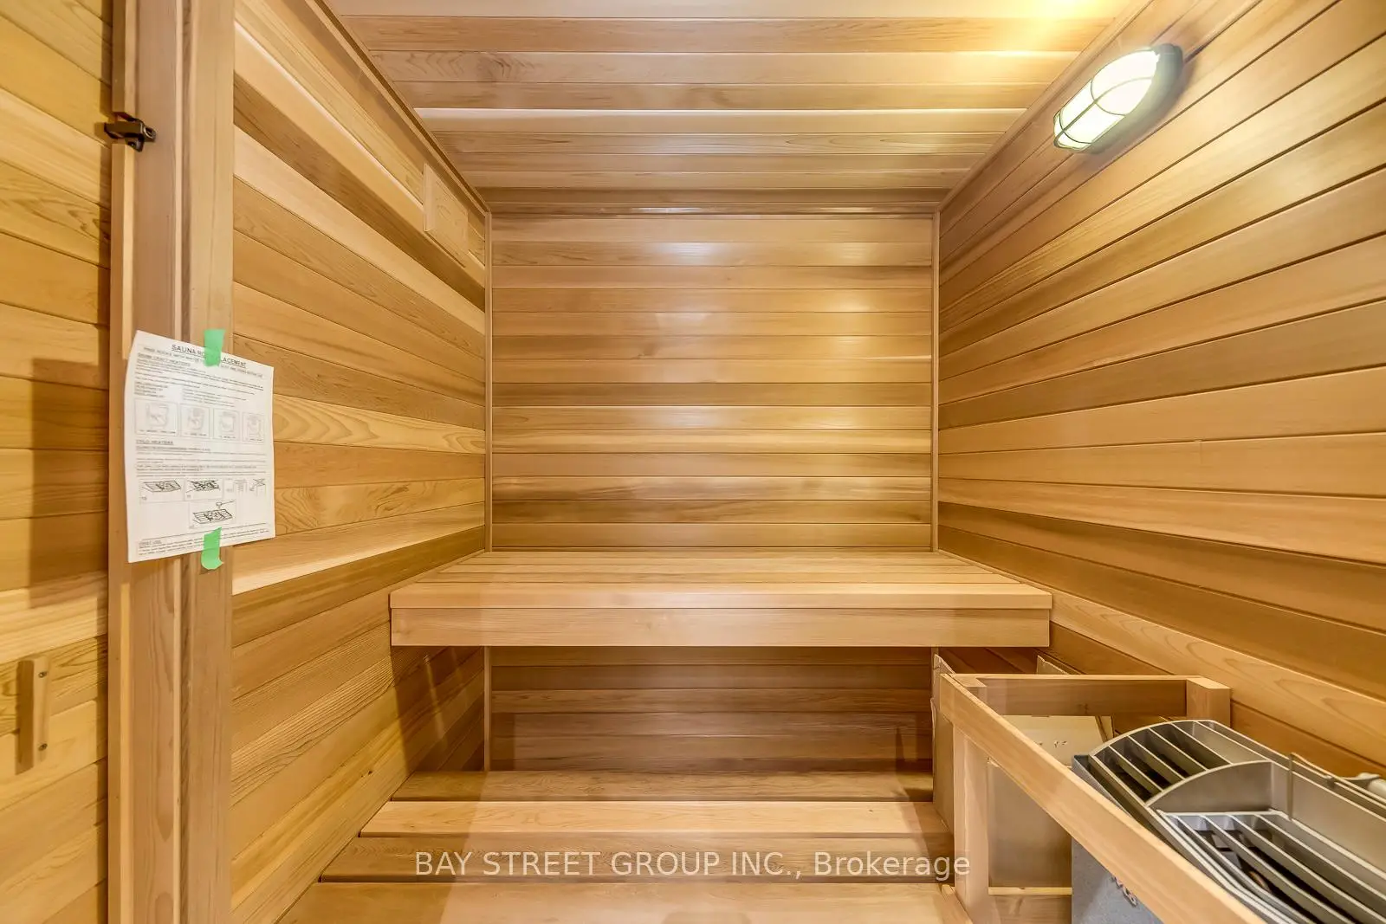
房屋位于北约克东部Bayview Ave & Foxwarren Dr交界附近, 这间5房7卫双车库两层独立房户型朝南向. 39 Foxwarren Dr拥有双停车位. 房屋及周边设施包括CarpetFree,AutoGarageDoorRemot,CentralVacuum,SumpPump和Sauna等. 客厅 Rm, 晚餐室 Rm, 家庭房 Rm, 办公室, 厨房和 早餐室在主层.房屋市场分析
出售
出租
同类房屋价值较去年同期上涨 10.2%。
租金水平与去年同期相比整体保持相对稳定。
近期 6 个月租金范围
$2,200 – $5,800/月
这套房屋与同类房源相比如何
市场冷热度
强买方市场
强卖方卖方平衡买方强买方
同类房屋库存较高,市场明显有利于买家。
典型成交时间
27 天
同类房屋目前约 27 天成交,较去年同期更慢。
社区概况
该物业所在社区为租赁住房占比较高的社区,住宅类型以公寓和共管公寓为主。约有67%的居民拥有本科或以上学历,另有13%的居民拥有大专学历。公共交通是当地居民常用的通勤方式之一,同时不少居民也选择驾车。
学校信息
小学
-
-
-
-
-
中学
-
艺术特色学校
排名: 28/746 (分数: 8.8) 5年平均分: 26/746 (分数: 8.4)距离学校1.7公里 (走路大约31分钟) -
St. Josephs Morrow Park (年级: 9-12)
天主教学校
距离学校2.5公里 (开车大约7分钟) -
Cardinal Carter-Arts (年级: 9-12)距离学校2.1公里 (开车大约6分钟)