
房屋信息
MLS房源英文原文
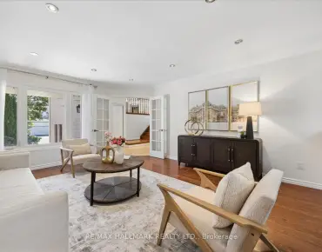
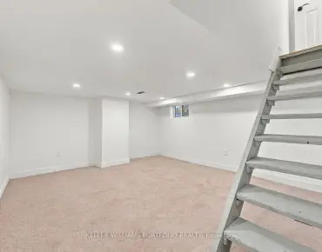
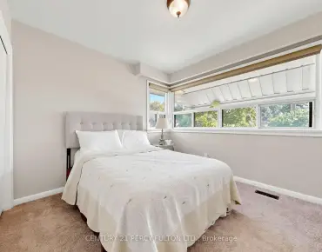
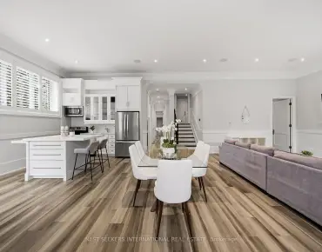
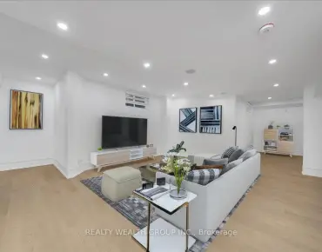
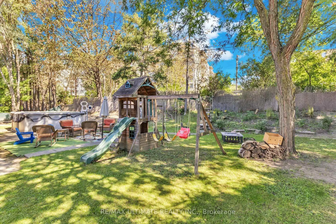
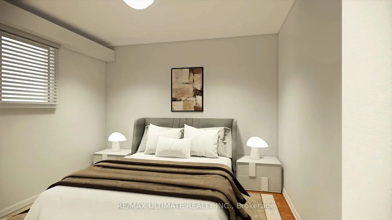
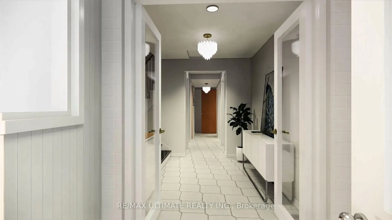
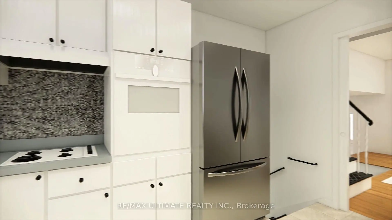
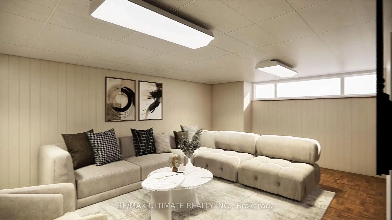
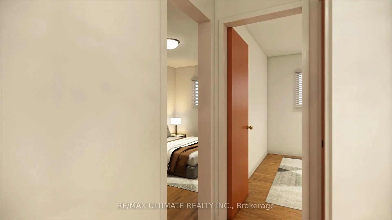
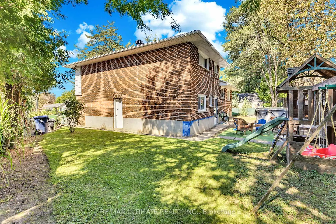
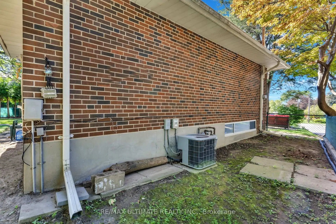
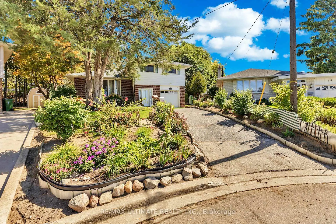
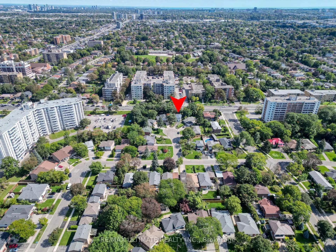
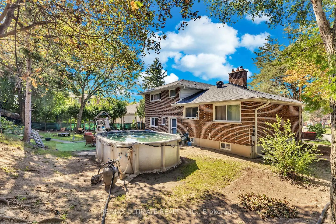
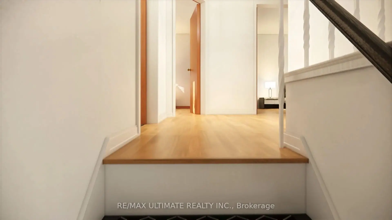
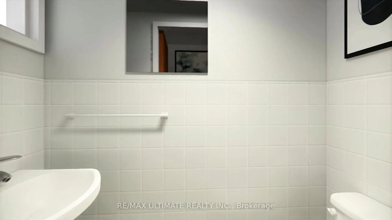
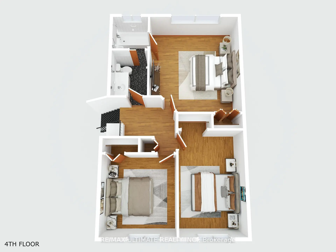
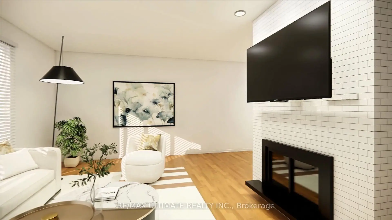
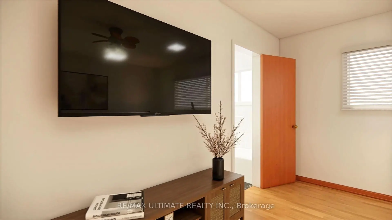
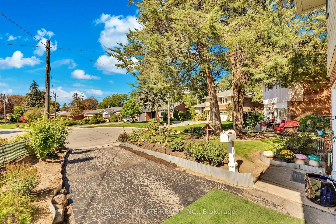
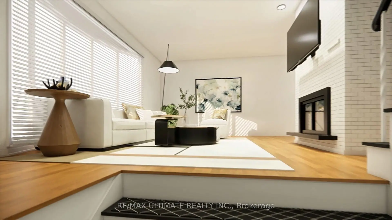
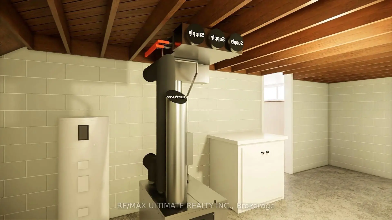
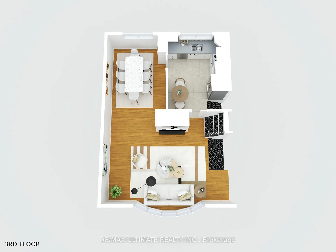
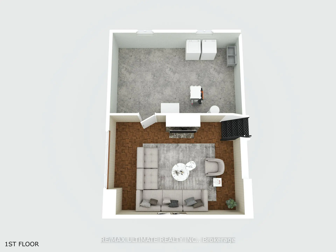
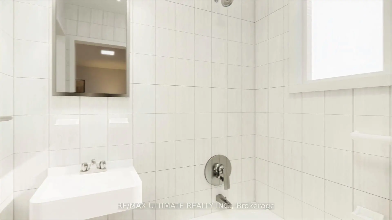
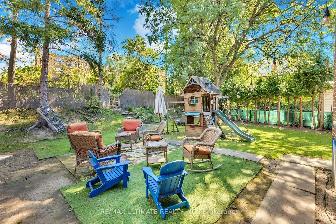
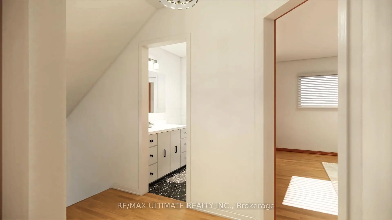
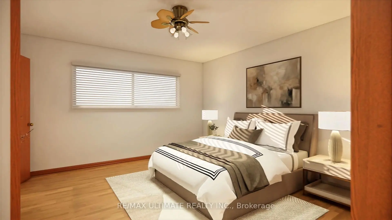
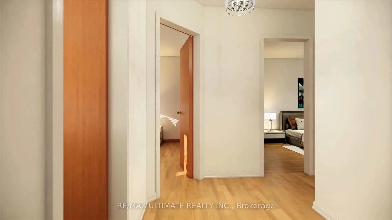
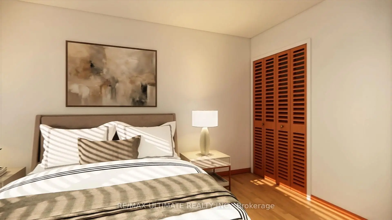
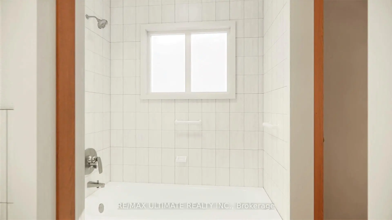
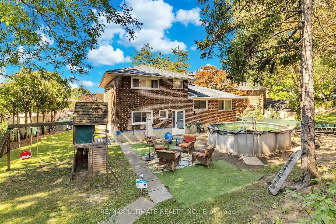
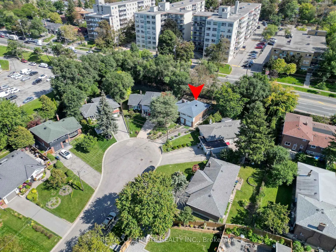
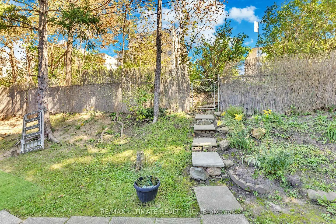
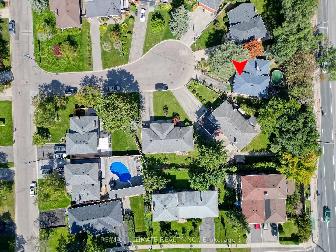
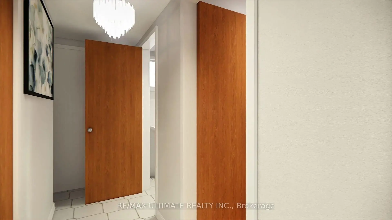
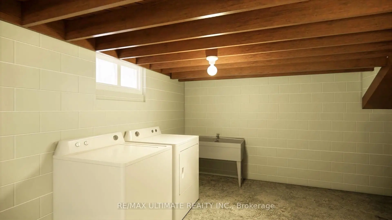
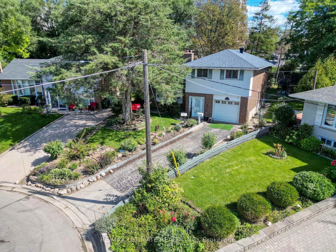
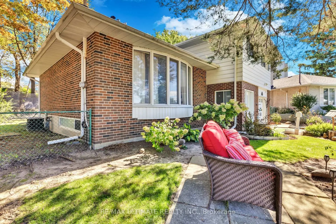
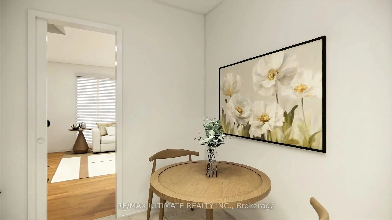
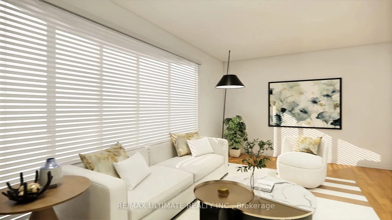
|| EXCLUSIVE OPPORTUNITY - DON'T MISS OUT ON THIS ONE || One Of The Largest Pie-Shaped Lots Located In The Highly Desirable "Victoria Village" Neighbourhood In The Coveted East-end Area Of Prime North York | Just Steps To All Amenities & Only Minutes From Major Highways | Optimally Located On A Child-Safe Cul-De-Sac With Little To No Traffic | Super Functional, Spacious & Truly Extraordinary Sidesplit Featuring A Flawless Layout That Leaves No Space Wasted | Open Concept | Sun-filled From Day To Night With Its Eastward Frontage | Highly Sought-after Full Bedroom On Main Level With Adjacent Access To The Main Level Washroom, Perfect For Aging Residents/Guests | Brilliant Living/Dining Space With Semi-open Concept Kitchen Area Overlooking The Immaculately Well-kept, Pristine Backyard In All Its Glory | 3 Sizeable Bedrooms On The Top Floor, Each Offering Oversized Windows & Ample Storage Space Within The Large Built-in Closets, With The Primary Bedroom Having Exclusive Access To The Semi Four Piece Bath, Common To The Other Two Bedrooms As Well On The Top Floor | Partially Finished Basement With Ample Potential To Perfect It Exactly As Per One's Specific Preferences | This Property Is Considered As Ultra RARE In Regards To Features That You Will NOT Find Anywhere Else | The Backyard Garden Oasis Alone Is Not Only One Of The LARGEST In The Neighbourhood (104" At The Rear!) But Also Offers Complete Privacy With Fully Mature Trees, Also Featuring A Well-Maintained Above Ground Swimming Pool, Full Jungle Gym Perfect For The Little Ones, Plus Private Access To Victoria Park Ave Through A Separate Gate & Much More | Literally Steps From Transit & Just 10-15 Mins From 2 Separate Subway Stations | Not To Be Missed || NOTE: Interior Pics For This Listing Have Been Fully Virtually Staged To Give Buyers A Better Idea Of How This Home Would Look When Fully Updated | For Unstaged Pics, Please Click The 2nd/3rd Virtual Tour Link (As The 1st Video Tour Is Of It Virtually Staged) ||
查看中文翻译(机器翻译,仅供参考)
北约北约东端交接区内燃气相接区内燃气相接区内燃气相接区外燃气相接区内燃气相接区外燃相接区外燃相接区外燃气相接区外燃气相接区外燃相接区内燃相接区内燃相接区外接区外接
主要特征
- 朝向: 后院朝西

- 睡房: 4

- 卫生间: 2

- 车库: 1

- 厨房: 1

重要信息
- 占地面接: 36.00 x 106.91 Feet

- 室内面积: 1500-2000

- 地税: $ 5573.00

- C14034326

- 地产公司: RE/MAX ULTIMATE REALTY INC.
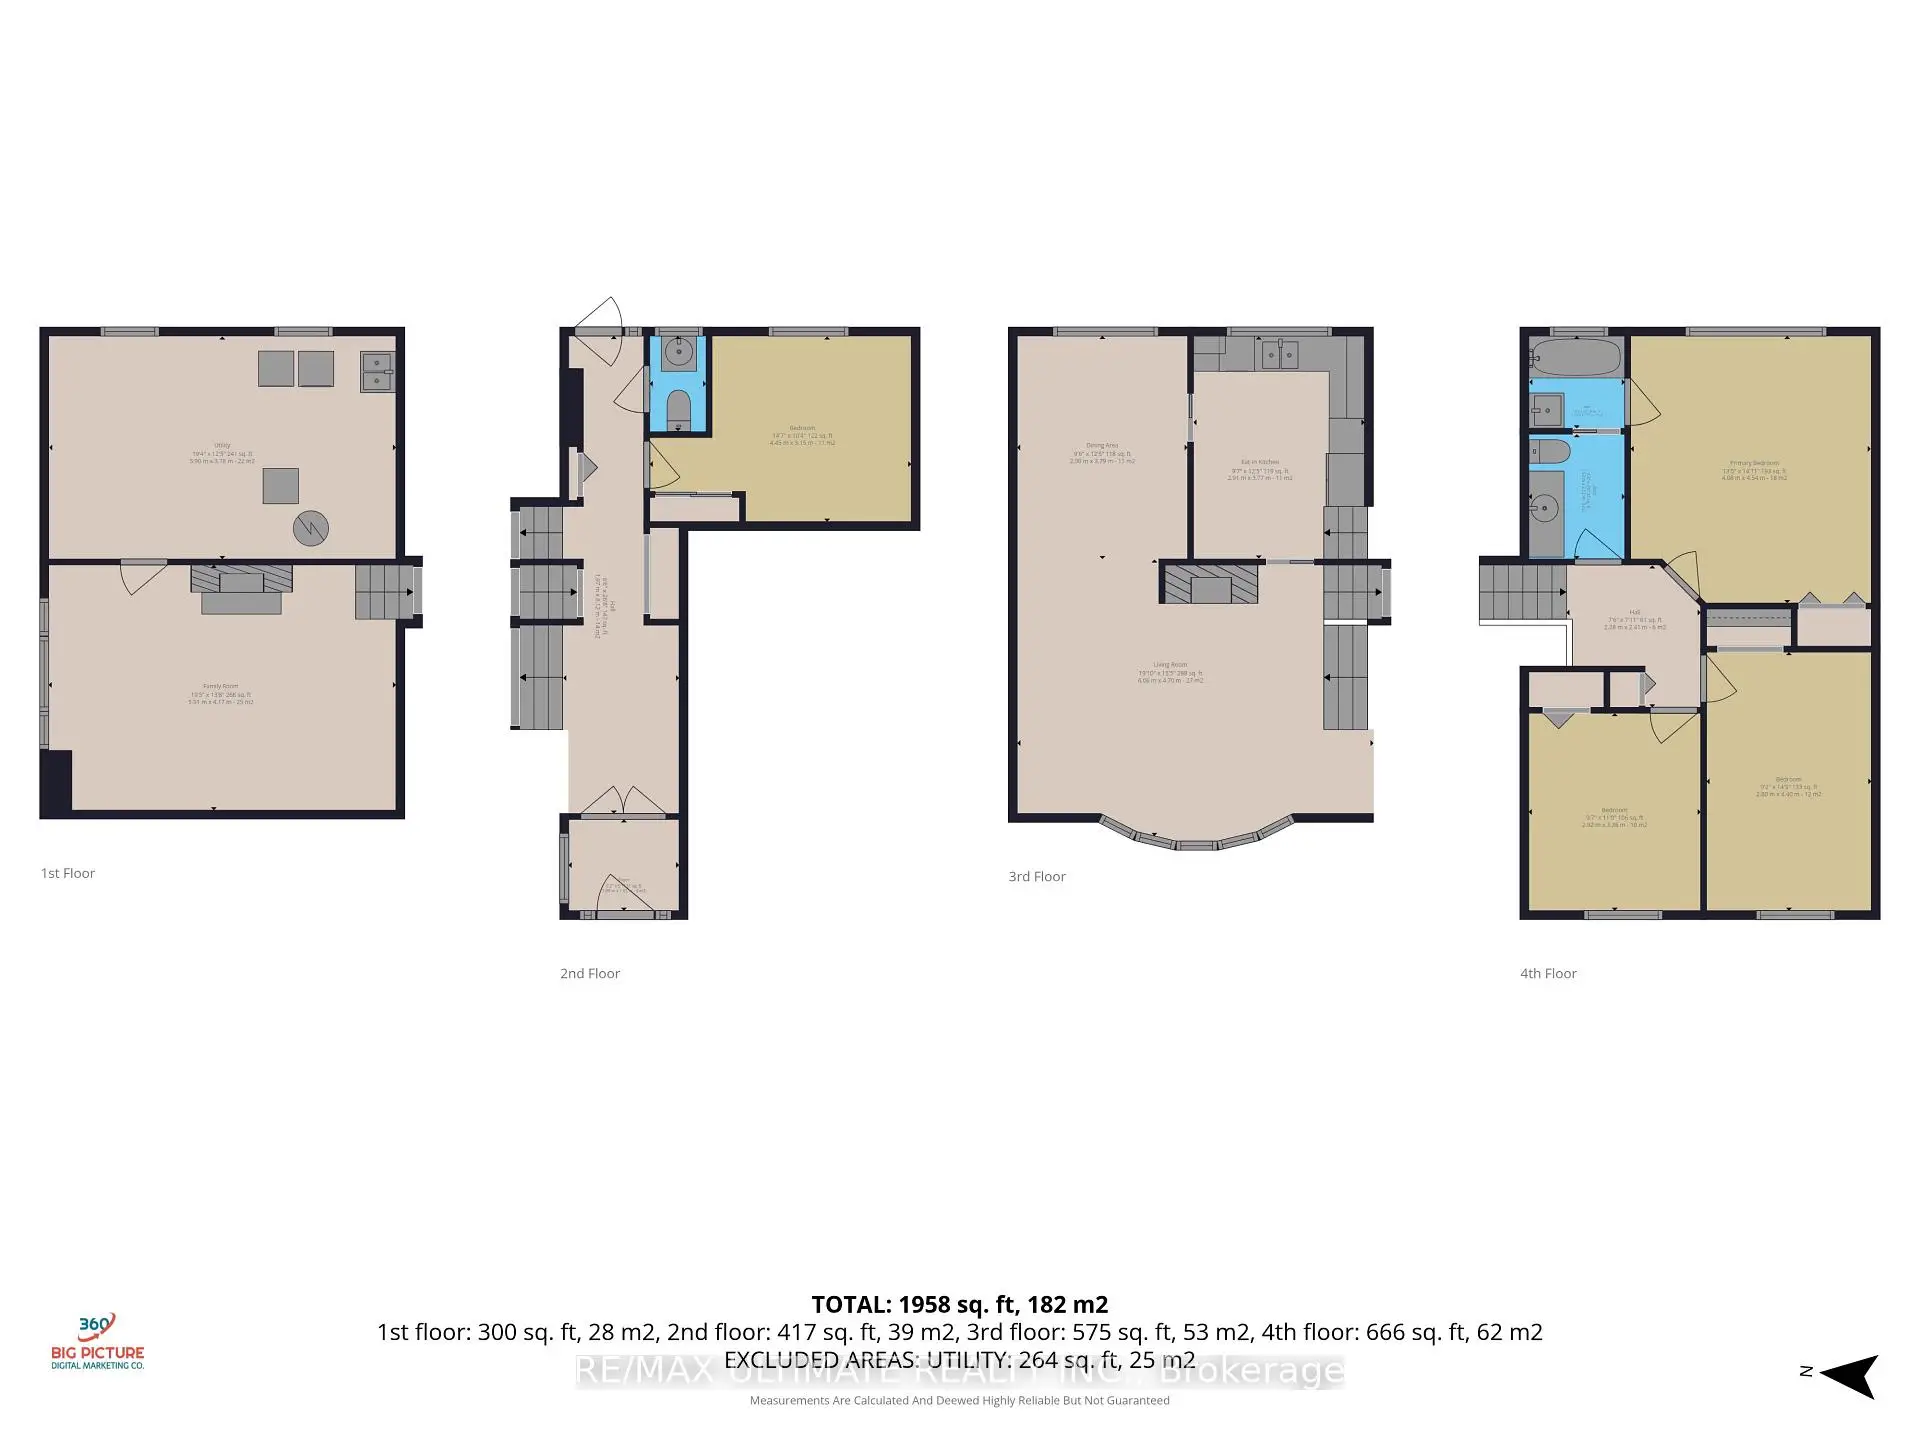
| 房间 | 尺寸(平方米) | 细节描述 | |
|---|---|---|---|
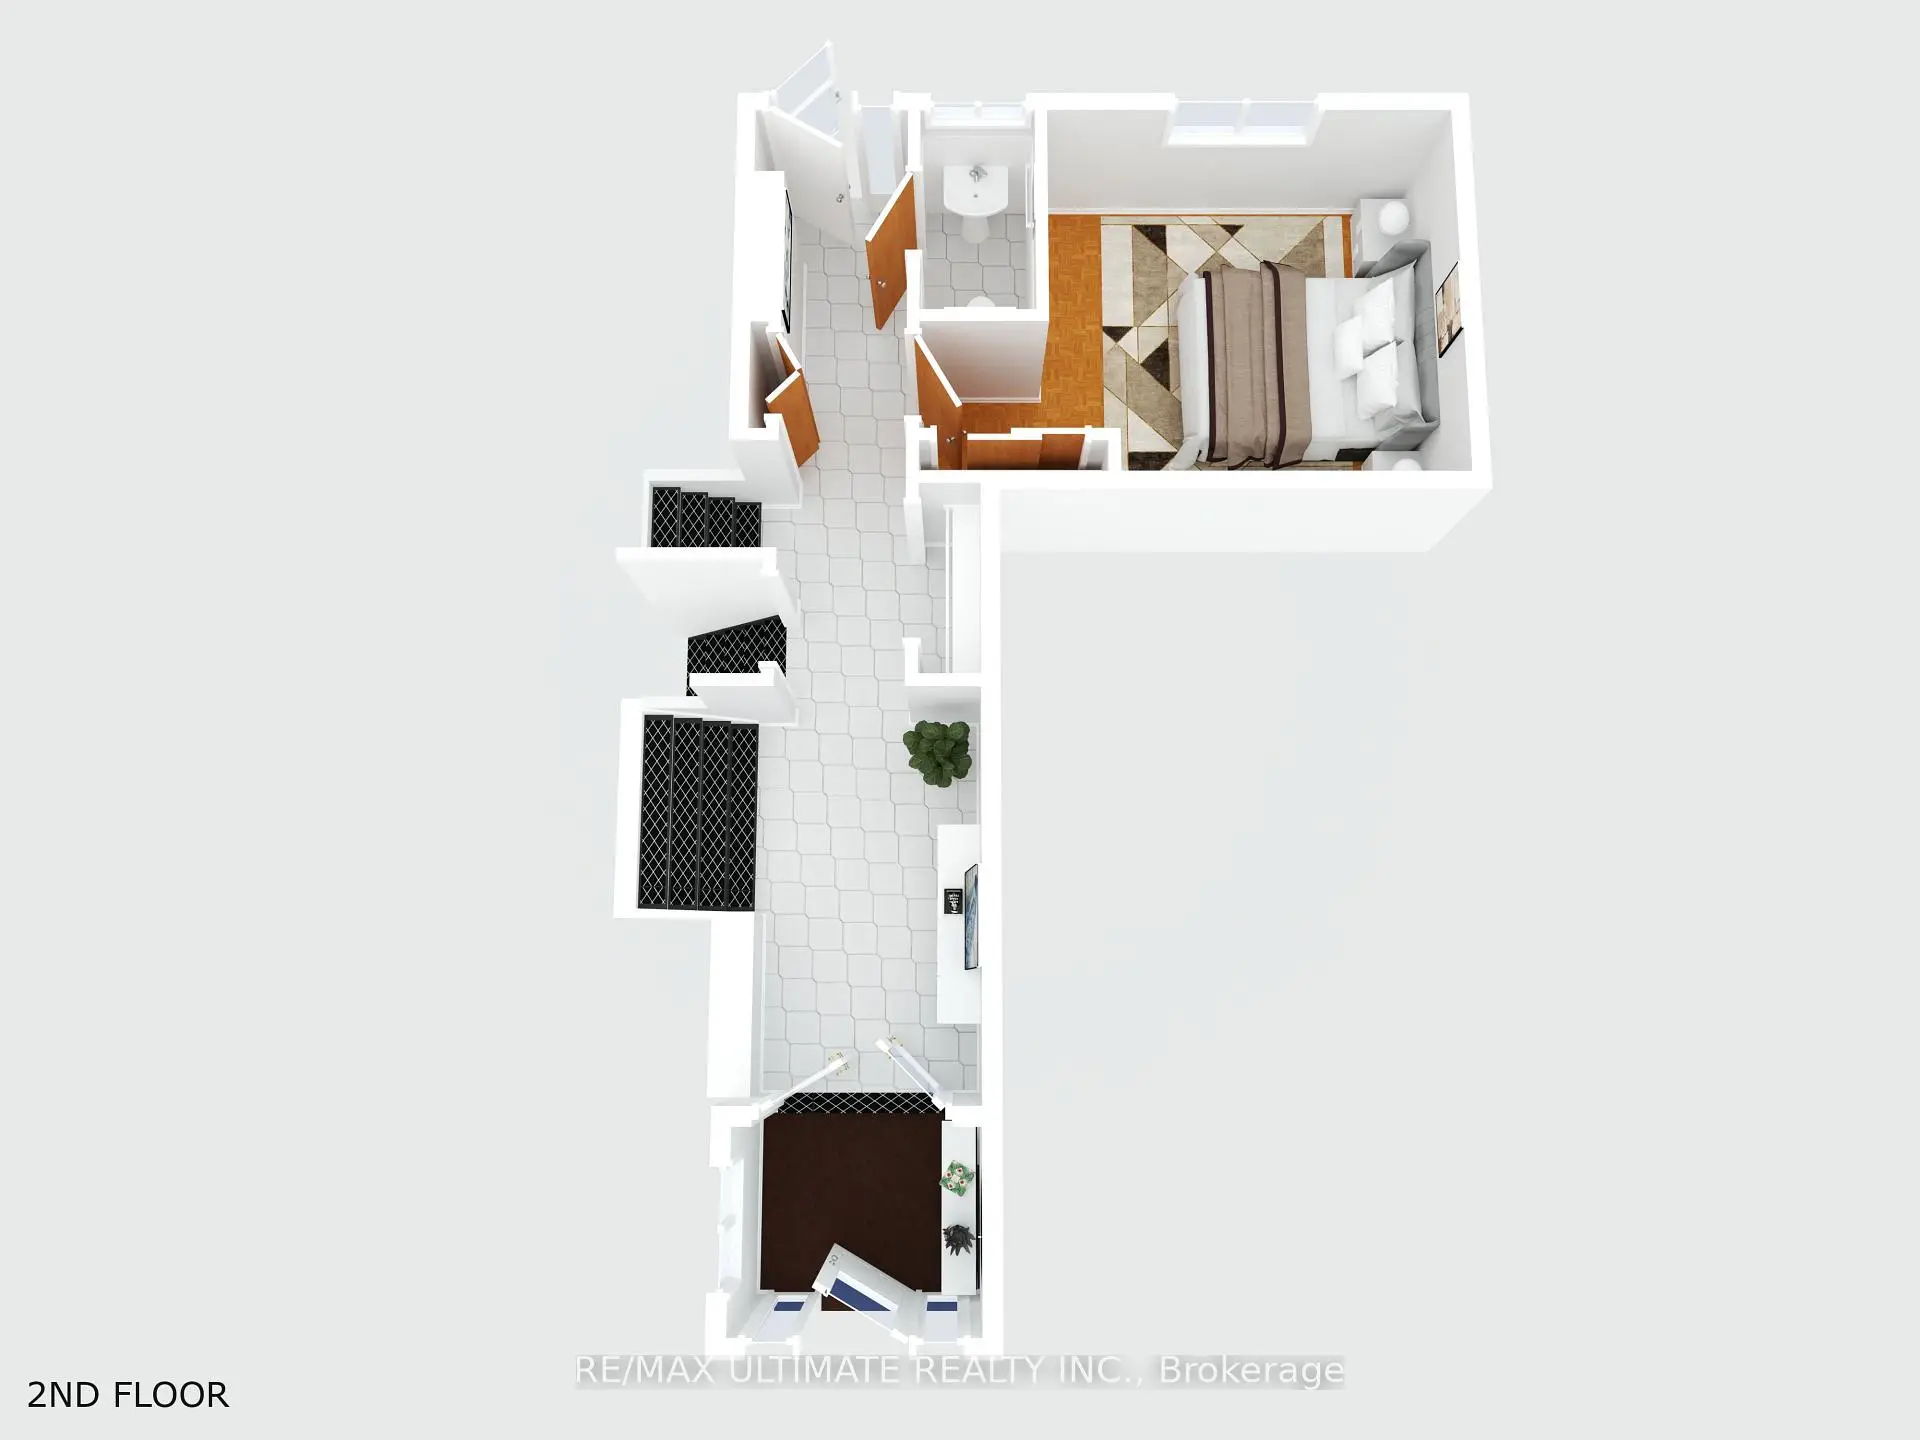
| 门厅 | 1.98x8.12 | 瓷砖地板, 开放式概念, 大衣橱 |
|
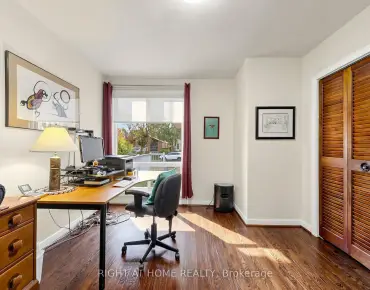
| 第四间卧室 | 4.44x3.15 | , 大窗, 大衣橱 |
|
| Powder Rm | 0.96x1.62 | 瓷砖地板, 2 件套卫生间, 大窗 |
|
| 客厅 Rm | 6.04x4.69 | 硬木地板, 开放式概念, 煤气壁炉 |
|
| 晚餐室 Rm | 2.89x3.78 | 硬木地板, 开放式概念, 大窗 |
|
| 厨房 | 2.92x3.78 | 乙烯塑胶地板, 即吃式厨房, 大窗 |
|
| Primary B | 4.08x4.54 | 硬木地板, 半套卫生间, 大衣橱 |
|
| 第二间卧室 | 2.79x4.39 | 硬木地板, 大窗, 大衣橱 |
|
| 第三间卧室 | 2.92x3.35 | 硬木地板, 大窗, 大衣橱 |
|
| 娱乐室reatio | 5.91x3.78 | , 开放式概念, 煤气壁炉 |
|
| 电器房 R | 5.89x3.78 | 混凝土楼板, 洗衣房水池, 合并洗衣房 |
| 卫生间 | 卫浴件数 | 所在楼层 | |
|---|---|---|---|
| 1间 | 2件套 | 主层 |
|
| 1间 | 4件套 | Third |
房屋简介
房屋位于北约克C13社区Victoria Park and Lawrence Ave E交界附近, 这间4房2卫单车库侧复式独立房户型朝西向. 12 Petal Crt拥有单停车位. 地下室Partial Base . 房屋及周边设施包括WaterMeter,WaterHeater,SeparateHydroMeter,CarpetFree,Built-InOven和AutoGarageDoorRemot等. .房屋市场分析
出售
出租
同类房屋价值与去年同期相比整体保持相对稳定。
租金水平较去年同期下降 11.9%。
近期同类房屋估值范围
$1,100,000 – $1,460,000
近期 6 个月租金范围
$2,450 – $3,700/月
这套房屋与同类房源相比如何
市场冷热度
卖方市场
强卖方卖方平衡买方强买方
当前同类房屋库存水平较有利于卖家。
典型成交时间
7 天
同类房屋目前约 7 天成交,与去年同期大致持平。
价格水平
低 25.8%
当前叫价低于同类房屋的估算价值。
社区概况
该物业所在社区为租赁住房占比较高的社区,住宅类型以公寓和共管公寓为主。约有31%的居民拥有本科或以上学历,另有28%的居民拥有大专学历。公共交通是当地居民常用的通勤方式之一,同时不少居民也选择驾车。
学校信息
小学
-
-
-
-
-
中学
-
对口学区学校 IB课程
排名: 259/746 (分数: 6.8) 5年平均分: 260/746 (分数: 6.6)距离学校2.1公里 (开车大约6分钟) -
-
st. Joan of Arc (年级: 9-12)
天主教AP课程学校
距离学校4.1公里 (开车大约12分钟)