
房屋信息
MLS房源英文原文
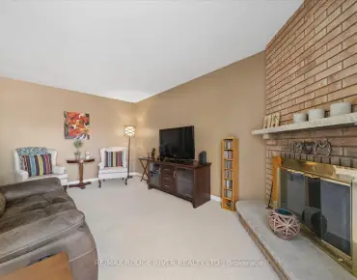
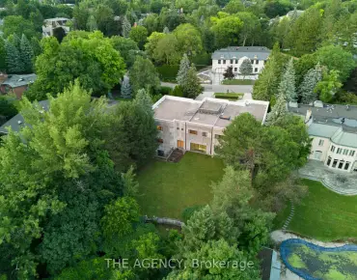
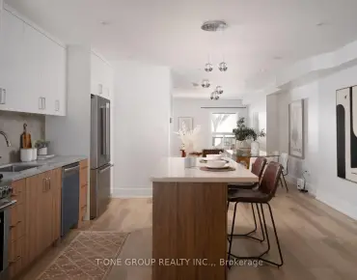
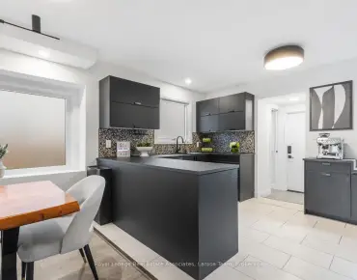
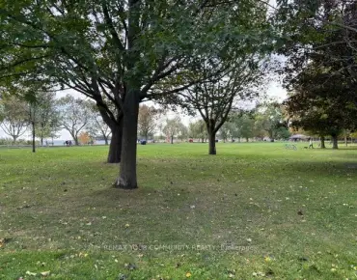
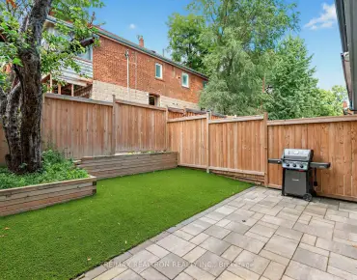
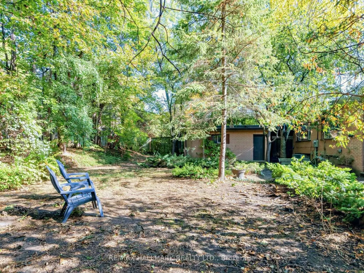
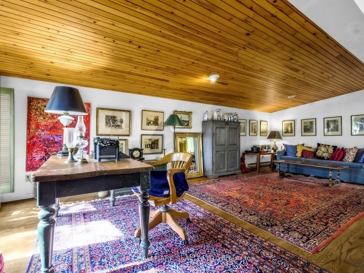
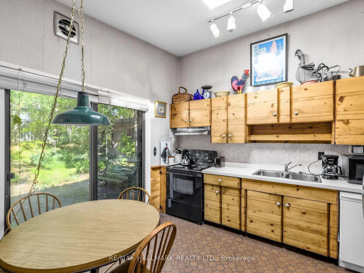
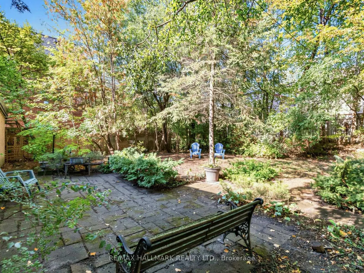
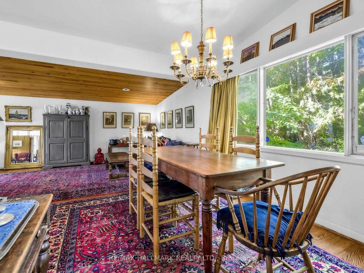
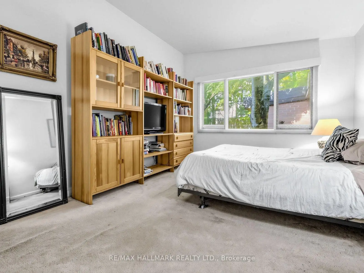
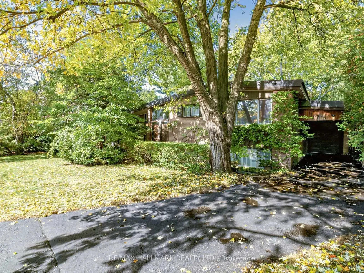
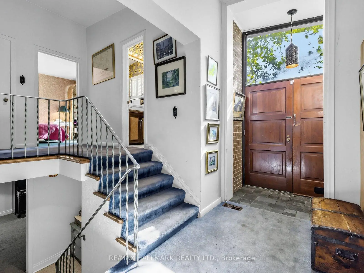
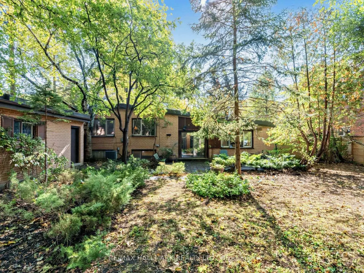
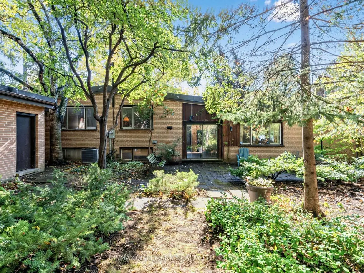
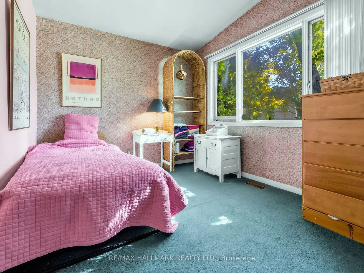
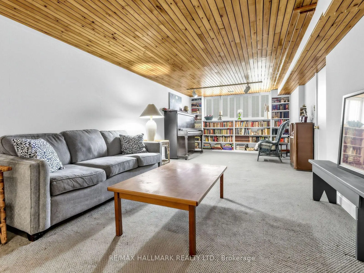
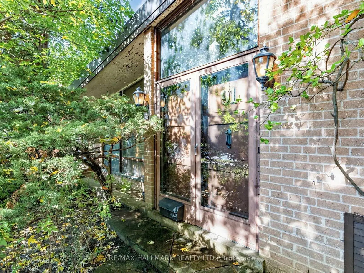
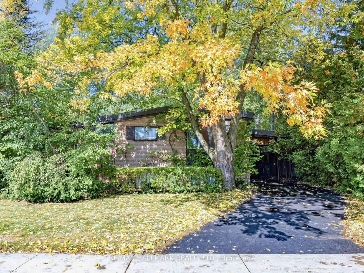
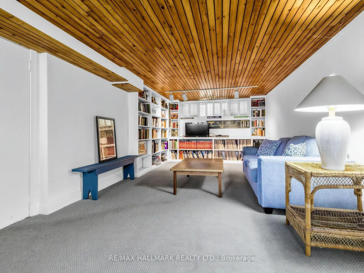
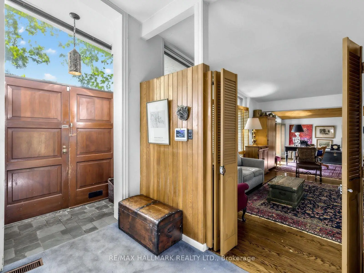
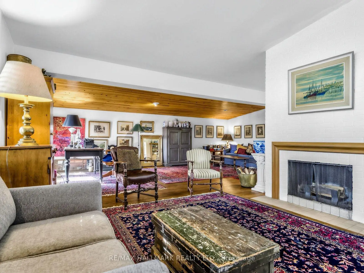
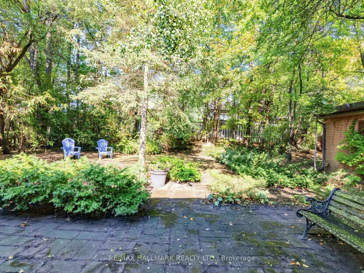
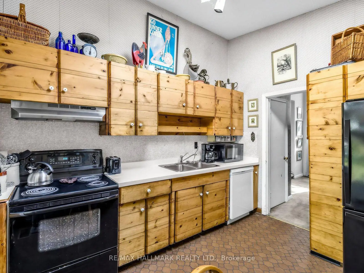
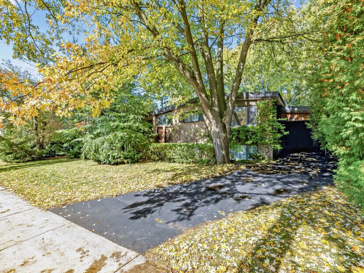
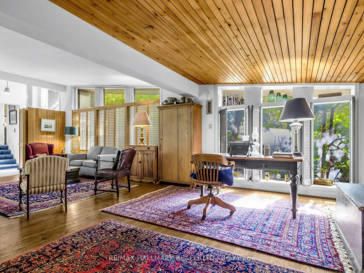
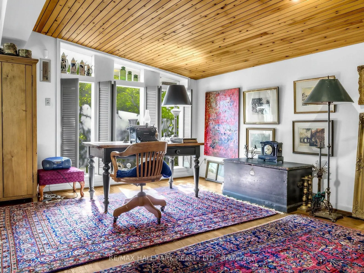
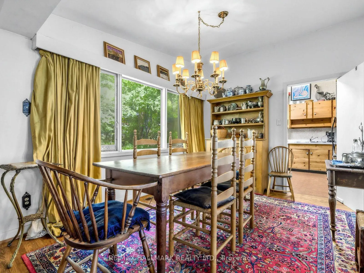
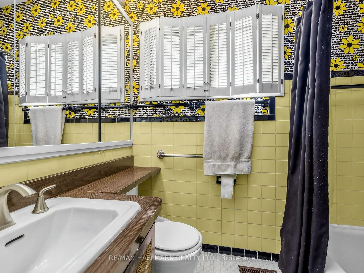
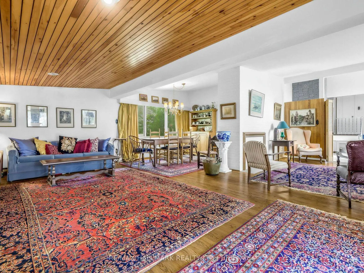
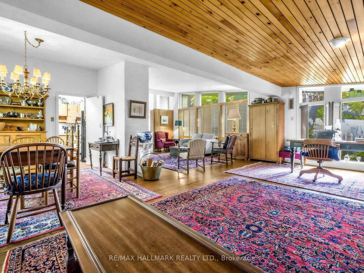
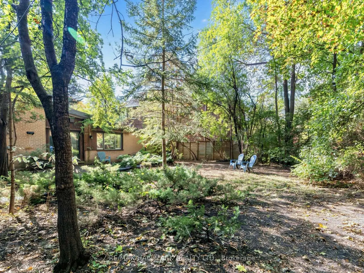
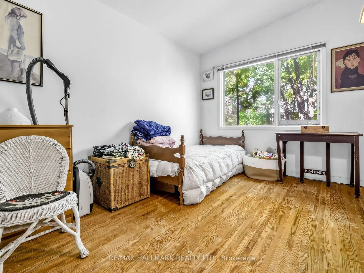
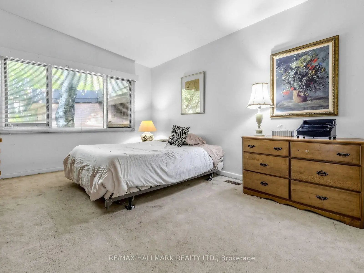
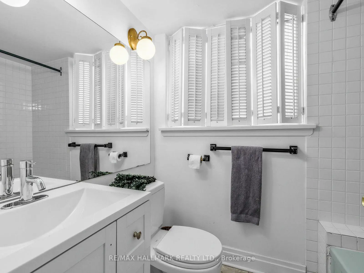
A rare offering on an exceptional 75 foot wide lot in the highly sought after Denlow neighbourhood, showcasing a distinctive mid-century style residence. Surrounded by mature trees and lush greenery, this generous property offers a rare sense of tranquility and the feel of a country retreat within the city. A double door entry opens to a bright and welcoming foyer, leading to generously proportioned principal rooms, including a spacious family room and a combined living and dining room featuring vaulted ceilings and gleaming hardwood floors. The eat-in kitchen features a walkout to the backyard, extending the living space outdoors and offering a peaceful setting to enjoy the surrounding greenery. The upper level features three generously sized bedrooms, including a primary bedroom with double closets, and a well-appointed four-piece bathroom. The lower level is complete with a spacious recreation room and an additional four-piece bathroom. The expansive backyard provides a wonderful sense of space and privacy, further enhancing the appeal of this exceptional property. Ideally located close to parks, ravines & trails, top-rated schools, shopping, dining, and major highways. A rare opportunity to realize the full potential of an exceptional property in one of Toronto's most sought after neighbourhoods.
查看中文翻译(机器翻译,仅供参考)
在登洛街坊之后的极出名的75英尺宽地上献出了罕见的祭品展现出一个独特的世纪中叶风格住宅周围是成熟的树木和茂盛的绿地,这种慷慨的财产提供了罕见的镇静感和城市内国家退缩的感觉.双门入门进入一个明亮和受欢迎的大厅,从而可以慷慨地分配主要房间,包括宽敞的家庭房以及一个综合的起居室和餐厅,上面有保险箱的天花板和明亮的硬木地板。食用厨房的特色是走出后院,将生活空间扩展到户外,并提供一个和平的环境来享受周围的绿地.上层有三间宽敞的卧室,包括一间有双层衣柜的初级卧室,以及一个精心设计的四件浴室.下层设有宽敞的娱乐用房和多一个四层浴室.广阔的后院提供了美妙的空间和隐私感,进一步加强了这一特殊地产的吸引力.理想的地点靠近公园、沟谷和小道、顶级学校、购物、餐饮和主要高速公路。一个难得的机会,在多伦多最追求的邻里之一实现特殊财产的全部潜力
主要特征
- 朝向: 后院朝北

- 睡房: 3

- 卫生间: 2

- 车库: 1

- 厨房: 1

重要信息
- 占地面接: 75.00 x 110.00 Feet

- 室内面积: 1500-2000

- 地税: $ 11149.03

- C14033236

- 地产公司: RE/MAX HALLMARK REALTY LTD.
| 房间 | 尺寸(平方米) | 细节描述 | |
|---|---|---|---|
| 厨房 | 3.40x3.32 | 油布, 即吃式厨房 |
|
| 客厅 Rm | 7.33x3.16 | 硬木地板, 大窗, |
|
| 家庭房 Rm | 3.78x5.02 | 硬木地板, 大窗, |
|
| Primary B | 4.66x3.40 | 地毯, 双壁橱, 大窗 |
|
| 第二间卧室 | 3.70x2.94 | 硬木地板, 大衣橱, 大窗 |
|
| 第三间卧室 | 3.39x2.82 | 地毯, 大衣橱, 大窗 |
|
| 娱乐室reatio | 8.28x3.48 | 地毯, 4 件套卫生间, |
| 卫生间 | 卫浴件数 | 所在楼层 | |
|---|---|---|---|
| 1间 | 4件套 | 上层 |
|
| 1间 | 4件套 | 低层 |
房屋简介
房屋位于北约克高级Banbury社区Leslie St & Lawrence Ave. E交界附近, 这间3房2卫单车库独立房户型朝北向. 91 Larkfield Dr拥有单连接式停车位. 房屋及周边设施包括None等. 厨房, 客厅 Rm和 家庭房 Rm在主层; Primary B, 第二间卧室和 第三间卧室在楼上; 娱乐室reatio在楼下.房屋市场分析
出售
出租
同类房屋价值较去年同期下降 4.7%。
租金水平与去年同期相比整体保持相对稳定。
近期同类房屋估值范围
$1,470,000 – $1,960,000
近期 6 个月租金范围
$3,900 – $4,900/月
这套房屋与同类房源相比如何
市场冷热度
买方市场
强卖方卖方平衡买方强买方
库存较高,买家拥有更多选择及议价空间。
典型成交时间
12 天
同类房屋目前约 12 天成交,较去年同期更快。
价格水平
高 10.7%
当前叫价高于同类房屋的估算价值。
社区概况
该物业所在社区为以自住为主的社区,住宅类型主要为独立屋。约有71%的居民拥有本科或以上学历,另有7%的居民拥有大专学历。当地几乎所有通勤居民都以驾车作为主要通勤方式。
学校信息
小学
-
-
-
-
-
中学
-
法语沉浸课程学校
排名: 1/746 (分数: 10.0)距离学校1.4公里 (走路大约25分钟) -
-
Loretto Abbey (年级: 9-12)
天主教法语沉浸课程学校
排名: 259/746 (分数: 6.8) 5年平均分: 205/746 (分数: 6.9)距离学校3.7公里 (开车大约11分钟)