Oakwood Village, Toronto, M6C 3P6

房屋信息
MLS房源英文原文
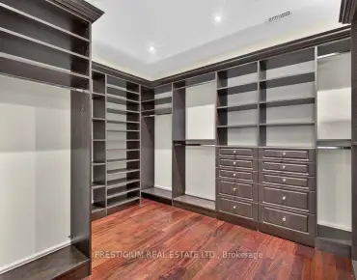
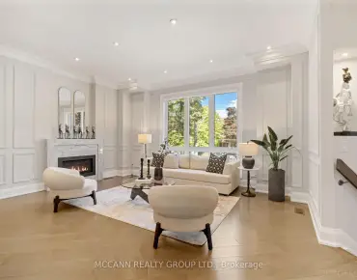
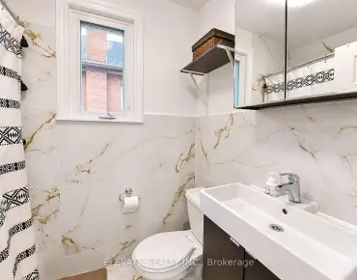
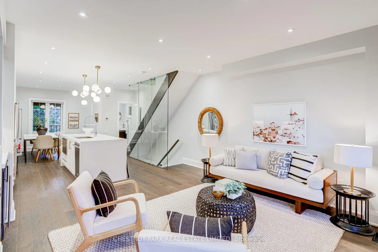
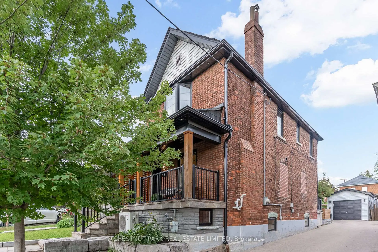
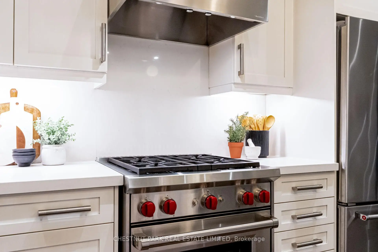
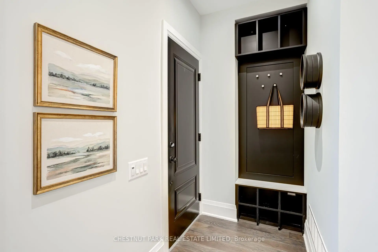
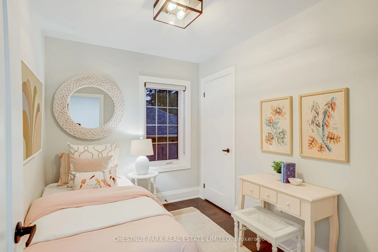
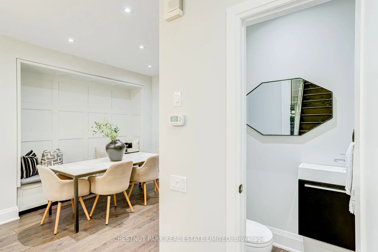
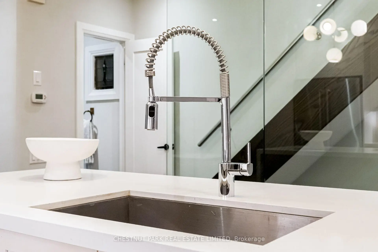
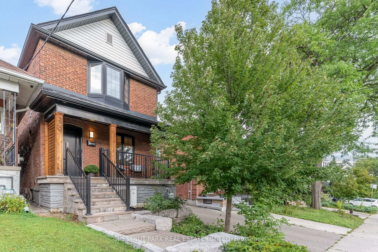
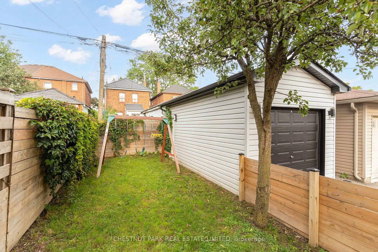
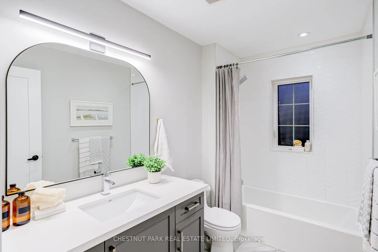
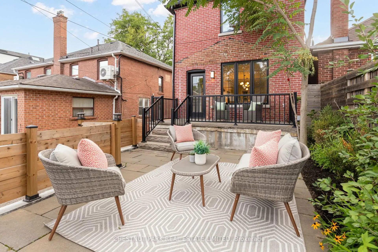
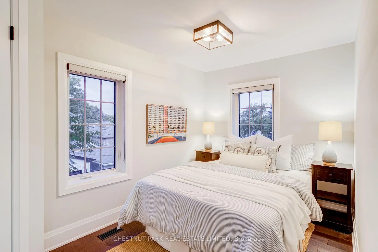
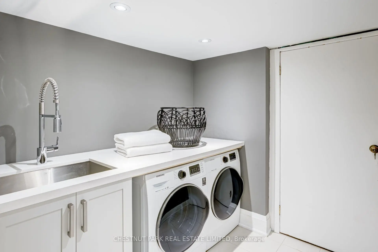
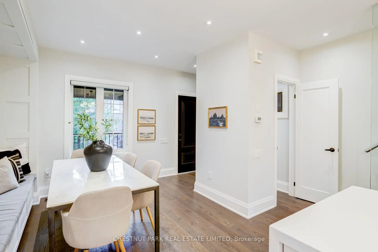
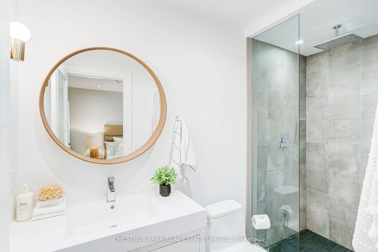
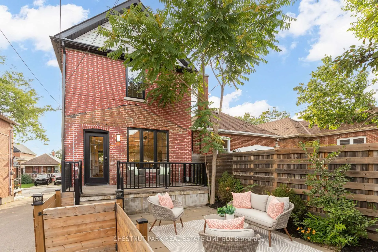
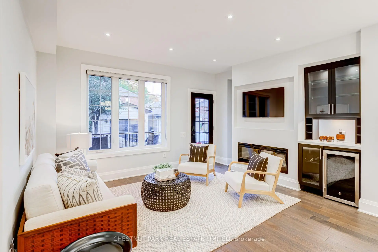
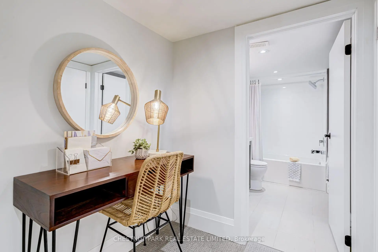
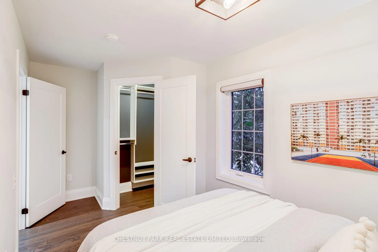
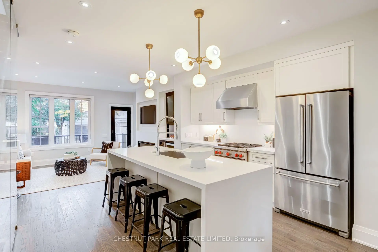
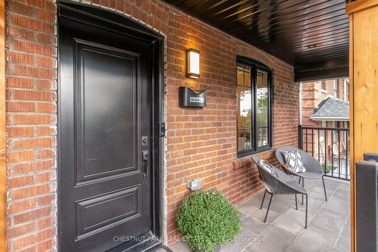
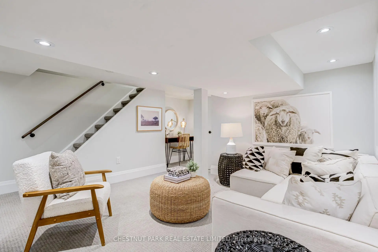
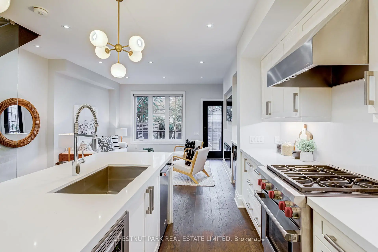
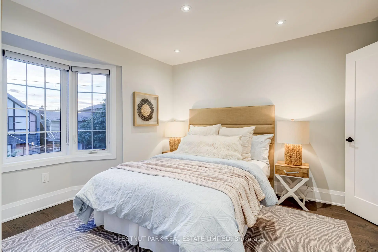
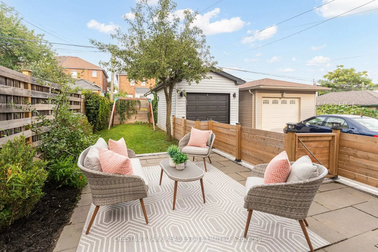
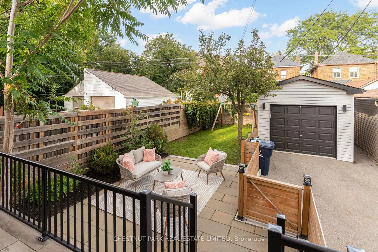
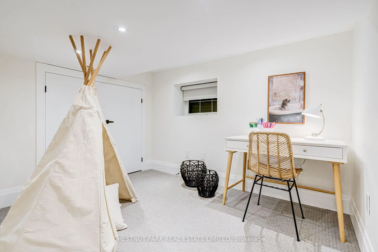
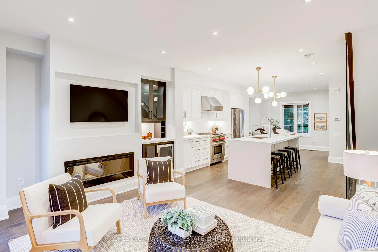
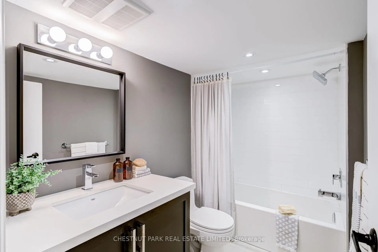
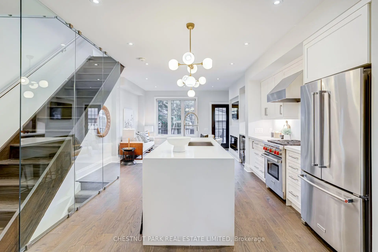
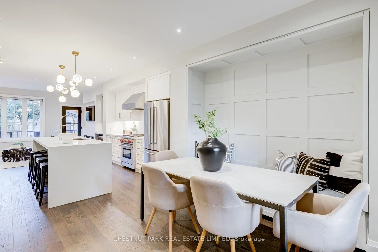
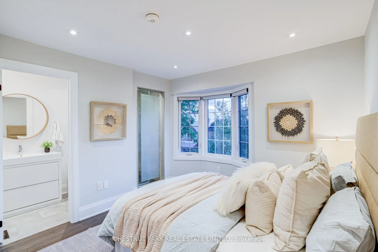
Skip the bidding war! Here is your chance to purchase this exceptional 3+1 bedroom, 4 bathroom detached home, thoughtfully renovated to the studs and designed for effortless family living and entertaining. Set in the coveted Humewood Community School catchment, this turnkey home combines sophisticated finishes with a highly efficient layout. At the centre of the home is the beautifully appointed open-concept kitchen, featuring stainless steel appliances including a Wolf stove, wine fridge, quartz countertops, and a generous island - an inviting space for morning coffee and breakfasts. The light-filled living room features a fireplace plus a walkout to the back patio and fully-fenced grassy yard, creating an easy connection between indoor and outdoor living. With a gas BBQ included, the backyard is perfectly set up for entertaining. The dining room makes an elegant setting for dinner parties and family meals, with a built-in banquet adding character, function and additional storage. A convenient main floor powder room completes the level. Upstairs, the primary bedroom features double closets with organizers, a charming bay window and a sleek 3-piece ensuite (no sharing with the kids!). Two additional bedrooms offer excellent closet space, each with custom closet organizers. The finished lower level extends the living space with a proper laundry room, recreation room, cold storage and a versatile flex room - ideal for a children's playroom. A coveted private driveway and garage with an EV charger plug add everyday convenience to this beautifully finished Humewood home situated steps from Cedarvale Ravine, Hunter Coffee, St. Clair West, Wychwood Barns, parks, transit, and some of Toronto's top schools. The pre-list home inspection reflects the care and pride of ownership throughout. This is a fantastic opportunity to own a fully renovated home with generous parking in one of the city's most desirable neighbourhoods.
查看中文翻译(机器翻译,仅供参考)
跳过投标战争!你有机会购买这间特别的3+1卧室 4个洗手间离地出走深思熟虑地装修成马匹设计为无劳的家庭生活和娱乐位于贪婪的休姆伍德社区学校集水区,这个统包式住宅结合了精密的收尾和高效的布局.家庭的中心是精心设计的开放概念厨房,其特色是不锈钢电器,包括一具沃尔夫炉子、葡萄酒冰箱、石英石台面台和一个慷慨的岛--早上咖啡和早餐的请客空间。充满光线的起居室以壁炉外加走出后院和全栅栏的草地为特色,形成了室内和室外生活之间的便捷接通.加上了一气烧烤,后院的设置完美地用于娱乐.餐厅为晚宴会和家用餐提供优雅的设置,内设宴会会会增加人物,功能和额外的储藏.一个方便的主楼粉房完成关卡.在楼上,主要卧室设有双层衣柜,有组织者,有迷人的海湾窗口和一具3相接的相接相接相另有两间卧室提供极佳的衣柜空间,每间都有定制的衣柜组织者.完成的下层用合适的洗衣房、娱乐室、冷藏室和多功能开放空间来延长生活空间,这是儿童游戏室的理想。一个贪婪的私人车道和车库,加上EV充电器插座,给这个精美完成的休姆伍德家增加了日常便利,预先列入清单的家庭检查反映了主人翁的关心和自豪。这是在城市最理想的街区之一拥有一个全面翻新的住宅的绝好机会
主要特征
- 朝向: 后院朝东

- 睡房: 3

- 卫生间: 4

- 车库: 1

- 厨房: 1

重要信息
- 占地面接: 25.00 x 103.00 Feet

- 室内面积: 1100-1500

- 地税: $ 6537.49

- C14030966

- 地产公司: CHESTNUT PARK REAL ESTATE LIMITED
| 房间 | 尺寸(平方米) | 细节描述 | |
|---|---|---|---|
| 晚餐室 Rm | 3.28x4.38 | 硬木地板, 大窗, |
|
| 厨房 | 3.57x4.38 | 不锈钢电器, 石英台面, 早餐台 |
|
| 客厅 Rm | 3.62x4.38 | 壁炉, 走出式后院, 硬木地板 |
|
| Primary B | 3.11x3.36 | 3pcs卫生间套间, 双壁橱, 橱柜架 |
|
| 第二间卧室 | 2.77x4.40 | 壁橱, 橱柜架, 硬木地板 |
|
| 第三间卧室 | 2.45x2.84 | 壁橱, 橱柜架, 硬木地板 |
|
| 第四间卧室 | 3.09x2.47 | 双壁橱, 地毯 |
|
| 娱乐室reatio | 3.98x4.27 | 地毯, 4 件套卫生间 |
|
| 洗衣房 | 2.30x1.85 | 洗衣房水池, 瓷砖地板 |
| 卫生间 | 卫浴件数 | 所在楼层 | |
|---|---|---|---|
| 1间 | 4件套 | Second |
|
| 1间 | 3件套 | Second |
|
| 1间 | 2件套 | 主层 |
|
| 1间 | 4件套 | Basement |
房屋简介
房屋位于Atlas Ave & Vaughan交界附近, 这间3房4卫单车库两层独立房户型朝东向. 209 Atlas Ave拥有单分离式停车位. 房屋及周边设施包括FloorDrain等. 晚餐室 Rm, 厨房和 客厅 Rm在主层.房屋市场分析
出售
出租
同类房屋价值与去年同期相比整体保持相对稳定。
近期同类房屋估值范围
$980,000 – $1,340,000
近期 6 个月租金范围
$3,100 – $3,500/月
这套房屋与同类房源相比如何
市场冷热度
卖方市场
强卖方卖方平衡买方强买方
当前同类房屋库存水平较有利于卖家。
典型成交时间
8 天
同类房屋目前约 8 天成交,较去年同期更慢。
价格水平
高 45.7%
当前叫价高于同类房屋的估算价值。
社区概况
该物业所在社区为以自住为主的社区,住宅类型包括独立屋、公寓和共管公寓。约有63%的居民拥有本科或以上学历,另有17%的居民拥有大专学历。公共交通是当地居民常用的通勤方式之一,同时不少居民也选择驾车。
学校信息
- Humewood Community School (Grade:JK-8) 1195/3037
- Oakwood公立高中 (Grade:9-12) 727/739
- St. Alphonsus天主教学校 (Grade:JK-8) 1871/3037
- Rawlinson Community School (Grade:JK-8) 2170/3037
- J R Wilcox Community School (Grade:JK-8) 1277/3037
- Humewood Community School (Grade:JK-8) 1195/3037