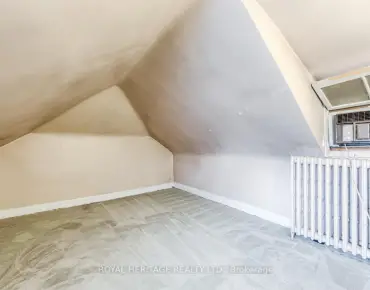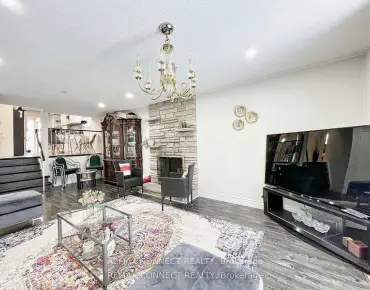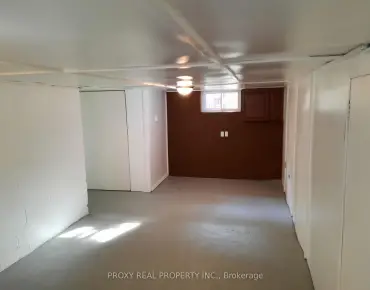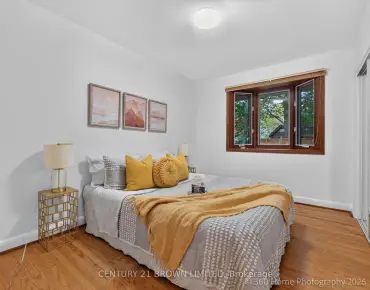

房屋信息
MLS房源英文原文
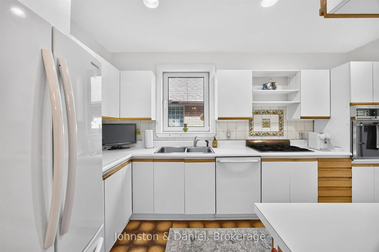
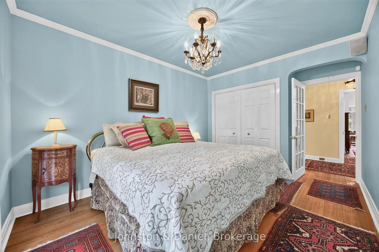
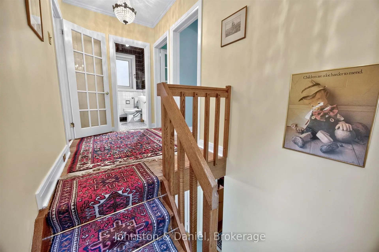
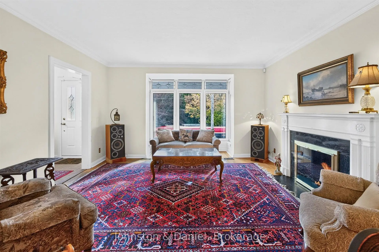
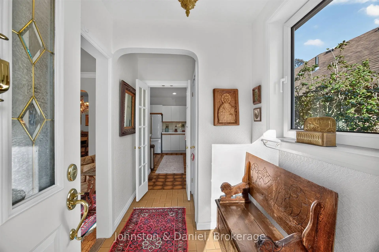
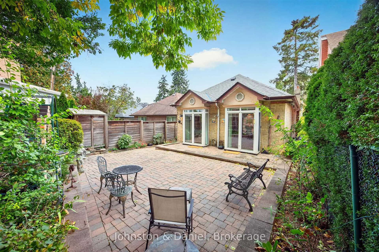
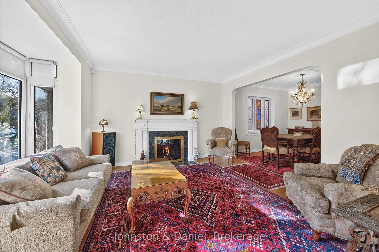
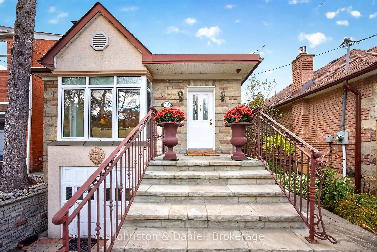
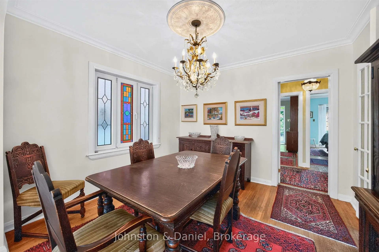
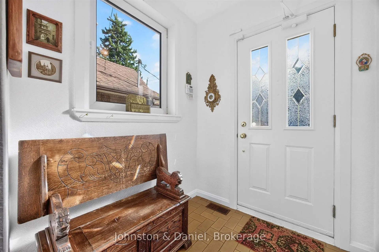
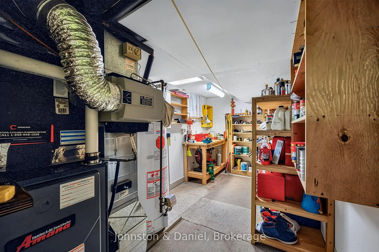
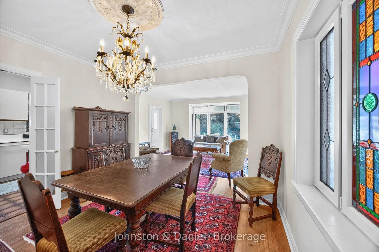
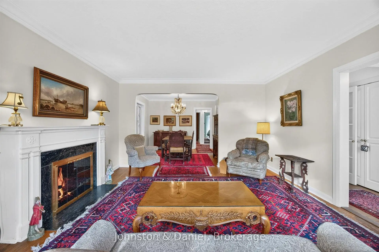
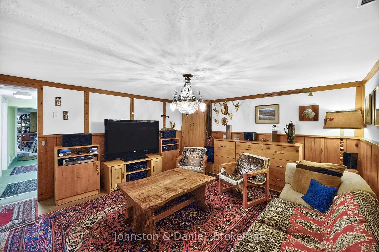
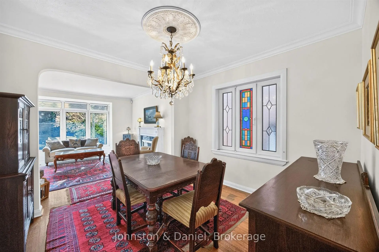
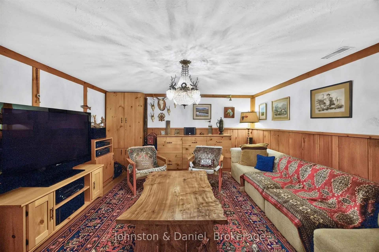
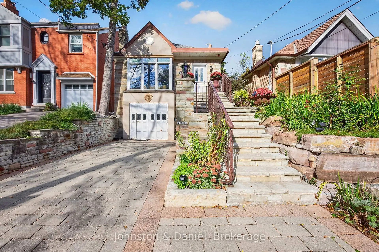
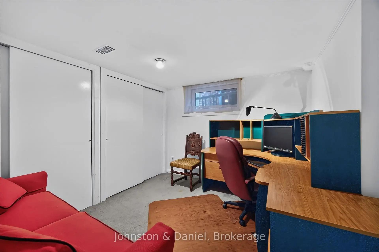
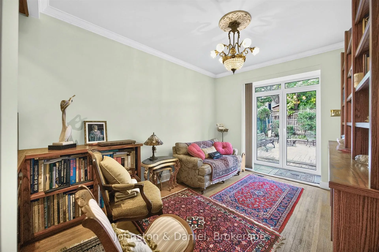
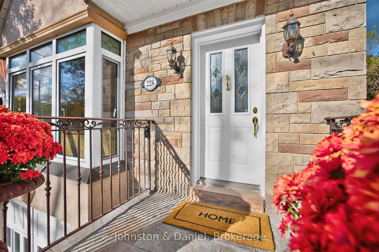
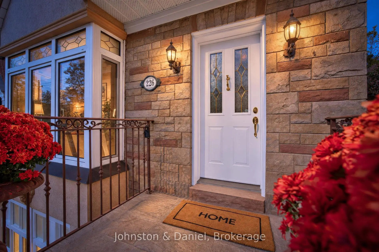
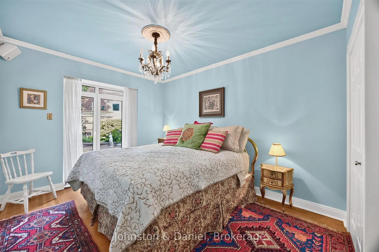
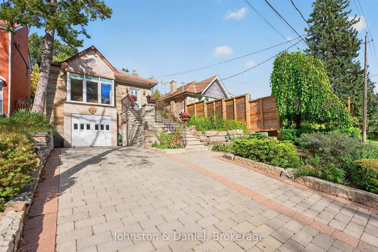
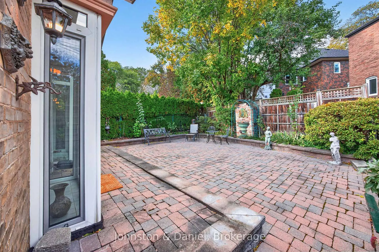
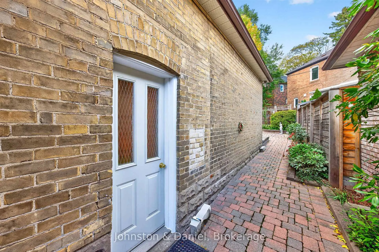
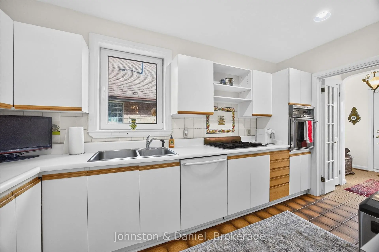
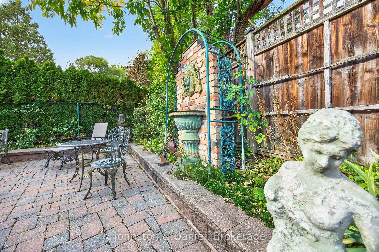
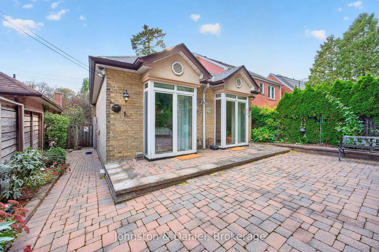
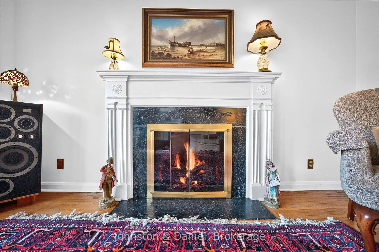
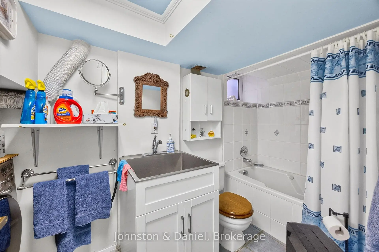
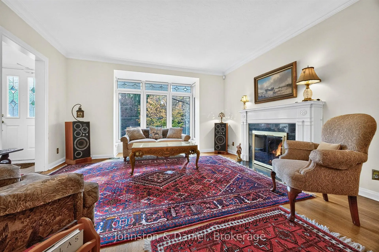
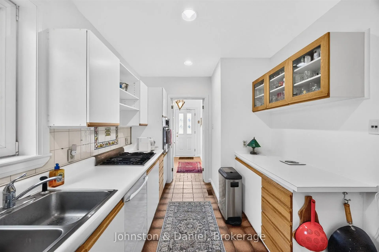
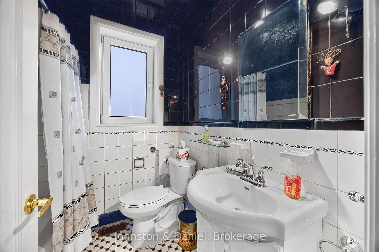
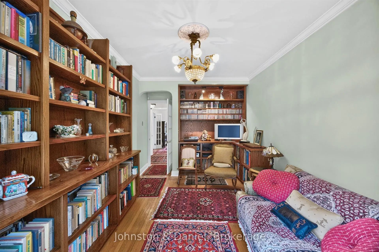
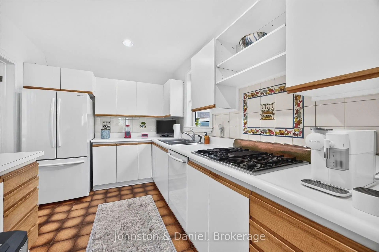
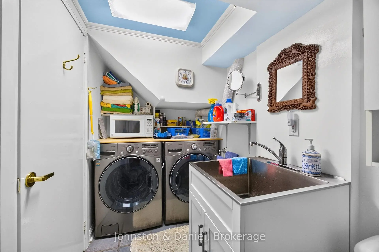
A classically proportioned and adored bungalow nestled in the heart of the desirable midtown Chaplin estates neighbourhood. A beautifully sculpted and landscape lit frontage offers ample private driveway parking, built-in garage and accessory storage room. A commanding stone clad facade welcomes you to this traditional home. The gracious foyer opens to a bright south facing living room. Perfectly positioned, the oversized bay window overlooks Larratt Parkette offering access to the Beltline nature trail. The impressive fireplace has been upgraded to natural gas for convenience. A separate windowed formal dining room is perfect for entertaining. The functional kitchen has ample space, Abundant storage & light. The two main floor bedrooms are nestled at the rear. Designed to bring the outside in, Both bedrooms feature greenhouse style windows overlooking the fenced and landscape garden. An updated 4pc bathroom completes this level. The finished lower level with additional side entrance features a family recreation room, an additional bedroom 4pc bathroom, Laundry and utility room with ample additional storage. Interior access to the built in garage. Modern conveniences include forced air, gas heating, central A/C, upgraded European style tilt/turn windows. Professionally landscaped and lit front and rear driveway, patio and gardens with sprinkler system. A perfect couples/intimate family home or ideal condo alternative for those seeking independent living. Within walking distance to shops and both subways on Yonge (line 1) Eglinton (LRT lines) or bus stop on block. Visit: https://chaplinbungalow.com/
查看中文翻译(机器翻译,仅供参考)
一个古典化的和受人喜爱的平房在理想的卓别林中城小区中心筑起一个精美的雕塑和风景照亮的正面,提供了充足的私人车道停车场、内置车库和附属储藏室。一个指挥石板的外表欢迎你来到这个传统家高贵的大厅开着朝向明亮的南面面对客厅完全定位,超大小的海湾窗口忽略了Larratt停车场提供进入贝尔特林自然小径的通道.令人印象深刻的壁炉已升级为天然气以方便使用.单独开出一扇窗子的正式餐厅很适合娱乐.功能厨房有充足的空间,有丰富的存储和光线.两层主卧室被后方嵌入.两个卧室都以温室风格的窗户为特色,俯瞰有栅栏和景观的花园。更新后的4pc卫生间完成这一关卡.配有额外侧出入口的已完工下层设有一个家庭娱乐室、4pc浴室、洗衣房和公用房,并配有充足的额外储藏室。内部进入车库的建筑。现代的便利包括强迫空气,燃气取暖,中央空调,升级了欧洲风格的倾斜/倒窗.专业的布局和点燃前后车道、院子和花园以及洒水系统。适合那些寻求独立生活的人的完美夫妇/亲密家庭住所或理想的公寓。在步行距离以内,永惠(一号线)的商店和地铁(一号线)的Eglinton(轻轨线)或地下车站.
主要特征
- 朝向: 后院朝北

- 睡房: 2

- 卫生间: 2

- 车库: 1

- 厨房: 1

重要信息
- 占地面接: 35.00 x 100.83 Feet

- 室内面积: 1100-1500

- 地税: $ 7634.74

- C13885158

- 地产公司: Johnston & Daniel
| 房间 | 尺寸(平方米) | 细节描述 | |
|---|---|---|---|
| 门厅 | 1.78x1.71 | 瓷砖地板, 窗户, 壁橱 |
|
| 客厅 Rm | 4.55x4.33 | 硬木地板, 海湾窗, 煤气壁炉 |
|
| 晚餐室 Rm | 3.48x3.18 | 硬木地板, , 模压天花板 |
|
| 厨房 | 4.22x2.60 | 智能家电, 法式门, 窗户 |
|
| Primary B | 4.55x3.15 | 硬木地板, 双壁橱, 走出式花园 |
|
| 第二间卧室 | 4.34x2.92 | 硬木地板, 智能书柜, 走出式花园 |
|
| 娱乐室reatio | 4.47x3.96 | , |
|
| 第三间卧室 | 3.26x2.92 | 窗户, 大衣橱, 地毯 |
|
| 电器房 R | 4.53x2.44 | 窗户, |
|
| 其他 | 3.96x1.54 | , , |
|
| 储物柜 | 3.89x1.74 | 走出式花园 |
| 卫生间 | 卫浴件数 | 所在楼层 | |
|---|---|---|---|
| 1间 | 4件套 | 主层 |
|
| 1间 | 4件套 | Basement |
房屋简介
房屋位于West of Avenue Road交界附近, 这间2房2卫单车库平房独立房户型朝北向. 226 Chaplin Cres拥有单停车位. 地下室没有装修. 房屋及周边设施包括WaterMeter,WaterHeater,SeparateHydroMeter和PrimaryBedroom-Main等. 门厅, 客厅 Rm, 晚餐室 Rm, 厨房, Primary B和 第二间卧室在一层.房屋市场分析
出售
出租
同类房屋价值较去年同期上涨 27.2%。
租金水平较去年同期下降 4.8%。
近期 6 个月租金范围
$3,100 – $11,750/月
这套房屋与同类房源相比如何
市场冷热度
强买方市场
强卖方卖方平衡买方强买方
同类房屋库存较高,市场明显有利于买家。
典型成交时间
24 天
同类房屋目前约 24 天成交,较去年同期更慢。
社区概况
该物业所在社区为以自住为主的社区,住宅类型主要为独立屋。约有71%的居民拥有本科或以上学历,另有5%的居民拥有大专学历。当地几乎所有通勤居民都以驾车作为主要通勤方式。