Kensington-Chinatown, Toronto, M5T 2L1
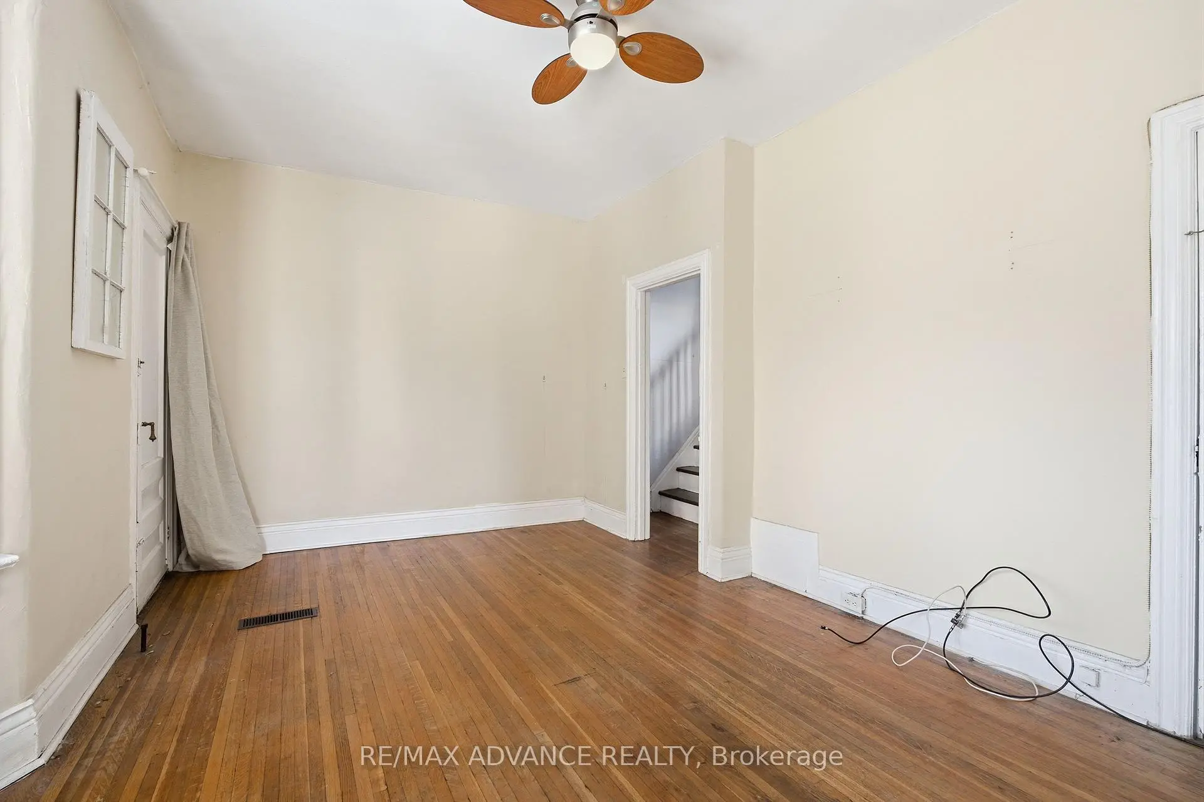
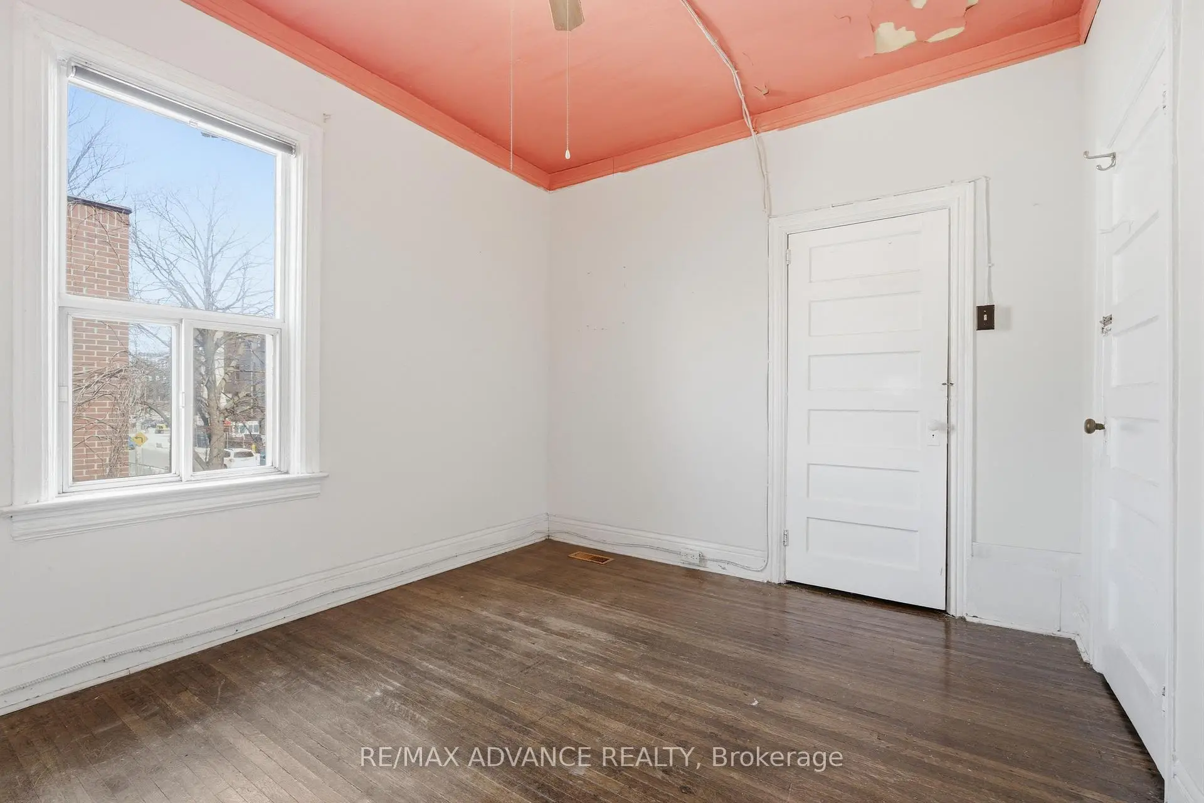
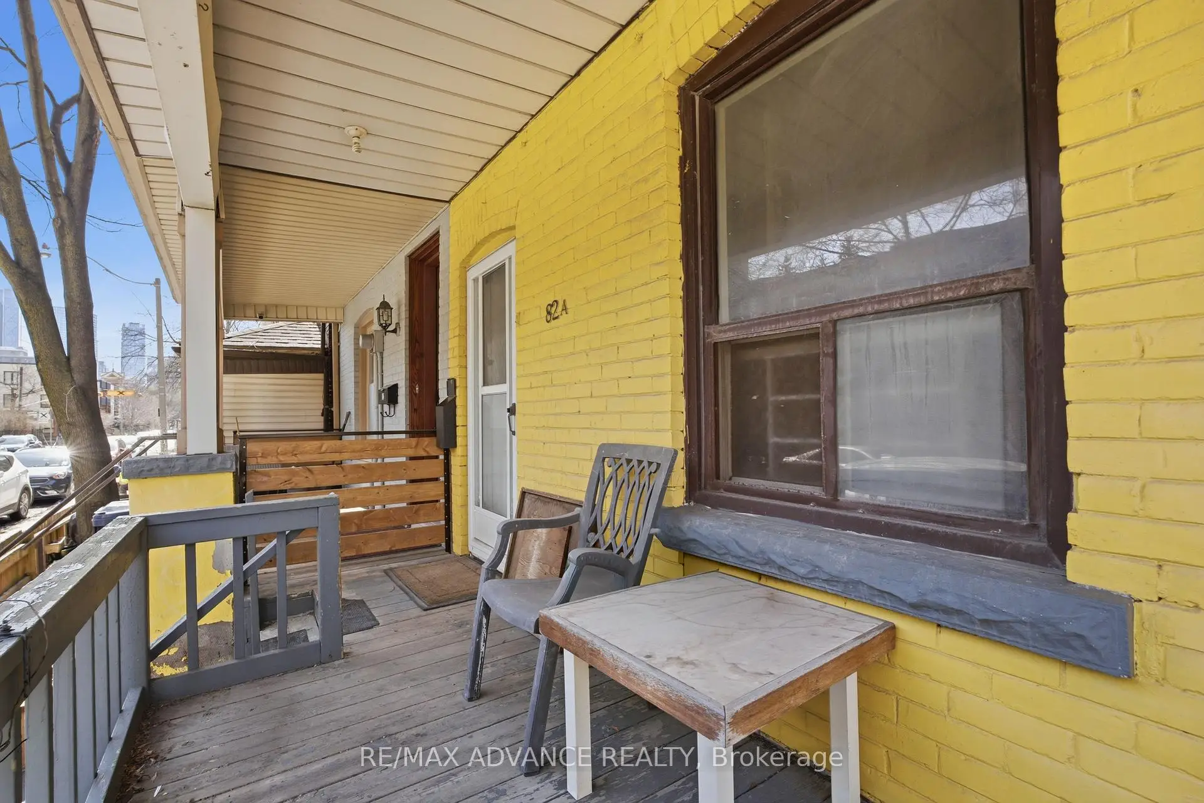
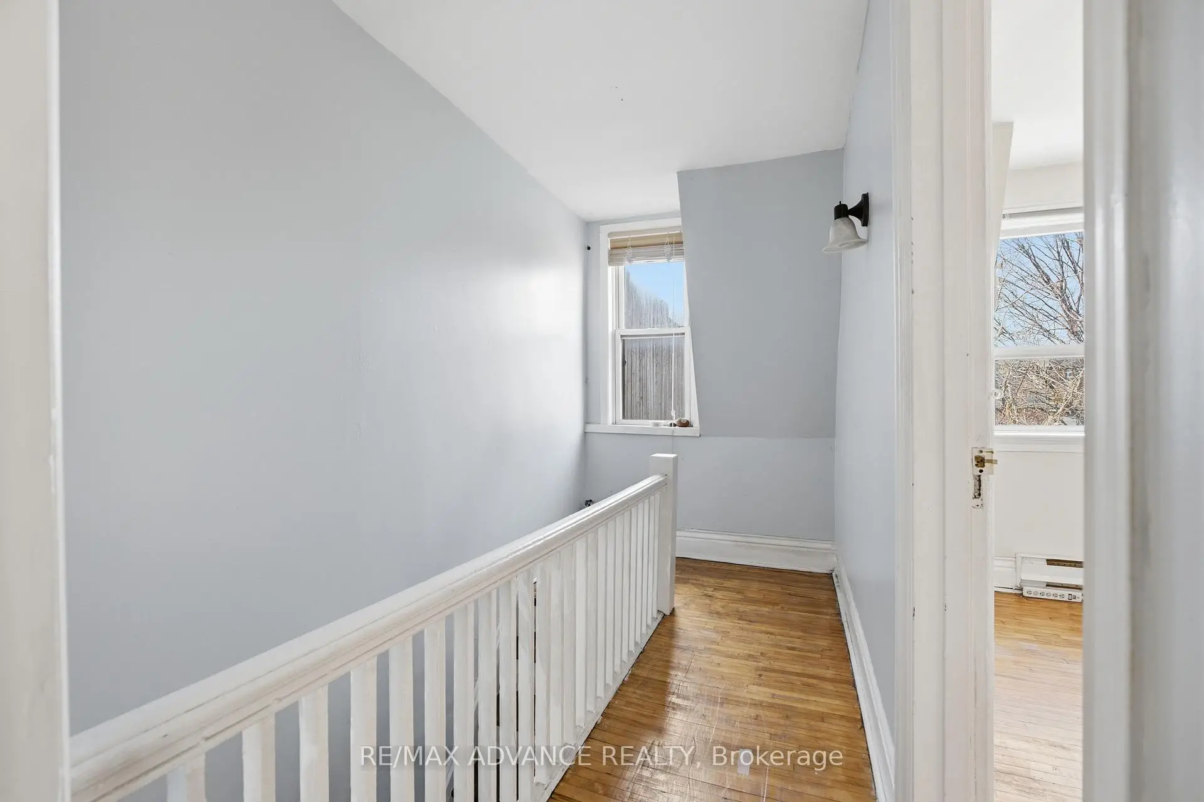

房屋信息
MLS房源英文原文
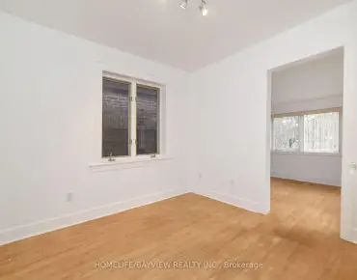
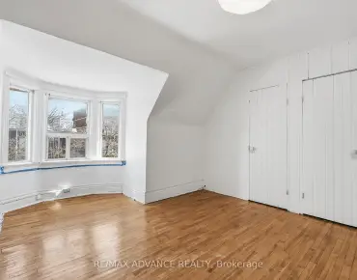
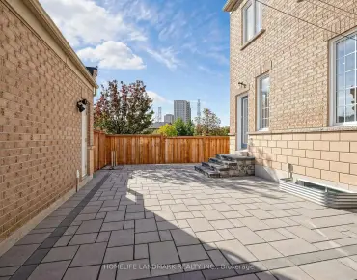
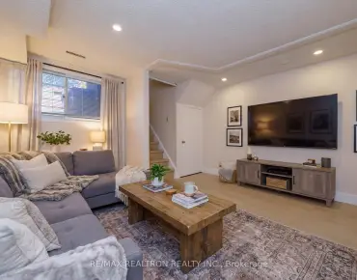
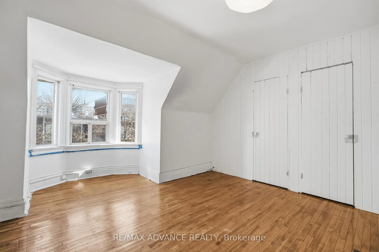
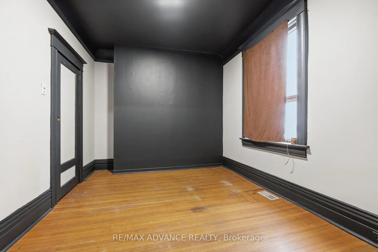
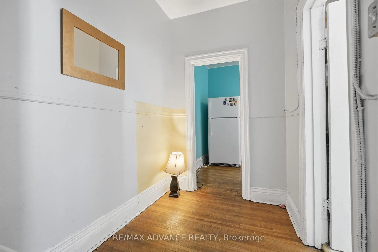
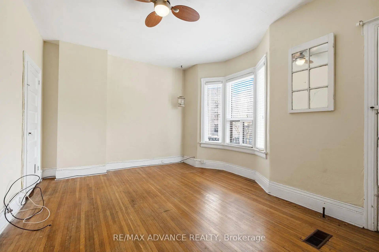
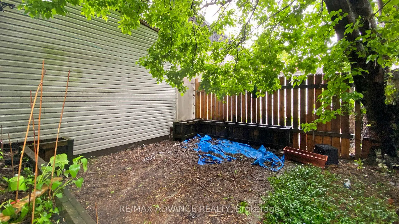
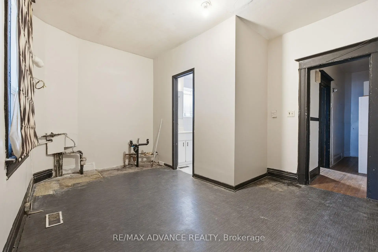
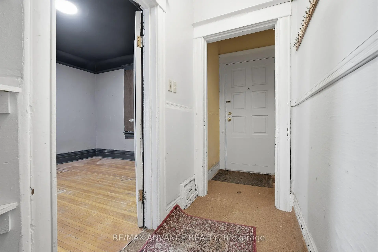
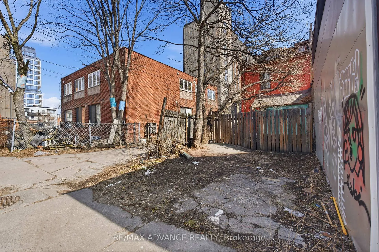
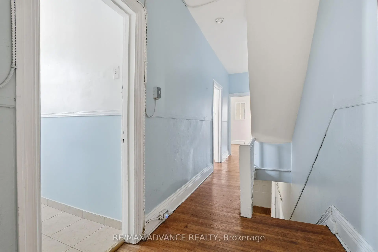
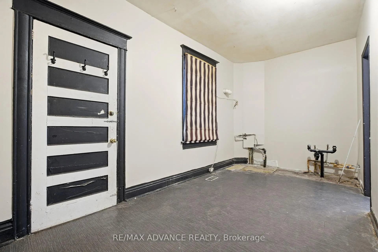
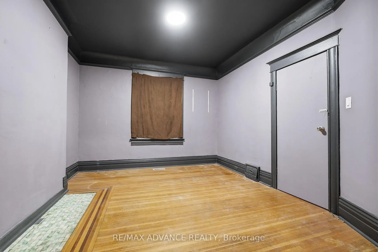
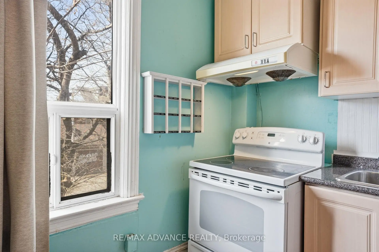
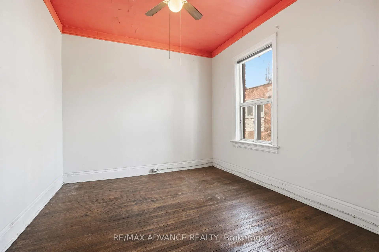
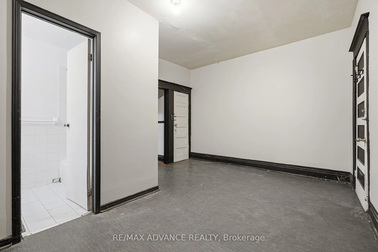
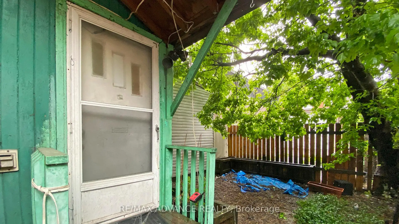
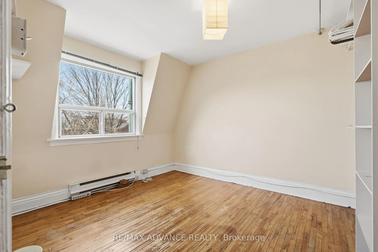
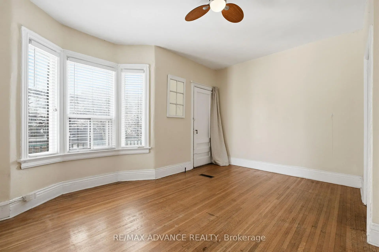
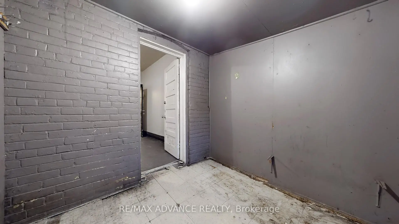
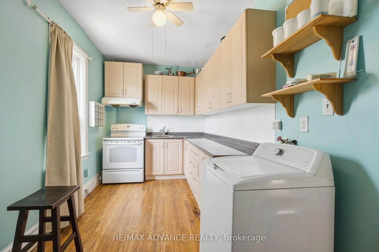
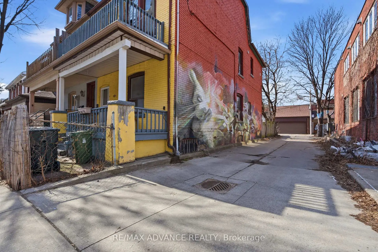
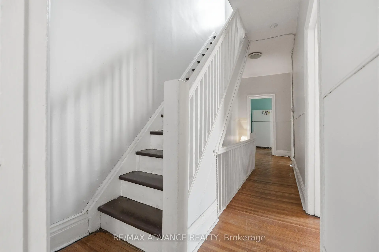
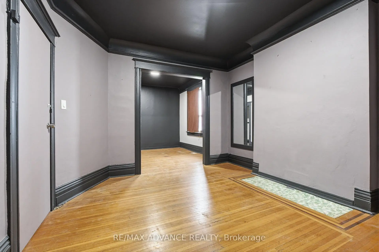
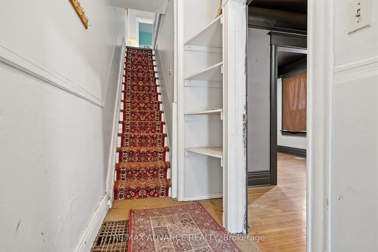
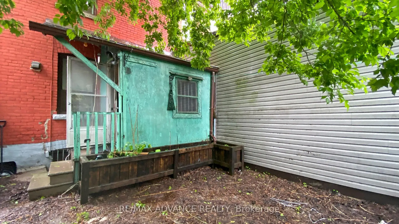
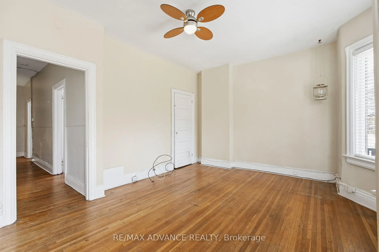
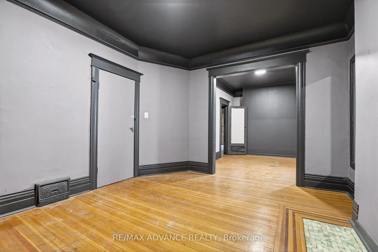
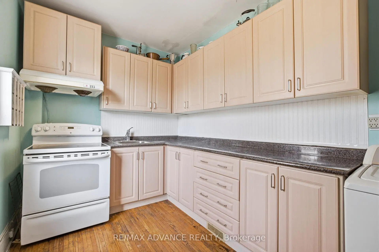
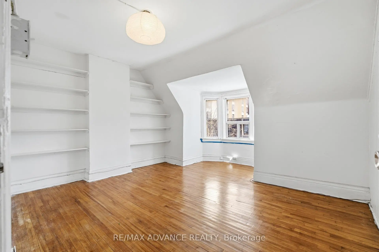
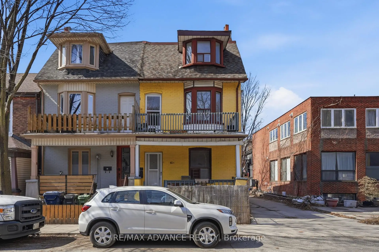
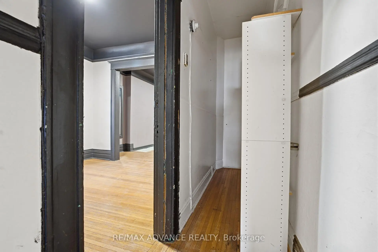
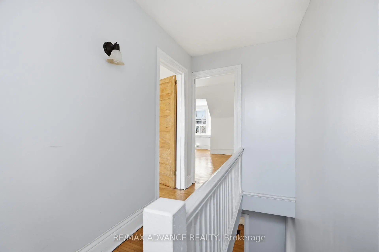
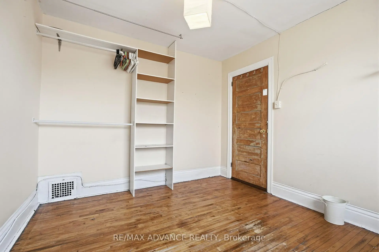
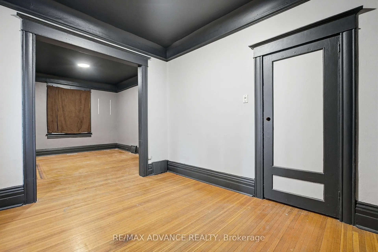
Just renovated and move-in ready! Live where Kensington Market's artistic spirit meets the energy of Chinatown at 82A Augusta Avenue. Beautiful luxury vinyl flooring throughout! This corner semi-detached duplex puts you steps from Spadina's best restaurants, Queen West boutiques, and the University of Toronto campus. Whether you're an investor or an end-user, the location delivers the best of Toronto right at your doorstep.The property has a proven history as two separate rental units, with a private rear entrance and a brand-new 2025 furnace for added peace of mind. Kitchens on both the main and second floors make it easy to keep as two self-contained units, or to combine them into a spacious four-bedroom family home. The bright second-floor living area can also double as a large fourth bedroom.Rare private laneway parking sits on a footprint that once held a garage, offering the potential to rebuild one. Your choice whether to live yourself in a beautiful large 4-bedroom home, rent out one of the two units, or rent both! Seller does not warrant retrofit status of separate units.
查看中文翻译(机器翻译,仅供参考)
刚刚装修完毕,准备就绪住在肯辛顿市场艺术精神与唐人街能量相会之处,位于奥古斯塔大道82a号.漂亮的豪华花花样地板整个!这个拐角半隐形的双层公寓让你从斯帕迪纳最好的餐厅皇后西区小店和多伦多大学的校园里走出来不管你是投资人还是终端用户地点会提供多伦多最好的产品该地产有经证明的历史,是两套独立的出租单元,有一个私人后门和全新的2025年炉来增加心灵安宁.主楼和二楼的厨房都方便地保留为两个自成一体的单元,或者将它们合并为一个宽敞的四室家庭住宅.明亮的二层生活区也可以作为大型的第四层卧室翻一番.很少的私人车道停放在曾经有车库的脚印上,提供了重建车道的潜力。你选择是住在一个漂亮的大四间房租出两个单元中的一个还是租两个销售商不需要单独单位的改装。
主要特征
- 朝向: 后院朝西

- 睡房: 4

- 卫生间: 2

- 车库:

- 厨房: 1

重要信息
- 占地面接: 17.00 x 89.97 Feet

- 室内面积: 1500-2000

- 地税: $ 7239.24

- C13877000

- 地产公司: RE/MAX ADVANCE REALTY
| 房间 | 尺寸(平方米) | 细节描述 | |
|---|---|---|---|
| 卧室 | 4.77x3.20 | 硬木地板, 壁橱, 走出式阳台 |
|
| 家庭房 Rm | 3.45x4.03 | 乙烯塑胶地板, 窗户 |
|
| 客厅 Rm | 2.89x3.30 | 硬木地板, 窗户, 合并睡房 |
|
| 厨房 | 3.50x4.70 | 瓷砖地板, 窗户 |
|
| 厨房 | 2.29x4.72 | 瓷砖地板, 窗户, 防溅挡板 |
|
| 第二间卧室 | 3.48x2.93 | 乙烯塑胶地板, 窗户, 壁橱 |
|
| 第三间卧室 | 3.28x2.90 | 乙烯塑胶地板, 窗户 |
|
| 第四间卧室 | 3.74x3.11 | 乙烯塑胶地板, 窗户, 壁橱 |
| 卫生间 | 卫浴件数 | 所在楼层 | |
|---|---|---|---|
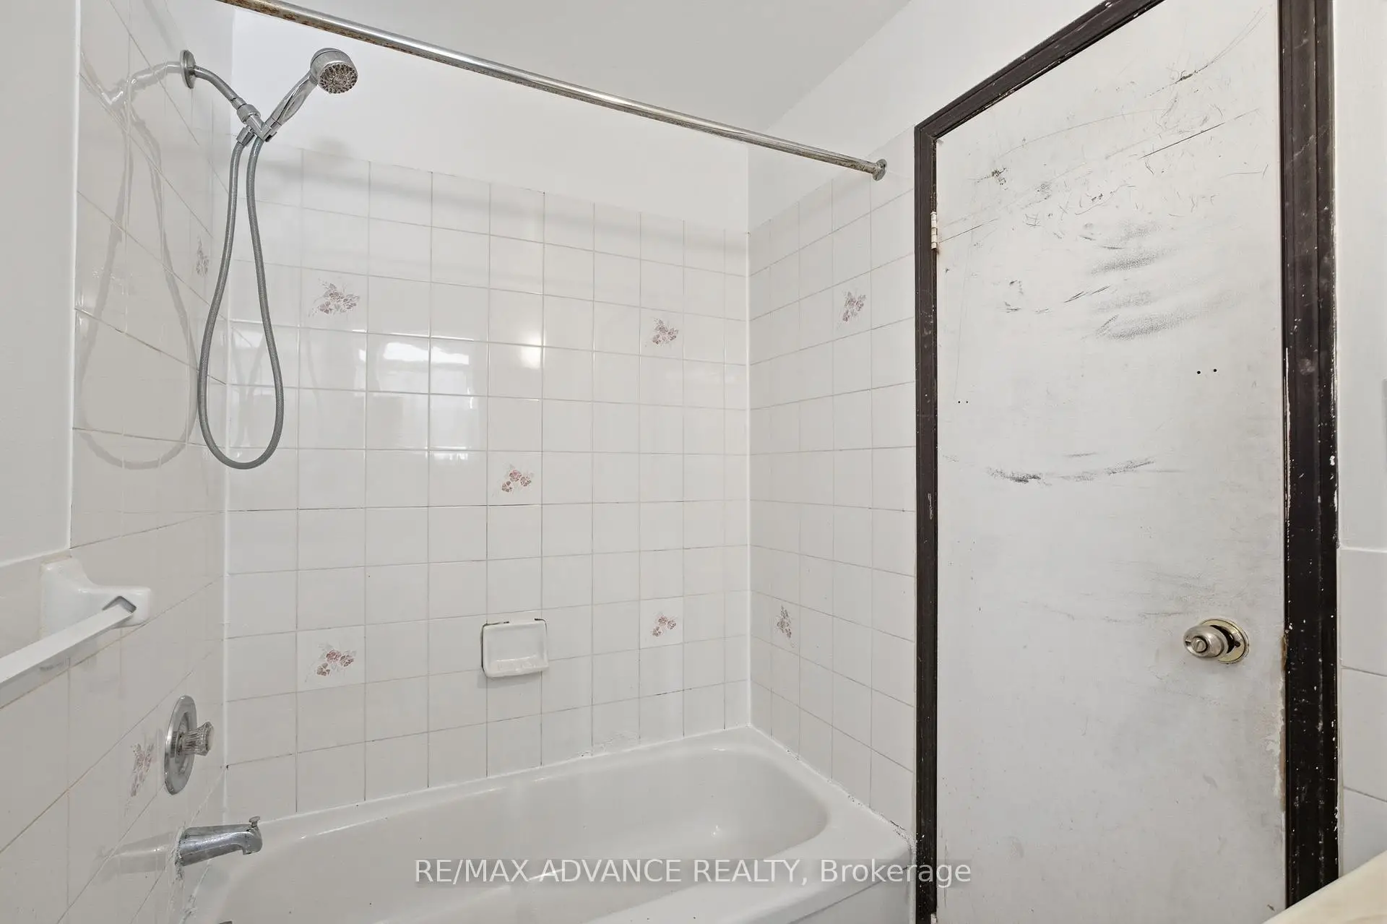
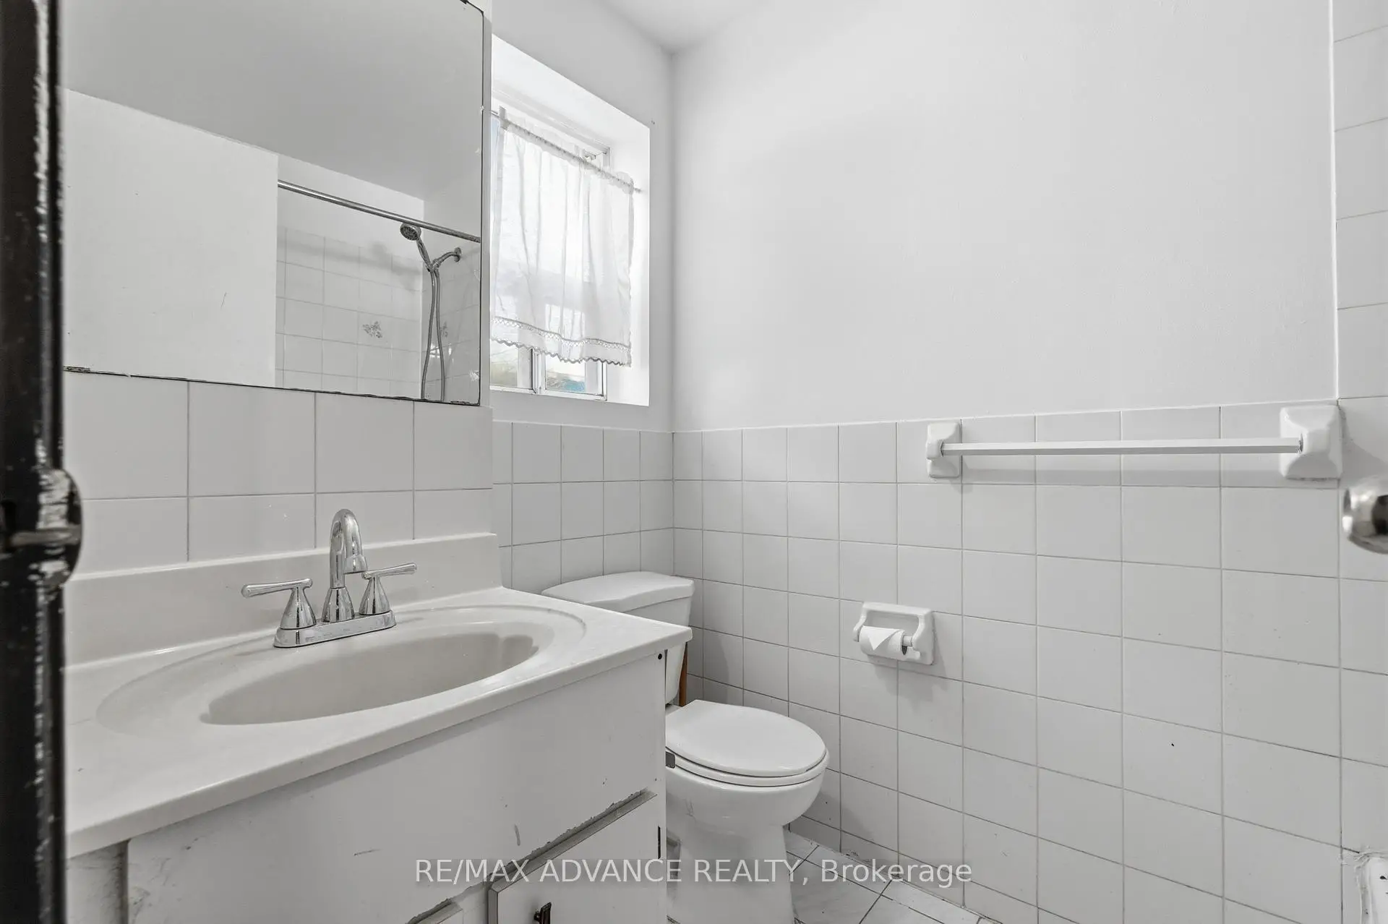
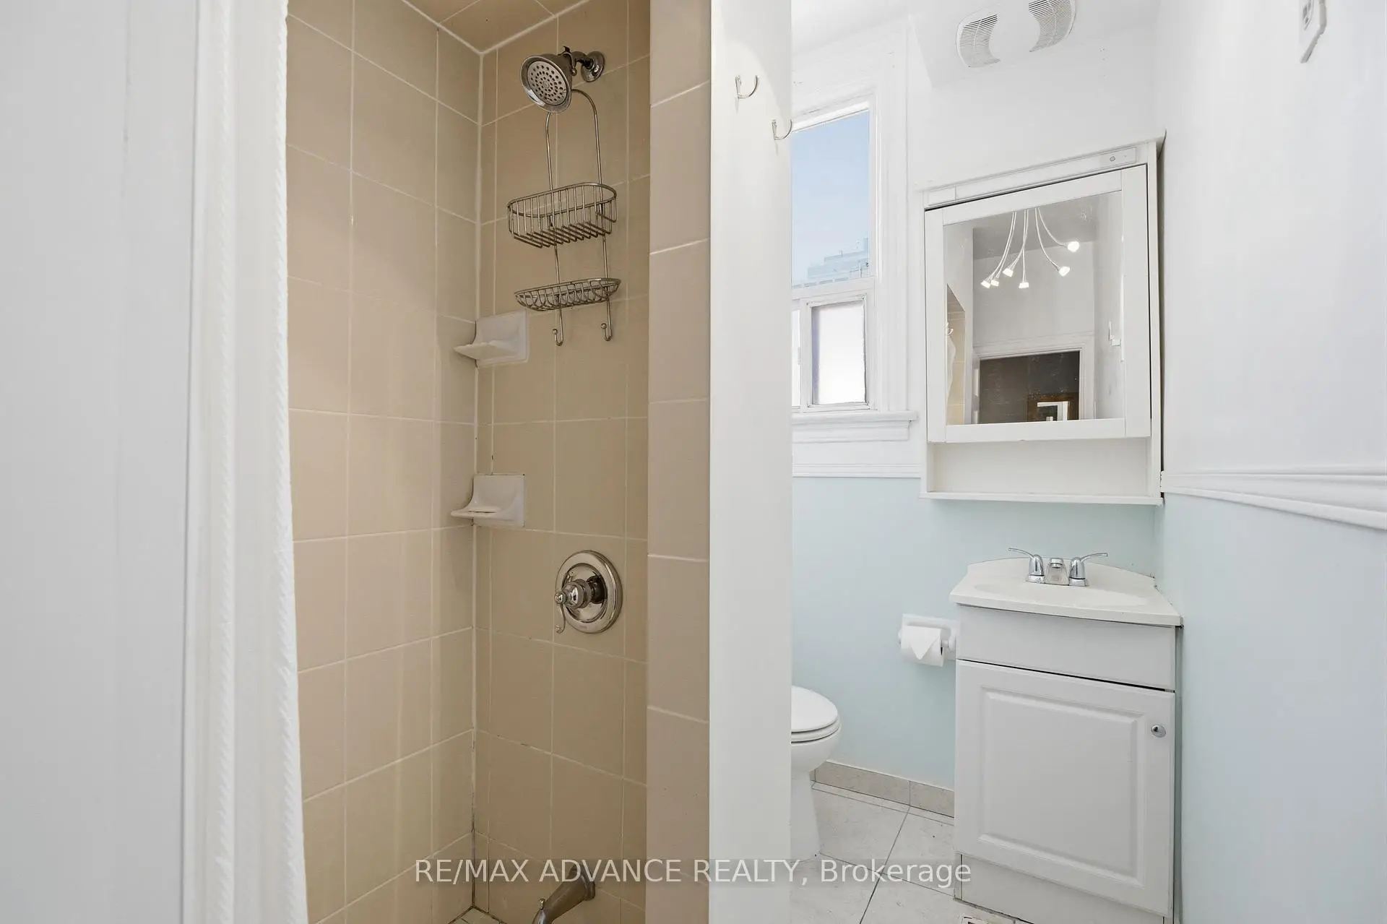
| 1间 | 3件套 | Second |
|
| 1间 | 4件套 | 主层 |
房屋简介
房屋位于多伦多市区中心Dundas & Spadina交界附近, 这间4房2卫车库两层半半独立房户型朝西向. 房屋及周边设施包括CarpetFree等. 家庭房 Rm, 客厅 Rm和 厨房在主层.房屋市场分析
出售
出租
同类房屋价值较去年同期上涨 21.4%。
租金水平较去年同期上涨 12.1%。
近期 6 个月租金范围
$2,350 – $4,200/月
这套房屋与同类房源相比如何
市场冷热度
强买方市场
强卖方卖方平衡买方强买方
同类房屋库存较高,市场明显有利于买家。
典型成交时间
32 天
同类房屋目前约 32 天成交,较去年同期更快。
社区概况
该物业所在社区为自住与租户并存的社区,住宅类型以公寓和共管公寓为主。约有56%的居民拥有本科或以上学历,另有16%的居民拥有大专学历。公共交通是当地居民常用的通勤方式之一,同时不少居民也选择驾车。