
房屋信息
MLS房源英文原文
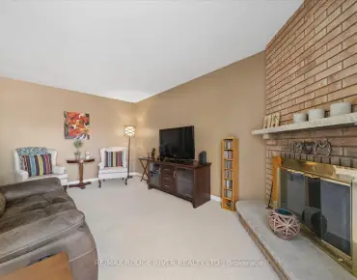
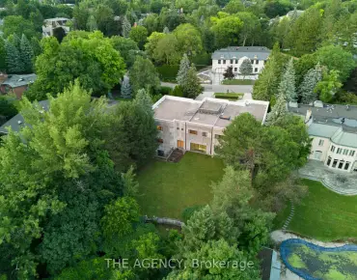
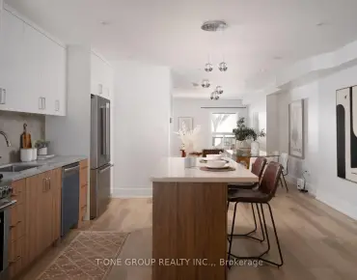
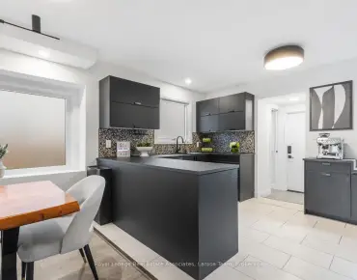
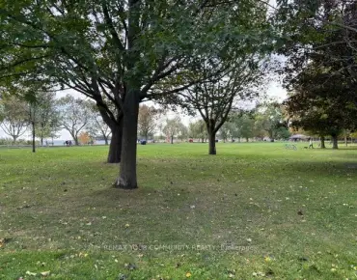
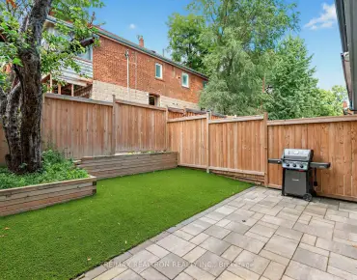
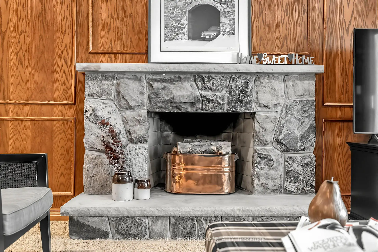
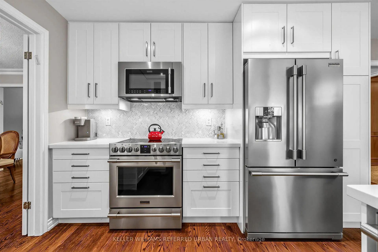
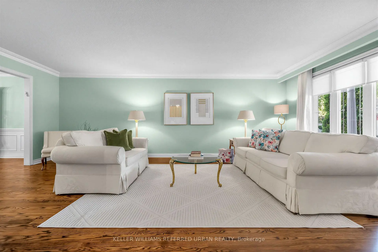
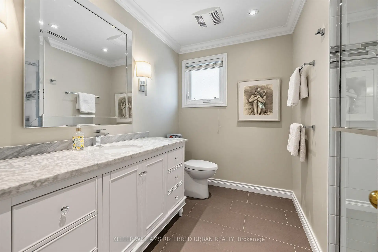
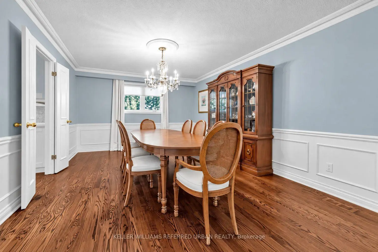
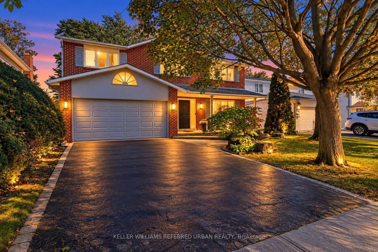
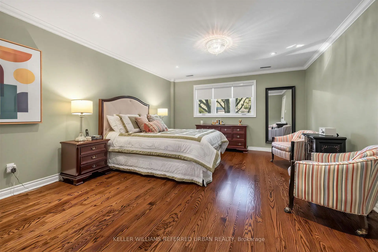
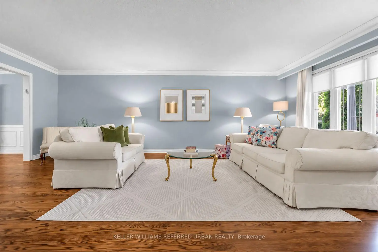
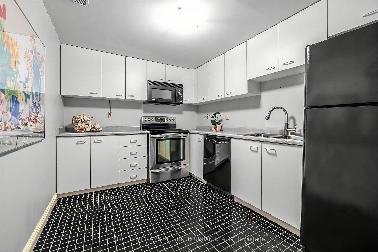
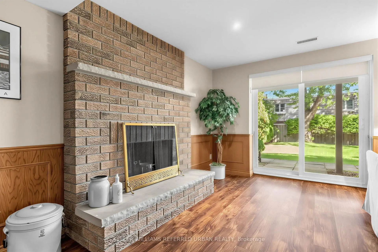
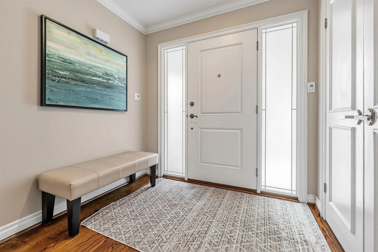
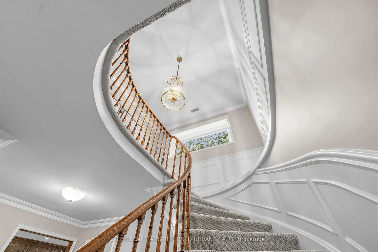
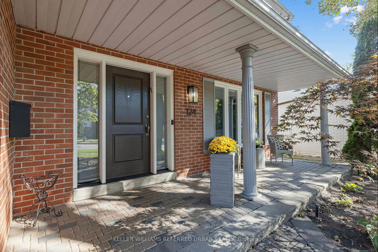
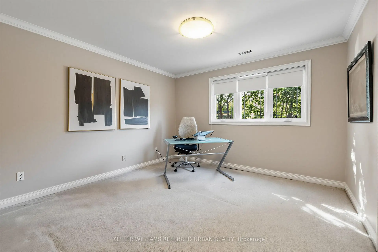
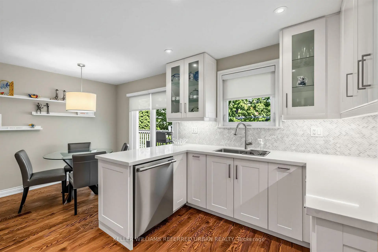
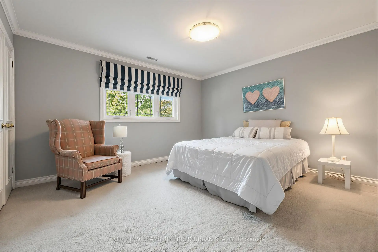
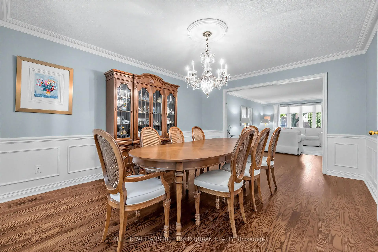
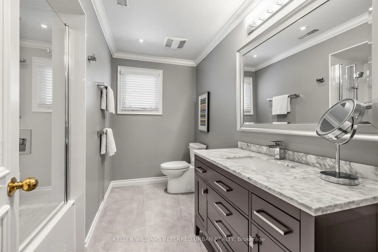
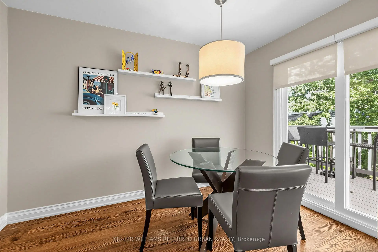
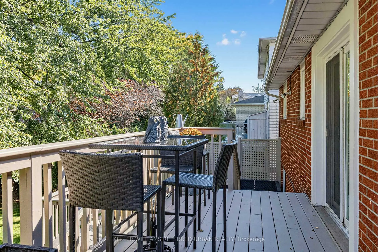
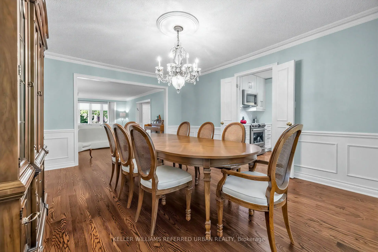
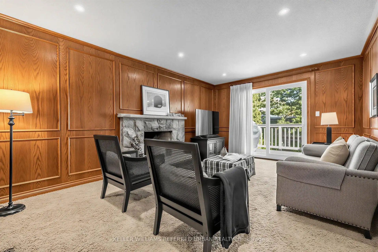
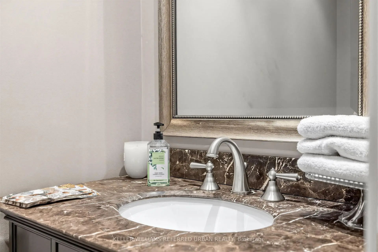
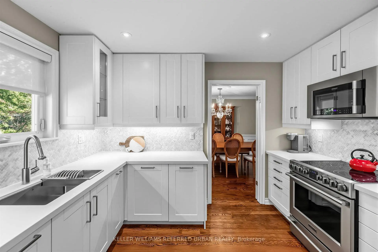
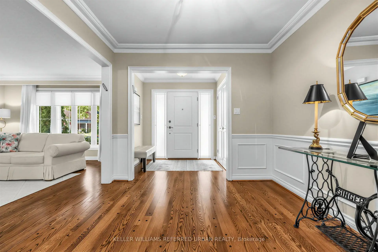
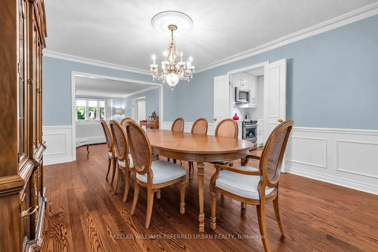
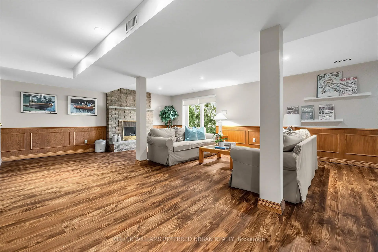
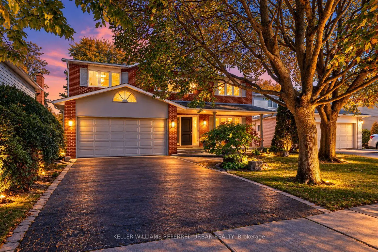
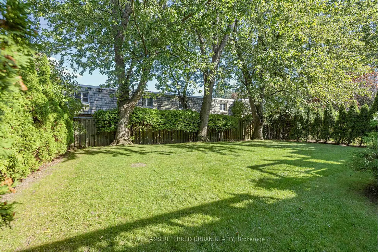
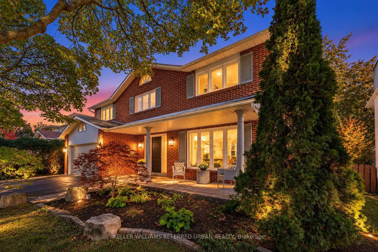
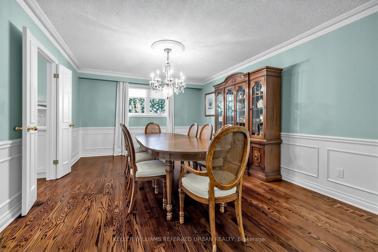
Welcome to 124 Abbeywood Trail ------- Nestled in the highly sought-after Banbury-Don Mills neighbourhood once named the second-best neighbourhood in the city by Toronto Life-this home offers the rare blend of classic character and modern comfort on a 55' x 120' lot. The area is served by top-rated schools including York Mills Collegiate(top 50 in Ontario), and highly rated Denlow Public Schools. A cherished family home that has been immaculately maintained and UPDATED/UPGRADED(SPENT $$$$), is now ready for its new family to call home. And this home features approx. 4,094 total sq ft of living space(Including a WALK-OUT lower level). The perfect centre-hall plan flows effortlessly, ideal for family living and entertaining. The combined living and dining area features hardwood floors, crown moulding, picture-frame wainscoting, and abundant windows flooding the space with natural light. The renovated kitchen boasts custom built-in cabinetry, quartz countertops, stainless steel appliances, and a mosaic tile backsplash, with an eat-in breakfast nook opening to the lush backyard and double-level deck (gas line for BBQ). A wood-panelled family room with stone-surround wood-burning fireplace invites cozy evenings. Walk up the spiral staircase with picture frame wainscotting to your second level, upstairs, the primary bedroom retreat offers hardwood floors, crown mouldings, pot lights, a large window overlooking the front garden, walk-in closet, and renovated, elegant 4-piece ensuite. Three additional bedrooms feature double-door closets and large windows, plus a second renovated 4-piece bath. The finished lower level adds a second kitchen, large rec room with wood-burning fireplace, above-grade windows, and walk-out to the backyard. Two more bedrooms offer endless possibilities: guest suite, office, gym, or media room.
查看中文翻译(机器翻译,仅供参考)
欢迎来到124 abbeywood步行道--被困在紧随其后的 Banbury - don Mills 街区曾经被多伦多生活公司命名为全市第二好街区--这个家为55'×120'地段提供了经典角色和现代舒适的珍稀融合。该地区由包括约K·米尔斯·科莱吉亚特(安大略省前50名)在内的顶级学校提供服务,并被评为"登洛公立学校".一家受到珍贵的家,一直得到完善的维护,而且得到了更新/升级(加元),现在已准备好让新家庭打电话回家。这个家的特征大概是 4,094平方公尺的活地(包括走出口较低水平)。完美的中心大厅计划无所顾忌地流动,理想的家庭生活和娱乐。综合生活和餐饮区有硬木地板、花冠模具、相框花纹花纹花花纹花纹翻新后的厨房自吹自擂自擂自制的内置柜房,石英石台面台,不锈钢电器,并有镶嵌的瓷砖回放,其中开口为入食的早餐口通向露天后院和双层甲板(烧烤用气线).一个木板式的家庭房间有石围的烧木壁炉邀请舒适的夜晚。走起螺旋楼梯与图片框护墙板到你的第二层,楼上,初级卧室后退提供硬木地板,皇冠模具,嵌入式天花灯,一个大窗口俯瞰前花园,走入衣柜,和翻新,优雅的4件后置物。新增3个卧室有双门壁橱和大窗,外加第二个翻新了的4件浴缸.已完工的下层增设了第二间厨房,大型取暖室并配有烧木壁炉,上等窗户,走出后院.另有两间卧室提供无休止的可能性:客房、办公室、健身房或媒体室
主要特征
- 朝向: 后院朝东

- 睡房: 4

- 卫生间: 4

- 车库: 2

- 厨房: 1

重要信息
- 占地面接: 55.07 x 120.15 Feet

- 室内面积: 2500-3000

- 地税: $ 10788.39

- C13876432

- 地产公司: KELLER WILLIAMS REFERRED URBAN REALTY
| 房间 | 尺寸(平方米) | 细节描述 | |
|---|---|---|---|
| 客厅 Rm | 6.66x4.05 | 硬木地板, 大窗, 皇冠顶饰 |
|
| 晚餐室 Rm | 4.85x4.04 | 硬木地板, 窗户, |
|
| 家庭房 Rm | 5.28x3.61 | 滑动门, 顶灯, 石头壁炉 |
|
| 厨房 | 3.43x4.98 | , 顶灯, 走出式甲板 |
|
| Primary B | 999.99x4.16 | 硬木地板, , 4pcs卫生间套间 |
|
| 第二间卧室 | 3.86x3.61 | 大窗, 大衣橱, 皇冠顶饰 |
|
| 第三间卧室 | 3.64x4.15 | 大窗, 大衣橱, 皇冠顶饰 |
|
| 第四间卧室 | 4.32x2.90 | 大衣橱, 大窗, 皇冠顶饰 |
|
| 娱乐室reatio | 8.34x5.52 | 复合地板, 走出式后院, 砖壁炉 |
|
| 大客厅 | 391.00x5.36 | 高于地面窗口, , 地毯 |
|
| 厨房 | 2.69x3.45 | 瓷砖地板, 双水池 |
|
| 办公室 | 3.84x3.64 | 高于地面窗口, , 地毯 |
| 卫生间 | 卫浴件数 | 所在楼层 | |
|---|---|---|---|
| 2间 | 4件套 | Second |
|
| 1间 | 3件套 | 低层 |
|
| 1间 | 2件套 | 主层 |
房屋简介
房屋位于北约克高级Banbury社区W.Leslie St and S.York Mills R交界附近, 这间4房4卫双车库两层独立房户型朝东向. 124 Abbeywood Trl拥有双连接式停车位. 地下室Separate Ent Walk-Out. 房屋及周边设施包括AutoGarageDoorRemot和Other等. 客厅 Rm, 晚餐室 Rm, 家庭房 Rm和 厨房在主层; 娱乐室reatio, 大客厅, 厨房和 办公室在楼下.房屋市场分析
出售
出租
同类房屋价值与去年同期相比整体保持相对稳定。
租金水平较去年同期上涨 14.3%。
近期同类房屋估值范围
$2,220,000 – $2,660,000
近期 6 个月租金范围
$6,500 – $7,000/月
这套房屋与同类房源相比如何
市场冷热度
卖方市场
强卖方卖方平衡买方强买方
当前同类房屋库存水平较有利于卖家。
典型成交时间
13 天
同类房屋目前约 13 天成交,较去年同期更慢。
价格水平
低 10.2%
当前叫价低于同类房屋的估算价值。
社区概况
该物业所在社区为租赁住房占比较高的社区,住宅类型以公寓和共管公寓为主。约有69%的居民拥有本科或以上学历,另有11%的居民拥有大专学历。当地居民通勤时通常结合驾车和公共交通两种方式。
学校信息
小学
-
-
-
-
中学
-
法语沉浸课程学校
排名: 1/746 (分数: 10.0)距离学校0.9公里 (走路大约16分钟) -
-
Loretto Abbey (年级: 9-12)
天主教法语沉浸课程学校
排名: 259/746 (分数: 6.8) 5年平均分: 205/746 (分数: 6.9)距离学校4.0公里 (开车大约12分钟)