
房屋信息
MLS房源英文原文
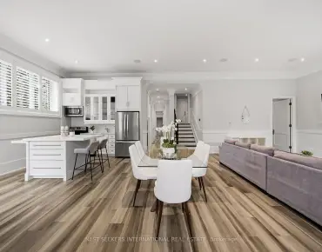
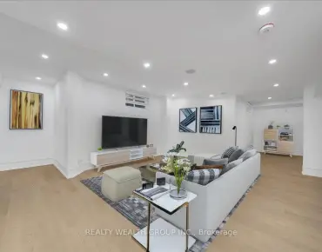
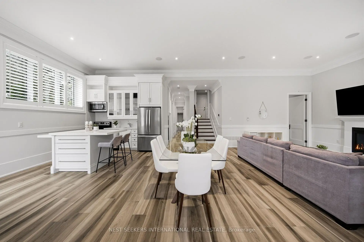
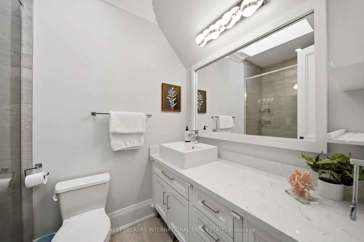
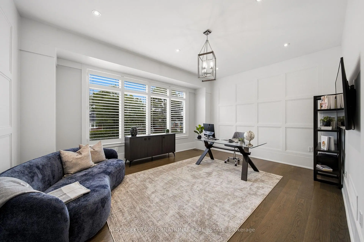
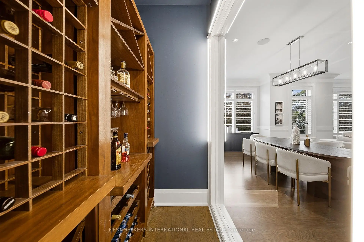
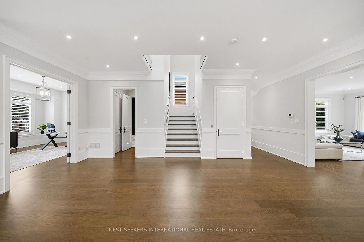
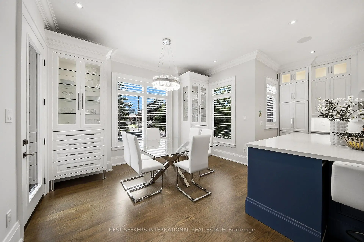
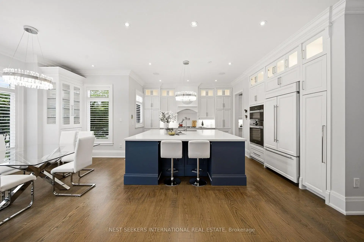
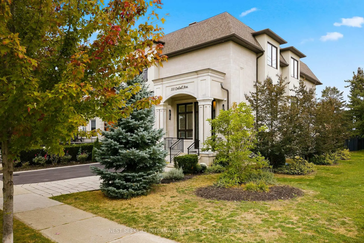
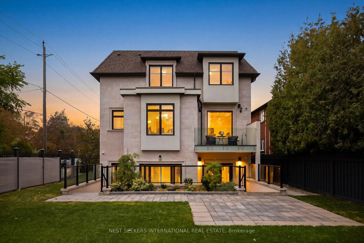
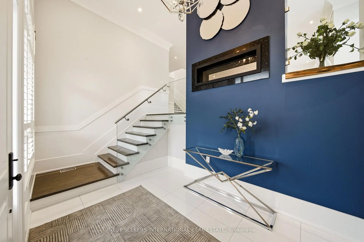
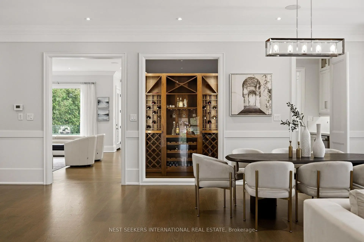
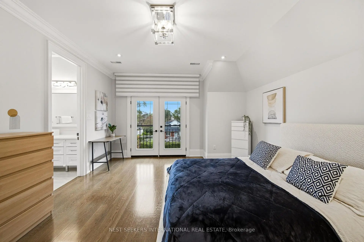
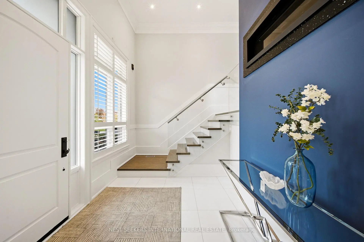
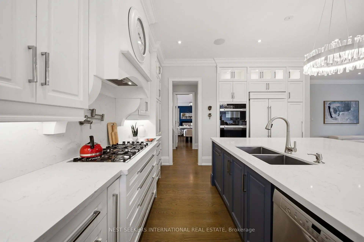
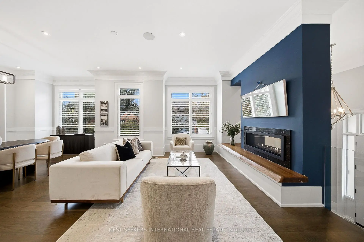
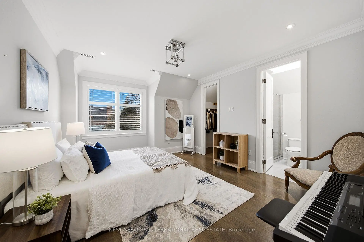
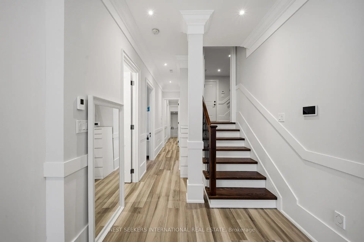
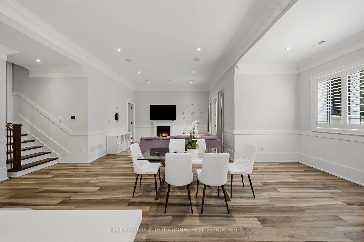
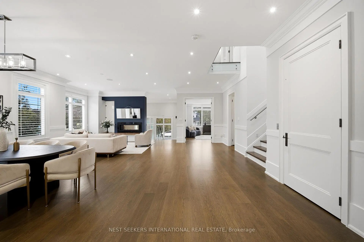
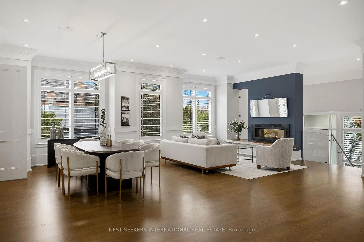
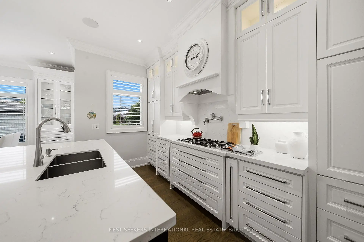
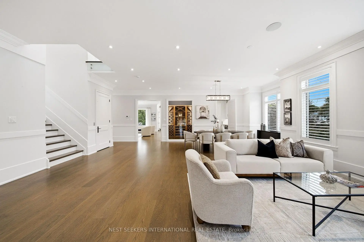
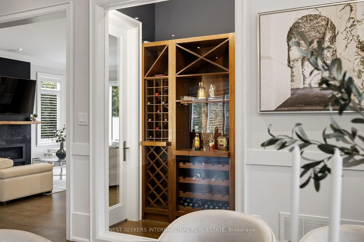
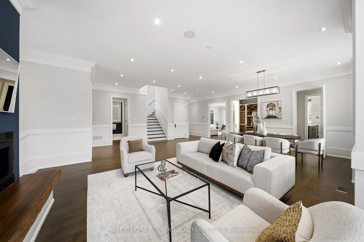
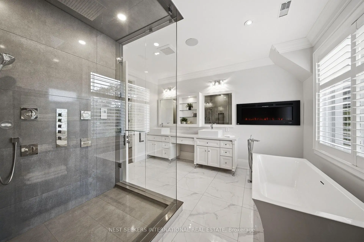
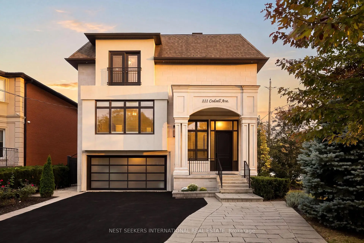
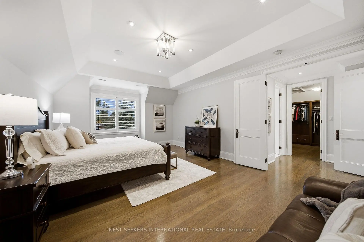
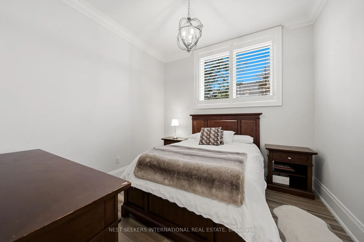
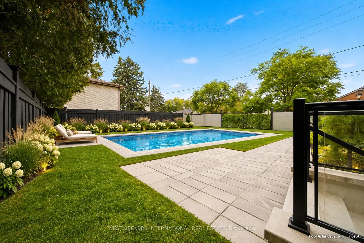
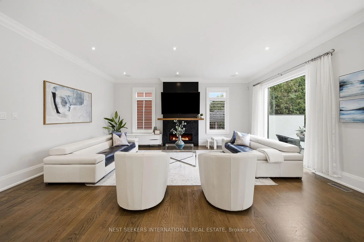
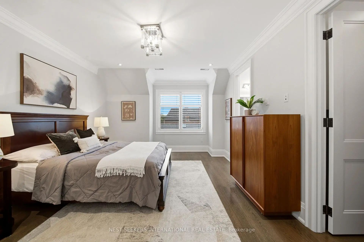
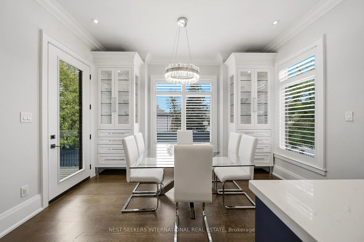
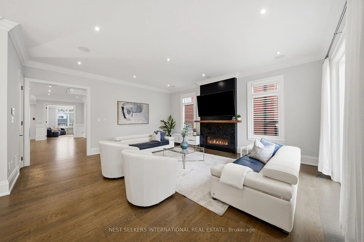
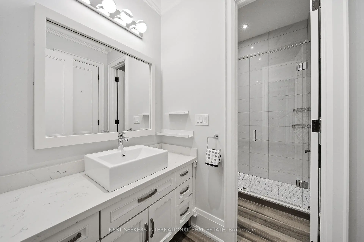
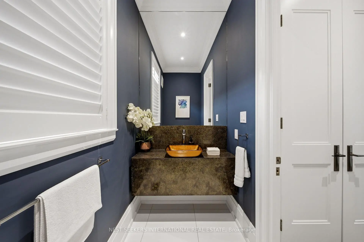
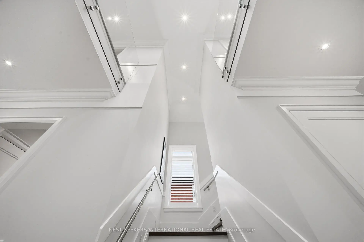
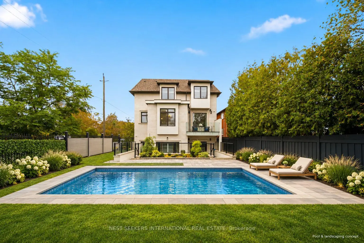
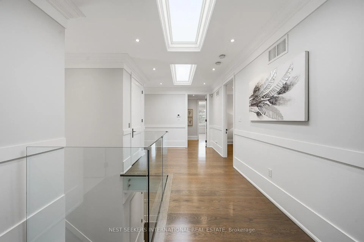
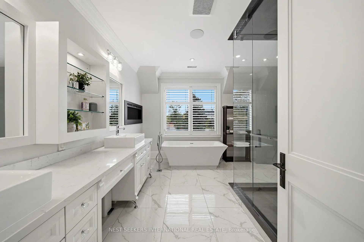
An exclusive address, 111 Codsell Avenue presents just shy of 7,000 square feet customized for full lives and good company. This is a home for generations, with no expense spared. A soaring 17 ft foyer opens to generous rooms with 10 ft ceilings and glass railings. A double-sided fireplace warms the living area, while the dining room invites an evening worth lingering over: a bottle from the walk-in wine and spirits display, a table set, no rush to leave. In the kitchen, an expansive island draws everyone together while built-in Miele and Bertazzoni appliances, custom cabinetry and a butler's pantry make hosting feel effortless. The adjoining family room, with its own fireplace and balcony, offers every reason to stay in. A separate office makes room for quieter pursuits. Upstairs, four bedrooms each enjoy a private ensuite and walk-in closet. The primary suite brings the comforts that matter at day's end: an enticing dressing space, a deep soak, heated flooring and a steam shower. A private elevator connects all four levels directly from the grade-level garage, thoughtfully accommodating visiting family and changing needs. With 12 ft ceilings and direct garden access, the bright lower level with heated floors offers two above-grade bedrooms, a full kitchen, second laundry room and a fireside family room, giving parents, returning children or guests space to feel at home. Outside, the fully fenced, pool-sized yard welcomes gatherings and future plans on an expansive 50 x 150 ft lot. Integrated smart home technology adds everyday ease, while the double garage and widened driveway provide ample parking. Showing beautifully, this home proves that the investment in quality is felt in how you live. An extensive feature list is available for those who appreciate the details.
查看中文翻译(机器翻译,仅供参考)
一个独家的地址, 111科德塞尔大道展示只是害羞 7000平方英尺定制生活和良好的公司。这是一个世代相传的家,没有不惜任何代价。一个飞快的17英尺大厅打开宽敞的房间 10英尺的天花板和玻璃栏杆。双面壁炉会温暖生活区,而餐室则会邀请一个值得挥之不去的夜晚:一瓶出自走入的酒和灵花展出,一桌摆放,不急走.在厨房里,一个宽敞的岛屿把每个人聚集在一起,而内置的米埃勒和贝尔塔佐尼电器,定制的柜子和管家的餐具则让人感到难以忍受。相邻的家庭房间,有自有的壁炉和阳台,提供一切留宿的理由.单独一个办公室为更安静的追求提供了空间.在楼上,四间卧室各有一个私人的后继和走入的衣柜。主卧套房带来日出后重要的舒适:有诱人的更衣空间,有深水,加热的地板和蒸汽浴.私人电梯直接从等级车库连接所有四个级别,深思熟虑地满足来访家人和不断变化的需要。有12英尺的天花板和直接的花园通道,有加热地板的明亮下层提供两个上等的卧室,一个完整的厨房,洗衣房和一个火边家庭房间,让父母,回族子女或来宾在家中感觉空间.外面,完全有栅栏的池子大小的院子欢迎聚会,以及未来在50×150平方英尺地块上进行拓宽的计划.综合智能家用技术增加了日常的便捷性,而双车库和拓宽的车道则提供了充足的停车.这所房子展现得很漂亮证明了对质量的投资在于你的生活了解详情者可得到一份广泛的专题清单
主要特征
- 朝向: 后院朝南

- 睡房: 6

- 卫生间: 6

- 车库: 2

- 厨房: 2

重要信息
- 占地面接: 50.06 x 150.16 Feet

- 室内面积: 5000 +

- 地税: $ 17653.00

- C13851276

- 地产公司: NEST SEEKERS INTERNATIONAL REAL ESTATE
| 房间 | 尺寸(平方米) | 细节描述 | |
|---|---|---|---|
| 门厅 | 3.58x2.77 | 2路壁炉 |
|
| 客厅 Rm | 5.33x8.05 | 2路壁炉, 硬木地板, 开放式概念 |
|
| 晚餐室 Rm | 2.85x7.89 | 硬木地板, 开放式概念, |
|
| 办公室 | 4.22x5.46 | , 硬木地板, 顶灯 |
|
| Bath | 2.54x1.32 | 2 件套卫生间, |
|
| 家庭房 Rm | 6.25x5.61 | 壁炉, 走出式阳台, 大窗 |
|
| 厨房 | 4.93x4.80 | 中心岛, 开放式概念, 智能家电 |
|
| 茶水间 | 1.83x2.79 | , 酒吧水池, 石英台面 |
|
| 早餐室 | 2.34x4.22 | , 开放式概念, 走出式阳台 |
|
| Primary B | 6.91x4.55 | 7pcs卫生间套间, , 皇冠顶饰 |
|
| 第二间卧室 | 3.99x4.93 | 4pcs卫生间套间, , 皇冠顶饰 |
|
| 第三间卧室 | 3.96x4.95 | 3pcs卫生间套间, , 皇冠顶饰 |
| 卫生间 | 卫浴件数 | 所在楼层 | |
|---|---|---|---|
| 1间 | 2件套 | 主层 |
|
| 1间 | 7件套 | Second |
|
| 3间 | 4件套 | Second |
|
| 1间 | 3件套 | 低层 |
房屋简介
房屋位于北约克西部Bathurst St and Sheppard Ave交界附近, 这间6房6卫双车库三层独立房户型朝南向. 111 Codsell Ave拥有双连接式停车位. 房屋及周边设施包括CentralVacuum,CarpetFree,Built-InOven,BarFridge,AutoGarageDoorRemot和AccessoryApartment等. 门厅, 客厅 Rm, 晚餐室 Rm, 办公室, Bath, 家庭房 Rm, 厨房, 茶水间和 早餐室在主层.房屋市场分析
出售
出租
同类房屋价值较去年同期下降 15.4%。
租金水平较去年同期下降 9.1%。
近期 6 个月租金范围
$1,700 – $3,650/月
这套房屋与同类房源相比如何
市场冷热度
平衡市场
强卖方卖方平衡买方强买方
同类房屋的供应量与近期成交量整体较为平衡。
典型成交时间
20 天
同类房屋目前约 20 天成交,较去年同期更慢。
社区概况
该物业所在社区为自住率较高的社区,住宅类型包括独立屋、公寓和共管公寓。约有60%的居民拥有本科或以上学历,另有15%的居民拥有大专学历。当地绝大多数通勤居民主要驾车出行。
学校信息
- Dublin Heights Elementary and公立初中 (Grade:JK-8) 1277/3037
- William Lyon Mackenzie公立高中 (Grade:9-12) 27/739
- St. Robert天主教学校 (Grade:JK-8) 513/3037
- Blaydon公立小学 (Grade:JK-5)
- Rockford公立小学 (Grade:JK-6) 1540/3037