
房屋信息
MLS房源英文原文
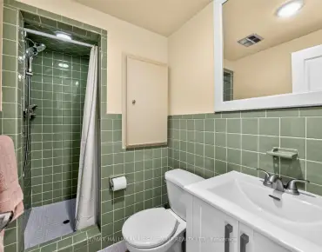
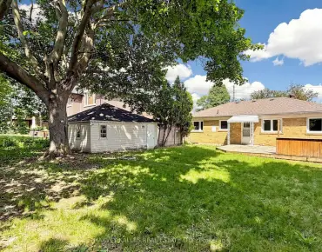
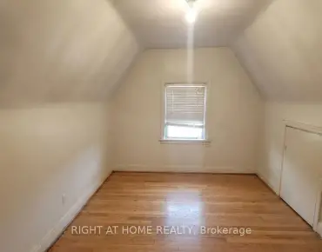
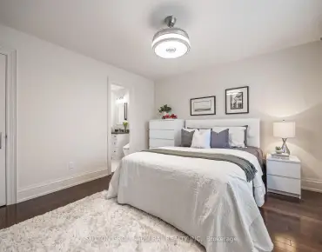
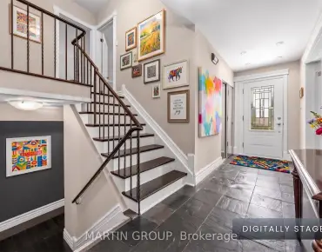
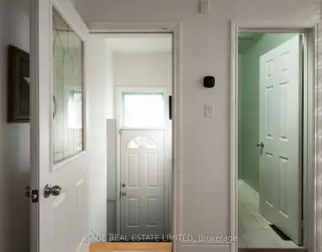
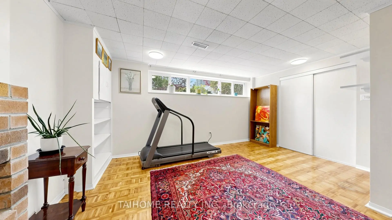
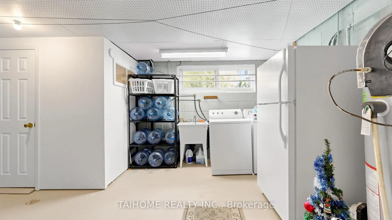
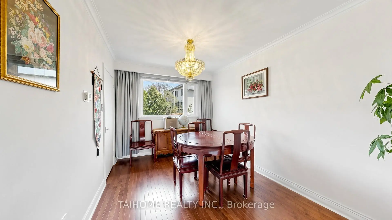
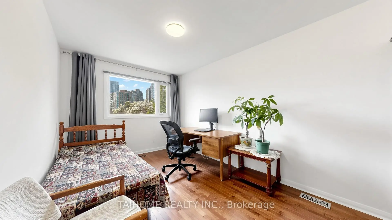
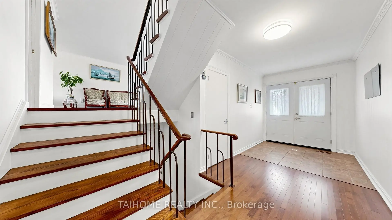
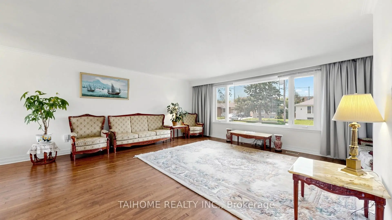
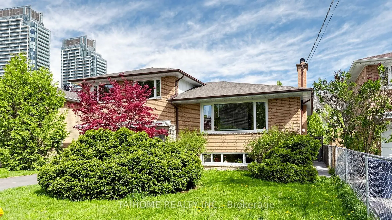
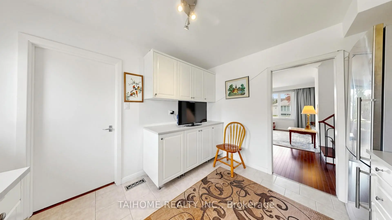
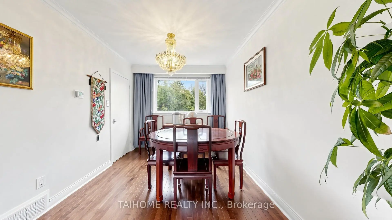
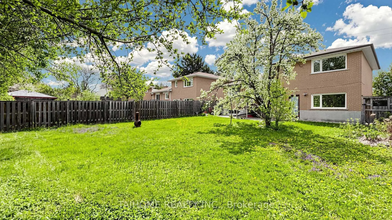
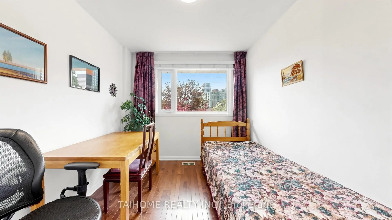
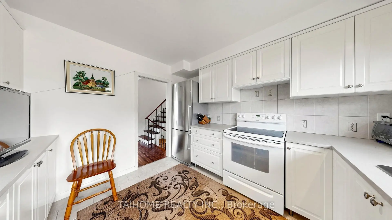
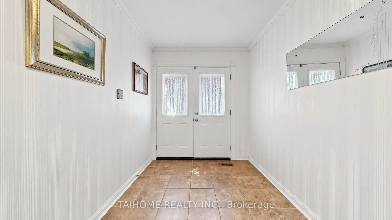
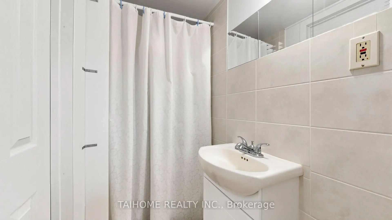
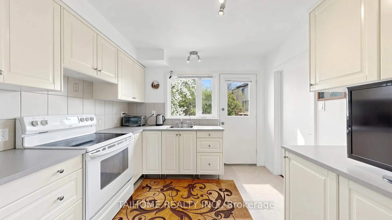
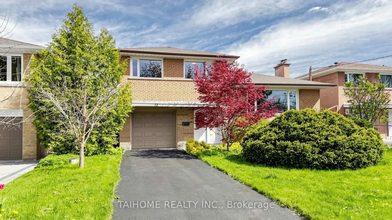
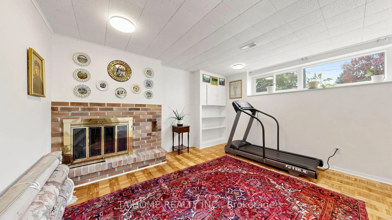
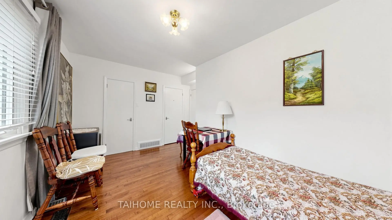
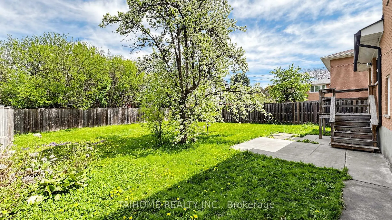
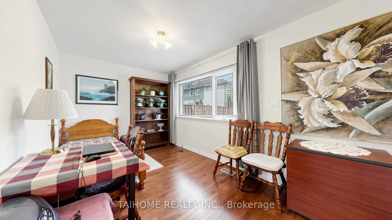
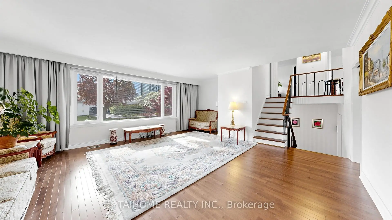
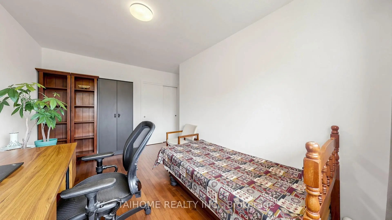
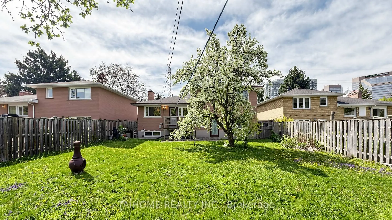
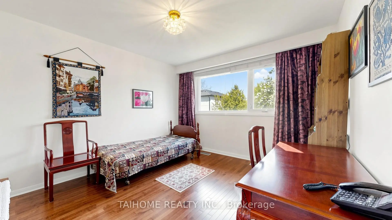
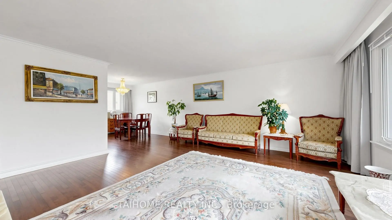
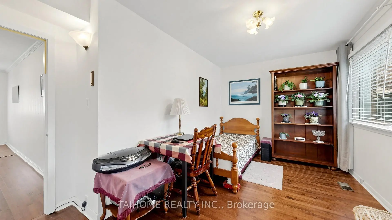
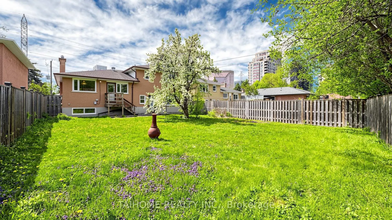
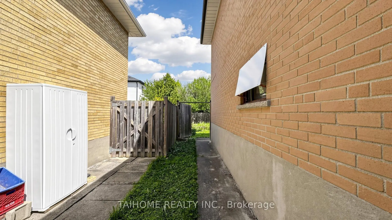
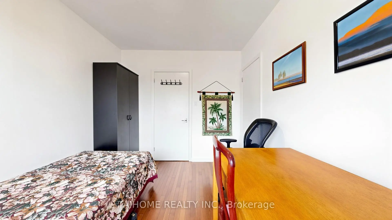
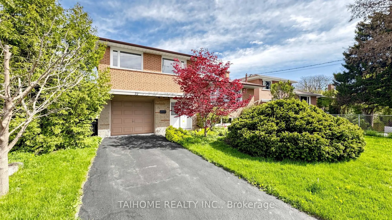
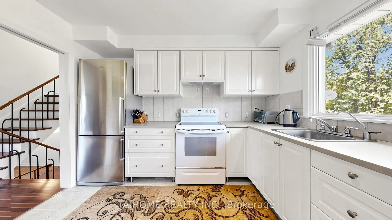
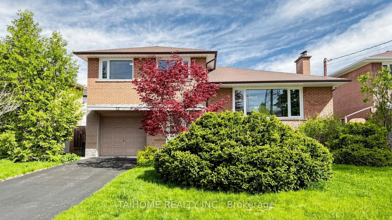
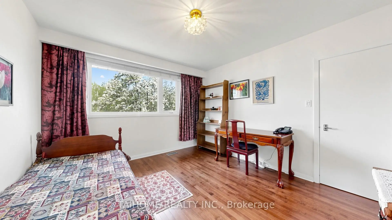
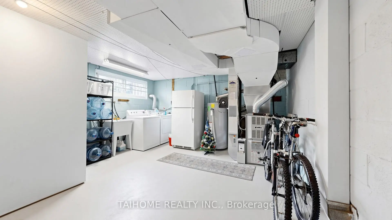
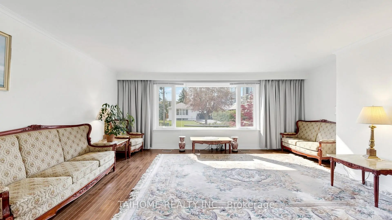
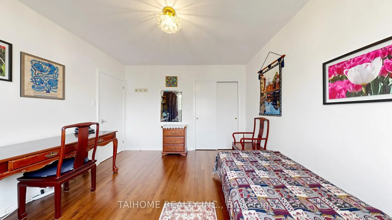
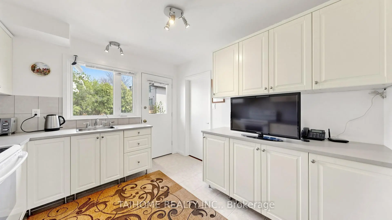
A charming and inviting home surrounded by a mature mugo pine, stunning Japanese maple, lush green lawn, and a beautiful pear tree with seasonal blossoms and harvests. Nestled in a quiet, safe, and highly sought-after neighbourhood, this meticulously maintained residence is in immaculate move-in condition, offering timeless character, exceptional comfort, and outstanding future potential.Grand double entry doors open to a spacious foyer. The bright and spacious living and dining areas feature hardwood flooring and a large picture window that fills the home with abundant natural light. The kitchen offers a walk-out to a deck overlooking the expansive private fully fenced backyard - perfect for entertaining, gardening, or relaxing outdoors.The upper level features three generously sized bedrooms. The ground-level primary bedroom includes a 2-piece ensuite and direct walk-out access to the backyard. The lower level offers a warm and inviting family room with a charming wood-burning fireplace, large closet, and flexible space ideal for recreation, a home office, or an additional bedroom. A spacious laundry/furnace room includes a 3-piece bathroom and additional crawl-space storage.Potential to easily expand to a double driveway with parking for up to five vehicles. Exceptional future possibilities include a potential: build two-storey garden suite, or redesign open-concept main floor, or add second-storey side addition, or redevelop into luxury custom home (buyer to verify zoning, permits, and development potential). Conveniently located just minutes from Yonge St, TTC, Finch Subway Station, parks, restaurants, shops, supermarkets, Centerpoint Mall, North York Centre, and scenic hiking/biking trails, with quick access to Highways 401 and 404. A rare opportunity in a highly desirable location - a must see!
查看中文翻译(机器翻译,仅供参考)
美丽的梨树有季节性的花和收成在一个安静、安全和有高度追求的邻里居住,精心维护的住所处于完美的移动状态,提供了无时无刻不在的性格、特别的舒适和杰出的未来潜力。大双入门打开宽敞的大厅。明亮而宽敞的活地和餐饮地段以硬木地板为特色,并设有一扇宽大的相片窗,为家里充斥着丰富的自然光.厨房提供一种走出甲板,俯瞰宽敞的私人完全有栅栏的后院--适合娱乐、园艺或户外放松。上层有三间宽敞的卧室。地面一级的主卧室包括2个接地和直接走出后院。下层提供暖和而有邀客的家庭房间,有迷人的烧木壁炉,大衣柜,以及休闲的灵活空间理想,家庭办公室,或额外的卧室.宽敞的洗衣/家具室包括一个3个浴室和额外的爬行式储物空间储存.有可能轻易扩大为双向行车道,最多可停放5辆车。特殊的未来可能性包括:建造两层花园套房,或重新设计开放式概念主楼,或增加二层侧式外加,或重新进入豪华定制住宅(购买者核查分区、许可证和发展潜力)。离永恩只有几分钟路程圣地站,公交站,芬奇地铁站,公园,餐厅,商店,超市,中点购物中心,北约K中心站,以及景色徒步/自行车出行道,快速通达401和404号高速公路.极理想地点的难得机会-不可错过!!
主要特征
- 朝向: 后院朝北

- 睡房: 4

- 卫生间: 3

- 车库: 1

- 厨房: 1

重要信息
- 占地面接: 50.00 x 118.72 Feet

- 室内面积: 1500-2000

- 地税: $ 7677.00

- C13846600

- 地产公司: TAIHOME REALTY INC.
| 房间 | 尺寸(平方米) | 细节描述 | |
|---|---|---|---|
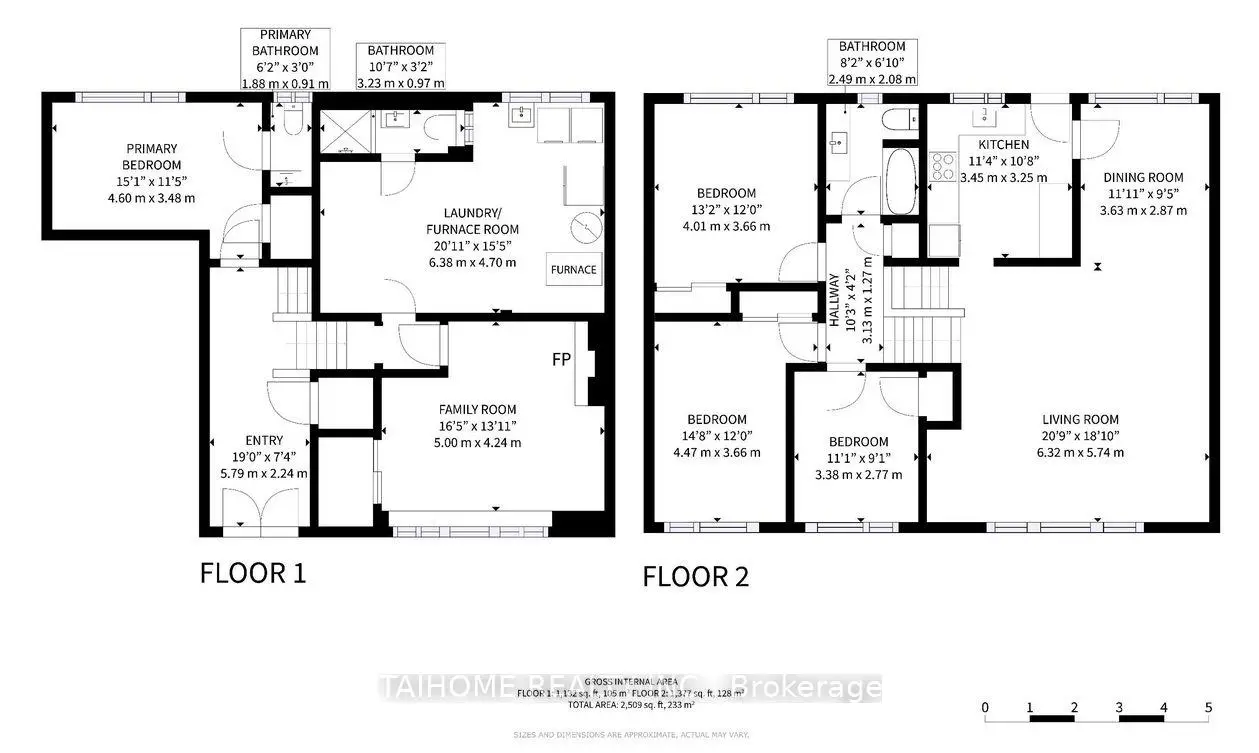
| 客厅 Rm | 6.32x5.74 | 硬木地板, 风景窗, 开放式概念 |
|
| 晚餐室 Rm | 3.63x2.87 | 硬木地板, 合并客厅, |
|
| 厨房 | 3.45x3.25 | 即吃式厨房, 走出式甲板, 陶瓷地板 |
|
| 卧室 | 4.60x3.48 | 2pcs卫生间套间, 走出式后院, 硬木地板 |
|
| Primary B | 4.47x3.66 | 硬木地板, 壁橱, 南向 |
|
| 第二间卧室 | 3.38x2.77 | 硬木地板, 壁橱, 南向 |
|
| 第三间卧室 | 4.01x3.66 | 硬木地板, 双壁橱, |
|
| 家庭房 Rm | 5.00x4.24 | 壁炉, , 大衣橱 |
|
| 洗衣房 | 6.38x4.70 | 三件套卫生间, 高于地面窗口, 混凝土楼板 |
|
| 门厅 | 5.79x2.24 | 双门, 硬木地板, 壁橱 |
| 卫生间 | 卫浴件数 | 所在楼层 | |
|---|---|---|---|
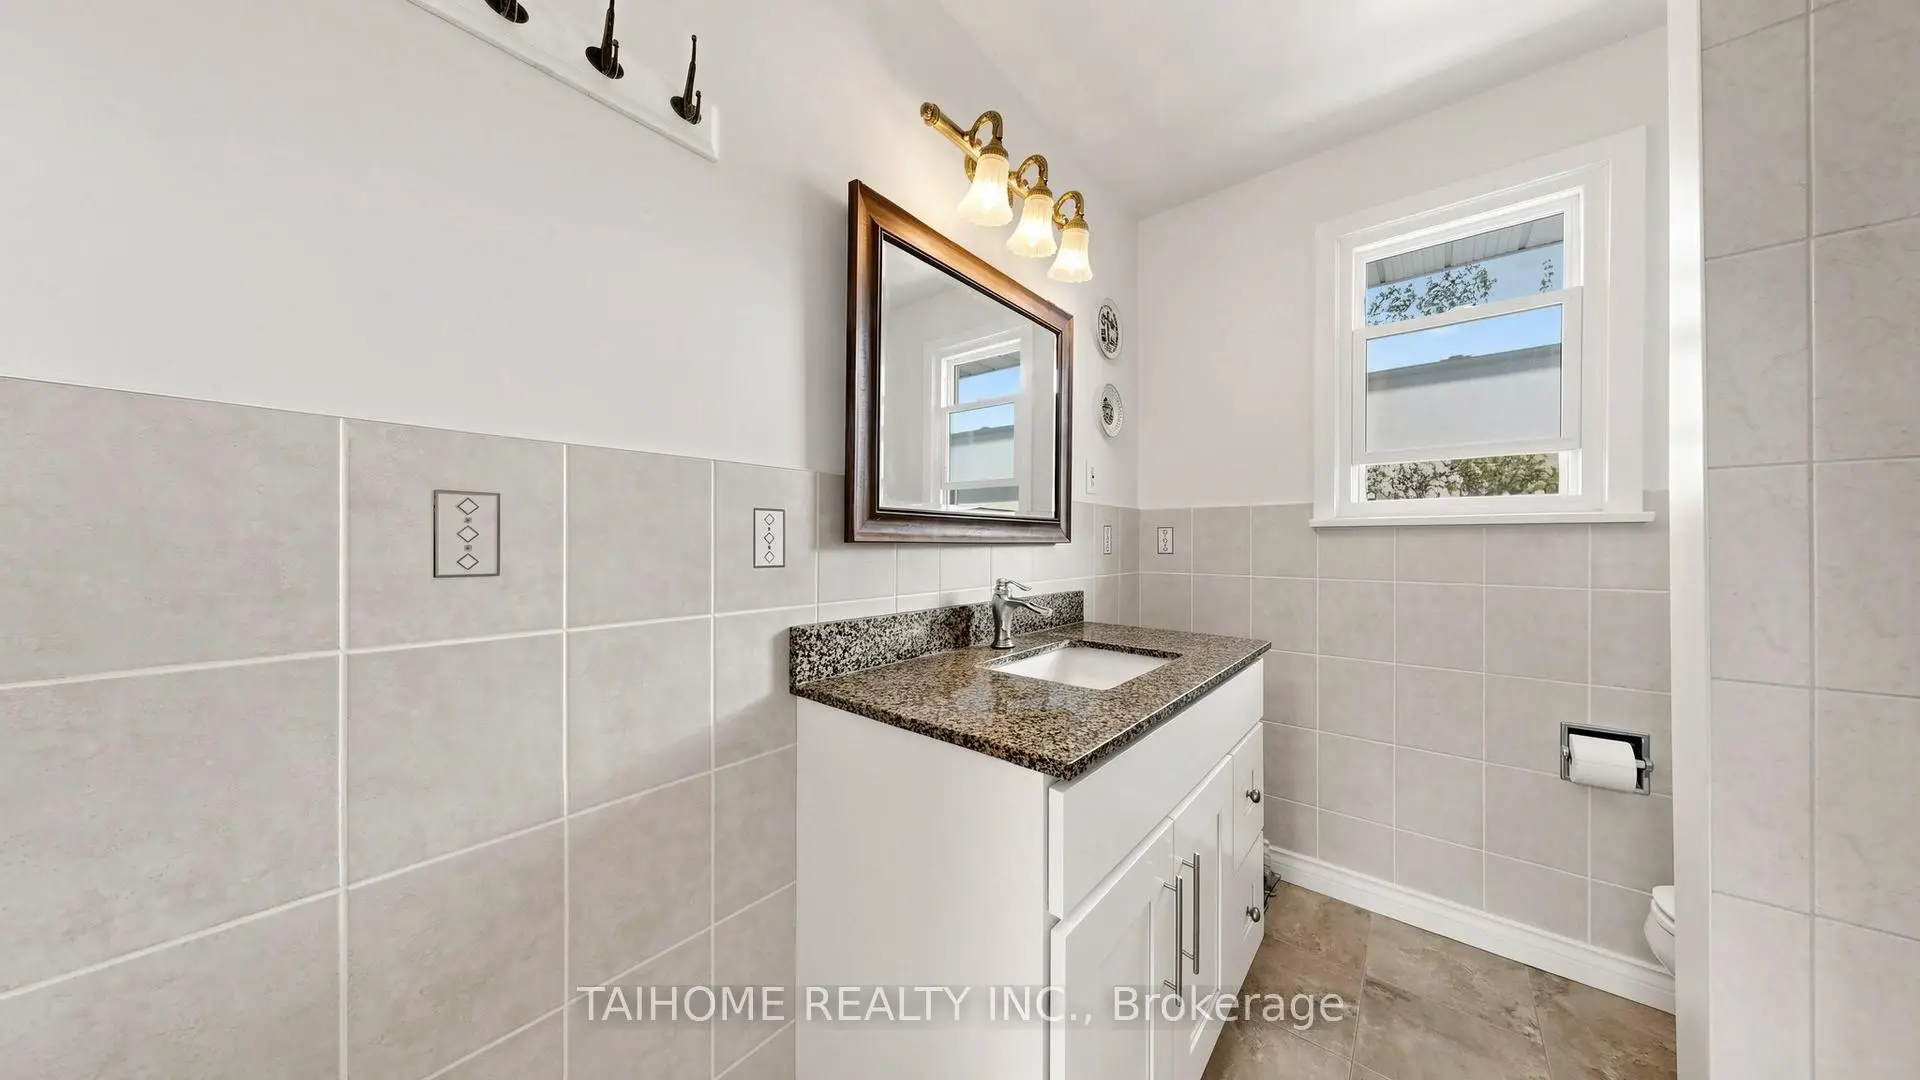
| 1间 | 4件套 | Second |
|
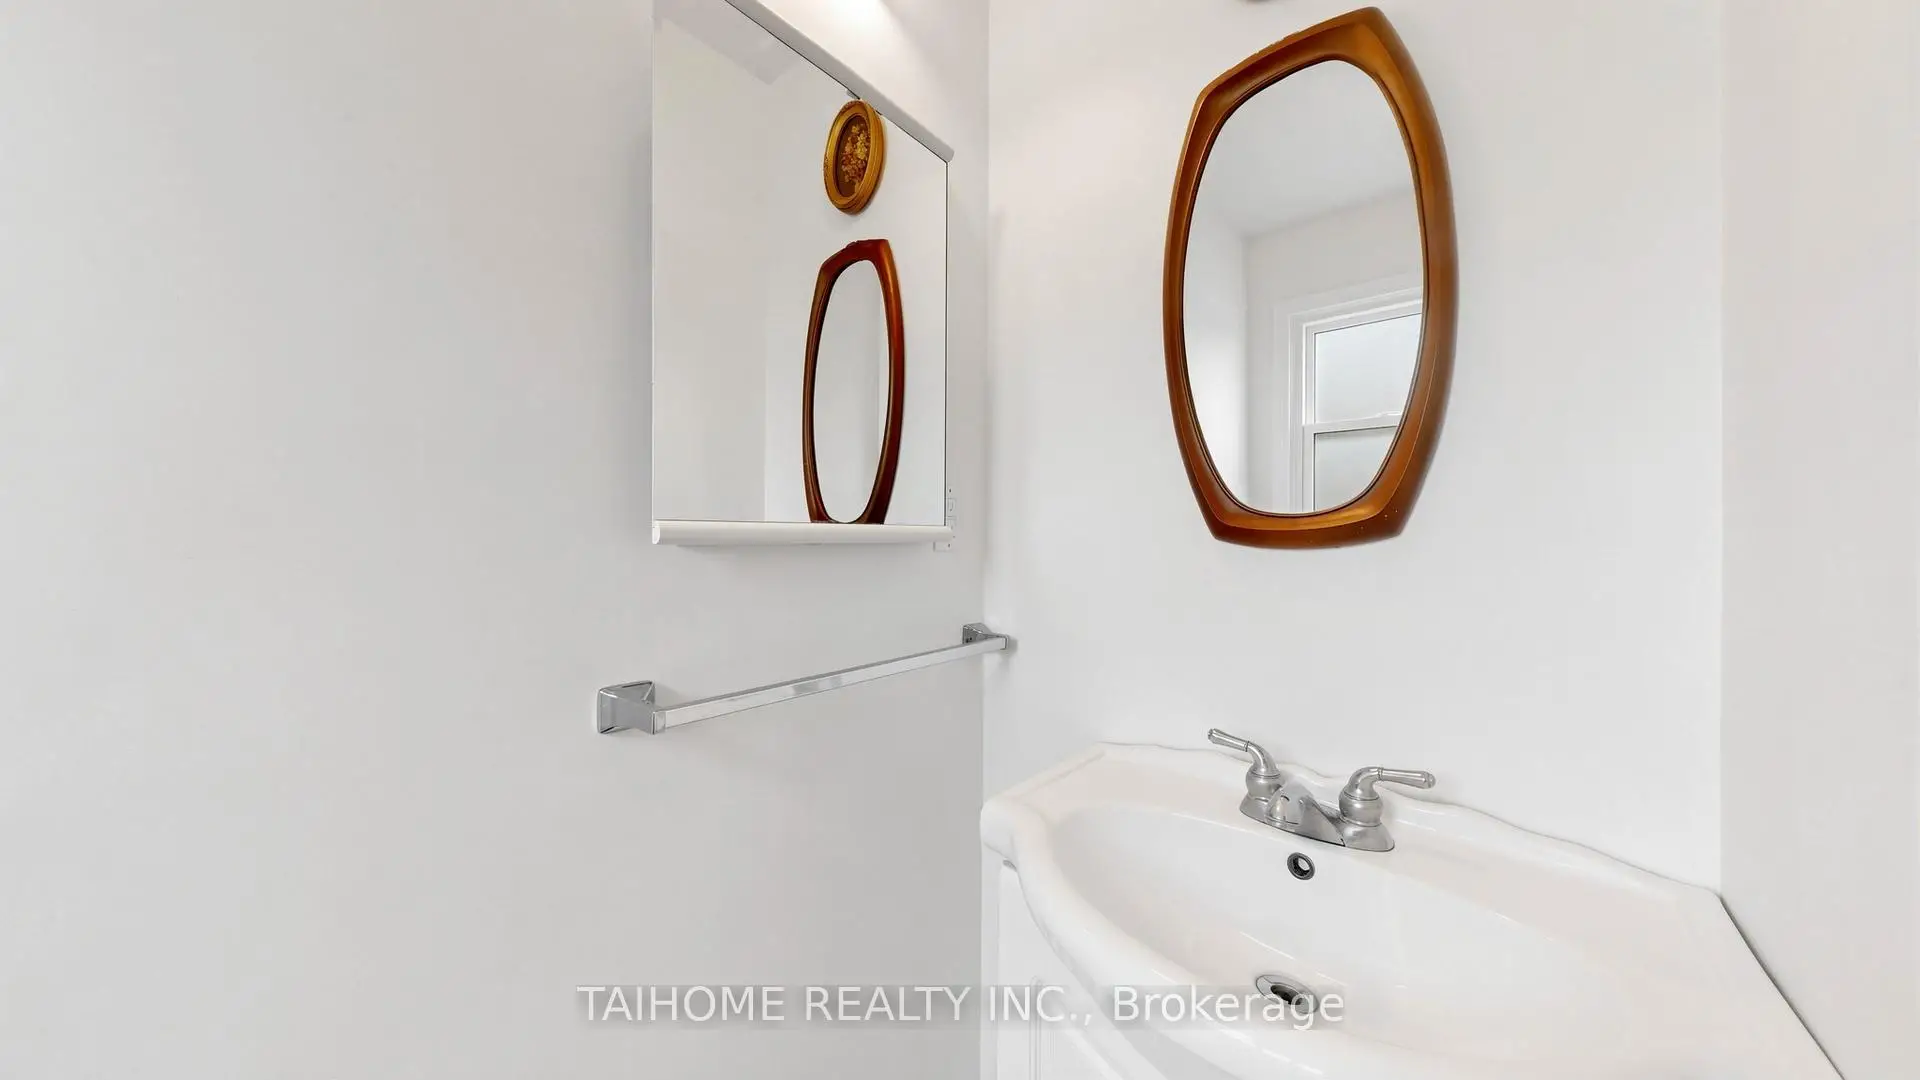
| 1间 | 2件套 | 主层 |
|
| 1间 | 3件套 | Basement |
房屋简介
房屋位于北约克央街东侧Yonge and Cummer and Finch交界附近, 这间4房3卫单车库侧复式独立房户型朝北向. 72 Bowerbank Dr拥有单停车位. 地下室Partially Fi . 房屋及周边设施包括CarpetFree等. 客厅 Rm, 晚餐室 Rm和 厨房在主层; 卧室和 门厅在一层; 家庭房 Rm和 洗衣房在楼下.房屋市场分析
出售
出租
同类房屋价值较去年同期上涨 5.5%。
租金水平较去年同期下降 3.9%。
近期同类房屋估值范围
$1,080,000 – $1,430,000
近期 6 个月租金范围
$3,550 – $3,800/月
这套房屋与同类房源相比如何
市场冷热度
卖方市场
强卖方卖方平衡买方强买方
当前同类房屋库存水平较有利于卖家。
典型成交时间
24 天
同类房屋目前约 24 天成交,较去年同期更慢。
价格水平
基本持平
当前叫价与同类房屋的估算价值基本持平。
社区概况
该物业所在社区为自住率较高的社区,住宅类型主要为独立屋。约有69%的居民拥有本科或以上学历,另有10%的居民拥有大专学历。当地几乎所有通勤居民都以驾车作为主要通勤方式。
学校信息
小学
-
-
-
-
-
中学
-
法语沉浸课程学校
排名: 345/746 (分数: 6.2) 5年平均分: 562/746 (分数: 4.4)距离学校1.5公里 (走路大约27分钟) -
St. Josephs Morrow Park (年级: 9-12)
天主教学校
距离学校1.8公里 (走路大约32分钟) -