
房屋信息
MLS房源英文原文
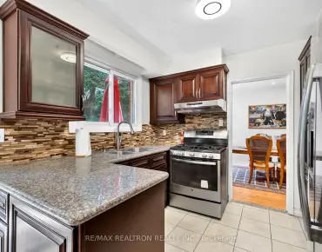
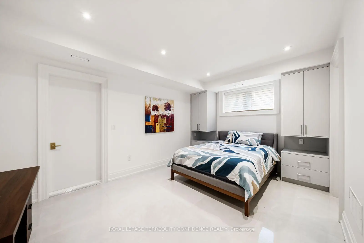
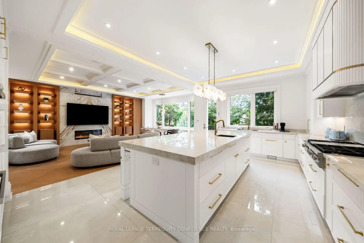
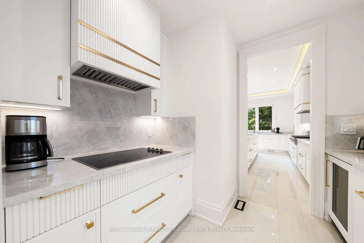
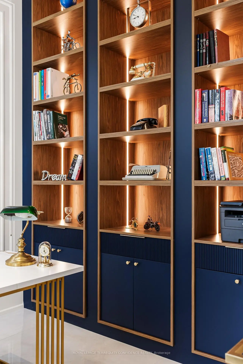
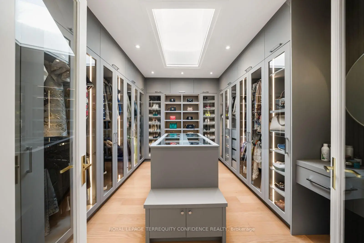
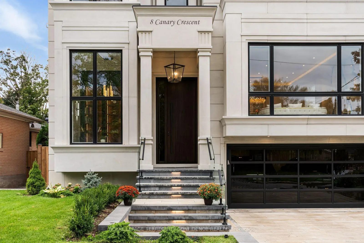
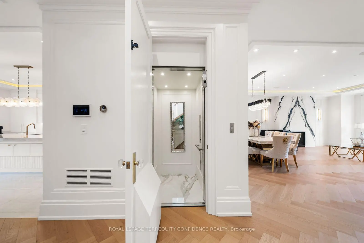
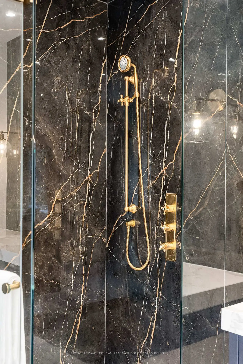
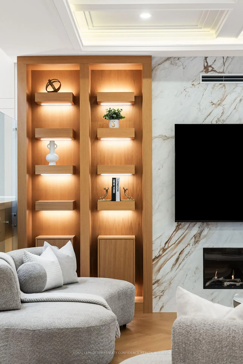
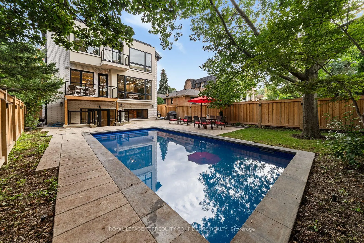
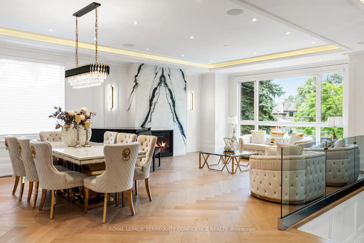
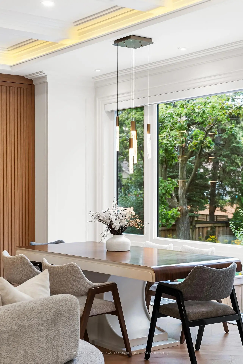
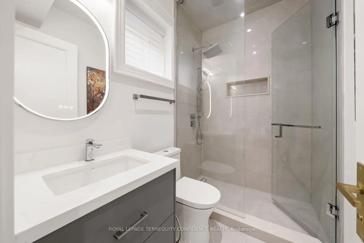
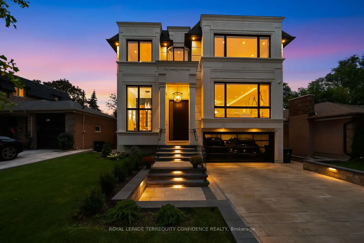
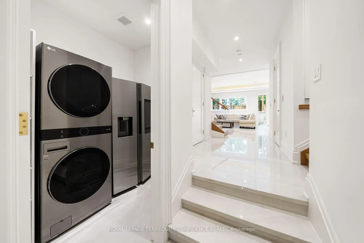
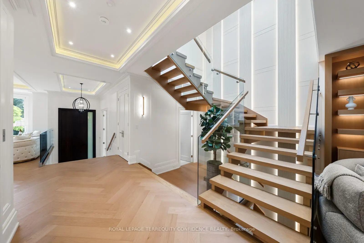
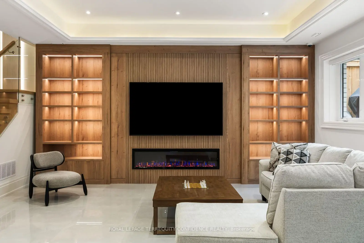
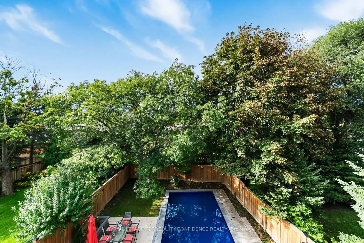
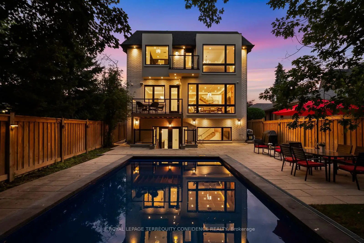
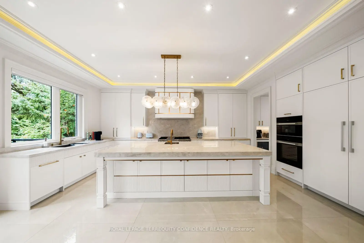
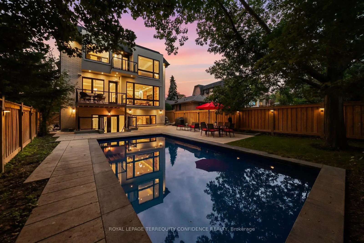
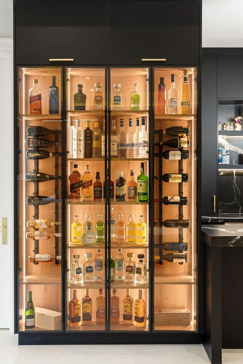
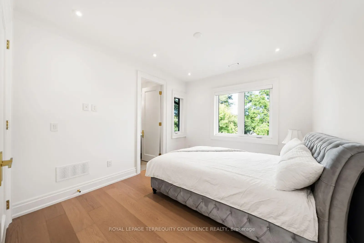
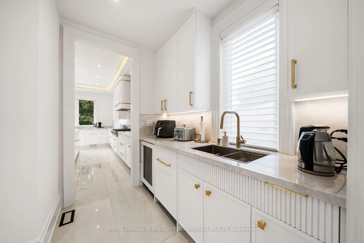
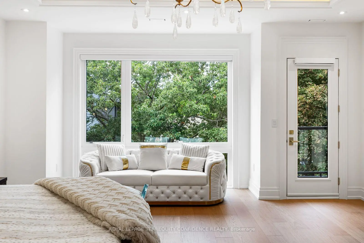
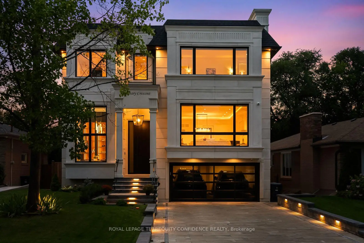
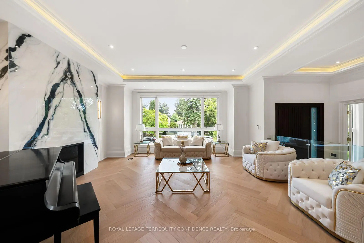
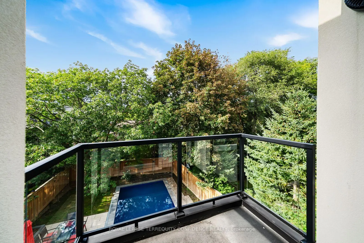
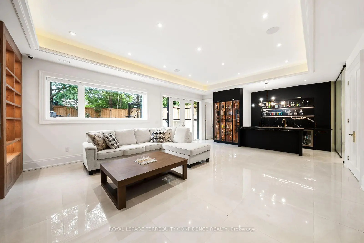
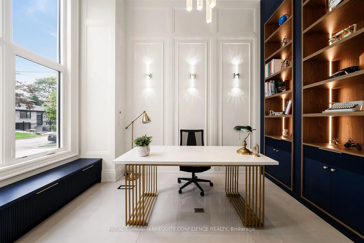
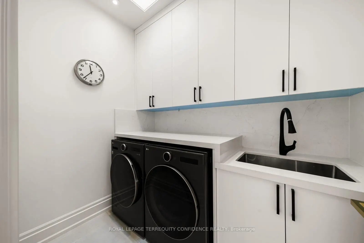
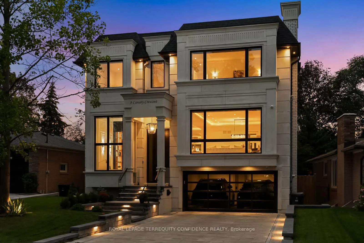
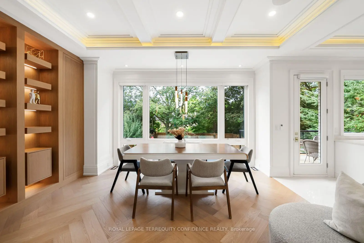
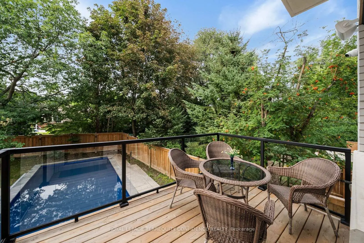
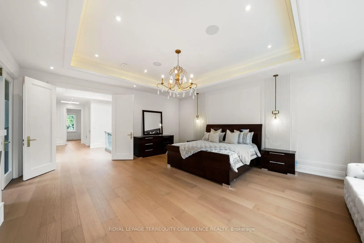
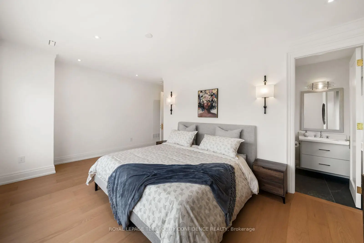
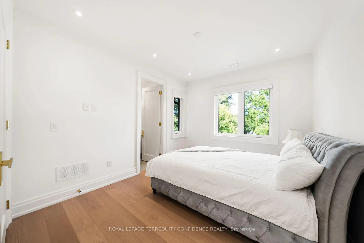
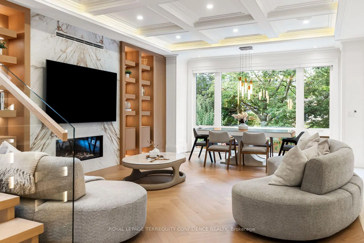
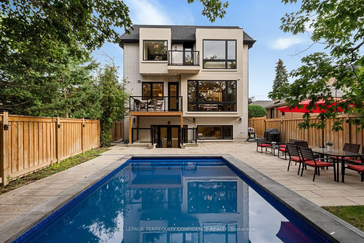
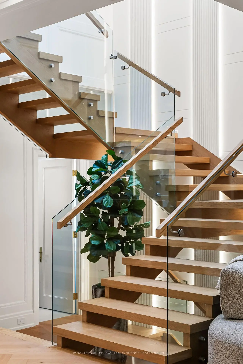
Tucked away on a quiet crescent in the heart of Bayview Village, this fine residence offers luxurious design, owner-built quality and convenience with a snow-melting driveway and four-stop elevator. Step inside and you will be greeted with a wide and welcoming foyer and main floor office with soaring 14' ceilings, wall paneling and built-in shelves. Living room with gas fireplace, herringbone wide plank engineered hardwood floors, tray ceiling and cove lighting showcases an utmost luxurious impression. Spacious dining room connects to the main kitchen through a convenient second kitchen with its own cooktop and sink. Main kitchen is spacious and thoughtfully finished with porcelain flooring, built-in Miele appliances and slab centre-island, countertops and backsplash. Sizable family room with coffered ceiling, gas fireplace and built-in shelves seamlessly connects to the breakfast area, overlooking through a beautiful picture window the serene backyard and swimming pool. Upstairs, four large bedrooms, Primary with walk-out balcony, 6-piece heated-floor ensuite adorned with high-end plumbing fixtures and large walk-in closet, all bedrooms with their own ensuites. Elevator with 3 stops connects all floors. Basement features fifth bedroom with its own ensuite bath, large recreation area with heated floors, wet bar, exercise room and walk-out to the backyard and pool. Garage entry thoughtfully appointed with an abundance of closet space. Experience the finest of Bayview Village living at a convenient yet tranquil location.
查看中文翻译(机器翻译,仅供参考)
在湾景村中心静静的月亮上,这座精美的住宅提供了豪华的设计,主人自建的品质和方便,并配有雪融道和四站电梯.里面会有一个宽阔而欢迎的大厅和主楼办公室上面有14号天花板墙面板和内置的货架配有燃气壁炉的起居室,Herringbone宽木板被设计出硬木地板,托盘天花板和河湾照明,展现出最豪华的印象.宽敞的餐厅通过一个方便的第二厨房与主厨房相接,并配有自有的炊具和水槽.主厨房宽敞而深思熟虑地用瓷地板、内置的米埃勒电器和石板中岛、柜台和回击完成。宽敞的家庭房有收缩的天花板,煤气壁炉和内置的架子无缝地连接了早餐区,通过美丽的图片窗俯瞰了宁静后院和游泳池.楼上有4个大卧室,小学有走出阳台,有6个加热的后地,上面装饰有高端管道固定装置和大型走入衣柜,所有卧室都有自己的后地. 4站台的电梯连接了所有楼层,车库层设有一站台.地下室内有第五个卧室,有它自己的后天浴池,大面积的娱乐区有加热地层,湿酒吧,运动室和走出后院和游泳池.车库里有很深的壁橱空间体验湾景村最好的生活环境
主要特征
- 朝向: 后院朝北

- 睡房: 4

- 卫生间: 7

- 车库: 2

- 厨房: 2

重要信息
- 占地面接: 53.00 x 137.44 Feet

- 室内面积: 3500-5000

- 地税: $ 21212.00

- C13823792

- 地产公司: ROYAL LEPAGE TERREQUITY CONFIDENCE REALTY
| 房间 | 尺寸(平方米) | 细节描述 | |
|---|---|---|---|
| 客厅 Rm | x | ||
| 客厅 Rm | 5.69x5.05 | 硬木地板, 煤气壁炉, 隐藏的灯 |
|
| 晚餐室 Rm | 5.33x3.51 | 硬木地板, 顶灯, |
|
| 厨房 | 8.50x4.57 | 瓷地板, 智能家电, 中心岛 |
|
| 家庭房 Rm | 6.91x5.00 | , , 煤气壁炉 |
|
| 办公室 | 4.42x2.90 | 瓷地板, , |
|
| Primary B | 6.86x5.41 | 硬木地板, , 6pcs卫生间套间 |
|
| 第二间卧室 | 5.74x4.90 | 硬木地板, , 3pcs卫生间套间 |
|
| 第三间卧室 | 4.52x4.14 | 硬木地板, 双壁橱, 3pcs卫生间套间 |
|
| 第四间卧室 | 3.84x3.30 | 硬木地板, 大衣橱, 4pcs卫生间套间 |
|
| 娱乐室reatio | 6.05x4.57 | 加热地板, 吧台, 走出式 |
|
| 第五间卧室 | 4.83x3.45 | 高于地面窗口, 壁橱, 3pcs卫生间套间 |
| 卫生间 | 卫浴件数 | 所在楼层 | |
|---|---|---|---|
| 1间 | 6件套 | Second |
|
| 3间 | 4件套 | Second |
|
| 1间 | 2件套 | 主层 |
|
| 2间 | 4件套 | Basement |
房屋简介
房屋位于北约克东部Bayview and Finch交界附近, 这间4房7卫双车库两层独立房户型朝北向. 8 Canary Cres拥有双停车位. 地下室完全装修并有楼梯直通地上出口可以直接到后院. 房屋及周边设施包括ERV/HRV,CentralVacuum,CarpetFree,Built-InOven,BarFridge和AutoGarageDoorRemot等. 客厅 Rm, 客厅 Rm, 晚餐室 Rm, 厨房, 家庭房 Rm和 办公室在主层.房屋市场分析
出售
出租
同类房屋价值较去年同期上涨 11.7%。
租金水平与去年同期相比整体保持相对稳定。
近期同类房屋估值范围
$3,120,000 – $4,450,000
近期 6 个月租金范围
$2,200 – $5,800/月
这套房屋与同类房源相比如何
市场冷热度
强买方市场
强卖方卖方平衡买方强买方
同类房屋库存较高,市场明显有利于买家。
典型成交时间
34 天
同类房屋目前约 34 天成交,较去年同期更慢。
价格水平
高 27.9%
当前叫价高于同类房屋的估算价值。
社区概况
该物业所在社区为以自住为主的社区,住宅类型主要为独立屋,同时也有部分镇屋。约有63%的居民拥有本科或以上学历,另有18%的居民拥有大专学历。当地几乎所有通勤居民都以驾车作为主要通勤方式。
学校信息
小学
-
-
-
-
-
中学
-
艺术特色学校
排名: 28/746 (分数: 8.8) 5年平均分: 26/746 (分数: 8.4)距离学校1.9公里 (走路大约34分钟) -
St. Josephs Morrow Park (年级: 9-12)
天主教学校
距离学校1.4公里 (走路大约25分钟) -