
房屋信息
MLS房源英文原文
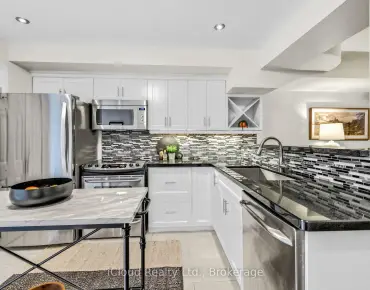
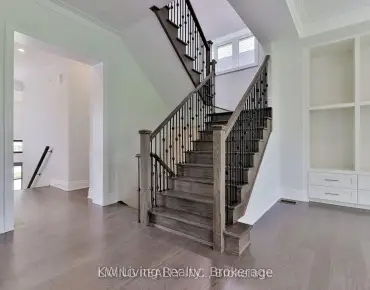
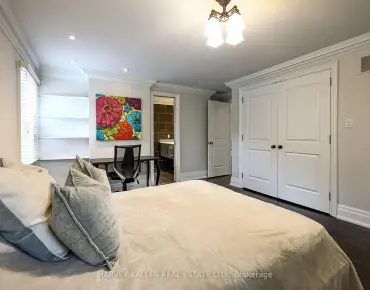
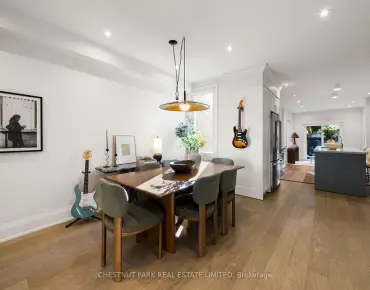
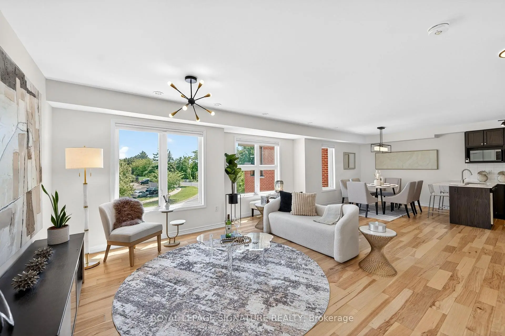
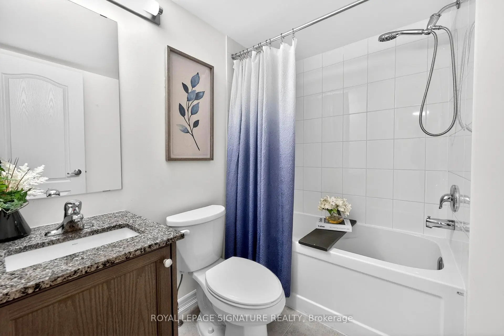
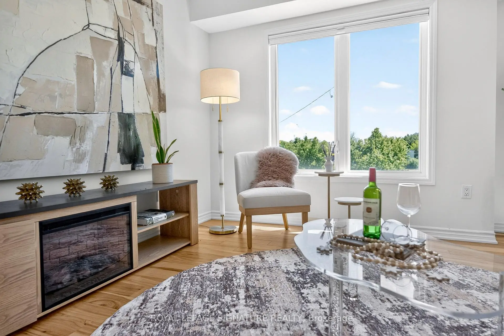
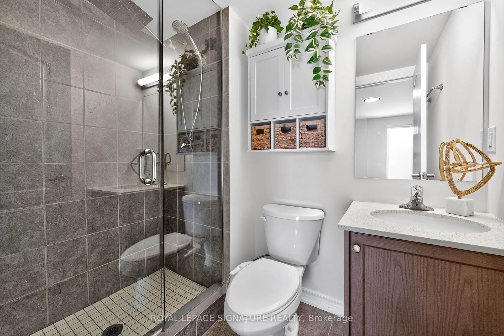
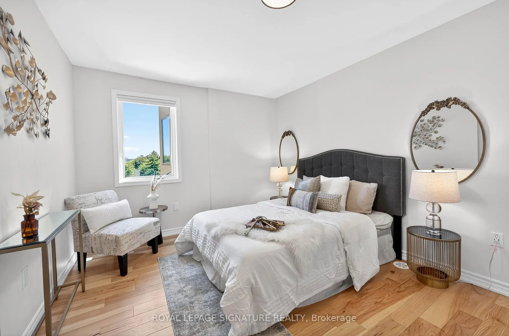
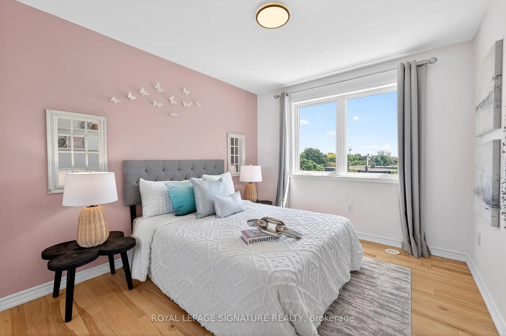
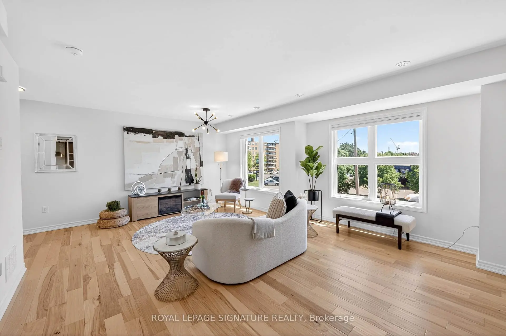
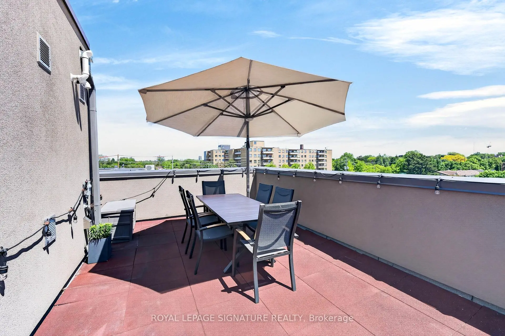
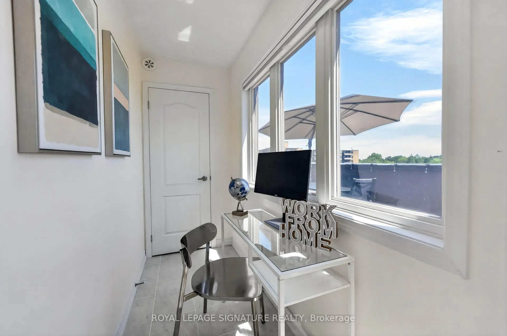
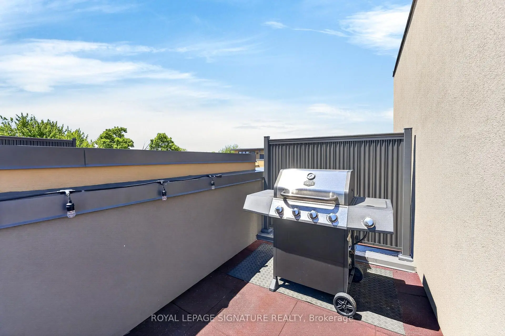
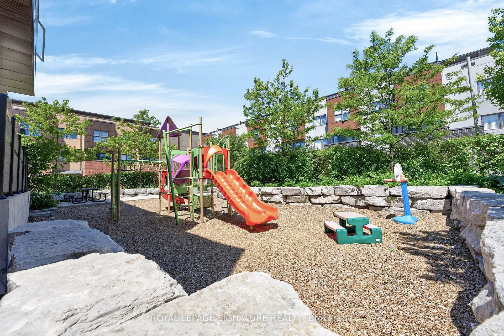
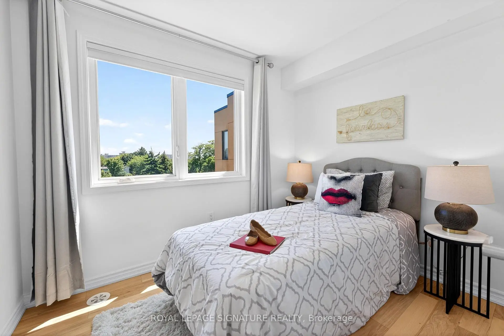
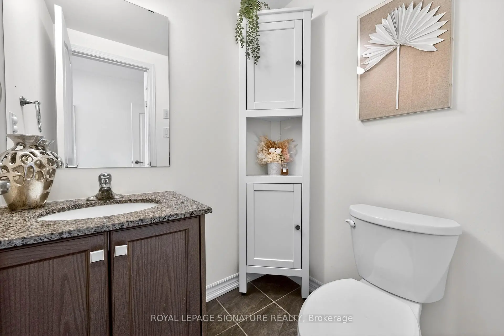
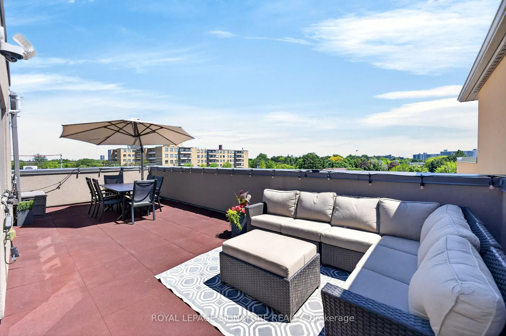
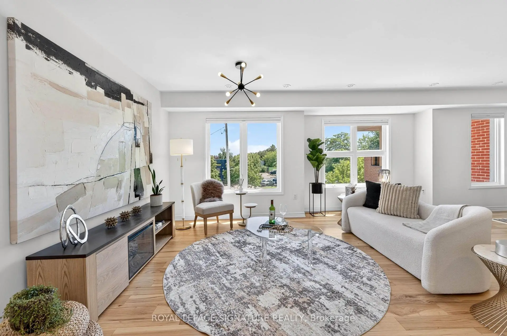
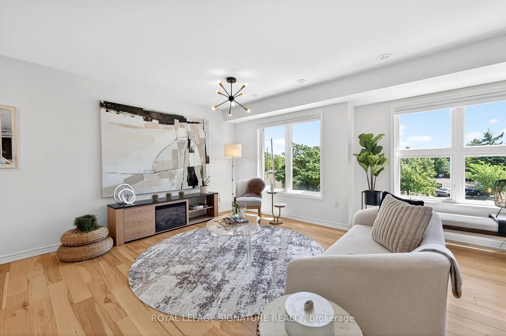
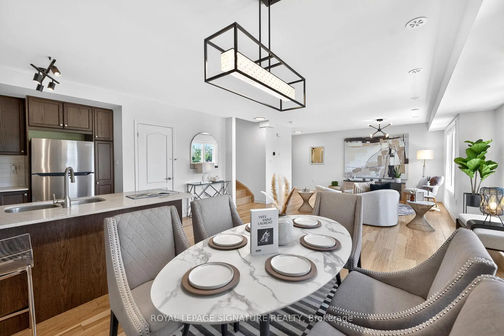
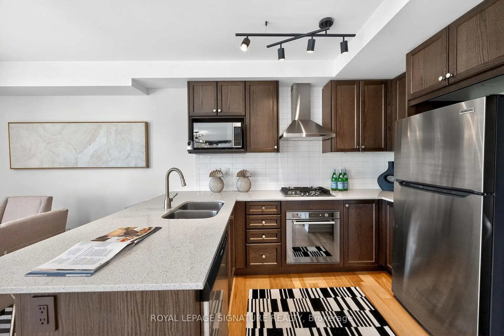
Rarely Offered and Truly One-of-a-Kind, this exceptional 3-bedroom office, 2.5-bthrm townhouse is the unicorn opportunity buyers have been waiting for. Offering over 1,500 sq. ft. of thoughtfully designed living space plus over 400 sq. ft. of incredible private rooftop terrace, this stylish residence combines the comfort of a traditional home with the convenience of low-maintenance urban living. Enjoy unobstructed views, all-day sunshine, and exceptional privacy from your expansive outdoor retreat-complete with a dedicated gas BBQ hookup. Whether hosting summer gatherings, dining al fresco, gardening, or simply unwinding above the city, this remarkable terrace delivers a lifestyle rarely found in townhouse living. Showcasing hardwood flooring throughout, this sun-filled home features an expansive open-concept layout with generous principal rooms and an abundance of natural light. The upgraded kitchen is designed to impress, featuring premium b/i-appliances, including a Bosch gas cooktop and built-in oven. The seamless flow between the kitchen, living, and dining areas creates an ideal setting for both everyday living and entertaining. The spacious primary offers a private sanctuary, while two additional bedrooms and a dedicated office provide flexibility for growing families and professionals working from home. Complete with 2.5. bathrooms, ample storage, and underground parking, this home delivers outstanding comfort and convenience. One of the standout features of this residence is its prime location within the complex, just steps from a beautifully maintained residents' playground and green space, fostering a true sense of community. Nestled within a highly sought-after family-friendly neighbourhood, this home is within walking distance to Broadlands Public School and its highly regarded French Immersion program. Enjoy convenient access to parks, shopping, TTC transit, Fairview Mall, the DVP, and Highway 401, making commuting throughout the GTA effortless.
查看中文翻译(机器翻译,仅供参考)
这间特别的3个卧室的办公室, 2.5-bthrm的市政大楼是独角兽的机会买家一直在等待。提供超过1500平方英尺的精心设计的生活空间加400平方英尺.这座风格森严的住宅将传统住宅的舒适与低保城市生活的便利结合起来。享受无所阻碍的观光,全天的阳光,和特殊隐私从你的扩展室外后退-完成一个专用的气体烧烤接合。无论是举办夏日聚会、餐厅壁画、园艺,还是在城市之上,这所阳光照耀的家呈现出宽敞的开放理念布局宽敞的主房和丰富的自然光线升级后的厨房旨在给人留下深刻的印象,包括一个Bosch煤气炉和内置炉子。厨房、生活和餐厅之间的无缝流动为日常生活和娱乐创造了理想的环境。宽敞的小学提供私人避难所,另外两个卧室和一个专门的办公室为家庭成长和在家工作的专业人员提供了灵活性。竣工时设有2.5个浴室、充足的储藏所和地下停车场,这家住宅提供出色的舒适和便利。这座住宅的突出特征之一是它位于建筑群内的主要位置,只是从一个美丽维护的居民游乐场和绿色空间走出,培养出真正的社区感.这座住宅位于Broadlands公立学校的步行距离及其备受好评的法国入门方案内。享受方便的公园、购物、公交过境、Fairview商场、dVP和401号高速公路,使整个大多伦多的通勤毫无努力
主要特征
- 朝向: 后院朝西

- 睡房: 3

- 卫生间: 3

- 车库: 1

- 厨房: 1

重要信息
- 占地面接: 4.36 x 14.60 Feet

- 室内面积: 1500-2000

- 地税: $ 5478.60

- C13792286

- 地产公司: ROYAL LEPAGE SIGNATURE REALTY
| 房间 | 尺寸(平方米) | 细节描述 | |
|---|---|---|---|
| 客厅 Rm | 9.27x5.36 | 硬木地板, 开放式概念, 合并餐饮 |
|
| 晚餐室 Rm | 9.27x5.36 | 硬木地板, 开放式概念, 合并厨房 |
|
| 厨房 | 9.27x5.36 | 硬木地板, 不锈钢电器, 合并餐饮 |
|
| 卧室 | 2.95x2.21 | 硬木地板, 壁橱, 大窗 |
|
| 第二间卧室 | 3.20x2.95 | 硬木地板, 壁橱, 大窗 |
|
| Primary B | 3.15x3.99 | 硬木地板, 3pcs卫生间套间, 大窗 |
|
| 书房 | 0.00x3.58 | , 瓷砖地板, 大窗 |
| 卫生间 | 卫浴件数 | 所在楼层 | |
|---|---|---|---|
| 1间 | 2件套 | 主层 |
|
| 1间 | 3件套 | Second |
|
| 1间 | 4件套 | Second |
房屋简介
房屋位于北约克C13社区Victoria Park and Lawrence交界附近, 这间3房3卫单车库三层镇屋户型朝西向. #56-28 Curlew Dr拥有单停车位. 房屋及周边设施包括CarpetFree和Built-InOven等. 客厅 Rm, 晚餐室 Rm和 厨房在主层.这套房屋与同类房源相比如何
市场冷热度
强买方市场
强卖方卖方平衡买方强买方
同类房屋库存较高,市场明显有利于买家。
典型成交时间
73 天
近期同类房屋成交时间中位数约为 73 天。
社区概况
该物业所在社区为租赁住房占比较高的社区,住宅类型以公寓和共管公寓为主。约有49%的居民拥有本科或以上学历,另有22%的居民拥有大专学历。当地居民通勤时通常结合驾车和公共交通两种方式。
学校信息
小学
-
-
-
-
-
-
中学
-
对口学区学校 IB课程
排名: 259/746 (分数: 6.8) 5年平均分: 260/746 (分数: 6.6)距离学校1.1公里 (走路大约20分钟) -
-
st. Joan of Arc (年级: 9-12)
天主教AP课程学校
距离学校4.5公里 (开车大约13分钟)