Moss Park, Toronto, M5A 2T5

房屋信息
MLS房源英文原文
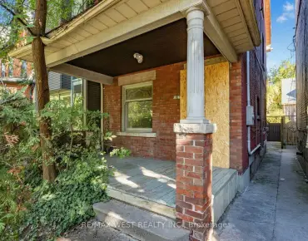
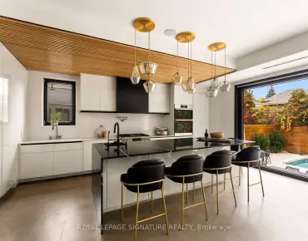
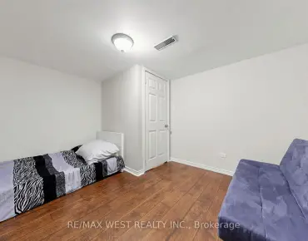
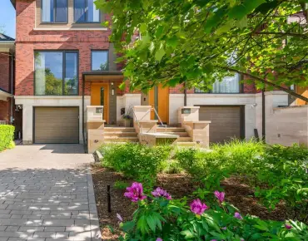
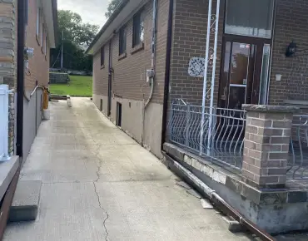
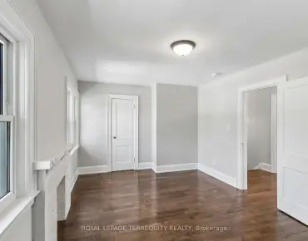
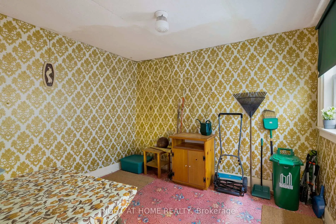
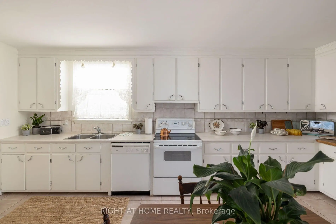
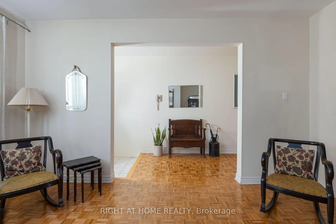
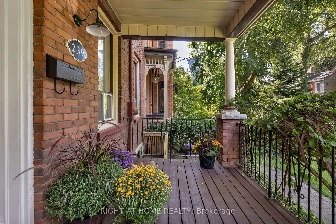
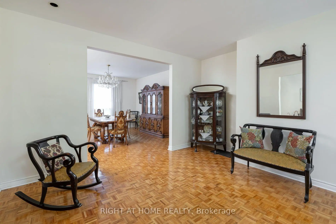
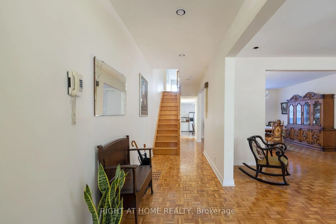
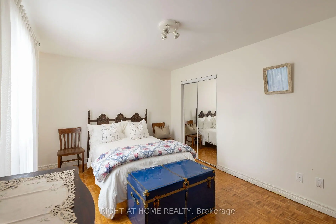
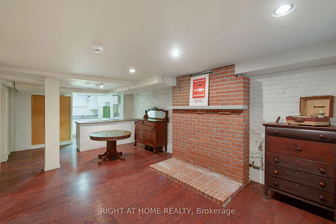
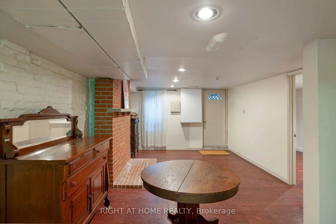
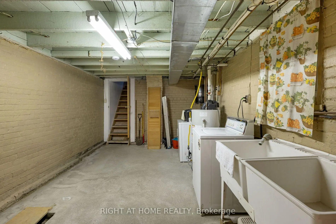
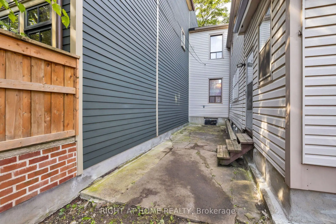
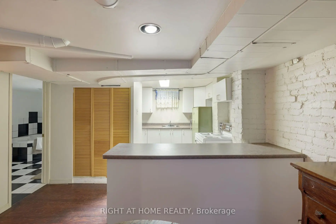
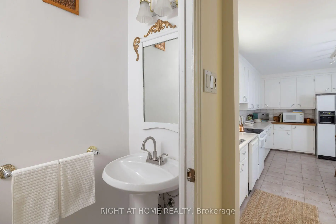
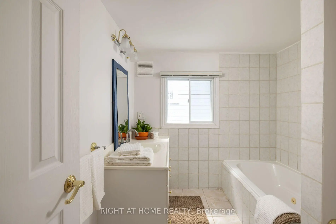
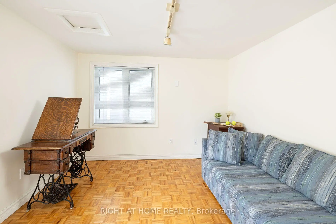
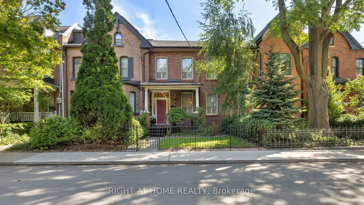
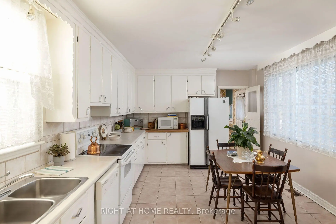
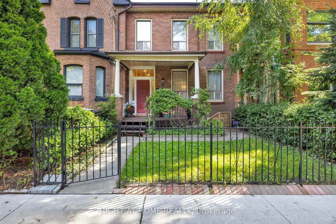
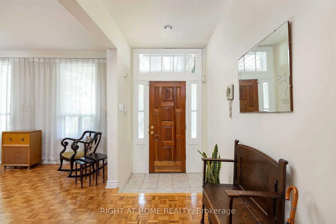
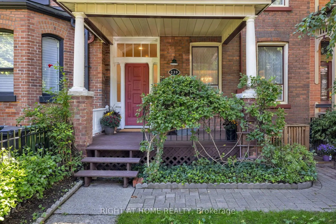
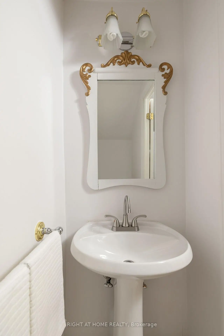
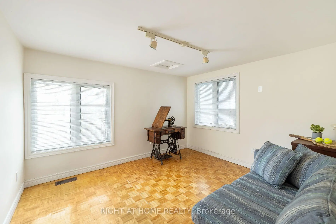
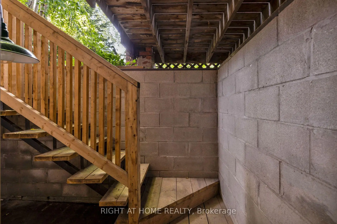
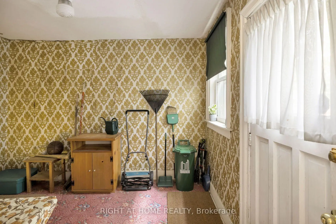
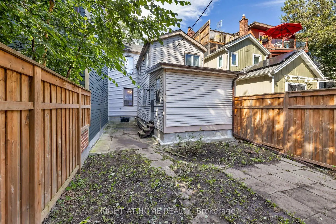
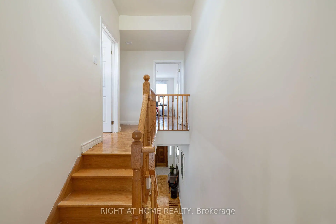
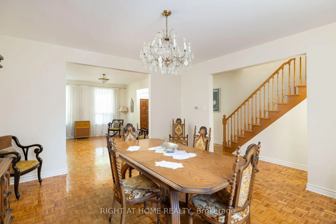
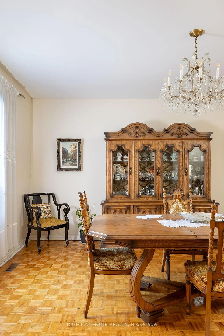
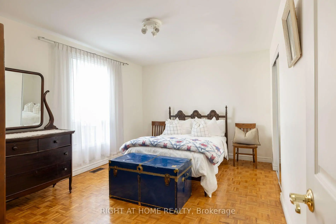
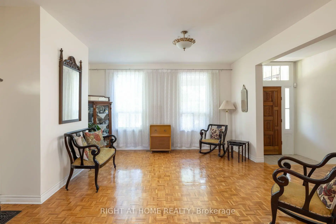
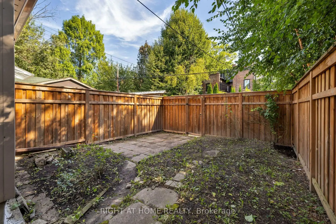
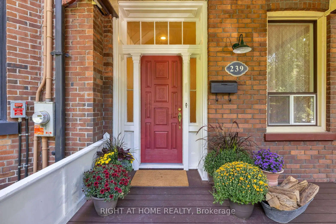
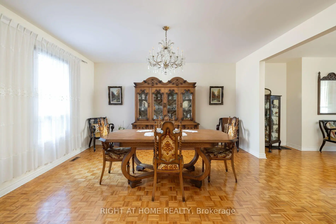
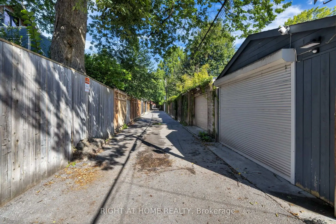
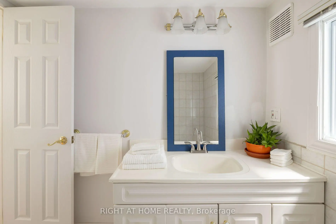
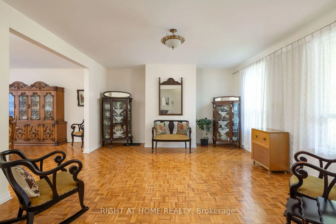
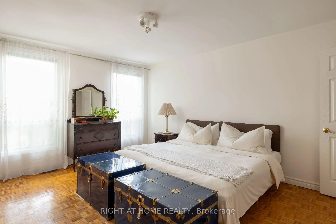
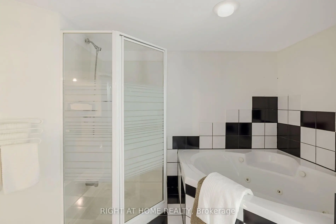
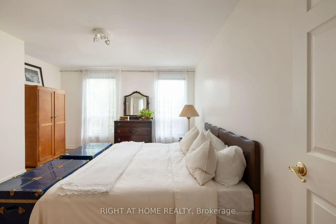
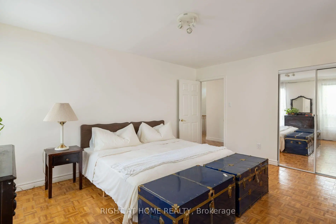
A true family legacy, proudly and lovingly maintained by the same family since 1960, this charming circa-1890 Georgian home is located mid-block in the highly desirable Cabbagetown neighbourhood. At 23.94' wide x 95.27' deep, it is one of the wider lots on the street, offering generous interior rooms and outdoor space. The property sits on a predominantly owner-occupied block, with owner-occupied neighbours on both sides. The main floor features large, expansive rooms, a dedicated hallway, a generous eat-in kitchen with rear mudroom, and a powder room. Upstairs are four bedrooms, including two exceptionally large bedrooms, and a full bathroom. The basement includes a separate apartment with its own kitchen and bathroom, good ceiling height, a large laundry room, and a rough-in for a second bathroom. Outside, the fenced front yard and large porch provide a welcoming outdoor space, while the wide rear yard can accommodate up to two parking spaces. A third-storey attic provides additional space and potential for future expansion. Cabbagetown is renowned for its historic Victorian homes, mature tree-lined streets, excellent parks, walkability, restaurants, and strong community character. The area is particularly appealing to families and pet lovers, with numerous parks and green spaces nearby. The home is an 8-minute walk to Yonge Street and a short walk to the Financial District, offering exceptional access to downtown while retaining a quiet residential setting. The property is located within the Cabbagetown Southwest Heritage Conservation District.
查看中文翻译(机器翻译,仅供参考)
这座迷人的Circa-1890格鲁吉亚家园位于非常受欢迎的Cabbagetown街区中段。在23.94'宽x95.27'深处,它是街上更宽广的地块之一,提供宽敞的内部房间和室外空间.该地产坐落在以业主为主的街区上,两侧为业主为主的邻居.主楼地上有宽敞的大房间,专用走廊,宽敞的食用厨房后有后泥房,并有粉房.楼上有四间卧室,包括两间特别大的卧室和一个完整的浴室.地下室包括一个单独的公寓,有自己的厨房和浴室,天花板高好,一个大型的洗衣房,以及用于第二间浴室的粗放.外侧有栅栏的前院和大廊提供欢迎室外空间,而宽阔后院最多可容纳两个停车位.三层楼的阁楼为未来的扩建提供了额外的空间和潜力.白菜镇以其历史悠久的维多利亚故居,成熟的树线街道,优秀的公园,可步行性,餐馆和强壮的社区特色而出名.该地区对家庭和宠物爱好者特别有吸引力,附近有许多公园和绿地.故居为去永爱街步行8分钟,去金融区的短道速滑,在保留宁静的居住环境的同时,提供特别出入口进入市区.该地产位于Cabbagetown西南遗产保护区内.
主要特征
- 朝向: 后院朝东

- 睡房: 4

- 卫生间: 3

- 车库:

- 厨房: 1

重要信息
- 占地面接: 23.94 x 95.27 Feet

- 室内面积: 2000-2500

- 地税: $ 7381.53

- C13786896

- 地产公司: RIGHT AT HOME REALTY
| 房间 | 尺寸(平方米) | 细节描述 | |
|---|---|---|---|
| 客厅 Rm | 4.52x4.70 | 西向, 硬木地板, 地毯 |
|
| Media Rm | 5.64x3.71 | ||
| 第五间卧室 | 3.89x2.36 | ||
| 晚餐室 Rm | 4.52x4.70 | 东向, 硬木地板, 地毯 |
|
| 厨房 | 5.77x3.48 | 南向, 即吃式厨房, 茶水间 |
|
| Mud Rm | 2.82x3.43 | 南向, 楼梯, 走出式 |
|
| 其他 | 6.76x1.70 | 硬木地板, , 穿行式 |
|
| 卧室 | 4.72x4.04 | 西向, 硬木地板, 智能衣橱 |
|
| 第二间卧室 | 4.72x2.24 | 西向, 硬木地板, 智能衣橱 |
|
| 第三间卧室 | 4.56x3.29 | 东向, 硬木地板, 智能衣橱 |
|
| 第四间卧室 | 3.05x3.45 | 东向, 南向, 硬木地板 |
|
| Media Rm | 5.64x3.71 | 走出式, 开放式概念, 硬木地板 |
| 卫生间 | 卫浴件数 | 所在楼层 | |
|---|---|---|---|
| 1间 | 4件套 | Second |
|
| 1间 | 4件套 | Basement |
|
| 1间 | 2件套 | 主层 |
房屋简介
房屋位于多伦多市区东部Gerrard Street East & Seaton S交界附近, 这间4房3卫车库两层半镇屋户型朝东向. 地下室Apartment Partially Fi. 房屋及周边设施包括Rough-InBath,CentralVacuum和AccessoryApartment等. 客厅 Rm, 晚餐室 Rm, 厨房, Mud Rm和 其他在一层.房屋市场分析
出售
出租
同类房屋价值较去年同期下降 27.6%。
租金水平较去年同期上涨 15%。
近期 6 个月租金范围
$2,800 – $3,500/月
这套房屋与同类房源相比如何
市场冷热度
卖方市场
强卖方卖方平衡买方强买方
当前同类房屋库存水平较有利于卖家。
典型成交时间
19 天
同类房屋目前约 19 天成交,较去年同期更慢。
社区概况
该物业所在社区为自住与租户并存的社区,住宅类型包括镇屋、公寓和共管公寓。约有74%的居民拥有本科或以上学历,另有9%的居民拥有大专学历。公共交通是当地居民常用的通勤方式之一,同时不少居民也选择驾车。
学校信息
- Lord Dufferin Junior and公立初中 (Grade:JK-8) 2227/3037
- Jarvis公立高中 (Grade:9-12) 651/739
- Our Lady of Lourdes天主教学校 (Grade:JK-8) 1119/3037
- Winchester Junior and公立初中 (Grade:0-8)
- Dundas公立小学 (Grade:JK-5)
- Queen Alexandra公立初中 (Grade:6-8)