Henry Farm, Toronto, M2J 1C9
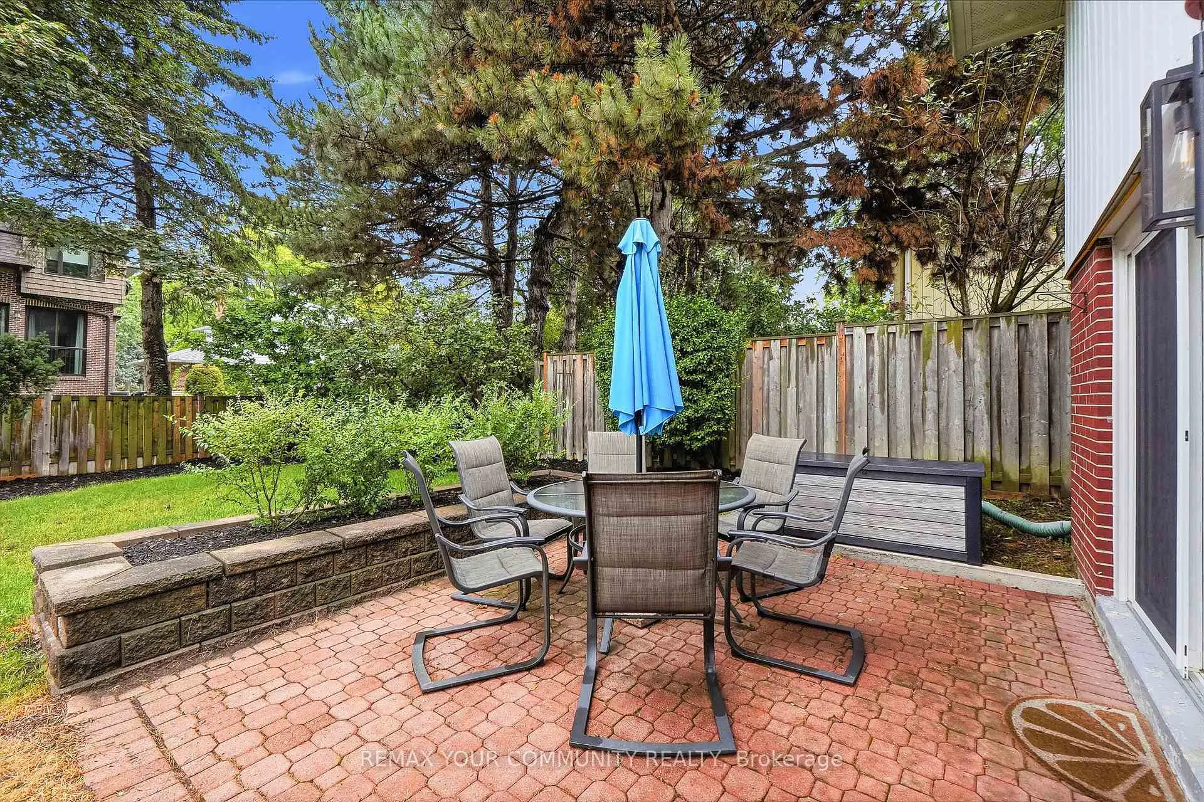
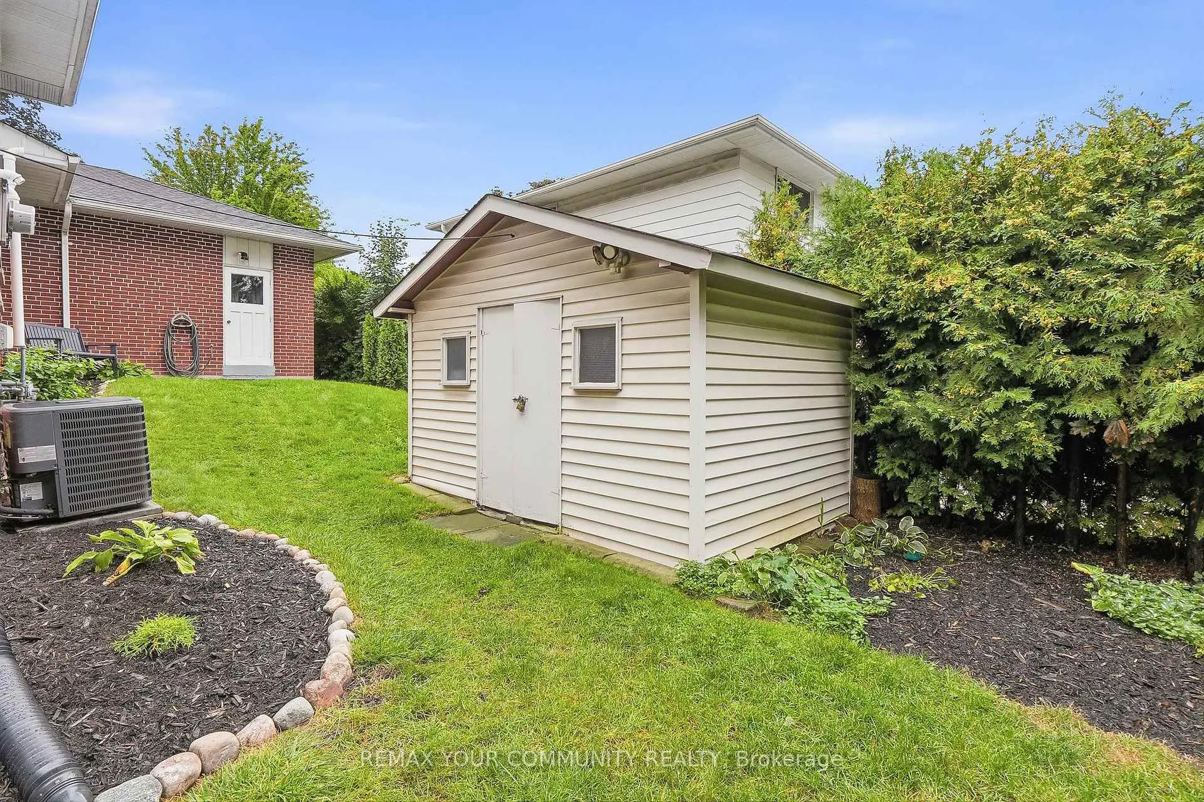
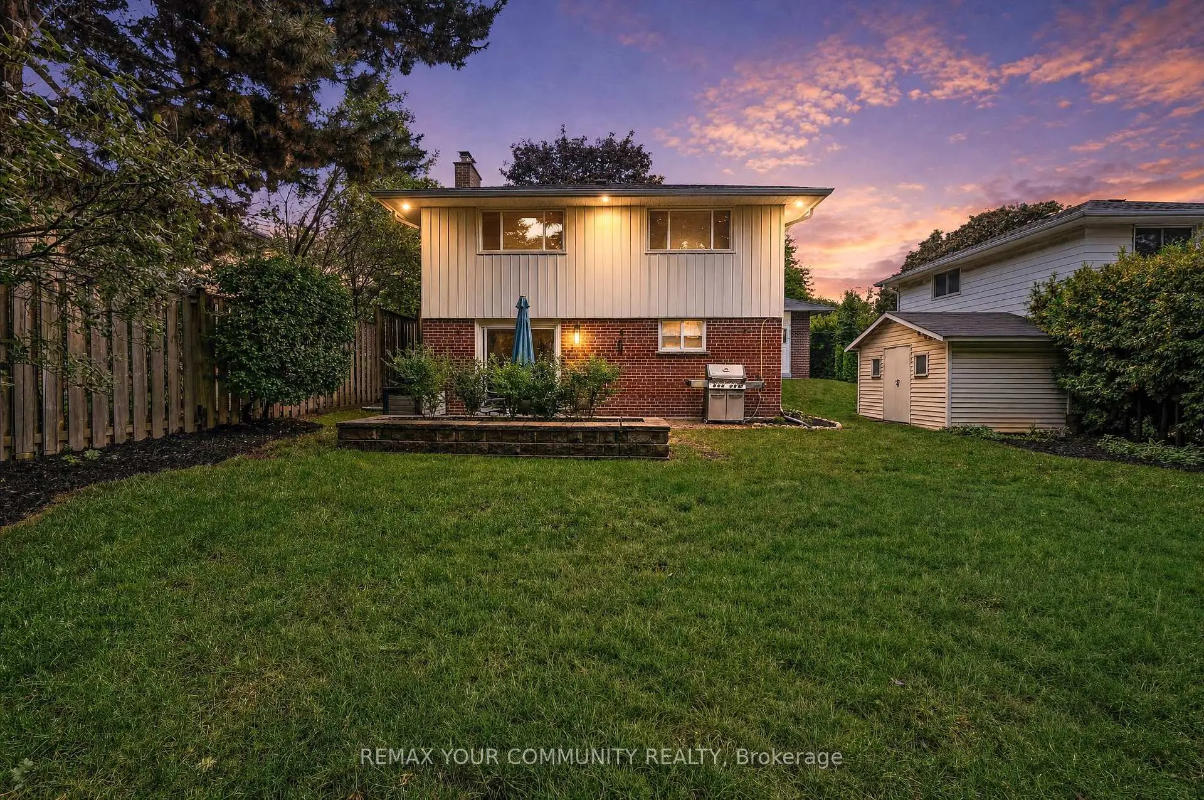
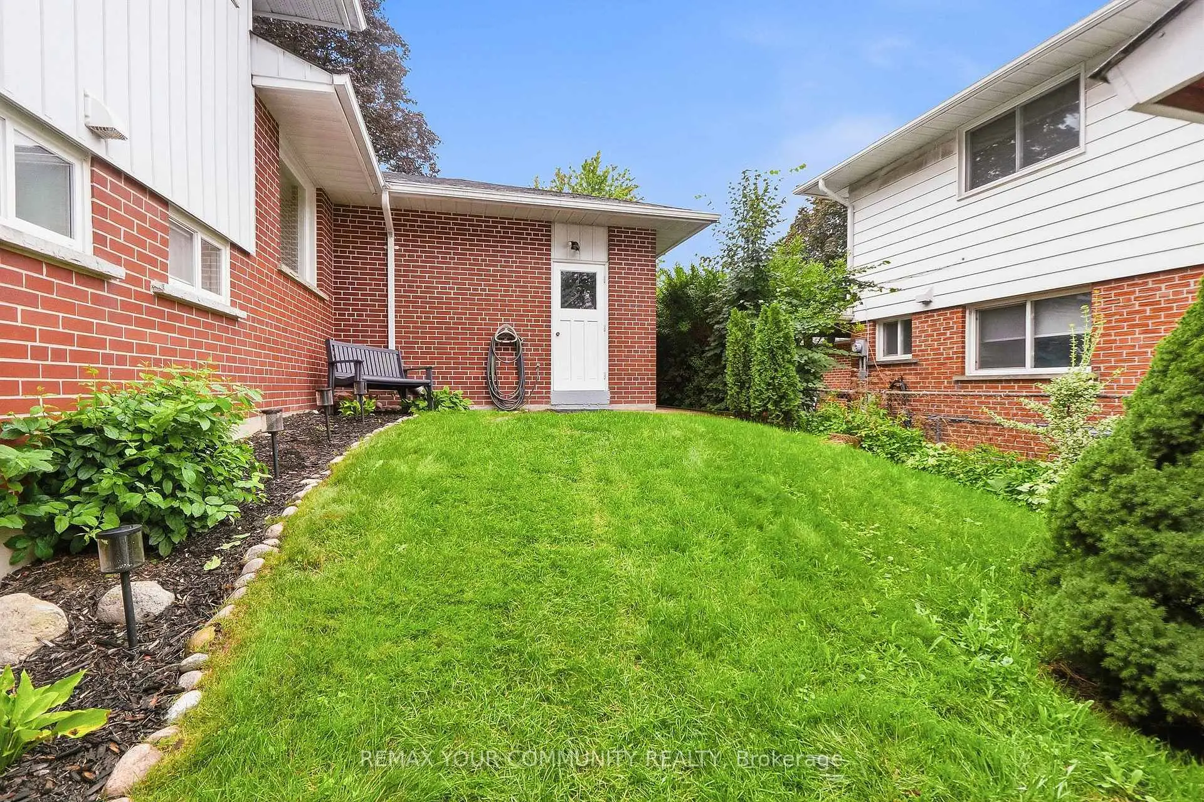

房屋信息
MLS房源英文原文
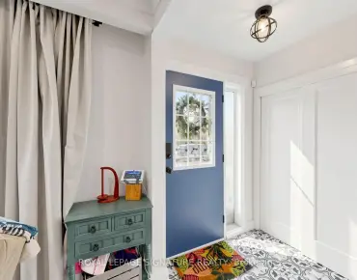
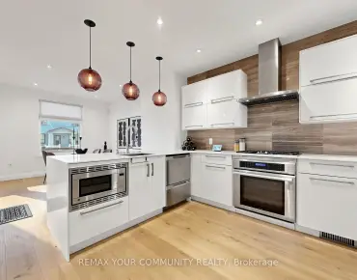
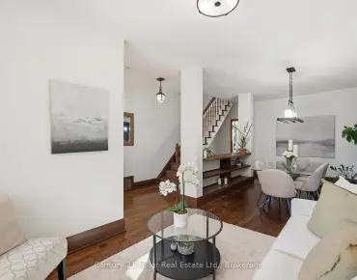
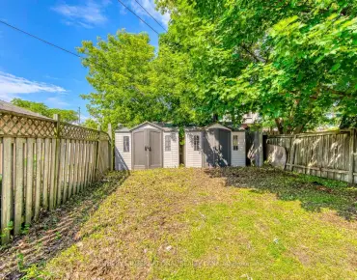
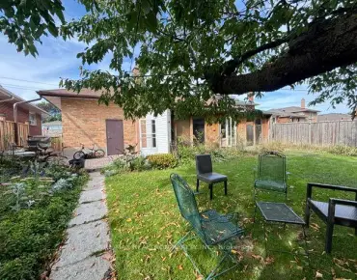
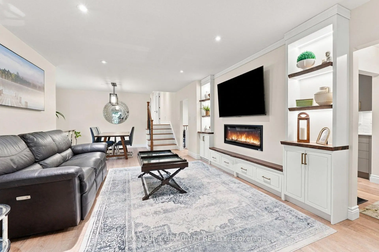
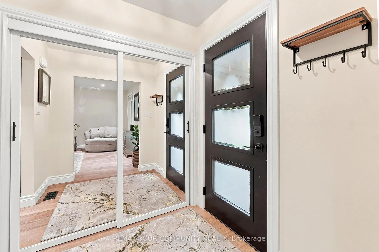
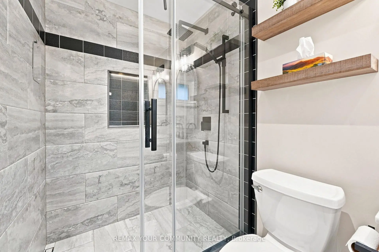
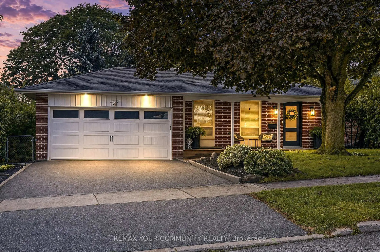
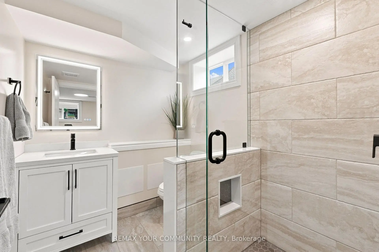
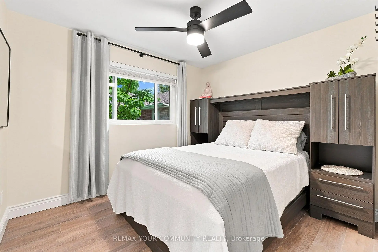
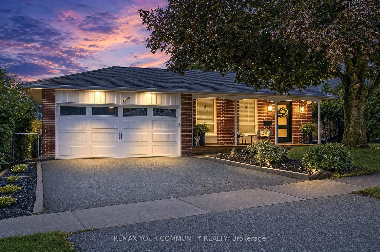
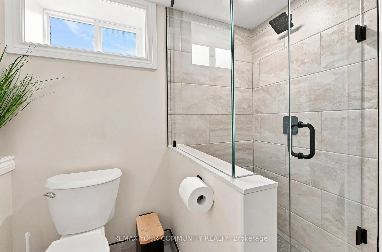
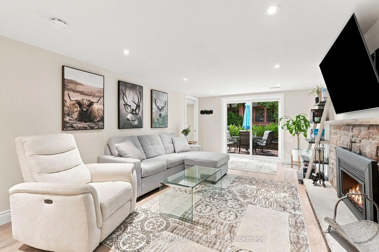
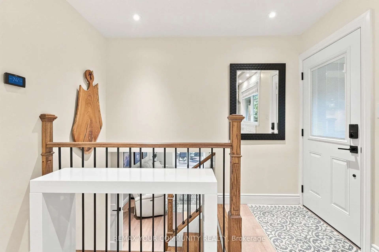
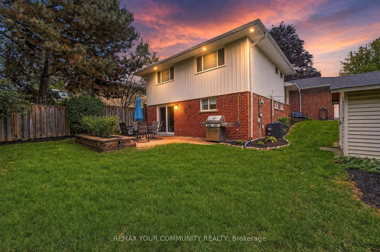
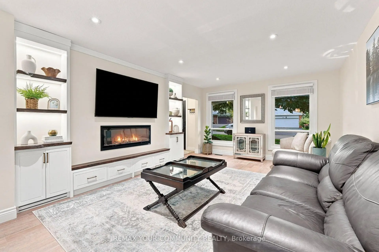
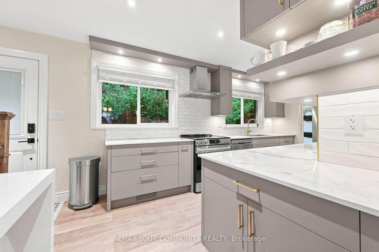
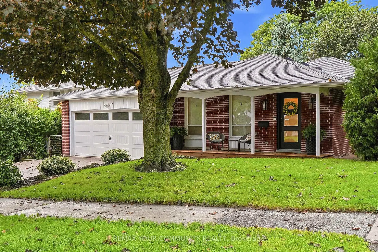
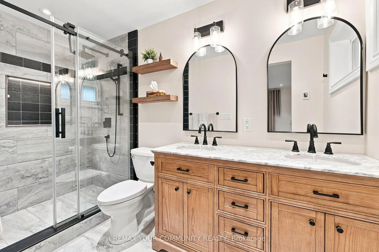
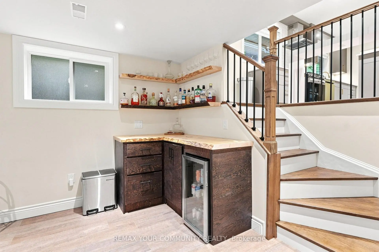
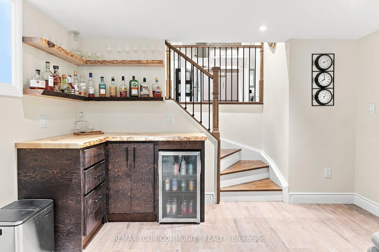
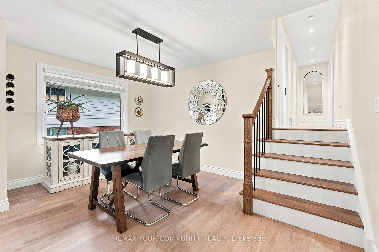
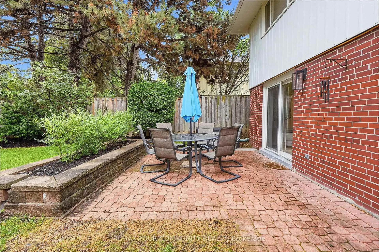
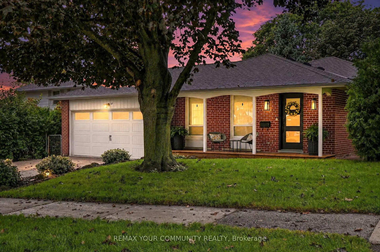
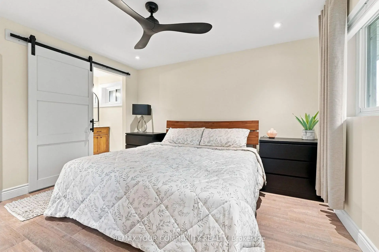
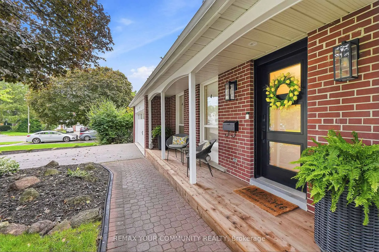
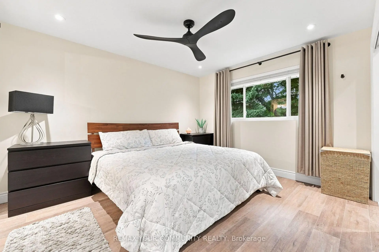
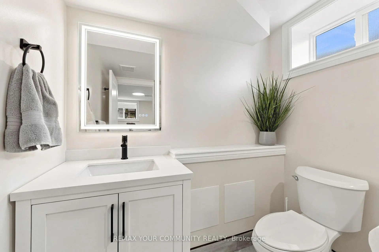
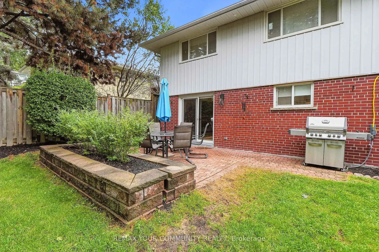
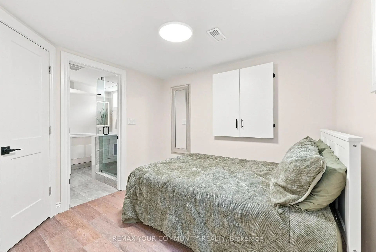
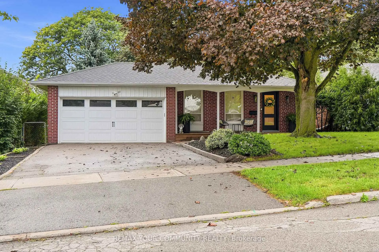
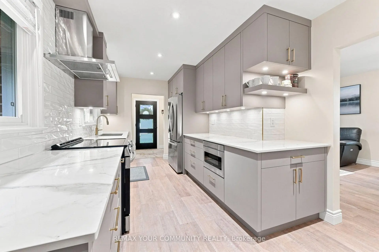
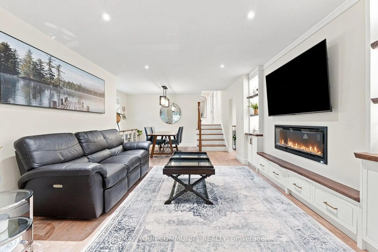
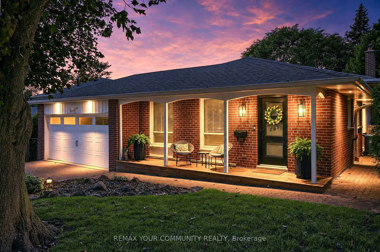
Nestled in the desirable Henry Farm neighbourhood, this spectacular detached home perfectly blends modern elegance with family-friendly comfort. Main Floor (705 Sq. Ft.) & Upper Floor (660 Sq. Ft.) = 1365 Square Feet and Lower Level 725 Square Feet = 2090 Square Feet (Per Floor Plans). The recently renovated interiors showcase rich engineered scratch/water resistance laminate, complementing the custom living room wall unit with tape light and storage. The brand-new custom Stutt Kitchen "Grigio Notte" Colour and Dekton stain/chip resistant countertops that inspire culinary creativity and gatherings. Three beautifully updated bathrooms offer stylish practicality and a touch of luxury. Luxury in the primary bathroom with heated floors and a lit niche. The versatile walkout basement expands your living space seamlessly, ideal for entertaining or a private retreat. Smart Home Lighting System installed. Enjoy the tranquility and connectivity of a great neighborhood, quiet crescent and just moments from the subway, malls and reputable schools. This home offers a rare combination of convenient quality and charm designed for those seeking exceptional in a vibrant community. Thank you for Showing!
查看中文翻译(机器翻译,仅供参考)
栖息在理想的亨利农场这座壮观的离散之地完美地融合了现代优雅与关爱家庭的舒适最近翻新的室内展示出丰富的工程刮痕/防水层,用胶带光和存储来补充定制的客厅墙单元。全新的定制斯图特厨房"Grigio Notte"彩色和德K顿污迹/芯片耐用反上层,激发了烹饪创作和集会.三个经过精美更新的浴室提供了风格实用和一丝奢侈.豪华的初级洗手间,有加热的地板和一个点亮的特长.多功能的走出去地下室将你的生活空间无缝地扩大理想的娱乐或私人退场。智能家庭照明系统安装.享受一个大街区的宁静和连通静静的月亮以及地铁、商场和有声誉的学校的瞬间这座住宅为在充满活力的社区寻求特殊生活的人提供了罕见的便利质量和魅力组合
主要特征
- 朝向: 后院朝北

- 睡房: 3

- 卫生间: 3

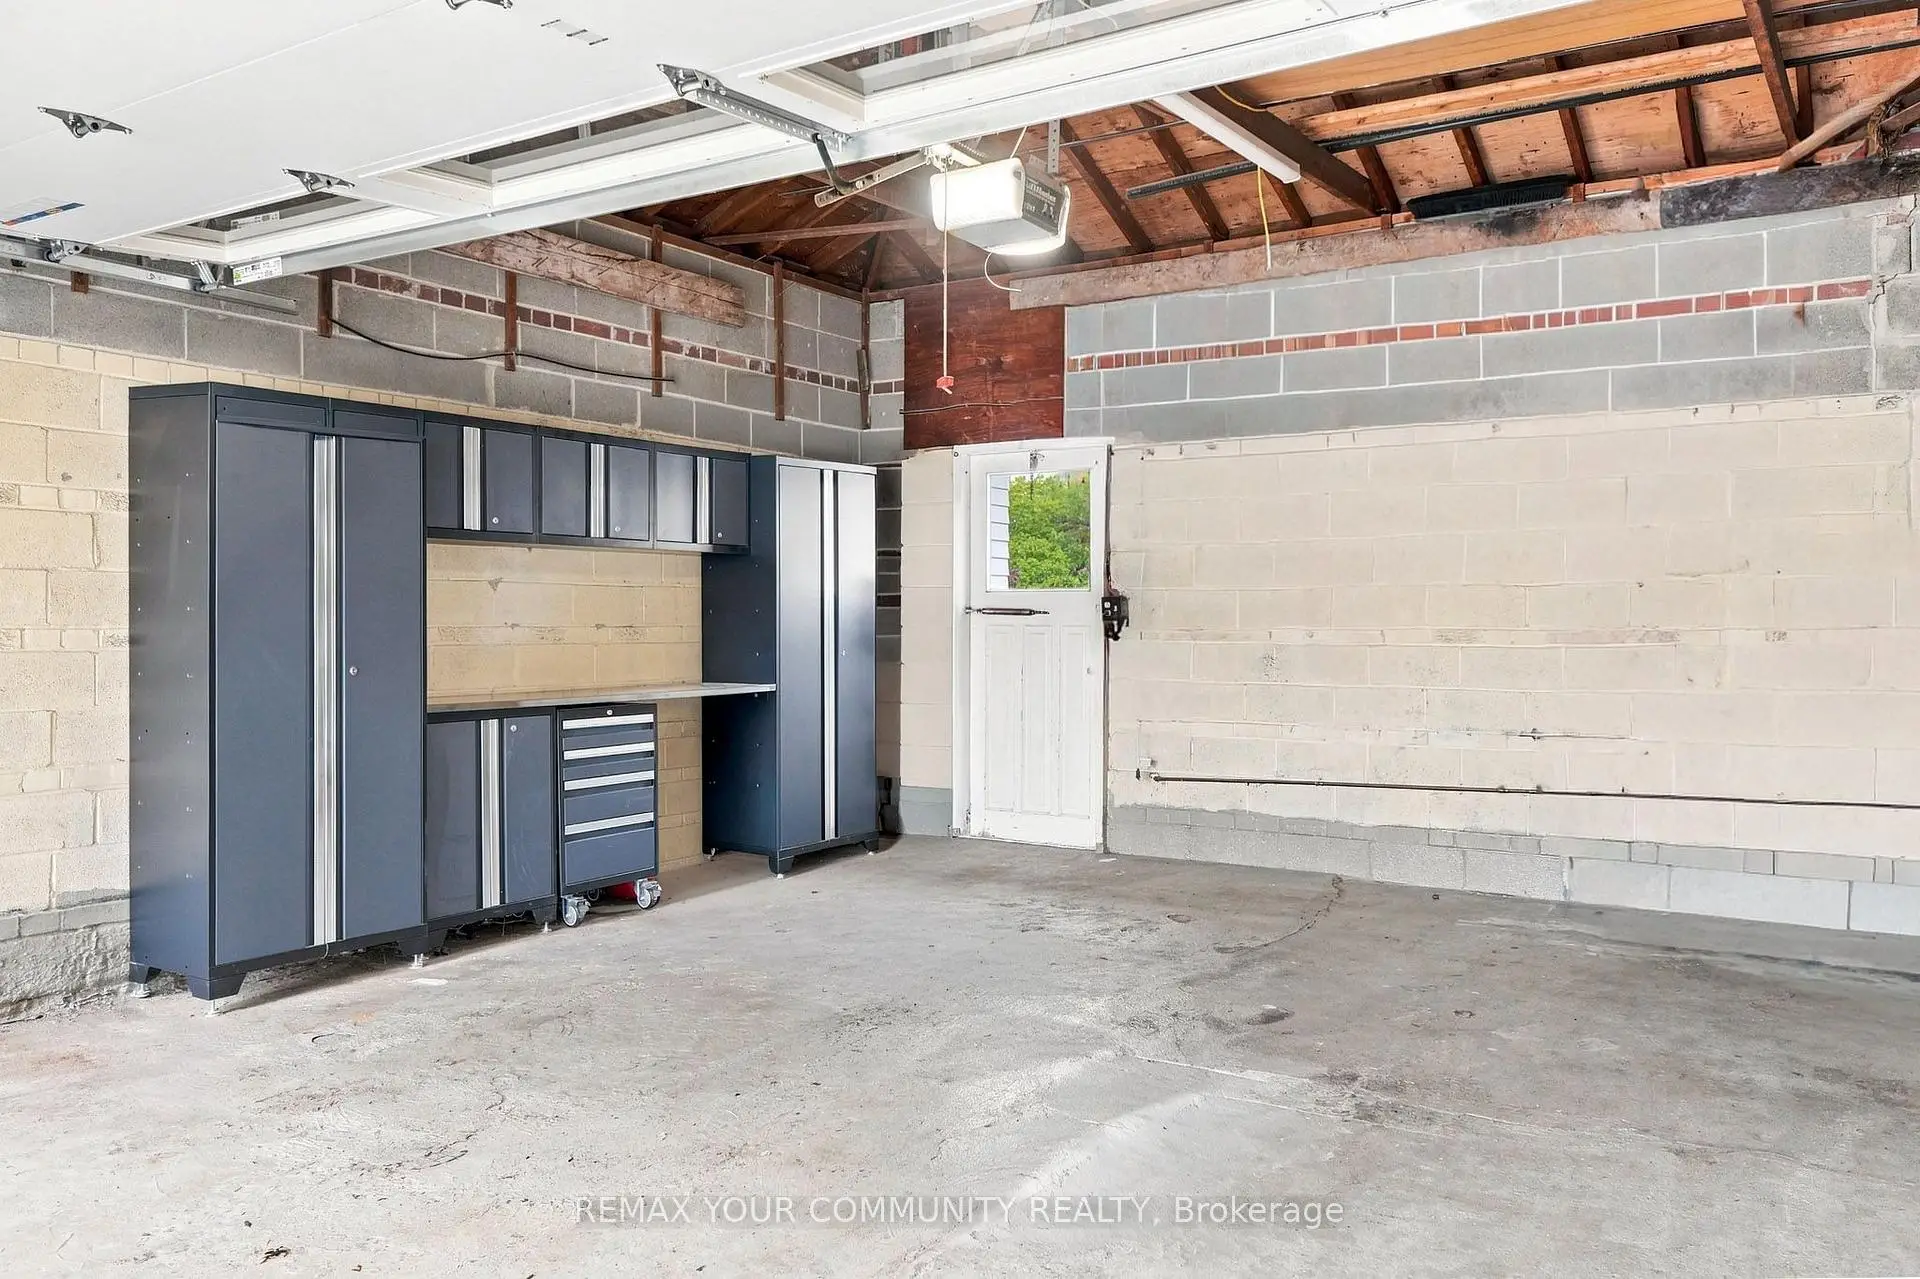
- 车库: 2

- 厨房: 1

重要信息
- 占地面接: 50.46 x 127.25 Feet

- 室内面积: 1100-1500

- 地税: $ 7289.45

- C13784346

- 地产公司: REMAX YOUR COMMUNITY REALTY
| 房间 | 尺寸(平方米) | 细节描述 | |
|---|---|---|---|
| 客厅 Rm | 5.21x3.99 | 合并餐饮, , |
|
| 晚餐室 Rm | 3.40x3.12 | 合并客厅, 窗户, 复合地板 |
|
| 厨房 | 6.01x2.62 | 即吃式厨房, 不锈钢水池, 复合地板 |
|
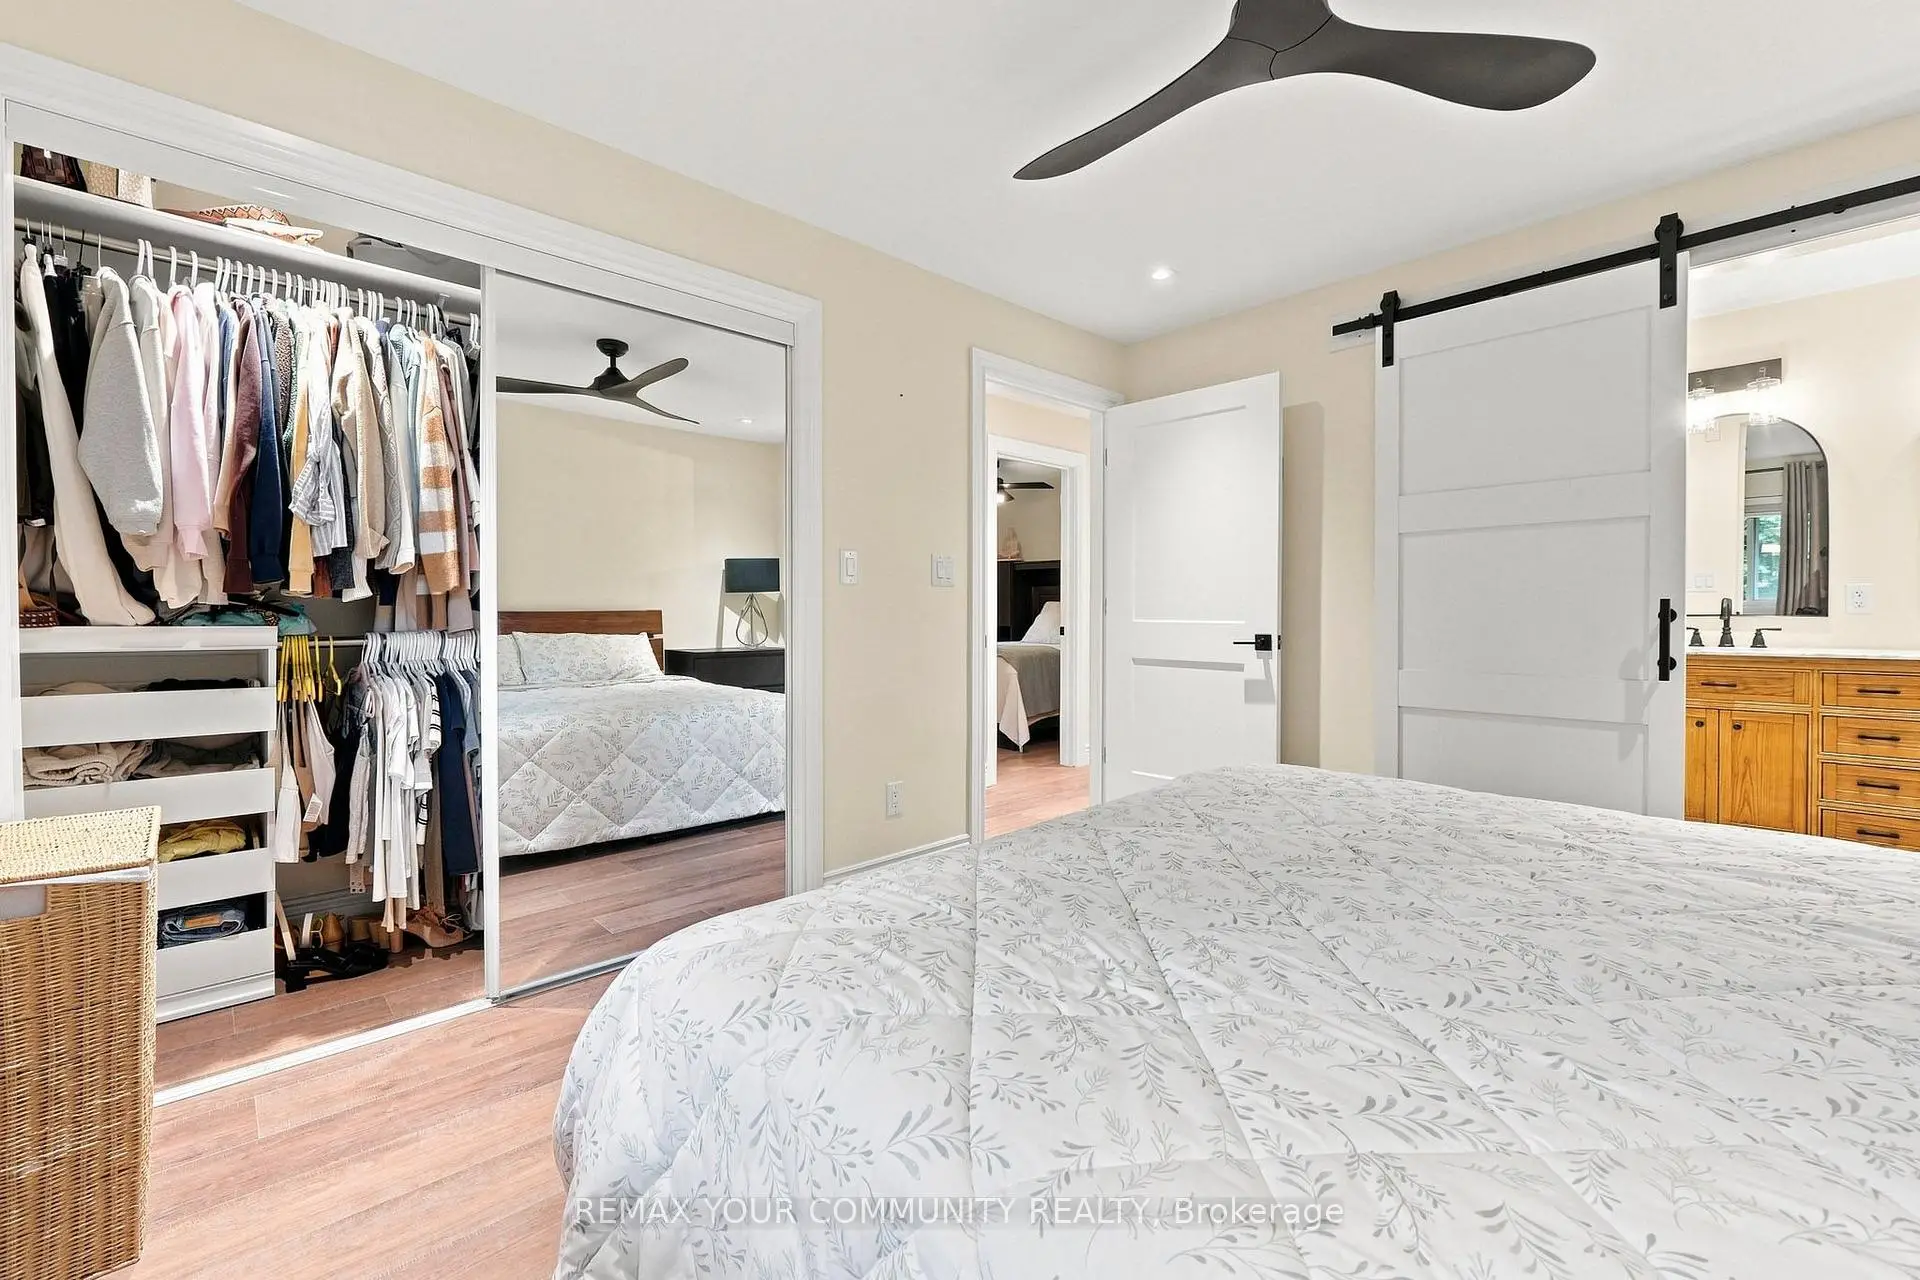
| Primary B | 3.96x3.56 | 4pcs卫生间套间, 顶灯, |
|
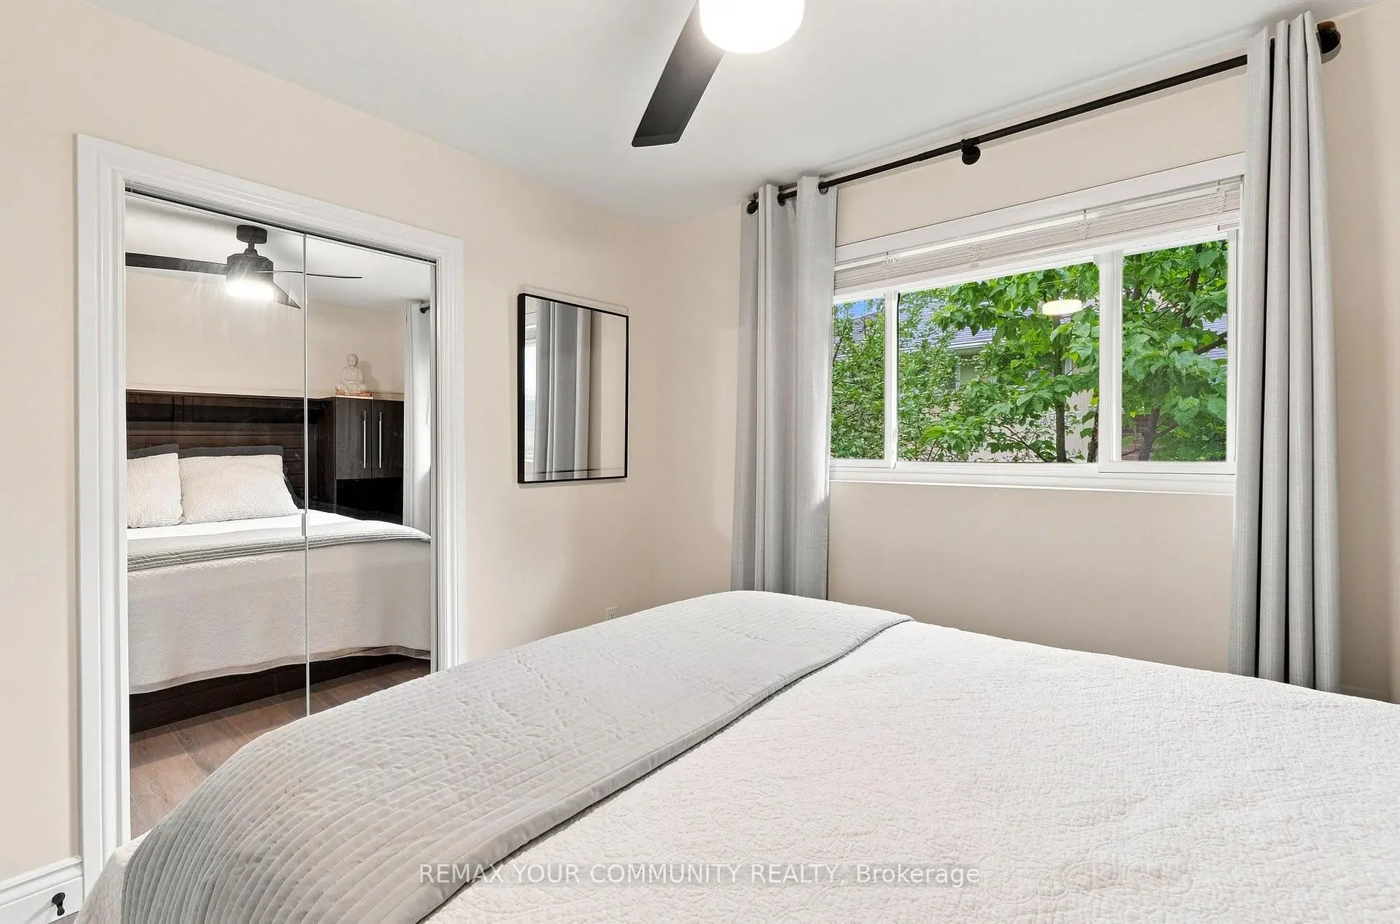
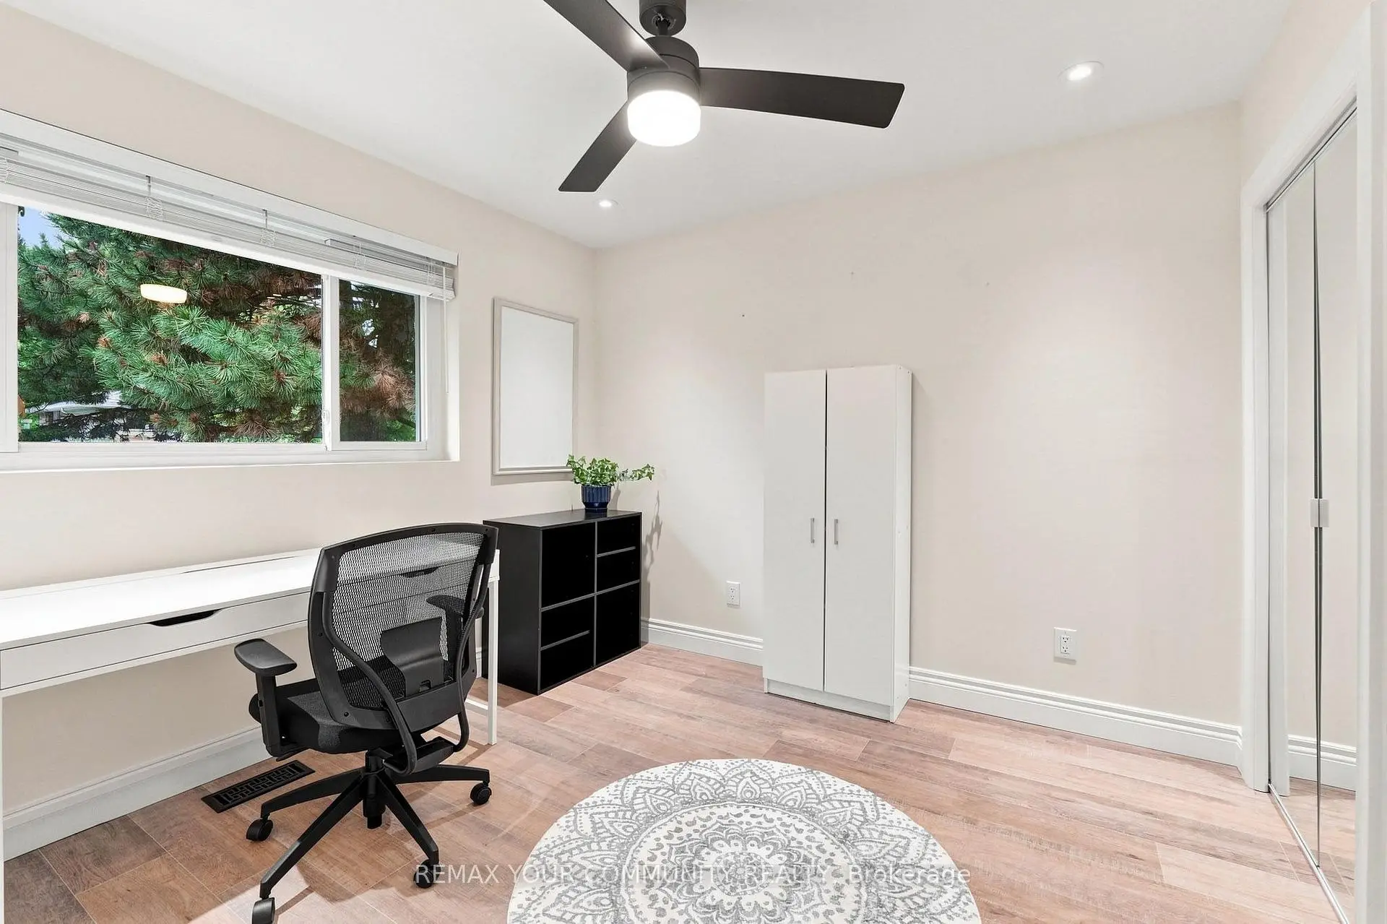
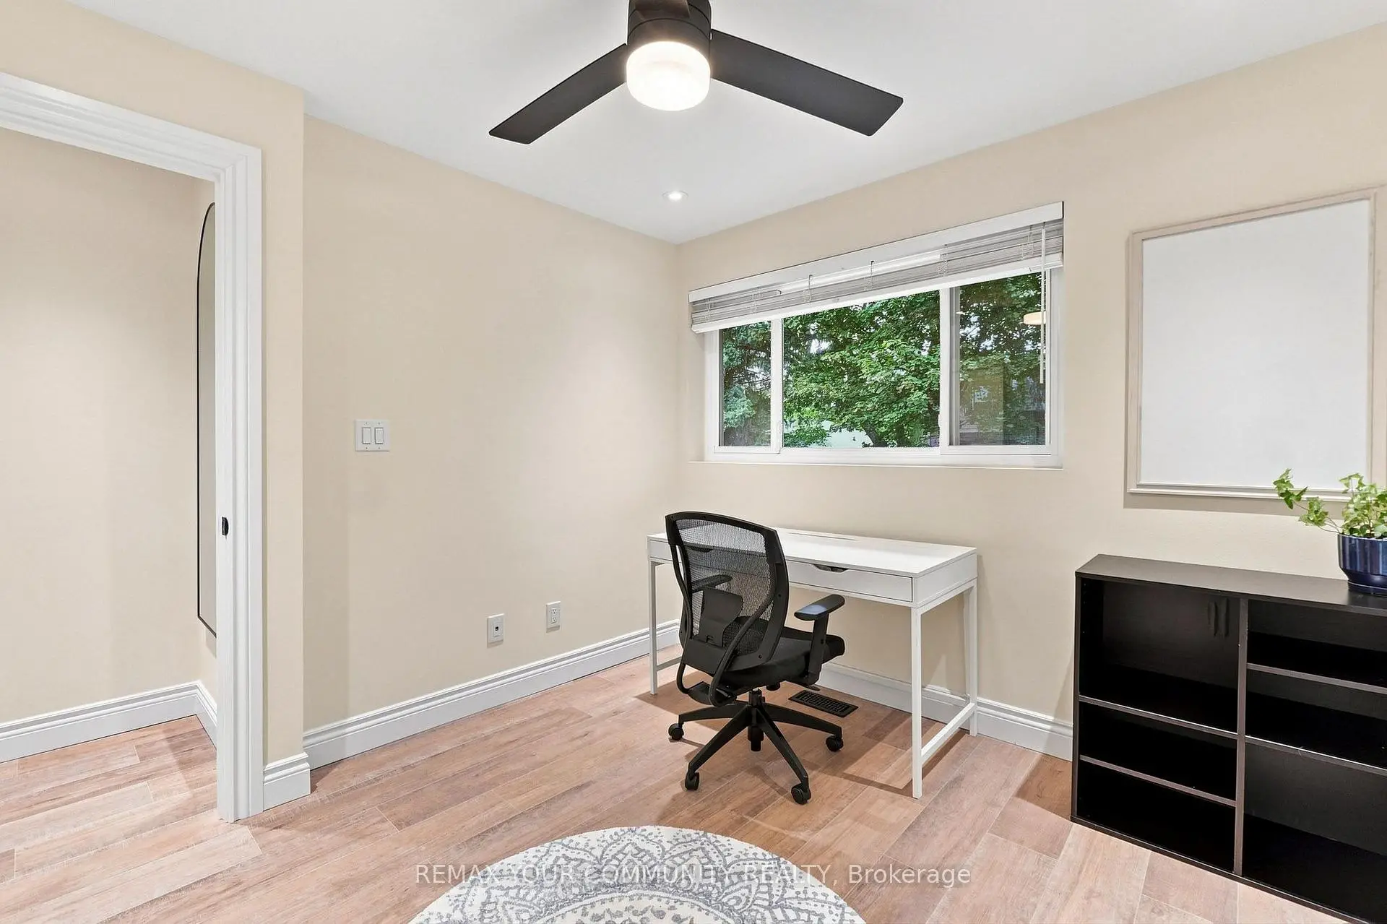
| 第二间卧室 | 3.15x2.90 | 复合地板, |
|
| 第三间卧室 | 3.23x3.18 | 复合地板 |
|
| 第四间卧室 | 2.97x2.59 | 复合地板, 3pcs卫生间套间, 顶灯 |
|
| 娱乐室reatio | 6.96x3.56 | 复合地板, 吧台, 走出式 |
|
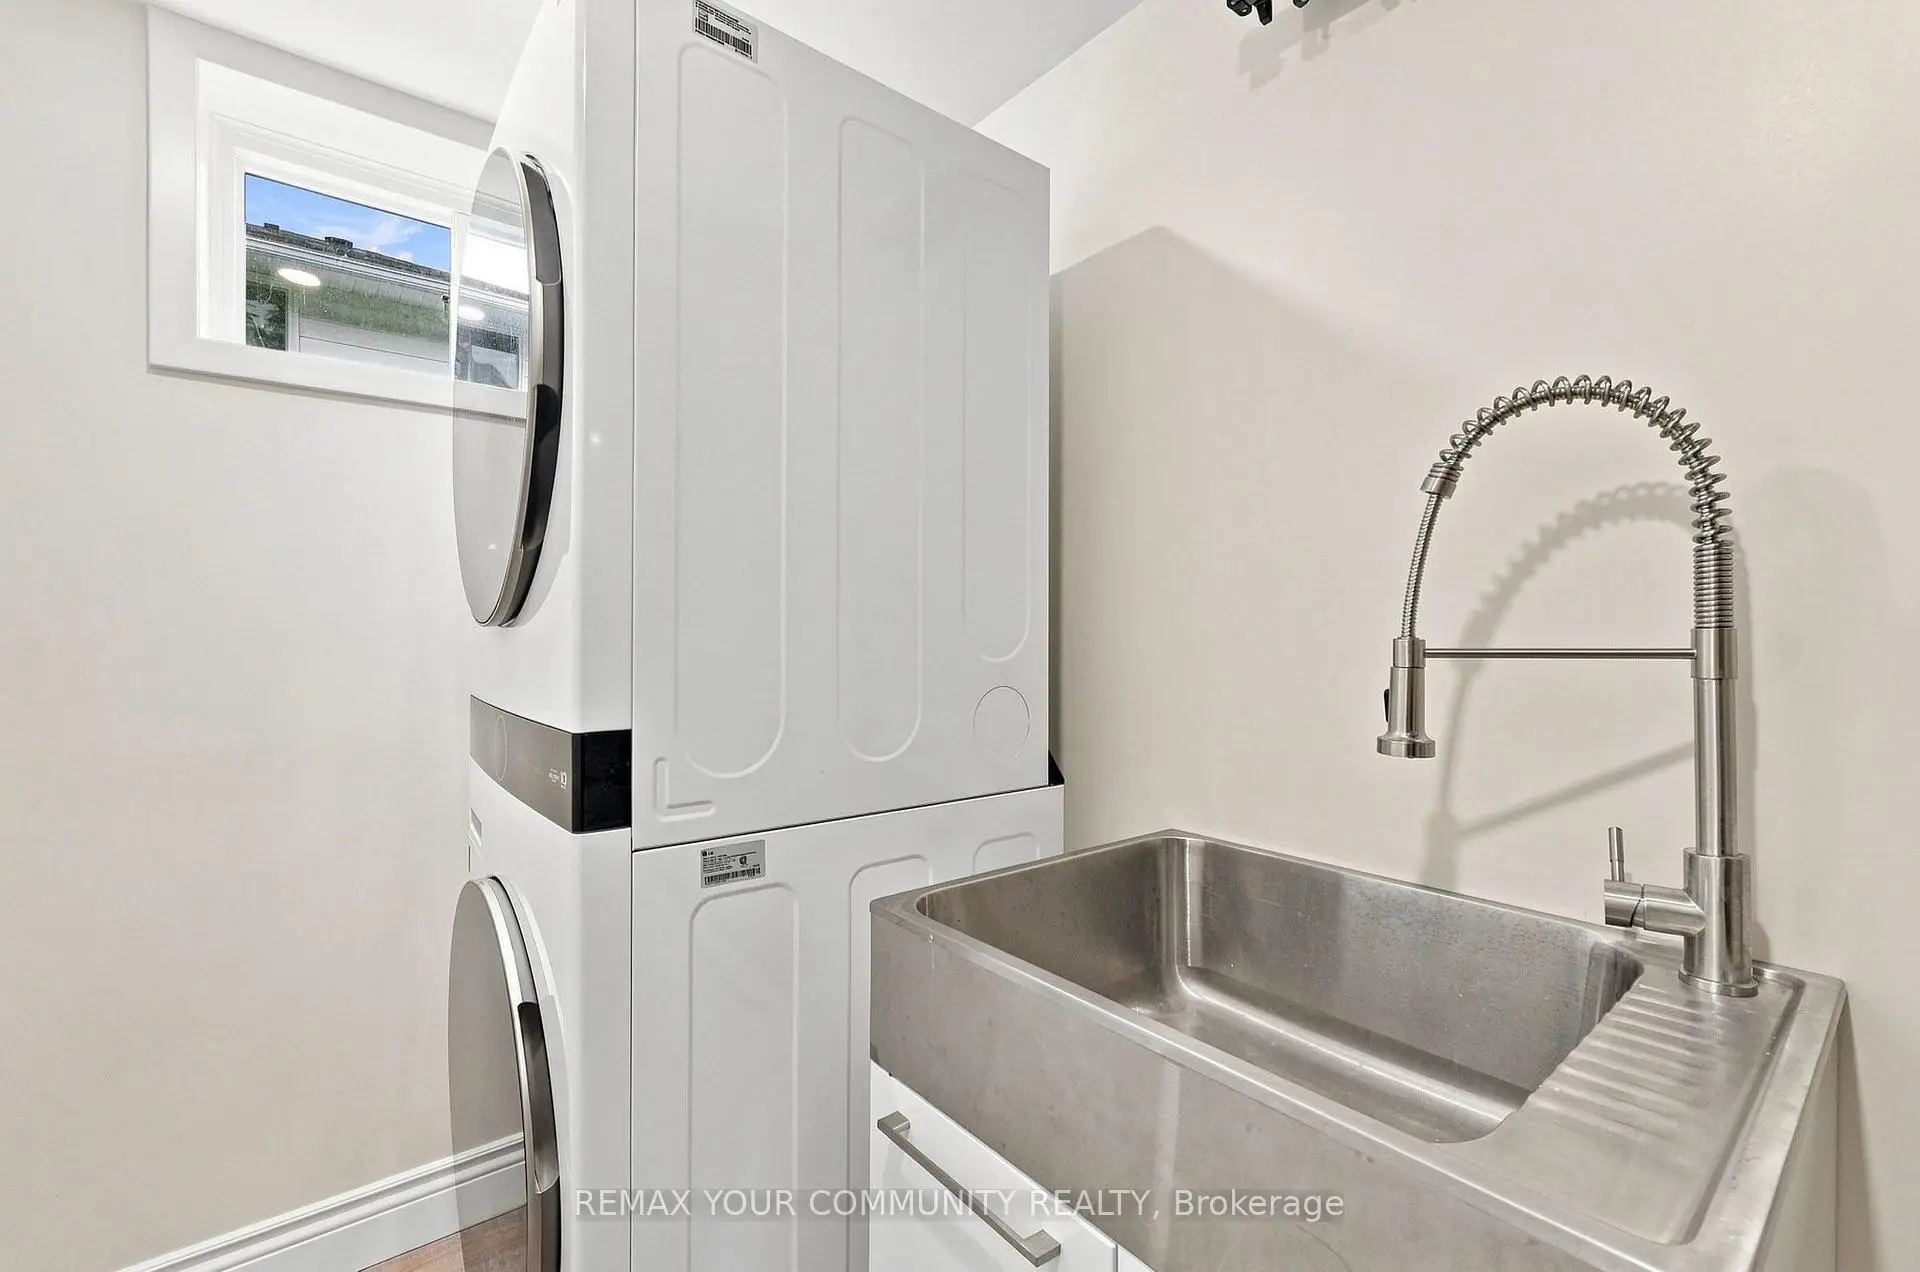
| 洗衣房 | 3.45x1.47 |
| 卫生间 | 卫浴件数 | 所在楼层 | |
|---|---|---|---|
| 1间 | 4件套 | 上层 |
|
| 1间 | 3件套 | 上层 |
|
| 1间 | 3件套 | 低层 |
房屋简介
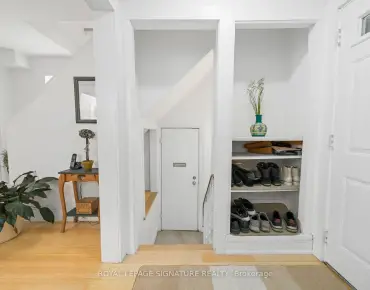
房屋位于北约克东部Shaughnessy and Sheppard Ave.交界附近, 这间3房3卫双车库后复式独立房户型朝北向. 20 Ringwood Cres拥有双停车位. 地下室Walk-Out Partial Base. 房屋及周边设施包括WaterHeaterOwned,CarpetFree和AutoGarageDoorRemot等. 客厅 Rm, 晚餐室 Rm和 厨房在主层; Primary B, 第二间卧室和 第三间卧室在楼上; 第四间卧室, 娱乐室reatio和 洗衣房在楼下.房屋市场分析
出售
出租
同类房屋价值较去年同期上涨 4.7%。
租金水平较去年同期下降 6%。
近期 6 个月租金范围
$3,850 – $3,900/月
这套房屋与同类房源相比如何
市场冷热度
卖方市场
强卖方卖方平衡买方强买方
当前同类房屋库存水平较有利于卖家。
典型成交时间
28 天
同类房屋目前约 28 天成交,较去年同期更慢。
社区概况
该物业所在社区为以自住为主的社区,住宅类型主要为镇屋,同时也有部分独立屋。约有71%的居民拥有本科或以上学历,另有14%的居民拥有大专学历。当地居民通勤时通常结合驾车和公共交通两种方式。
学校信息
小学
-
-
-
中学
-
对口学区学校排名: 665/746 (分数: 3.8) 5年平均分: 596/746 (分数: 4.0)距离学校1.2公里 (走路大约21分钟)
-
-
St. Josephs Morrow Park (年级: 9-12)
天主教学校
距离学校4.2公里 (开车大约13分钟)