
房屋信息
MLS房源英文原文
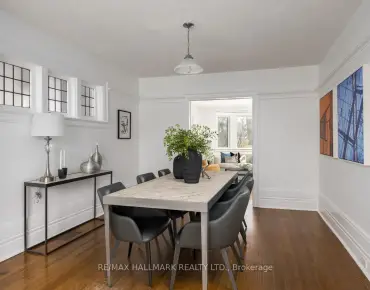
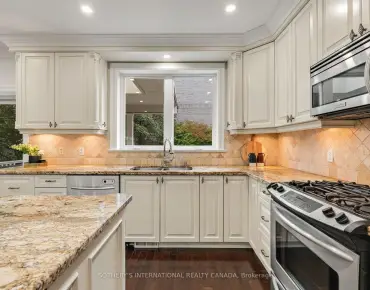
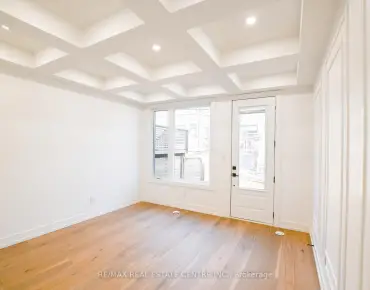
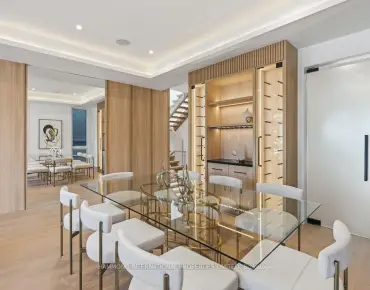
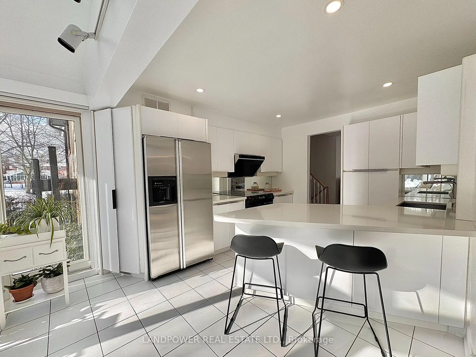
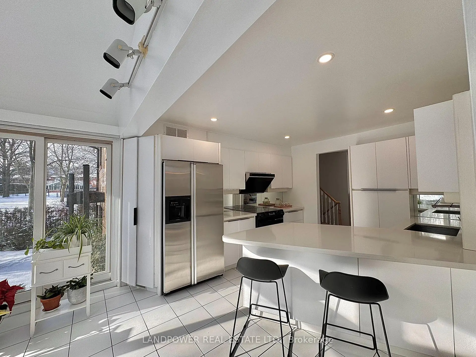
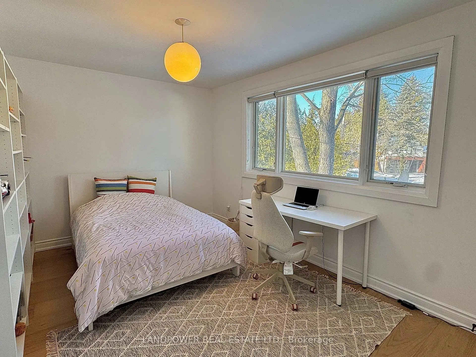
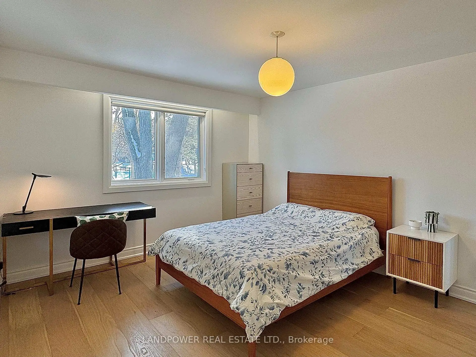
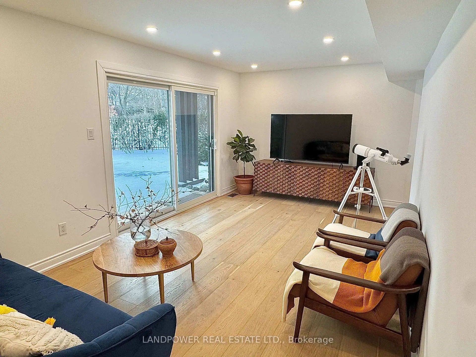
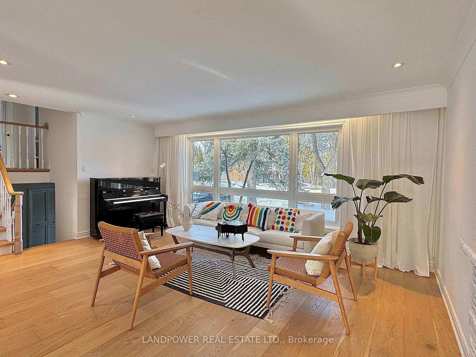
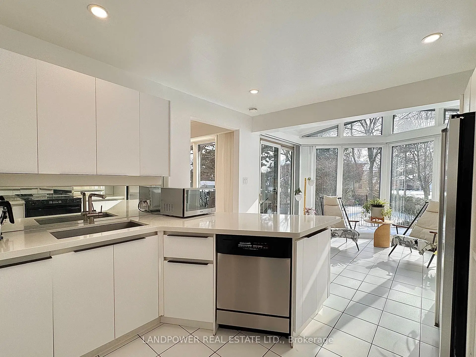
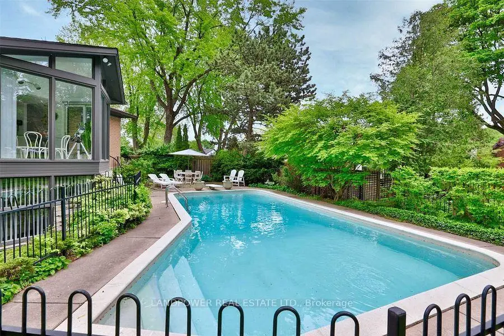
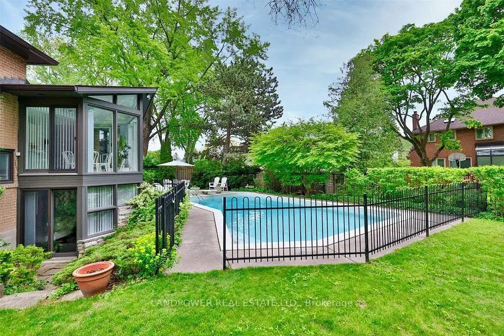
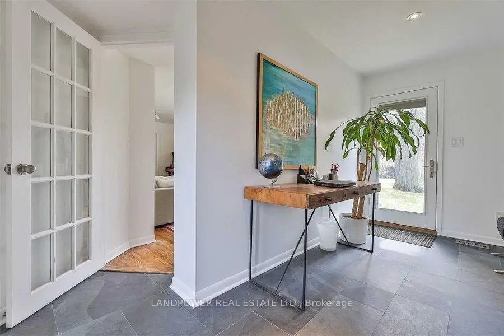
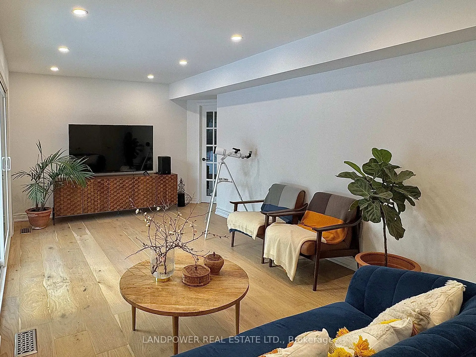
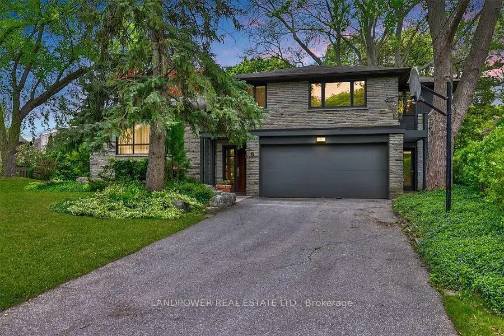
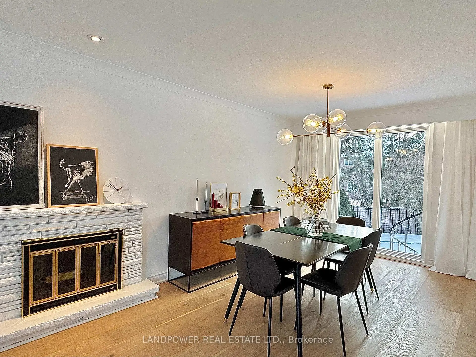
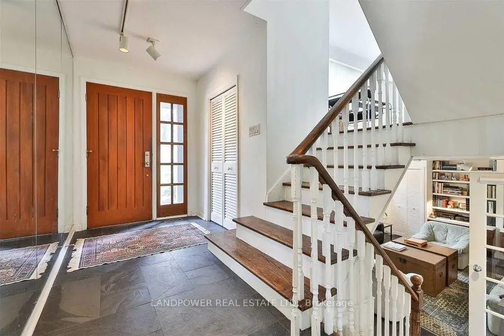
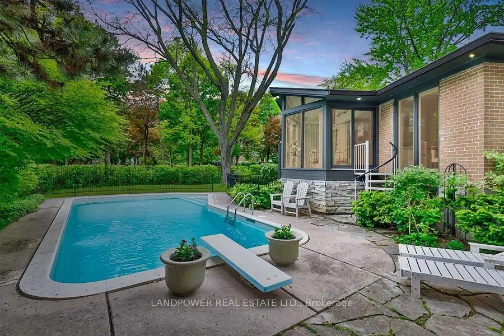
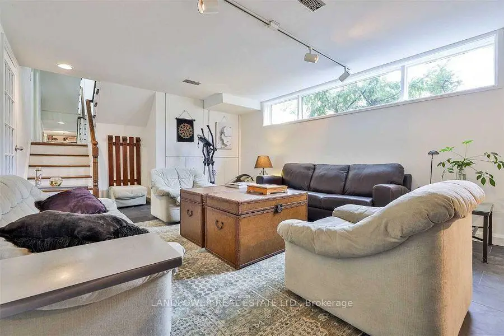
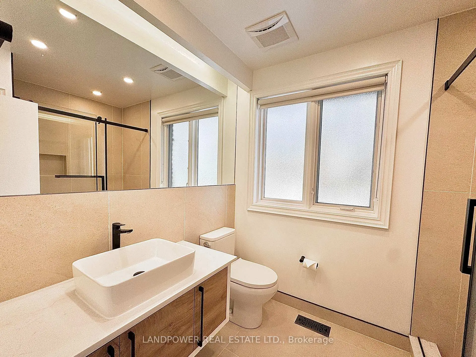
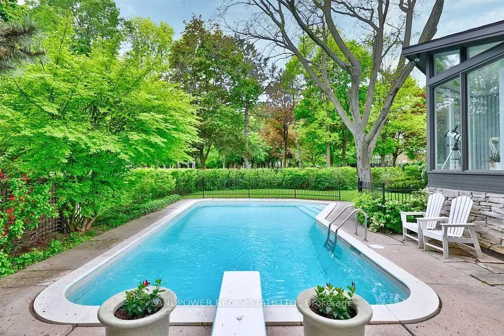
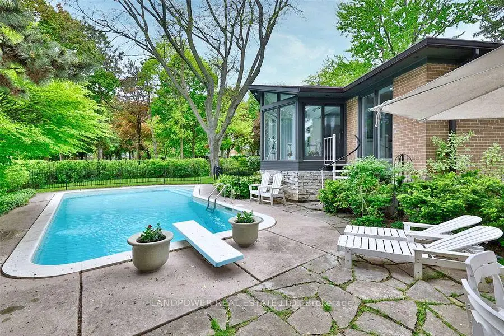
Architecturally significant family residence nestled at the end of a cul-de-sac on a gorgeouspie-shaped lot abutting the park. Move right in or build your dream home. Exquisitely sun-filled and meticulously maintained, this home boasts cascading natural light, floor-to-ceilingwindows overlooking lush greenery and a sparkling pool. Graciously proportioned principalrooms offer exceptional entertaining flow, complemented by an extra-large family room and amain-floor mudroom with direct access to the backyard. The primary bedroom retreat features a3-piece ensuite and a custom walk-in closet, while the walk-up lower level includes amplestorage, a recreation room, and a games room.Extensively renovated in 2023, this home blends modern elegance with thoughtful upgrades.Brand-new hardwood floors add warmth and sophistication, while all bathrooms have been updatedwith new toilets, sinks, and ventilation fans. A custom-designed walk-in closet enhances theprimary suite, and the kitchen is equipped with a brand-new cooking fan system for improvedair circulation. Recent roofing repairs and upgraded attic insulation ensure energy efficiencyand long-term durability, making this home as functional as it is beautiful.Located in an elite school district with Toronto's top-rated secondary school (Fraser Ranking10/10), it's perfect for families seeking top-tier education. Surrounded by scenic parks, lushtrails, and a prestigious golf course, outdoor enthusiasts will love the tranquil yet activesetting. Supermarkets, trendy restaurants, and essential amenities, ensuring everything you need is just minutes away. A perfect blend of urban convenience and natural beauty, thisneighborhood is truly exceptional.
查看中文翻译(机器翻译,仅供参考)
建筑上很重要的家族住宅嵌入着一个华丽的平地形状装饰着公园右移或建立你的梦想家园。这座家园充满了阳光,精心维护,光辉灿烂的自然光芒,从地到地的窗子都俯瞰起伏的绿地和一个闪闪发光的池子。精密配置的主房提供特别的娱乐性流动,辅以一个超大的家庭房间和可直接进入后院的干地泥房。主要卧室后退部分有一具3个接合物和定制的走入衣柜,而走入的下层则包括了充裕的储藏室,娱乐室和游戏室. 2023年经过广泛翻新,这所住宅将现代优雅与深思熟虑的升级相融合.全新的硬木地板会增加温暖和精致,而所有的浴室都更新了新的厕所,水槽和通风风扇.定制的走入衣柜可以增强主套房,厨房配备了全新的烹饪风扇系统来改进空气循环.最近的屋顶维修和升级的阁楼绝缘确保了能源效率和长期耐用性,使这个家变得像美丽一样具有功能.位于一个精英学校区,拥有多伦多的顶级中学(Fraser Ranking10/10),对于寻求顶级教育的家庭来说是完美的.周围是风景公园、长跑道和著名高尔夫球场,户外爱好者将热爱宁静而活跃。超市时髦的餐馆和基本设施确保你需要的一切都只需几分钟城市便利和自然美的完美结合,这个邻里确实非常特殊。
主要特征
- 朝向: 后院朝南

- 睡房: 3

- 卫生间: 4

- 车库: 2

- 厨房: 1

重要信息
- 占地面接: 45.00 x 112.00 Feet

- 室内面积: 2000-2500

- 地税: $ 12691.68

- C13750574

- 地产公司: LANDPOWER REAL ESTATE LTD.
| 房间 | 尺寸(平方米) | 细节描述 | |
|---|---|---|---|
| 客厅 Rm | 5.66x4.11 | 壁炉, 硬木地板, 皇冠顶饰 |
|
| 晚餐室 Rm | 3.58x3.20 | , 硬木地板, 开放式概念 |
|
| 厨房 | 6.20x3.05 | 早餐台, 瓷砖地板, 不锈钢电器 |
|
| 早餐室 | 6.20x3.05 | , , 走出式后院 |
|
| 家庭房 Rm | 6.30x3.20 | , 硬木地板, 法式门 |
|
| Primary B | 4.55x3.43 | 3pcs卫生间套间, , 硬木地板 |
|
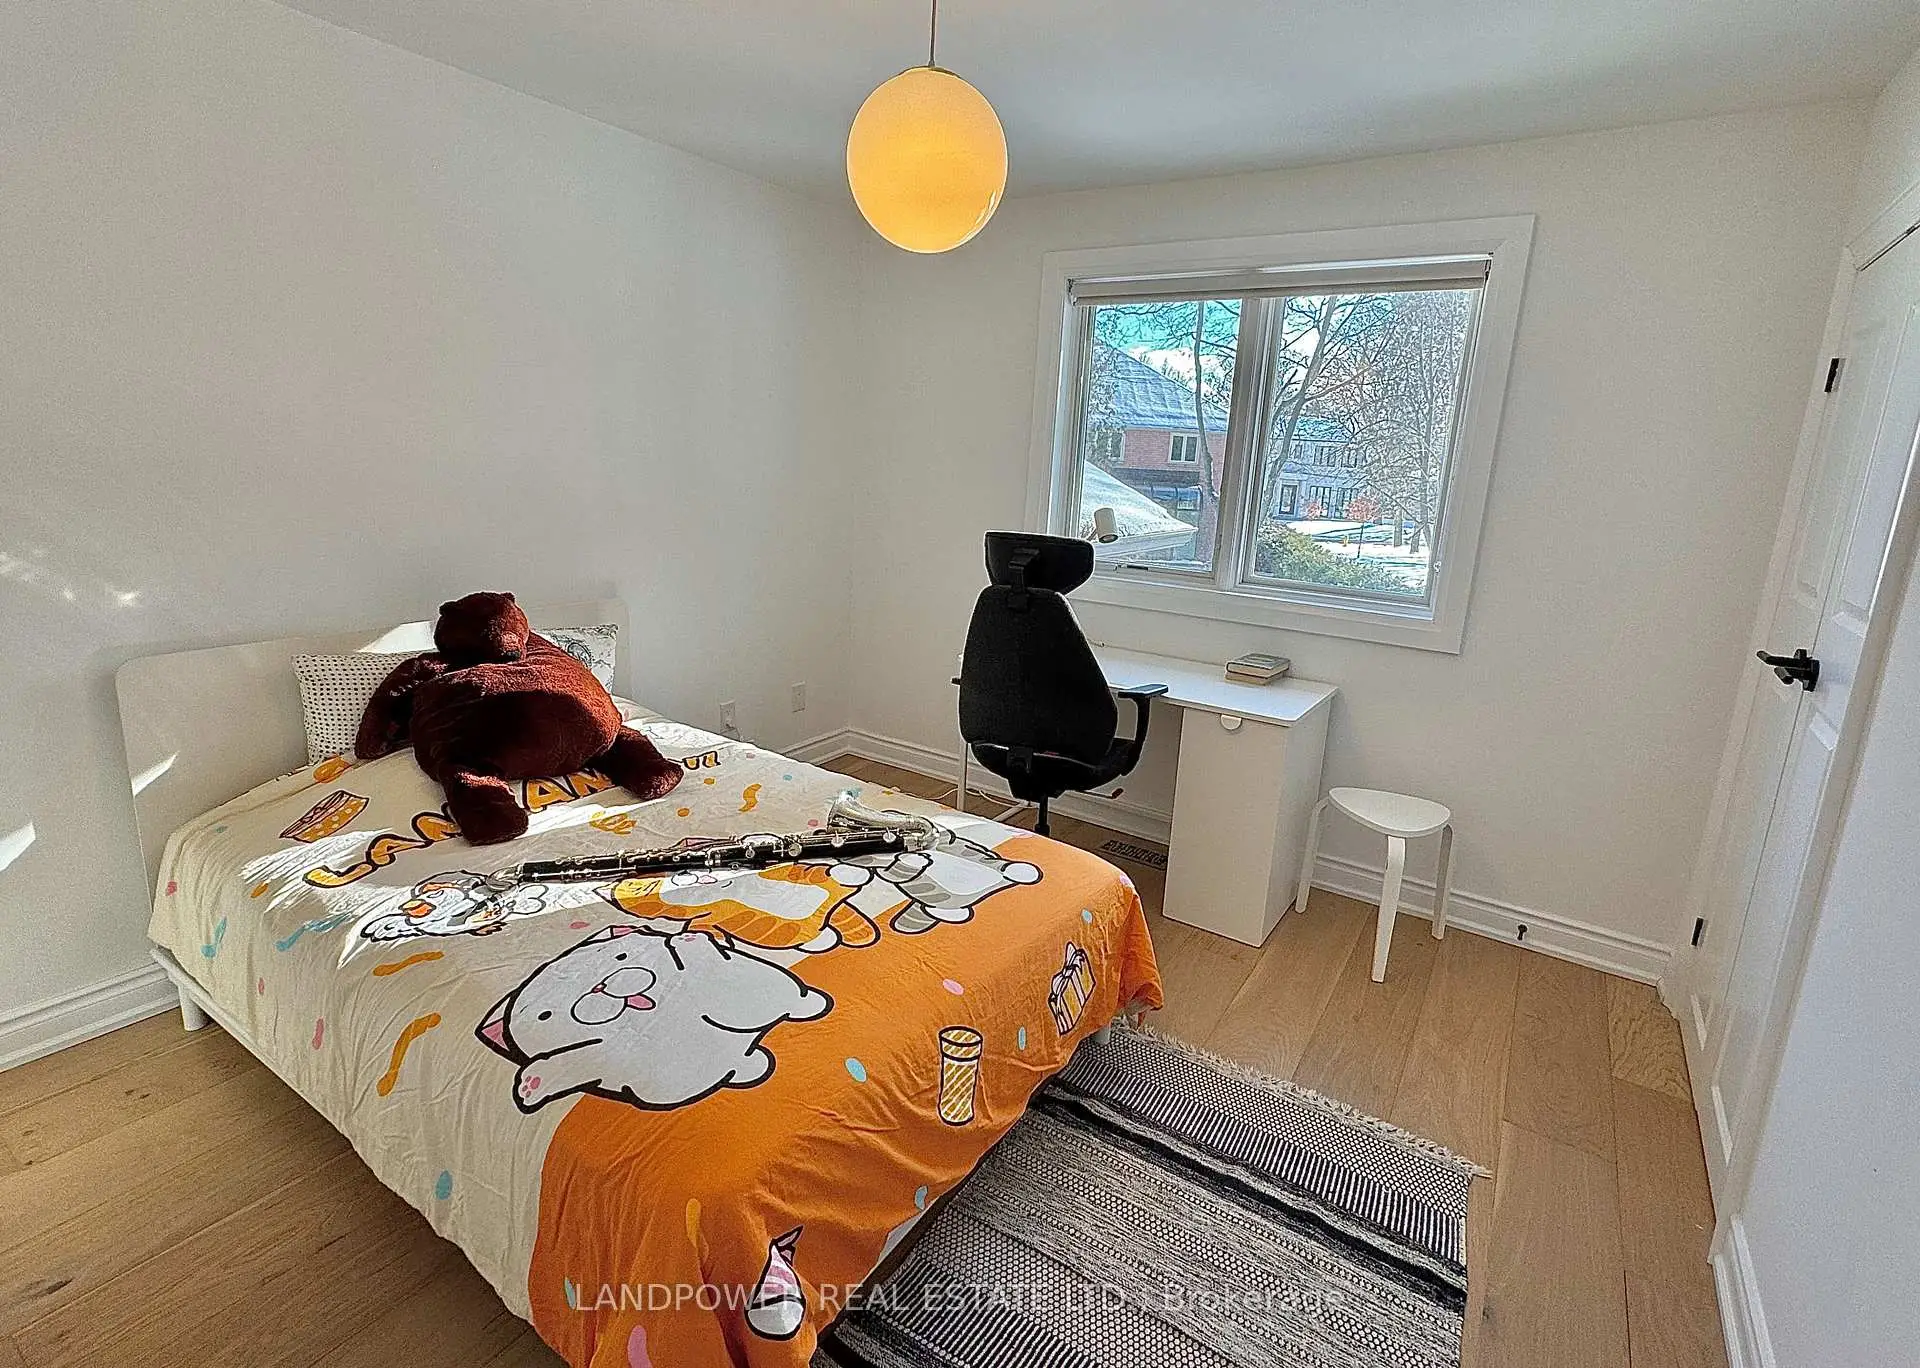
| 第二间卧室 | 4.14x3.00 | 硬木地板, 壁橱, |
|
| 第三间卧室 | 3.51x3.23 | 硬木地板, 风景窗, 壁橱 |
|
| 第四间卧室 | 6.17x3.25 | 壁橱, |
|
| 娱乐室reatio | 2.08x1.22 | 板岩地板, 高于地面窗口, 壁橱 |
| 卫生间 | 卫浴件数 | 所在楼层 | |
|---|---|---|---|
| 1间 | 2件套 | 主层 |
|
| 2间 | 3件套 | Second |
|
| 1间 | 3件套 | Basement |
房屋简介
房屋位于北约克高级Banbury社区York Mills and Leslie交界附近, 这间3房4卫双车库独立房户型朝南向. 9 Alderdale Crt拥有双连接式停车位. 房屋及周边设施包括WaterHeater和FloorDrain等. 客厅 Rm, 晚餐室 Rm, 厨房和 早餐室在主层; 第四间卧室和 娱乐室reatio在楼下.房屋市场分析
出售
出租
同类房屋价值较去年同期上涨 5.1%。
租金水平较去年同期下降 5%。
近期 6 个月租金范围
$3,100 – $4,350/月
这套房屋与同类房源相比如何
市场冷热度
强买方市场
强卖方卖方平衡买方强买方
同类房屋库存较高,市场明显有利于买家。
典型成交时间
15 天
同类房屋目前约 15 天成交,较去年同期更快。
社区概况
该物业所在社区为以自住为主的社区,住宅类型主要为独立屋。约有62%的居民拥有本科或以上学历,另有11%的居民拥有大专学历。当地几乎所有通勤居民都以驾车作为主要通勤方式。
学校信息
小学
-
-
-
-
中学
-
法语沉浸课程学校
排名: 1/746 (分数: 10.0)距离学校1.0公里 (走路大约18分钟) -
-
Loretto Abbey (年级: 9-12)
天主教法语沉浸课程学校
排名: 259/746 (分数: 6.8) 5年平均分: 205/746 (分数: 6.9)距离学校4.0公里 (开车大约12分钟)