
房屋信息
MLS房源英文原文
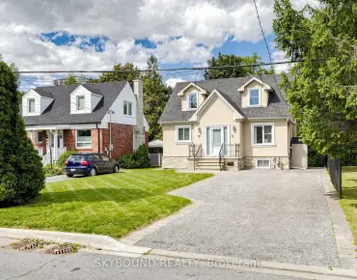
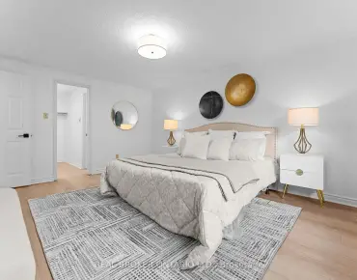
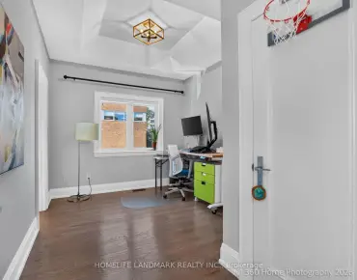
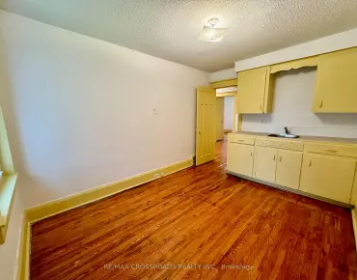
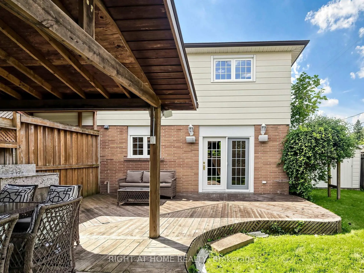
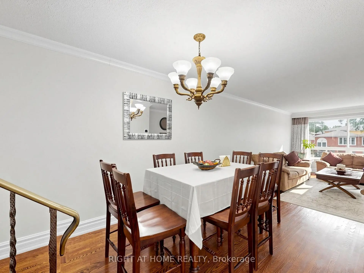
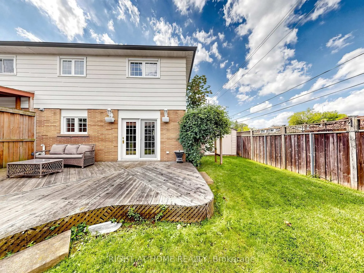
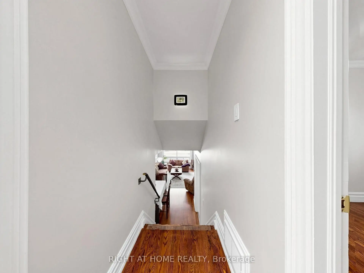
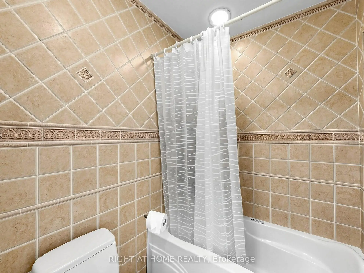
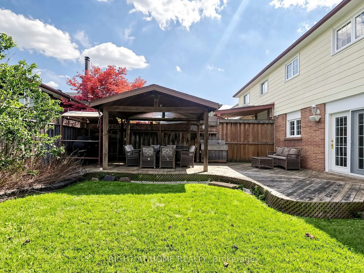
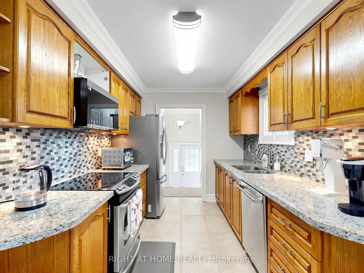
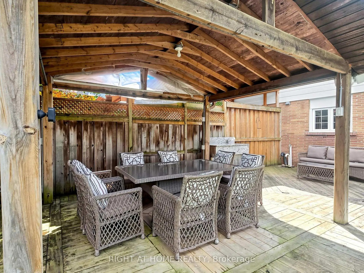
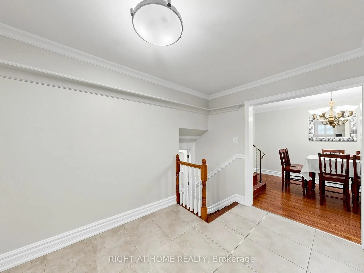
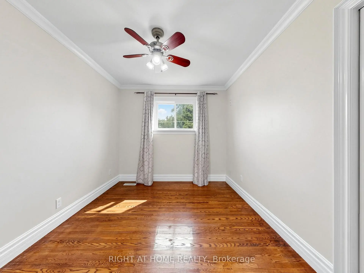
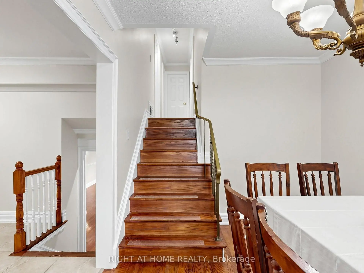
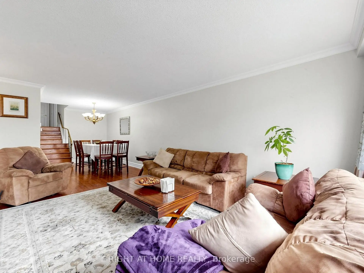
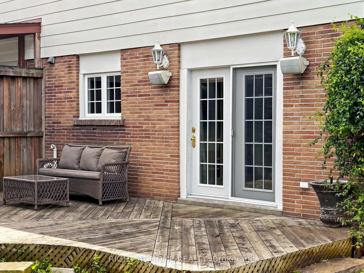
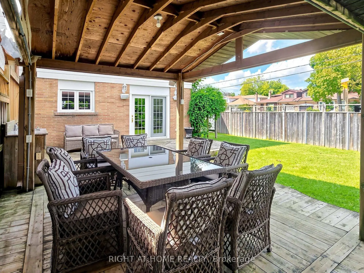
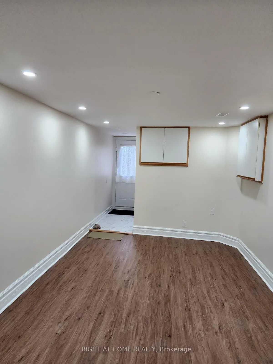
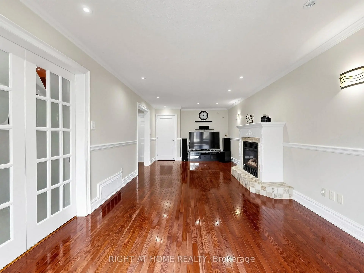
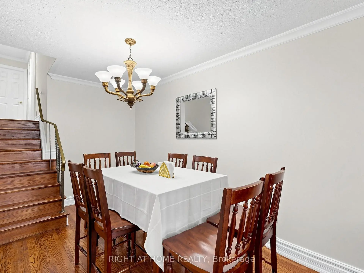
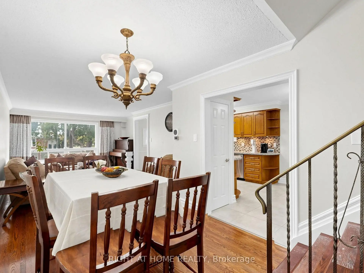
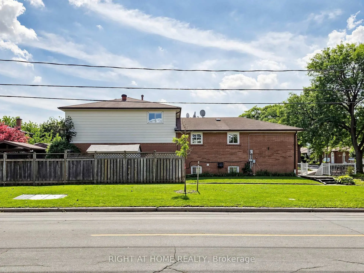
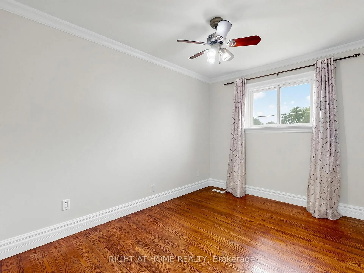
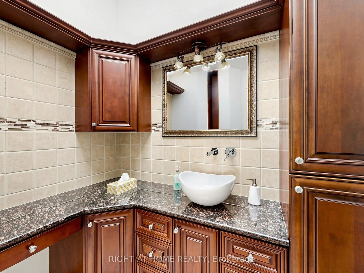
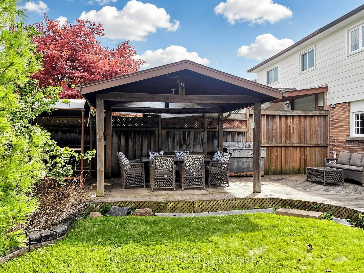
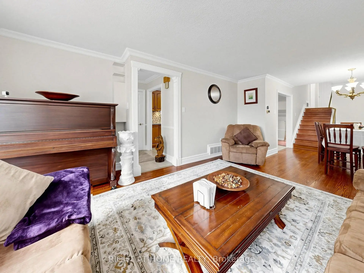
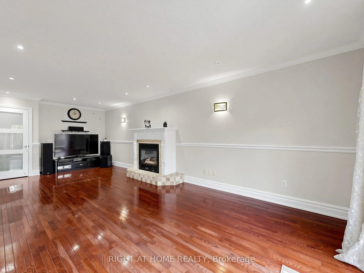
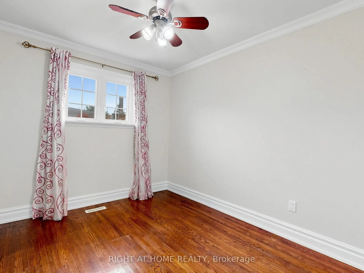
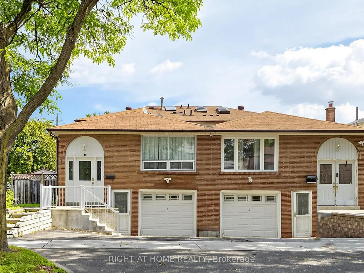
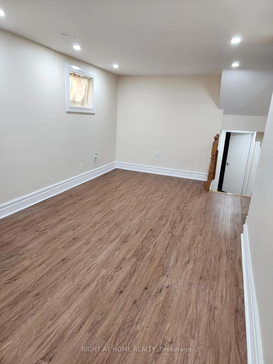
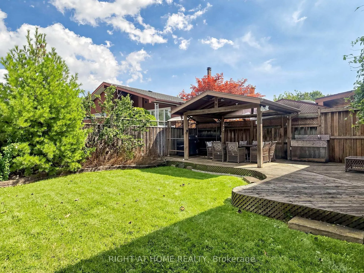
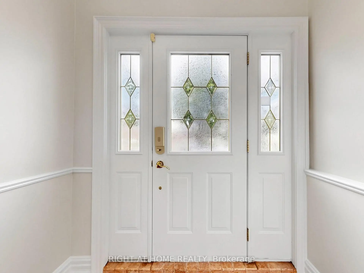
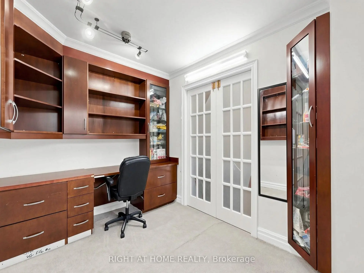
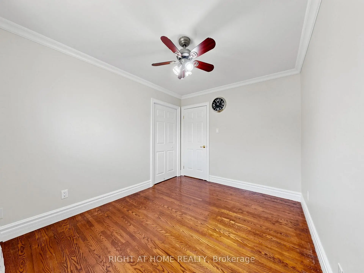
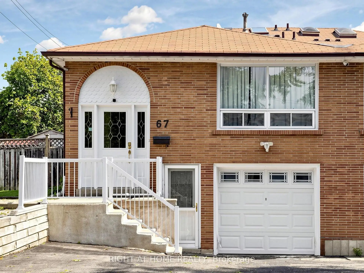
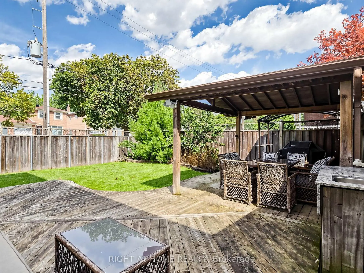
Welcome to a spacious & beautifully maintained 5-level backsplit tucked away on a quiet, family-friendly street in the sought-after Pleasant View community. This end unit enjoys the added benefit of a wider lot and generous fully fenced backyard. Freshly painted (2026) & move-in ready, featuring a recently renovated basement, new heat pump (2024), main-floor laundry & bedroom currently used as an office, and a versatile multi-level layout ideal for growing or multi-generational families. Separate entrance to the lower level offers excellent potential for an in-law suite or additional rental income. Basement has separate kitchen and laundry. Enjoy the backyard with deck & 12' x 14' gazebo, plus potential for a future garden suite, subject to municipal approvals. Excellent family location close to Brian Public School, Pleasant View Middle School, St. Gerald Catholic School & Sir John A. Macdonald C.I. Steps to TTC and convenient to Pleasant View Community Centre, library, parks & everyday amenities, with easy access to Hwy 401, 404 & DVP. Seller has a new survey. A rare combination of space, location, income potential & future possibilities!
查看中文翻译(机器翻译,仅供参考)
欢迎来到一个宽敞且保存优美的五层后排,这个终点单位享有更大的、慷慨的、完全有围栏的后院的额外好处。新鲜涂装(2026)和搬入准备,特点是最近翻修的地下室,新的热泵(2024),主层洗衣房和卧室目前用作办公室,单独进入低层楼,极有可能提供法律套房或额外租金收入。地下室有单独的厨房和洗衣房.享受后院有甲板和 12' 4' drowbo,加上未来花园套房的潜力,但须经市政府批准.与布莱恩公立学校相邻的优秀家庭地点欢乐之景中学校圣杰拉尔德天主教学校和约翰·一个·麦K多纳德爵士 C.I.进入公交的步骤以及方便的Pleasant 景观社区中心、图书馆、公园和日常设施,方便使用高速公路 401、404 和 dVP。卖家有新调查.空间、地点、收入潜力和未来可能性的罕见组合!
主要特征
- 朝向: 后院朝东

- 睡房: 4

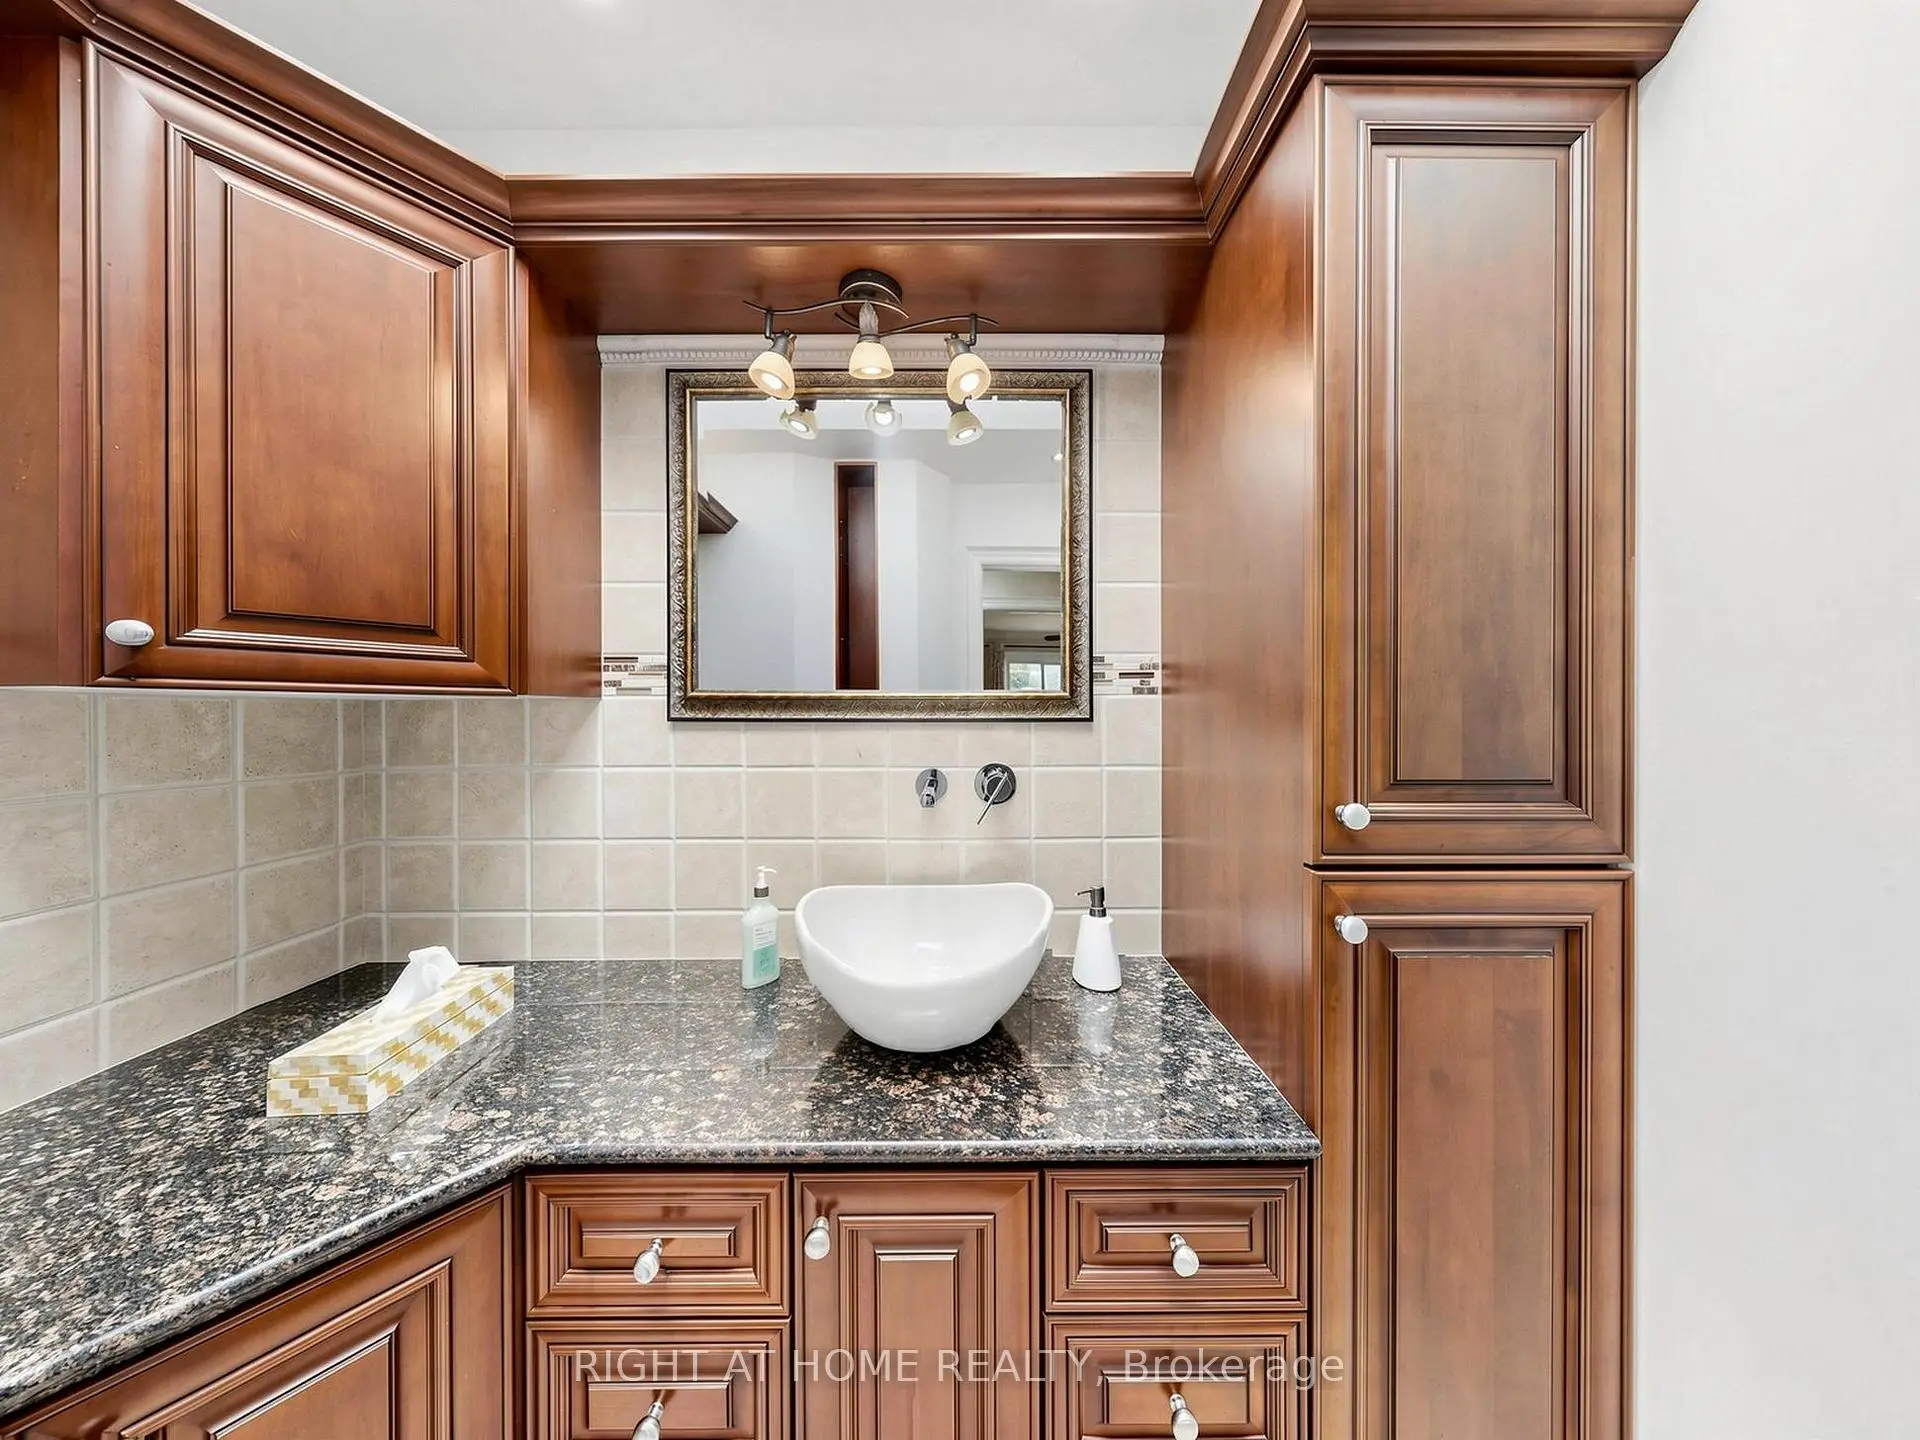
- 卫生间: 3

- 车库: 1

- 厨房: 2

重要信息
- 占地面接: 30.25 x 118.95 Feet

- 室内面积: 1500-2000

- 地税: $ 5816.22

- C13747210

- 地产公司: RIGHT AT HOME REALTY
| 房间 | 尺寸(平方米) | 细节描述 | |
|---|---|---|---|
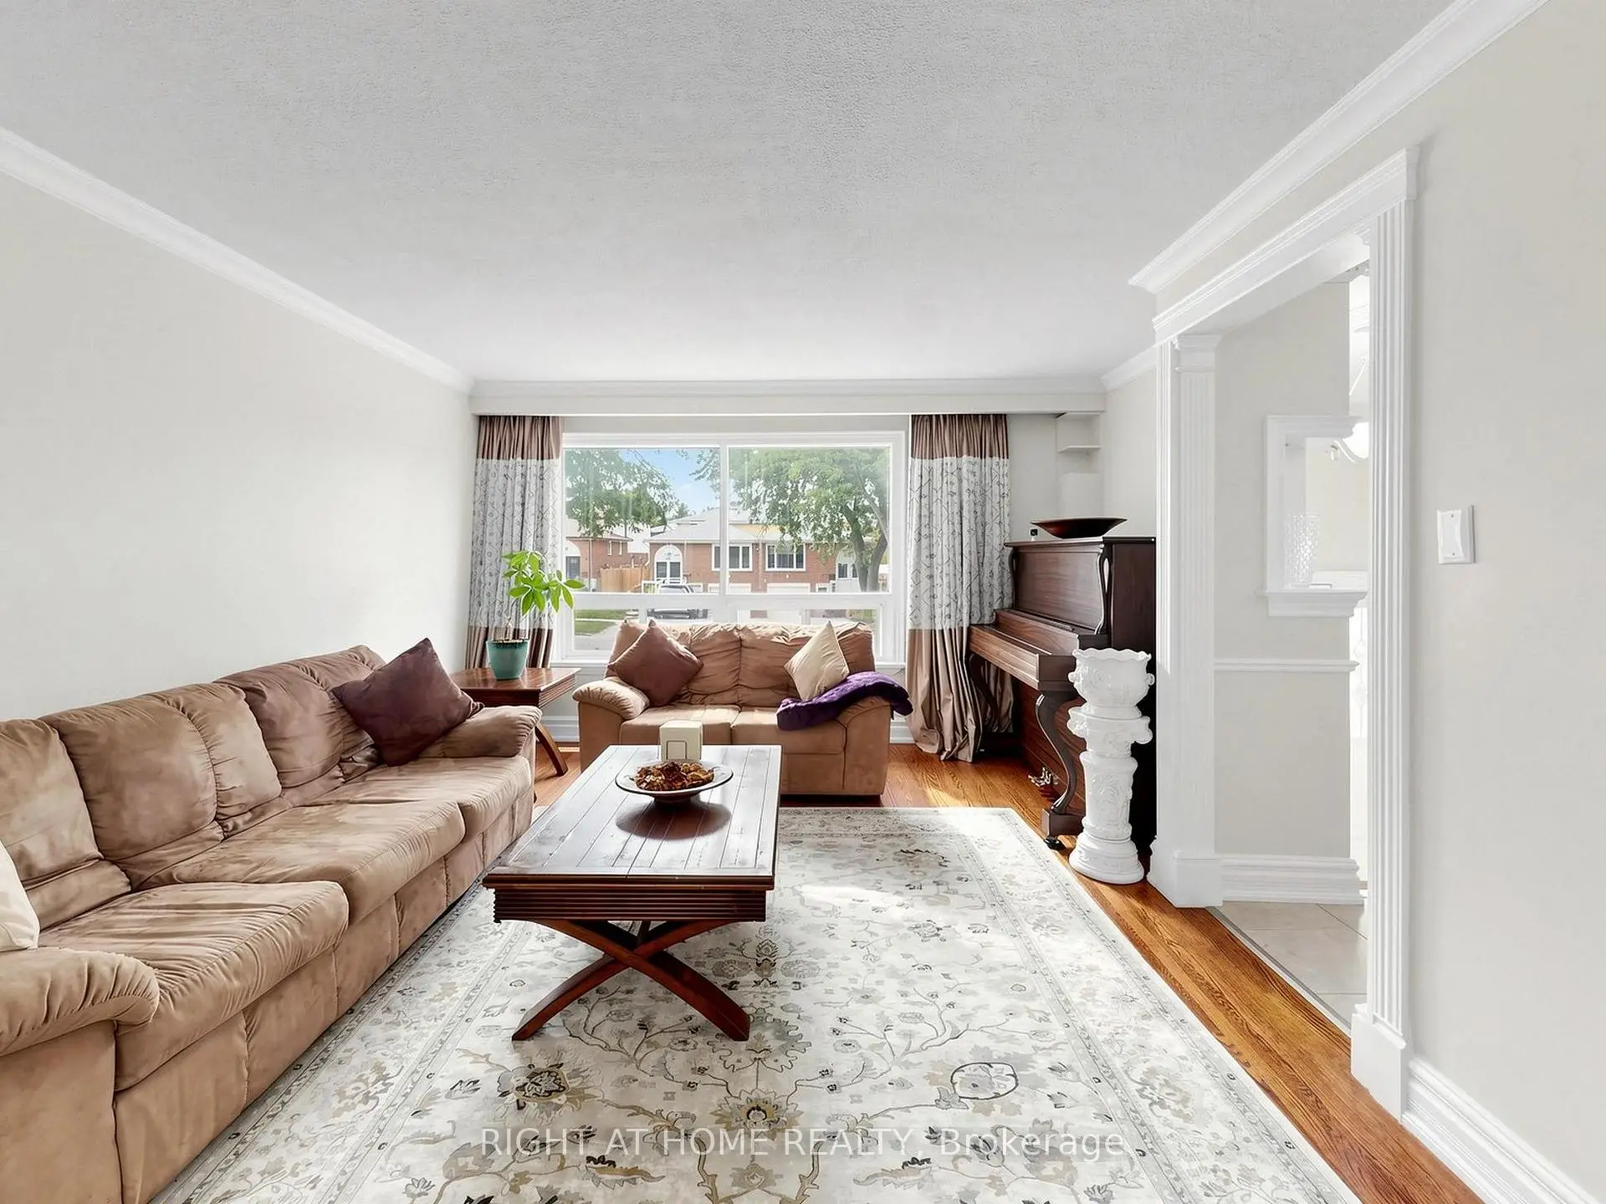
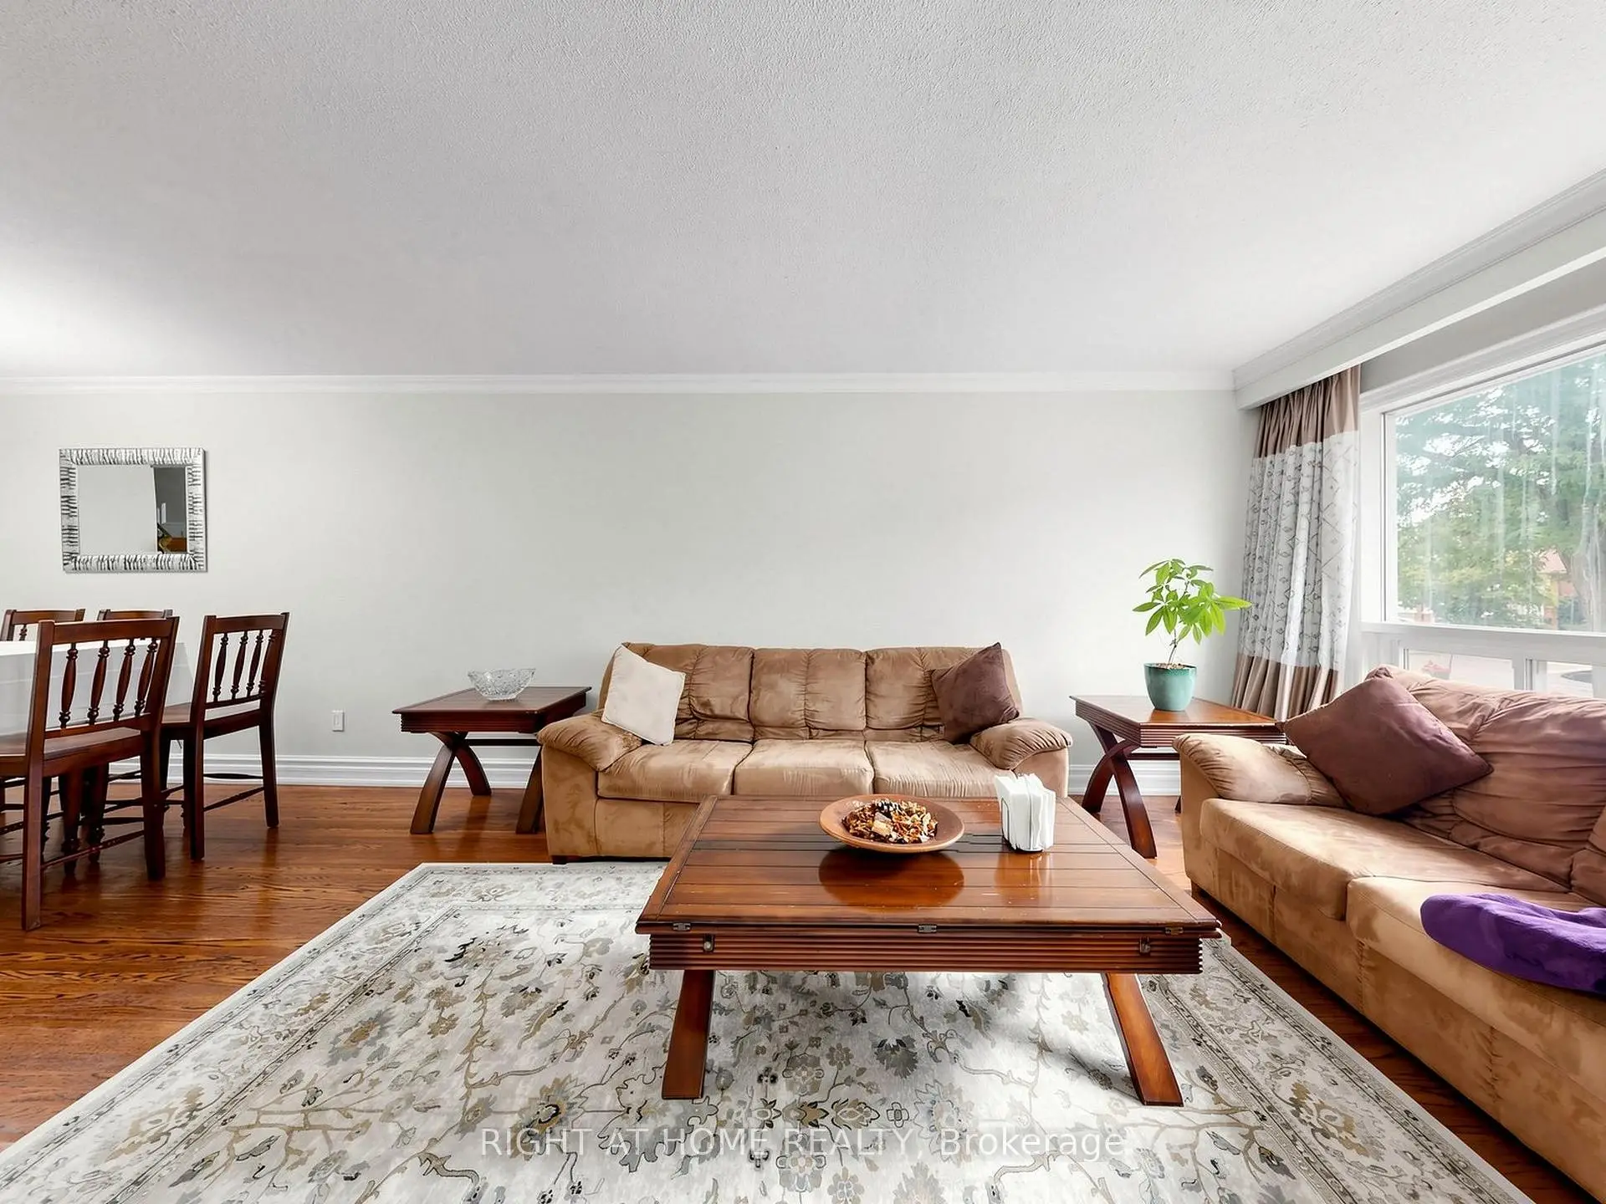
| 客厅 Rm | 5.70x3.70 | 硬木地板 |
|
| 晚餐室 Rm | 3.60x2.80 | 硬木地板 |
|
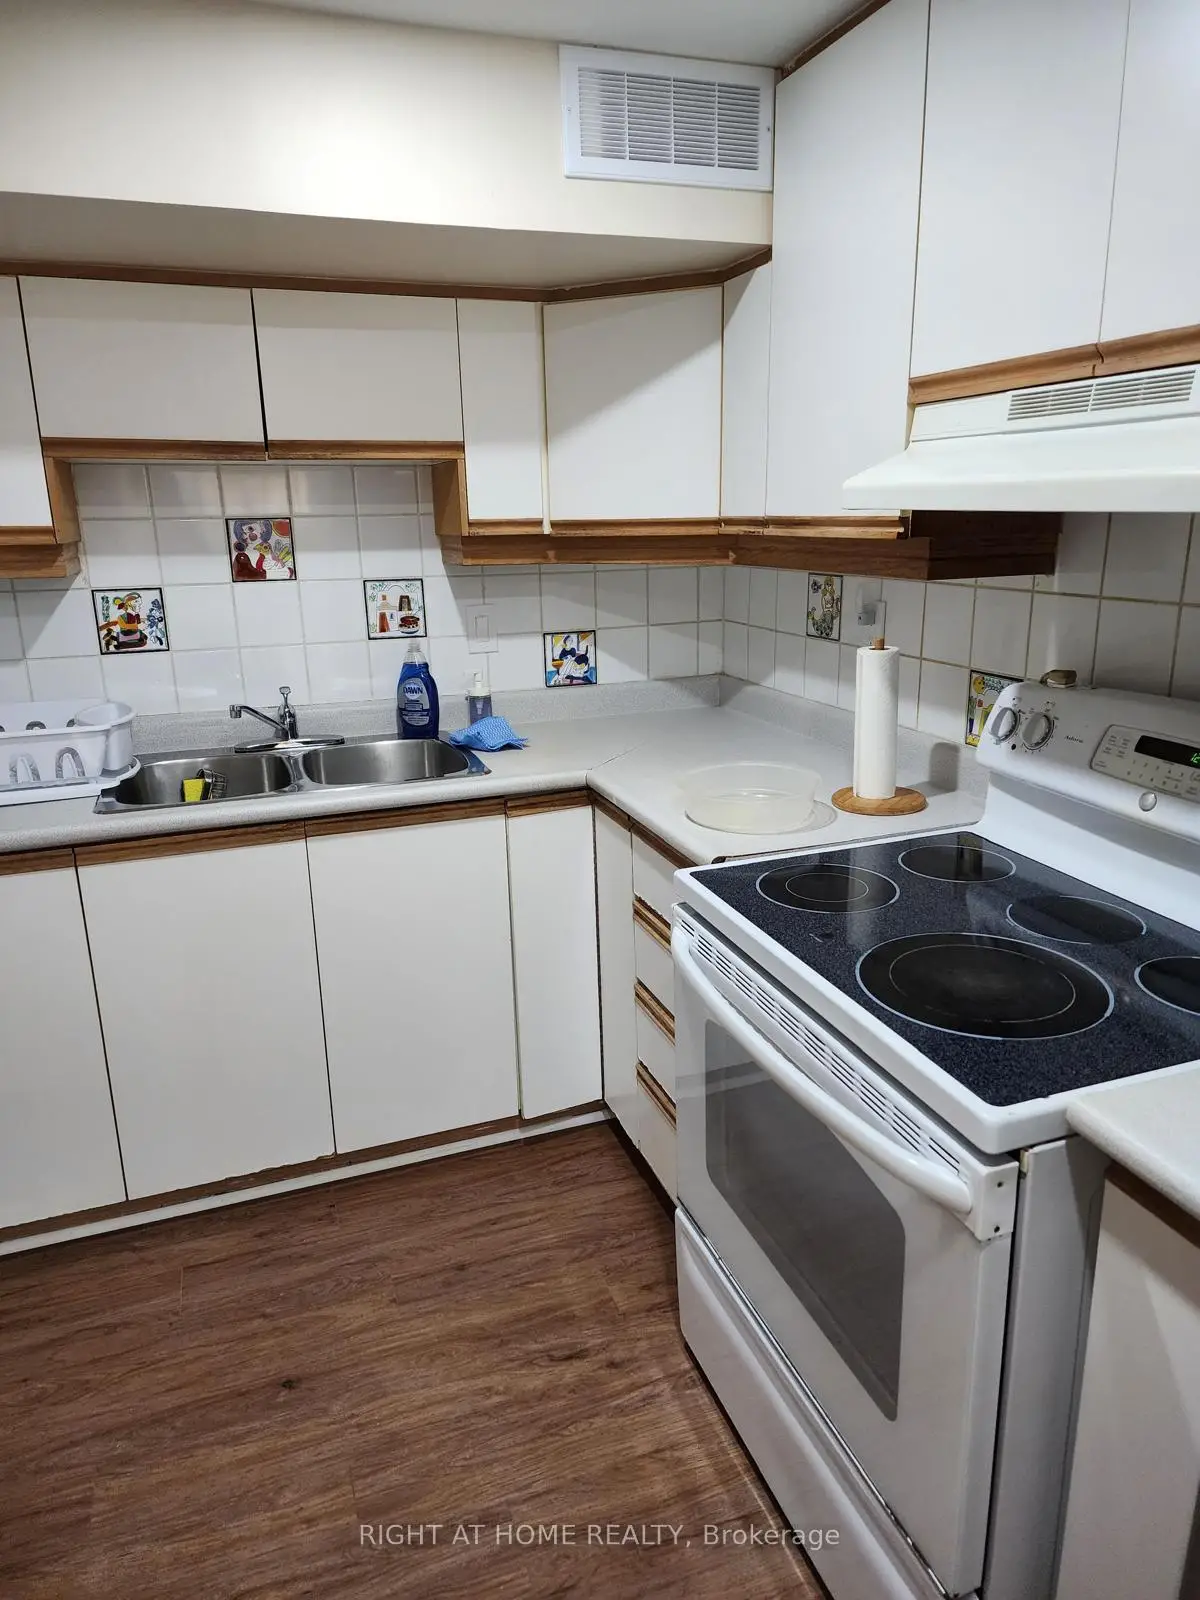
| 厨房 | 5.70x3.43 | 陶瓷地板, 防溅挡板, 即吃式厨房 |
|
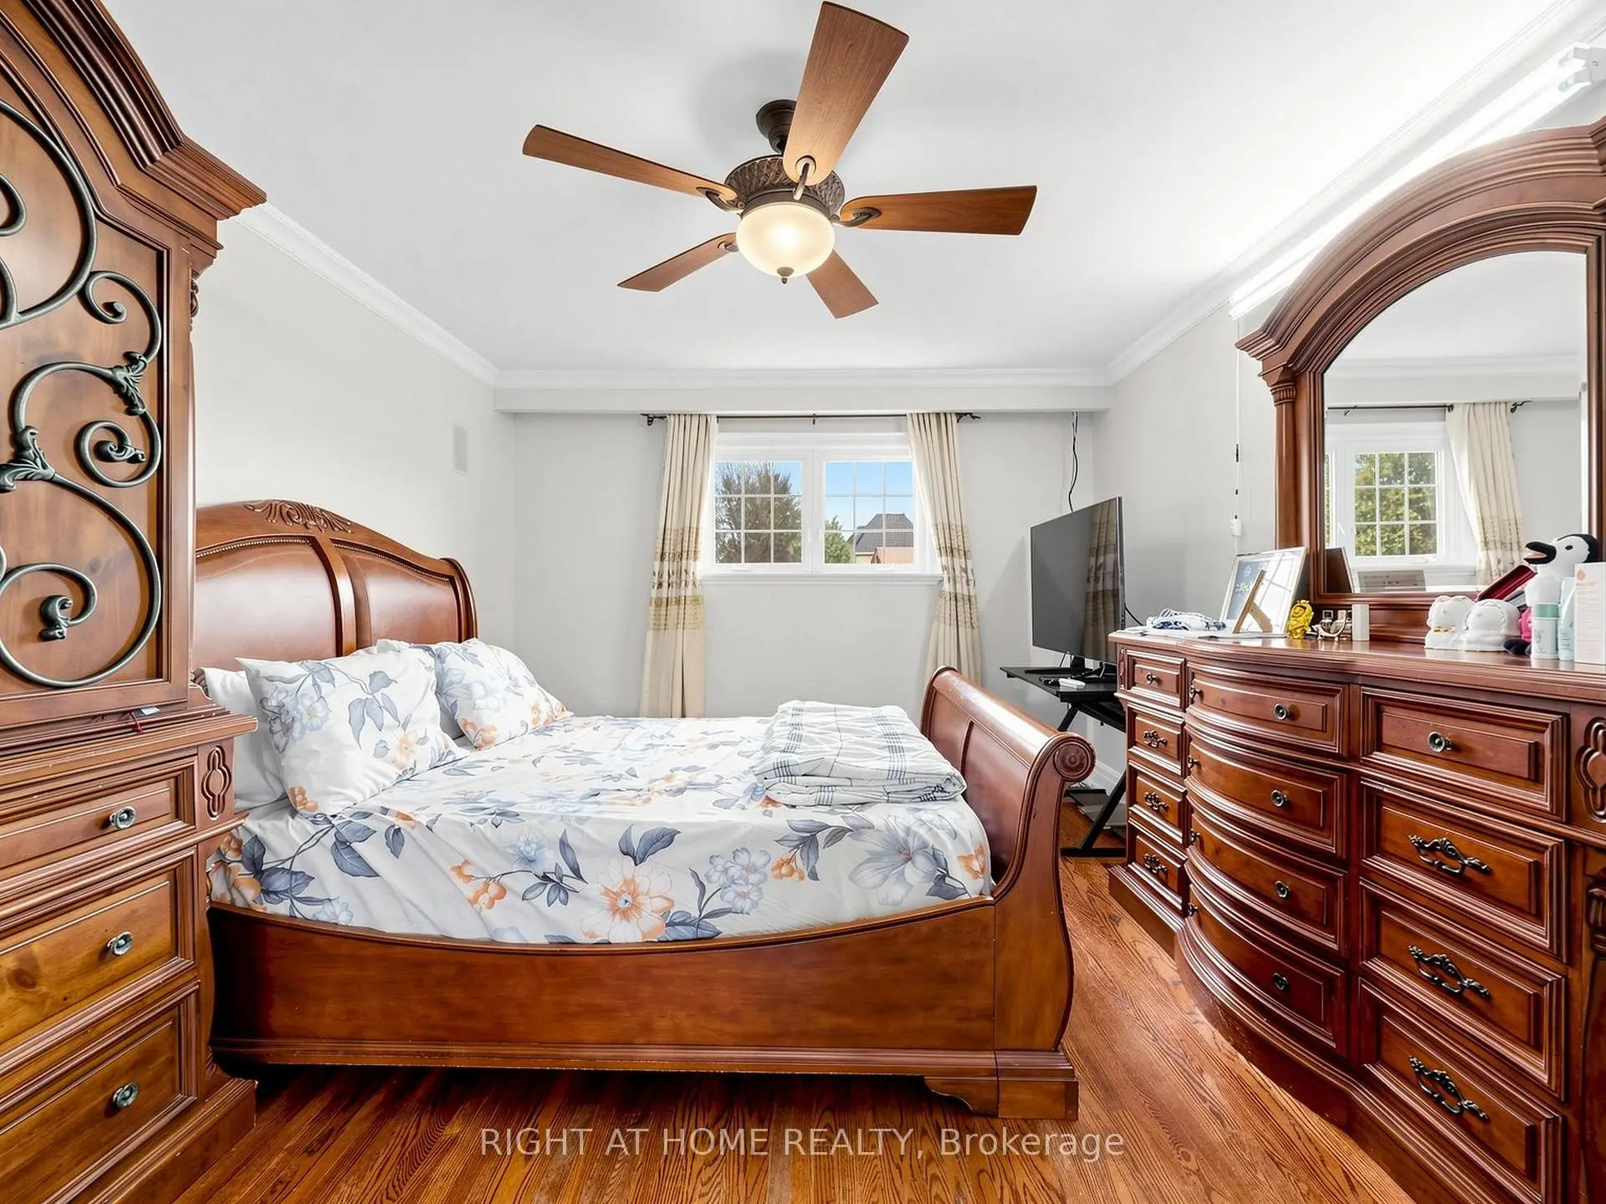
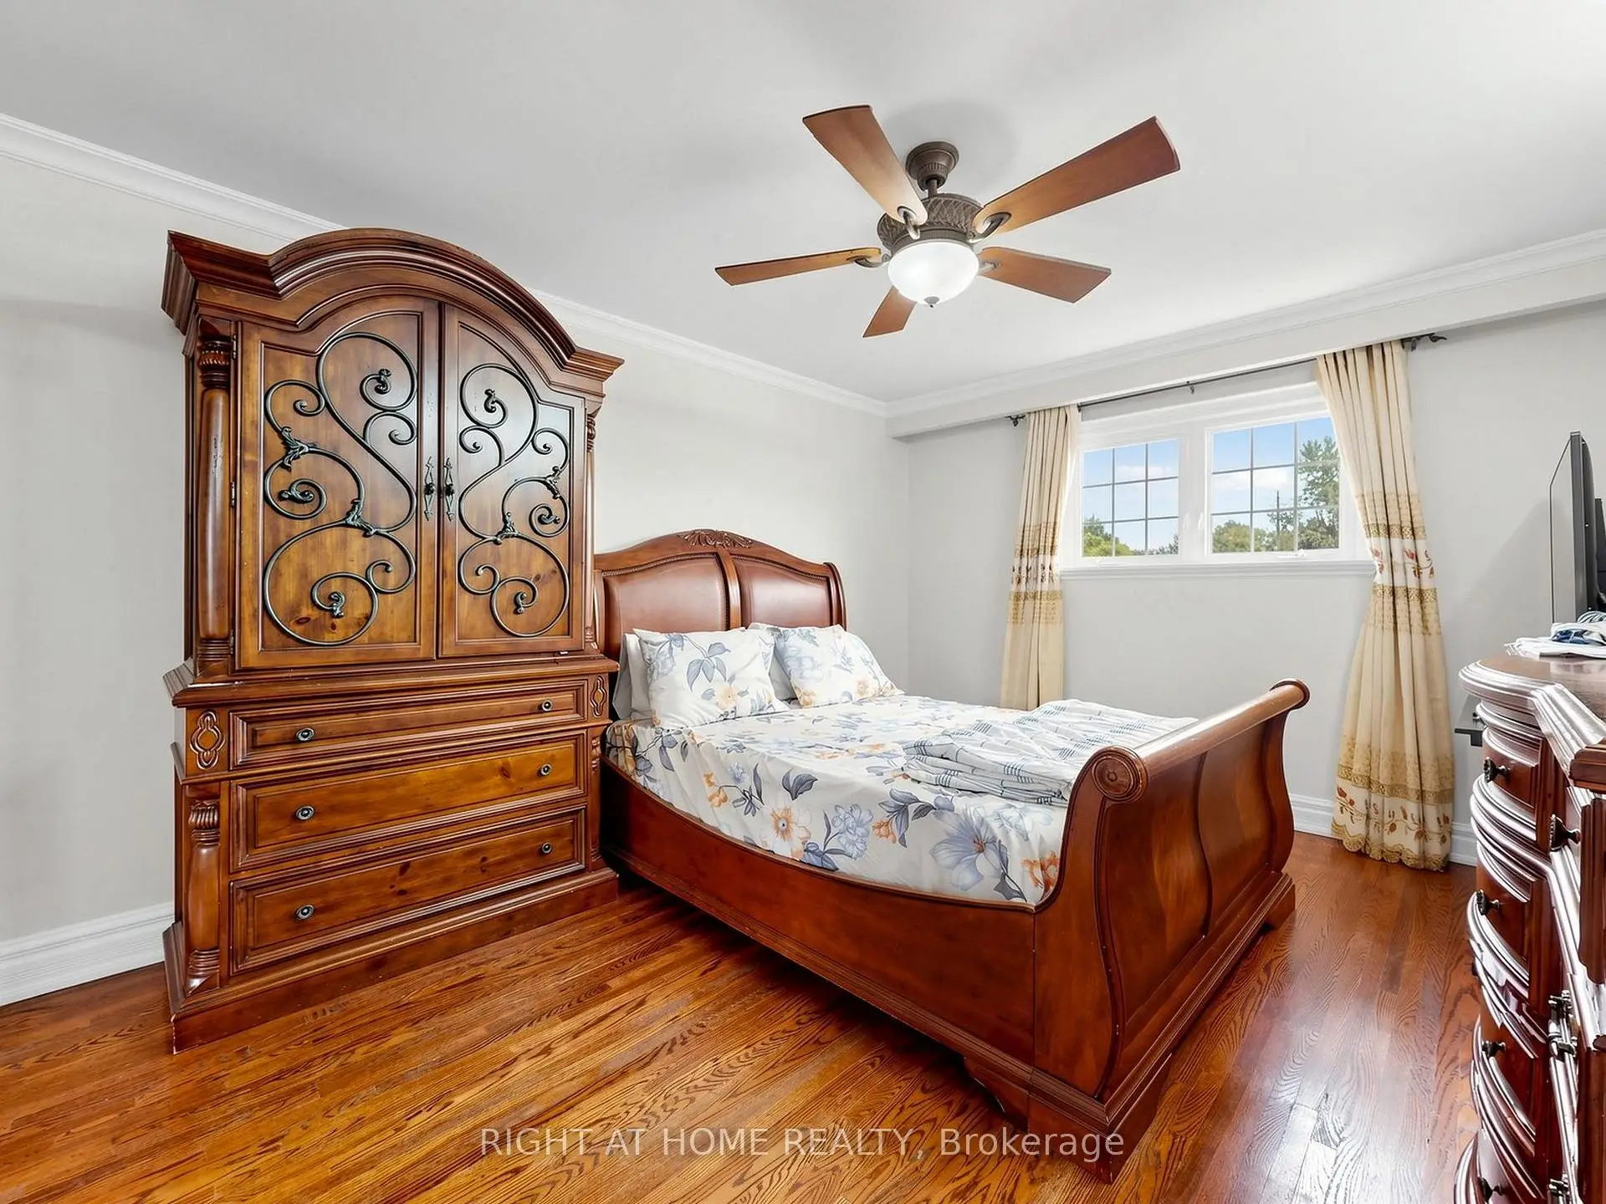
| Primary B | 4.40x3.60 | 硬木地板 |
|
| 卧室 | 3.27x2.78 | 硬木地板 |
|
| 卧室 | 3.50x2.76 | 硬木地板 |
|
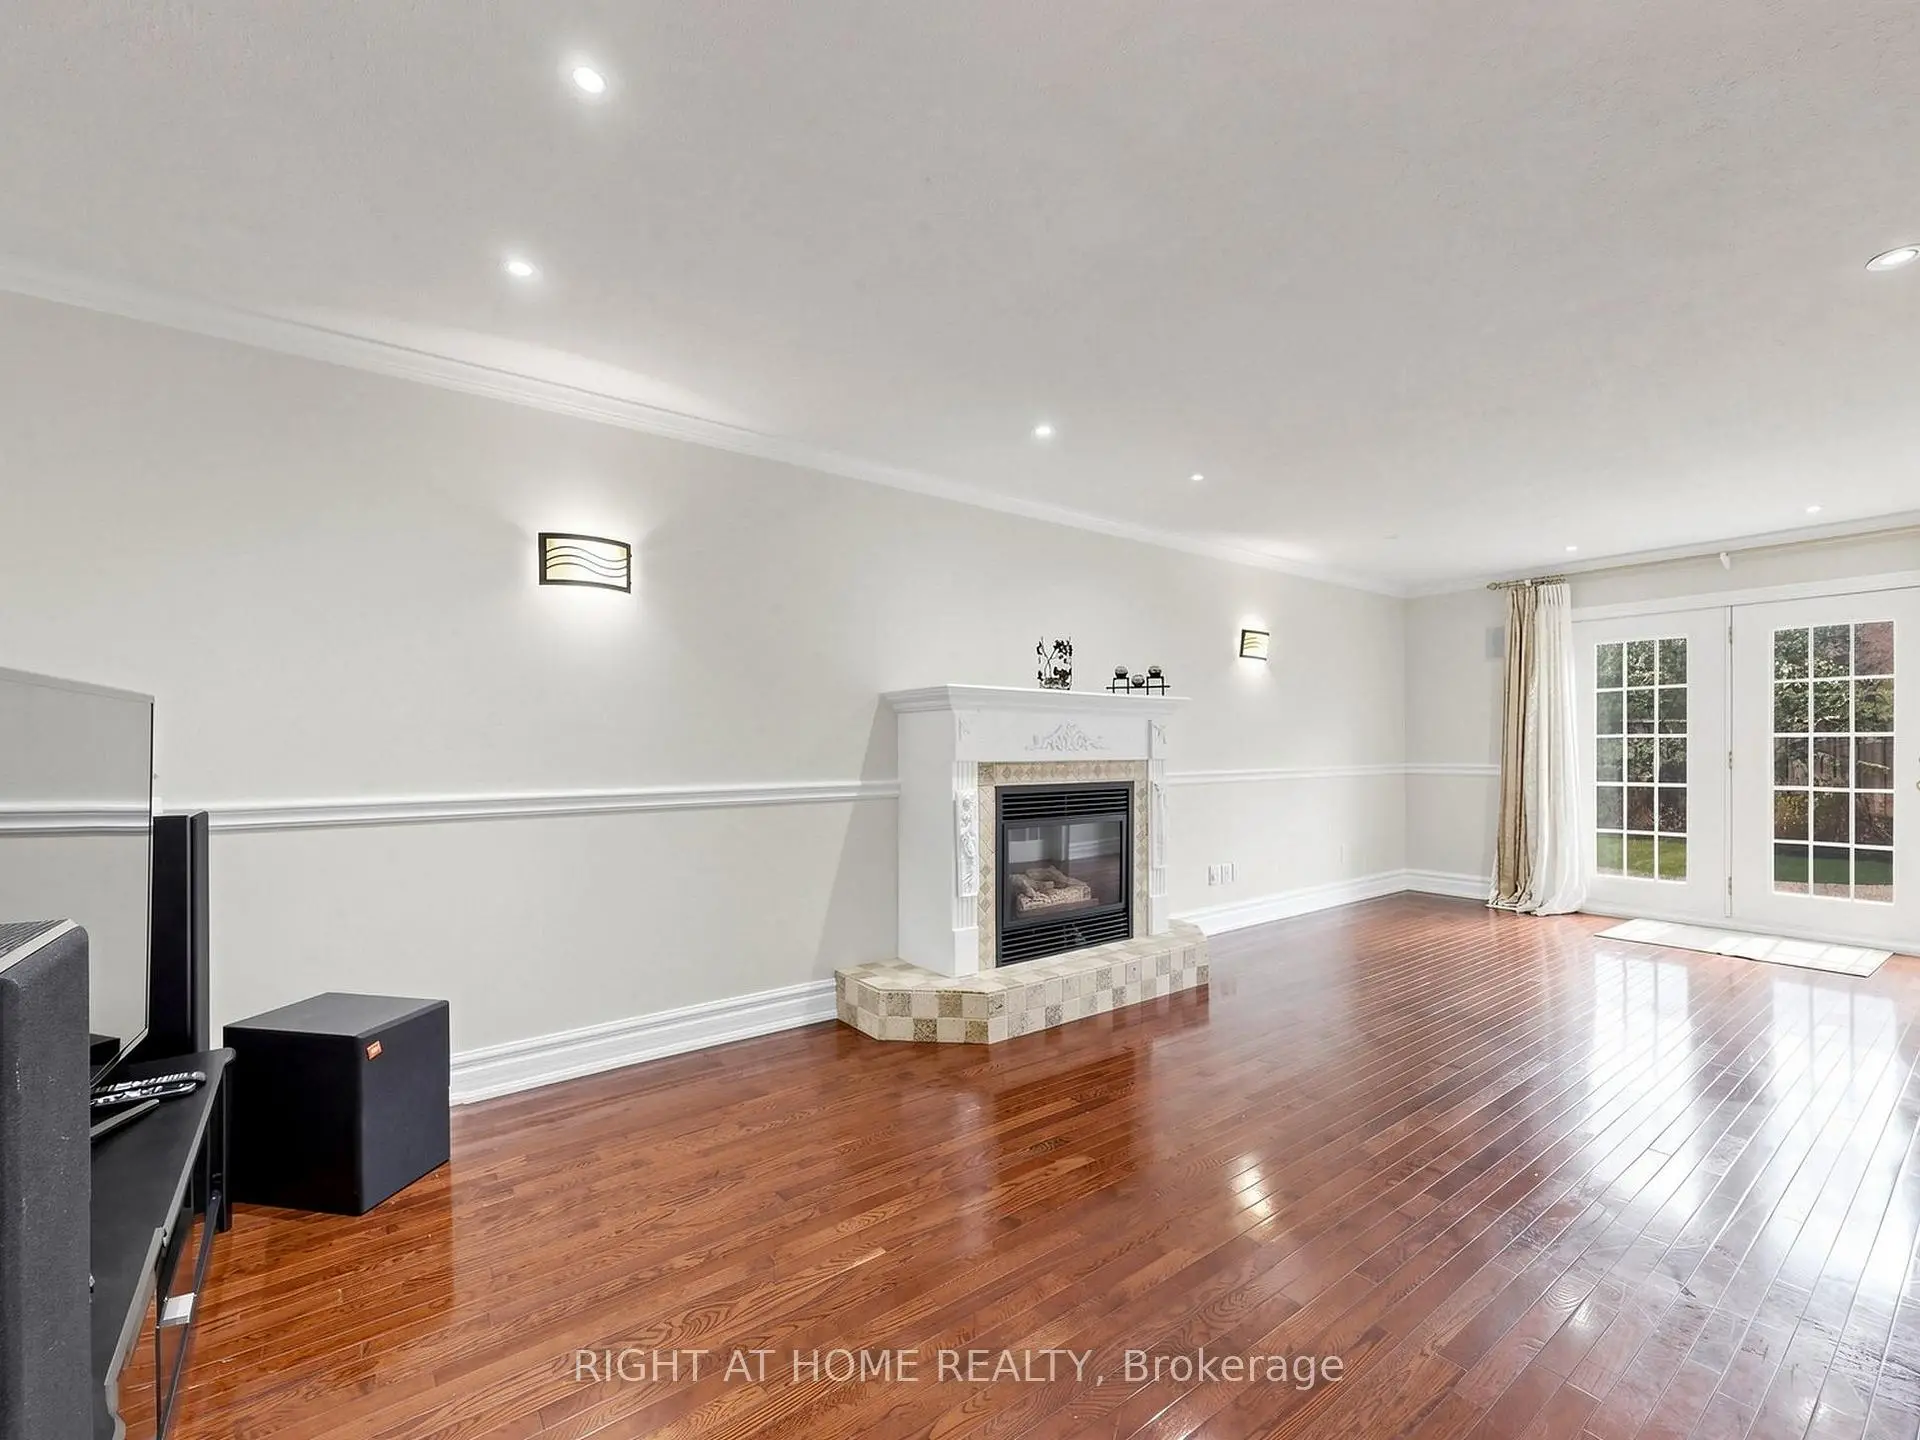
| 家庭房 Rm | 7.90x3.48 | 走出式甲板, 顶灯 |
|
| 书房 | 3.30x2.70 | 硬木地板 |
|
| 厨房 | 2.90x2.25 | 复合地板 |
|
| 娱乐室reatio | 6.68x2.98 | 复合地板 |
|
| 卧室 | 5.30x3.38 | 复合地板, 双壁橱 |
|
| 洗衣房 | 4.76x2.70 |
| 卫生间 | 卫浴件数 | 所在楼层 | |
|---|---|---|---|
| 2间 | 4件套 | ||
| 1间 | 3件套 |
房屋简介
房屋位于北约克东部Sheppard and 404 and Victoria Pk交界附近, 这间4房3卫单车库后复式半独立房户型朝东向. 67 Ladner Dr拥有单连接式停车位. 地下室Apartment . 房屋及周边设施包括AutoGarageDoorRemot等. 客厅 Rm, 晚餐室 Rm和 厨房在一层; 家庭房 Rm和 书房在楼下.房屋市场分析
出售
出租
同类房屋价值较去年同期下降 18.3%。
近期同类房屋估值范围
$770,000 – $1,020,000
近期 6 个月租金范围
$2,550 – $3,500/月
这套房屋与同类房源相比如何
市场冷热度
强卖方市场
强卖方卖方平衡买方强买方
同类房屋库存偏低,市场明显有利于卖家。
典型成交时间
43 天
同类房屋目前约 43 天成交,较去年同期更慢。
价格水平
高 45.6%
当前叫价高于同类房屋的估算价值。
社区概况
该物业所在社区为自住率较高的社区,住宅类型包括独立屋、公寓和共管公寓。约有41%的居民拥有本科或以上学历,另有16%的居民拥有大专学历。当地居民通勤时通常结合驾车和公共交通两种方式。
学校信息
小学
-
-
-
-
中学
-
对口学区学校排名: 141/746 (分数: 7.5) 5年平均分: 188/746 (分数: 7.0)距离学校0.9公里 (走路大约17分钟)
-
-