
房屋信息
MLS房源英文原文
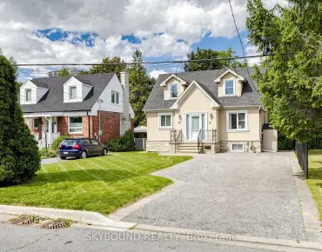
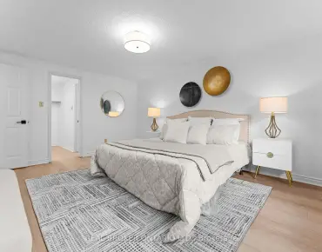
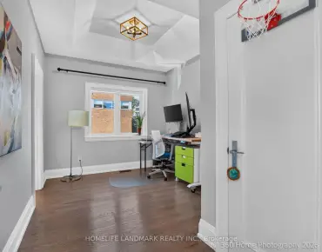
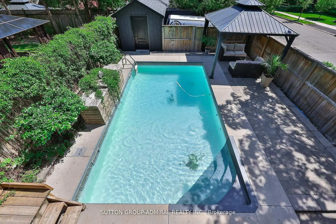
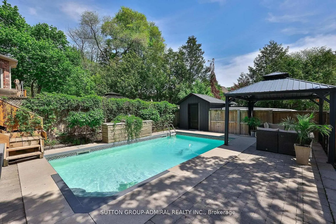
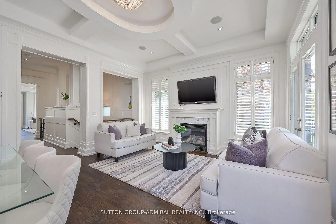
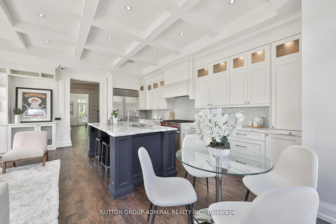
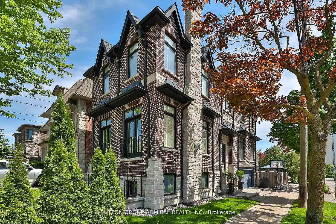
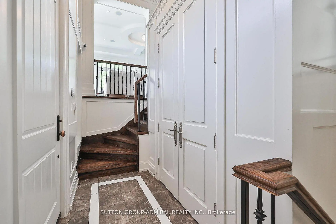
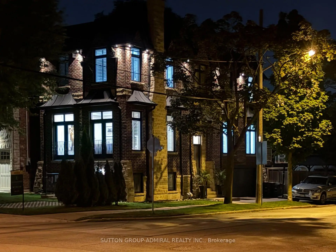
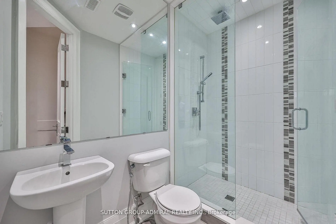
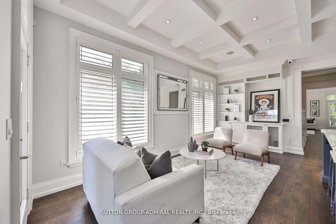
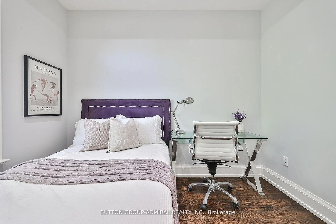
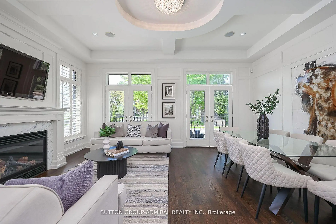
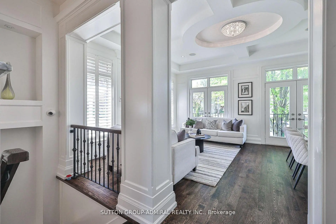
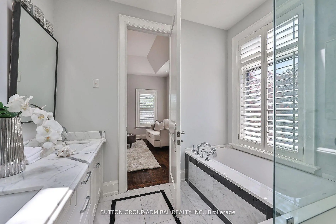
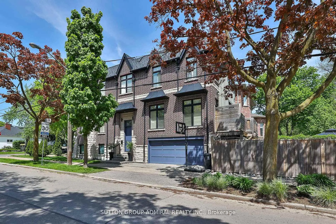
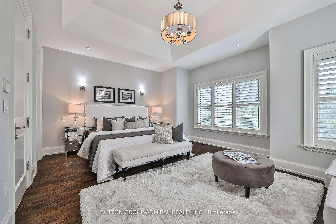
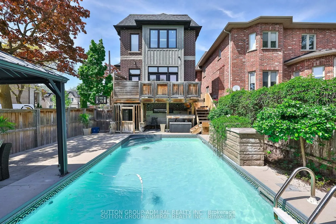
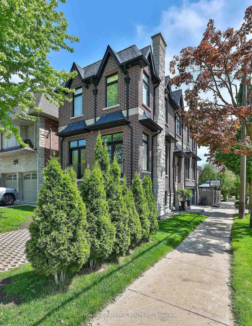
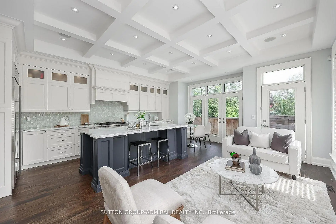
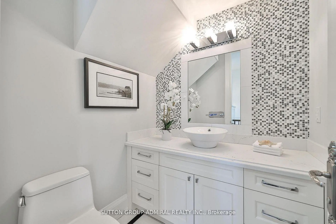
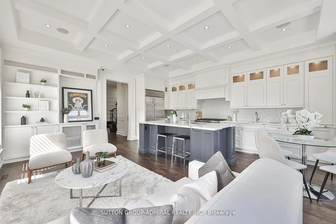
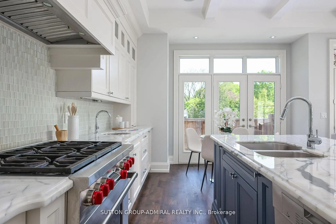
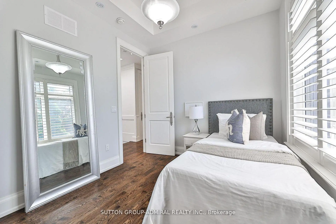
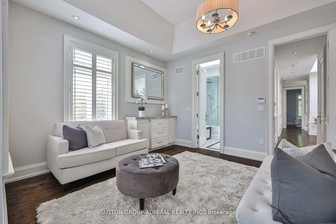
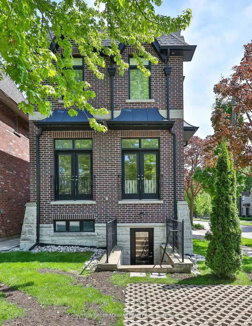
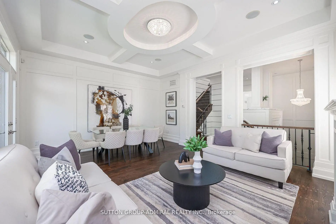
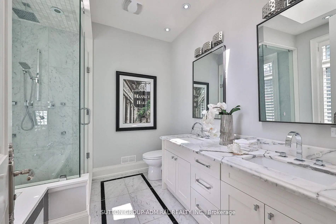
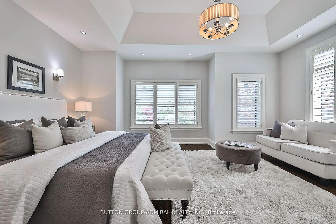
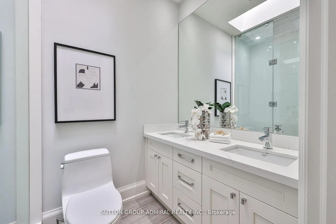
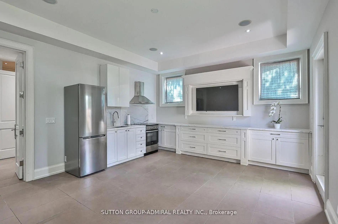
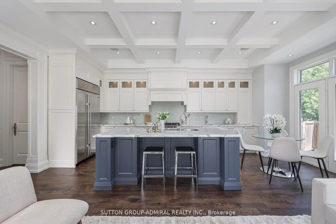
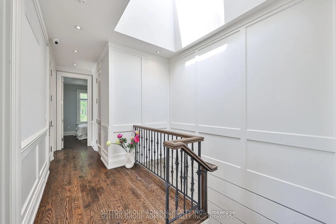
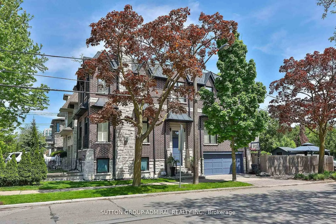
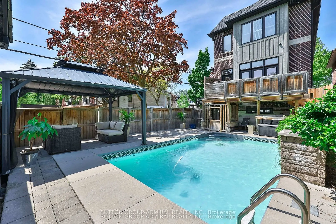
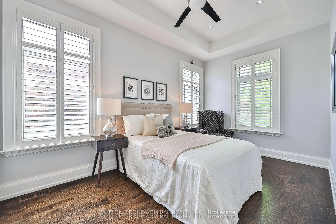
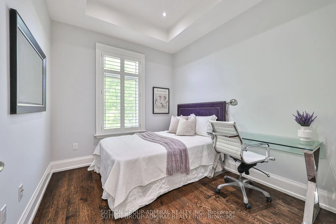
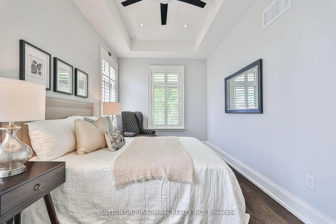
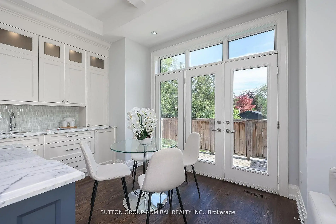
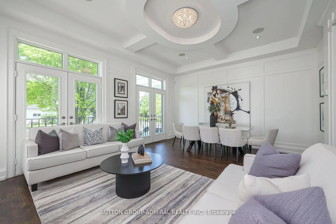
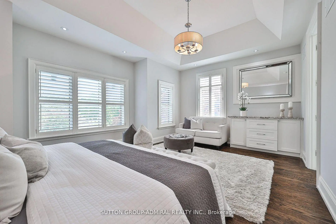
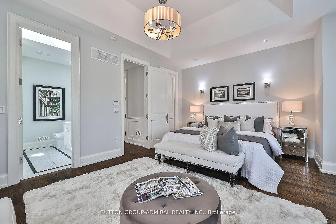
Welcome to this custom-built, meticulously maintained home in the coveted Lansing-Westgate community-where thoughtful design, luxurious finishes, and exceptional craftsmanship come together seamlessly. Surrounded by parks and the Stuart Greenbelt, this property offers a rare country-like setting with beautiful city views. Generously appointed rooms with soaring ceilings, abundant natural light, and an airy, elegant feel define every level of this home. Beautifully finished with solid oak floors, potlights, solid-wood California shutters, and 8' doors throughout; the attention to detail is unmatched! The stunning custom gourmet kitchen features top-of-the-line appliances, exquisite finishes, and a massive island with built-in sink and breakfast bar-perfect for family gatherings and everyday living. An adjoining family room enhances comfort and flow, with a walk-out to a deck overlooking your backyard oasis. The sophisticated living/dining room impresses with French doors, Juliette balconies, a coffered ceiling and a natural gas fireplace-ideal for entertaining. The serene primary suite includes a walk-in closet and luxurious 5-piece ensuite. All bedrooms feature closet organizers and large picture windows. A fully finished basement suite includes a family-sized kitchen and radiant-flooring (roughed-in), with a completely private entrance-perfect as a rental unit of for multi-generational living and entertaining. Step outside to fully landscaped grounds with exterior lighting and an exquisite resort-style backyard featuring a saltwater pool, cabana, gazebo, and illuminated water tower. A full double-car garage (EGDO) completes the offering. Minutes to the highway, steps to TTC, Mel Lastman Square, shopping, dining, and top-tier schools. A truly exceptional home in a warm, welcoming community where no detail has been missed!
查看中文翻译(机器翻译,仅供参考)
欢迎来到这个定制的精心维护的家园在渴望的兰辛-西门社区周到的设计,奢侈的完成,和非凡的工艺品融为一体。这座地产以美丽的城市景色,豪华的指定房间天花板飞腾,丰富的自然光芒,和气质,优雅的感受定义了这个家园的每一层。完美地完成了坚固的橡木地板,嵌入式顶灯,固木的加州百叶窗,全程8'门;对细节的关注是无与伦比的!.令人惊奇的定制美食厨房的特色是顶端的电器、精致的终点,以及一个庞大的岛屿,内置水槽和早餐棒,供家庭聚会和日常生活之用。一个相邻的家庭房间能增强舒适度和流量,有一个走出甲板可以俯瞰你的后院绿洲.精密的起居室/餐室以法式的门,朱丽叶花厅,一个库藏的天花板和一个用于娱乐的天然气壁炉给人留下了深刻的印象.宁静的主套房包括一个走入的衣柜和豪华的5相接相机.所有卧室都设有壁橱组织者和大型图片窗。完全完成的地下室套房包括一个家庭规模的厨房和光线地板(粗放入室),一个完全私人的入口完美,作为多代人生活和娱乐的出租单元.外出走走走,以外出照明和精致的度假胜地风格的后院为特色,以盐水池,cabana,瞪羚和明亮的水塔为特色。一个完整的双车库(E车库门开启器)完成提供.到高速公路的分钟,到公交的台阶,Mel Lastman广场,购物,餐饮,以及顶级学校.在温暖而受欢迎的社区里,一个真正非凡的家,没有遗漏细节!"/pan"
主要特征
- 朝向: 后院朝东

- 睡房: 4

- 卫生间: 4

- 车库: 2

- 厨房: 1

重要信息
- 占地面接: 7.63 x 39.04 Feet

- 室内面积: 2000-2500

- 地税: $ 11245.00

- C13735510

- 地产公司: SUTTON GROUP-ADMIRAL REALTY INC.
| 房间 | 尺寸(平方米) | 细节描述 | |
|---|---|---|---|
| 客厅 Rm | 5.55x4.48 | 合并餐饮, , 壁炉 |
|
| 晚餐室 Rm | 4.48x3.00 | 合并客厅, , |
|
| 厨房 | 5.73x5.58 | 中心岛, , 即吃式厨房 |
|
| 家庭房 Rm | 5.73x5.58 | 智能书柜, 硬木地板 |
|
| Primary B | 5.53x4.35 | , , 套间浴室 |
|
| 第二间卧室 | 2.78x3.25 | 橱柜架, 硬木地板, 风景窗 |
|
| 第三间卧室 | 2.75x4.35 | 橱柜架, 硬木地板, 大窗 |
|
| 第四间卧室 | 3.20x2.70 | , 硬木地板, 风景窗 |
|
| 娱乐室reatio | 5.30x4.51 | 家庭大小的厨房, 走出式, 高于地面窗口 |
| 卫生间 | 卫浴件数 | 所在楼层 | |
|---|---|---|---|
| 1间 | 2件套 | 主层 |
|
| 1间 | 5件套 | Second |
|
| 1间 | 4件套 | Second |
|
| 1间 | 3件套 | Basement |
房屋简介
房屋位于北约克央街西侧Yonge Street & Sheppard Avenue交界附近, 这间4房4卫双车库两层独立房户型朝东向. 137 Florence Ave拥有双停车位. 地下室完全装修并有套间可用于住宿. 房屋及周边设施包括In-LawSuite和AutoGarageDoorRemot等. 客厅 Rm, 晚餐室 Rm, 厨房和 家庭房 Rm在一层.房屋市场分析
出售
出租
同类房屋价值较去年同期下降 11.1%。
租金水平较去年同期上涨 20.2%。
近期同类房屋估值范围
$1,810,000 – $2,260,000
近期 6 个月租金范围
$4,550 – $6,450/月
这套房屋与同类房源相比如何
市场冷热度
卖方市场
强卖方卖方平衡买方强买方
当前同类房屋库存水平较有利于卖家。
典型成交时间
19 天
同类房屋目前约 19 天成交,与去年同期大致持平。
价格水平
高 12.8%
当前叫价高于同类房屋的估算价值。
社区概况
该物业所在社区为自住率较高的社区,住宅类型主要为独立屋。约有72%的居民拥有本科或以上学历,另有13%的居民拥有大专学历。当地居民通勤时通常结合驾车和公共交通两种方式。
学校信息
小学
-
-
-
-
中学
-
对口学区学校排名: 219/746 (分数: 7.0) 5年平均分: 191/746 (分数: 7.0)距离学校3.0公里 (开车大约9分钟)
-
Cardinal Carter-Arts (年级: 9-12)
天主教学校
距离学校1.0公里 (走路大约19分钟) -
Loretto Abbey (年级: 9-12)
天主教法语沉浸课程学校
排名: 259/746 (分数: 6.8) 5年平均分: 205/746 (分数: 6.9)距离学校1.8公里 (走路大约32分钟)