
房屋信息
MLS房源英文原文
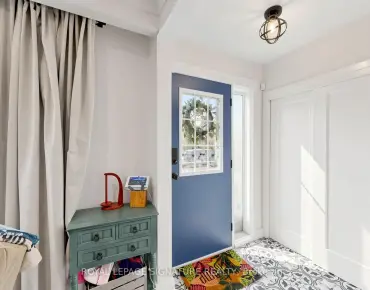
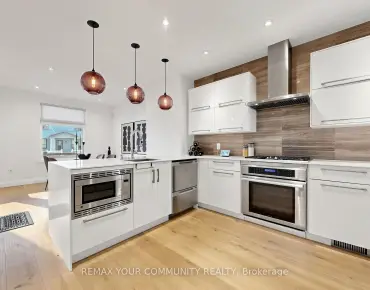
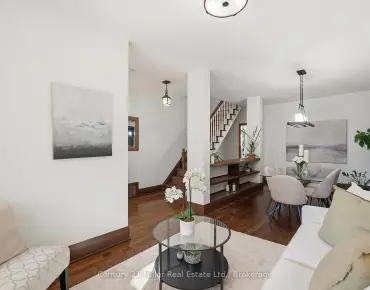
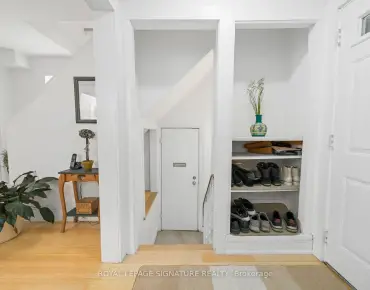
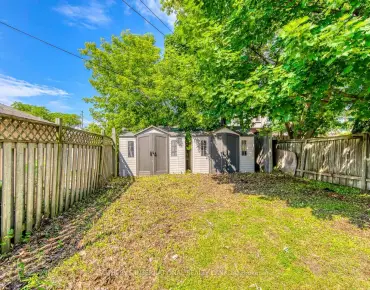
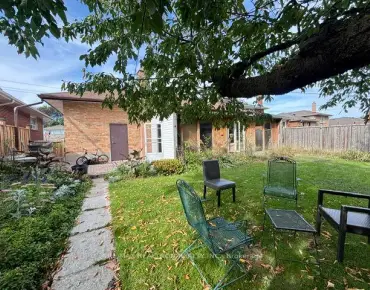
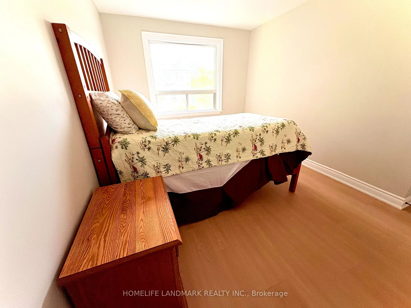
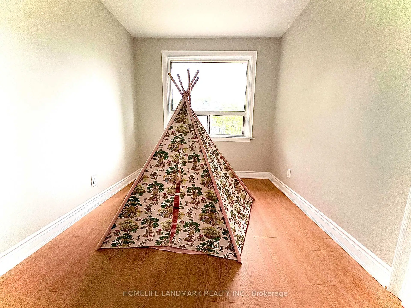
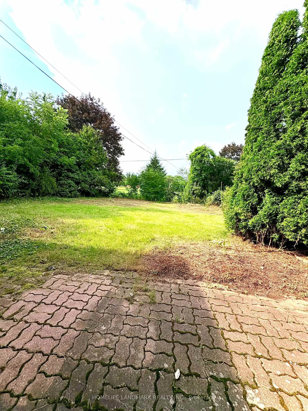
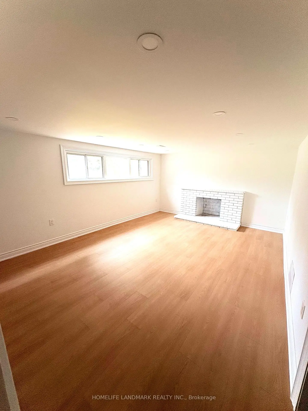
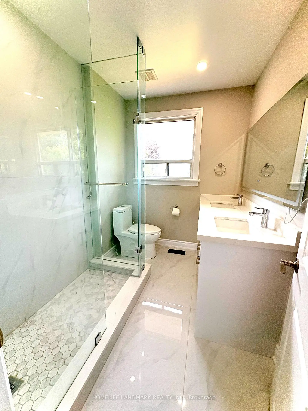
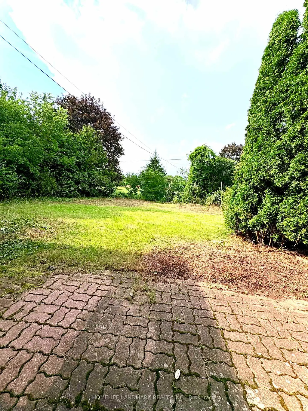
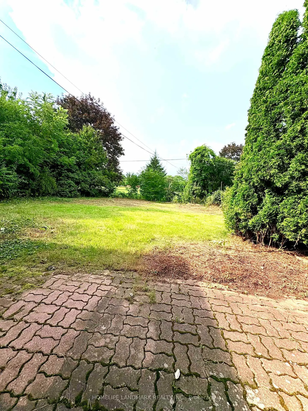
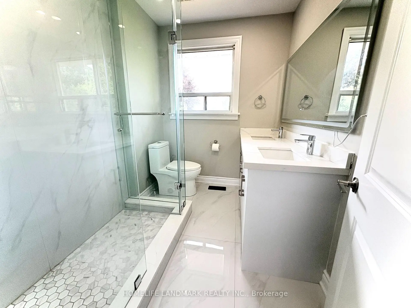
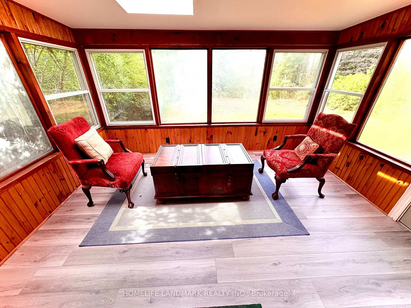
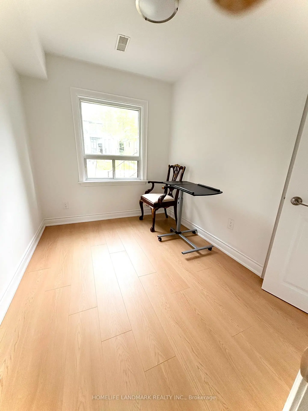
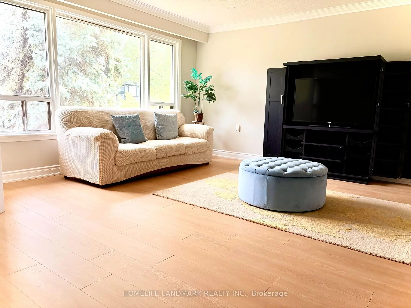
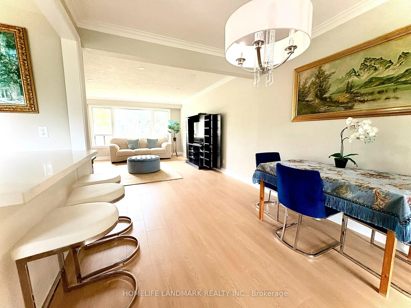
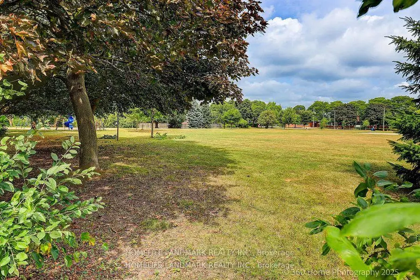
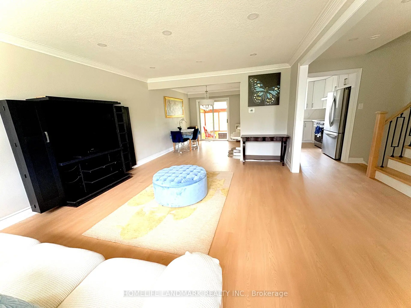
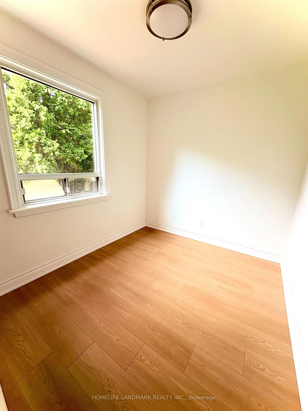
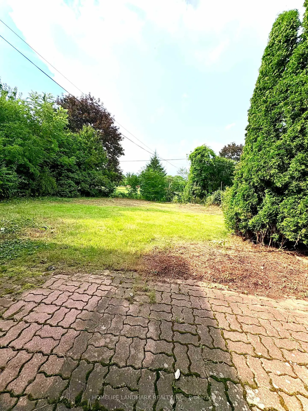
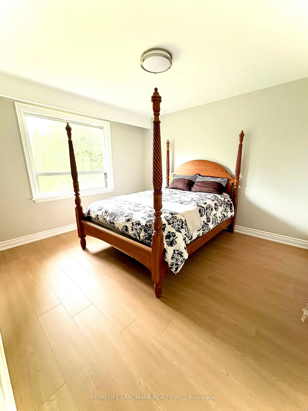
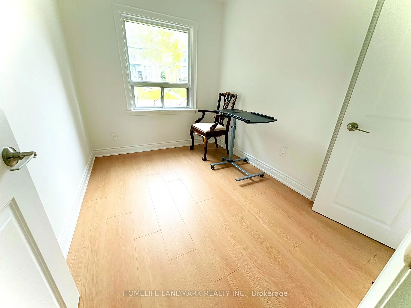
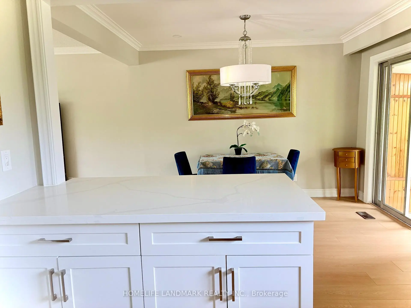
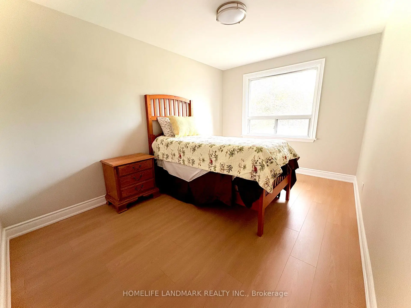
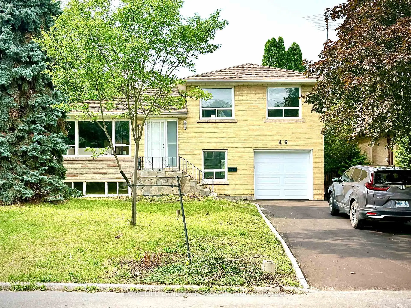
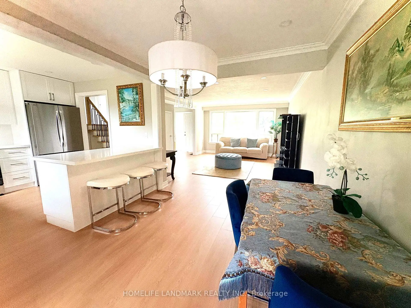
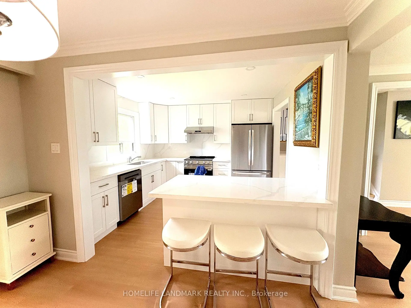
Location, location, location! This spacious and inviting family home is perfectly situated on a quiet crescent backing onto a school that feels just like a park. It's only steps from Yonge Street, the subway, shopping, dining, and more. Sitting on a premium 50x121 ft lot with no sidewalk, it offers extra privacy and parking. This beautifully renovated 4-level side split bungalow features a shortcut walkway for a quick 5-minute stroll to Finch Subway Station, TTC transit, and Yonge Street. Enjoy the best of both worlds with convenient urban access and a peaceful, cozy, country-like neighborhood feel. The home boasts brand new stainless steel appliances, a new furnace, air conditioner, hot water heater (rented), and a new garage door with an updated driveway. The Newtonbrook Park, with scenic hiking and biking trails just minutes away. Key features include two separate entrances, two kitchens, -perfect for multi-generational living. The open-concept main floor offers a large living and dining area plus a bright sunroom overlooking the private backyard. Upstairs, you'll find three spacious bedrooms and a modern full bathroom with a backlit timed mirror and designer tile. The ground level has two bedrooms, a powder room, and easy backyard access. The finished basement includes an open living area, kitchen, and brand-new full bathroom-ideal for extended family. This move-in-ready home combines comfort, convenience, and income potential in a welcoming neighborhood. Don't miss out!
查看中文翻译(机器翻译,仅供参考)
地点,地点,地点!这种宽敞和邀请家庭的家完美地坐落在一个安静的月亮上支持一个感觉就像公园的学校仅出自永宜街,地铁站,购物站,餐饮站等站台阶.它坐着一个50x121英尺高的没有人行道的优惠地段,提供了额外的隐私和停车.这个精美翻新的四层侧式分间公寓,设有一条捷径步行道,享受两个世界中最好的方便的城市通道和平静,舒适,乡村般的邻里感。故居设有全新的不锈钢电器,一款新的炉子,空调,热水取暖器(租用),一款有更新车道的新车库门.牛顿溪公园,有风景徒步和自行车小径仅仅几分钟的路程。关键特征包括两个独立的出入口,两个厨房,-完美地供多代人生活.开放式概念主楼提供大型的生活和餐饮用地,外加一个明亮的阳光室俯瞰私人后院.在楼上,你会找到三个宽敞的卧室和一个现代化的完全的浴室,里面有背面有时间镜和设计师的瓷砖.地平面有两间卧室,一个粉房,以及方便的后院出入口.已完工的地下室包括一个露天生活区,厨房,以及全新浴室,供大家庭使用.在欢迎的街区,这个随时可以搬家的家将舒适、方便和收入潜力结合起来。不要错过!
主要特征
- 朝向: 后院朝北

- 睡房: 5

- 卫生间: 3

- 车库: 1

- 厨房: 1

重要信息
- 占地面接: 50.00 x 121.00 Feet

- 室内面积: 1500-2000

- 地税: $ 7714.31

- C13655008

- 地产公司: HOMELIFE LANDMARK REALTY INC.
| 房间 | 尺寸(平方米) | 细节描述 | |
|---|---|---|---|
| Sunroom | 3.06x3.97 | 窗户, 走出式, |
|
| 客厅 Rm | 5.19x3.97 | 复合地板, 合并餐饮 |
|
| 晚餐室 Rm | 3.66x2.75 | 复合地板, 开放式概念 |
|
| 厨房 | 3.05x3.66 | 复合地板, 窗户 |
|
| Primary B | 3.66x3.36 | 窗户, 壁橱 |
|
| 第二间卧室 | 4.12x2.90 | 窗户 |
|
| 第三间卧室 | 2.47x2.75 | 窗户 |
|
| 第四间卧室 | 2.13x2.90 | 窗户 |
|
| 第五间卧室 | 2.29x2.75 | 窗户 |
| 卫生间 | 卫浴件数 | 所在楼层 | |
|---|---|---|---|
| 1间 | 4件套 | 上层 |
|
| 1间 | 3件套 | Basement |
|
| 1间 | 2件套 | 主层 |
房屋简介
房屋位于北约克央街东侧Yonge & Finch交界附近, 这间5房3卫单车库侧复式独立房户型朝北向. 46 Bowerbank Dr拥有单连接式停车位. 房屋及周边设施包括In-LawCapability,CarpetFree和AutoGarageDoorRemot等. Sunroom, 客厅 Rm, 晚餐室 Rm和 厨房在主层; Primary B, 第二间卧室和 第三间卧室在楼上.房屋市场分析
出售
出租
同类房屋价值较去年同期上涨 5.5%。
租金水平较去年同期下降 3.9%。
近期同类房屋估值范围
$1,080,000 – $1,430,000
近期 6 个月租金范围
$3,550 – $3,800/月
这套房屋与同类房源相比如何
市场冷热度
卖方市场
强卖方卖方平衡买方强买方
当前同类房屋库存水平较有利于卖家。
典型成交时间
24 天
同类房屋目前约 24 天成交,较去年同期更慢。
价格水平
高 6.6%
当前叫价高于同类房屋的估算价值。
社区概况
该物业所在社区为自住率较高的社区,住宅类型主要为独立屋。约有69%的居民拥有本科或以上学历,另有10%的居民拥有大专学历。当地几乎所有通勤居民都以驾车作为主要通勤方式。
学校信息
小学
-
-
-
-
-
中学
-
法语沉浸课程学校
排名: 345/746 (分数: 6.2) 5年平均分: 562/746 (分数: 4.4)距离学校1.6公里 (走路大约28分钟) -
St. Josephs Morrow Park (年级: 9-12)
天主教学校
距离学校1.6公里 (走路大约29分钟) -