Oak Ridges Lake Wilcox, Richmond Hill, L4E 3C2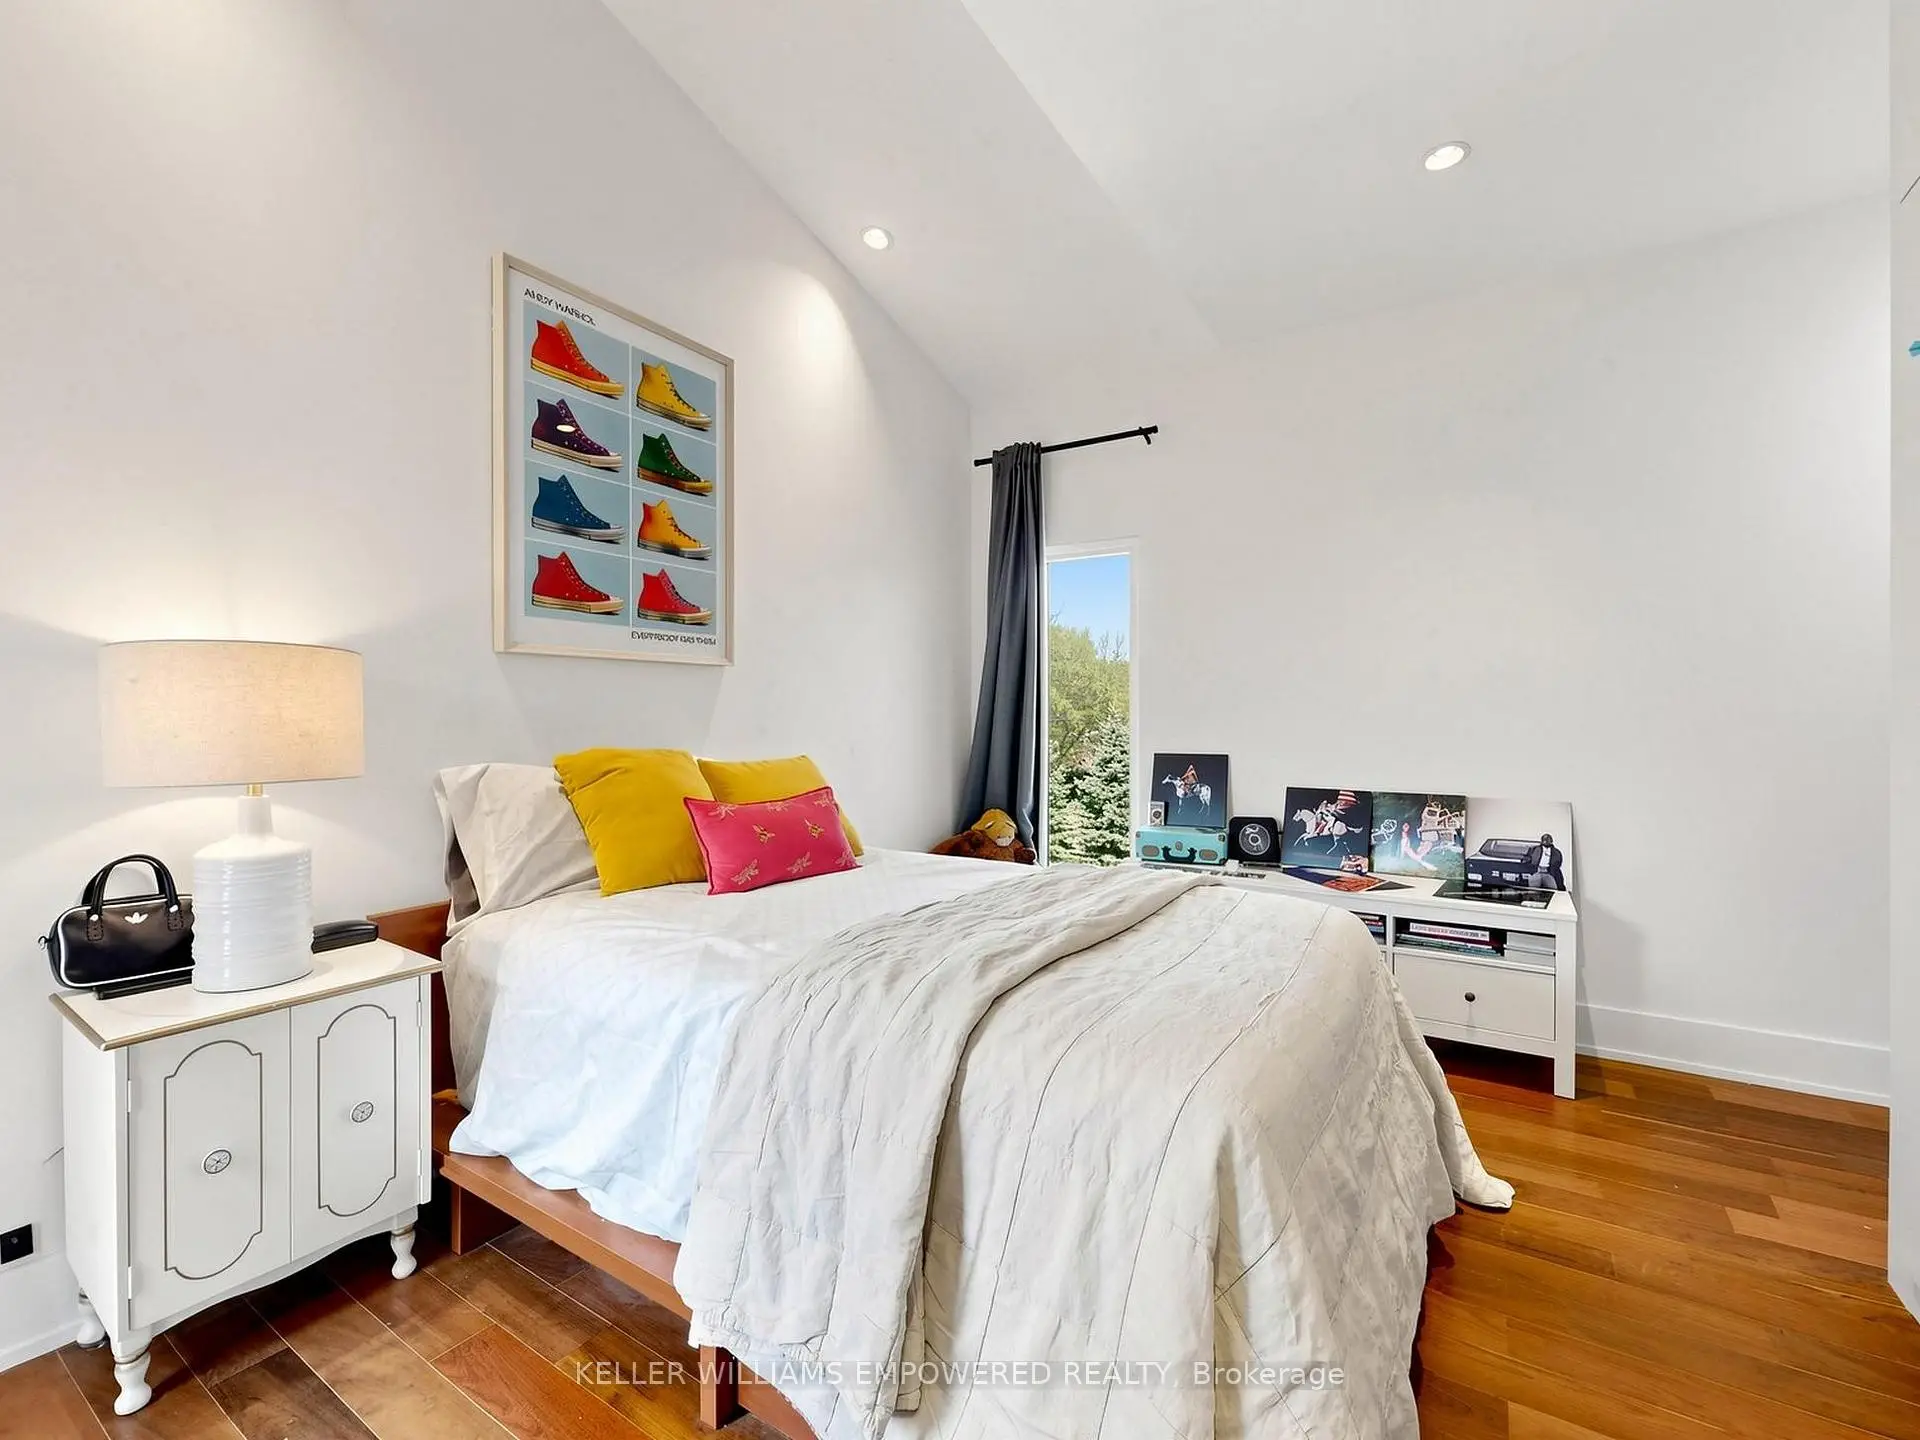

房屋信息
MLS房源英文原文
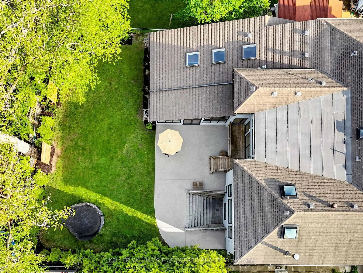
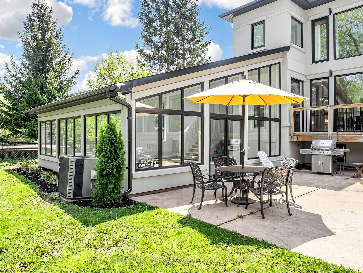
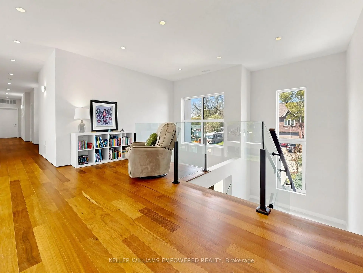
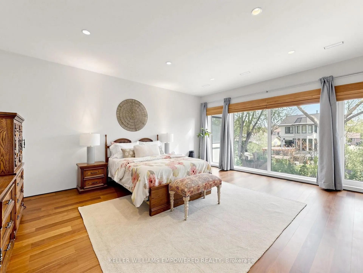
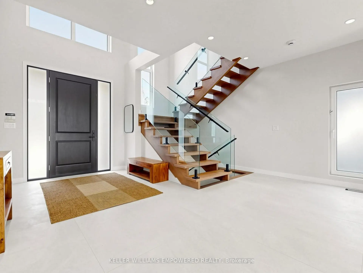
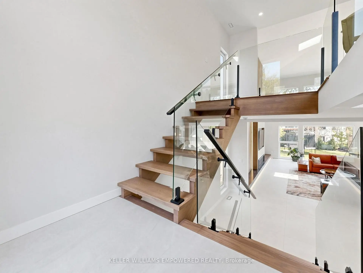
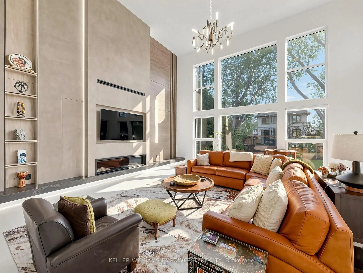
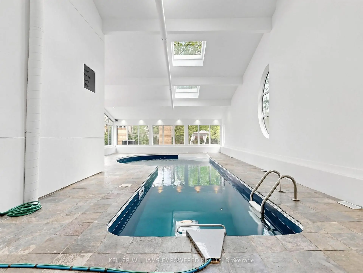
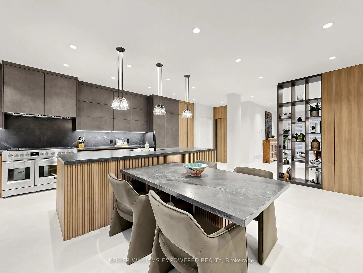
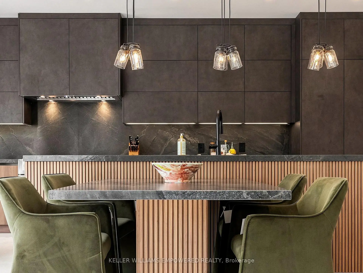
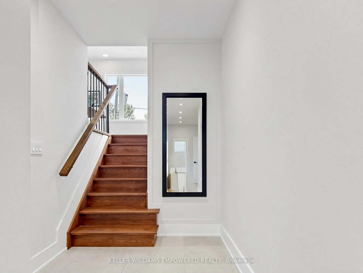
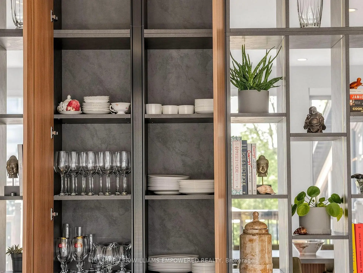
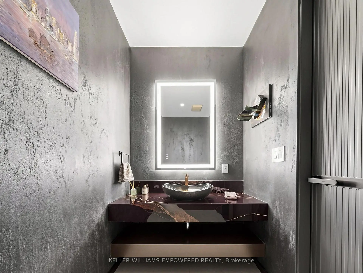
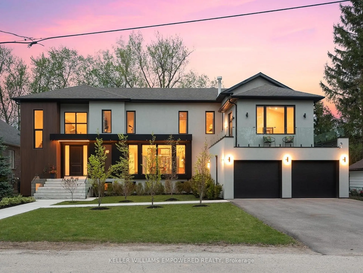
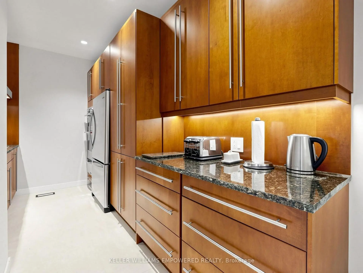
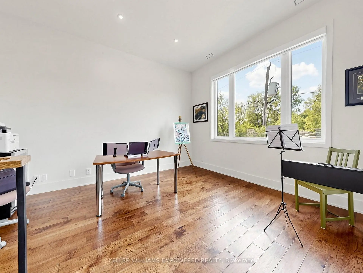
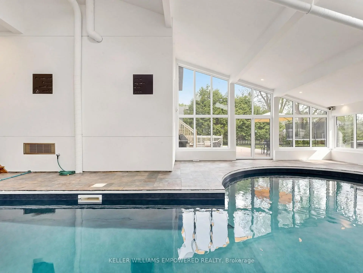
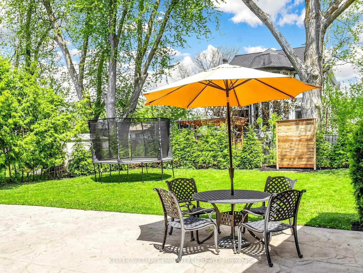
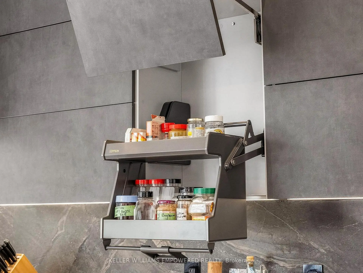
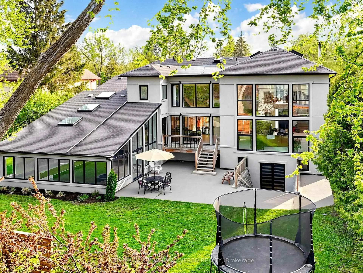
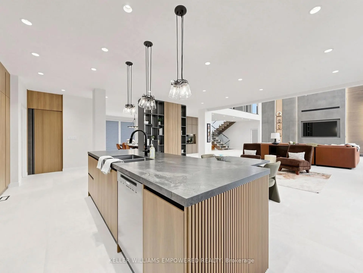
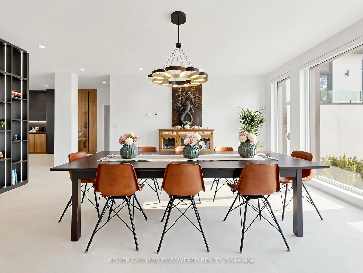
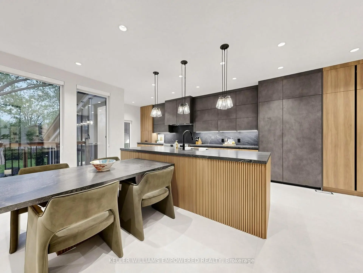
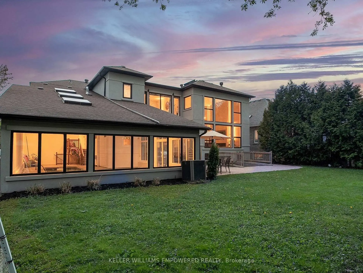
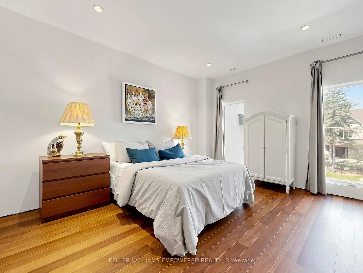
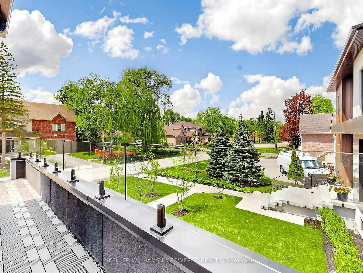
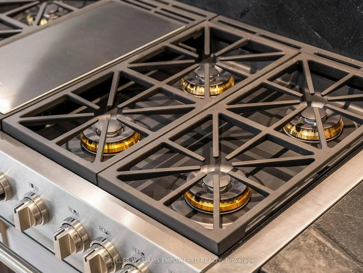
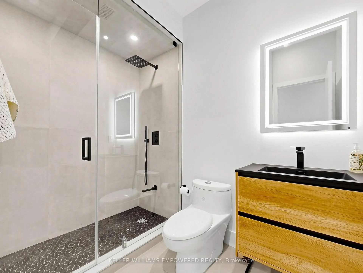
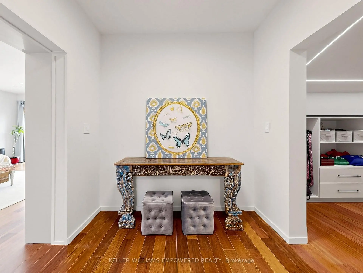
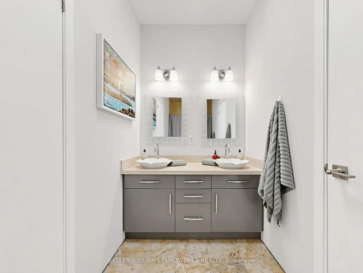
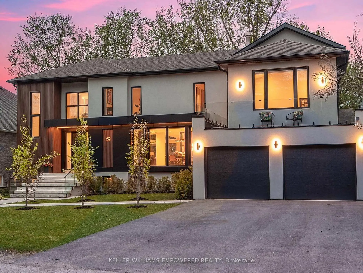
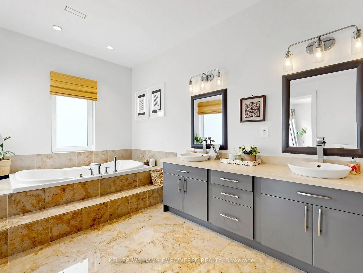
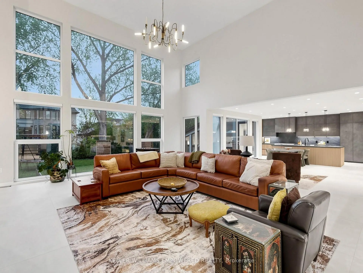
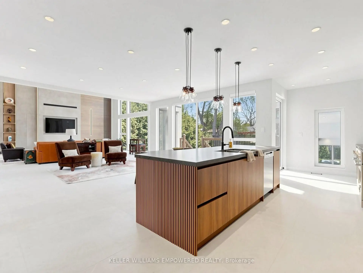
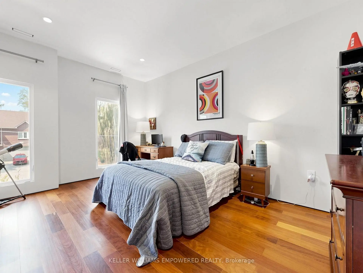
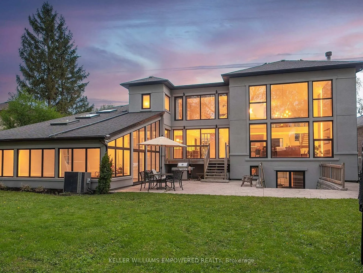
Architectural excellence blended w/ practical living! The grand double-height foyer opens to a spectacular great room featuring soaring 22-ft cathedral ceilings, 48"x48 Spanish Verdi Blanco porcelain heated floors, floor-to-ceiling window walls, a custom designed feature wall w/ Giorgio Graesan Venetian plaster, hidden storage cabinetry, and 72-inch linear gas fireplace. The designer dual-tone kitchen showcases imported Italian Infinita stone countertops and backsplash, oversized island, extensive pull-out organizers, JennAir integrated fridge/freezer combination (2026), imported Italian Fulgor six-burner, griddle and double oven range (2026), Miele dishwasher, and a secondary prep kitchen with Dacor gas cooktop, KitchenAid fridge/freezer, KitchenAid convection micro (2026), KitchenAid oven (2026) and warming drawer. Heated imported Spanish porcelain slab flooring extends throughout key main level areas. The dining room features a floor to ceiling open bookshelf with closed cabinetry and accent lighting. The main office has a private wrap-around balcony and is adjacent to a three-piece bath offering flexibility as a fifth bedroom. The resort-inspired indoor pool retreat features heated slate flooring, 20-ft vaulted ceilings, skylights, expansive window walls, an Endless Pools swim jet system, and access to the rear grounds. Upstairs, Brazilian walnut flooring flows throughout four bedrooms including the luxurious primary suite with foyer, walk-in dressing room, and cabinet facade door to its ensuite bathroom. Additional highlights include floating glass staircases, a Generac whole-home generator, smart water shut-off system, irrigation system, rough-in EV charger, walk-up lower level, garage with mezzanine storage. Ideally located near Lake Wilcox, conservation trails, parks, golf, top-rated schools, shopping, and everyday amenities. First and second floor: 4696 sq.ft. The indoor pool: 1,570 sq.ft. Audio and video recording on during showings.
查看中文翻译(机器翻译,仅供参考)
建筑精品融合了带有实际生活!大型双高门厅打开了一座壮观的大房间,以高耸起的22英尺大教堂式挑高天花为特色,48"x48西班牙凡尔迪·布兰K瓷器加热地层,地上至上层的窗墙,定制设计了特色墙w/乔治·格雷桑·威尼斯石膏,隐藏的储藏柜和72英寸的线性燃气壁炉.设计师双通式厨房展示进口意大利的infinita石制逆冲顶和后冲顶,超大岛,广泛的拉出组织者 Jennair 集成冰箱/frezer组合(2026),进口意大利的Fulgor 6-燃烧器,格栅和双烤箱范围(2026),Miele洗碗机,以及一个带有dacor 燃气炉顶,厨房aid 冰箱/冰柜,厨房aid 对流微型(2026),厨房aid 烤箱(2026)和取暖抽屉的二级准备厨房.受热进口的西班牙瓷板地层延伸至主要一级地区。餐厅设有一层楼到天花板开放书架,并有闭合的柜子和口音照明.主办公室有一个私人的围围阳台,毗邻一个三口浴缸,作为第五个卧室提供灵活性.度假胜地所启发的室内游泳池后退的特色是加热平板地板,20英尺的地窖天花板,天窗,宽阔的窗墙,无尽池游泳喷射系统,以及进入后地.在楼上,巴西的核桃地板贯穿了四间卧室,包括豪华的主套房和大厅,走入更衣室,以及随后浴室的柜子外出门.其他亮点包括浮起的玻璃楼梯、一台Generac全家发电机、智能水关闭系统、灌溉系统、粗糙的EV充电器、下层走行道、有夹层储存的车库。理想的地方在威尔科K湖附近,保护小径,公园,高尔夫球,顶级学校,购物,和日常设施。一楼和二楼:4696 sq.ft.室内游泳池: 70 sq.ft.展示时的录音和录像。
主要特征
- 朝向: 后院朝东

- 睡房: 4

- 卫生间: 6

- 车库: 2

- 厨房: 1

重要信息
- 占地面接: 80.00 x 150.00 Feet

- 室内面积: 3500-5000

- 地税: $ 14496.99

- N13835898

- 地产公司: KELLER WILLIAMS EMPOWERED REALTY
| 房间 | 尺寸(平方米) | 细节描述 | |
|---|---|---|---|
| 早餐室 | 5.51x4.85 | 加热地板, , 东向 |
|
| 厨房 | 7.47x3.02 | 加热地板, 中心岛, 走出式 |
|
| 第四间卧室 | 4.42x4.22 | 硬木地板, 半套卫生间, 西向 |
|
| 厨房 | 4.42x2.44 | 加热地板, 顶灯, 不锈钢电器 |
|
| Primary B | 5.44x4.98 | 硬木地板, 5pcs卫生间套间, |
|
| 办公室 | 6.25x6.12 | 硬木地板, , 阳台 |
|
| 晚餐室 Rm | 5.66x5.05 | 加热地板, , 西向 |
|
| 大客厅 | 7.54x7.29 | 加热地板, 煤气壁炉, |
|
| 第三间卧室 | 4.57x4.11 | 硬木地板, 半套卫生间, 西向 |
|
| 第二间卧室 | 5.51x4.24 | 硬木地板, 3pcs卫生间套间, |
| 卫生间 | 卫浴件数 | 所在楼层 | |
|---|---|---|---|
| 1间 | 2件套 | 主层 |
|
| 1间 | 3件套 | 主层 |
|
| 2间 | 5件套 | Second |
|
| 1间 | 4件套 | Second |
|
| 1间 | 3件套 | Basement |
房屋简介
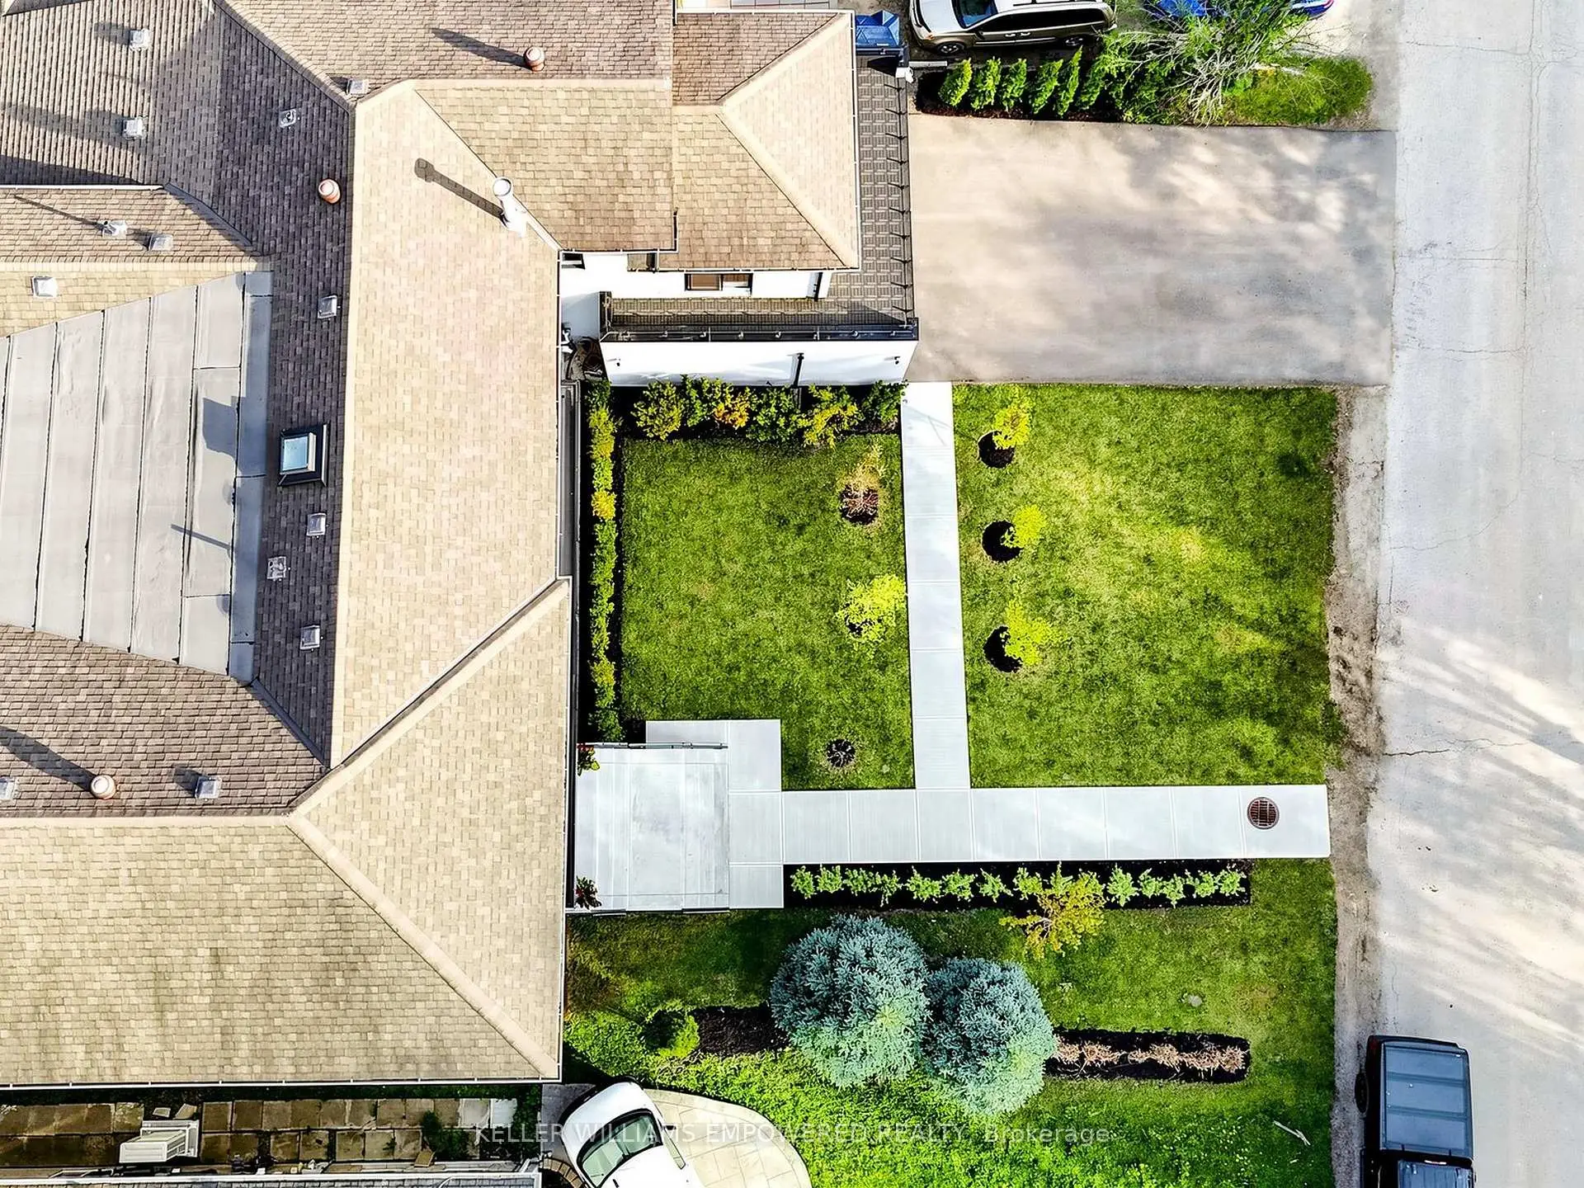
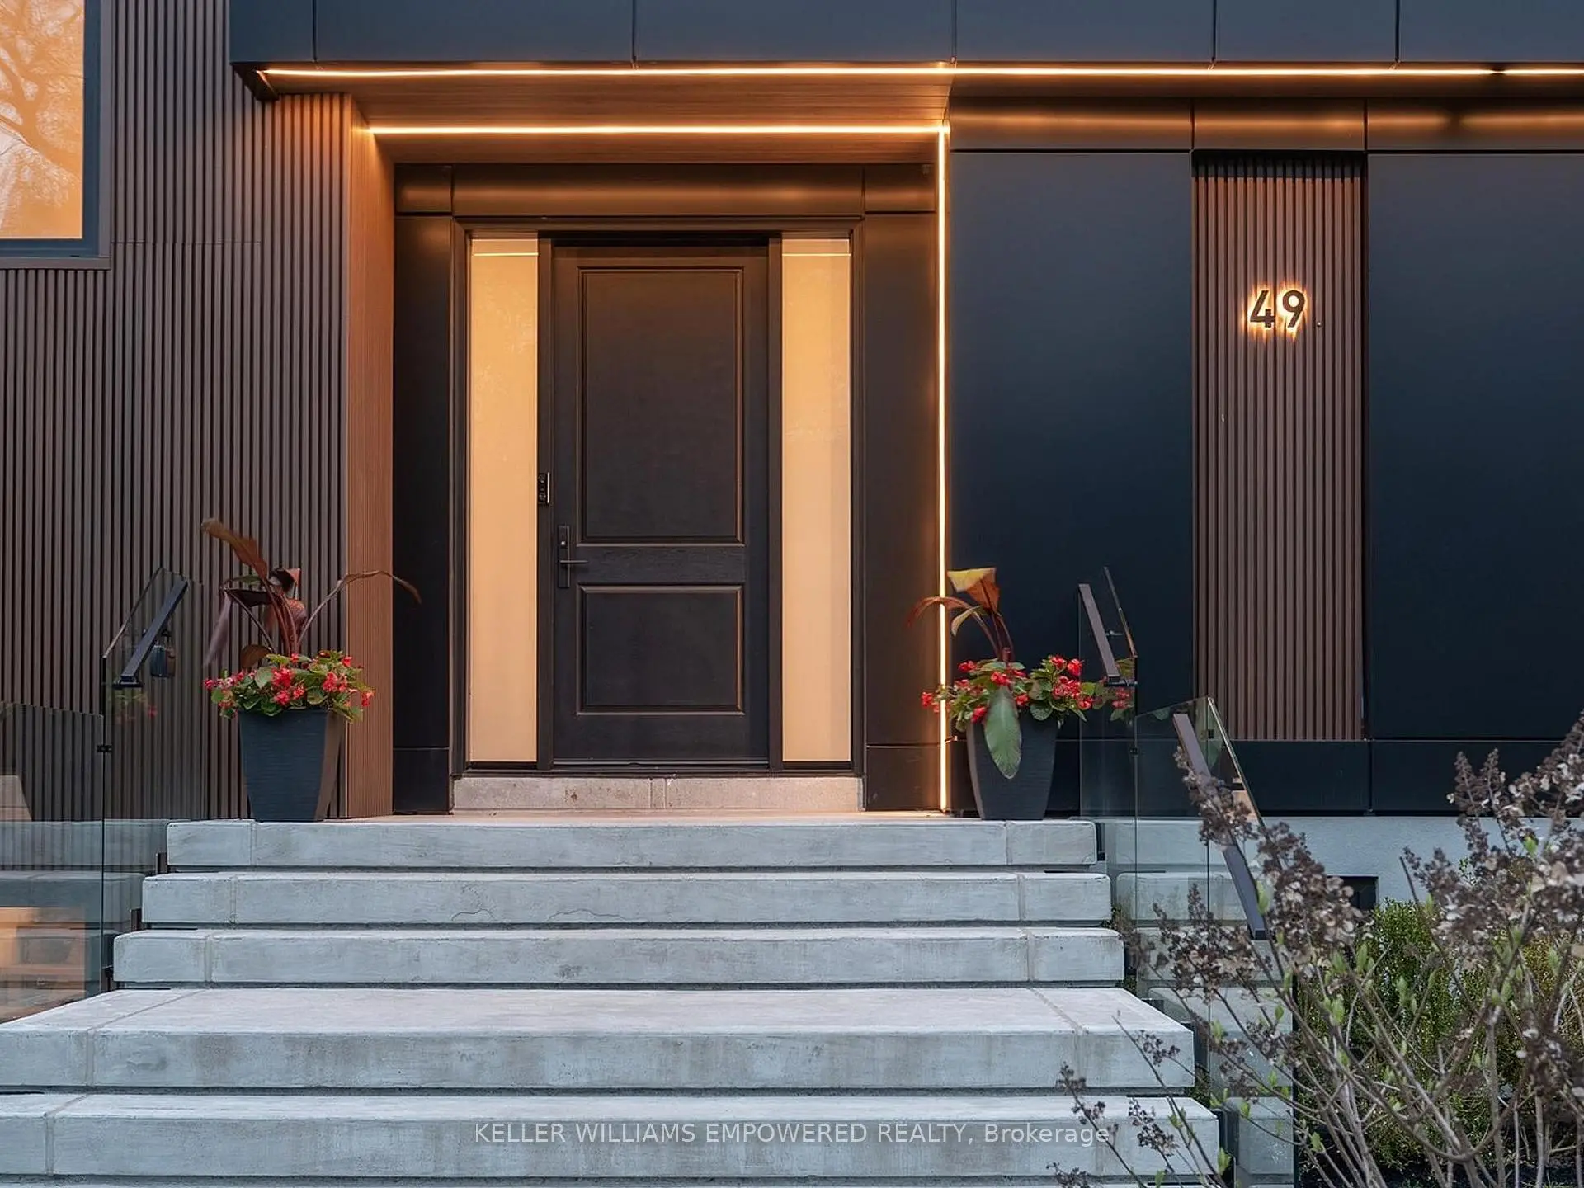
房屋位于North Lake Rd and Bayview Ave交界附近, 这间4房6卫双车库两层独立房户型朝东向. 49 Fergus Ave拥有双连接式停车位. 地下室Partially Fi Walk-Up. 房屋及周边设施包括In-LawCapability,Generator-Full,CountertopRange,CarpetFree,Built-InOven和AutoGarageDoorRemot等. 早餐室, 厨房, 厨房, 晚餐室 Rm和 大客厅在主层.社区概况
该物业所在社区为自住率较高的社区,住宅类型主要为独立屋。约有50%的居民拥有本科或以上学历,另有24%的居民拥有大专学历。当地绝大多数通勤居民主要驾车出行。
学校信息
小学
-
-
法语沉浸课程学校
在 3022学校里排名 476 (分数: 7.7)距离学校3.1公里 (开车大约9分钟) -
天主教天才项目学校
在 3022学校里排名 626 (分数: 7.4)距离学校7.1公里 (开车大约21分钟) -
中学
-
对口学区学校排名: 77/746 (分数: 8.1) 5年平均分: 76/746 (分数: 7.8)距离学校6.4公里 (开车大约19分钟)
-
排名: 163/746 (分数: 7.3) 5年平均分: 280/746 (分数: 6.5)距离学校7.1公里 (开车大约21分钟)
-
AP课程学校
排名: 67/746 (分数: 8.2) 5年平均分: 109/746 (分数: 7.5)距离学校9.5公里 (开车大约28分钟) -
AP课程学校 IB课程
排名: 1/746 (分数: 10.0) 5年平均分: 2/746 (分数: 9.3)距离学校4.5公里 (开车大约14分钟) -
天主教对口学区学校
排名: 141/746 (分数: 7.5) 5年平均分: 130/746 (分数: 7.4)距离学校2.7公里 (开车大约8分钟) -
排名: 244/746 (分数: 6.9) 5年平均分: 262/746 (分数: 6.6)距离学校5.7公里 (开车大约17分钟)
-
排名: 259/746 (分数: 6.8) 5年平均分: 195/746 (分数: 7.0)距离学校11.4公里 (开车大约34分钟)