Rural Richmond Hill, Richmond Hill, L4E 3M1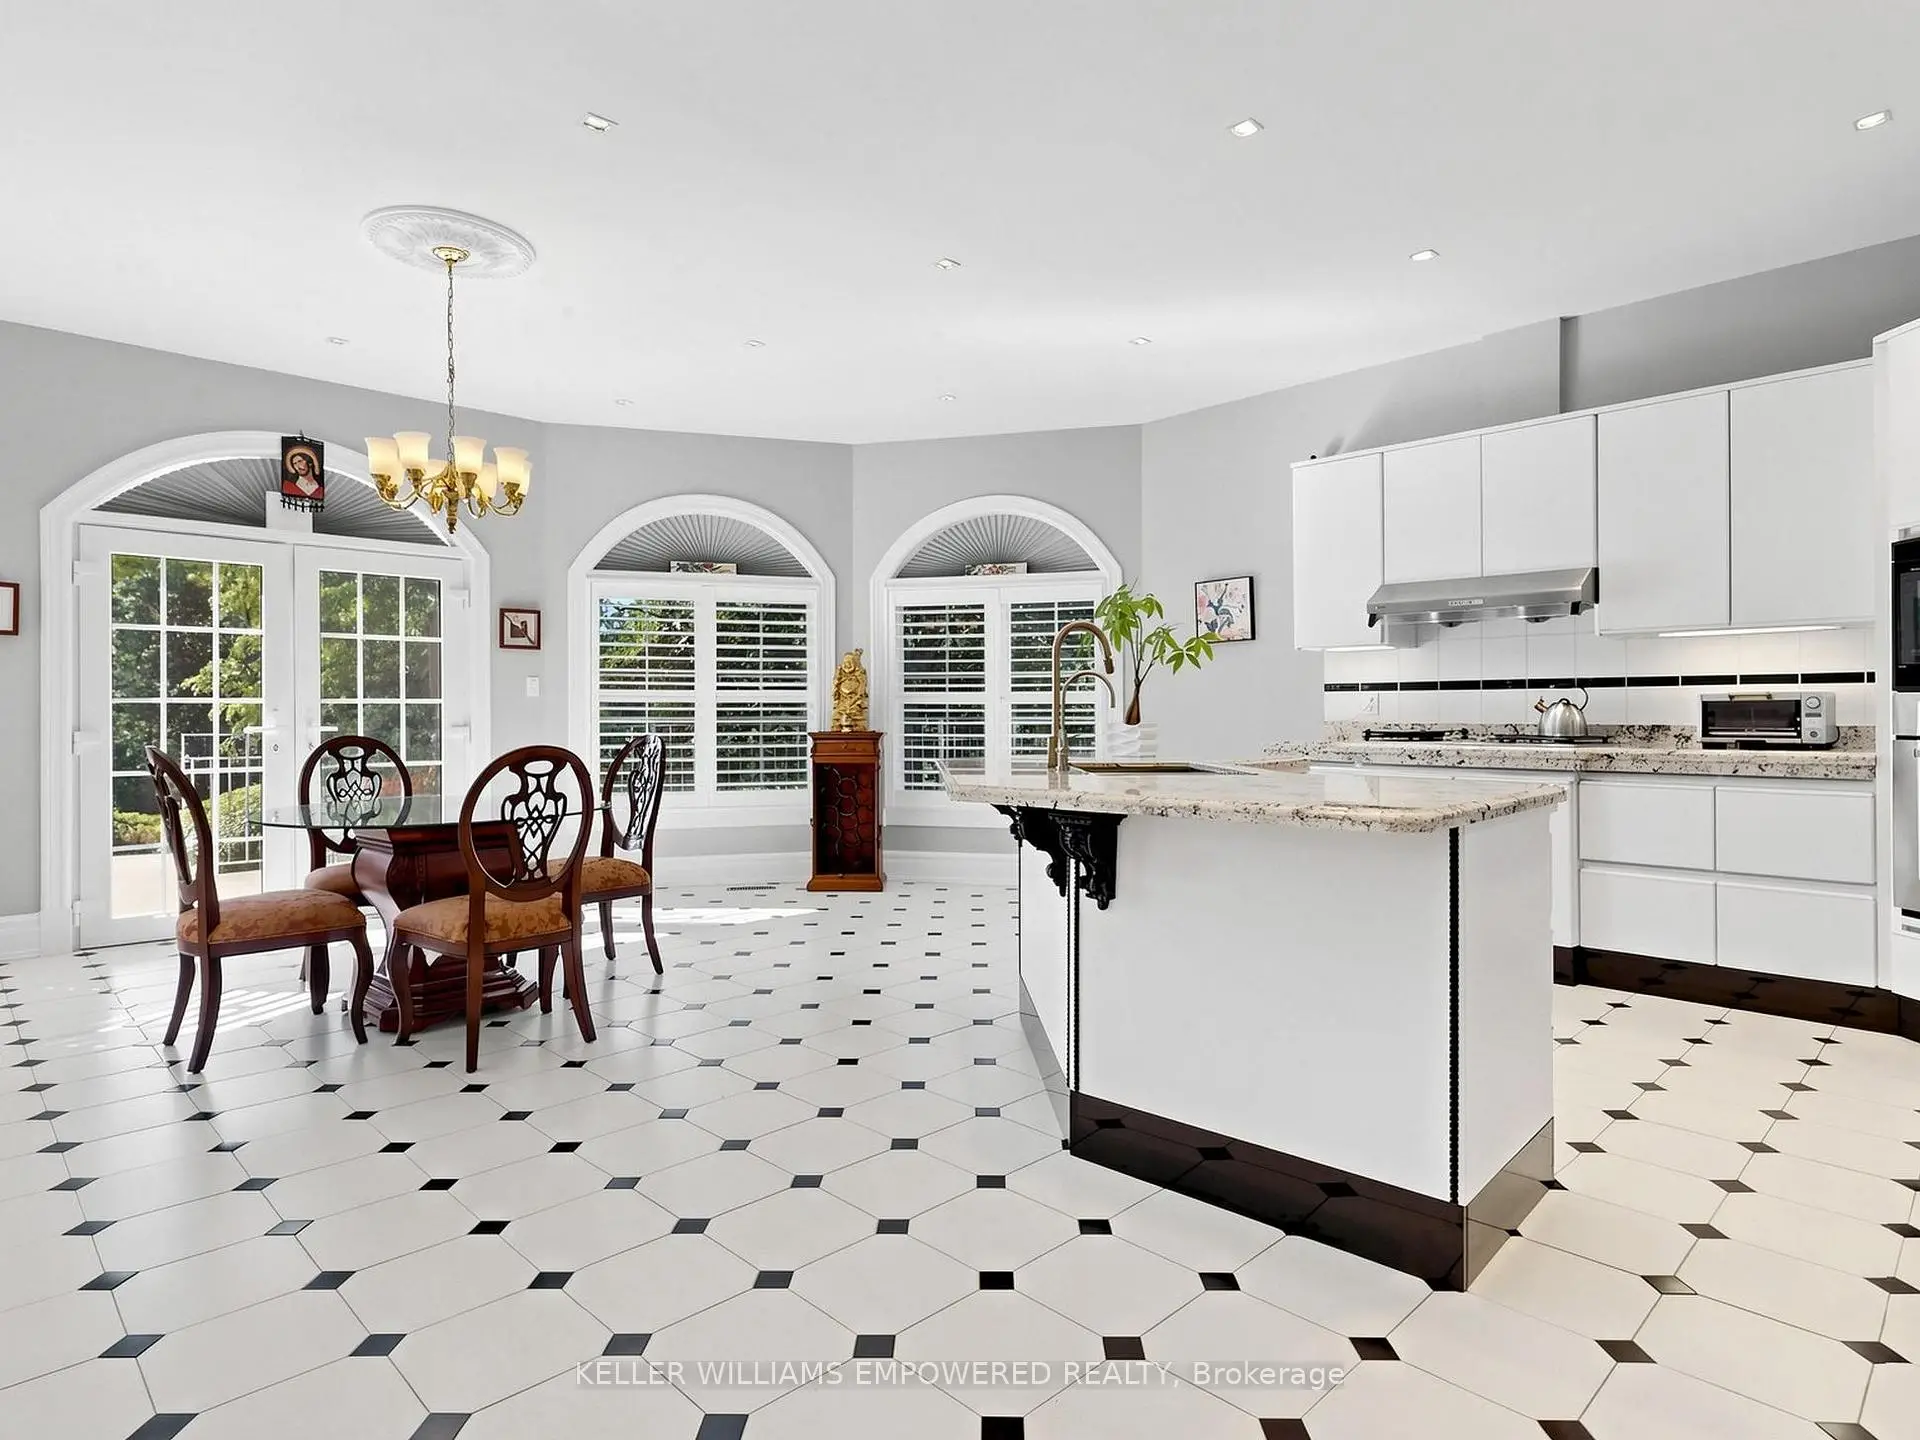

房屋信息
MLS房源英文原文
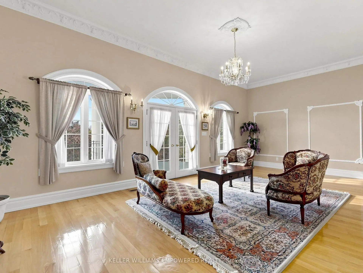
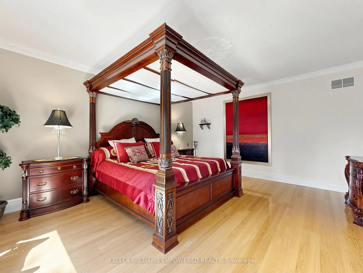
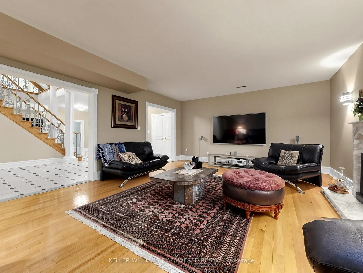
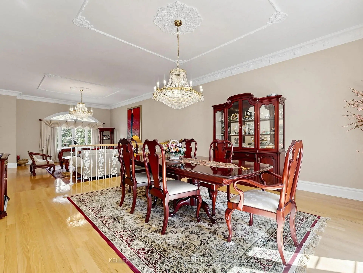
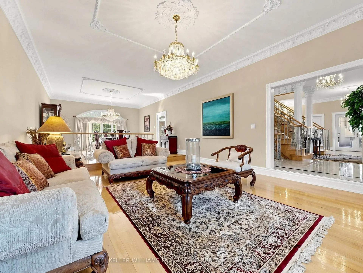
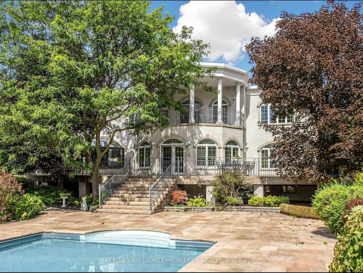
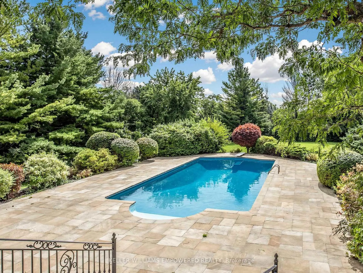
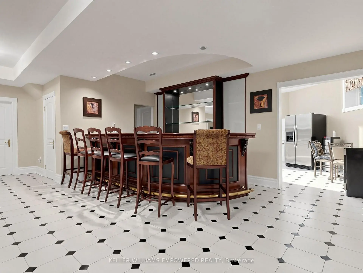
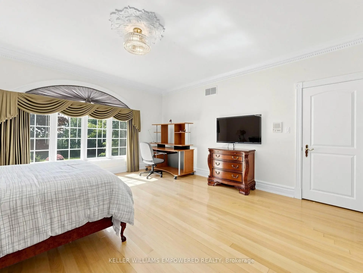
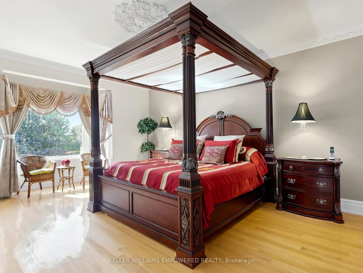
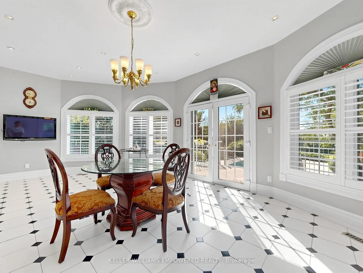
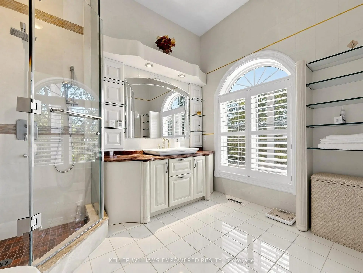
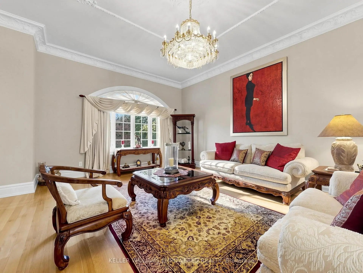
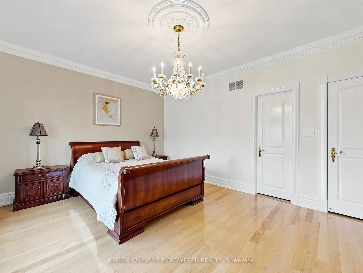
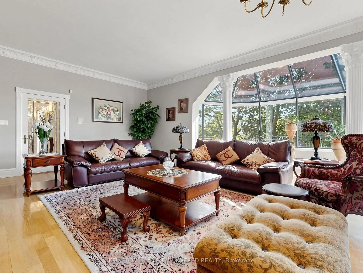
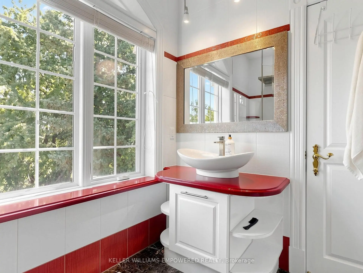
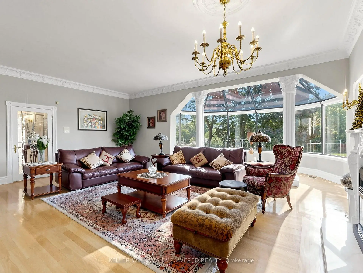
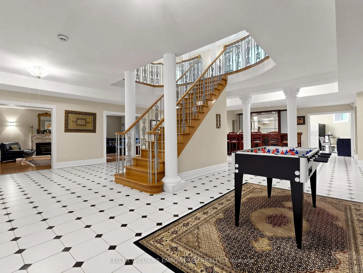
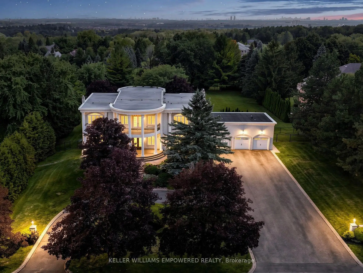
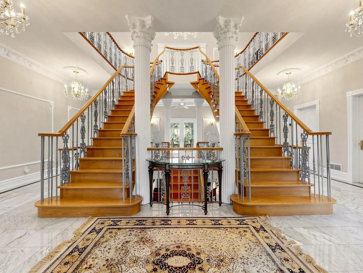
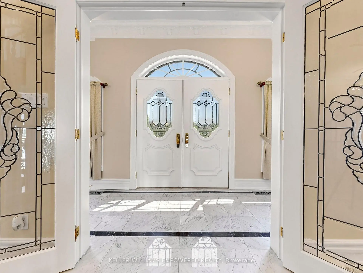
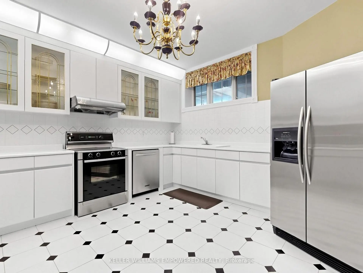
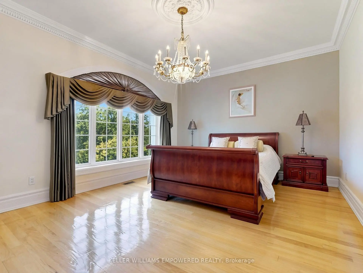
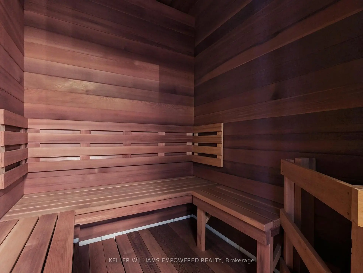
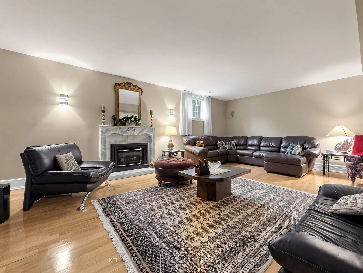
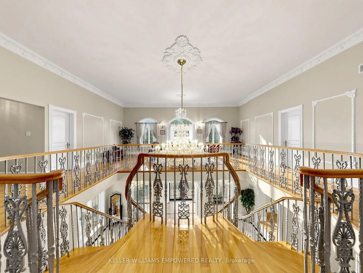
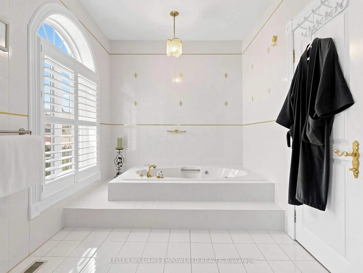
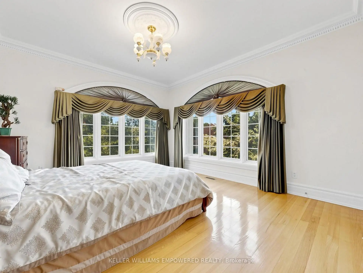
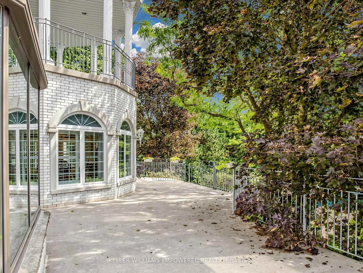
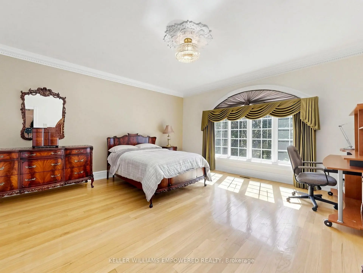
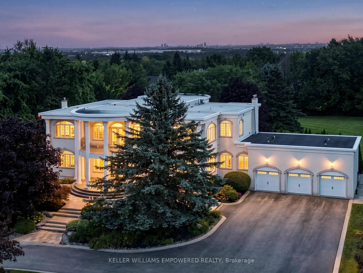
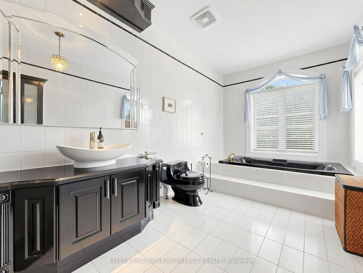
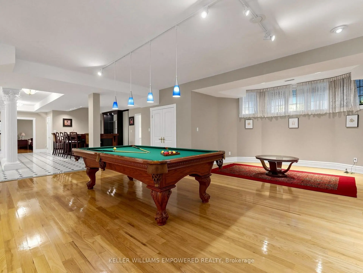
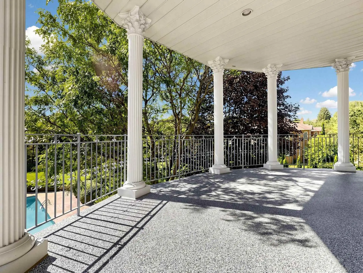
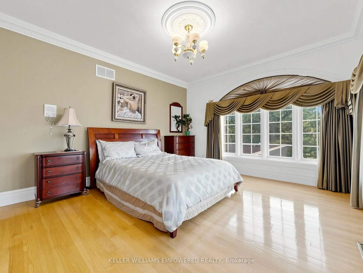
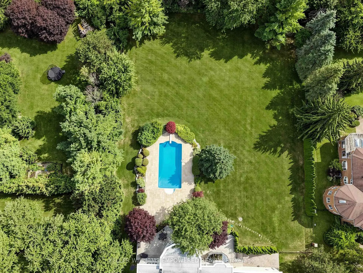
A truly distinctive residence where timeless architectural details meet exceptional spaces for living and entertaining. The impressive arrival features a crescent-shaped driveway, towering mature trees, architectural pillars, exterior night lighting and a flagstone walkway leading to the covered front porch. Inside, the grand marble foyer showcases intricate ceiling medallions, crystal chandeliers, crown mouldings and the striking Scarlett O'Hara staircase with iron pickets and wood handrail. The main level showcases hardwood floors, picture-frame mouldings and expansive palladium-topped windows. The beautifully appointed kitchen features marble countertops, centre island with seating for six, Miele gas cooktop with BBQ feature, Miele dishwasher, Bosch built-in oven, LG refrigerator, walk-in pantry, appliance station and desk area. The dining area provides direct access to the rear entertainment space, while the formal dining and living rooms offer an elegant flow. The family room features a gas fireplace and glass atrium overlooking the grounds, complemented by a distinguished home office. The primary retreat offers a private sitting room, covered outdoor access and luxurious ensuite with Jacuzzi whirlpool bath and glass-enclosed rain shower. The lower level is designed for entertaining with a dedicated bar, billiards room with floor-to-ceiling marble gas fireplace, recreation room, second kitchen, sauna and walk-up to the rear grounds. The private outdoor setting features mature conifers and hedges surrounding a saltwater pool, flagstone decking, diving board and expansive entertainment areas. Set in a sought-after estate community where nearby you can enjoy scenic trails, beautiful parks, nearby golf, Oak Ridges Community Centre & Pool, the 19th Avenue Farmers Market and a wide choice of shopping and dining venues. A selection of highly regarded schools further enhances this family-friendly community.
查看中文翻译(机器翻译,仅供参考)
一个真正独特的住所,无时无刻的建筑细节满足特殊的生活和娱乐空间。令人印象深刻的到来有一条月亮形状的车道,高耸成熟的树木,建筑柱子,外出夜光和通往被覆盖的前廊的旗石走道.里面,大理石大厅展示复杂的天花板徽章,水晶吊灯,花冠模具和引人注目的斯嘉丽·奥哈拉有铁栅栏和木扶手的楼梯.主平面展示了硬木地板,相框模具和被拉入的宽阔的ium窗.美丽的指定厨房有:大理石柜台、6个座位的中央岛、具有烧烤功能的米埃莱煤气炊具、米埃莱洗碗机、Bosch内置烤箱、LG冰箱、走进储藏室、电器站和办公桌区。餐区提供直接进入后方娱乐空间,而正餐和起居室则提供优雅的出行.家庭房间内有一个燃气壁炉和玻璃阁,俯瞰地面,并配有杰出的家庭办公室。主务会提供一个私人起居室,遮盖户外通道和豪华接踵而至的按摩浴池和玻璃封雨。下层设计以专用酒吧为娱乐用地,台球室为地上至上层的大理石燃气壁炉用地,娱乐用地,第二厨房用地,桑拿用地并步行到后地.私人户外设置的特色是,围绕盐水池、旗石甲板、潜水板和宽敞娱乐区设置了成熟的圆锥和树篱。位于一个寻找后方的地产社区,在附近可以享受风景小道、美丽的公园、附近的高尔夫球、橡树岭社区中心(橡树岭社区中心和游泳池)、第19大道农民市场和广泛的购物和餐饮场所。挑选一些受人高度评价的学校进一步加强了这个关爱家庭的社区
主要特征
- 朝向: 后院朝南

- 睡房: 4

- 卫生间: 6

- 车库: 3

- 厨房: 1

重要信息
- 占地面接: 167.95 x 338.71 Feet

- 室内面积: 5000 +

- 地税: $ 20416.40

- N13798262

- 地产公司: KELLER WILLIAMS EMPOWERED REALTY
| 房间 | 尺寸(平方米) | 细节描述 | |
|---|---|---|---|
| 厨房 | 7.77x7.05 | 瓷砖地板, 中心岛, 茶水间 |
|
| 晚餐室 Rm | 5.35x4.94 | 硬木地板, 模压天花板, |
|
| 客厅 Rm | 6.00x4.94 | 硬木地板, 模压天花板, |
|
| 家庭房 Rm | 7.00x5.59 | 硬木地板, 煤气壁炉, |
|
| 办公室 | 5.01x3.12 | 硬木地板, 皇冠顶饰, |
|
| Primary B | 5.18x4.42 | 硬木地板, 皇冠顶饰, 5pcs卫生间套间 |
|
| 第二间卧室 | 4.96x4.96 | 硬木地板, 皇冠顶饰, 3pcs卫生间套间 |
|
| 第三间卧室 | 4.96x3.72 | 硬木地板, 皇冠顶饰, 3pcs卫生间套间 |
|
| 第四间卧室 | 4.97x3.93 | 硬木地板, 皇冠顶饰, |
|
| 厨房 | 5.06x4.24 | 瓷砖地板, 不锈钢电器, |
|
| Game Rm | 6.88x4.86 | 硬木地板, 顶灯, 煤气壁炉 |
|
| 小房间 | 7.09x4.91 | 硬木地板, 壁灯照明, 煤气壁炉 |
| 卫生间 | 卫浴件数 | 所在楼层 | |
|---|---|---|---|
| 1间 | 2件套 | 主层 |
|
| 1间 | 5件套 | Second |
|
| 2间 | 3件套 | Second |
|
| 1间 | 4件套 | Second |
|
| 1间 | 4件套 | Basement |
房屋简介
房屋位于Stouffville Rd & Leslie St交界附近, 这间4房6卫3车库两层独立房户型朝南向. 7 Deer Run Crt拥有3连接式停车位. 房屋及周边设施包括Atrium,Sauna和Built-InOven等. 厨房, 晚餐室 Rm, 客厅 Rm, 家庭房 Rm和 办公室在主层; 厨房, Game Rm和 小房间在楼下.社区概况
该物业所在社区为以自住为主的社区,住宅类型主要为独立屋。约有58%的居民拥有本科或以上学历,另有12%的居民拥有大专学历。当地绝大多数通勤居民主要驾车出行。
学校信息
小学
-
-
法语沉浸课程学校
在 3022学校里排名 687 (分数: 7.3)距离学校5.1公里 (开车大约15分钟) -
-
天主教天才项目学校
在 3022学校里排名 175 (分数: 8.5)距离学校4.6公里 (开车大约14分钟) 中学
-
对口学区学校排名: 77/746 (分数: 8.1) 5年平均分: 76/746 (分数: 7.8)距离学校3.4公里 (开车大约10分钟)
-
排名: 163/746 (分数: 7.3) 5年平均分: 280/746 (分数: 6.5)距离学校8.4公里 (开车大约25分钟)
-
AP课程学校
排名: 67/746 (分数: 8.2) 5年平均分: 109/746 (分数: 7.5)距离学校7.5公里 (开车大约23分钟) -
AP课程学校 IB课程
排名: 67/746 (分数: 8.2) 5年平均分: 109/746 (分数: 7.5)距离学校7.5公里 (开车大约23分钟) -
天主教对口学区学校
排名: 89/746 (分数: 8.0) 5年平均分: 135/746 (分数: 7.3)距离学校5.1公里 (开车大约15分钟) -
排名: 89/746 (分数: 8.0) 5年平均分: 135/746 (分数: 7.3)距离学校5.1公里 (开车大约15分钟)
-
排名: 89/746 (分数: 8.0) 5年平均分: 135/746 (分数: 7.3)距离学校5.1公里 (开车大约15分钟)