Oak Ridges Lake Wilcox, Richmond Hill, L4E 4E5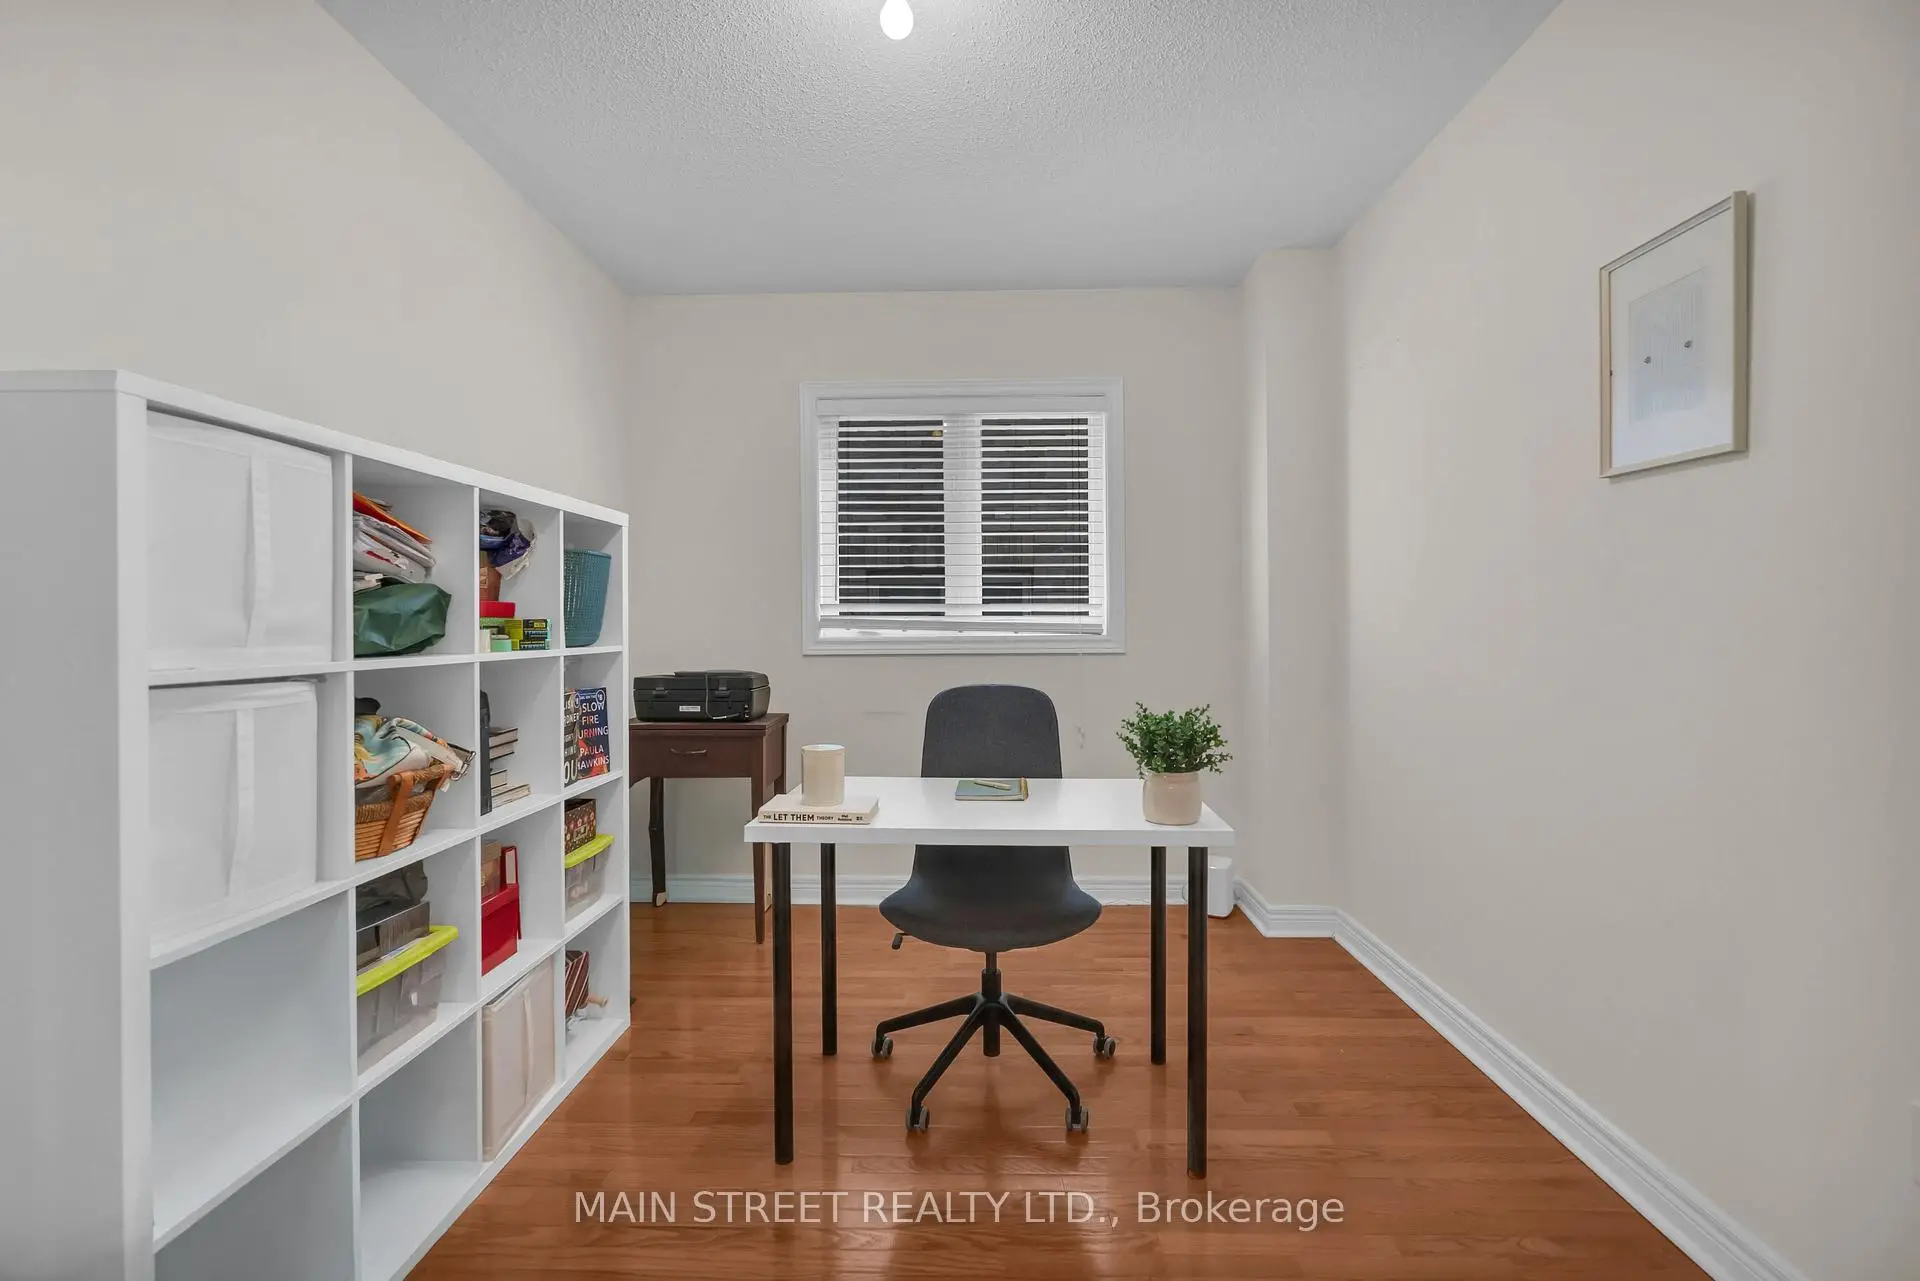

房屋信息
MLS房源英文原文
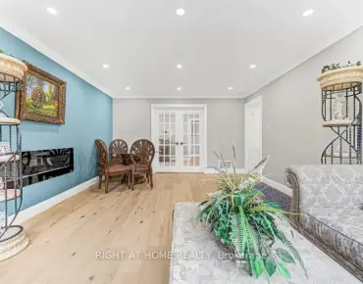
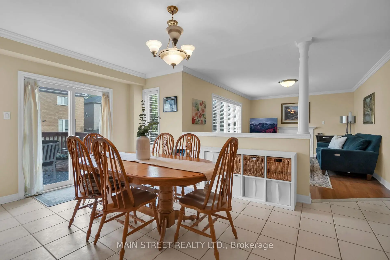
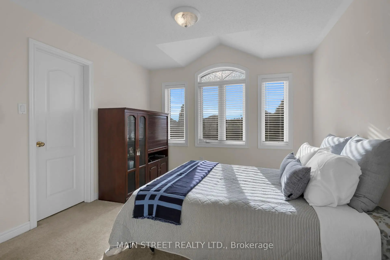
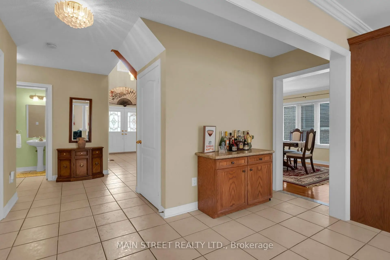
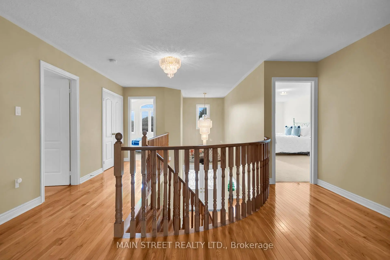
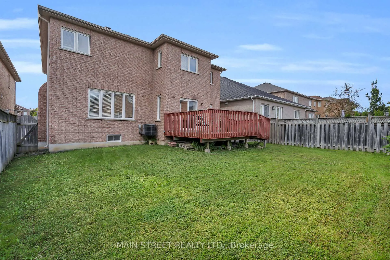
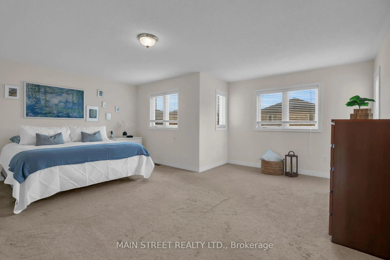
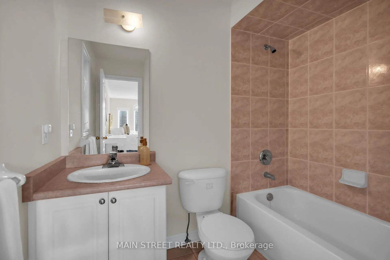
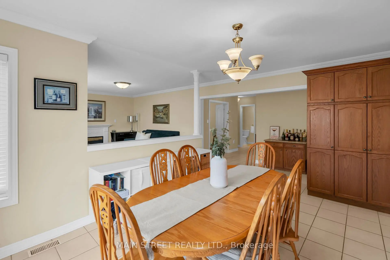
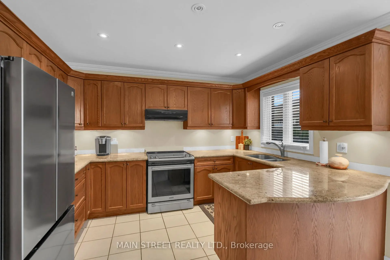
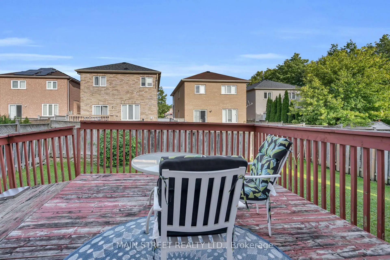
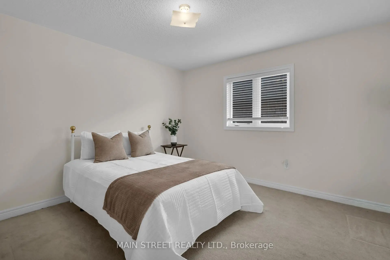
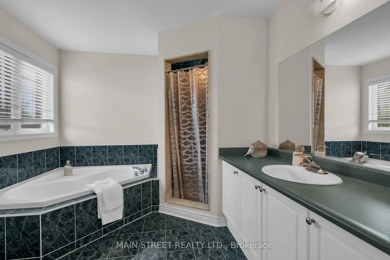
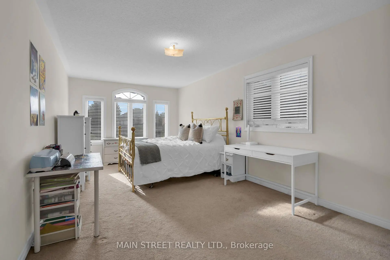
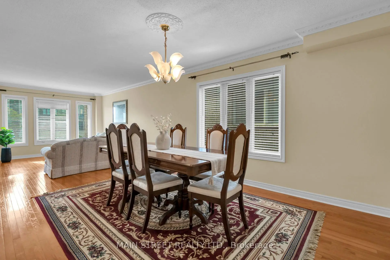
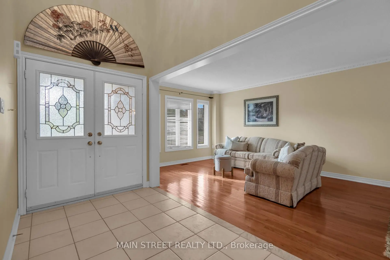
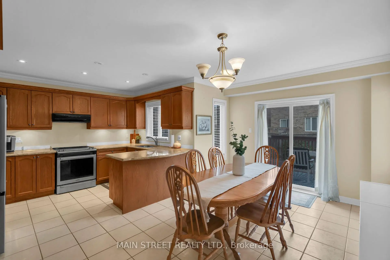
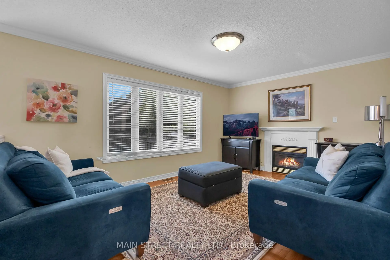
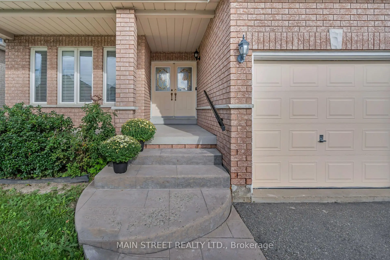
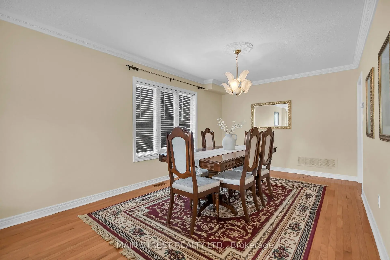
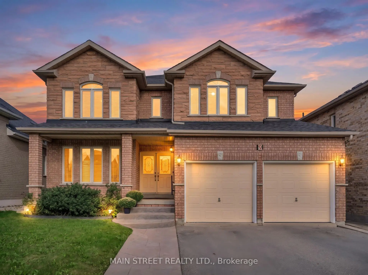
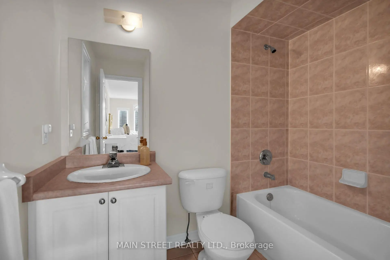
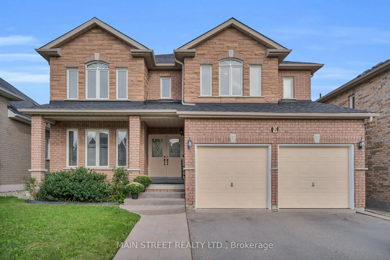
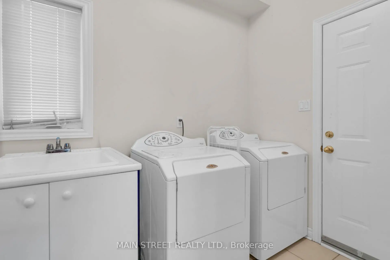
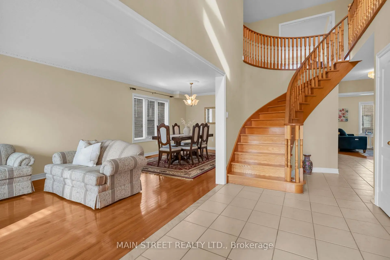
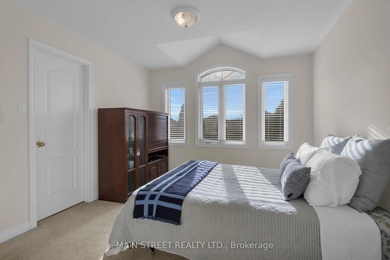
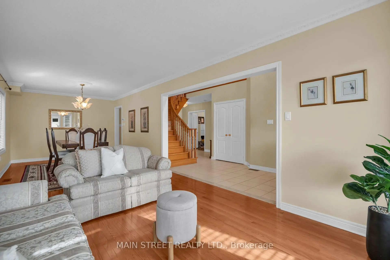
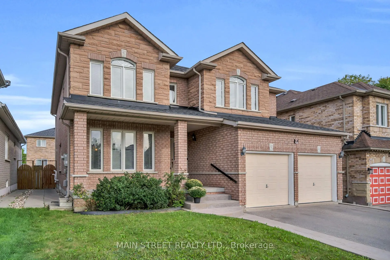
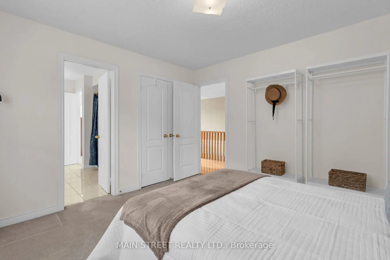
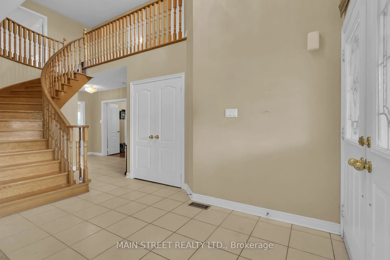
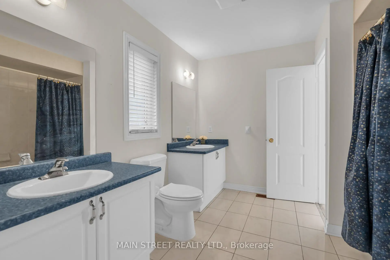
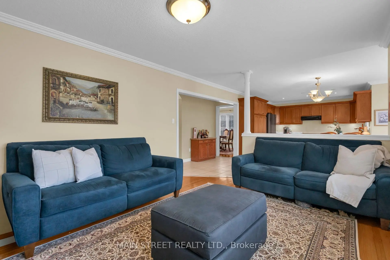
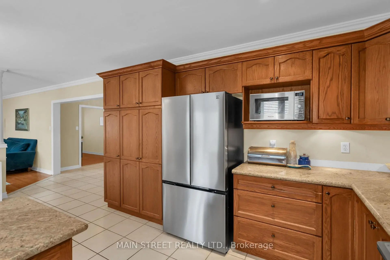
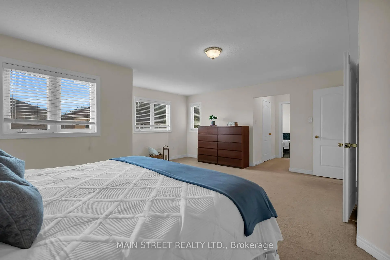
Welcome to a wonderful opportunity in the prestigious Lake Wilcox community of Oak Ridges! Lovingly owned by the same family since new and offered for sale for the very first time, this bright & spacious 4-bedroom home offers over 3,080 sq. ft. of finished living space, a fantastic family-friendly layout & plenty of room to make it your own. The main floor features hardwood flooring, with formal living & dining rooms perfect for entertaining. A separate den offers flexibility as a home office, study or playroom. At the heart of the home is the large eat-in kitchen featuring granite countertops, stainless steel appliances & a walkout to the deck, overlooking the inviting family room with a cozy gas fireplace. Main-floor laundry with direct access to the double-car garage adds everyday convenience. Upstairs are 4 generously sized bedrooms, including a spacious primary retreat with 2 walk-in closets & a 4-piece ensuite with soaker tub. The 2nd bedroom also enjoys its own private 4-piece ensuite. Bring your ideas & personal style! The unfinished basement offers plenty of potential to create the space you've been dreaming of. Tucked away on a quiet court with access to nearby trails, enjoy Lake Wilcox Park, Bond Lake, Oak Ridges Community Centre, schools & parks, with shops & restaurants along Yonge St. just a short walk away. Convenient access to major highways, YRT, VIVA & GO Transit. A rare opportunity to put your own finishing touches on a spacious family home in one of Richmond Hill's most desirable communities!
查看中文翻译(机器翻译,仅供参考)
欢迎来到橡树岭的威KK湖社区这座明亮而宽敞的4个卧室的住宅提供超过80平方英尺。完成的生活空间,一个奇妙的家庭友好的布局和很多的空间让你自己。主要楼层以硬木地板为主,有适合娱乐的正规生活和餐厅.单独一个房间作为家庭办公室、学习室或游戏室具有灵活性。家庭的核心是大型食用厨房,其特色是花岗岩柜台,不锈钢电器和走出甲板,用舒适的燃气壁炉俯瞰邀请家庭房间.直接进入双车库的主层洗衣增加了日常的便利.楼上是4个宽敞的卧室,包括一个宽敞的主后退场,有2个走入的衣柜,还有4个接后带起起泡浴缸的后置器.第二间卧室也享有自己的私人四相接地.带上你的想法和个人风格!未完成的地下室为创造你梦寐以求的空间提供了巨大的潜力.享受威尔科K湖公园、邦德湖、橡树岭社区中心、学校和公园,主要高速公路YRT、VIVa和GO公交方便通行。在列治文山最受欢迎的社区之一的宽敞家庭住宅上
主要特征
- 朝向: 后院朝东

- 睡房: 4

- 卫生间: 4

- 车库: 2

- 厨房: 1

重要信息
- 占地面接: 46.00 x 109.26 Feet

- 室内面积: 3000-3500

- 地税: $ 7144.97

- N13797268

- 地产公司: MAIN STREET REALTY LTD.
| 房间 | 尺寸(平方米) | 细节描述 | |
|---|---|---|---|
| 客厅 Rm | 4.51x1.68 | 合并餐饮, 硬木地板, |
|
| 晚餐室 Rm | 4.27x1.71 | 合并客厅, 硬木地板, 窗户 |
|
| 书房 | 2.74x3.66 | 硬木地板, 窗户 |
|
| 厨房 | 3.66x2.62 | 陶瓷地板, 即吃式厨房, |
|
| 早餐室 | 5.12x3.23 | 陶瓷地板, 滑动门, |
|
| 家庭房 Rm | 3.66x5.06 | 硬木地板, 煤气壁炉, 大窗 |
|
| 洗衣房 | 0.00x0.00 | ||
| Primary B | 4.27x5.79 | 地毯, 4pcs卫生间套间, |
|
| 第二间卧室 | 3.35x4.08 | 地毯, 4pcs卫生间套间, 壁橱 |
|
| 第三间卧室 | 3.35x3.66 | 地毯, 半套卫生间, |
|
| 第四间卧室 | 3.66x3.66 | 地毯, 半套卫生间, 壁橱 |
| 卫生间 | 卫浴件数 | 所在楼层 | |
|---|---|---|---|
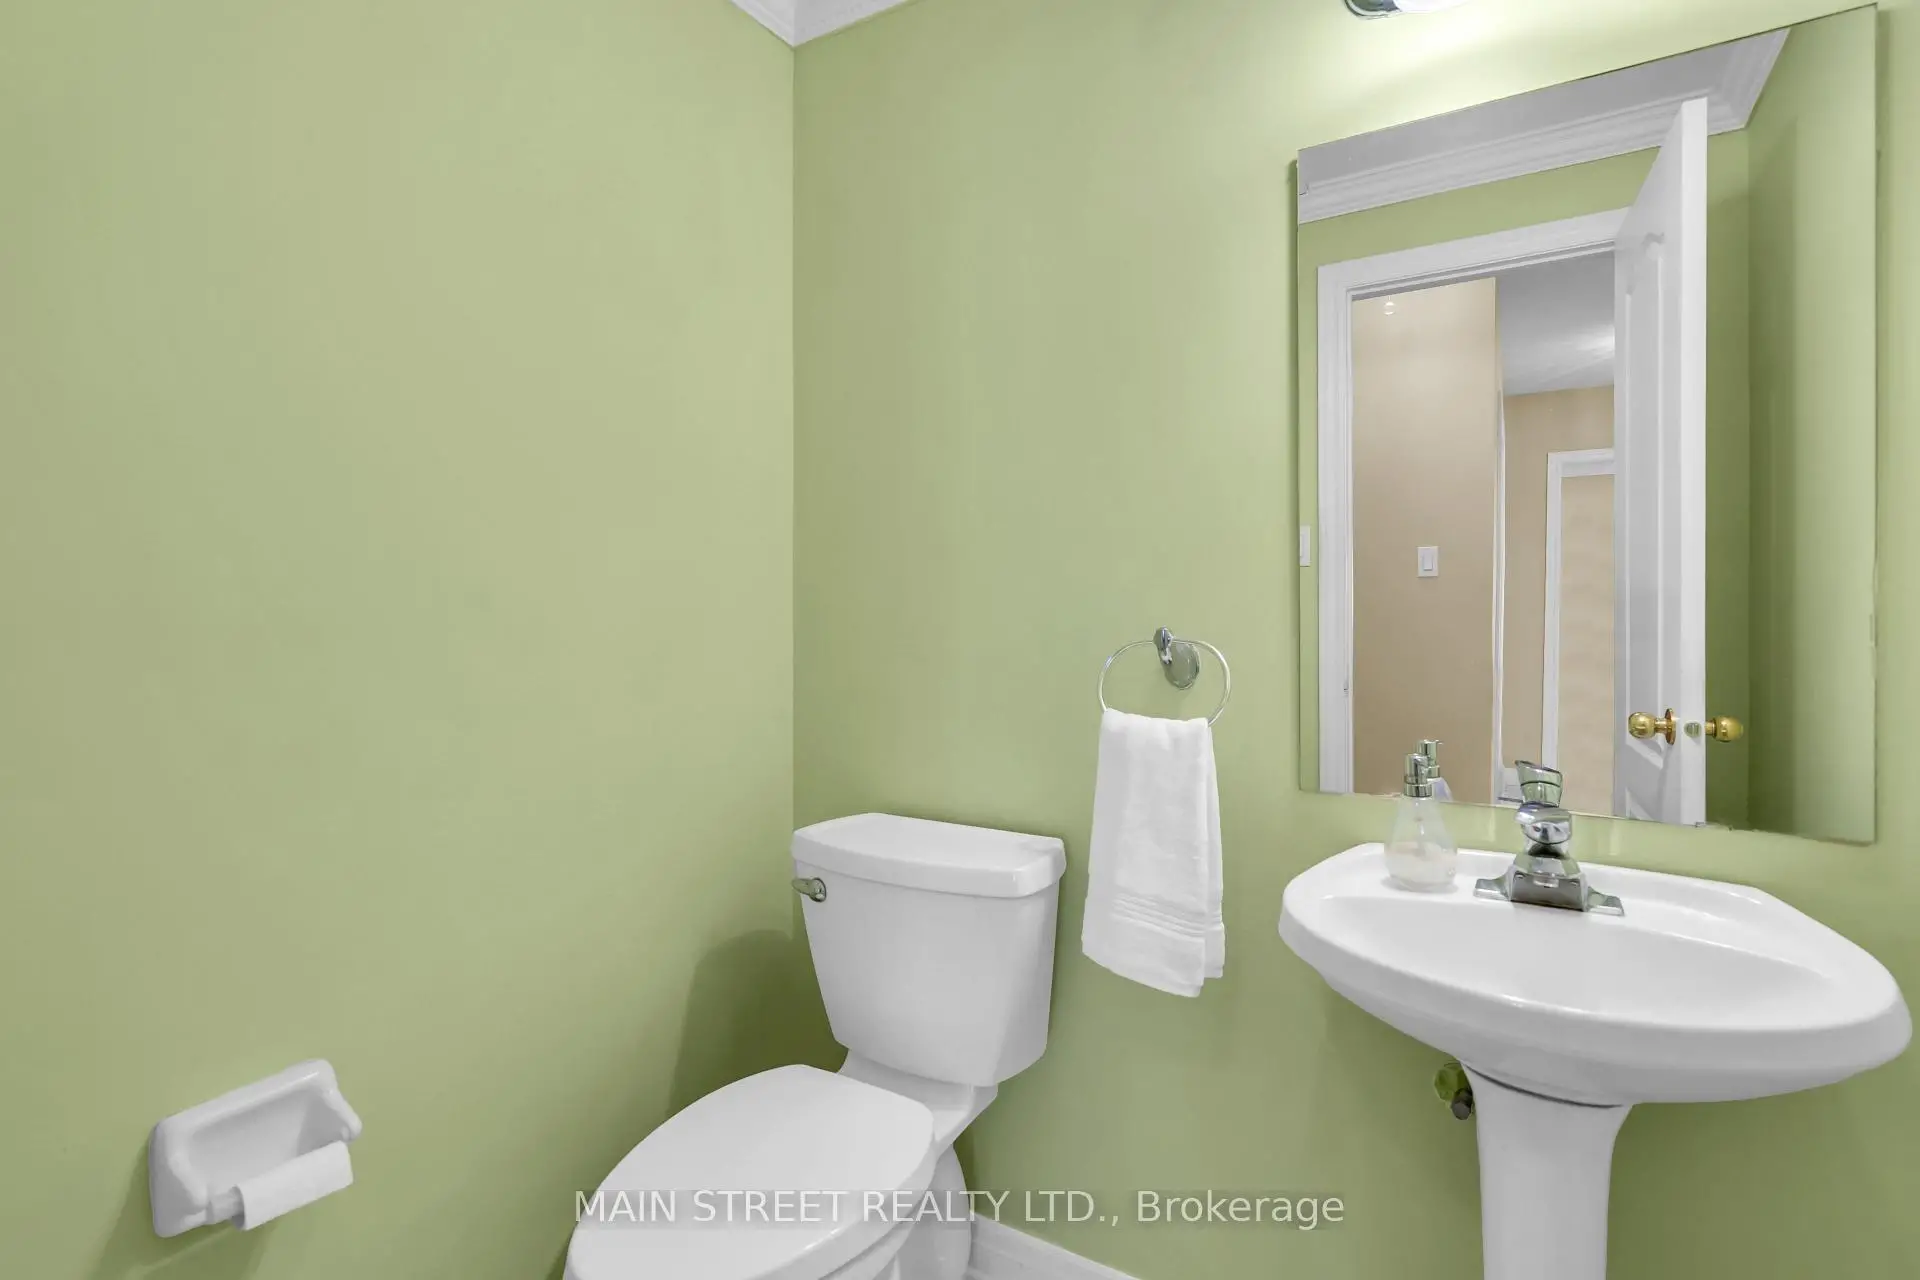
| 1间 | 2件套 | 主层 |
|
| 2间 | 4件套 | Second |
|
| 1间 | 5件套 | Second |
房屋简介
房屋位于Yonge St & Worthington Ave交界附近, 这间4房4卫双车库两层独立房户型朝东向. 9 Emily Crt拥有双连接式停车位. 房屋及周边设施包括WaterHeater和Storage等. 客厅 Rm, 晚餐室 Rm, 书房, 厨房, 早餐室, 家庭房 Rm和 洗衣房在主层.社区概况
该物业所在社区为以自住为主的社区,住宅类型主要为独立屋。约有53%的居民拥有本科或以上学历,另有17%的居民拥有大专学历。当地绝大多数通勤居民主要驾车出行。
学校信息
小学
-
-
法语沉浸课程学校
在 3022学校里排名 476 (分数: 7.7)距离学校2.0公里 (走路大约36分钟) -
天主教天才项目学校
在 3022学校里排名 175 (分数: 8.5)距离学校7.7公里 (开车大约23分钟) -
中学
-
对口学区学校排名: 77/746 (分数: 8.1) 5年平均分: 76/746 (分数: 7.8)距离学校6.7公里 (开车大约20分钟)
-
排名: 163/746 (分数: 7.3) 5年平均分: 280/746 (分数: 6.5)距离学校6.0公里 (开车大约18分钟)
-
AP课程学校
排名: 67/746 (分数: 8.2) 5年平均分: 109/746 (分数: 7.5)距离学校9.1公里 (开车大约27分钟) -
AP课程学校 IB课程
排名: 1/746 (分数: 10.0) 5年平均分: 2/746 (分数: 9.3)距离学校4.4公里 (开车大约13分钟) -
天主教对口学区学校
排名: 141/746 (分数: 7.5) 5年平均分: 130/746 (分数: 7.4)距离学校1.9公里 (走路大约35分钟) -
排名: 244/746 (分数: 6.9) 5年平均分: 262/746 (分数: 6.6)距离学校5.8公里 (开车大约18分钟)
-
排名: 259/746 (分数: 6.8) 5年平均分: 195/746 (分数: 7.0)距离学校11.7公里 (开车大约35分钟)