Duffin Heights, Pickering, L1X 0A8

房屋信息
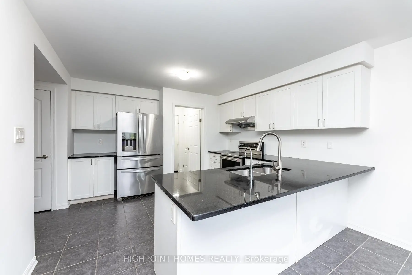
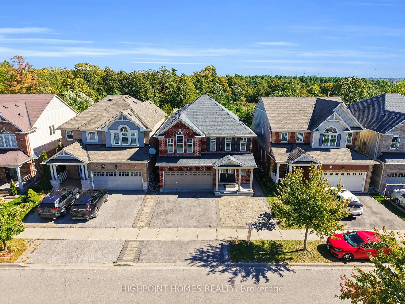
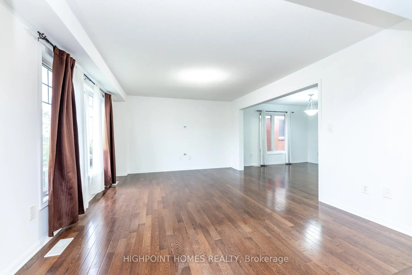
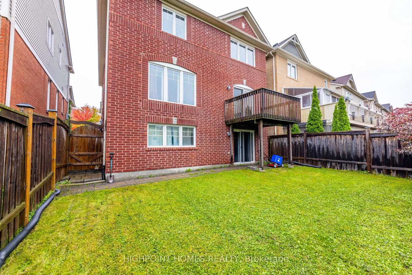
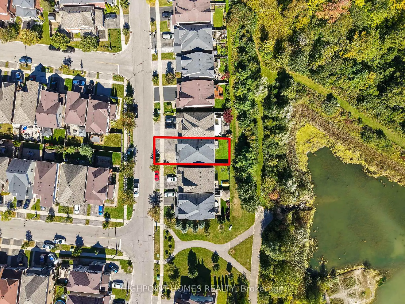
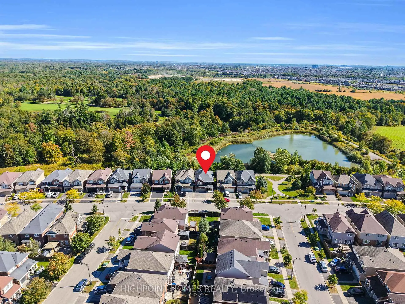
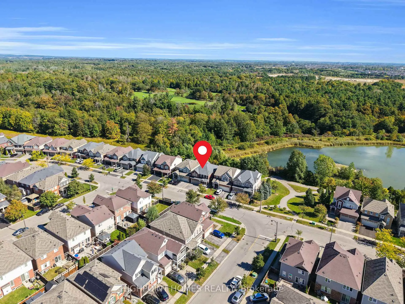
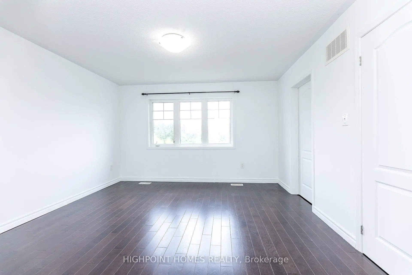
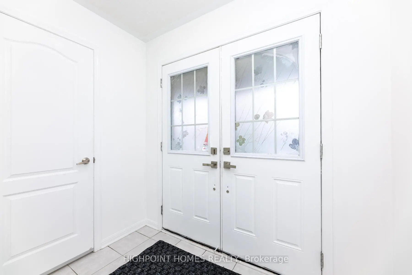
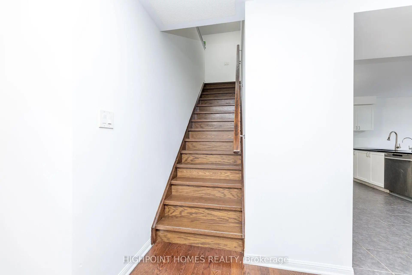
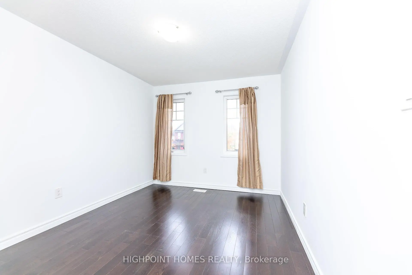
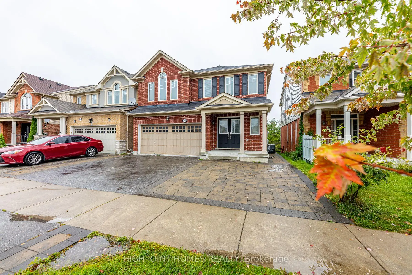
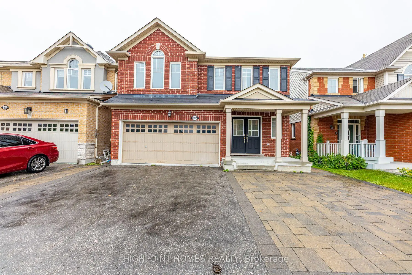
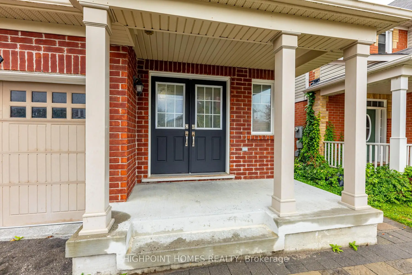
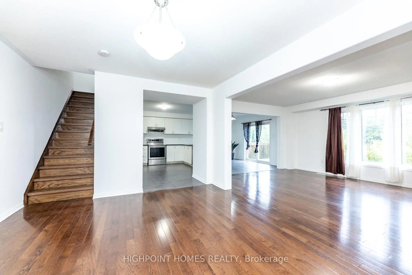
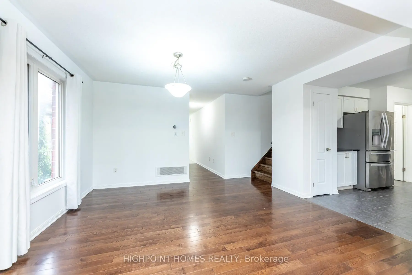
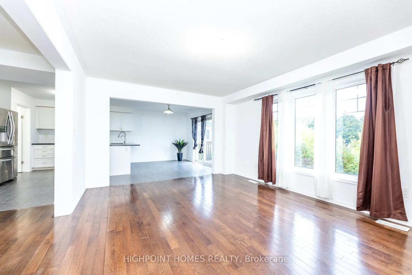
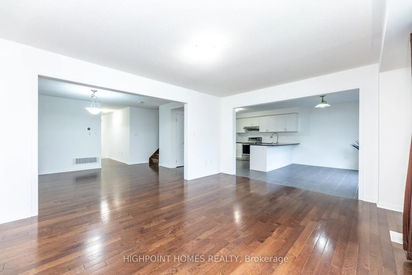
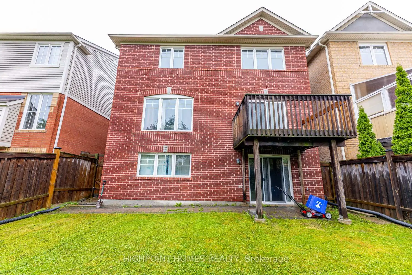
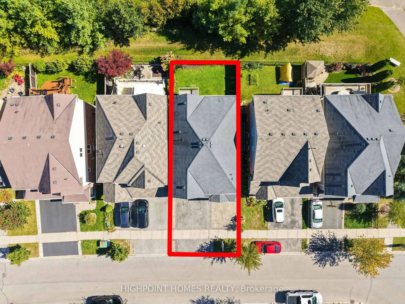
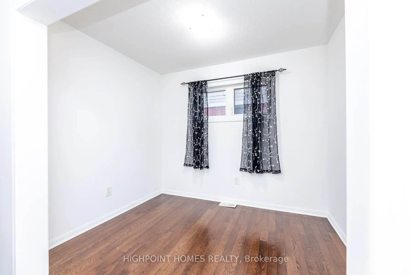
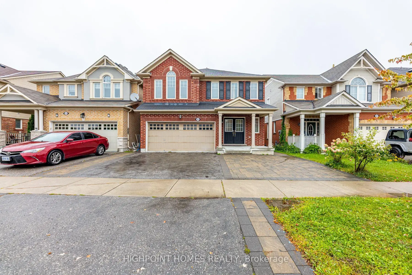
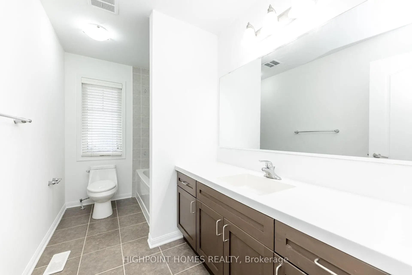
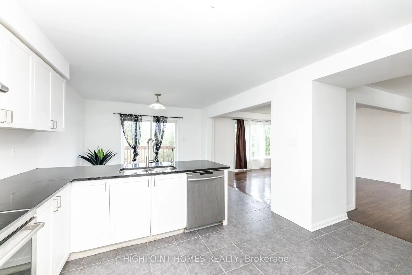
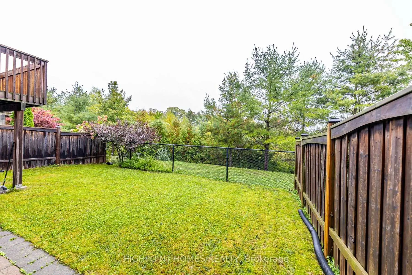
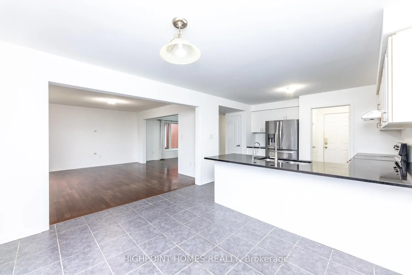
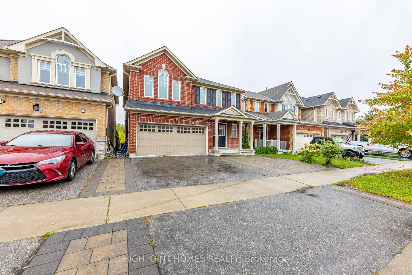
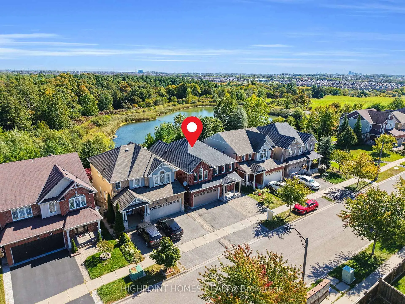
Ravine Lot. Walk-Out Basement. Exceptional Family Living. Welcome to 1802 Liatris Dr, Pickering - a spacious 5+2 bedroom, 4-bathroom home offering the perfect blend of space, privacy, and flexibility. The bright open-concept main and upper levels feature beautiful hardwood flooring and generous principal rooms designed for everyday family living and entertaining. The fully finished walk-out basement adds incredible versatility with a separate kitchen, bedroom, and full bathroom, making it ideal for extended family, in-laws, guests, or additional living space. Set on a premium private ravine lot, this home offers a peaceful backdrop while remaining close to everyday conveniences. Walk to the new plaza featuring restaurants, Tim Hortons, fitness facilities, Montessori school, banks, and more. Minutes to Hwy 401/407, transit, golf, shopping, parks, and top-rated schools. A rare opportunity to enjoy a spacious home, premium ravine setting, and highly convenient Pickering location.
主要特征
- 朝向: 后院朝西

- 睡房: 5

- 卫生间: 4

- 车库: 2

- 厨房: 2

重要信息
- 占地面接: 36.09 x 90.22 Feet

- 室内面积: 2000-2500

- 地税: $ 7510.44

- E13834744

- Listing contracted with: HIGHPOINT HOMES REALTY
| 房间 | 尺寸(平方米) | 细节描述 | |
|---|---|---|---|
| 大客厅 | 4.85x4.00 | 硬木地板, |
|
| 晚餐室 Rm | 4.77x3.86 | 硬木地板, 开放式概念 |
|
| 书房 | 2.07x3.00 | 硬木地板 |
|
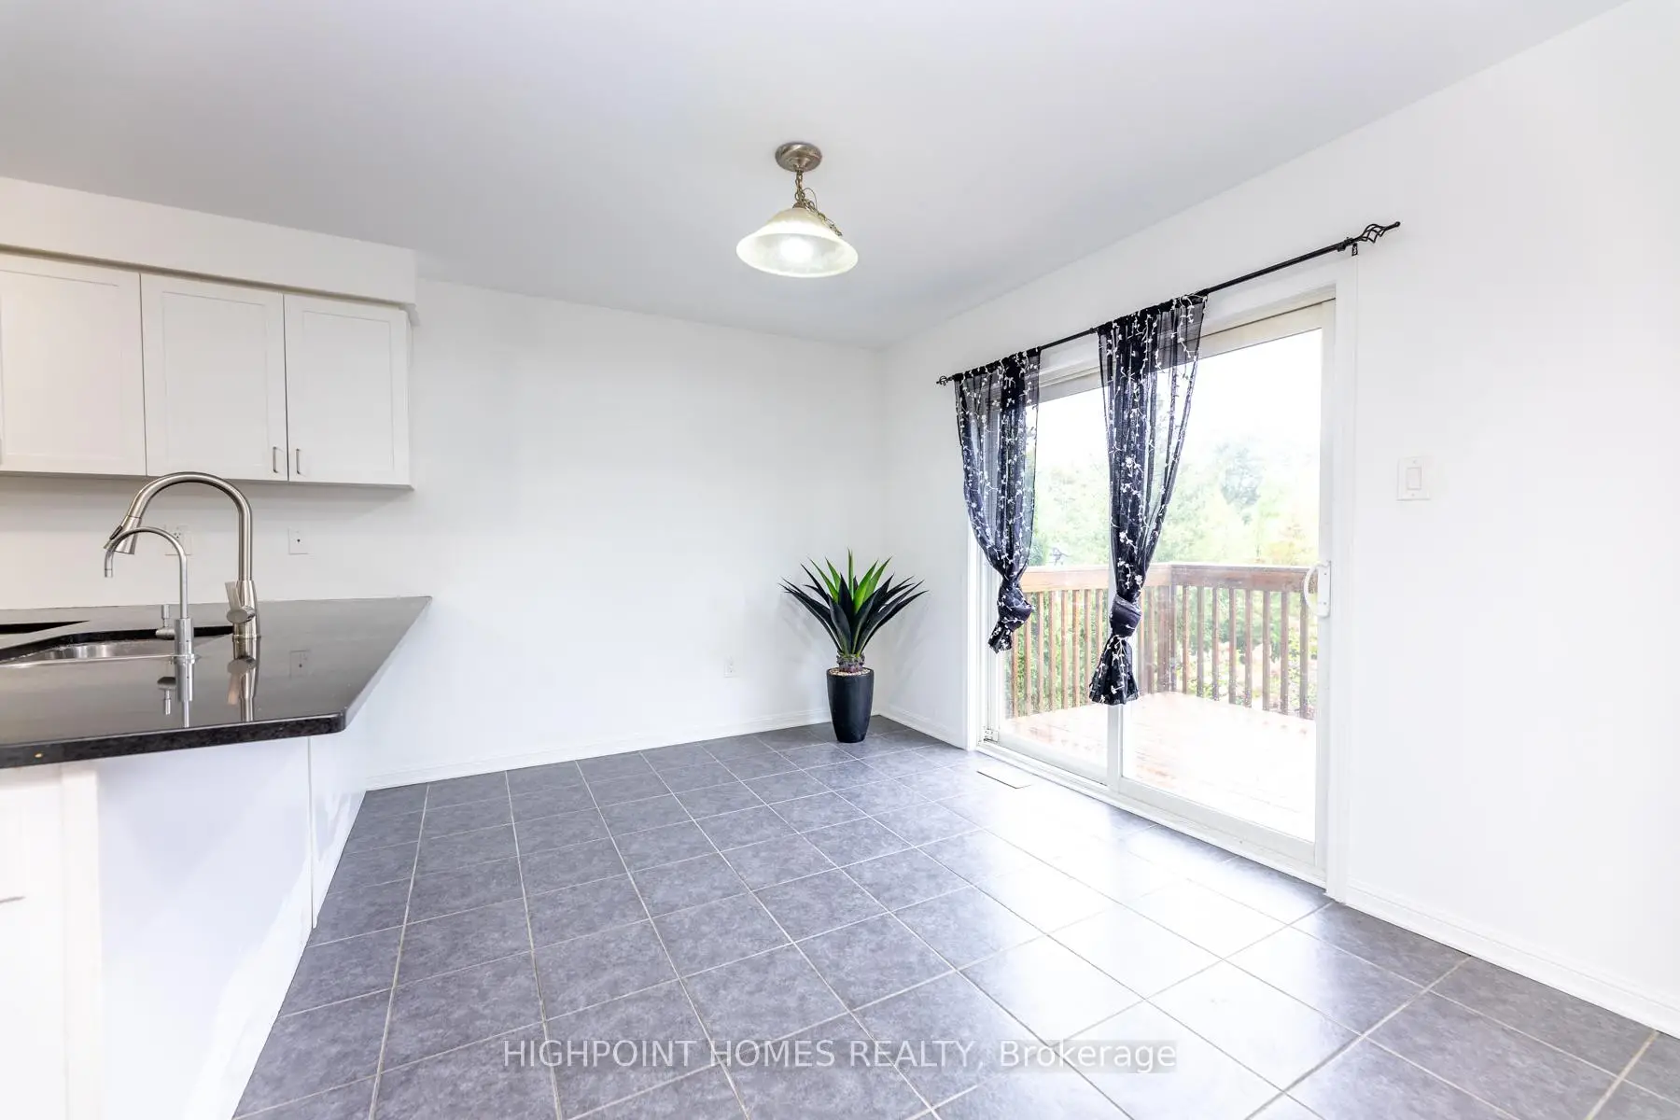
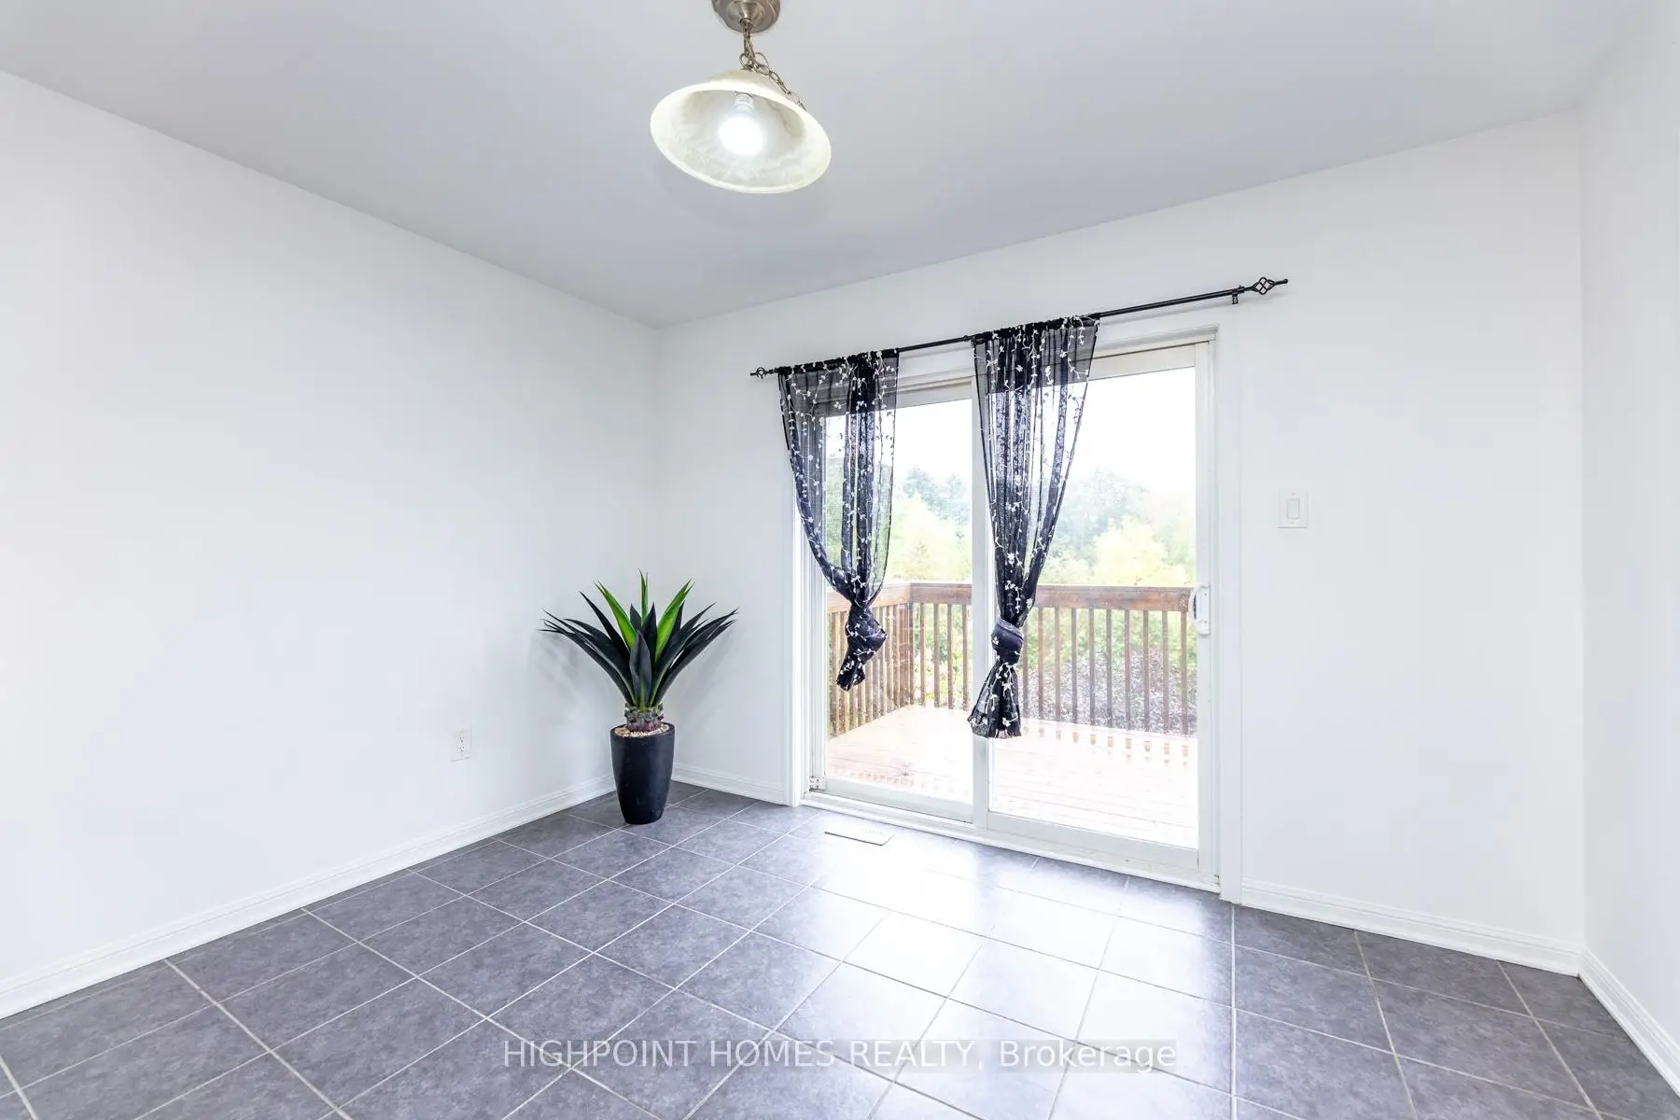
| 早餐室 | 3.86x3.35 | 陶瓷地板, 走出式甲板, |
|
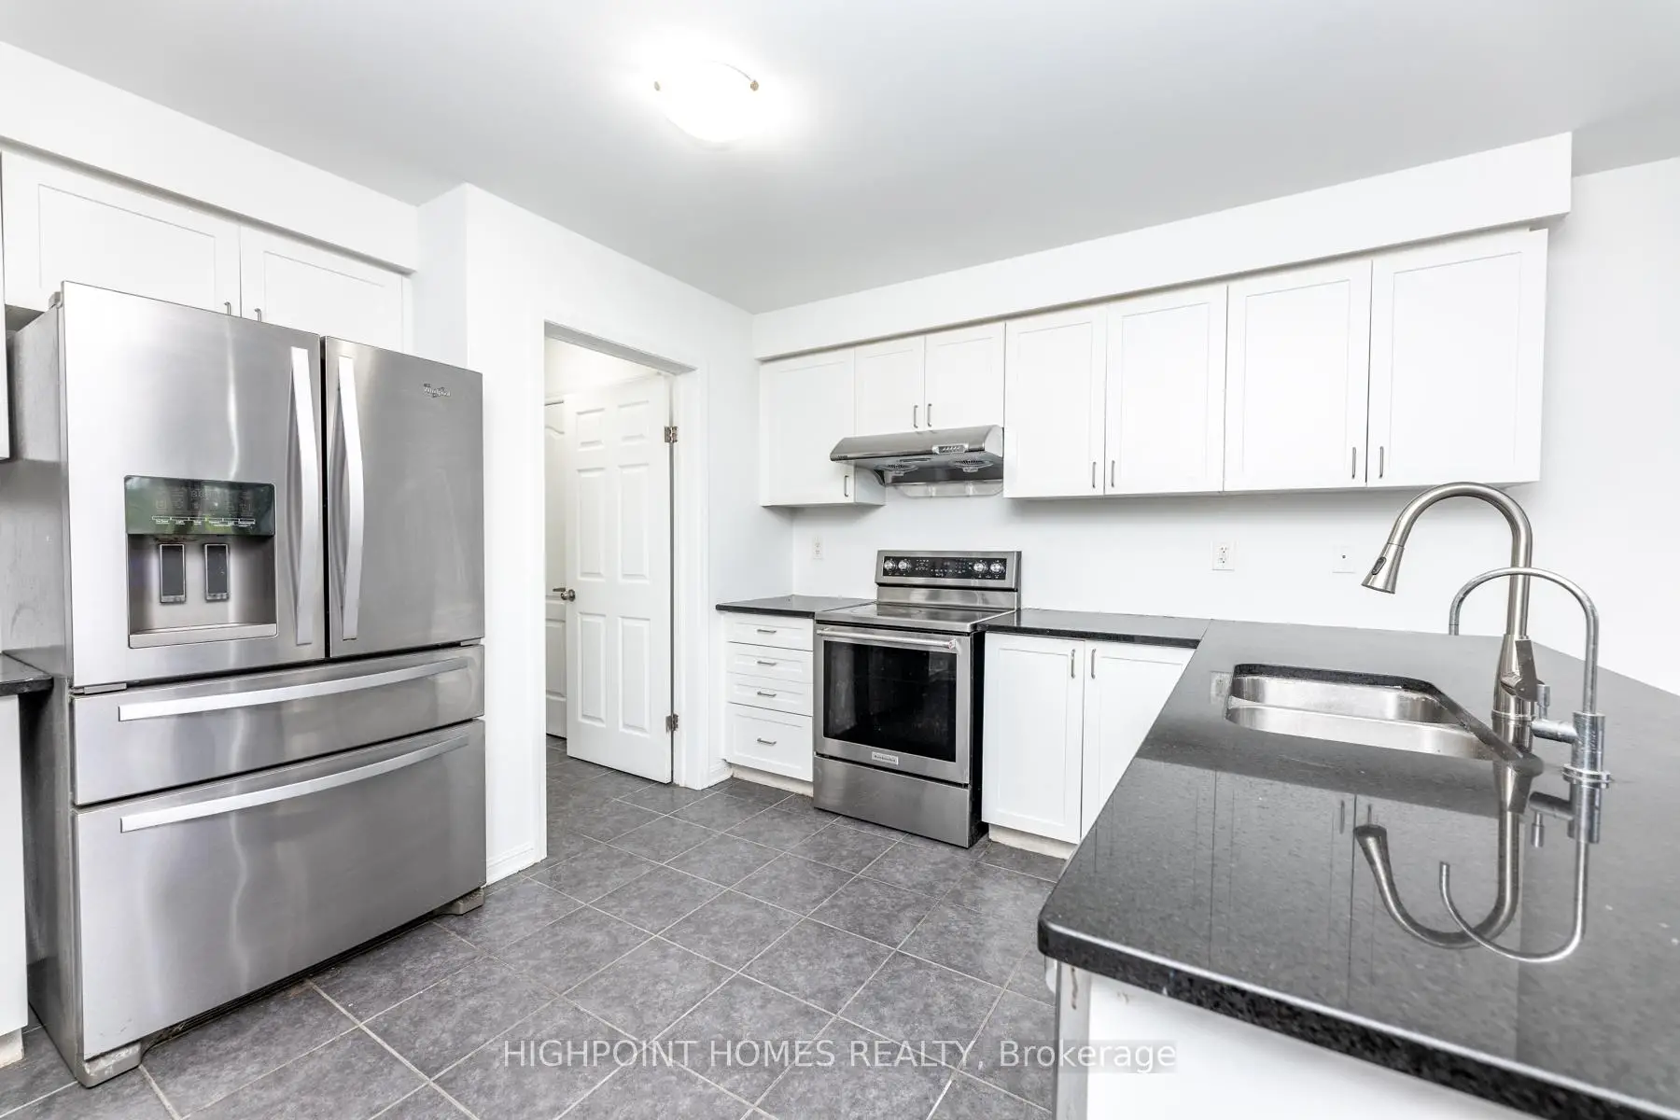
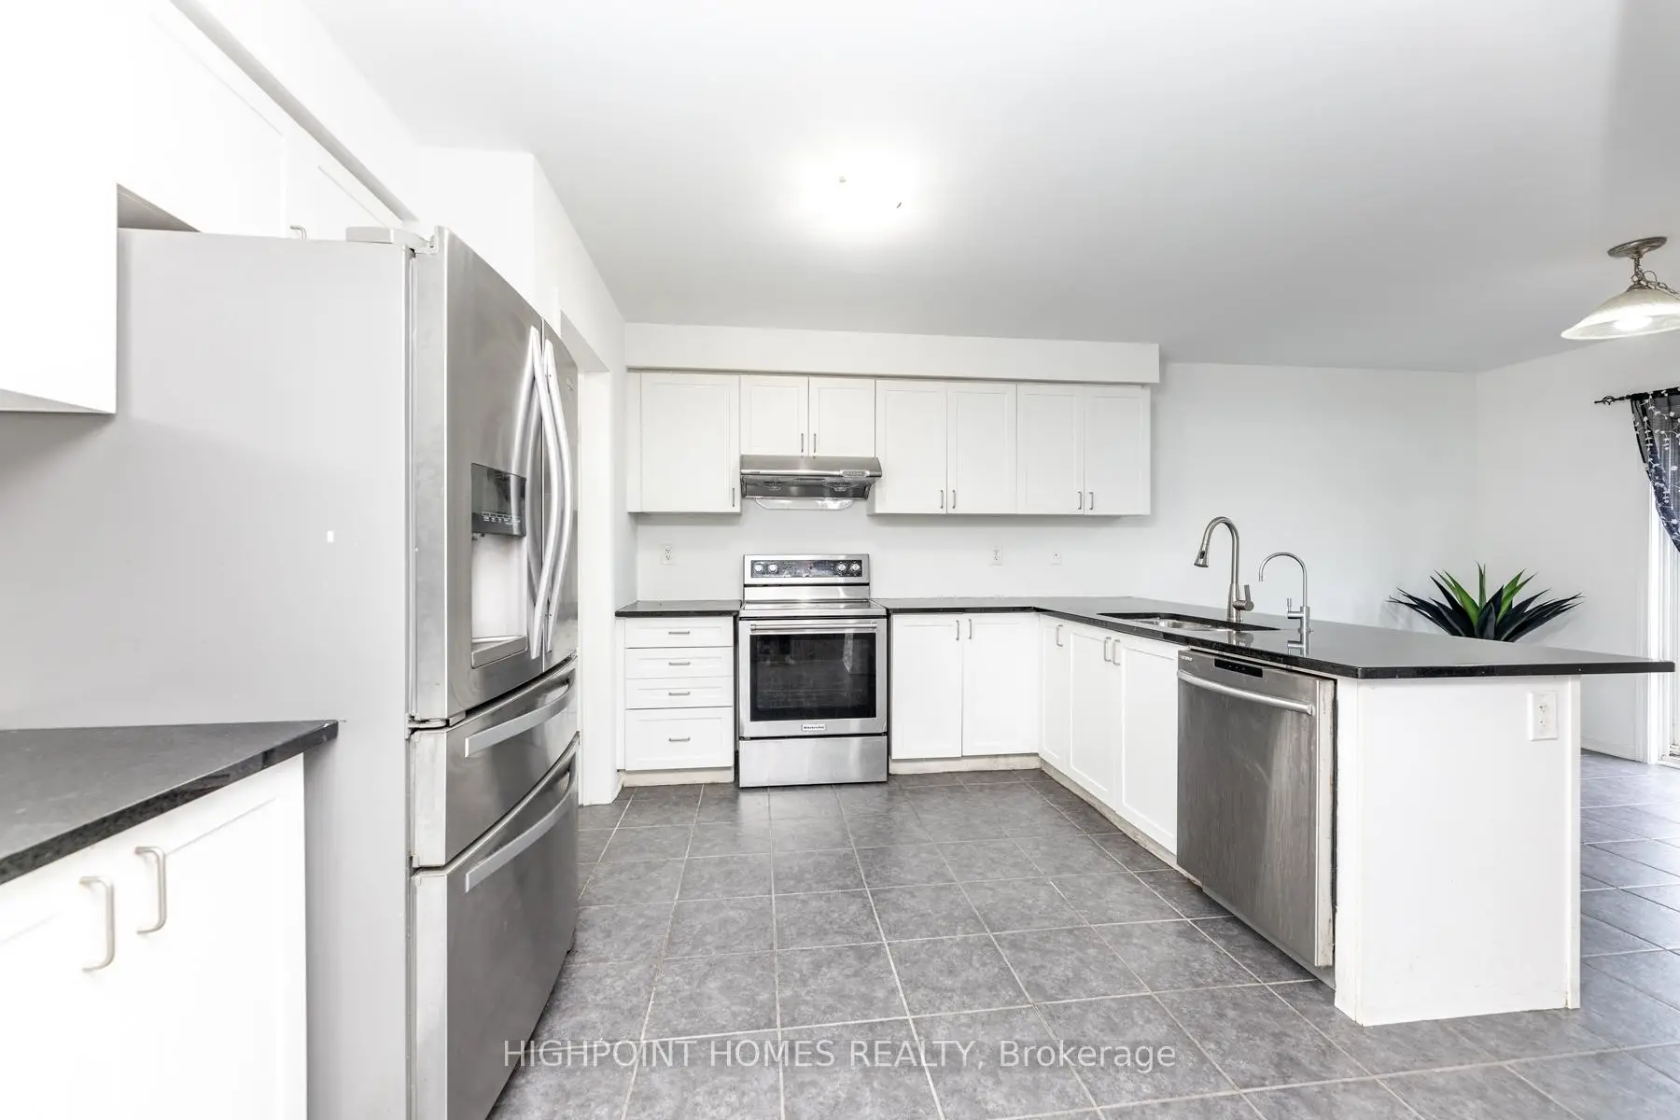
| 厨房 | 3.83x3.05 | 不锈钢电器, 开放式概念 |
|
| Primary B | 5.18x3.86 | 硬木地板, , |
|
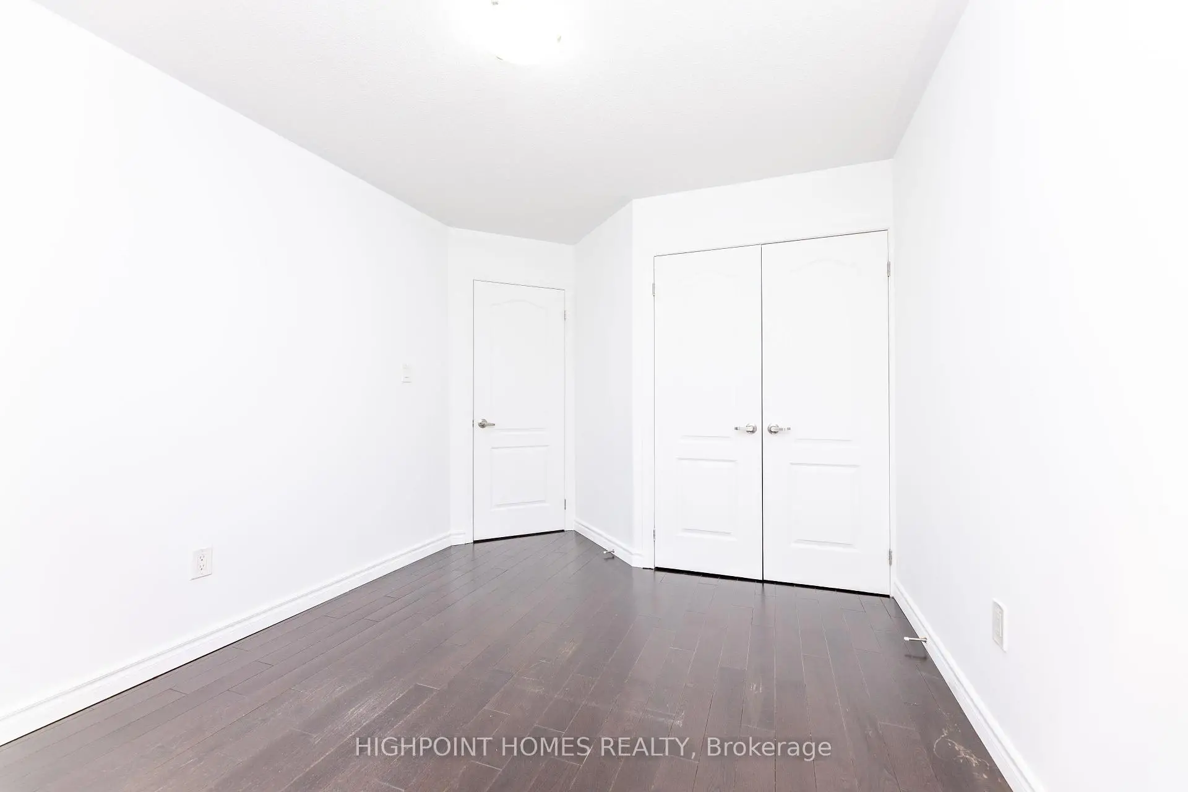
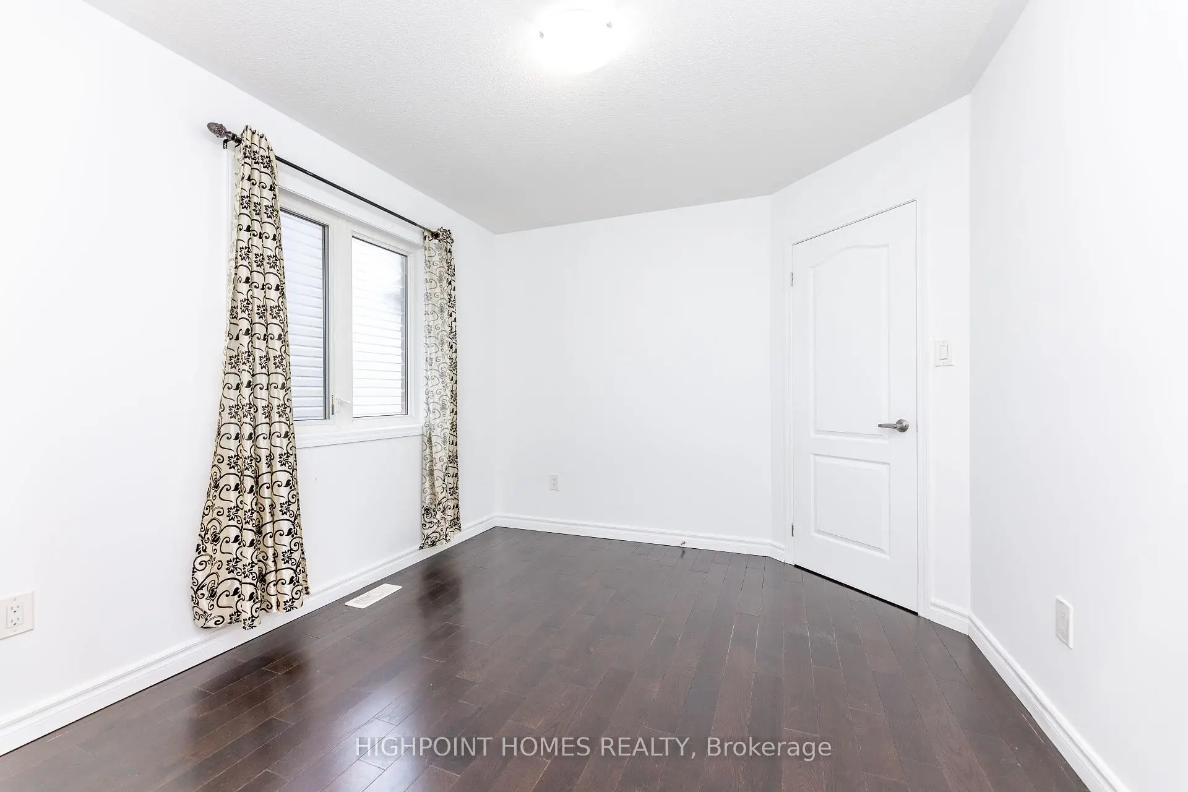
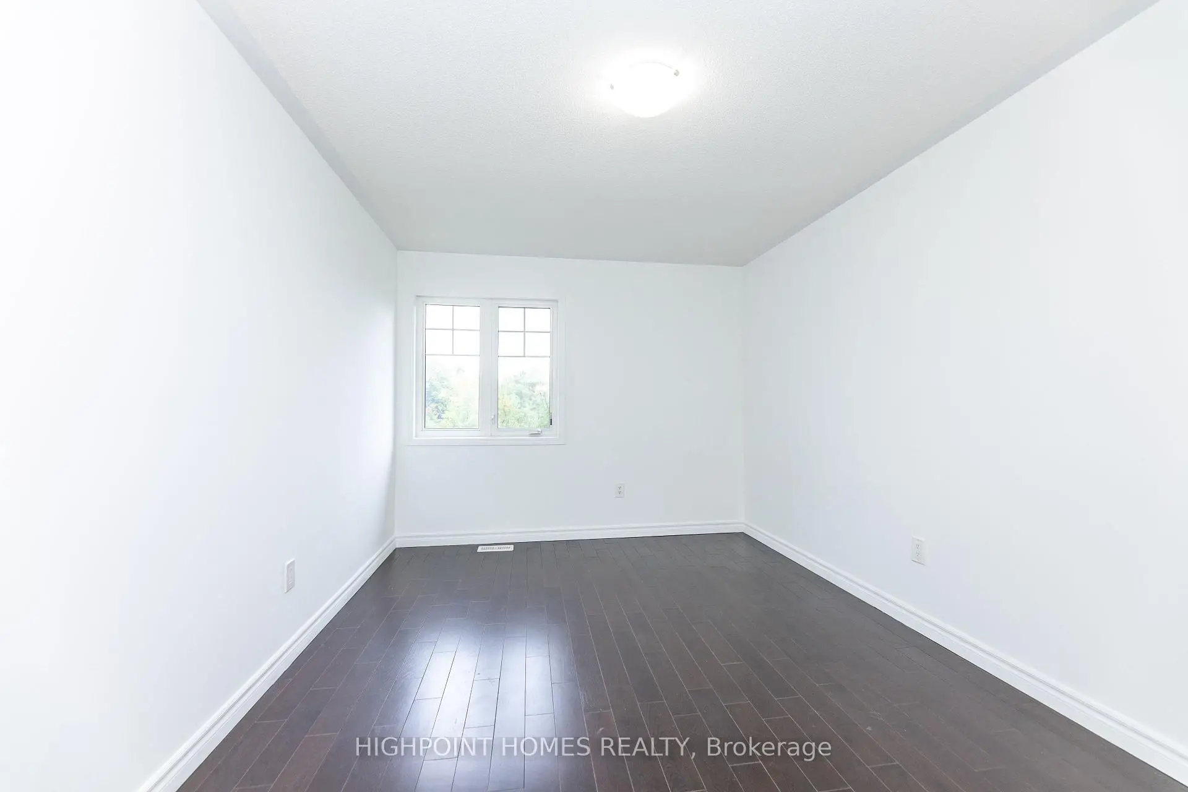
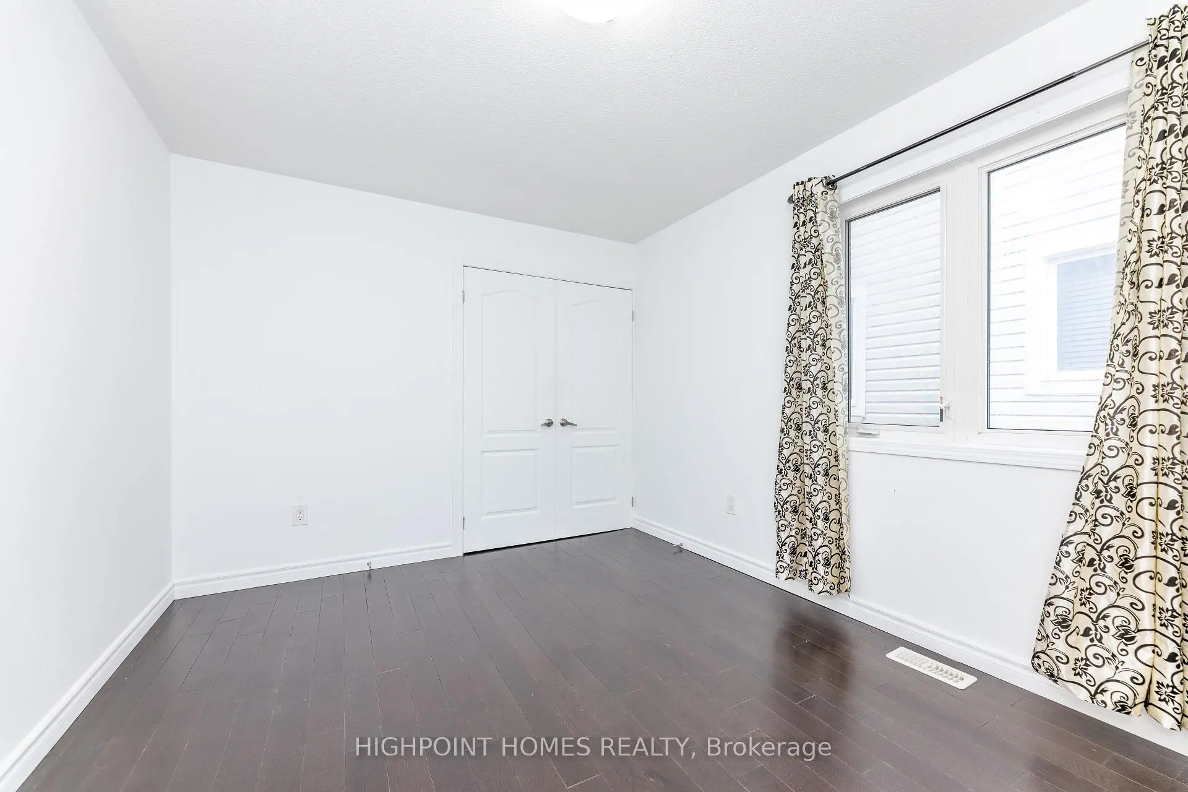
| 第二间卧室 | 4.57x3.00 | 硬木地板, 壁橱, |
|
| 第三间卧室 | 4.57x3.00 | 硬木地板, 壁橱 |
|
| 第四间卧室 | 4.57x2.92 | 硬木地板, 壁橱, |
|
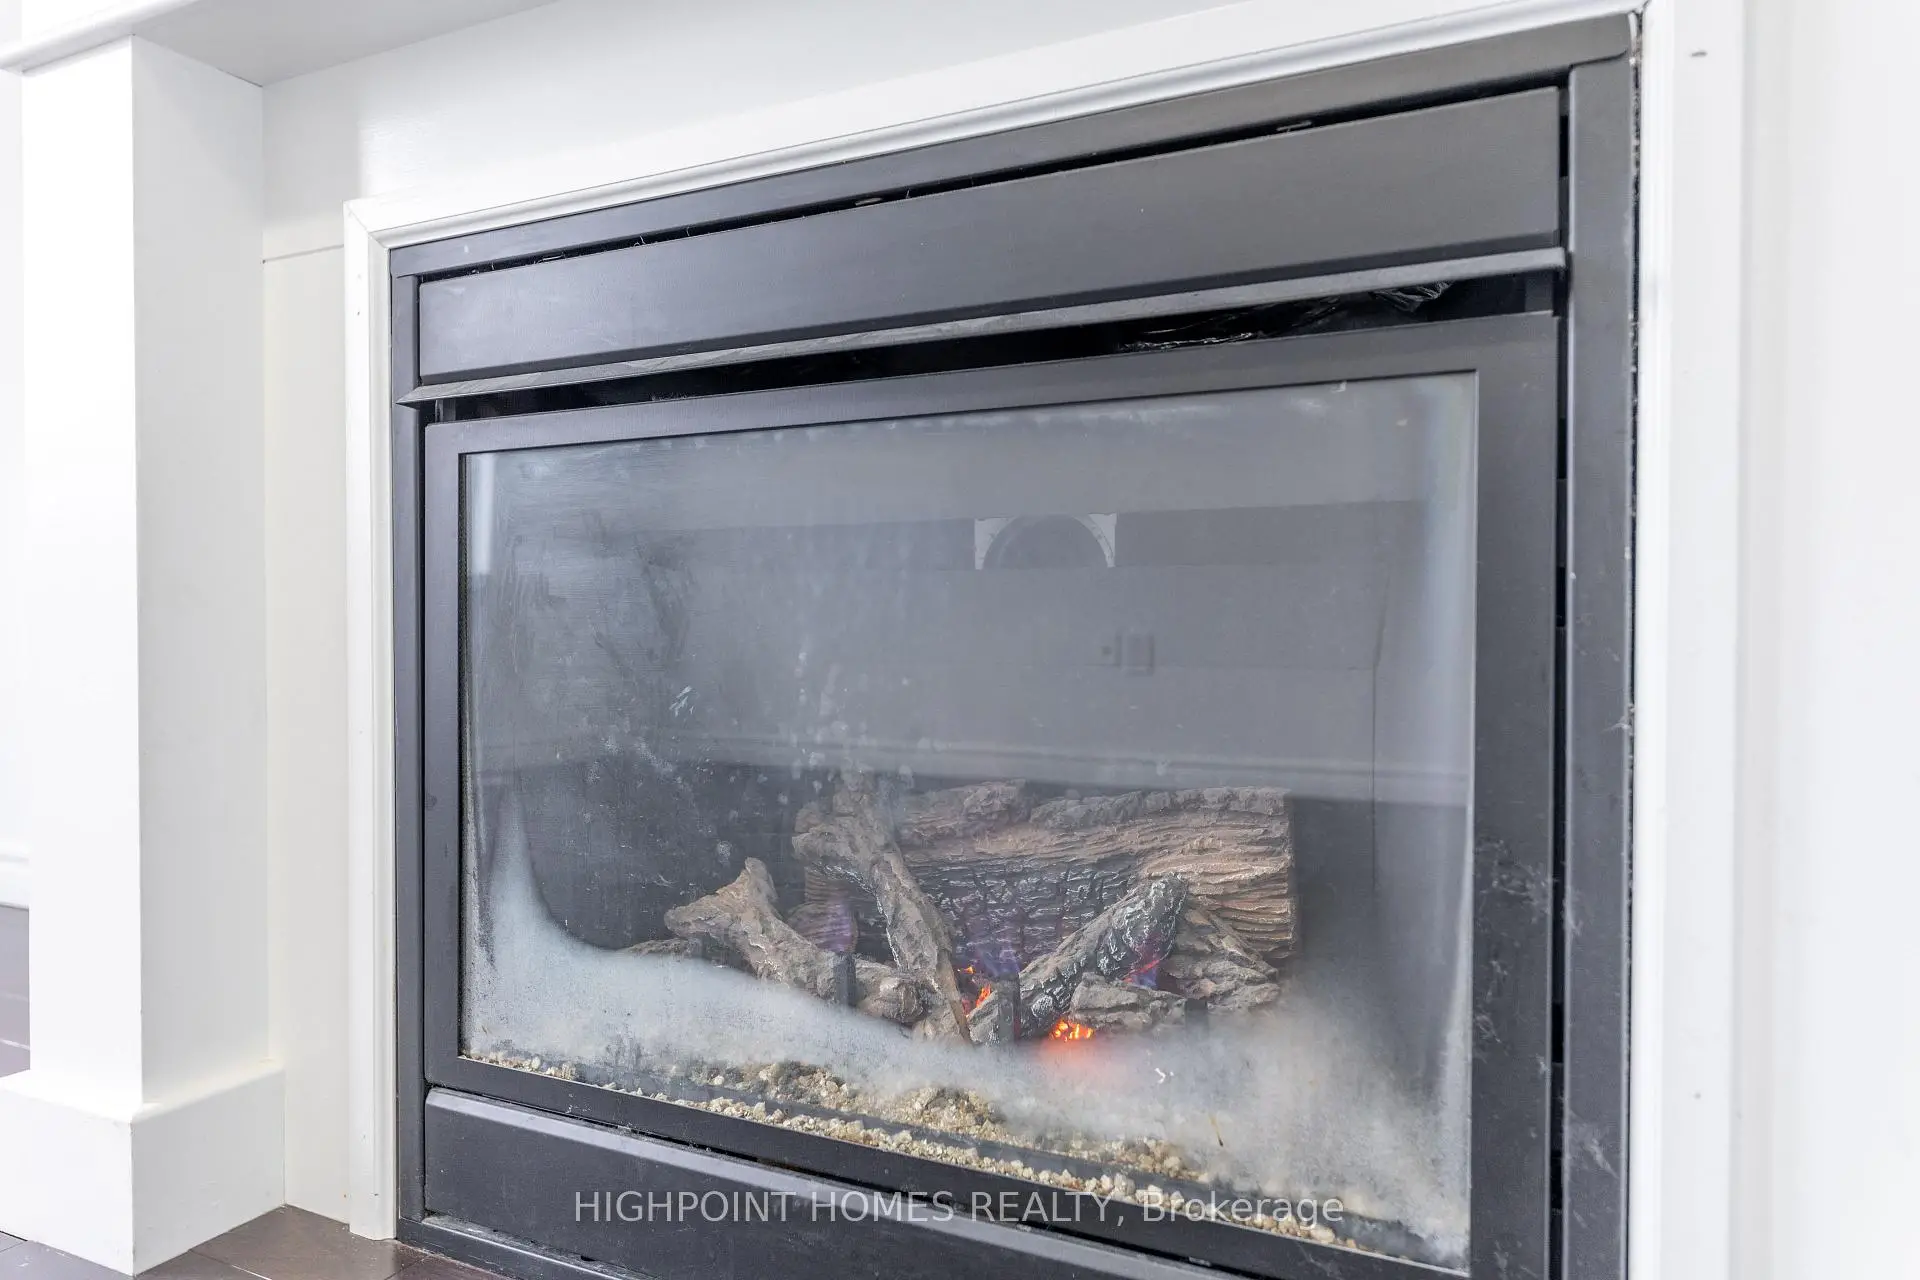
| 第五间卧室 | 3.81x3.58 | 硬木地板, 壁炉, |
|
| 洗衣房 | 0.00x0.00 | ||
| 厨房 | 4.47x1.98 |
| 卫生间 | 卫浴件数 | 所在楼层 | |
|---|---|---|---|
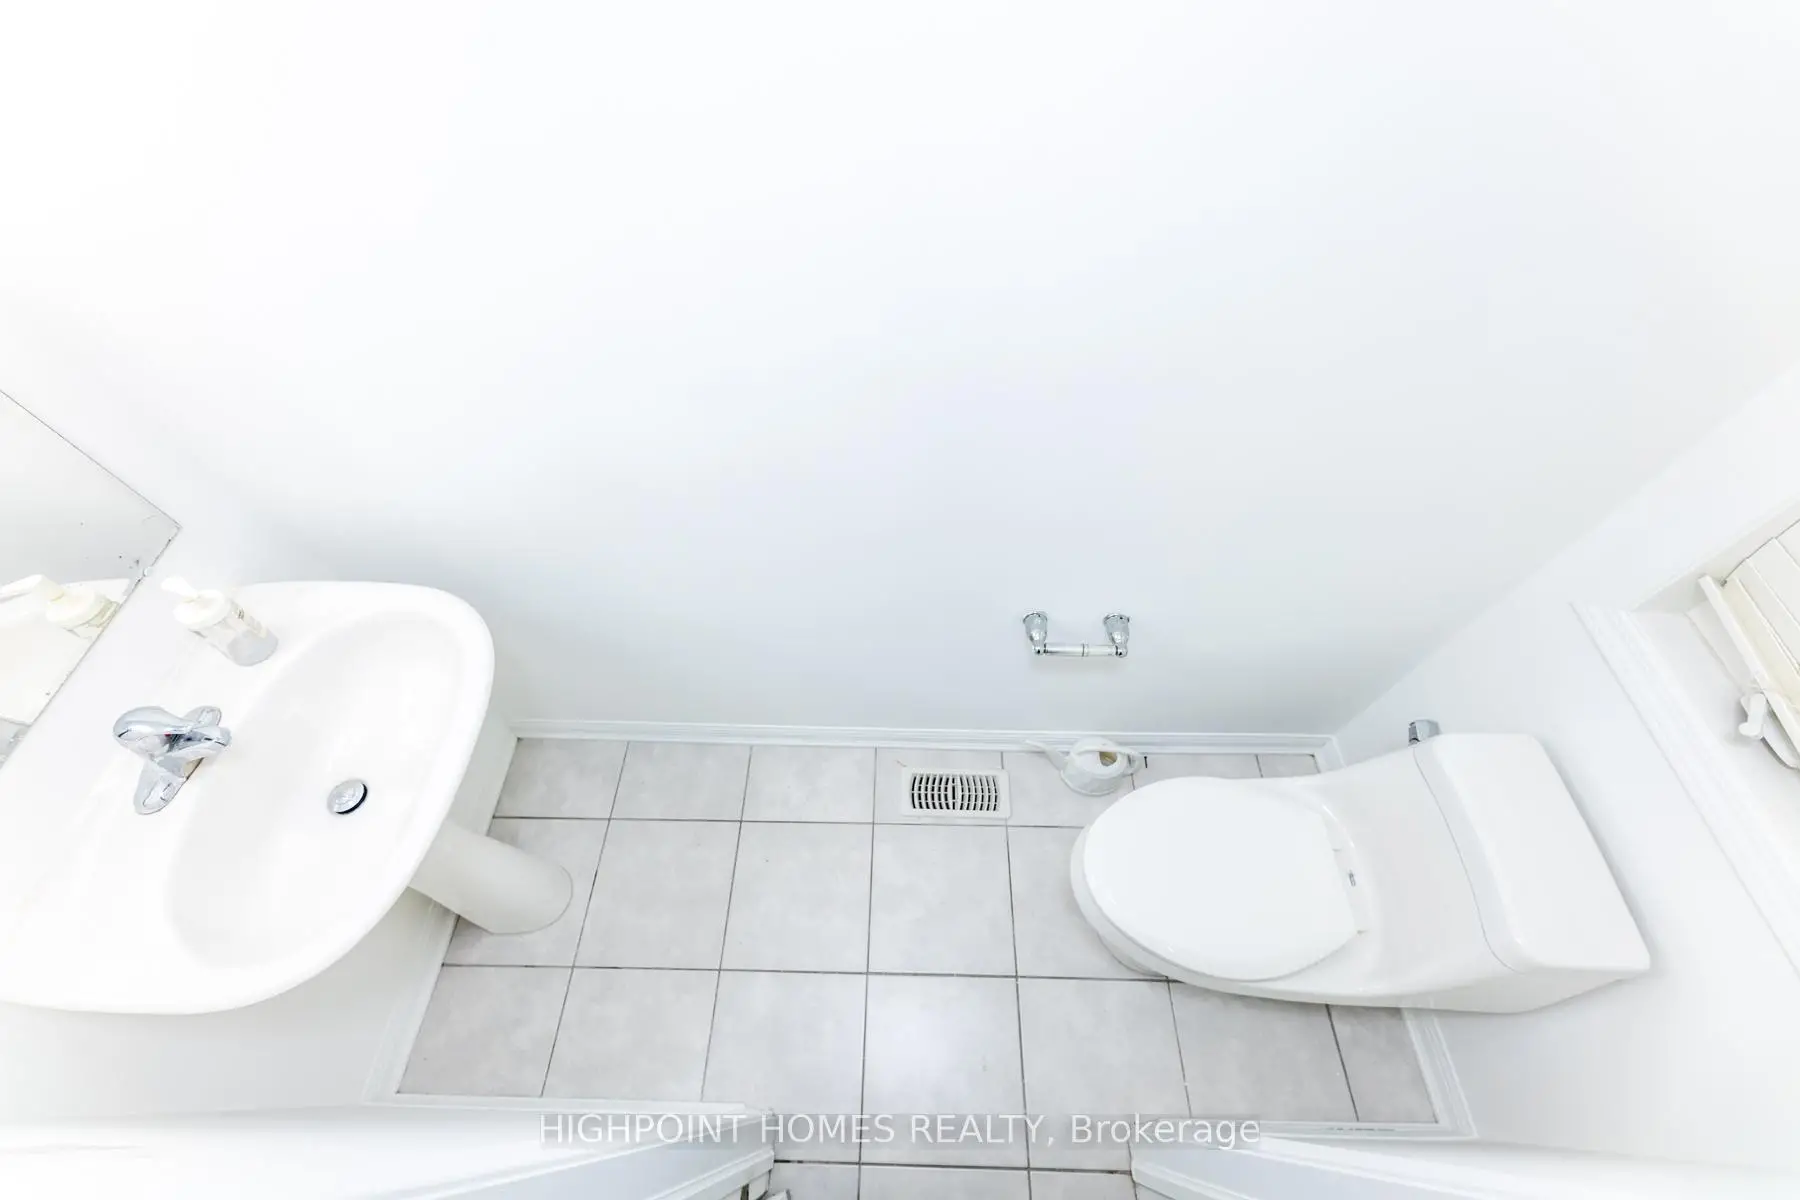
| 1间 | 2件套 | 主层 |
|
| 1间 | 4件套 | Second |
|
| 1间 | 3件套 | Second |
|
| 1间 | 3件套 | Basement |
房屋简介
房屋位于Brock Road & William Jackson交界附近, 这间5房4卫双车库两层独立房户型朝西向. 1802 Liatris Dr拥有双停车位. 房屋及周边设施包括WaterSoftener等. 大客厅, 晚餐室 Rm, 书房, 早餐室和 厨房在主层.社区概况
该物业所在社区为自住率较高的社区,住宅类型包括独立屋、镇屋、公寓和共管公寓。约有48%的居民拥有本科或以上学历,另有21%的居民拥有大专学历。当地绝大多数通勤居民主要驾车出行。