Rural Pickering, Pickering, L1Y 1A1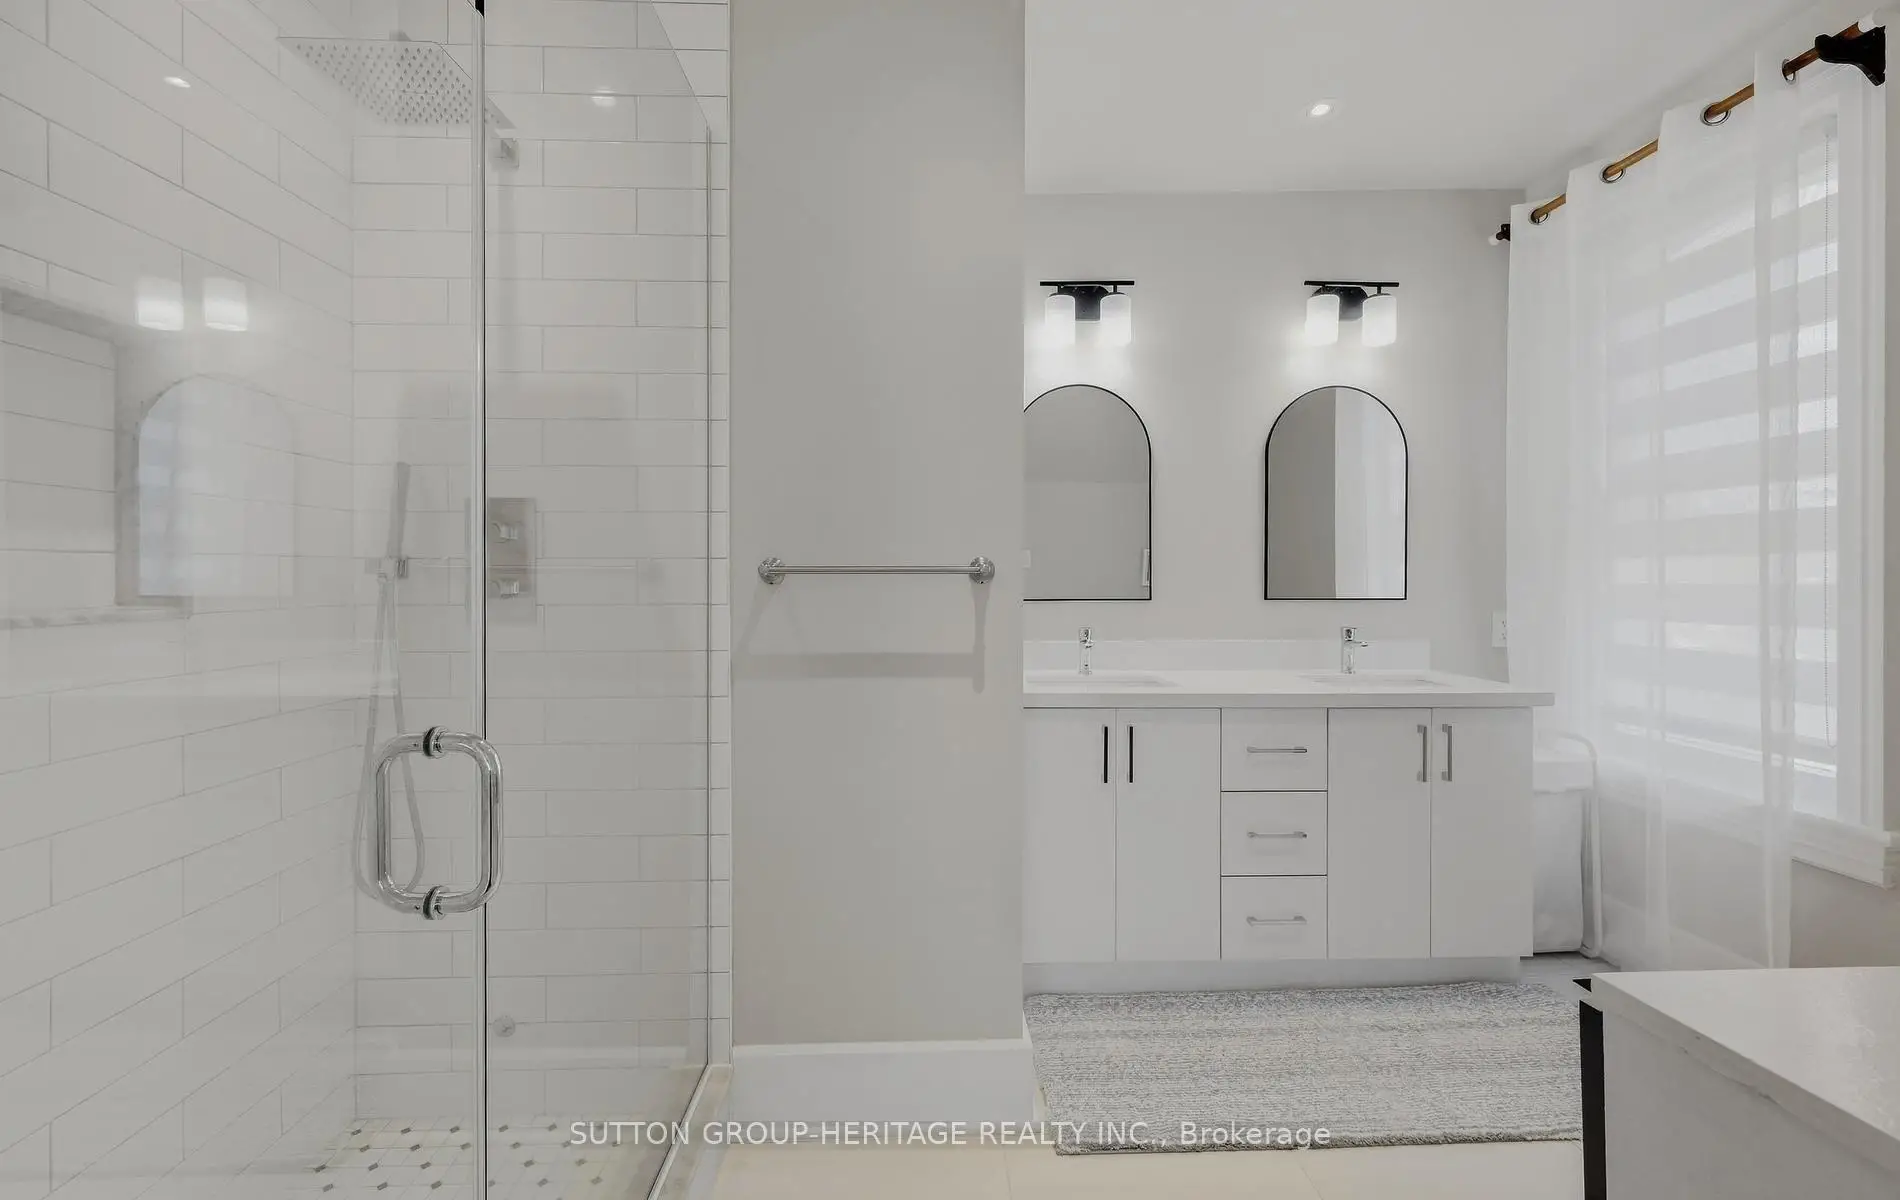

房屋信息
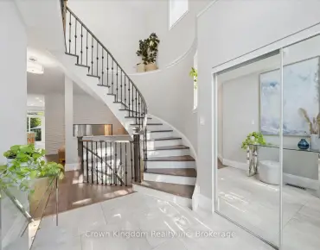
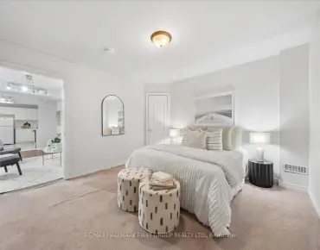
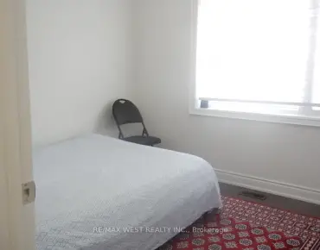
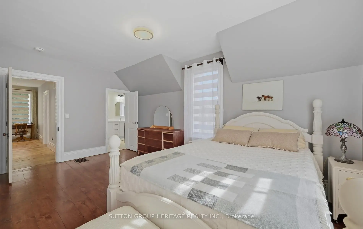
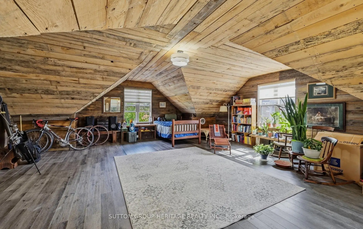
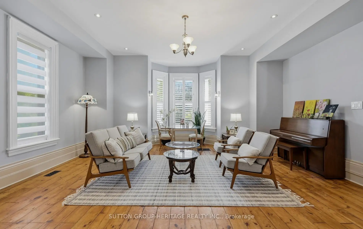
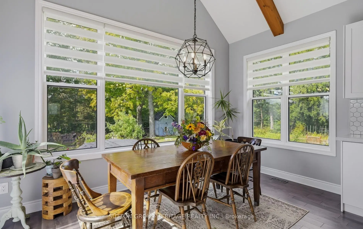
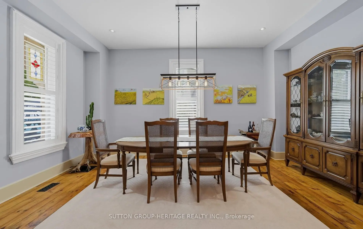
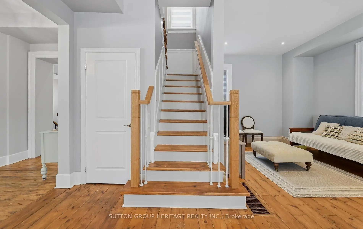
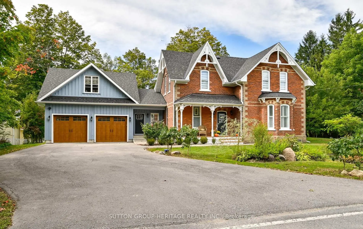
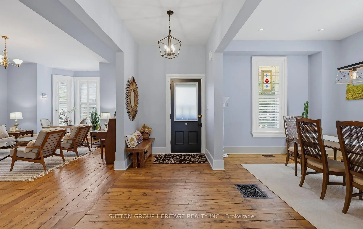
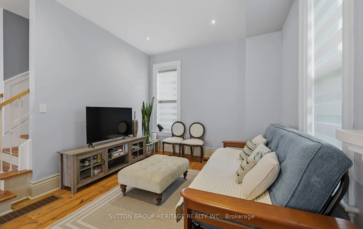
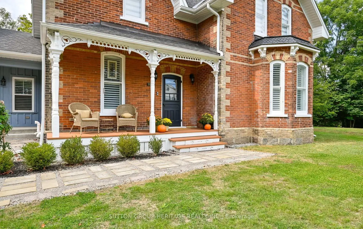
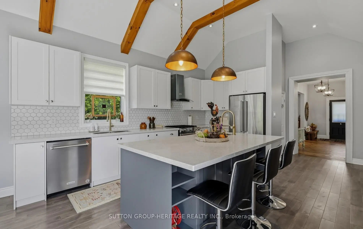
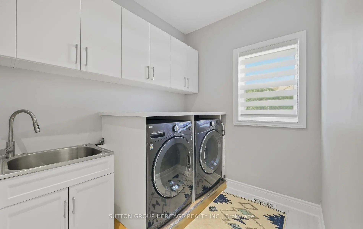
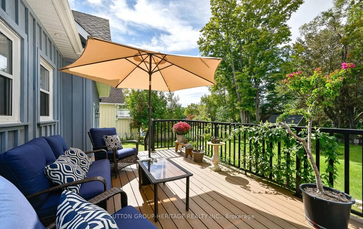
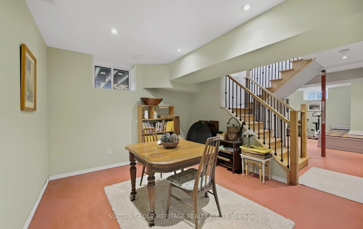
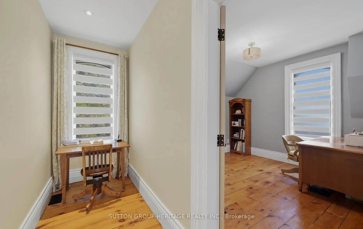
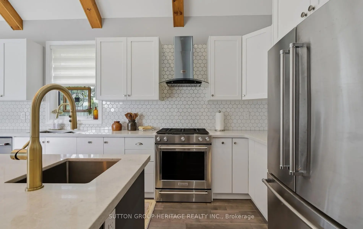
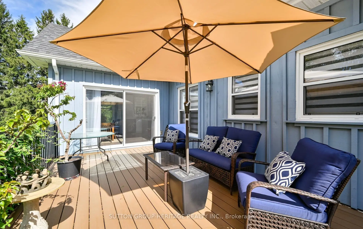
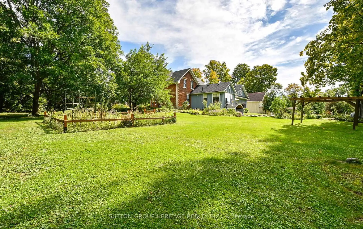
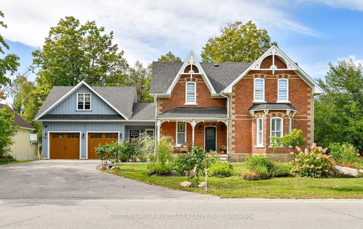
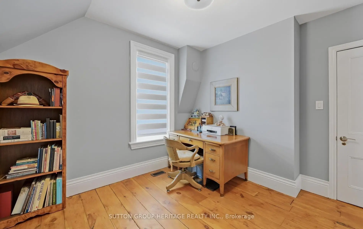
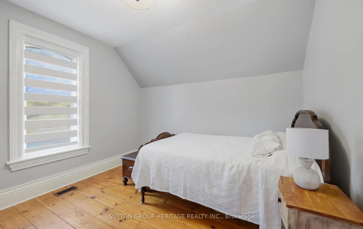
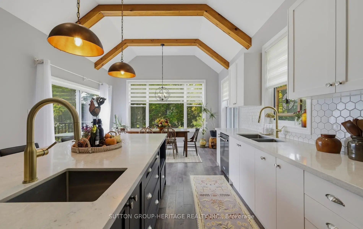
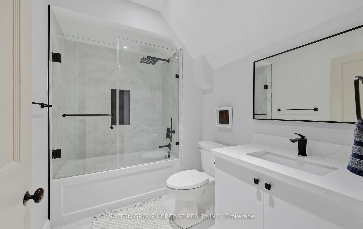
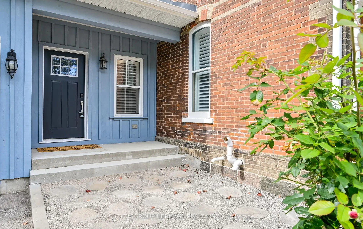
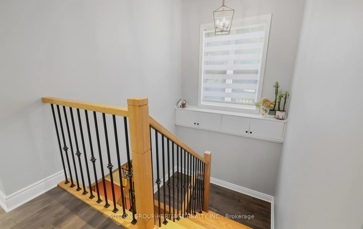
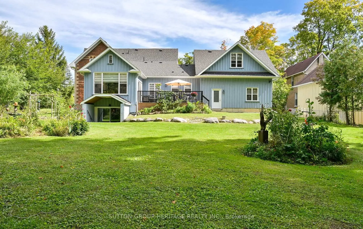
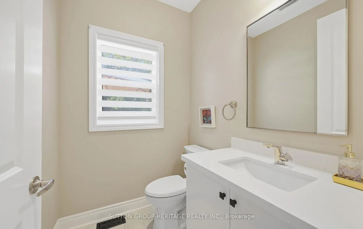
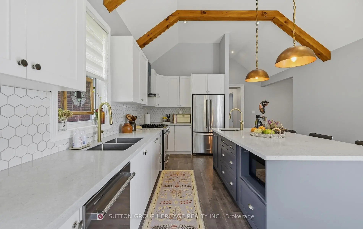
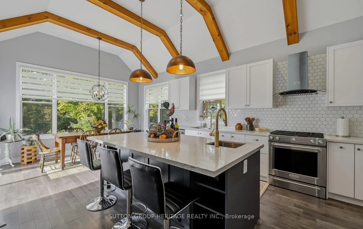
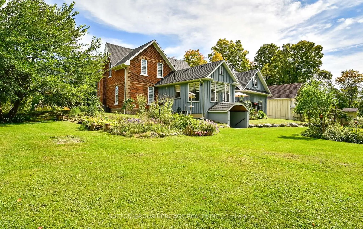
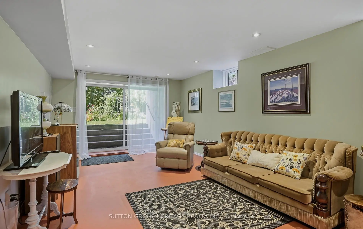
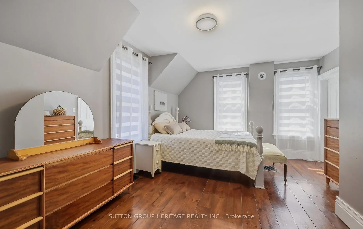
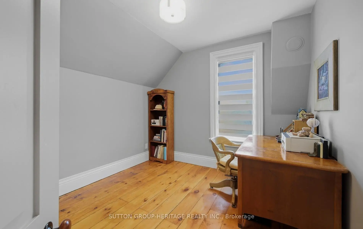
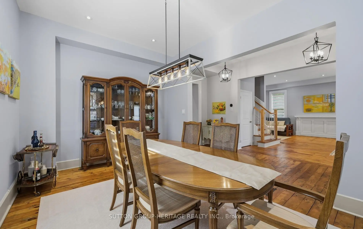
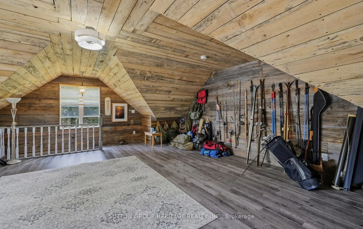
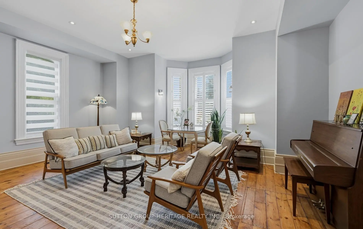
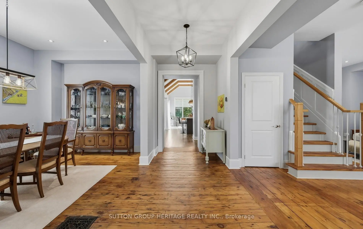
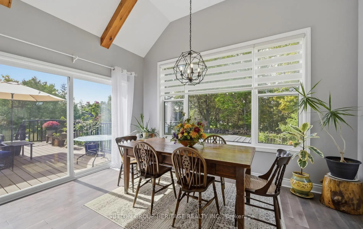
Beautifully Renovated Victorian Style All Brick 2 Storey home on a 3/4 acre lot in Claremont. Circa 1889 plus an addition in 2020 of a stunning kitchen/mudroom/laundry rm/2 pc bath + hugegarage w/loft. All major renovations were completed by 2021. Many original details and features were kept including original wood floors, 10 foot ceilings on main floor w/15"baseboards in LR, 9" in DR & Hall. Wood stairs to 2nd floor where you'll find 9.5" baseboards, newly renovated 3 piece bath with ceramic floors and glass shower servicing 2 Good sized bedrooms with closets and wood floors. Master with W/I closet, wood floors and newly renovated bath w/ceramic floors, double sinks & glass shower. New addition completed in 2021 is a bright Stunning Kitchen W/12ft vaulted ceilings w/woodbeams. 5 burner gas stove, 2 separate sinks, B/I Dishwasher, Microwave, Quartz counters, Centre Island with another sink and room for 3 stools. Adjacent to the kitchen is a walk in Pantry for all your incidentals. There is also a huge wall to wall window for enjoying the stunning landscape of this .8 acre lot along w/a walk out to a private deck. The adjacent mudroom is large and houses the huge laundry room, 2 piece bathroom and tons of space for storage.The iron railing staircase leading to the new (2020) basement is bright and has a games room on one side and a rec room/media room on the other side with a w/o to the rear yard. The newly built garage 25 X 26 feet has access to the mudroom and provides extra storage in the loft. The 2 garage doors are 9' wide and 8' high. Renovations include new wiring, plumbing, Hi Eff gas furnace, Central Air conditioning, HRV, electronic air cleaner, hwt, UV light, Ironizer, water softener, pressure tank for well. New windows in the addition. Electrical is 200 AMP for house and 100 AMP for kitchen, basement and garage addition.
主要特征
- 朝向: 后院朝西

- 睡房: 3

- 卫生间: 3

- 车库: 2

- 厨房: 1

重要信息
- 占地面接: 198.00 x 175.00 Feet

- 室内面积: 2500-3000

- 地税: $ 10310.49

- E13834222

- Listing contracted with: SUTTON GROUP-HERITAGE REALTY INC.
| 房间 | 尺寸(平方米) | 细节描述 | |
|---|---|---|---|
| 客厅 Rm | 9.75x5.79 | 海湾窗, , 皇冠顶饰 |
|
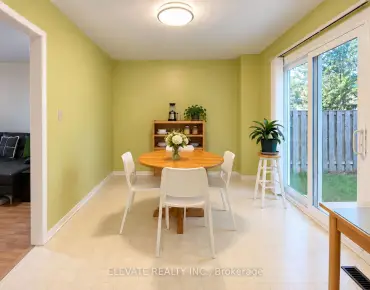
| 晚餐室 Rm | 5.20x4.00 | , 大窗 |
|
| 厨房 | 8.85x4.60 | , 走出式甲板, |
|
| Mud Rm | 7.00x4.00 | , 步入车库, 2 件套卫生间 |
|
| Primary B | 5.20x4.00 | , 4pcs卫生间套间, |
|
| 第二间卧室 | 3.65x3.65 | , 壁橱 |
|
| 第三间卧室 | 3.65x3.65 | , 壁橱 |
|
| Media Rm | 7.00x4.26 | 走出式花园 |
|
| Game Rm | 5.40x5.79 | ||
| 门厅 | 5.50x2.20 | ||
| 洗衣房 | 5.10x3.04 | 陶瓷地板, 洗衣房水池, 壁橱 |
|
| 书房 | 3.35x3.35 | , |
| 卫生间 | 卫浴件数 | 所在楼层 | |
|---|---|---|---|
| 1间 | 2件套 | 主层 |
|
| 1间 | 3件套 | Second |
|
| 1间 | 4件套 | Second |
房屋简介
房屋位于Old Brock North of William St.交界附近, 这间3房3卫双车库两层独立房户型朝西向. 5240 Old Brock Rd拥有双连接式停车位. 房屋及周边设施包括WaterSoftener,WaterHeaterOwned,SumpPump,ERV/HRV,CarpetFree和AutoGarageDoorRemot等. 客厅 Rm, 晚餐室 Rm, 厨房, Mud Rm, 门厅, 洗衣房和 书房在一层.社区概况
该物业所在社区为以自住为主的社区,住宅类型主要为独立屋。约有41%的居民拥有本科或以上学历,另有24%的居民拥有大专学历。当地绝大多数通勤居民主要驾车出行。