Liverpool, Pickering, L1X 2N9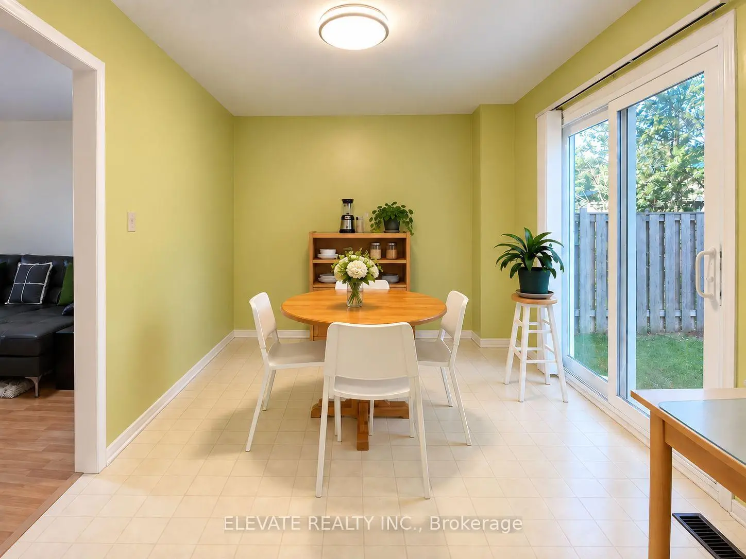
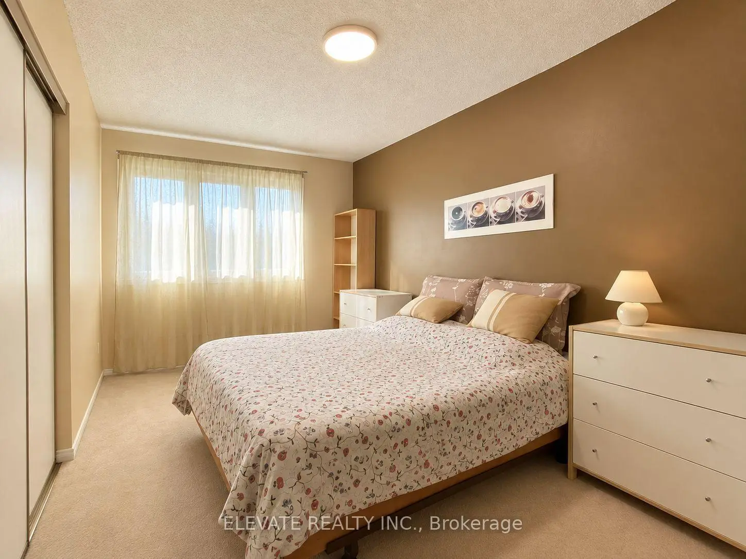
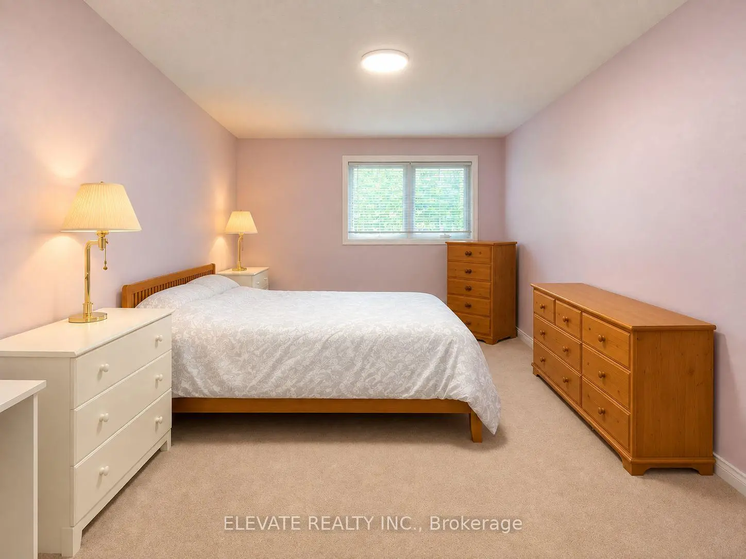
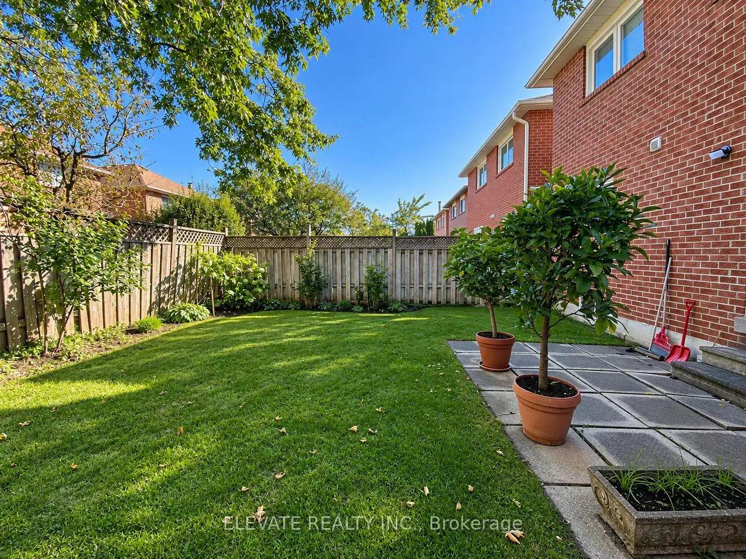
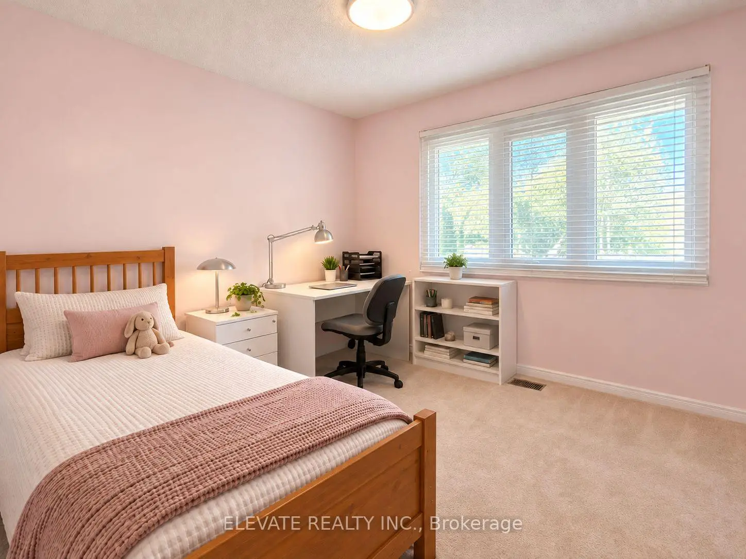
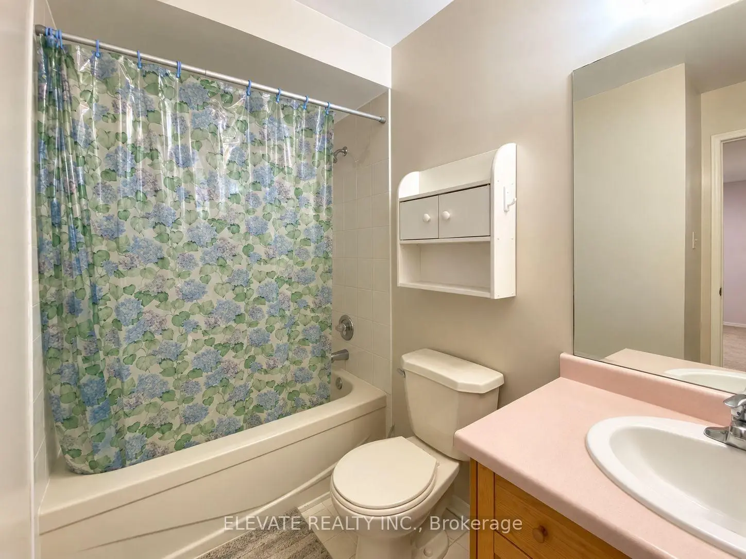
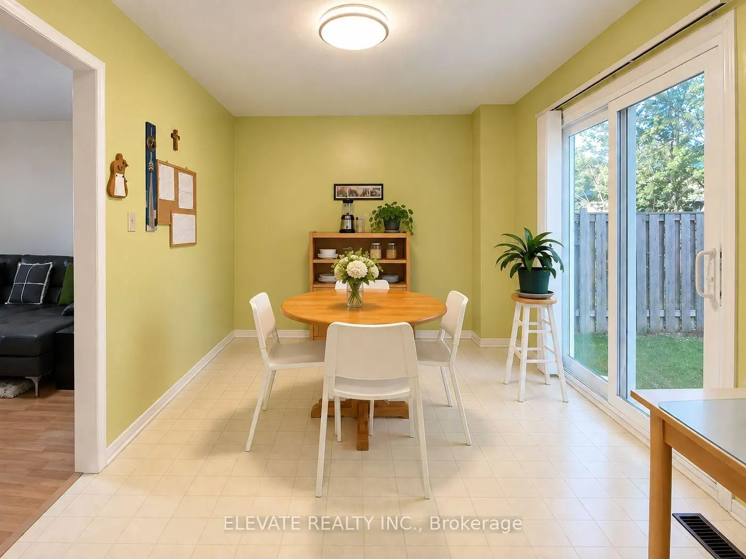
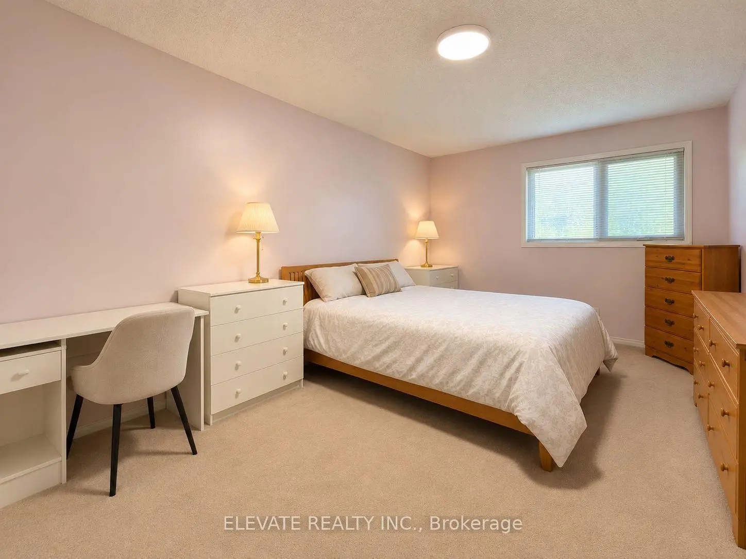
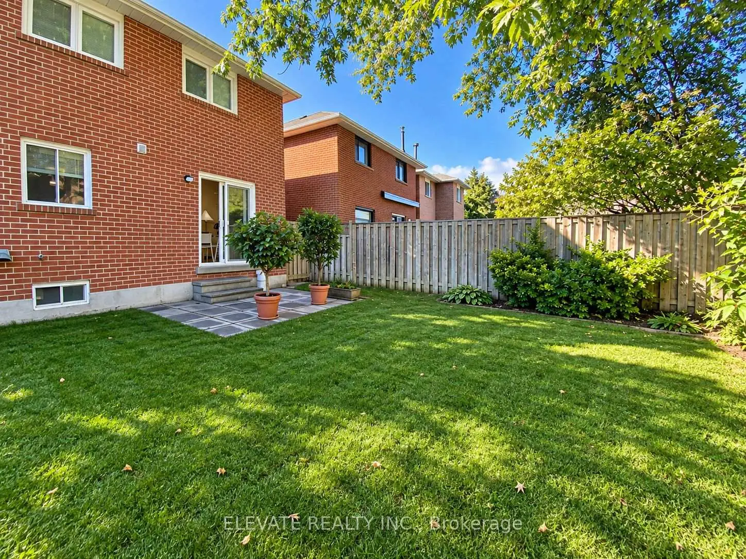

房屋信息
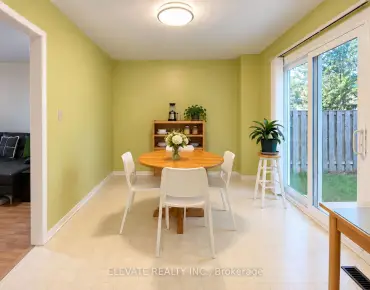
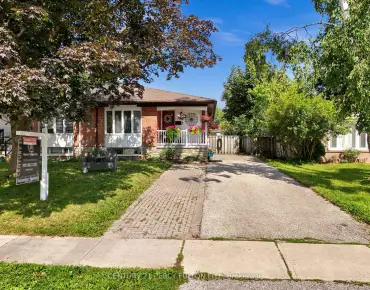
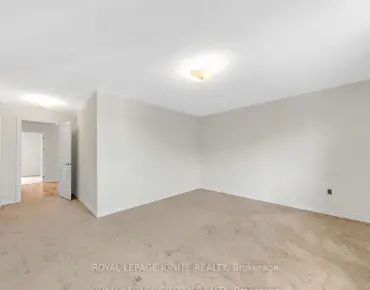
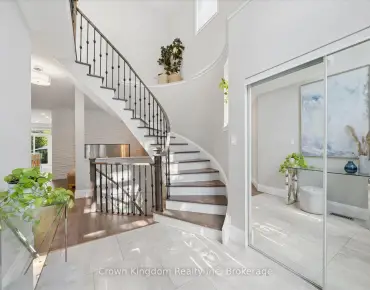
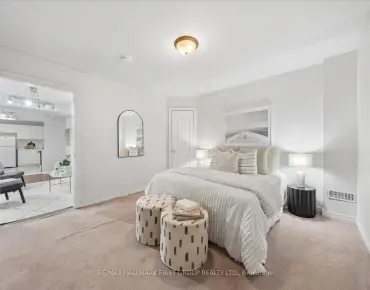
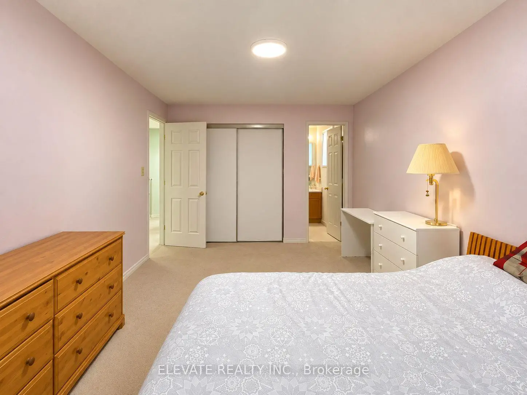
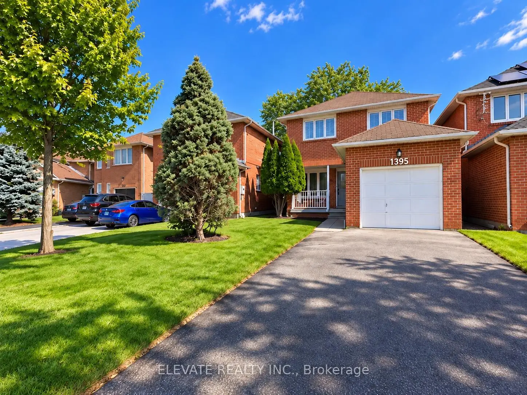
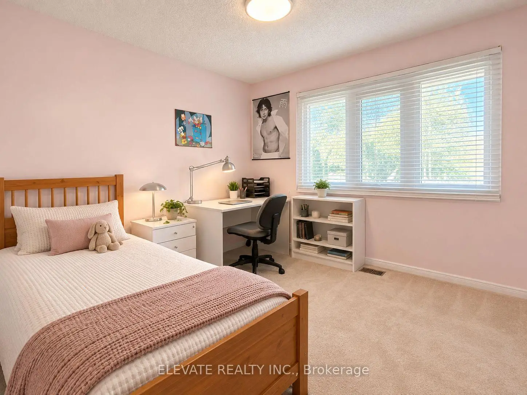
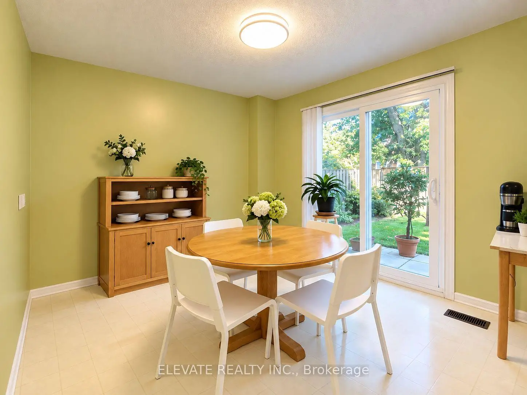
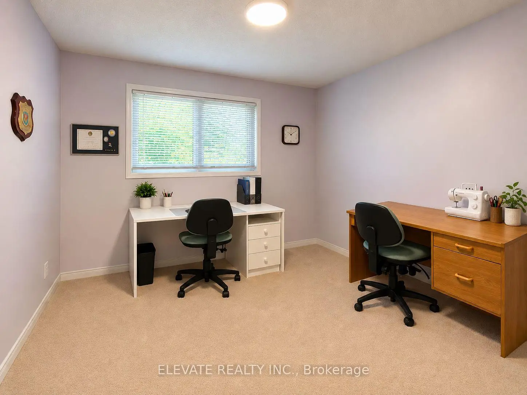
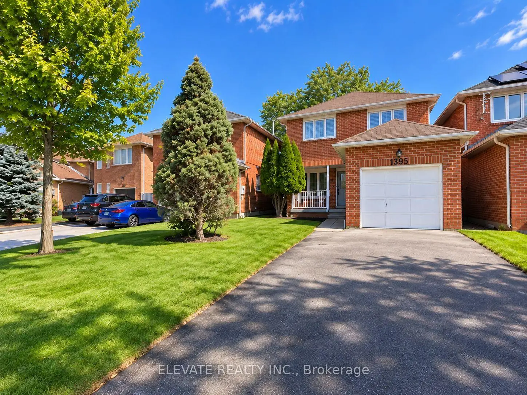
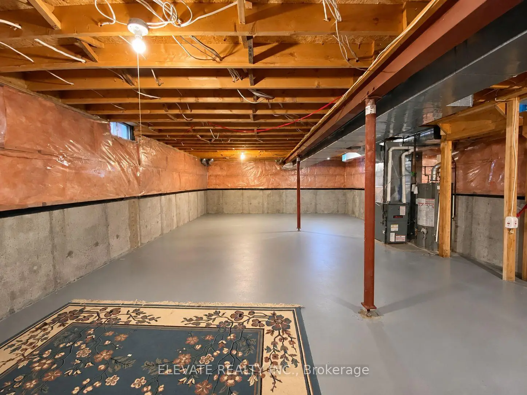
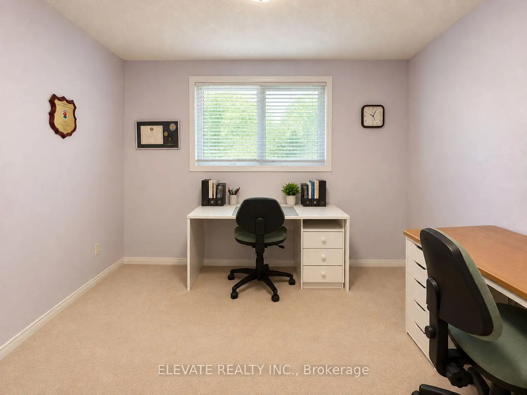
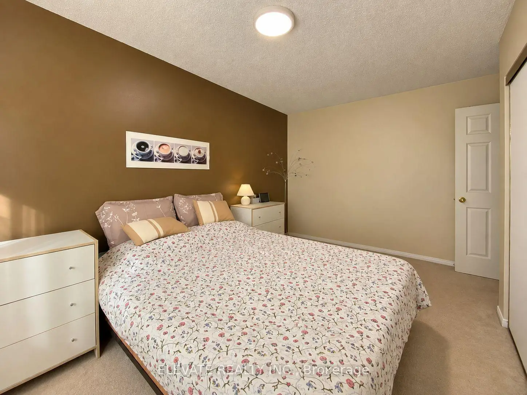
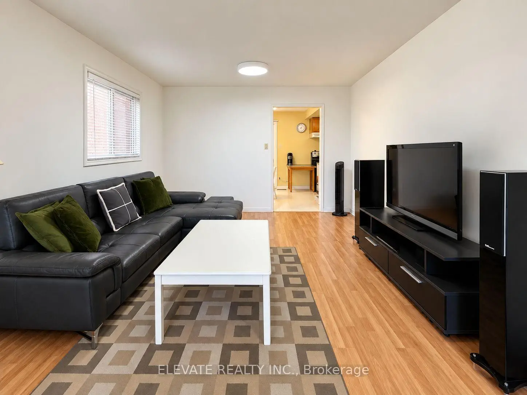
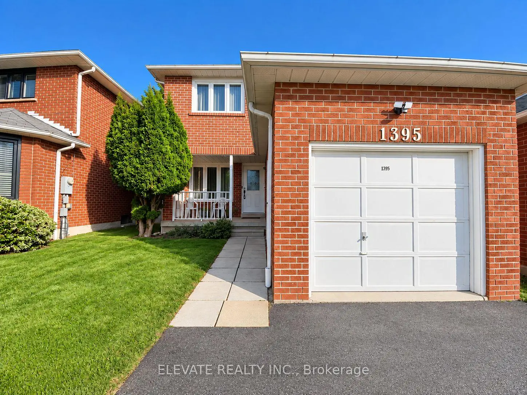
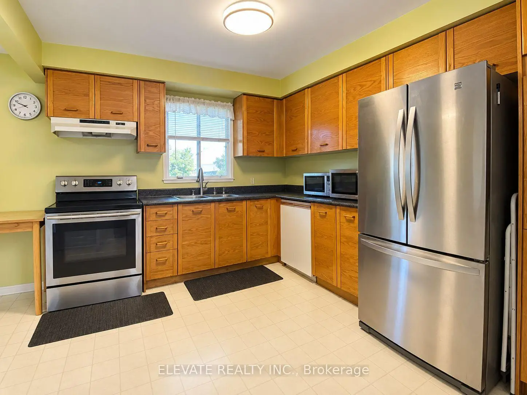
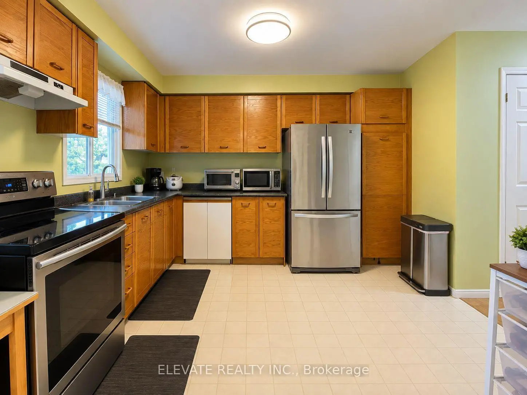
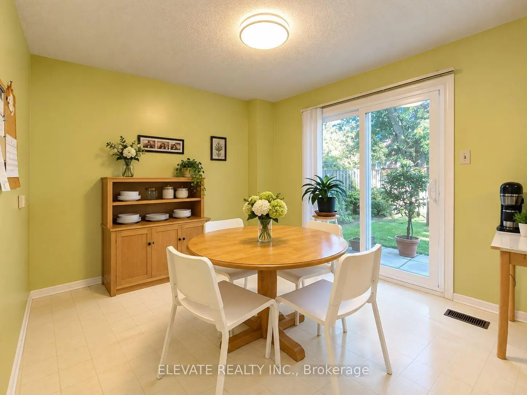
Welcome to 1395 Ferncliff, a spacious 4-bedroom, 3-bathroom detached home situated on a generous irregular lot measuring approximately 108.35 ft x 29.55 ft x 100.75 ft, in an established residential neighbourhood in Pickering. Offering a functional layout with generous living space and plenty of room for the whole family, this well-established home presents an excellent opportunity for buyers looking to move in and make it their own. Conveniently located near Liverpool Road and Finch Avenue, with easy access to Pickering Town Centre, Pickering Parkway, local schools, parks, restaurants and everyday amenities. Enjoy convenient access to public transit, Highway 401 and major routes throughout Pickering and the GTA. Just a short drive from the Pickering waterfront, Frenchman's Bay and recreational trails, this location offers a great balance of convenience and community. A fantastic opportunity to own a detached home in a sought-after Pickering neighbourhood, with plenty of potential to personalize and create a home that suits your lifestyle.
主要特征
- 朝向: 后院朝北

- 睡房: 4

- 卫生间: 3

- 车库: 1

- 厨房: 1

重要信息
- 占地面接: 29.00 x 100.00 Feet

- 室内面积: 1500-2000

- 地税: $ 5656.72

- E13834184

- Listing contracted with: ELEVATE REALTY INC.
| 房间 | 尺寸(平方米) | 细节描述 | |
|---|---|---|---|
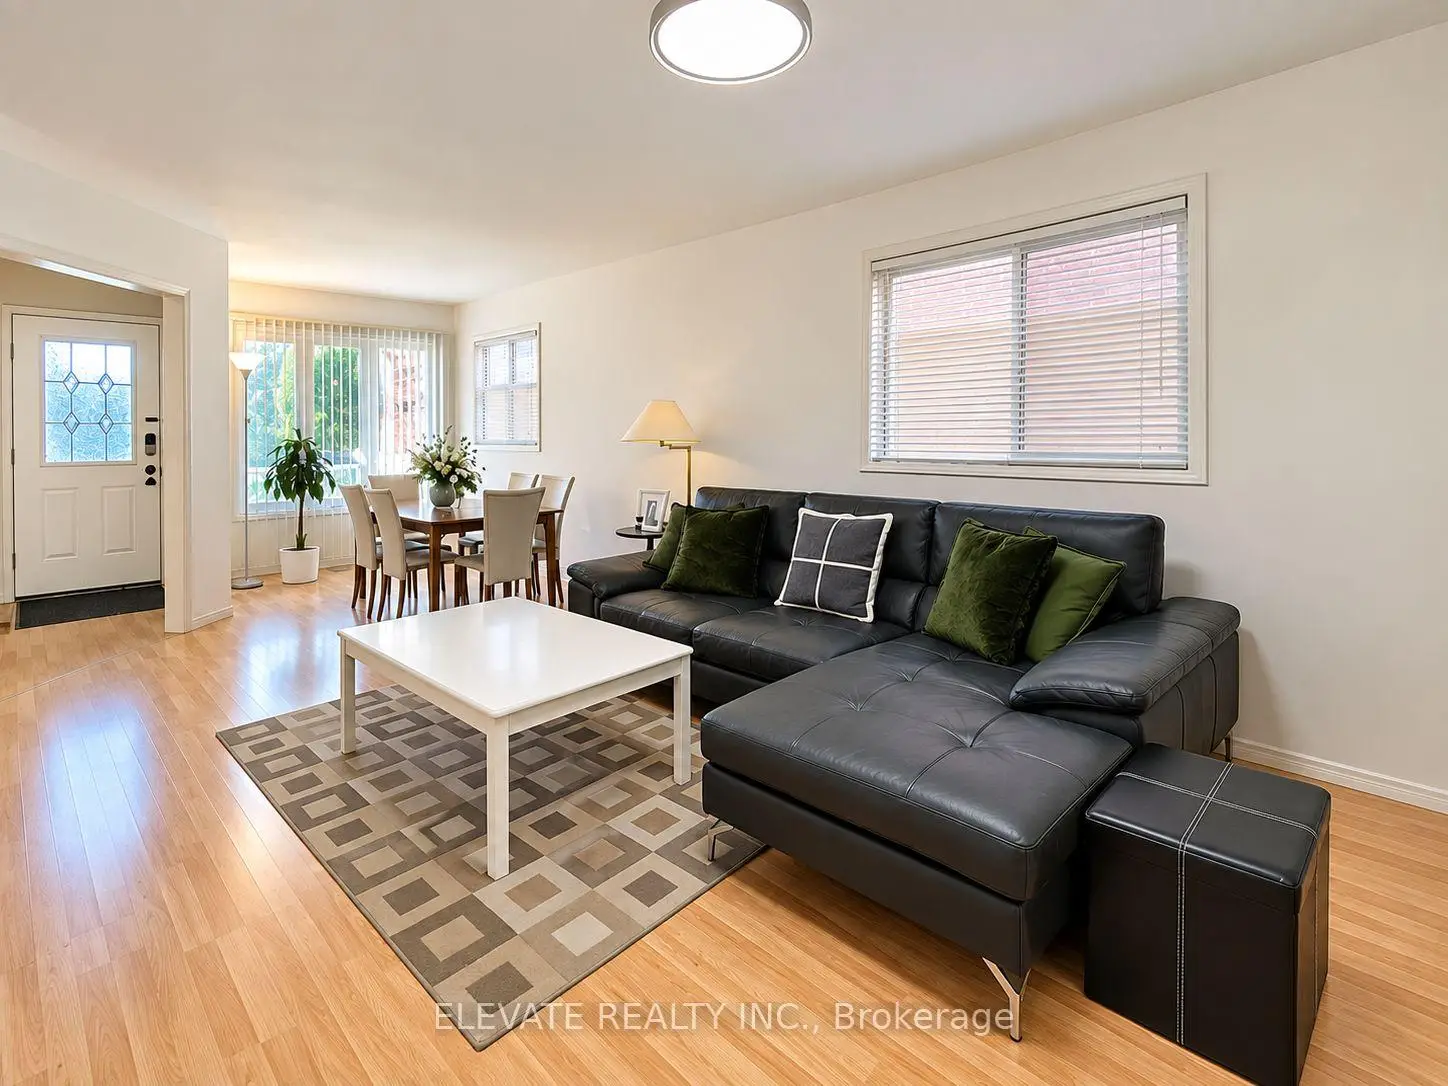
| 客厅 Rm | 3.96x7.77 | 合并餐饮 |
|
| 晚餐室 Rm | 3.96x7.77 | 合并客厅 |
|
| 厨房 | 3.05x3.35 | 合并睡房 |
|
| 早餐室 | 3.05x3.66 | 合并厨房, 不锈钢电器 |
|
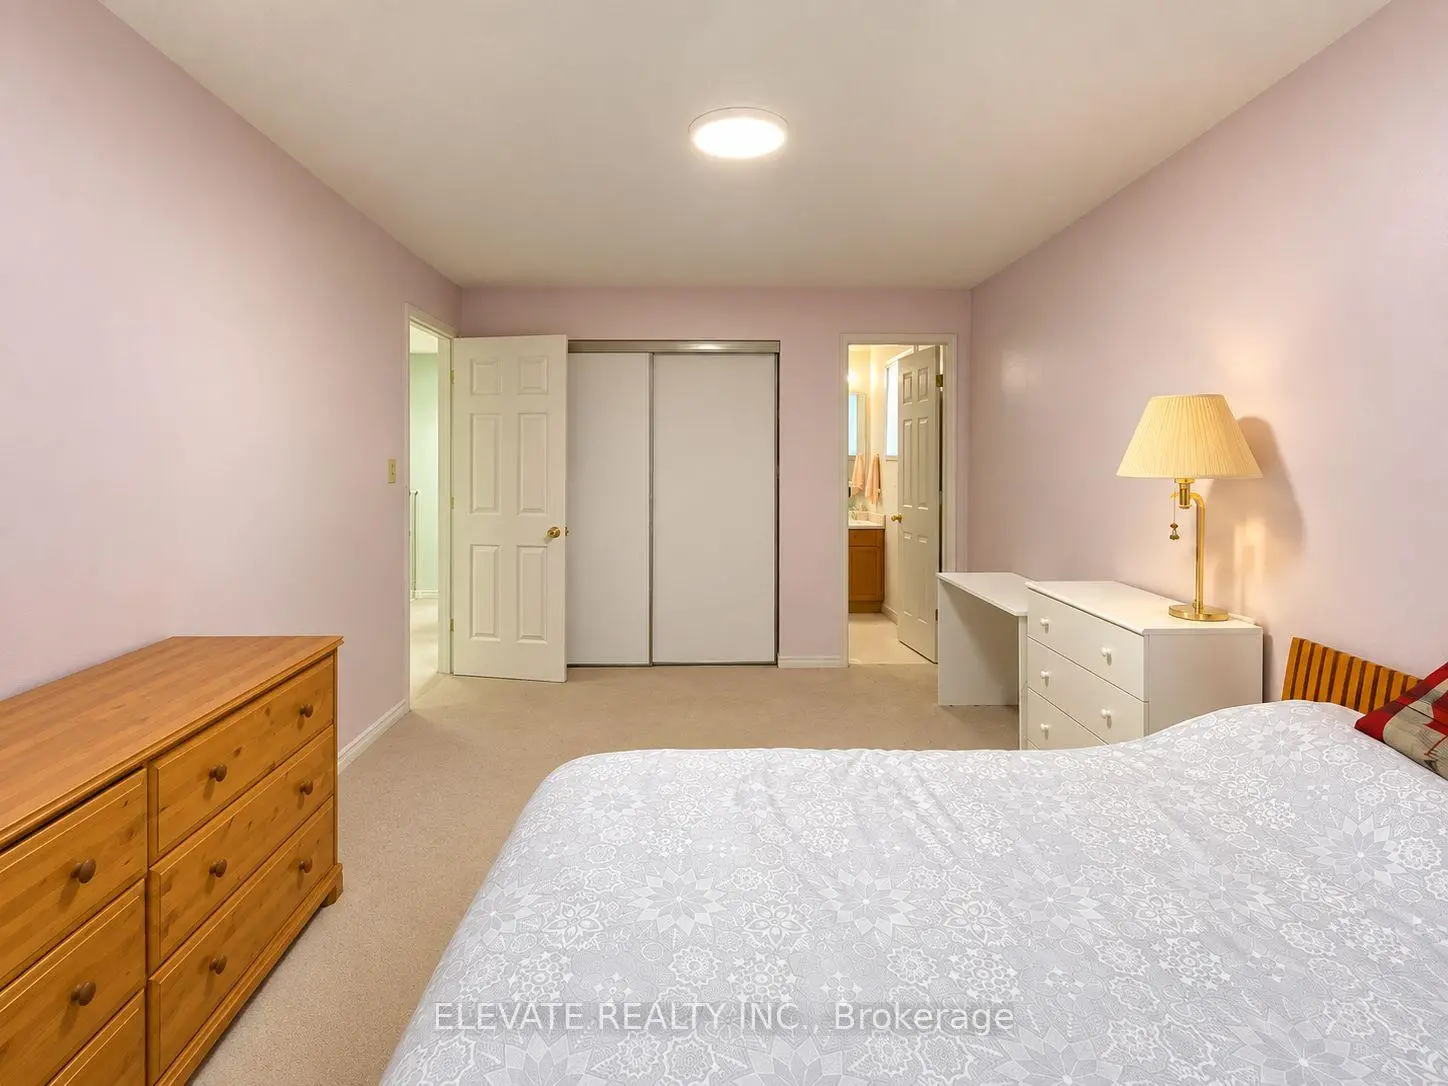
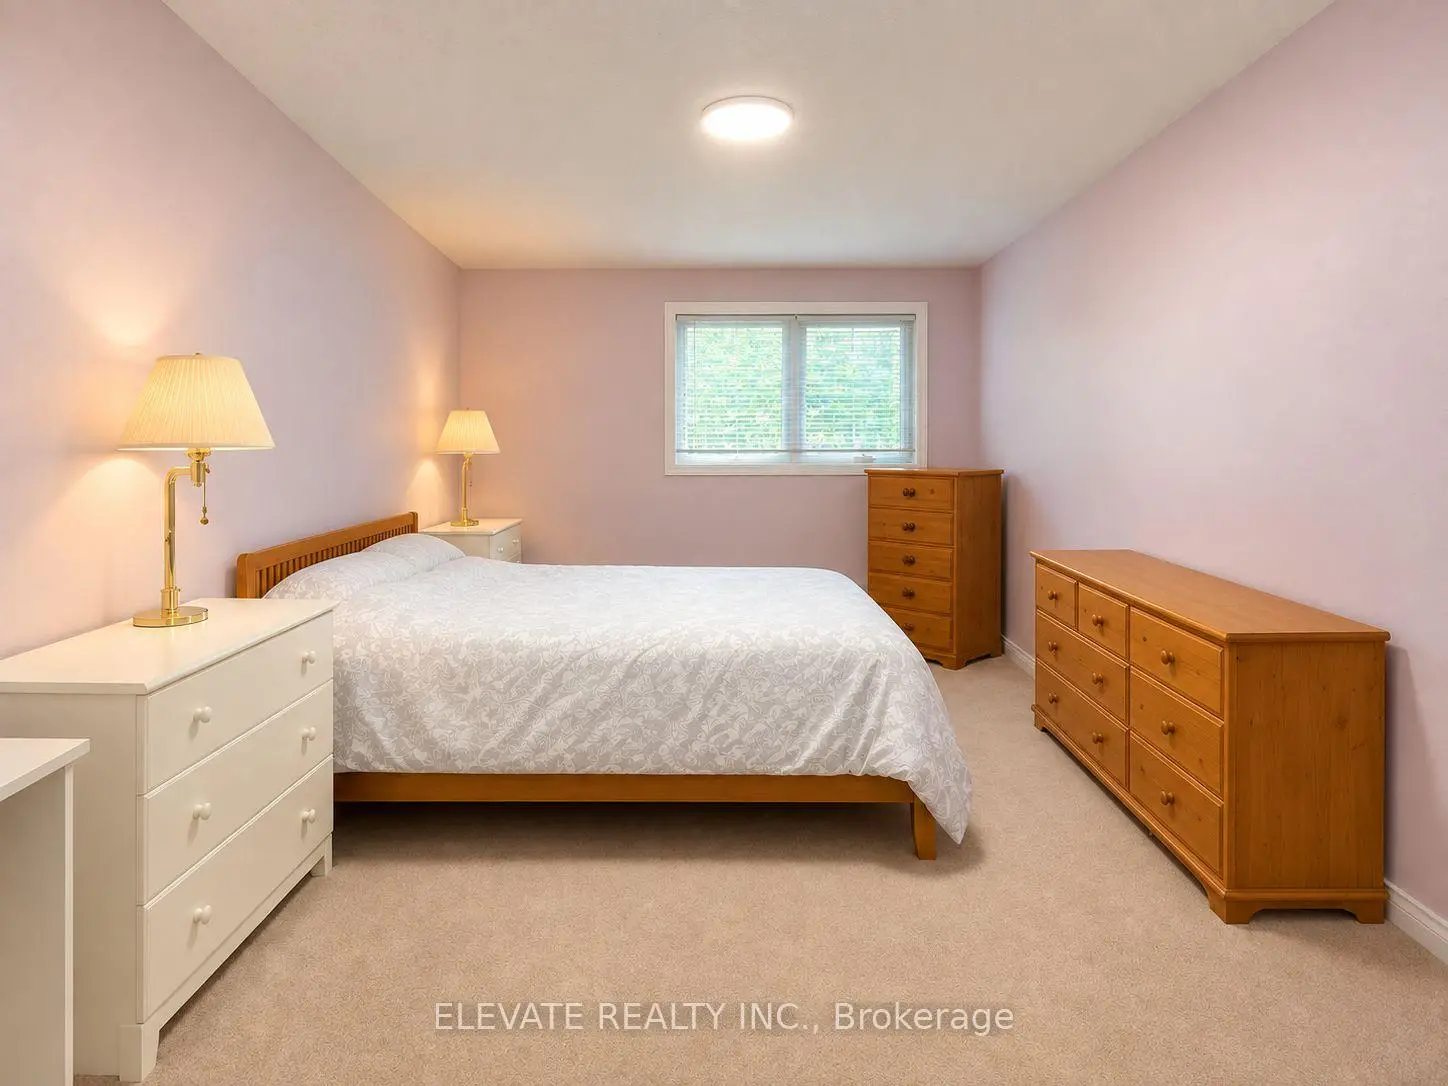
| Primary B | 3.05x5.49 | 4pcs卫生间套间 |
|
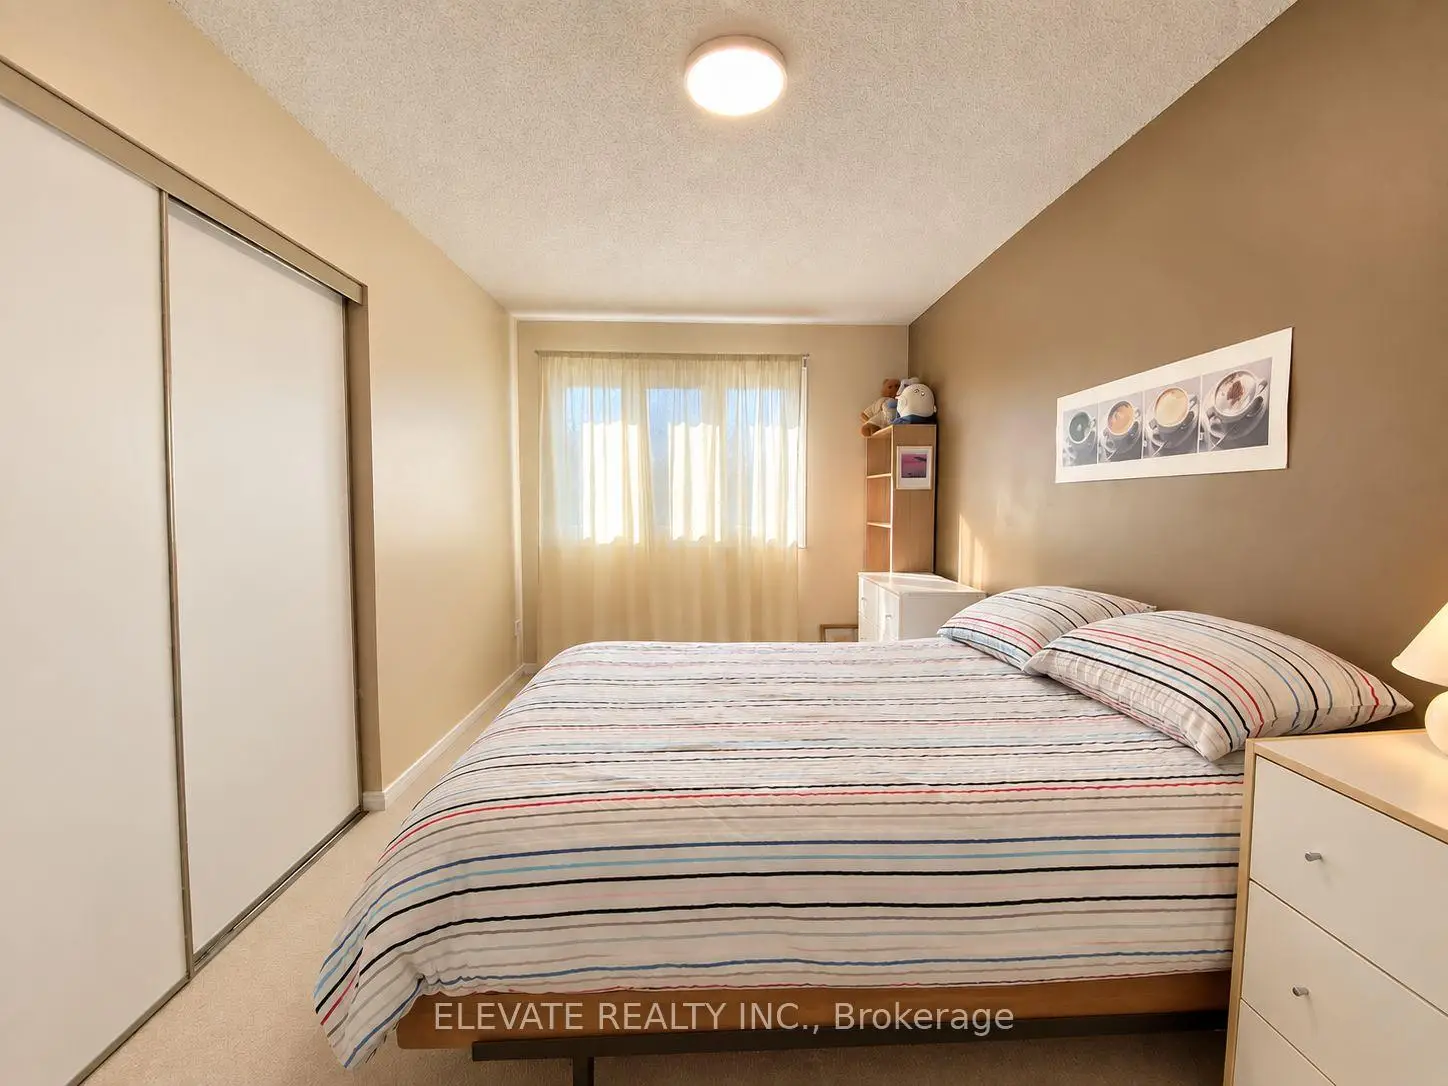
| 第二间卧室 | 3.35x3.35 | ||
| 第三间卧室 | 3.05x3.05 | ||
| 第四间卧室 | 2.90x4.72 | ||
| 娱乐室reatio | 0.00x0.00 | ||
| 厨房 | 3.51x3.15 | 瓷砖地板, |
|
| Primary B | 4.73x3.33 | 硬木地板, 双壁橱 |
|
| 晚餐室 Rm | 3.32x2.21 | 硬木地板, 走出式甲板 |
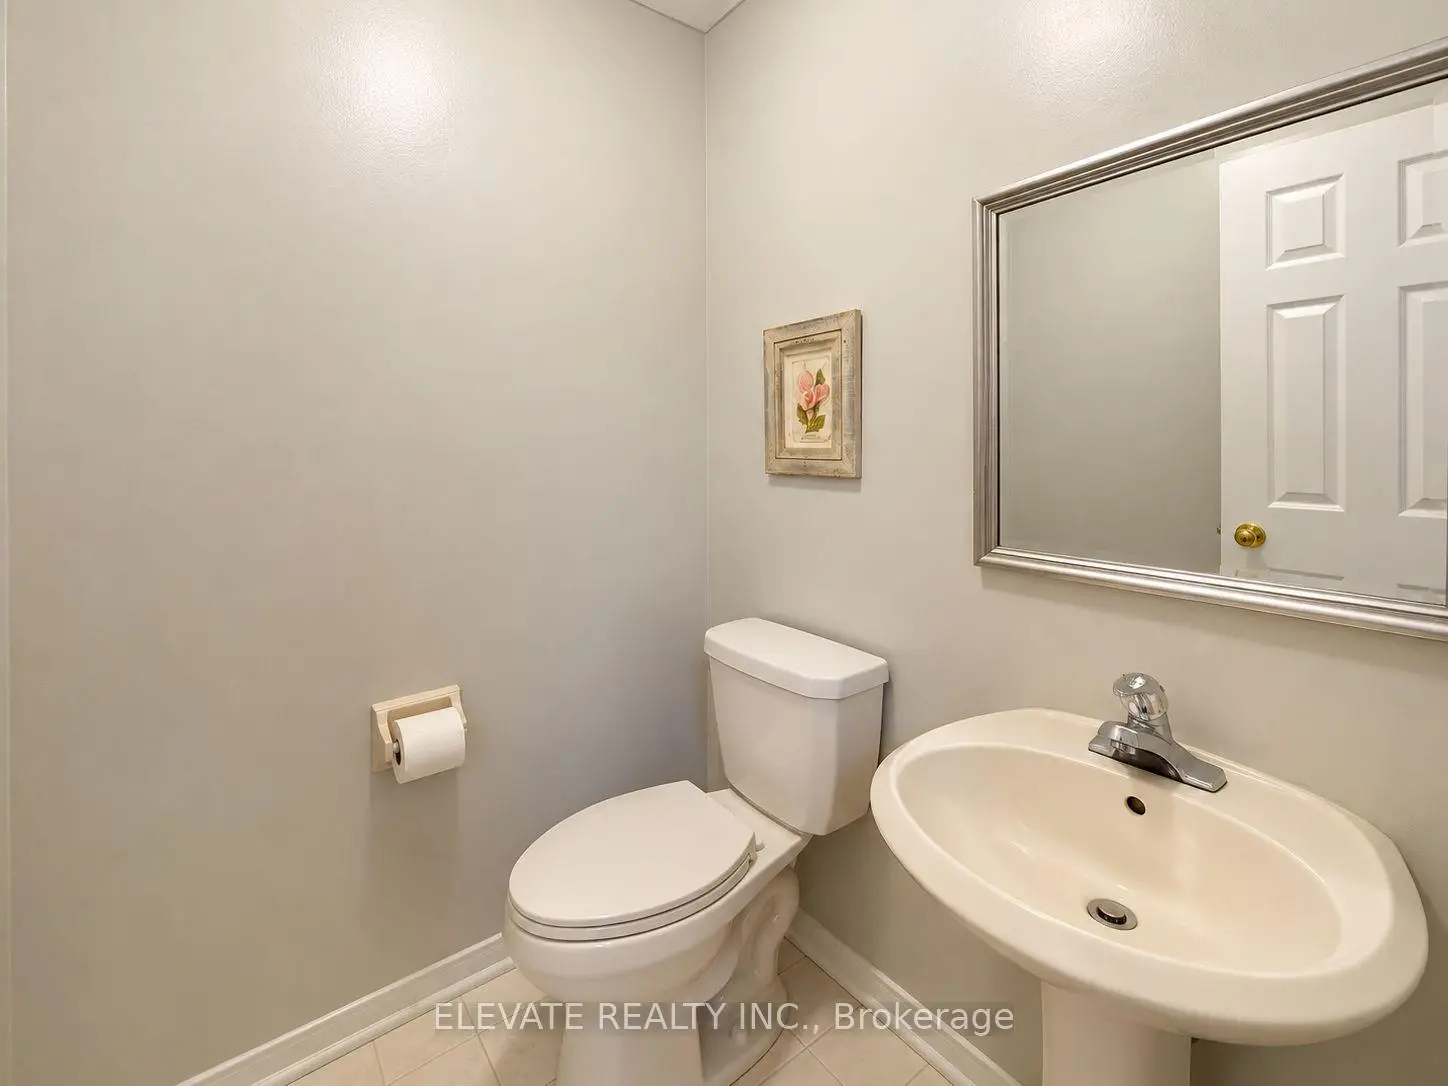
| 卫生间 | 卫浴件数 | 所在楼层 | |
|---|---|---|---|
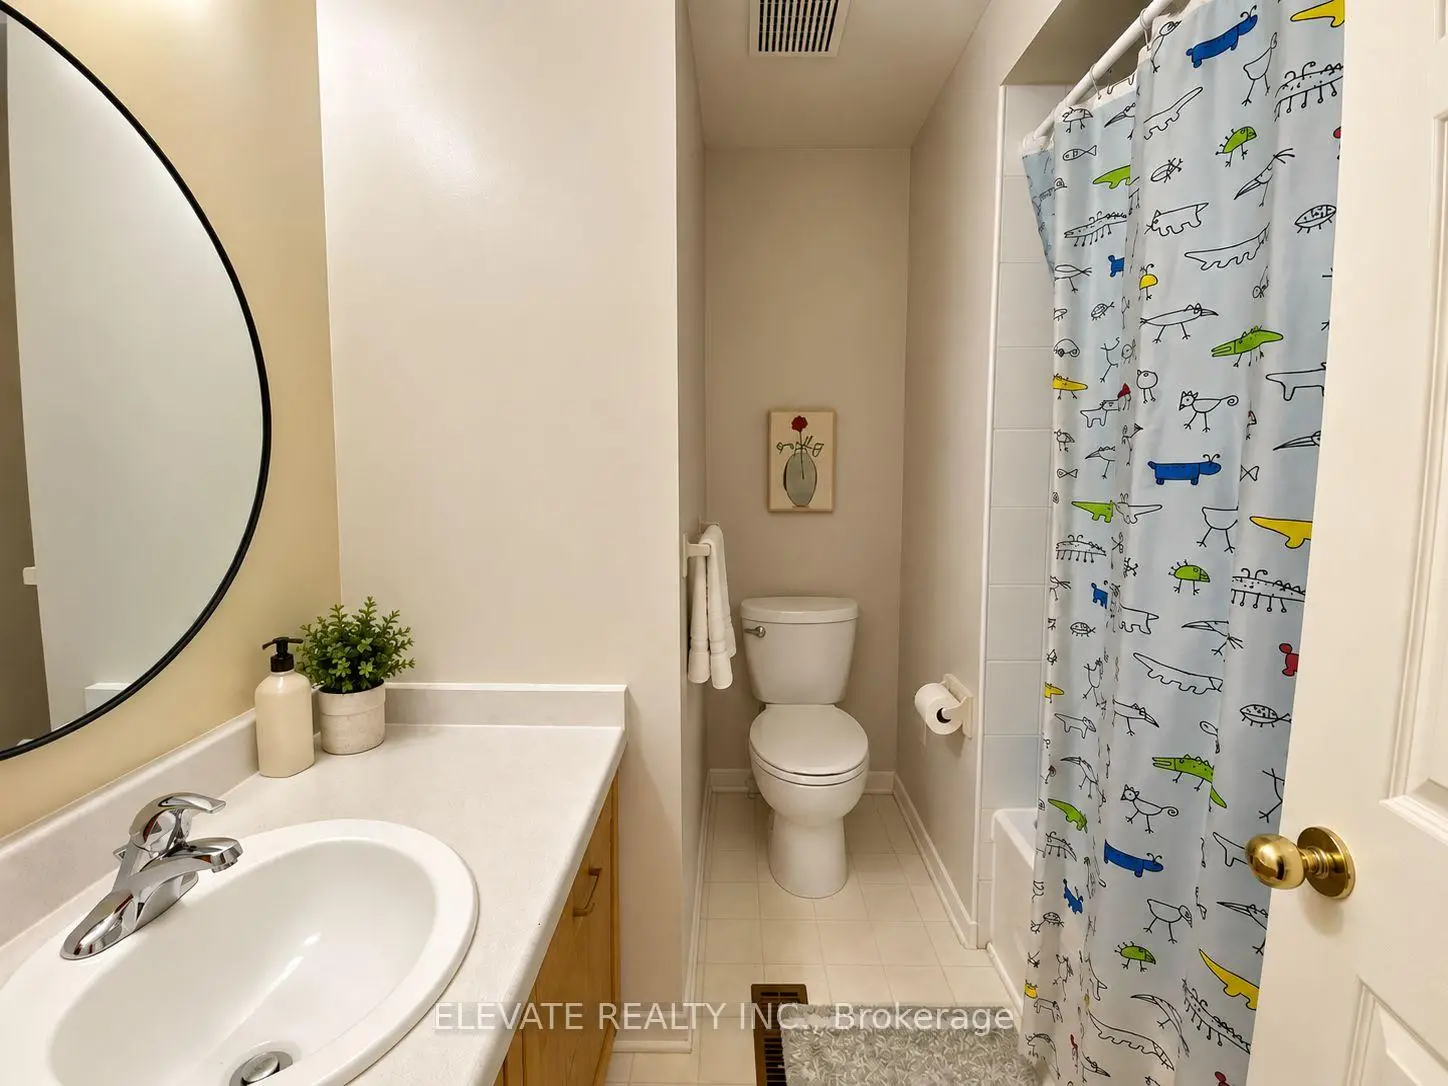
| 1间 | 2件套 | 主层 |
|
| 1间 | 4件套 | Second |
|
| 1间 | 4件套 | Second |
房屋简介
房屋位于Liverpool & Finch交界附近, 这间4房3卫单车库两层独立房户型朝北向. 1395 Ferncliff Circ拥有单连接式停车位. 房屋及周边设施包括None等. 客厅 Rm, 晚餐室 Rm, 厨房, 早餐室, 厨房和 晚餐室 Rm在主层.社区概况
该物业所在社区为以自住为主的社区,住宅类型主要为独立屋。约有31%的居民拥有本科或以上学历,另有41%的居民拥有大专学历。当地居民通勤时通常结合驾车和公共交通两种方式。