Rural Pickering, Pickering, L1X 0G3

房屋信息
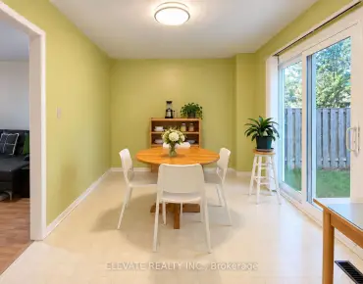
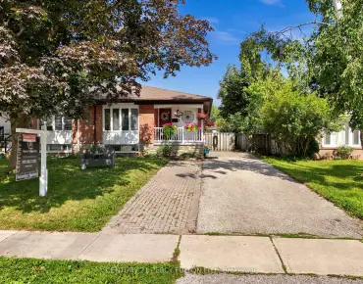
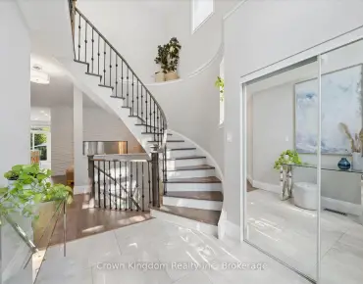
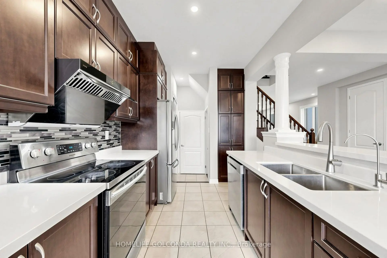
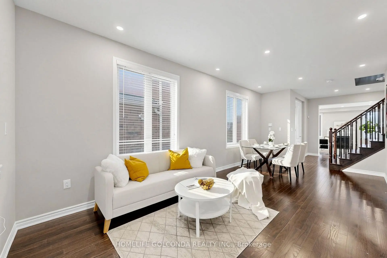
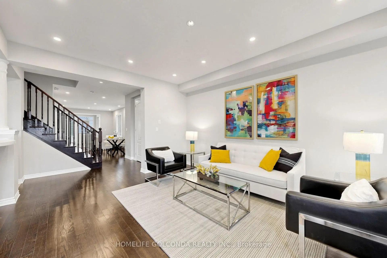
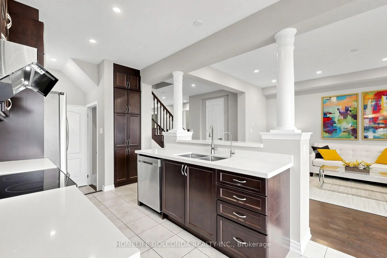
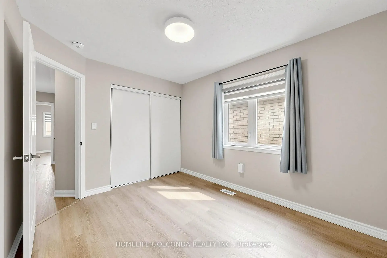
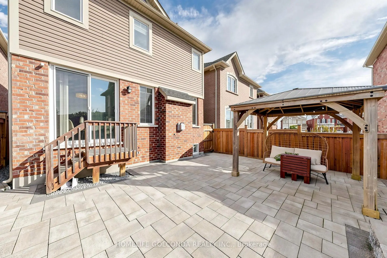
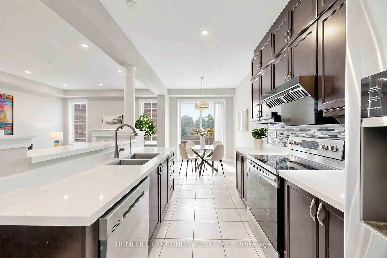
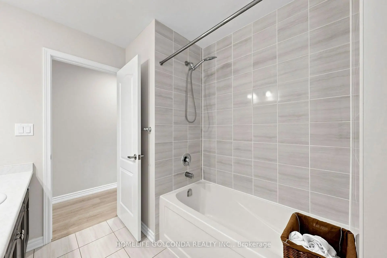
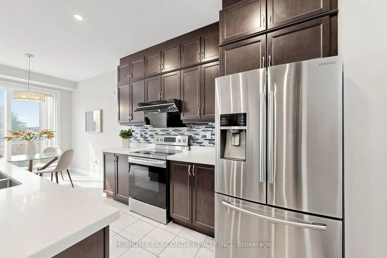
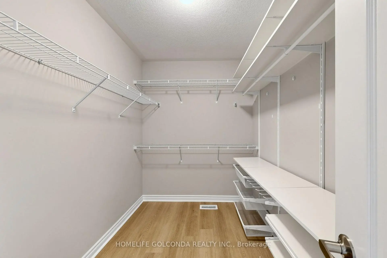
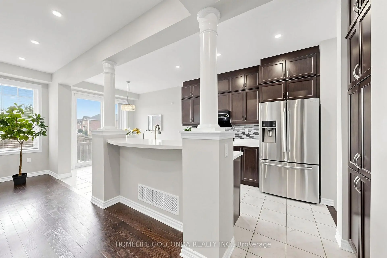
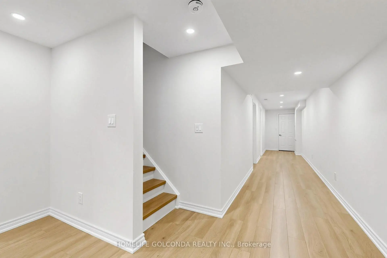
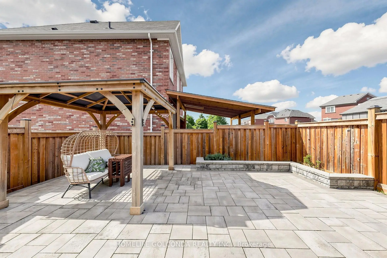
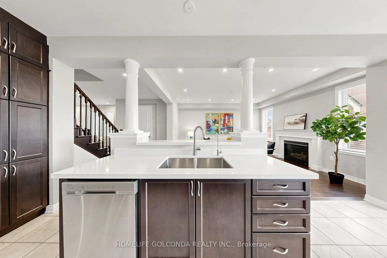
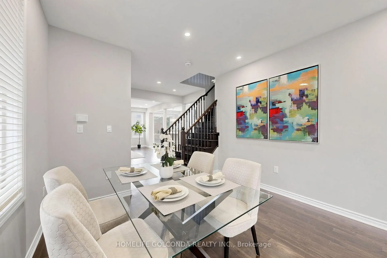
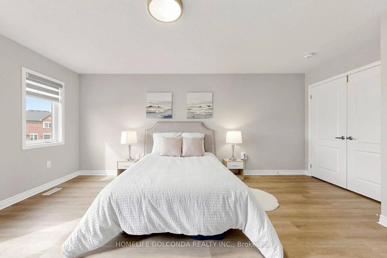
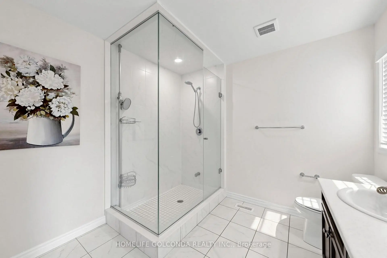
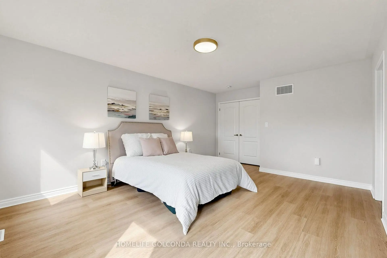
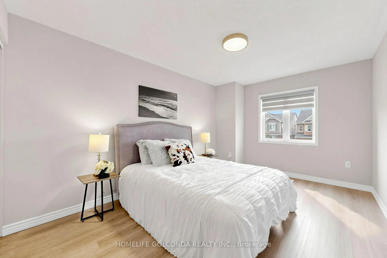
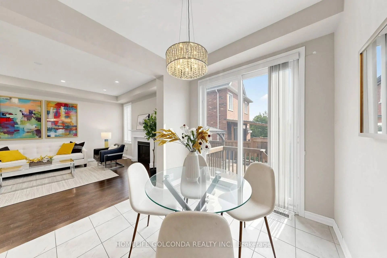
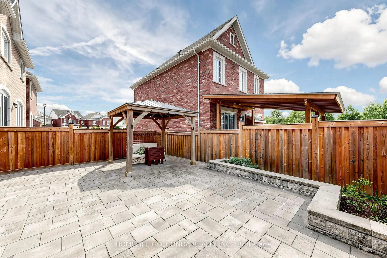
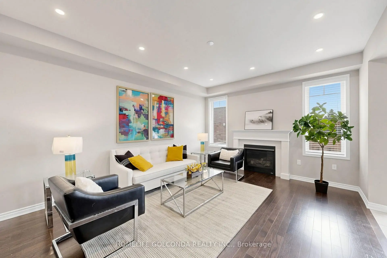
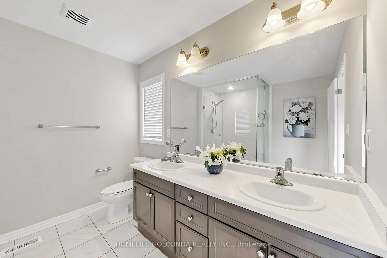
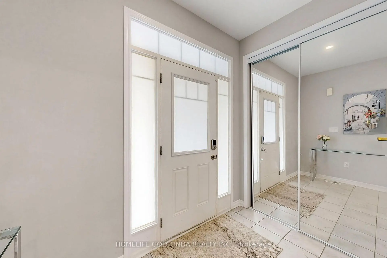
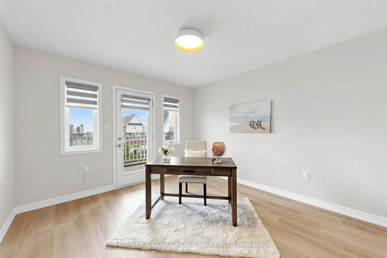
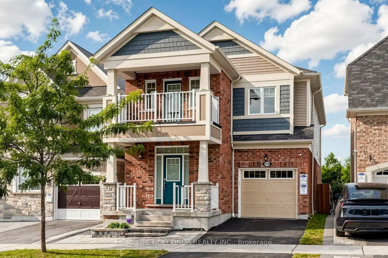
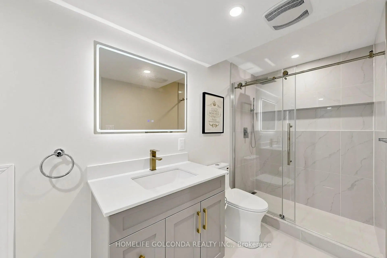
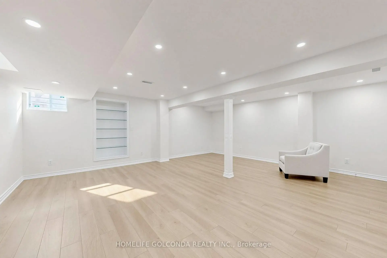
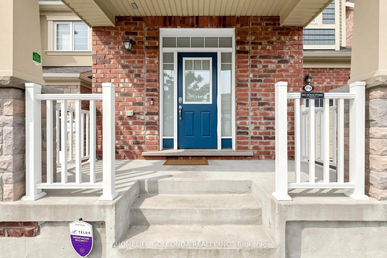
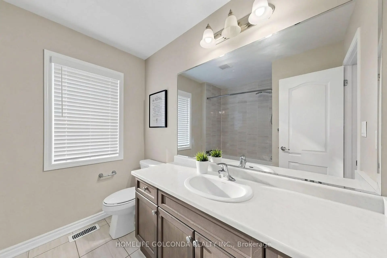
Welcome to this beautiful detached home in Pickering's highly sought-after Seaton community. Built in 2019, offering approximately 2,163 sq. ft. plus a basement finished in 2025. Hardwood flooring, smooth 9-ft ceilings and pot lights on the main floor, complemented by a cozy family room with a fireplace. The upgraded kitchen features stainless steel appliances, upgraded cabinetry, a backsplash and a breakfast bar. Carpet-free second floor with vinyl flooring installed in 2022. 4 Spacious Bedrooms, primary bedroom features a large walk-in closet and an upgraded 4-piece ensuite with a glass shower and double sinks. The third bedroom offers direct access to a balcony. The finished basement provides additional space for recreation, work or family gatherings. Front yard interlocking and a fully hardscaped backyard, completed in 2022, easy outdoor maintenance with an included gazebo. Additional features include a whole-home water softener, a dedicated drinking-water faucet, a whole-home humidifier and convenient interior access to the garage.
主要特征
- 朝向: 后院朝西

- 睡房: 4

- 卫生间: 4

- 车库: 1

- 厨房: 1

重要信息
- 占地面接: 30.05 x 90.29 Feet

- 室内面积: 2000-2500

- 地税: $ 8050.48

- E13831428

- Listing contracted with: HOMELIFE GOLCONDA REALTY INC.
| 房间 | 尺寸(平方米) | 细节描述 | |
|---|---|---|---|
| 客厅 Rm | 6.12x3.53 | 合并餐饮, 硬木地板, 顶灯 |
|
| 晚餐室 Rm | 6.12x3.53 | 合并客厅, 开放式概念, 窗户 |
|
| 家庭房 Rm | 4.87x4.57 | 硬木地板, 顶灯, 壁炉 |
|
| 厨房 | 3.29x2.74 | 不锈钢电器, 早餐台, 防溅挡板 |
|
| 早餐室 | 2.92x2.74 | 陶瓷地板, 走出式甲板, 开放式概念 |
|
| Primary B | 4.87x3.69 | 4pcs卫生间套间, , 地毯 |
|
| 第二间卧室 | 3.77x3.23 | 地毯, 壁橱, 窗户 |
|
| 第三间卧室 | 3.65x3.53 | 走出式阳台, 地毯, 壁橱 |
|
| 第四间卧室 | 3.38x2.86 | 地毯, 壁橱, 窗户 |
|
| 大客厅 | 6.23x5.65 | 复合地板, |
| 卫生间 | 卫浴件数 | 所在楼层 | |
|---|---|---|---|
| 1间 | 2件套 | 主层 |
|
| 1间 | 4件套 | Second |
|
| 1间 | 4件套 | Second |
|
| 1间 | 4件套 | Basement |
房屋简介
房屋位于Whites and Taunton交界附近, 这间4房4卫单车库两层独立房户型朝西向. 2716 Sapphire Dr拥有单连接式停车位. 房屋及周边设施包括WaterSoftener,CarpetFree和AutoGarageDoorRemot等. 客厅 Rm, 晚餐室 Rm, 家庭房 Rm, 厨房和 早餐室在一层.社区概况
该物业所在社区为自住率较高的社区,住宅类型主要为独立屋,同时也有部分镇屋。约有45%的居民拥有本科或以上学历,另有24%的居民拥有大专学历。当地绝大多数通勤居民主要驾车出行。