Duffin Heights, Pickering, L1X 0B9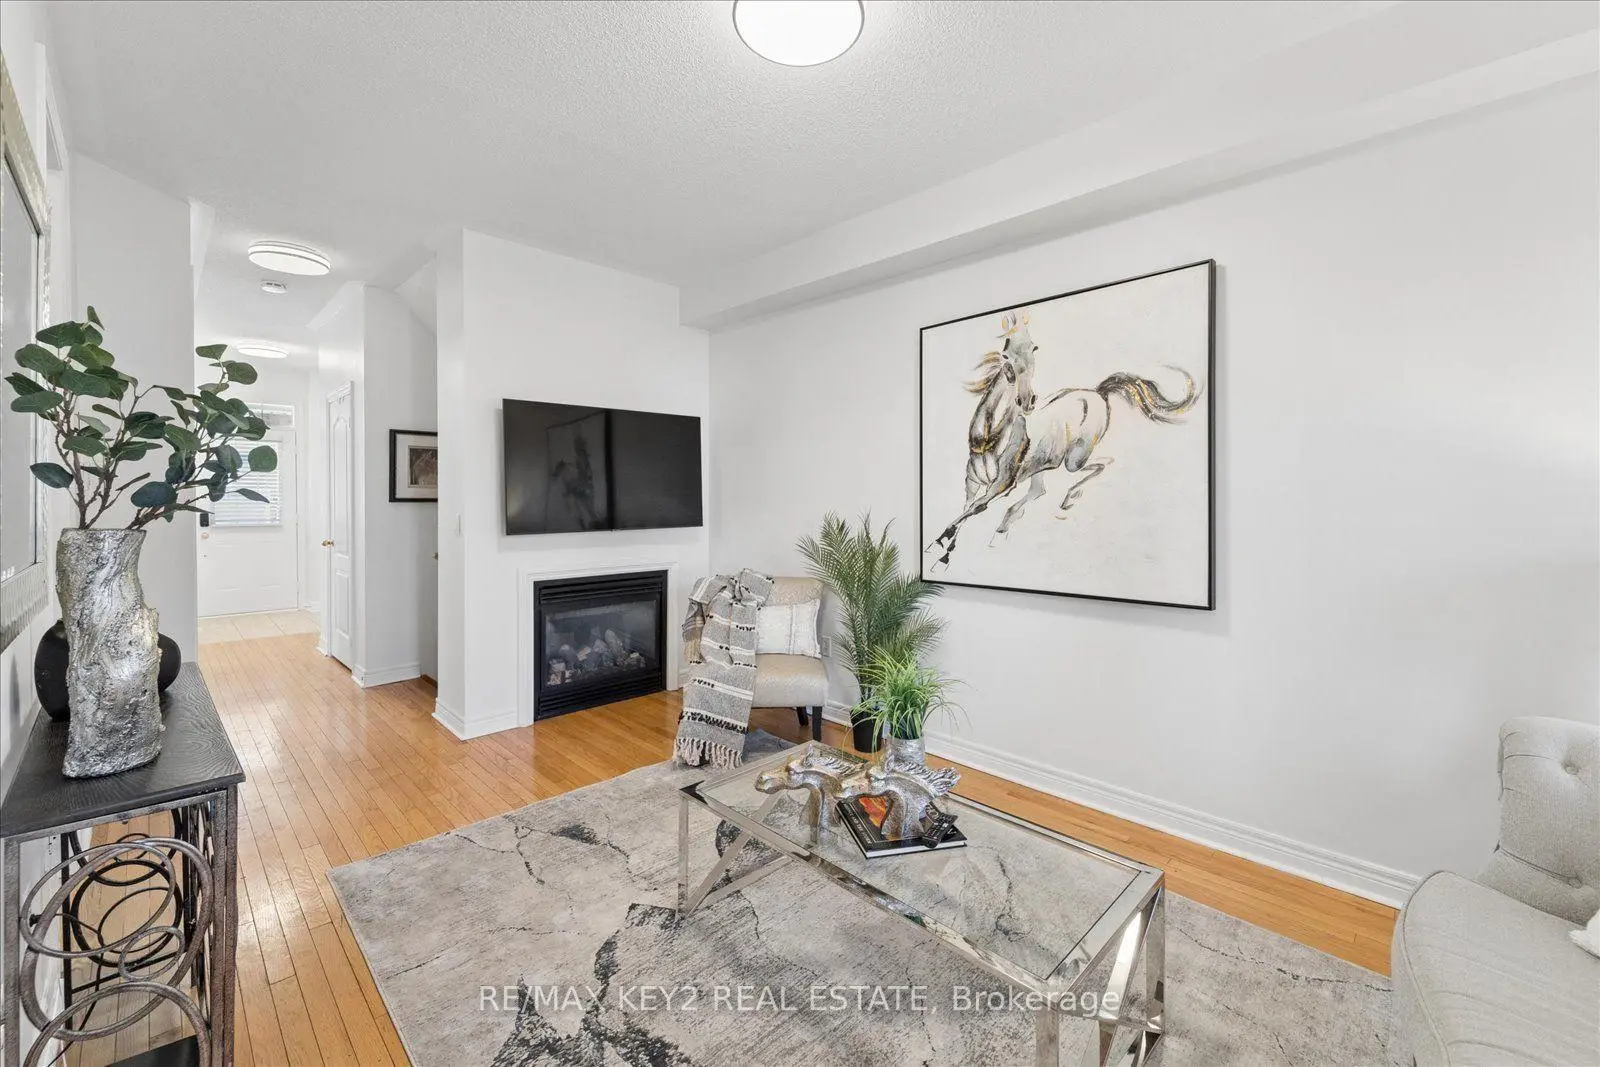

房屋信息
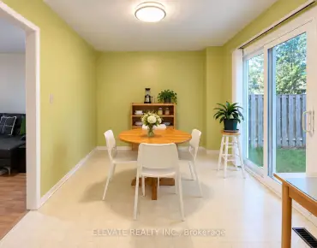
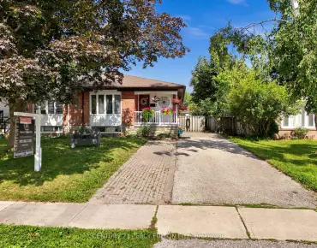
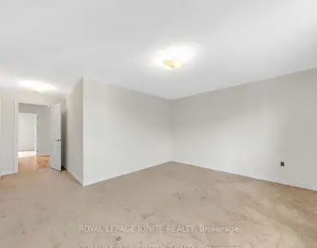
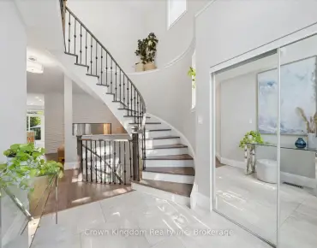
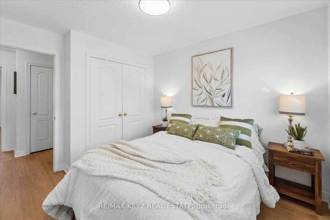
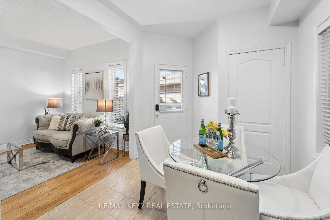
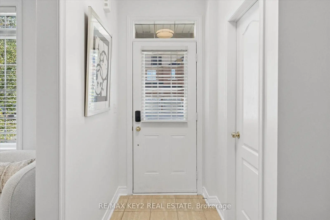
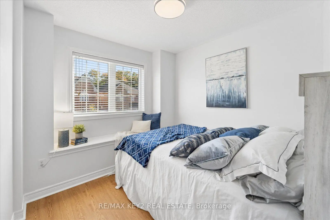
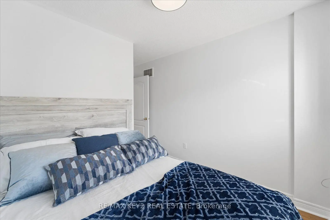
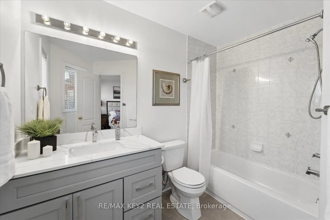
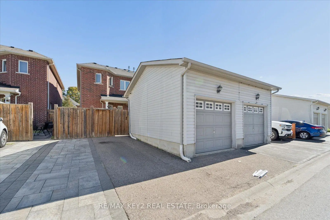
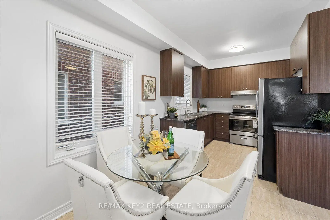
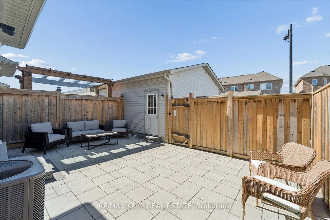
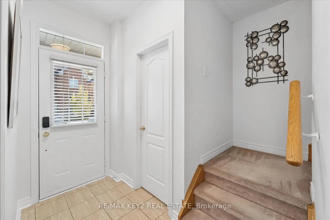
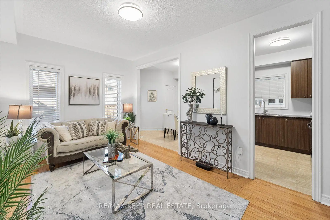
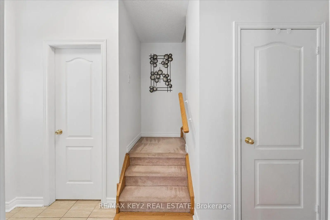
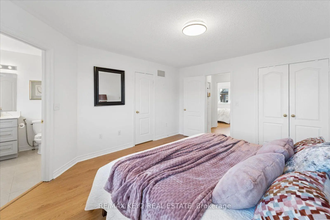
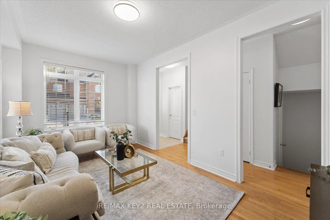
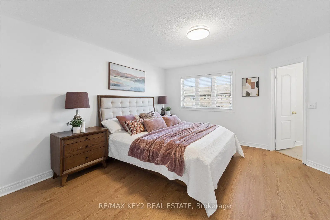
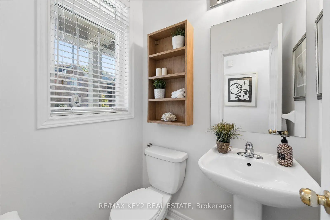
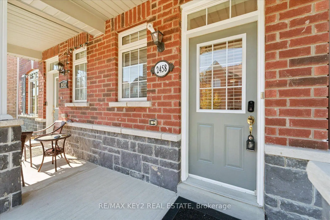
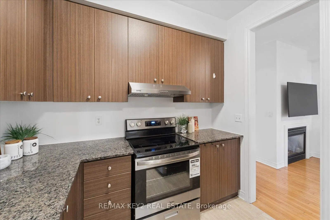
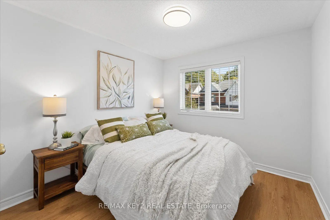
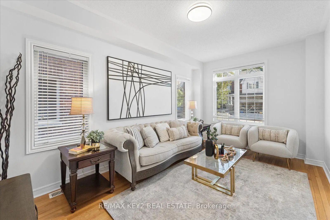
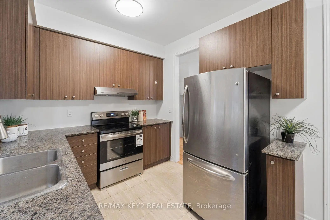
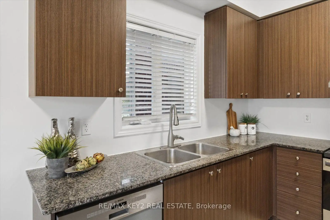
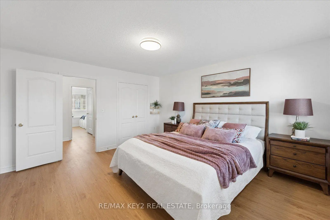
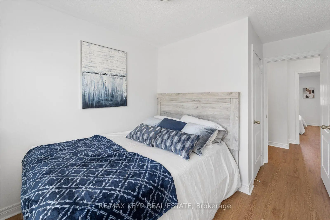
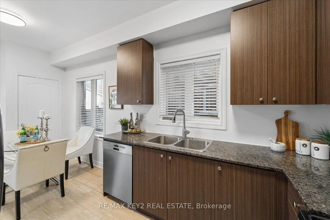
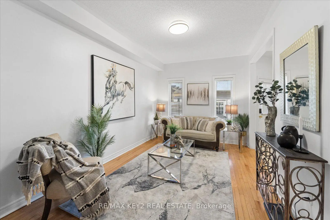
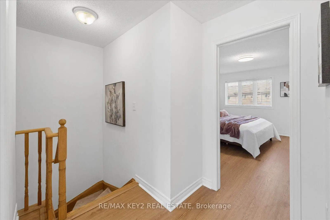
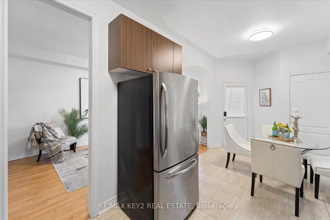
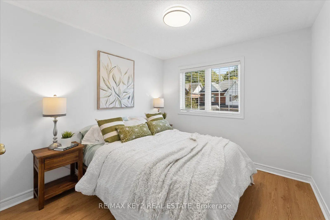
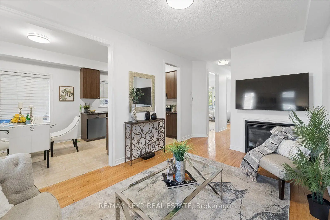
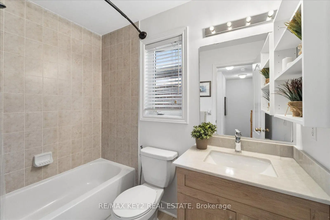
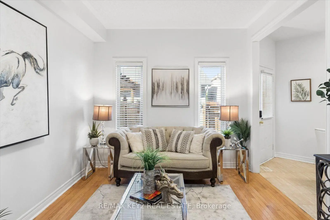
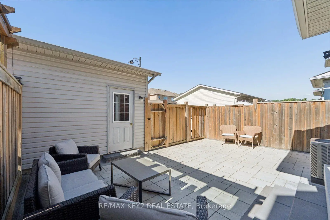
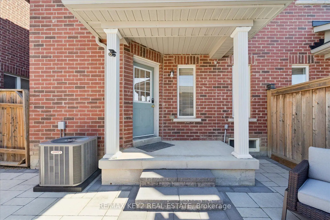
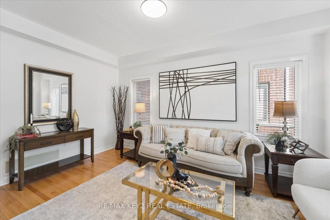
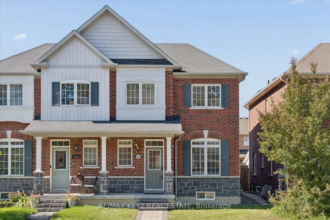
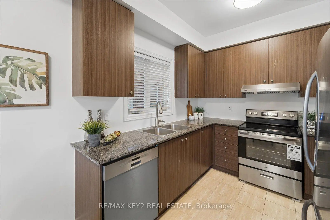
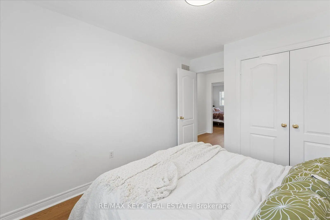
Welcome to this well-maintained 3-bedroom, 2.5-bathroom semi-detached home in the sought-after Duffin Heights community. The main floor features 9-foot ceilings, hardwood and ceramic flooring, a spacious family room with gas fireplace, and freshly painted walls. The functional layout offers comfortable living and entertaining space throughout.The second floor features three generously sized bedrooms and two full bathrooms, with newly updated vinyl flooring and refreshed bathroom vanities. The huge unfinished basement provides an excellent opportunity to create additional living space, a home gym, office, recreation room or future finished area to suit your needs.Enjoy a low-maintenance backyard that has been recently interlocked (2025), providing a great outdoor space without the hassle of maintaining a lawn. The property also features a detached garage and no sidewalk, offering convenient additional parking.Recent updates include a new stove, dishwasher and washer, along with fresh paint on the main floor, new vinyl flooring on the second level and updated bathroom vanities.Ideally located in Duffin Heights, close to parks, schools, shopping, transit and major highways, this home offers a great combination of space, updates and convenience with plenty of potential to make it your own.
主要特征
- 朝向: 后院朝西

- 睡房: 3

- 卫生间: 3

- 车库: 1

- 厨房: 1

重要信息
- 占地面接: 24.61 x 88.58 Feet

- 室内面积: 1100-1500

- 地税: $ 5643.36

- E13828306

- Listing contracted with: RE/MAX KEY2 REAL ESTATE
| 房间 | 尺寸(平方米) | 细节描述 | |
|---|---|---|---|
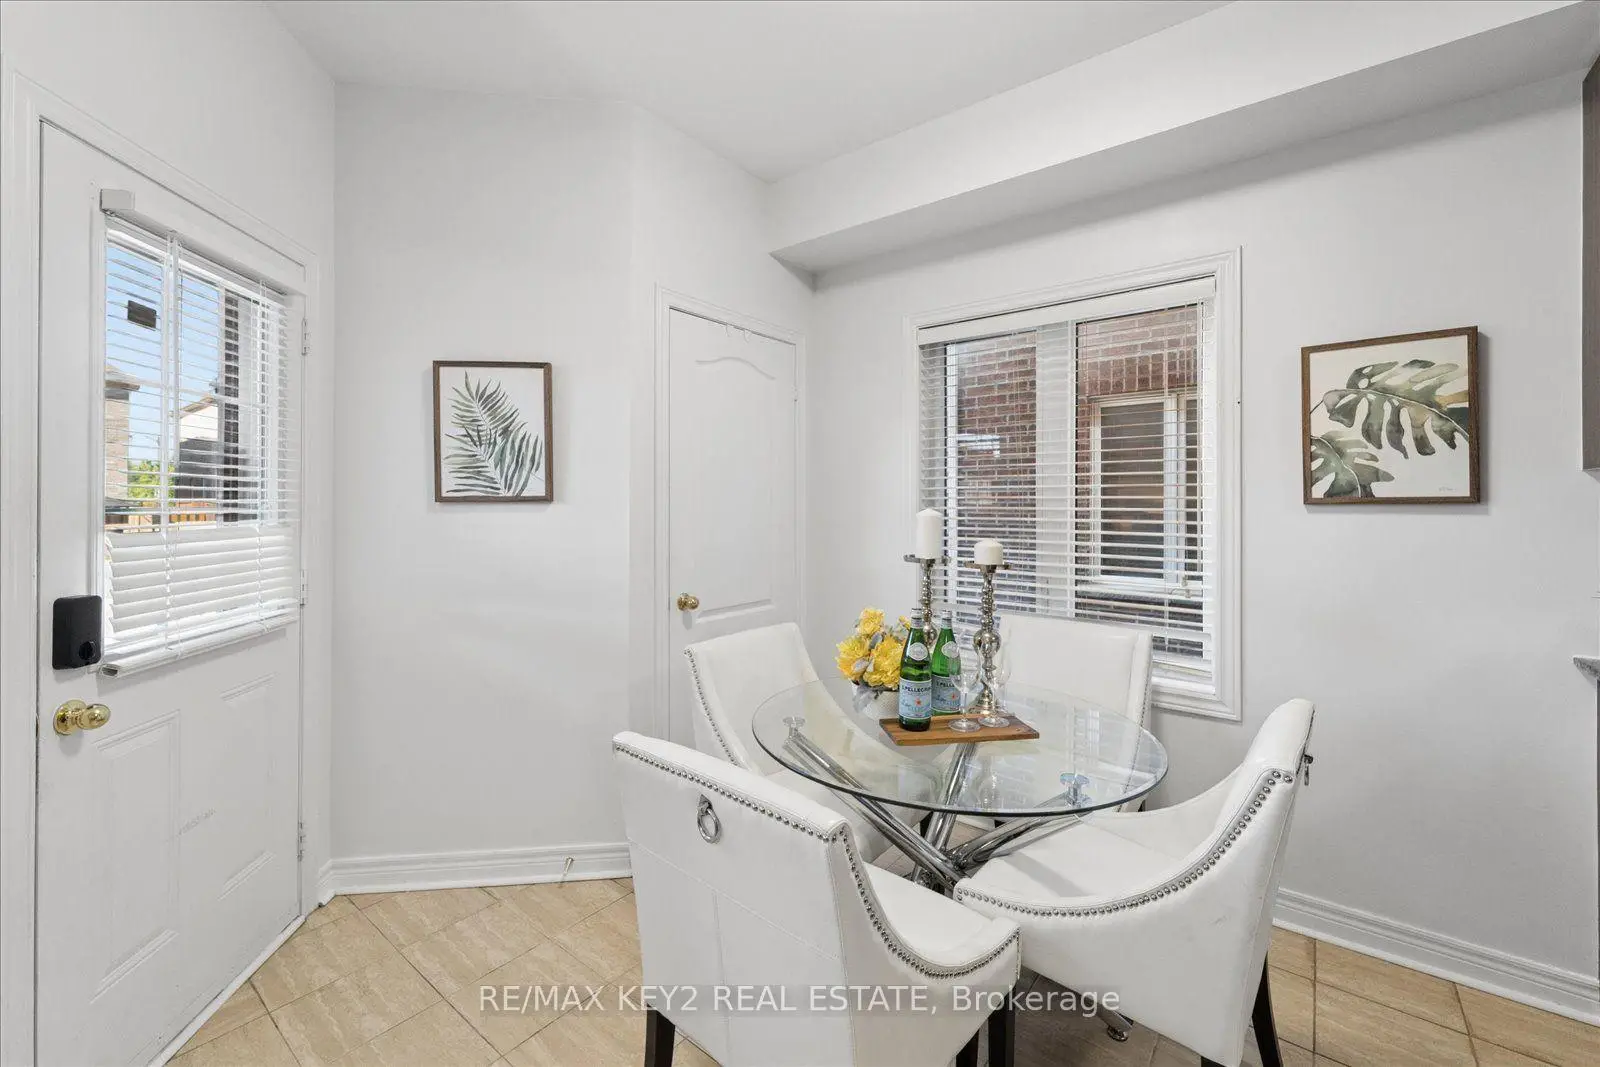
| 厨房 | 2.64x2.85 | 瓷砖地板, 不锈钢电器, 合并餐饮 |
|
| 晚餐室 Rm | 2.64x2.82 | 瓷砖地板, 走出式天台, 合并厨房 |
|
| 客厅 Rm | 2.97x4.80 | 硬木地板 |
|
| 家庭房 Rm | 3.10x4.78 | 硬木地板, 煤气壁炉 |
|
| Primary B | 4.19x4.01 | 乙烯塑胶地板, |
|
| 第二间卧室 | 2.97x3.45 | 乙烯塑胶地板, 智能衣橱 |
|
| 第三间卧室 | 2.77x3.84 | 乙烯塑胶地板, 壁橱 |
| 卫生间 | 卫浴件数 | 所在楼层 | |
|---|---|---|---|
| 1间 | 2件套 | 主层 |
|
| 1间 | 4件套 | Second |
|
| 1间 | 3件套 | Second |
房屋简介
房屋位于Rex Heath & Brock Road交界附近, 这间3房3卫单车库两层半独立房户型朝西向. 2458 Earl Grey Ave拥有单分离式停车位. 房屋及周边设施包括Other等. 厨房, 晚餐室 Rm, 客厅 Rm和 家庭房 Rm在主层.社区概况
该物业所在社区为自住率较高的社区,住宅类型包括独立屋、镇屋、公寓和共管公寓。约有48%的居民拥有本科或以上学历,另有21%的居民拥有大专学历。当地绝大多数通勤居民主要驾车出行。