Rural Pickering, Pickering, L1X 0N1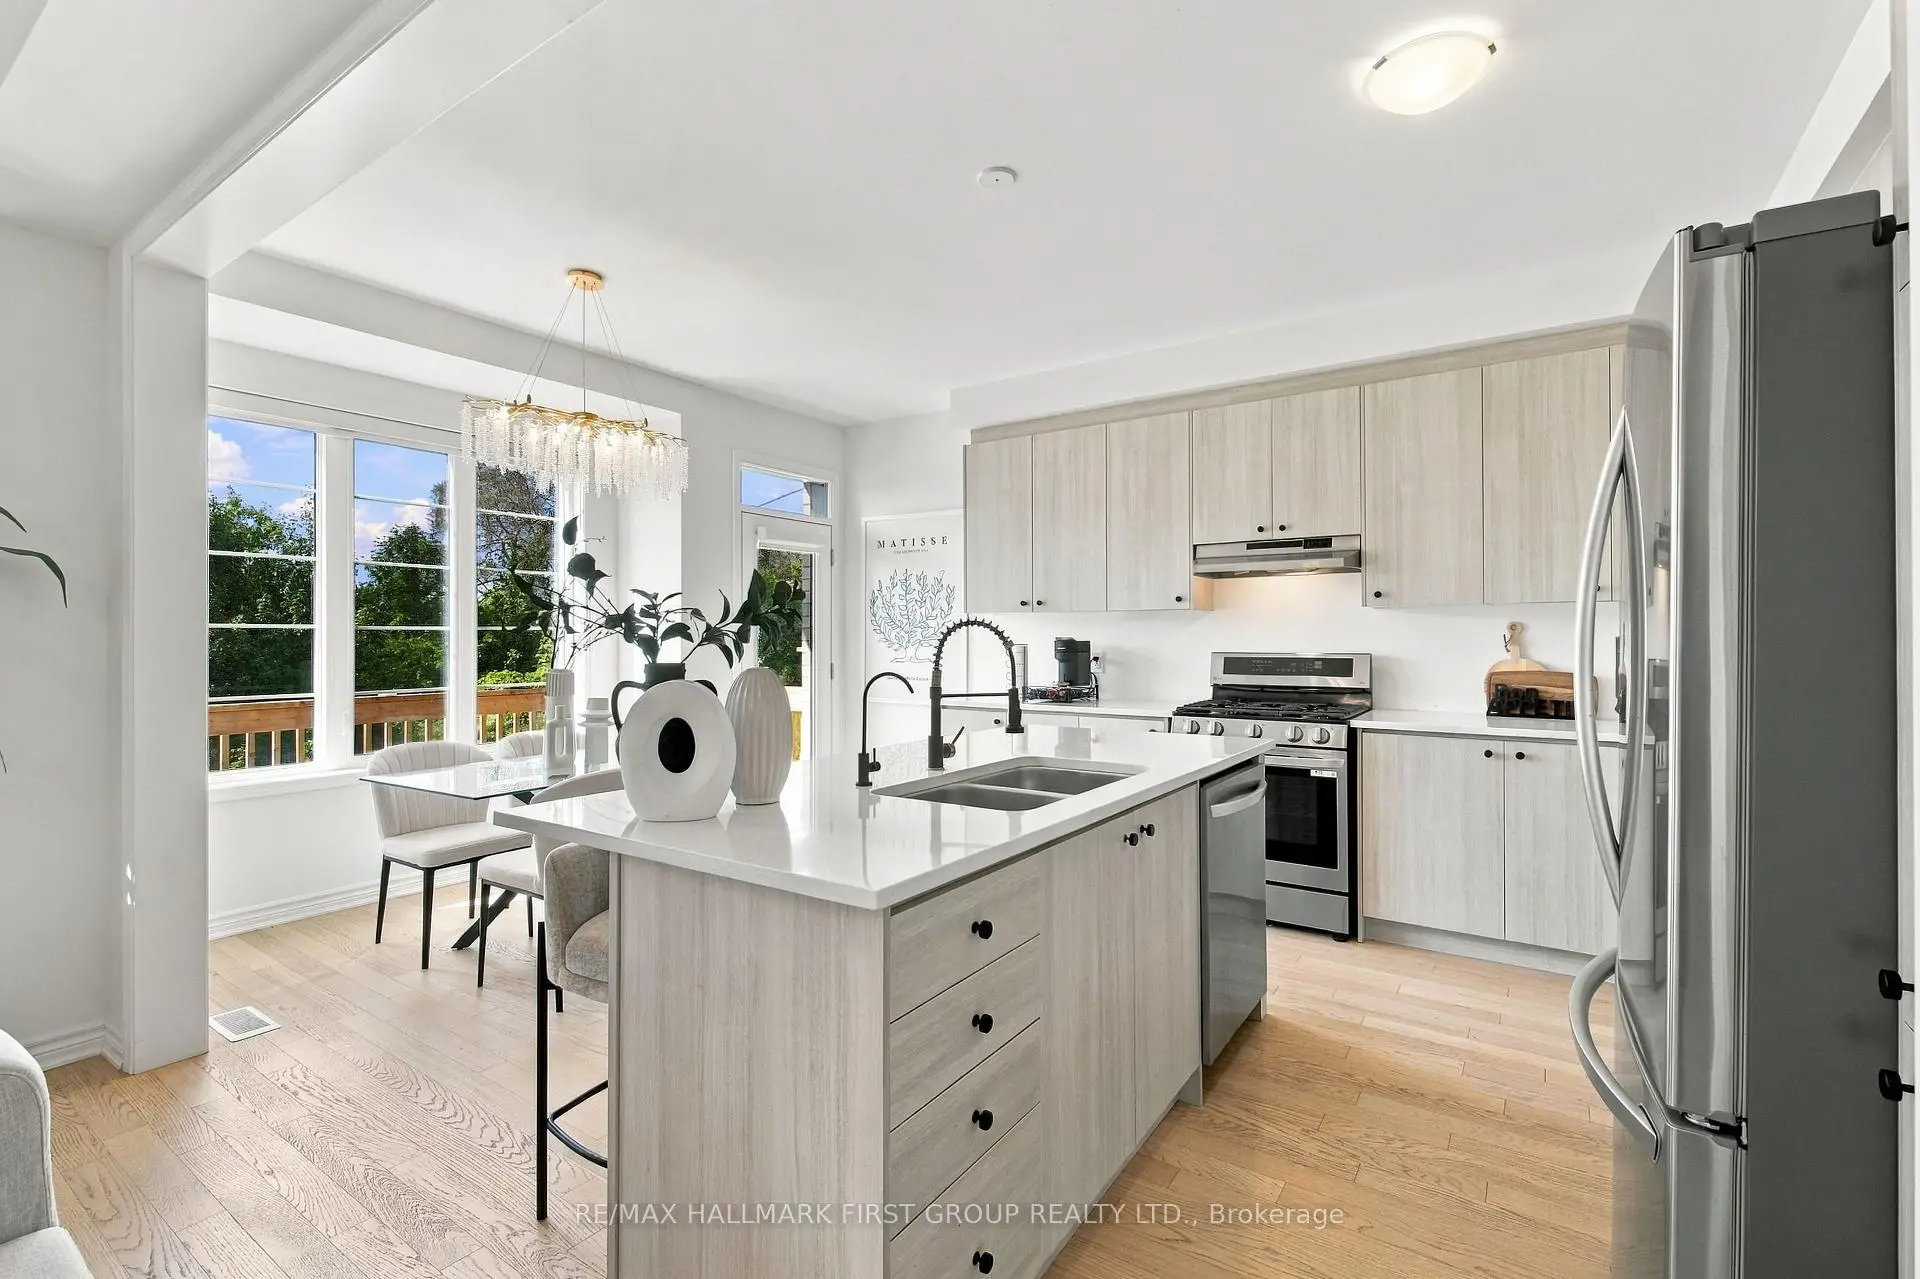

房屋信息
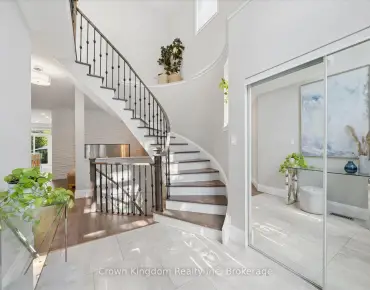
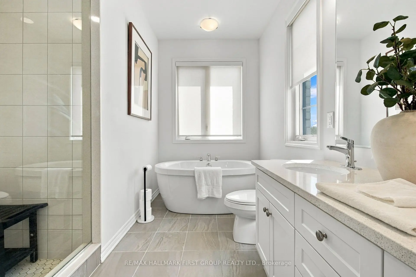
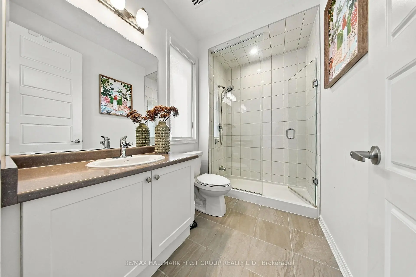
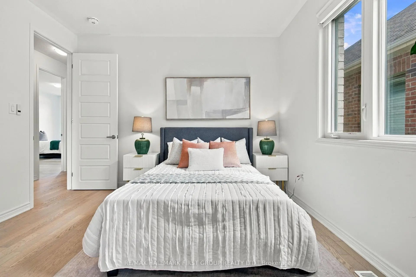
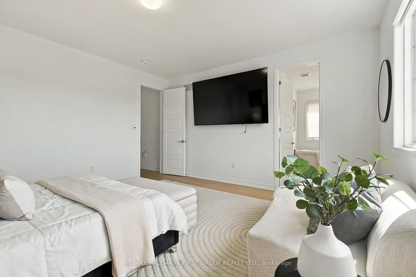
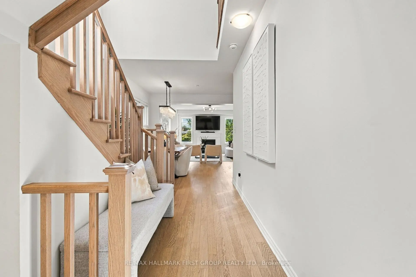
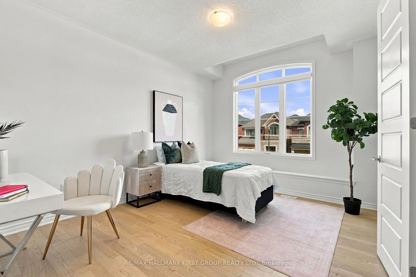
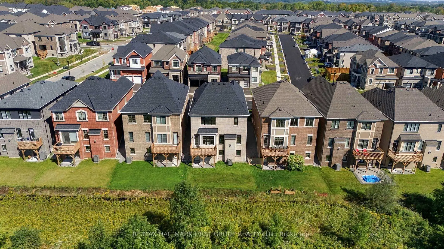
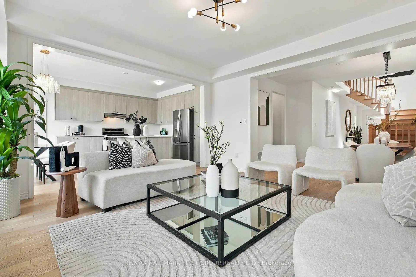
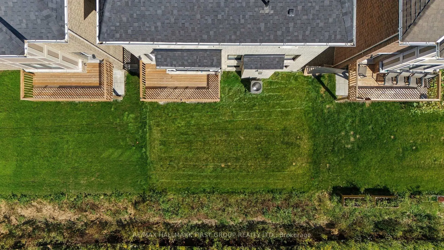
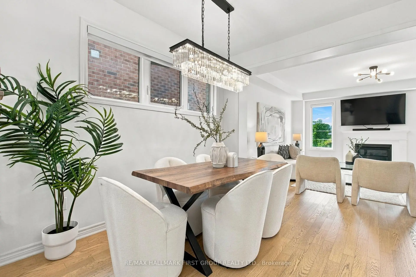
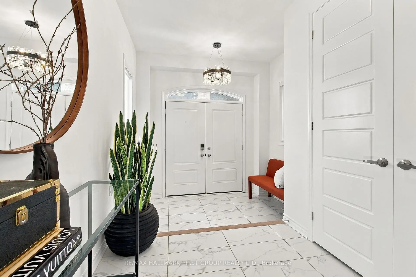
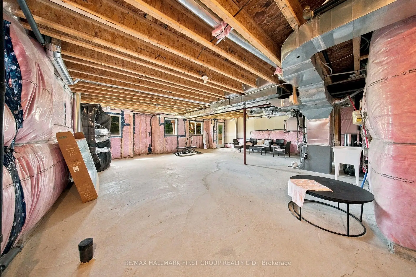
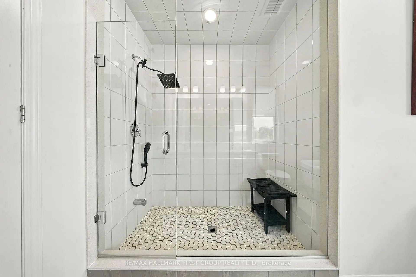
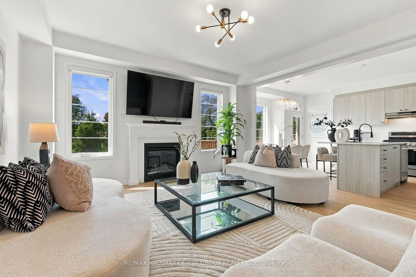
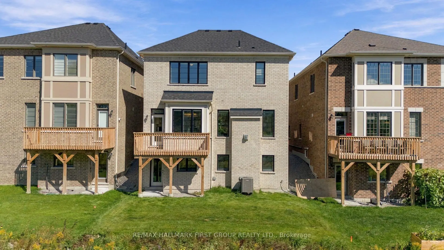
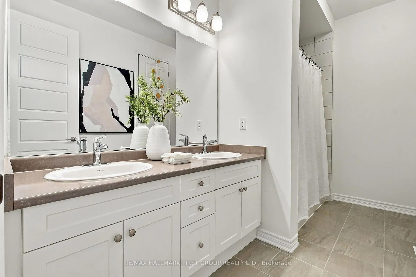
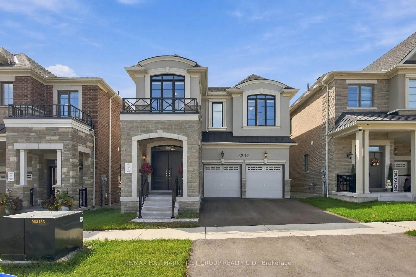
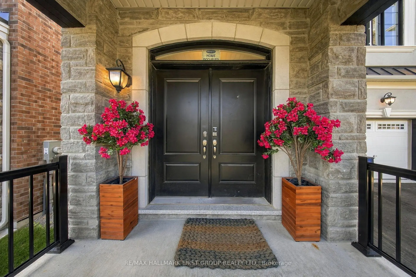
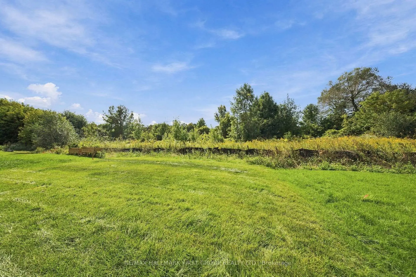
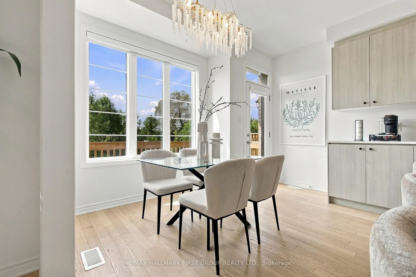
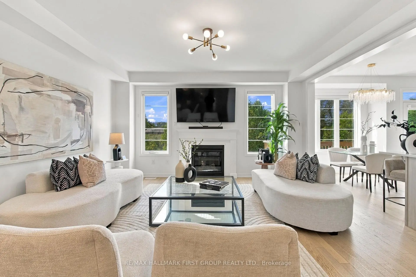
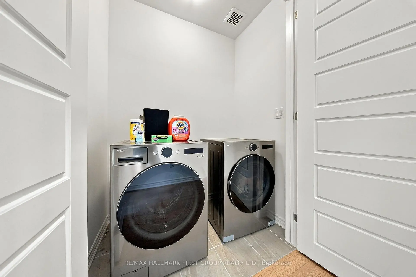
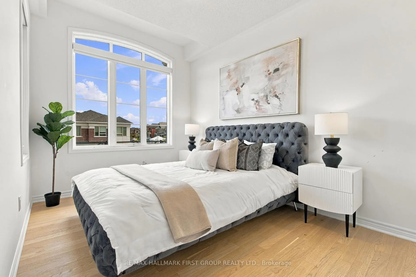
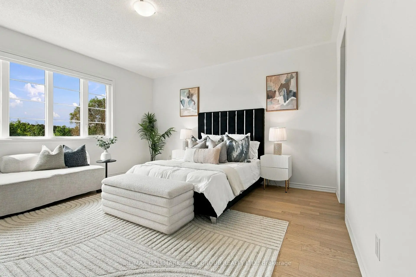
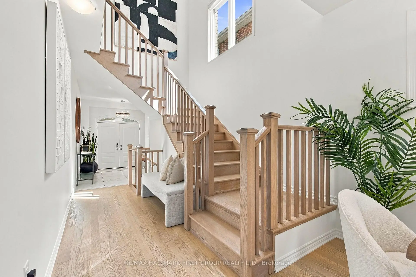
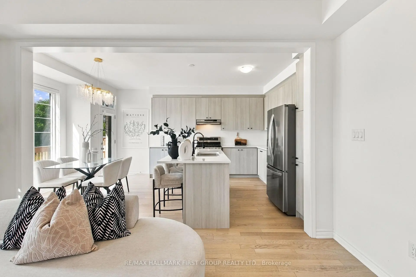
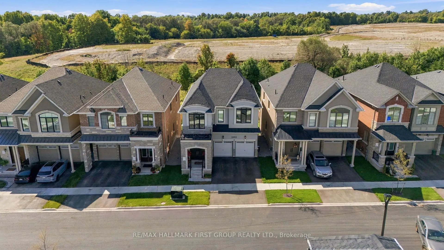
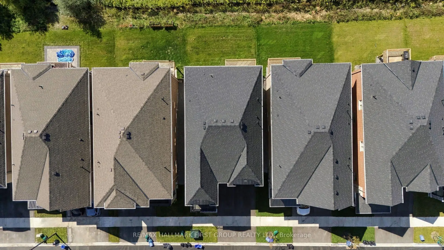
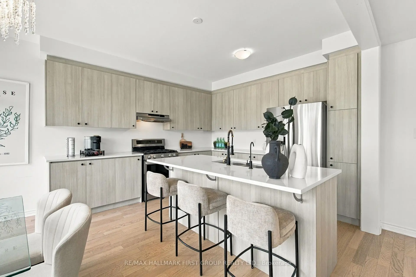
Rarely Offered & Only 1 Year New! Welcome To This Fully Upgraded Mattamy Homes Robinson Model, Perfectly Positioned On A Premium Lot Backing Onto Tranquil Green Space With No Neighbours Behind & A Rare Walk-Out Basement! Offering 4 Spacious Bedrooms & 4 Bathrooms, This Beautifully Finished Home Combines Modern Luxury With A Functional, Family-Friendly Layout. Step Inside To An Impressive Oversized Front Foyer, Soaring 9-Ft Ceilings & Gorgeous White Oak Hardwood Flooring Throughout, Upgraded Interior Doors & Upgraded Trim Work Adding A Polished, Custom Feel Throughout. The Bright Open-Concept Main Level Is Designed For Everyday Living & Entertaining, Featuring A Stunning Kitchen Overlooking The Family Room & A Spacious Breakfast Area With Walk-Out To The Backyard, Where Peaceful Green-Space Views Create The Perfect Private Setting. An Elegant Oak Staircase Leads To An Exceptional Second-Floor Layout Featuring 4 Generously Sized Bedrooms-EACH With Its Own Walk-In Closet & Bathroom Access! Convenient Second-Floor Laundry Completes This Thoughtfully Designed Level. The Primary Retreat Is A True Showstopper, Featuring Double-Door Entry, Beautiful Green-Space Views, A Large Walk-In Closet & Luxurious 5-Pc Spa-Like Ensuite. The Walk-Out Basement Offers Incredible Future Potential With Large Windows, Direct Backyard Access & Endless Possibilities For Additional Living Space. Located In An Exciting New Master-Planned Community Designed With Families In Mind, With Schools, Parks & A Large Commercial Plaza Coming Soon. A Rare Opportunity To Own An Almost-New, Fully Upgraded Home On One Of The Community's Most Desirable Lots!
主要特征
- 朝向: 后院朝北

- 睡房: 4

- 卫生间: 4

- 车库: 2

- 厨房: 1

重要信息
- 占地面接: 36.12 x 90.28 Feet

- 室内面积: 2500-3000

- 地税: $ 9366.00

- E13827280

- Listing contracted with: RE/MAX HALLMARK FIRST GROUP REALTY LTD.
| 房间 | 尺寸(平方米) | 细节描述 | |
|---|---|---|---|
| 客厅 Rm | 4.86x4.65 | 硬木地板, 开放式概念, |
|
| 晚餐室 Rm | 3.81x2.58 | 硬木地板, |
|
| 厨房 | 3.59x3.14 | 硬木地板, 石英台面, 不锈钢电器 |
|
| 早餐室 | 3.59x2.59 | 硬木地板, 中心岛, 走出式后院 |
|
| Primary B | 4.78x4.66 | 硬木地板, , 5pcs卫生间套间 |
|
| 第二间卧室 | 3.67x3.07 | 硬木地板, , |
|
| 第三间卧室 | 3.46x4.92 | 硬木地板, , 3pcs卫生间套间 |
|
| 第四间卧室 | 3.54x4.10 | 硬木地板, , 5 件套卫生间 |
| 卫生间 | 卫浴件数 | 所在楼层 | |
|---|---|---|---|
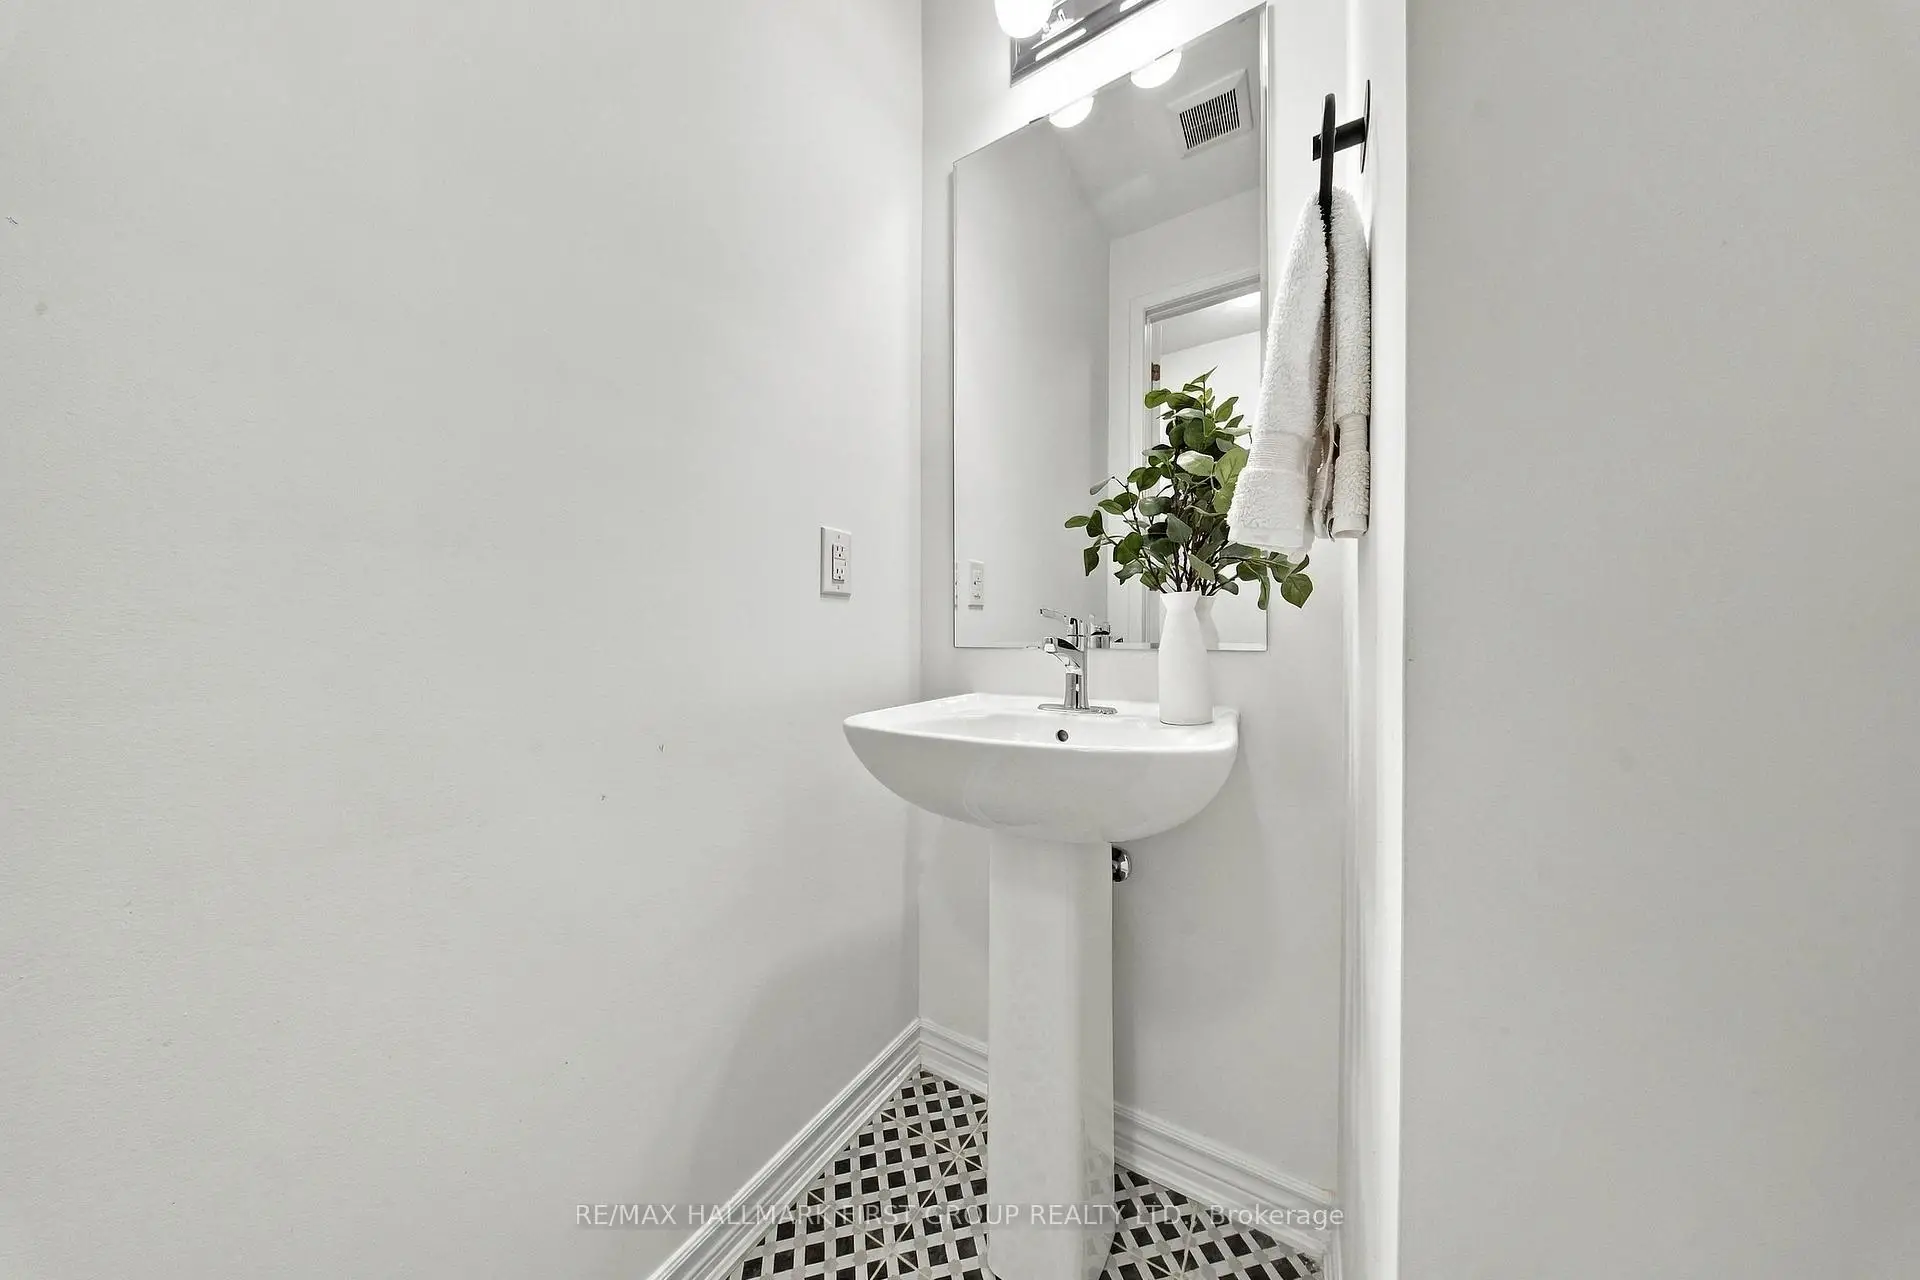
| 1间 | 2件套 | ||
| 1间 | 5件套 | ||
| 1间 | 4件套 | ||
| 1间 | 4件套 |
房屋简介
房屋位于Brock Rd & Alexander Knox Rd交界附近, 这间4房4卫双车库两层独立房户型朝北向. 3302 Marchington Sq拥有双连接式停车位. 地下室Walk-Out . 房屋及周边设施包括AutoGarageDoorRemot和CarpetFree等. 客厅 Rm, 晚餐室 Rm, 厨房和 早餐室在主层.社区概况
该物业所在社区为自住与租户并存的社区,住宅类型主要为独立屋。约有30%的居民拥有本科或以上学历,另有40%的居民拥有大专学历。当地几乎所有通勤居民都以驾车作为主要通勤方式。