Woodlands, Pickering, L1V 6A2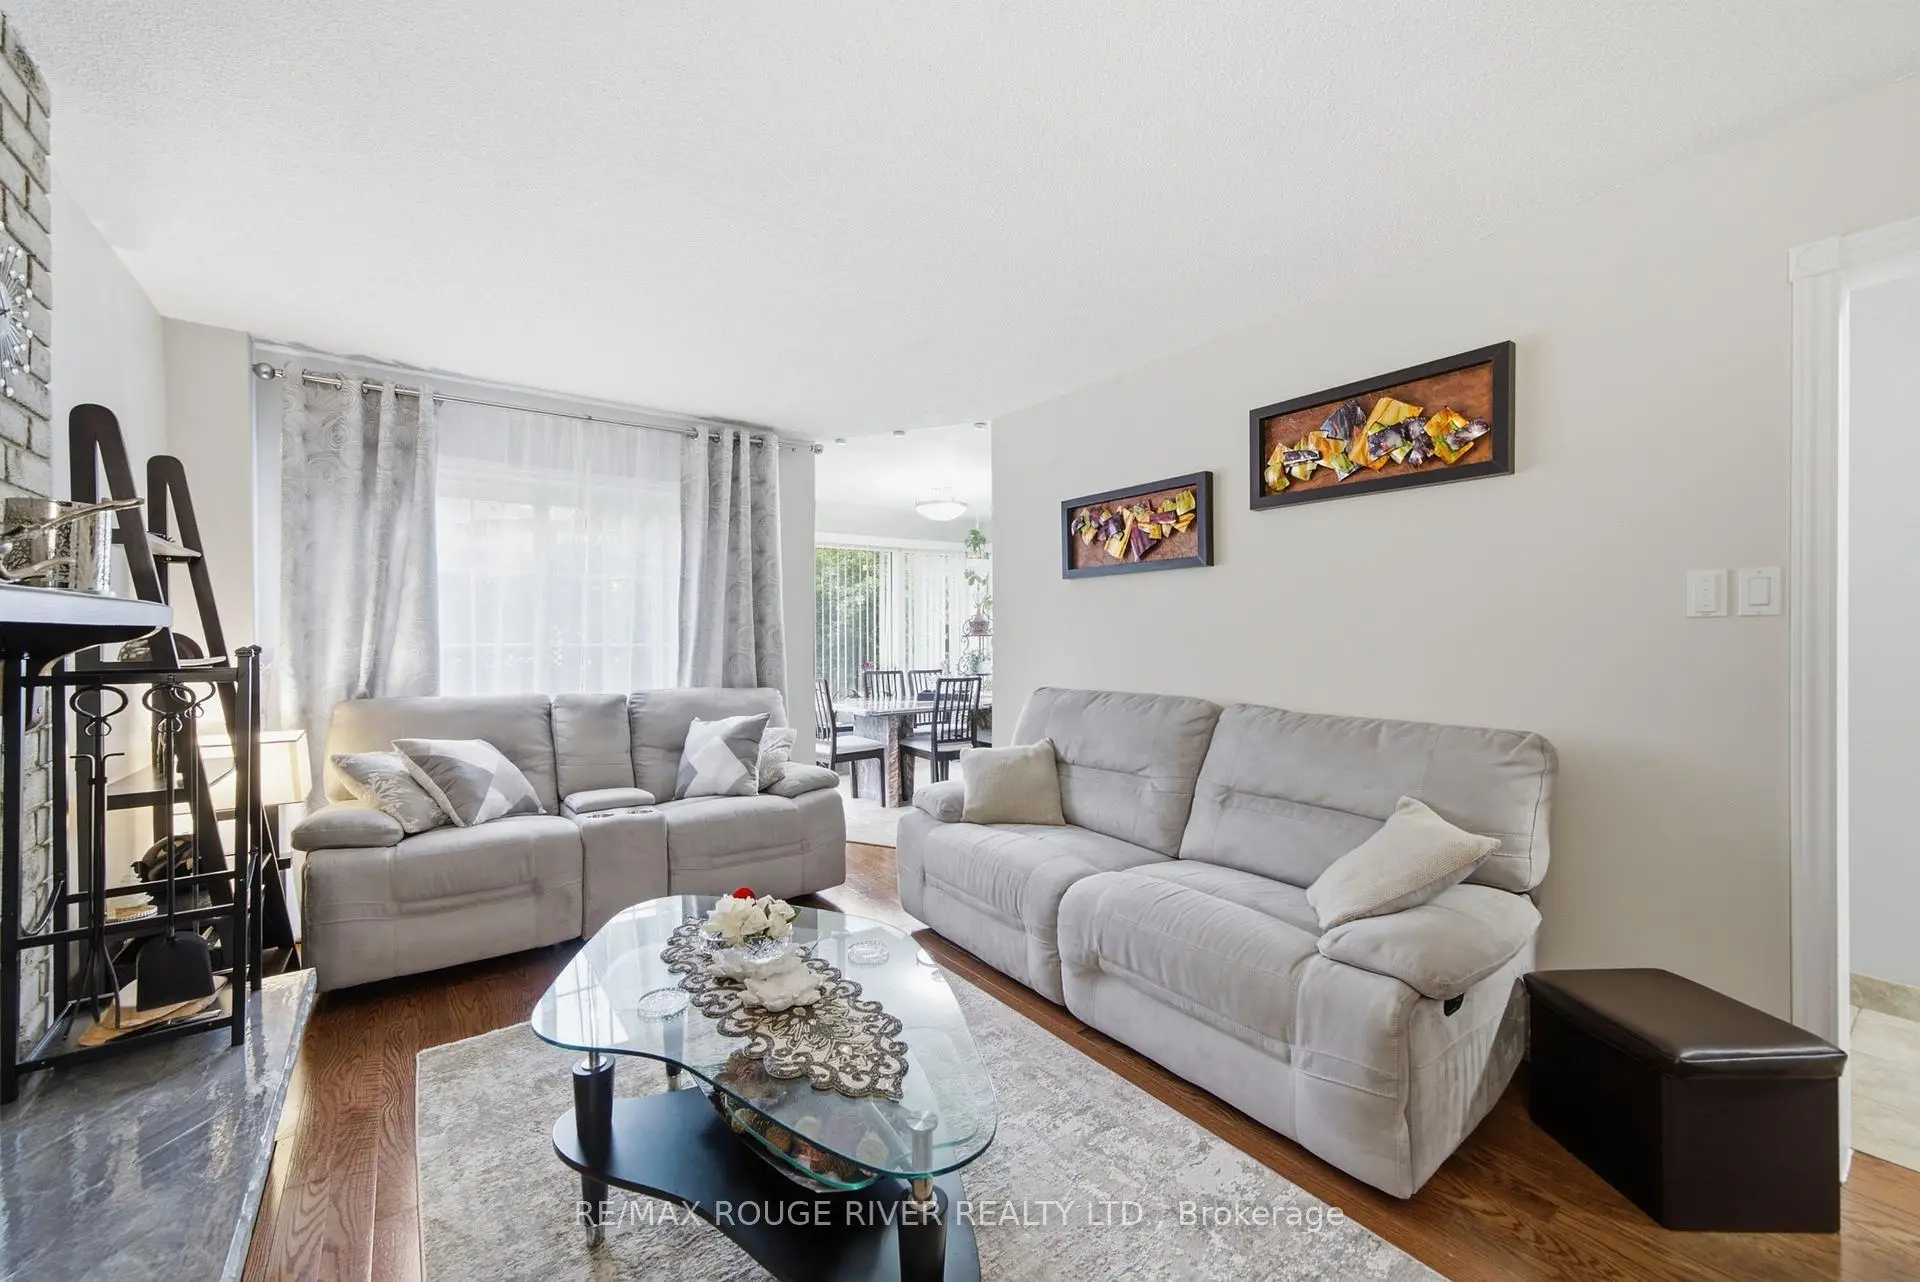

房屋信息
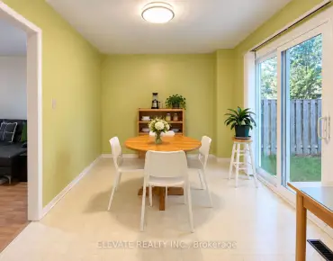
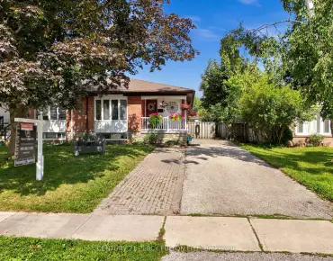
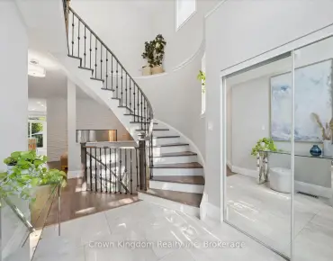
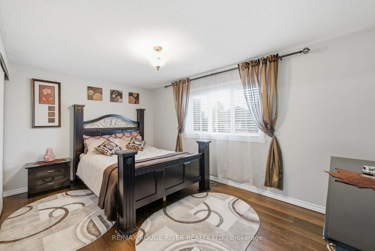
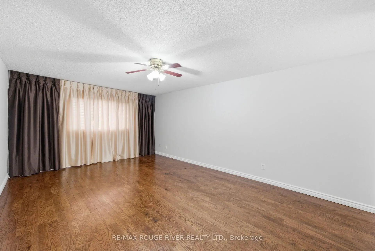
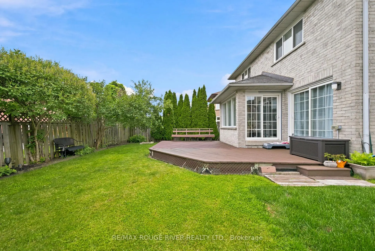
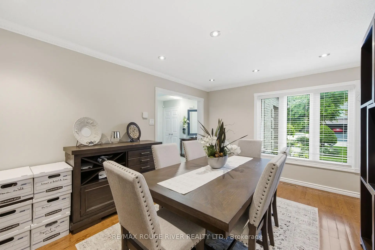
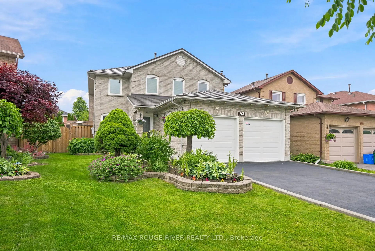
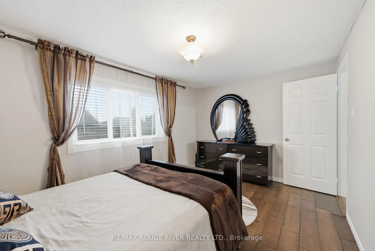
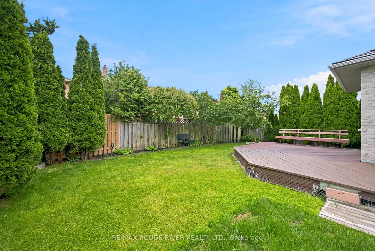
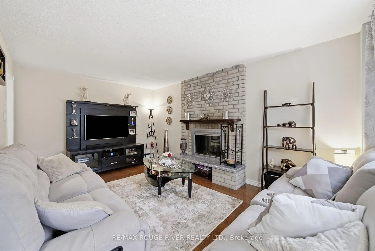
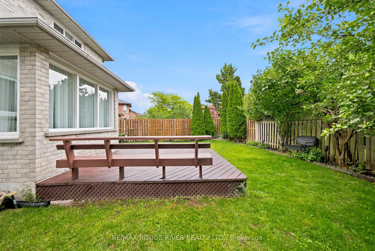
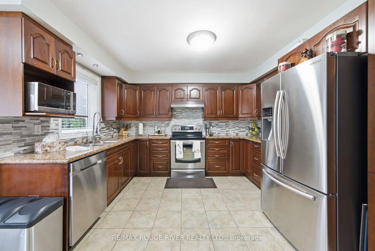
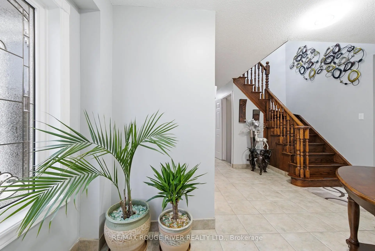
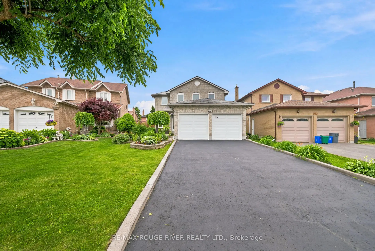
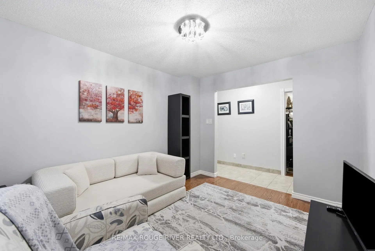
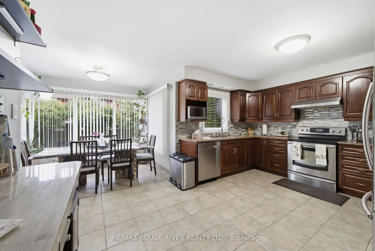
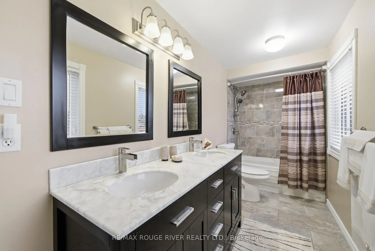
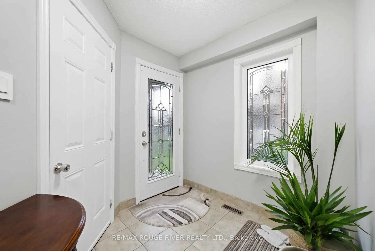
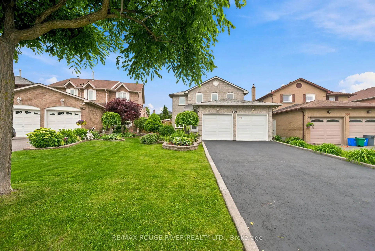
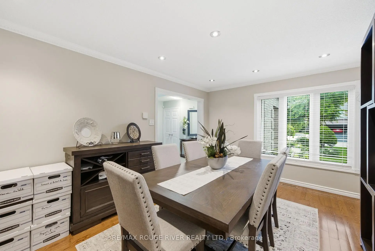
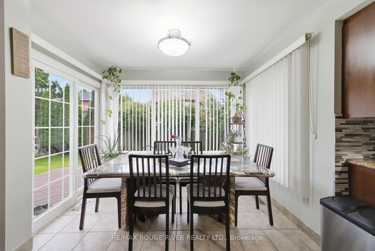
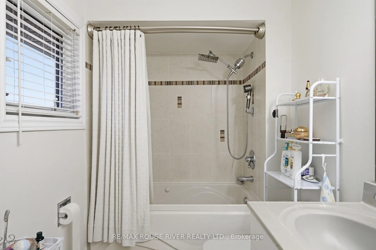
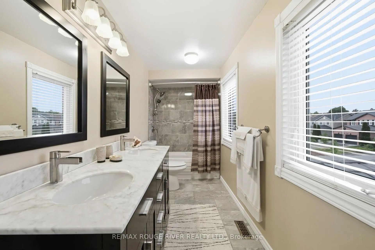
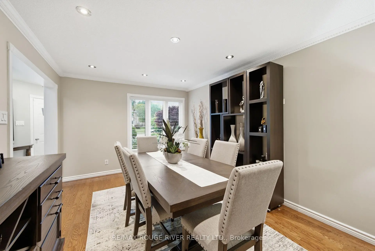
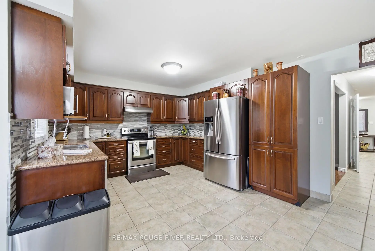
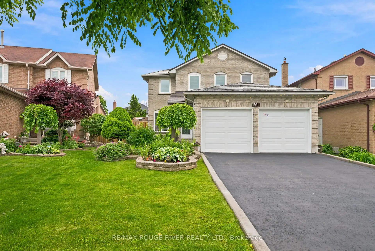
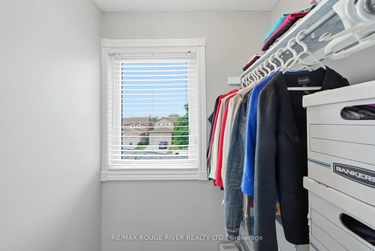
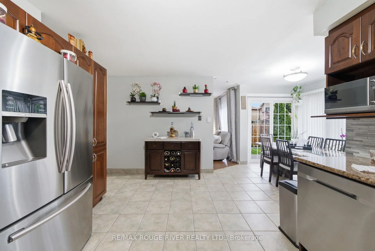
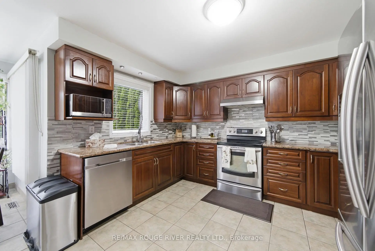
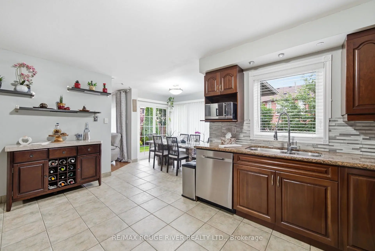
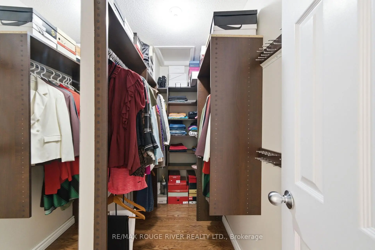
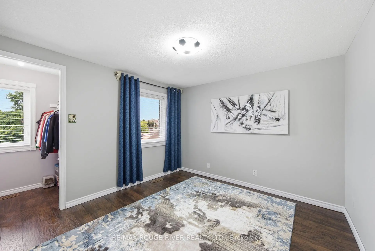
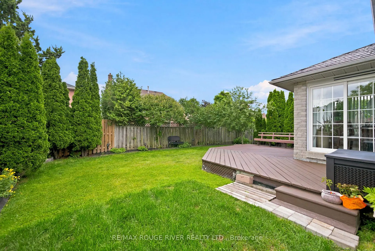
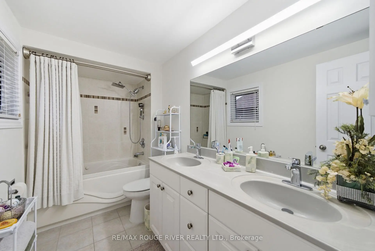
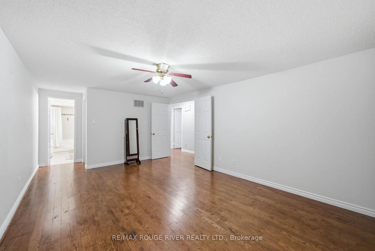
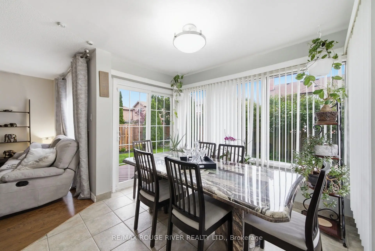
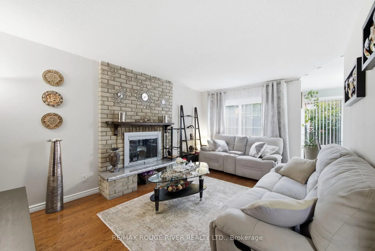
WELCOME TO 561 CATTAIL COURT, PICKERING Stunning All-Brick Detached Home on a Quiet Court in the Highly Sought-After Woodlands Community, The newly renovated modern kitchen features stylish finishes, granite countertops, and updated stainless steel appliances, making it perfect for both everyday living and entertaining.The main floor offers the convenience of a laundry room, while the cozy Separate Family Room, Dining Room and Living Room provides a warm and inviting space to relax, Finished Main Floor Laundry. Additional upgrades include updated windows and a durable metal roof for long-term peace of mind.The spacious primary bedroom boasts a walk-in closet and a luxurious 5-piece ensuite. A double-car garage with direct access to the home, along with a large double Newly Paved Driveway accommodating up to four vehicles, provides ample parking for family and guests.This exceptional home combines comfort, functionality, and a prime location in one of the area's most sought-after communities.Minutes to parks, shopping, schools, Rouge Hill & Pickering GO Stations, Highways 401 & 407, and just 20 minutes to downtown. Quick drive to the lake and close to the scenic hiking and biking trails of Rouge National Urban Park.
主要特征
- 朝向: 后院朝北

- 睡房: 4

- 卫生间: 3

- 车库: 2

- 厨房: 1

重要信息
- 占地面接: 35.00 x 110.00 Feet

- 室内面积: 2000-2500

- 地税: $ 7192.50

- E13814170

- Listing contracted with: RE/MAX ROUGE RIVER REALTY LTD.
| 房间 | 尺寸(平方米) | 细节描述 | |
|---|---|---|---|
| 客厅 Rm | 4.88x3.30 | 独立房间, 硬木地板 |
|
| 晚餐室 Rm | 3.65x3.10 | 独立房间, 硬木地板, 顶灯 |
|
| 厨房 | 4.80x3.60 | , 不锈钢电器, 陶瓷地板 |
|
| 家庭房 Rm | 5.05x3.35 | 独立房间, 硬木地板, 壁炉 |
|
| Primary B | 5.46x3.73 | 5pcs卫生间套间, 硬木地板, |
|
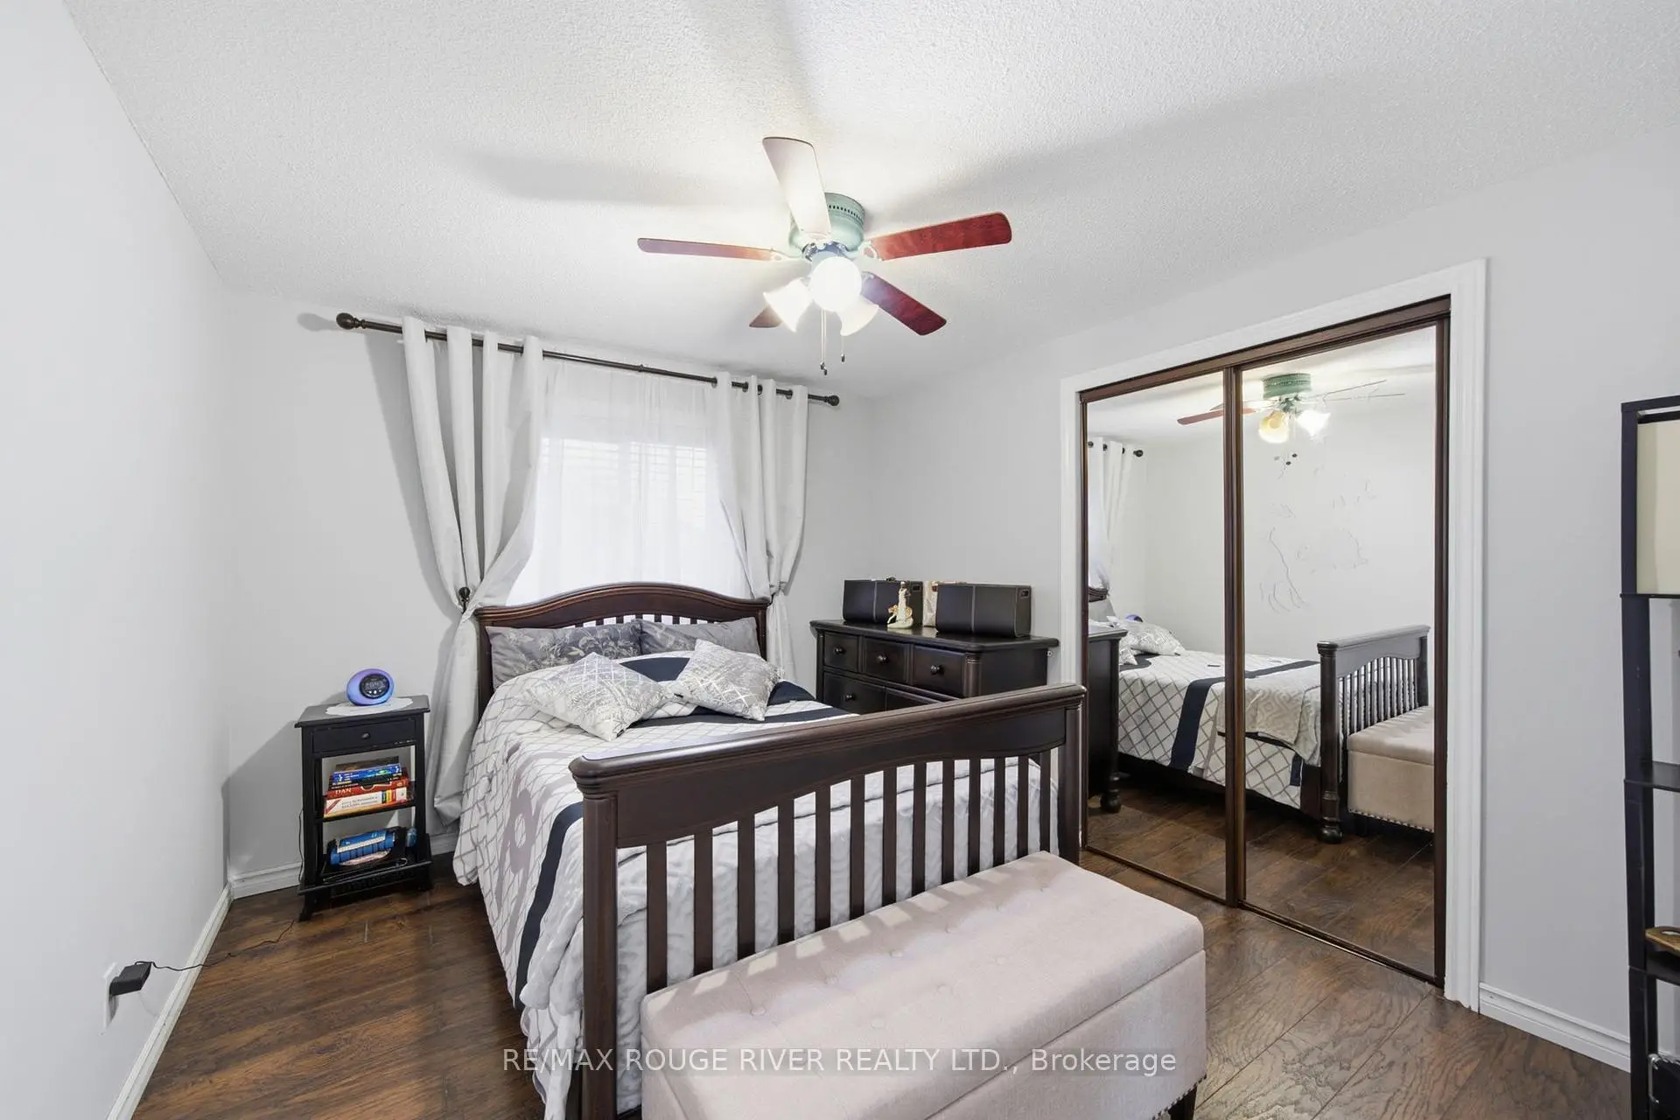
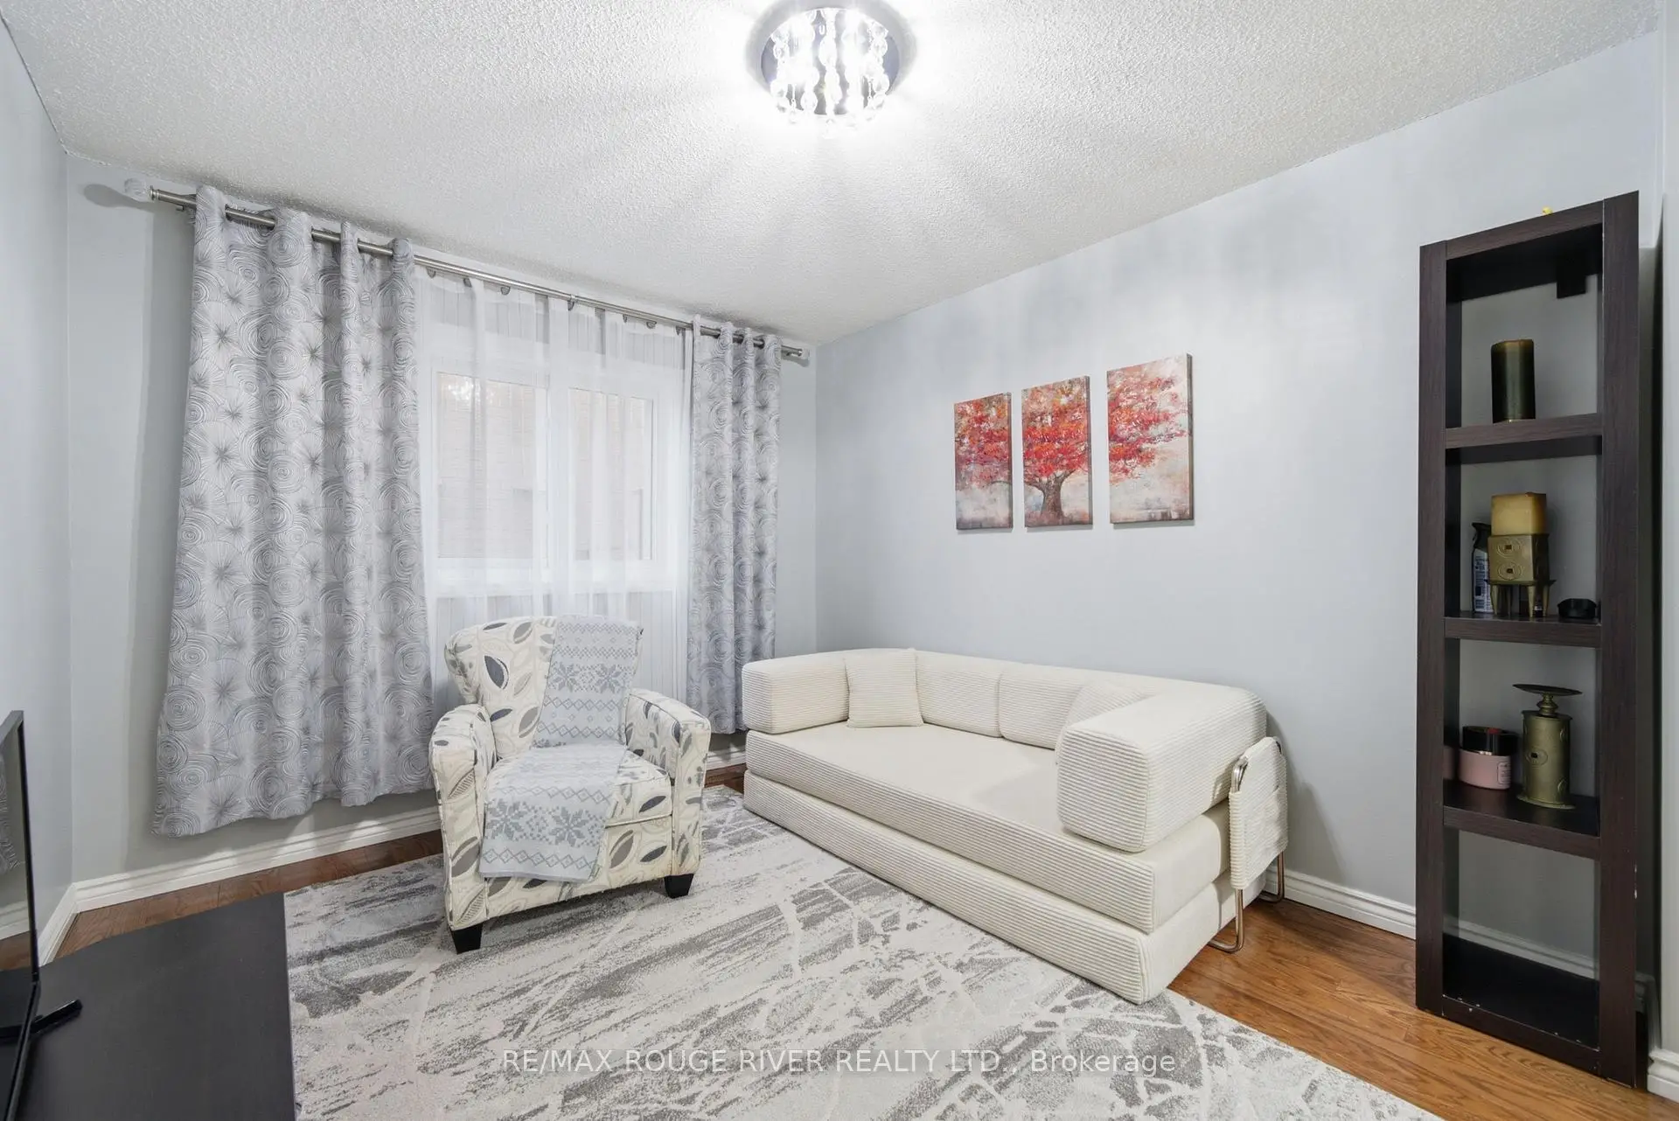
| 第二间卧室 | 4.50x2.40 | 双壁橱, 窗户, 复合地板 |
|
| 第三间卧室 | 3.30x3.00 | 双壁橱, 窗户, 复合地板 |
|
| 第四间卧室 | 3.30x3.16 | 双壁橱, 窗户 |
| 卫生间 | 卫浴件数 | 所在楼层 | |
|---|---|---|---|
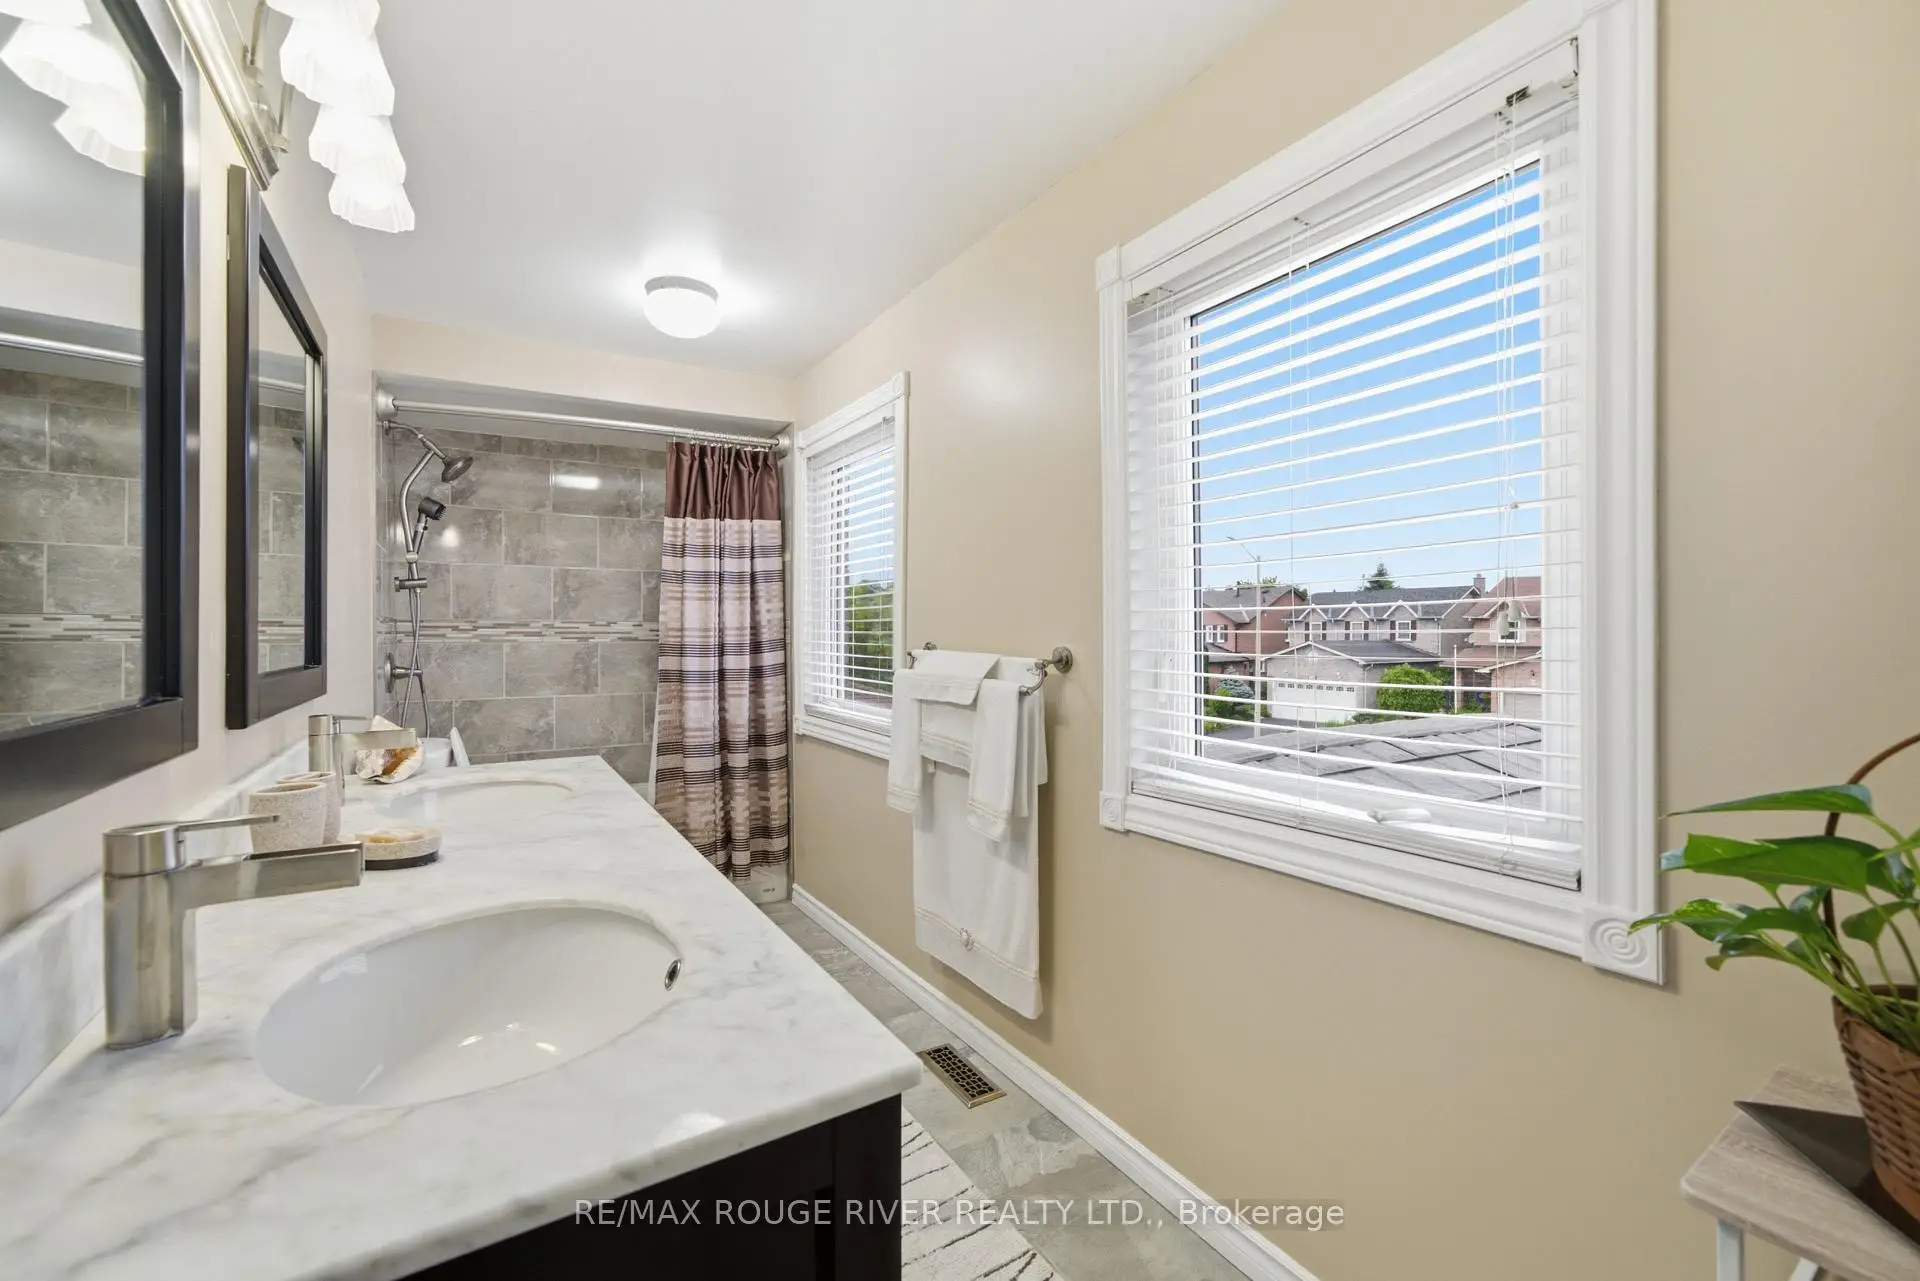
| 1间 | 4件套 | Second |
|
| 1间 | 4件套 | 上层 |
|
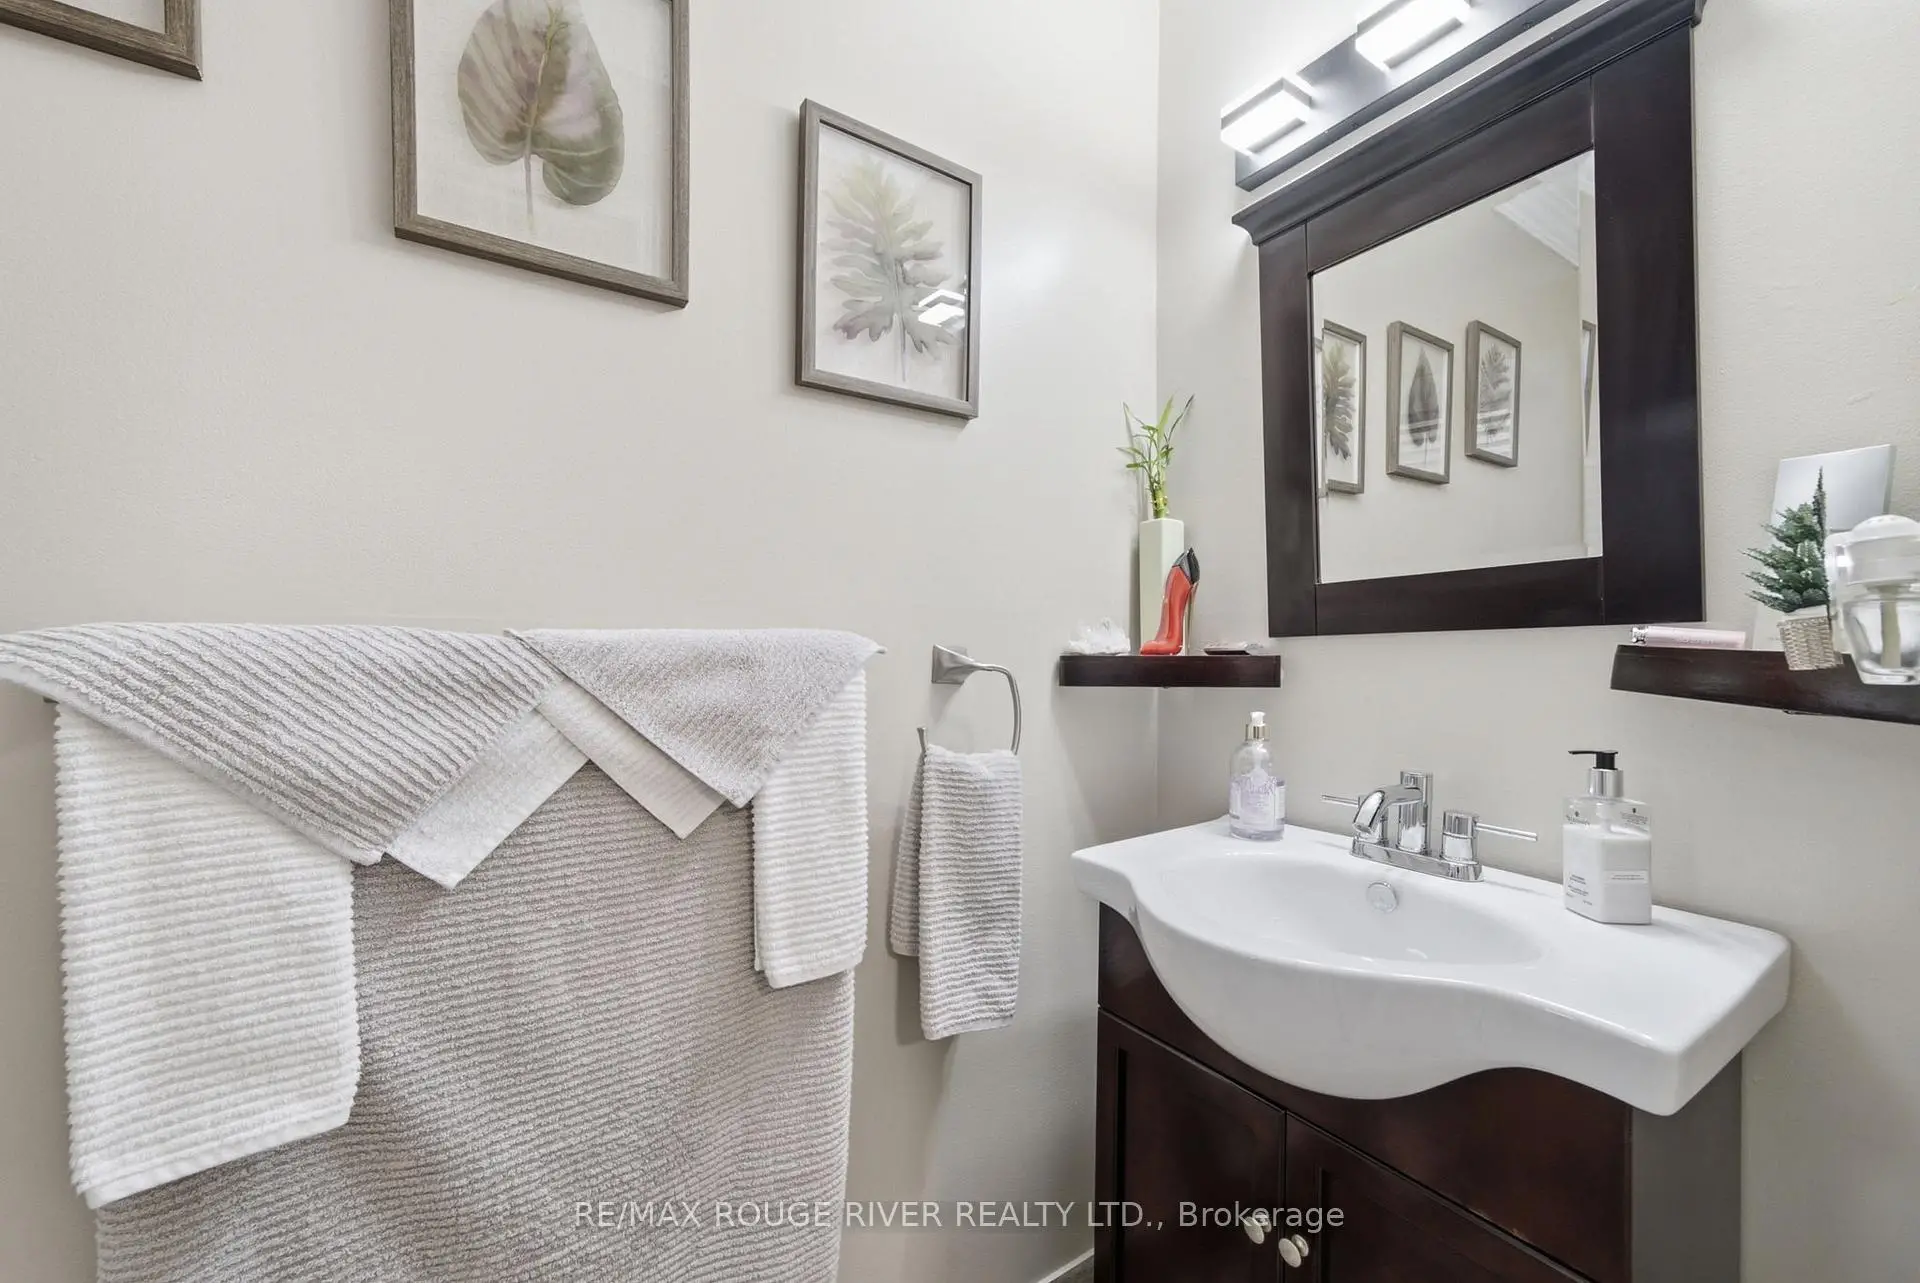
| 1间 | 2件套 | 主层 |
房屋简介
房屋位于Steeple Hill and Hwy 2交界附近, 这间4房3卫双车库两层独立房户型朝北向. 561 Cattail Crt拥有双连接式停车位. 地下室没有装修. 房屋及周边设施包括CarpetFree等. 客厅 Rm, 晚餐室 Rm, 厨房和 家庭房 Rm在主层.社区概况
该物业所在社区为自住率较高的社区,住宅类型包括独立屋、镇屋。约有35%的居民拥有本科或以上学历,另有26%的居民拥有大专学历。当地大多数通勤居民主要驾车出行,另有少部分居民使用公共交通。