Dunbarton, Pickering, L1V 1G5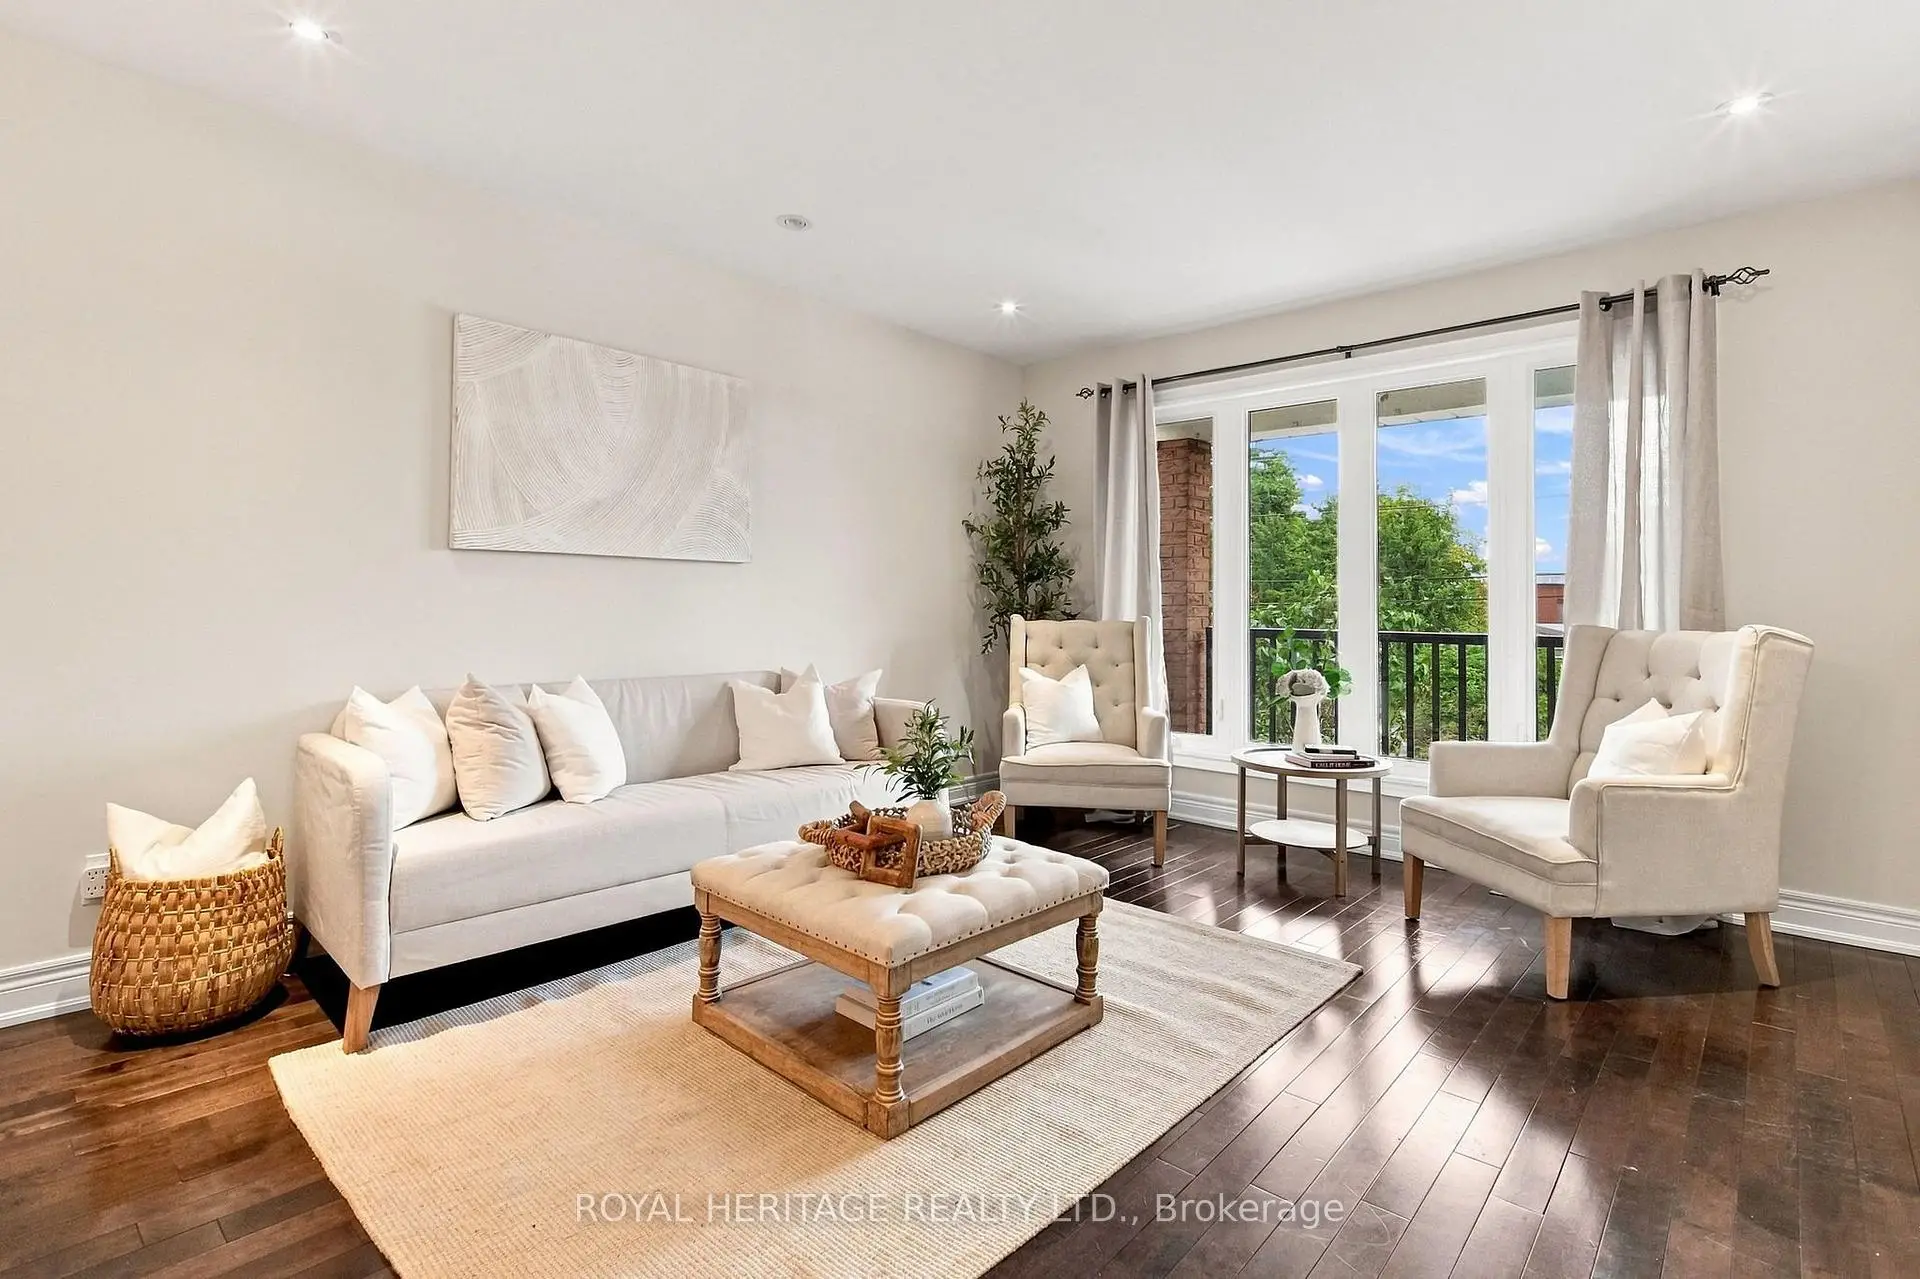

房屋信息
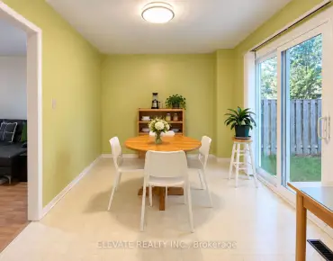
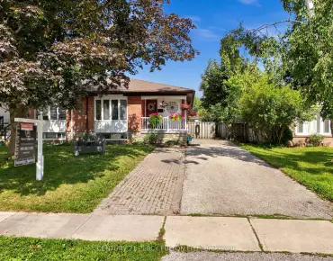
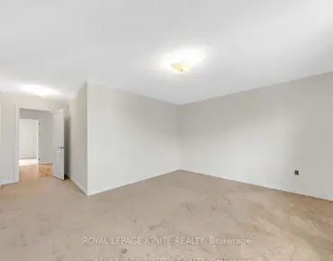
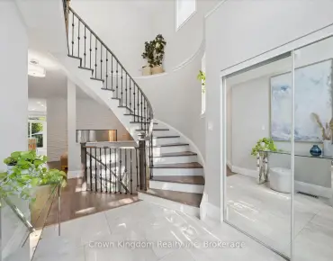
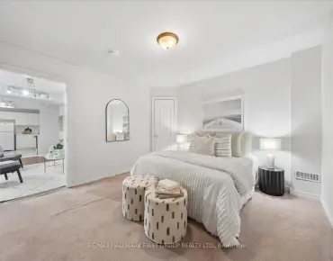
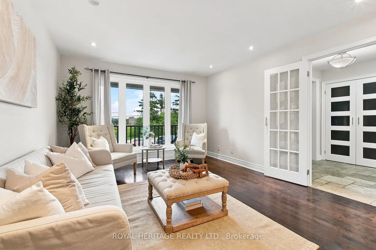
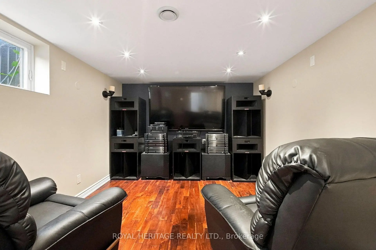
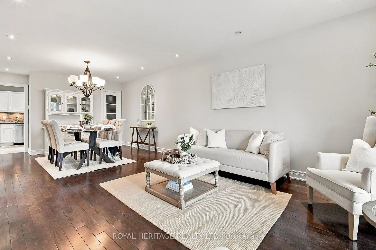
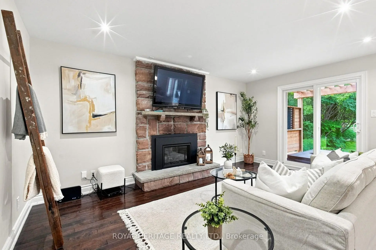
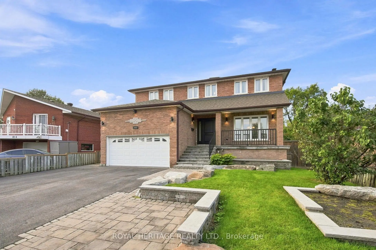
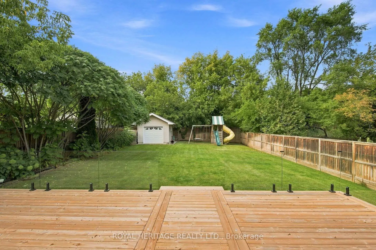
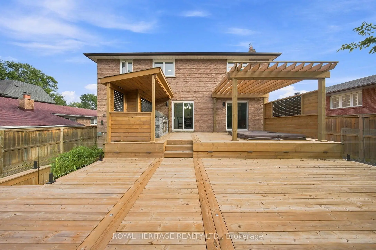
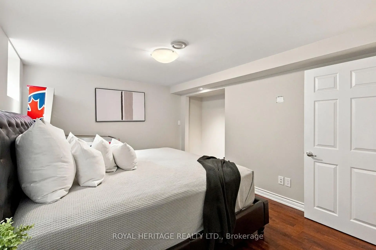
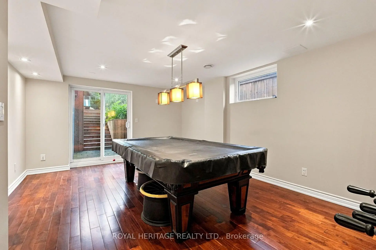
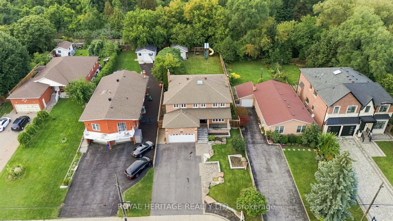
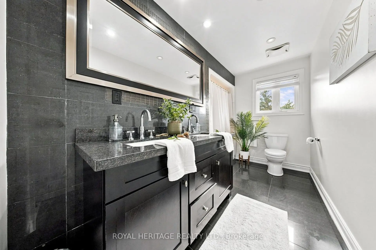
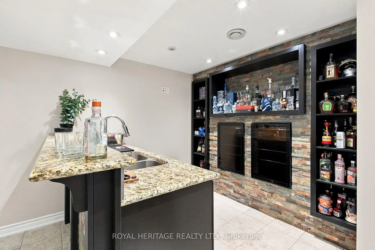
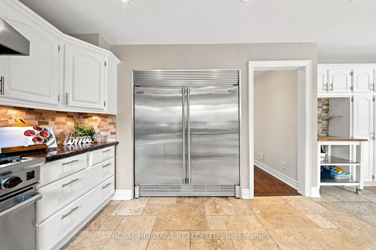
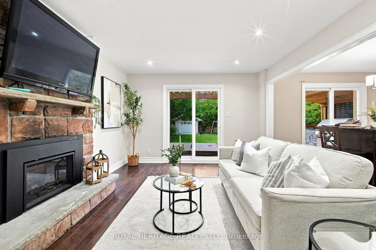
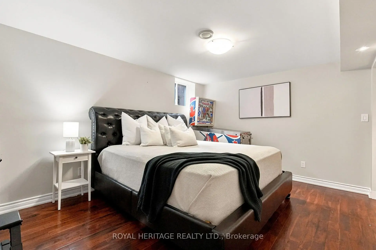
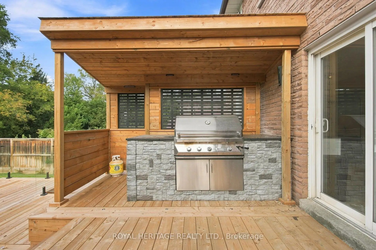
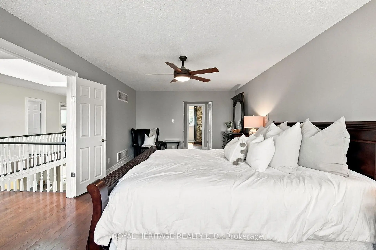
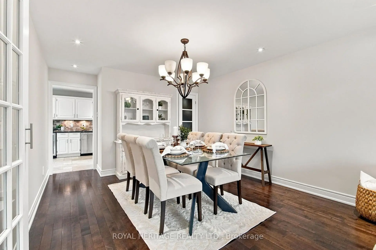
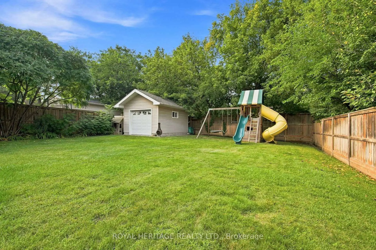
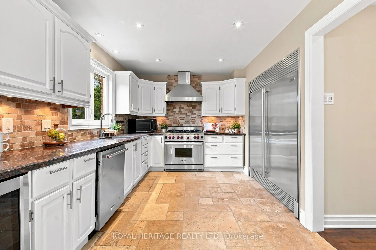
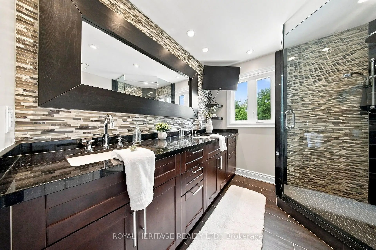
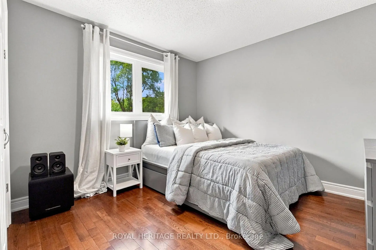
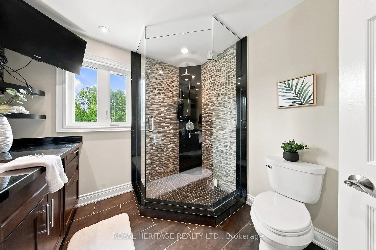
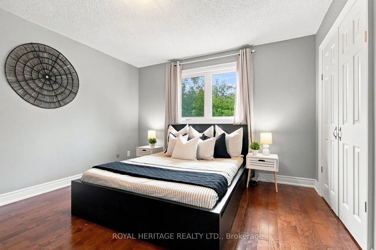
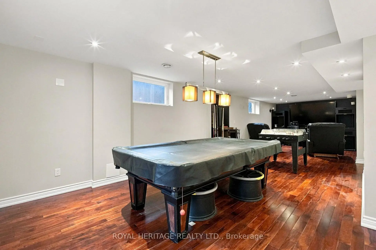
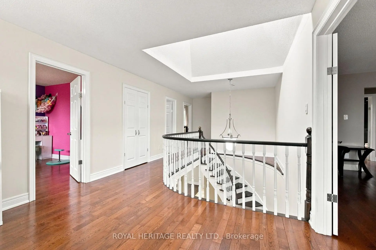
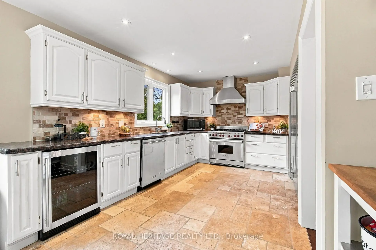
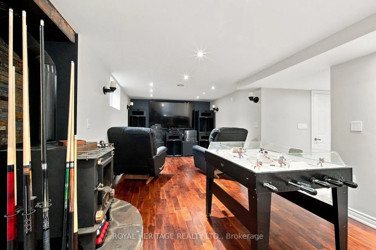
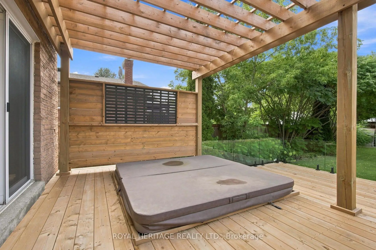
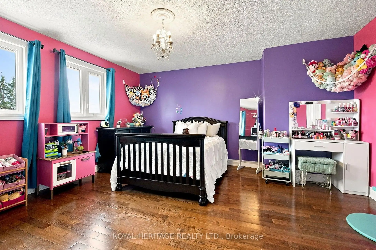
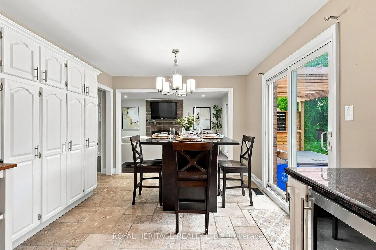
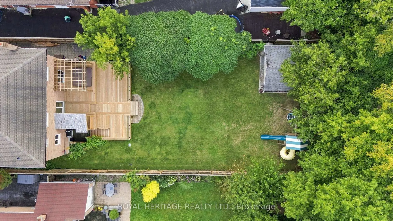
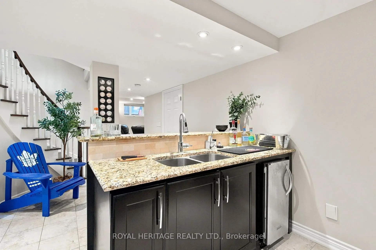
Welcome to this spacious and beautifully updated 4-bedroom home in the sought-after community of Pickering! Offering an abundance of living space, thoughtful renovations throughout, and an incredible outdoor setting, this home is perfectly suited for a growing or multigenerational family.The main level features a large, functional kitchen with plenty of space for family gatherings and entertaining, complemented by tasteful renovations and updates throughout the home. The generous layout provides plenty of room for everyone to spread out, while large windows fill the home with natural light.The finished basement adds even more versatility, featuring an additional bedroom, walkout access, and excellent potential for an in-law suite or separate living space. With multiple living areas and a flexible layout, there is plenty of room for extended family, guests, or a growing household.Outside, enjoy a beautifully landscaped large lot featuring a brand-new deck, manicured lawn, and convenient irrigation system. The property also offers ample parking, making it ideal for large families and those who love to entertain.Located in a fantastic Pickering neighbourhood close to schools, parks, major highways, restaurants, food, shopping, and everyday amenities, this home offers the perfect combination of space, style, functionality, and convenience.A truly exceptional opportunity for a large or multigenerational family looking for a move-in-ready home with room to grow!
主要特征
- 朝向: 后院朝北

- 睡房: 4

- 卫生间: 4

- 车库: 2

- 厨房: 1

重要信息
- 占地面接: 53.41 x 201.96 Feet

- 室内面积: 2500-3000

- 地税: $ 8870.00

- E13807828

- Listing contracted with: ROYAL HERITAGE REALTY LTD.
| 房间 | 尺寸(平方米) | 细节描述 | |
|---|---|---|---|
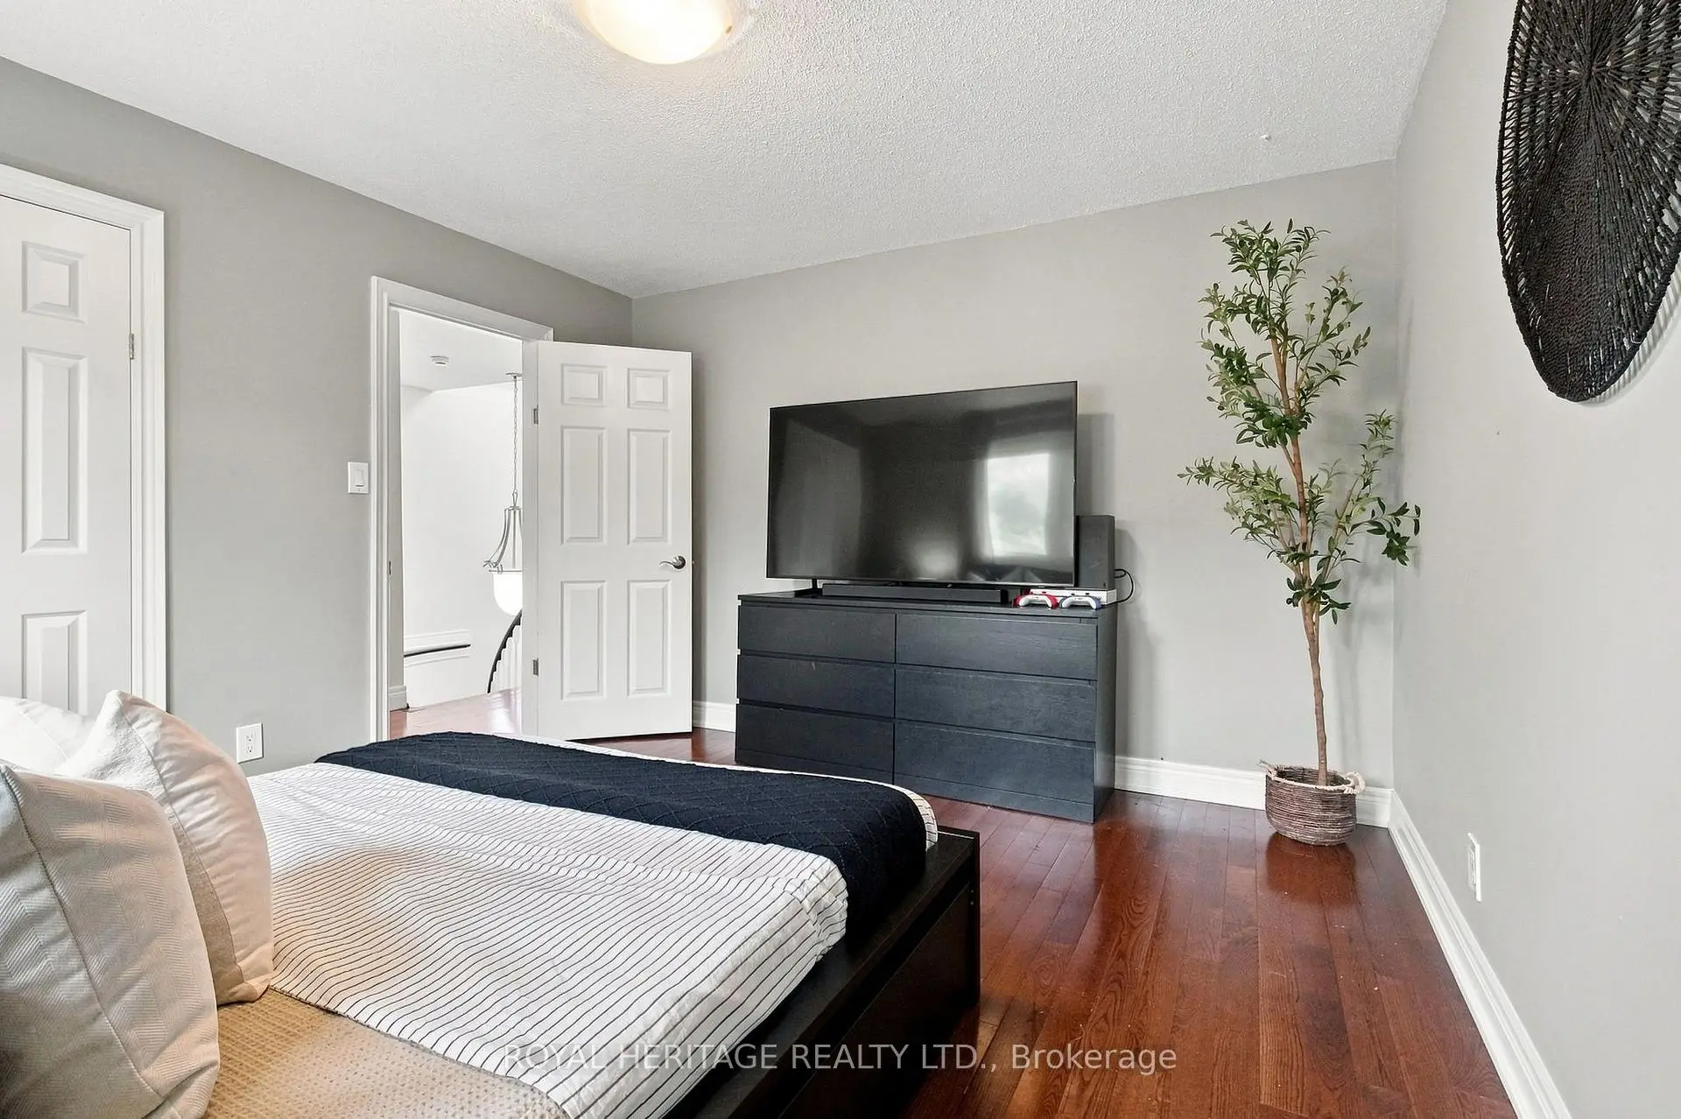
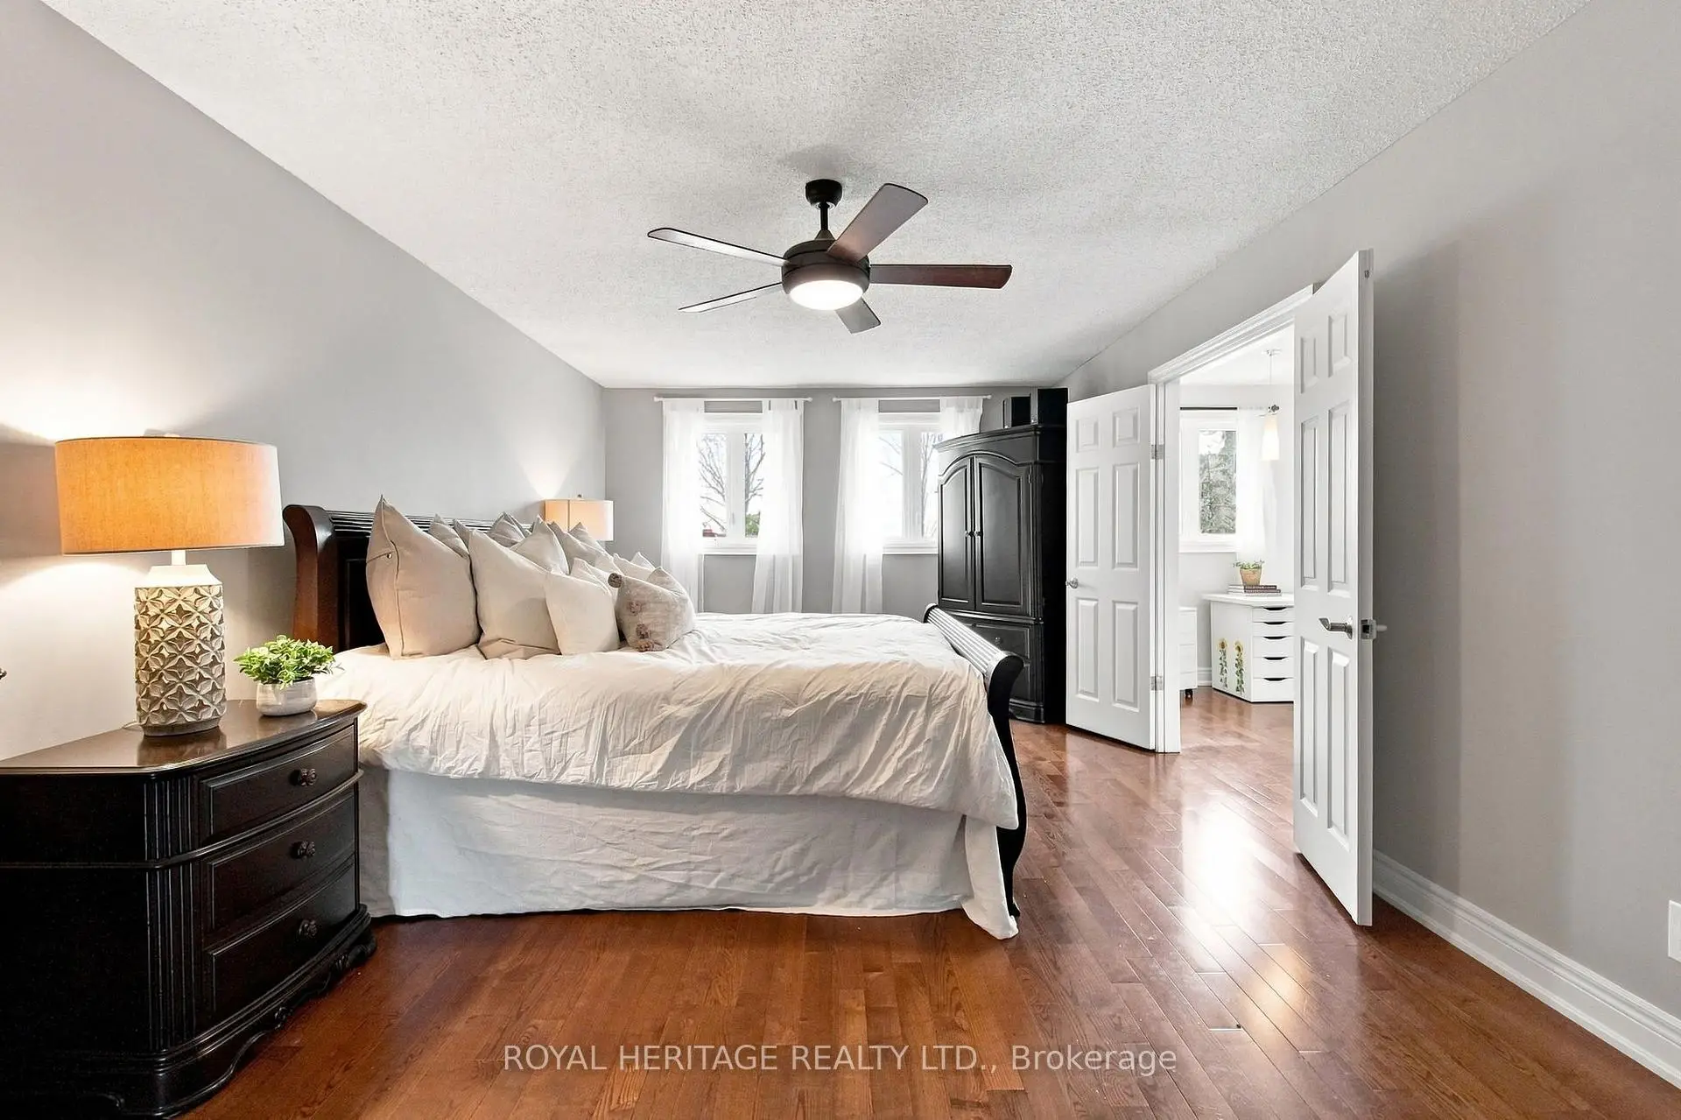
| Primary B | 6.70x3.65 | 4pcs卫生间套间, , 硬木地板 |
|
| Bath | 2.74x2.59 | 4pcs卫生间套间 |
|
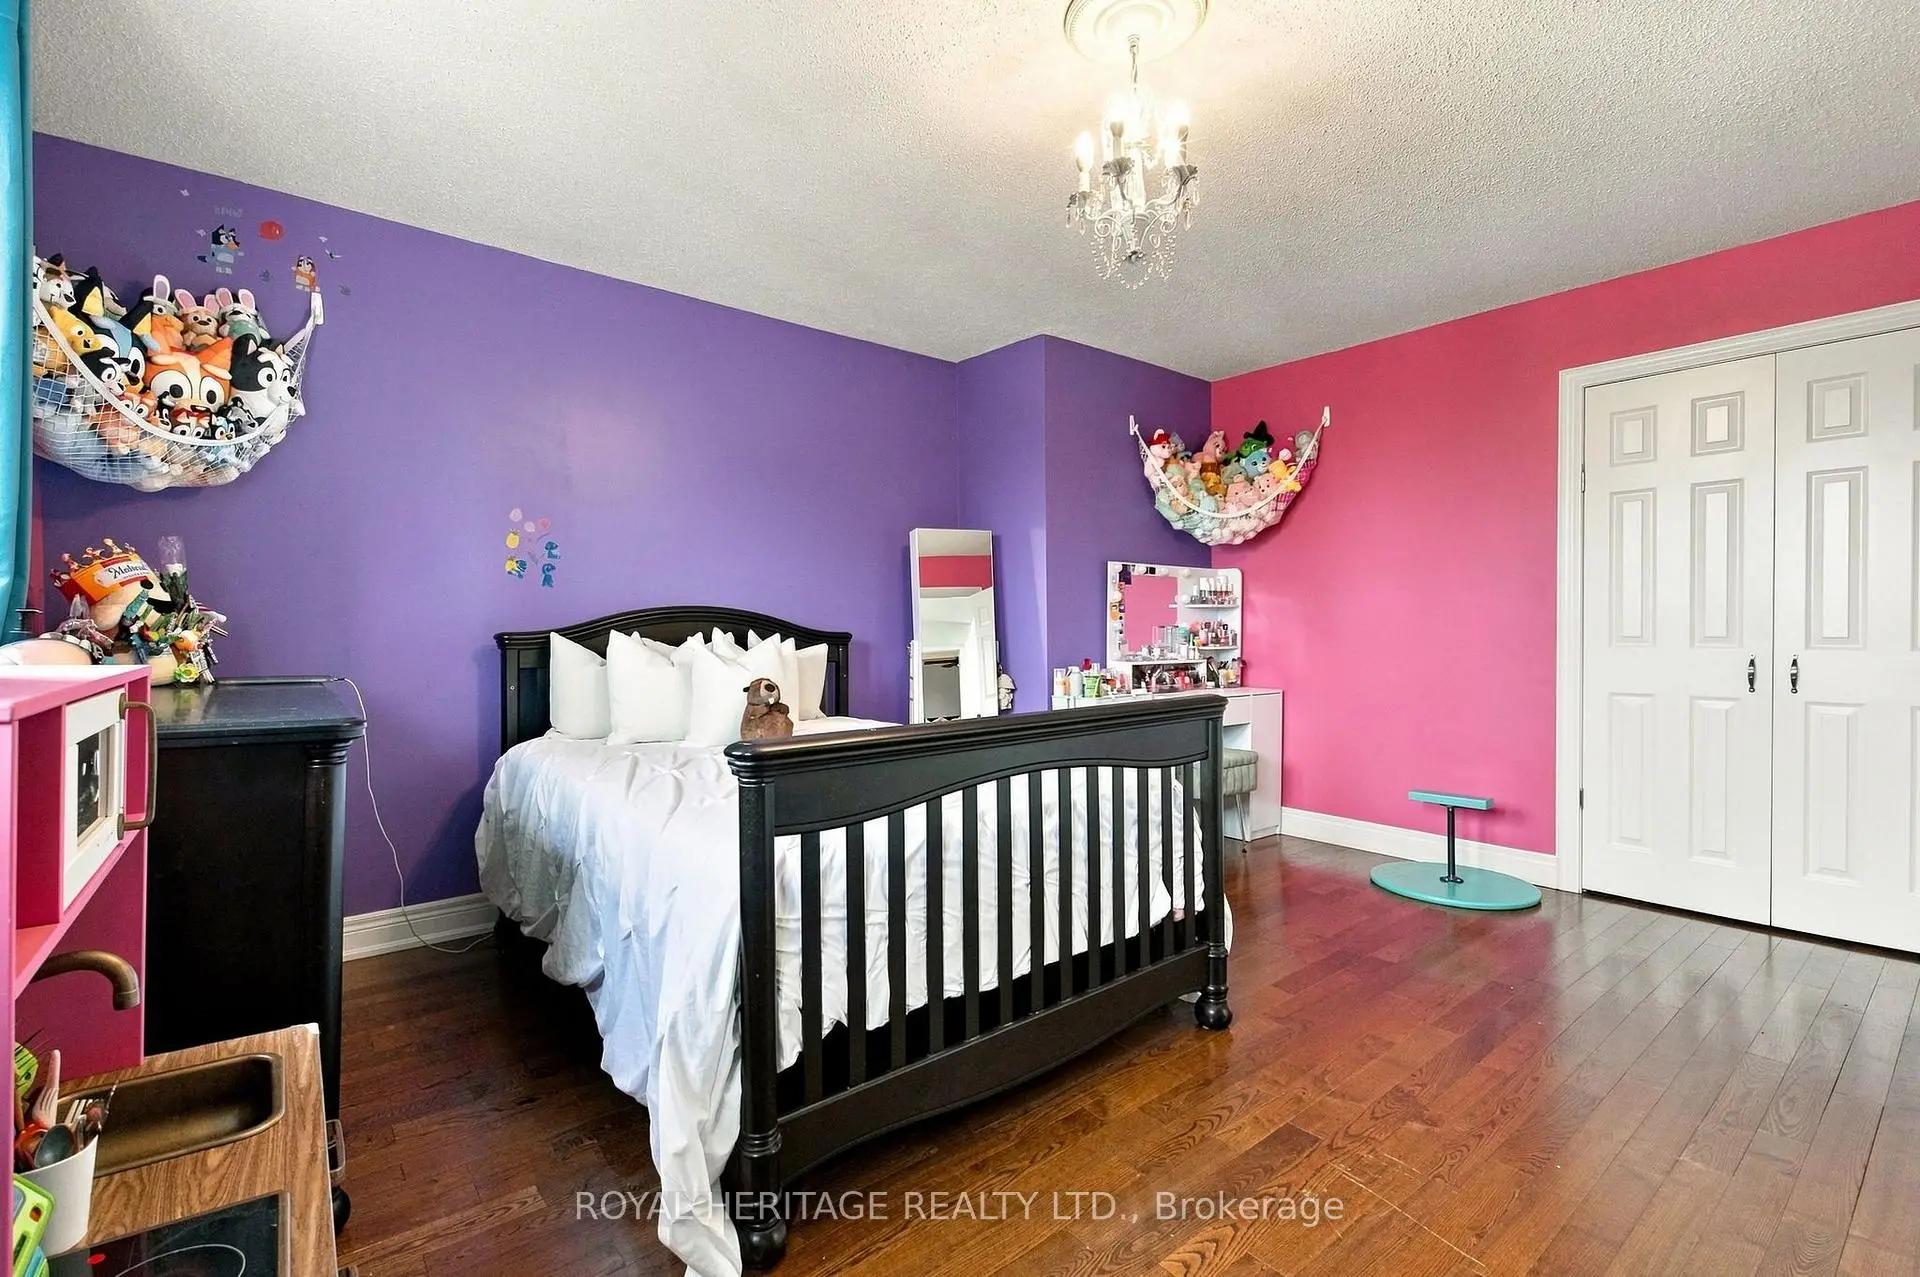
| 卧室 | 3.35x3.35 | 硬木地板 |
|
| 第二间卧室 | 3.65x3.96 | 硬木地板 |
|
| 第三间卧室 | 4.26x4.26 | 硬木地板 |
|
| 其他 | 3.65x2.43 | 硬木地板 |
|
| 家庭房 Rm | 3.65x5.18 | 硬木地板, 壁炉 |
|
| 厨房 | 7.62x3.35 | , 智能洗碗机, 走出式甲板 |
|
| Bath | 1.52x1.52 | 瓷砖地板 |
|
| 洗衣房 | 2.43x2.43 | 瓷砖地板, 走出式甲板 |
|
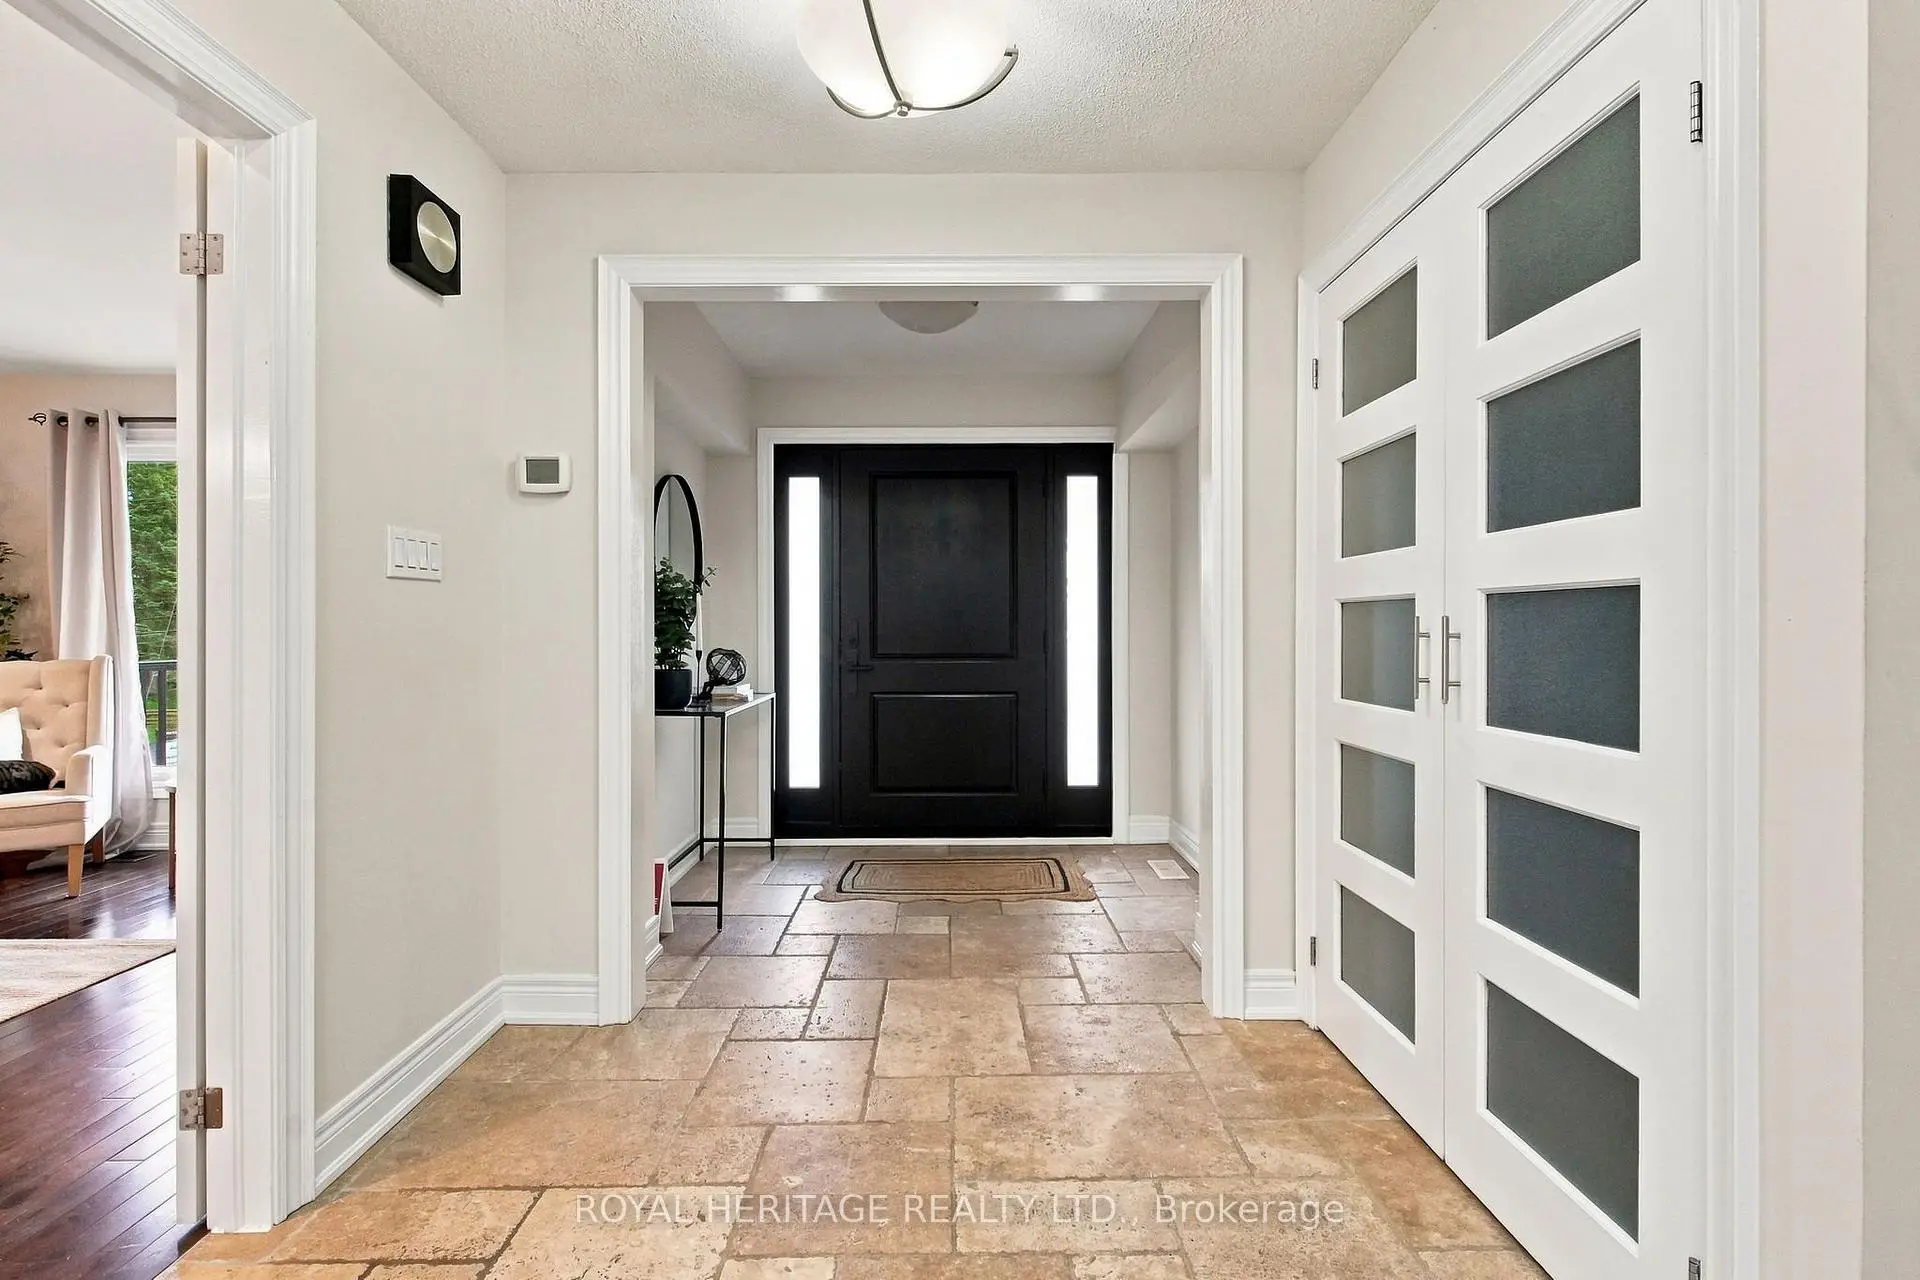
| 门厅 | 2.13x2.43 | 瓷砖地板 |
|
| 客厅 Rm | 3.65x3.96 | 硬木地板 |
| 卫生间 | 卫浴件数 | 所在楼层 | |
|---|---|---|---|
| 1间 | 4件套 | 上层 |
|
| 1间 | 4件套 | 上层 |
|
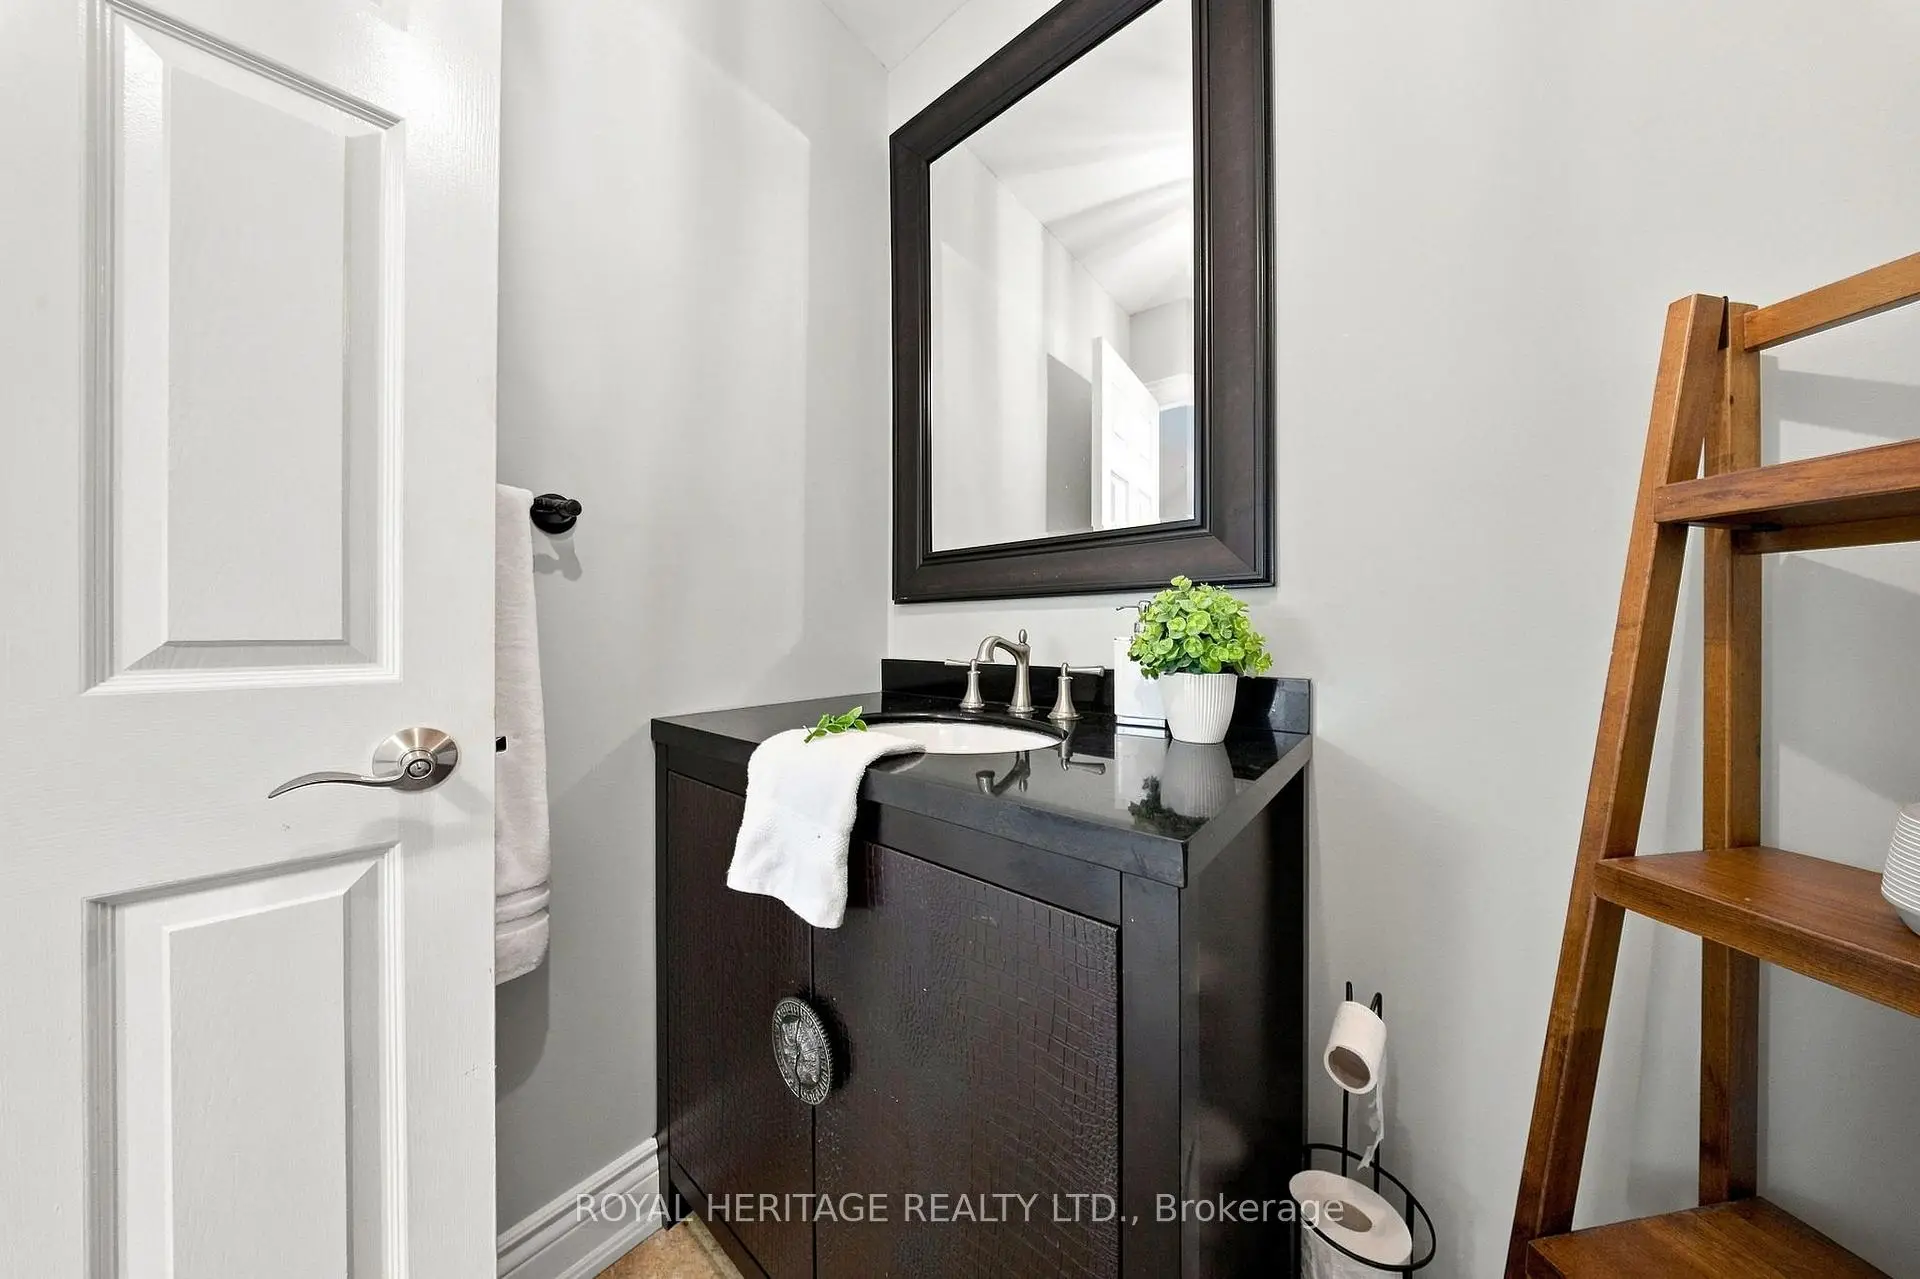
| 1间 | 2件套 | 主层 |
|
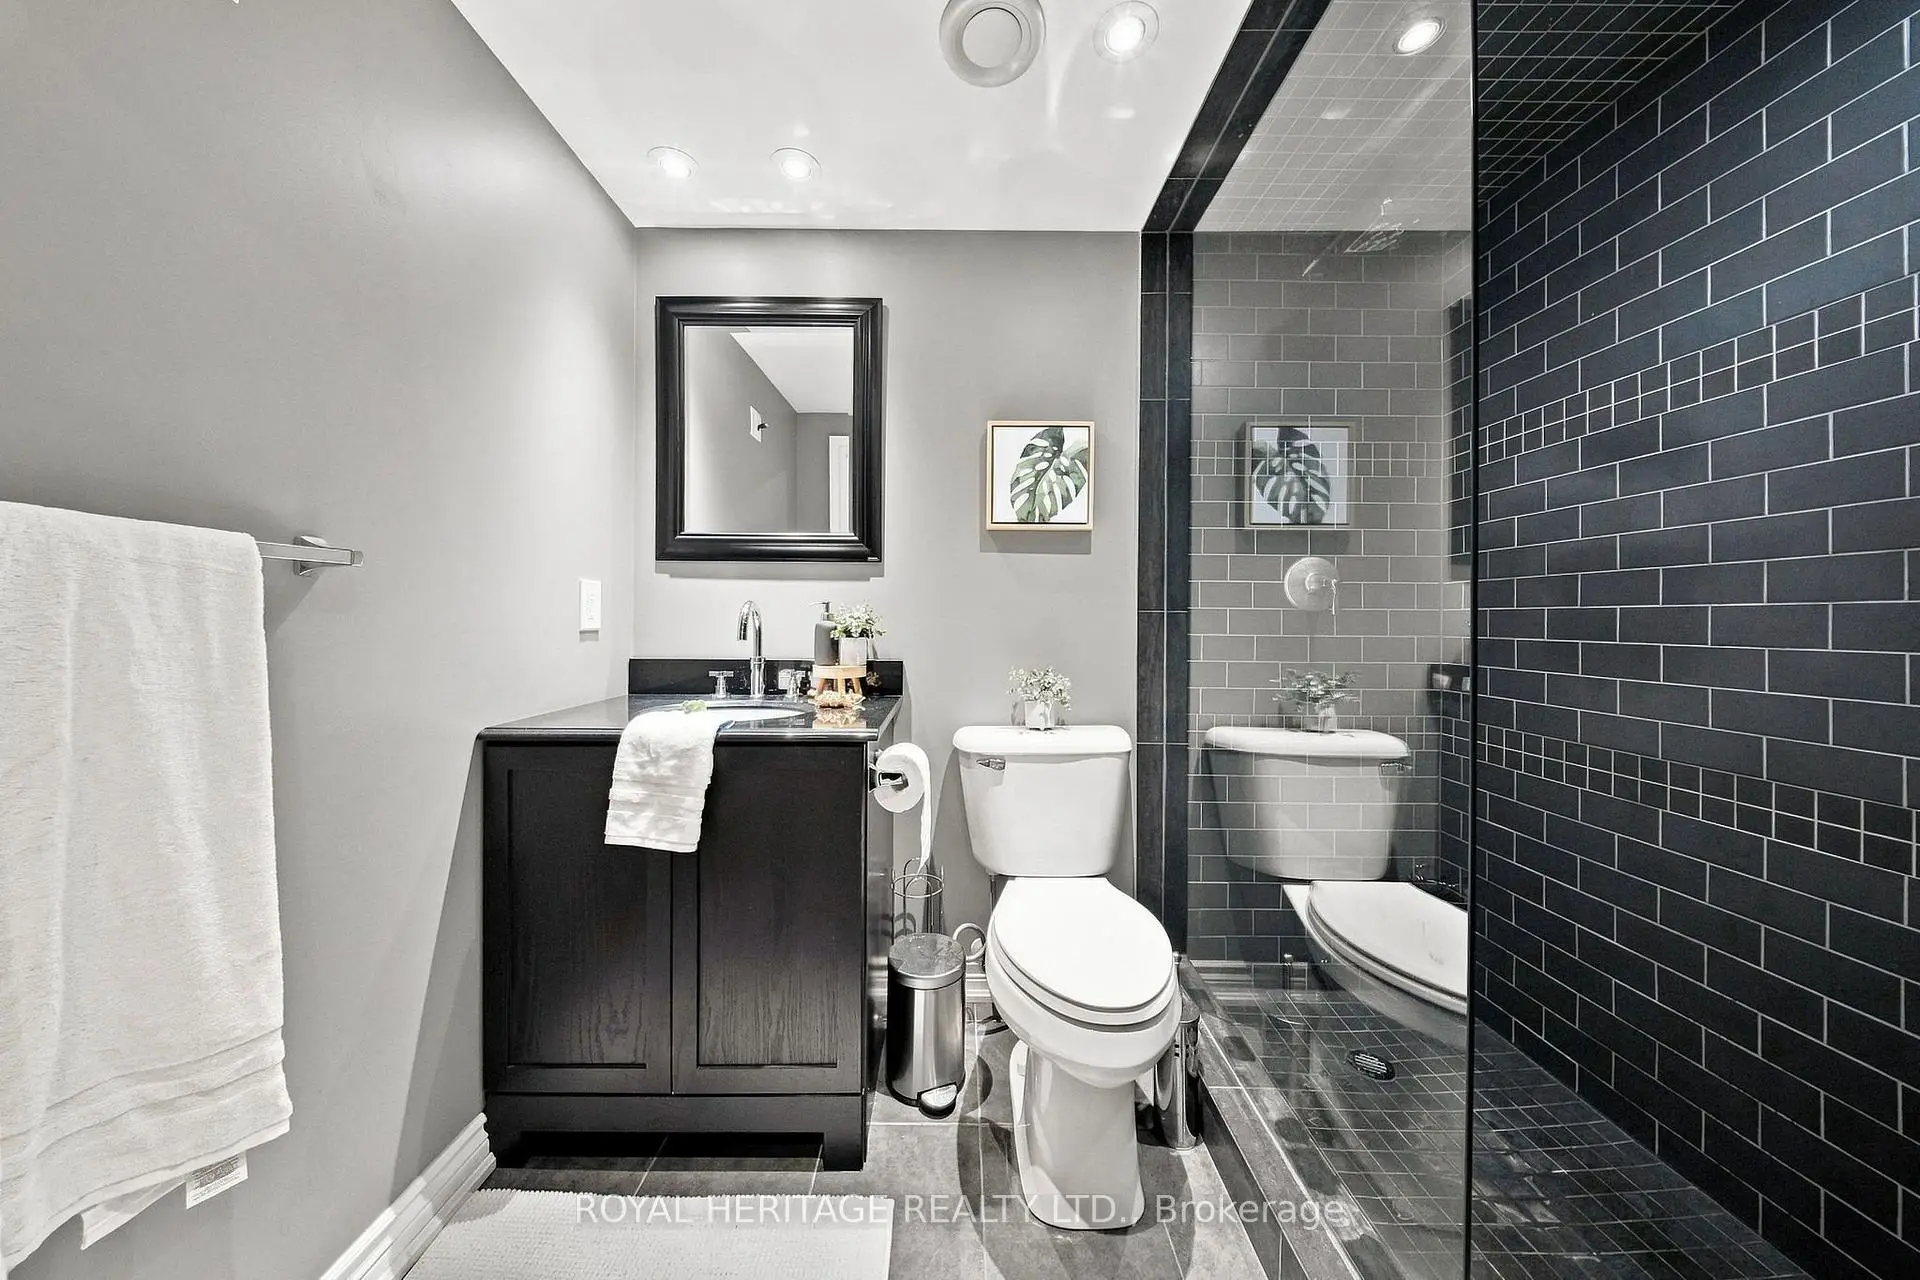
| 1间 | 3件套 | 低层 |
房屋简介
房屋位于Whites Rd and Sheppard Ave交界附近, 这间4房4卫双车库两层独立房户型朝北向. 816 Sheppard Ave拥有双连接式停车位. 房屋及周边设施包括WaterHeaterOwned,In-LawCapability,CarpetFree和BarFridge等. 家庭房 Rm, 厨房, Bath, 洗衣房, 门厅和 客厅 Rm在主层; Primary B, Bath, 卧室, 第二间卧室, 第三间卧室和 其他在楼上.社区概况
该物业所在社区为自住率较高的社区,住宅类型包括独立屋、镇屋、公寓和共管公寓。约有27%的居民拥有本科或以上学历,另有28%的居民拥有大专学历。当地绝大多数通勤居民主要驾车出行。