Duffin Heights, Pickering, L1X 0S9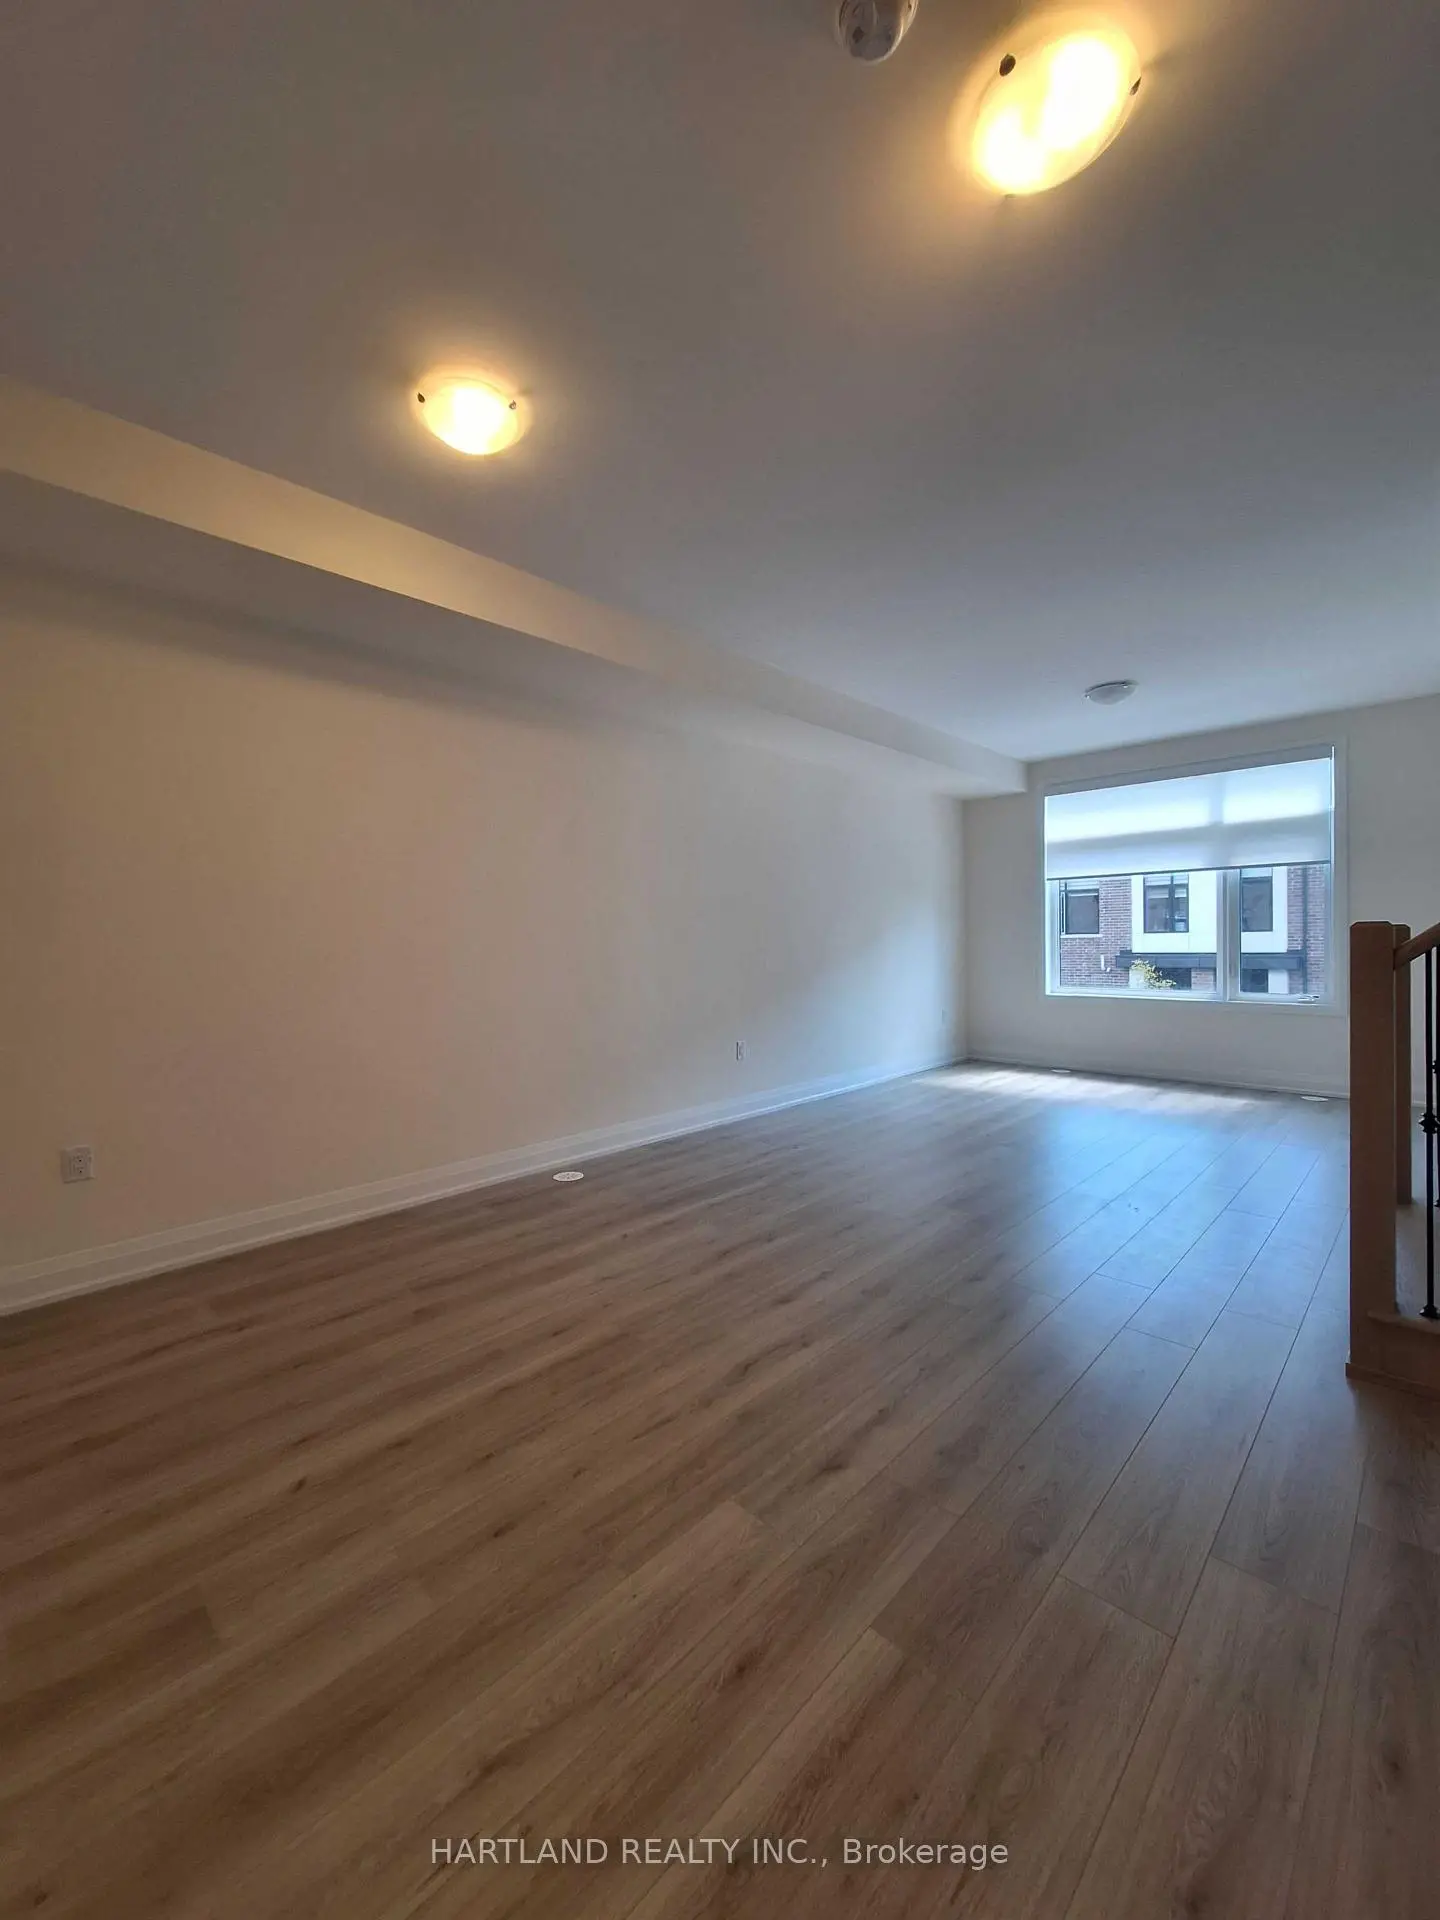

房屋信息
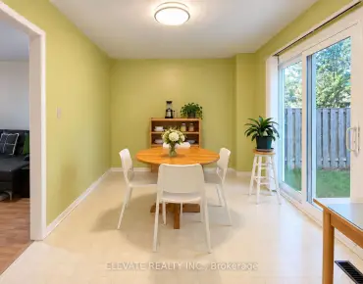
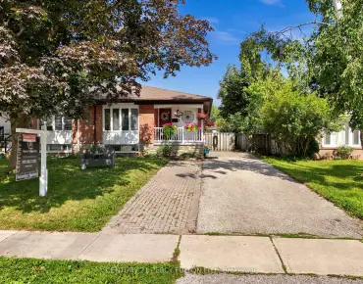
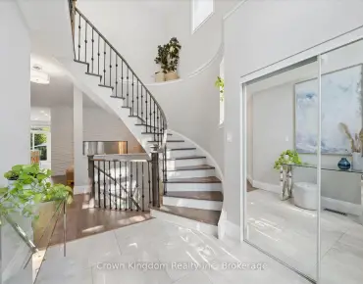
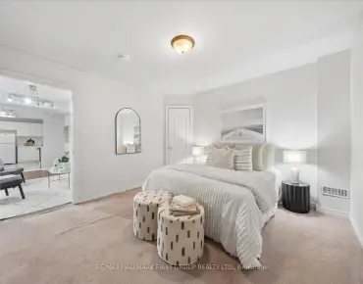
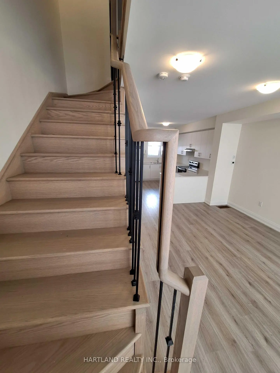
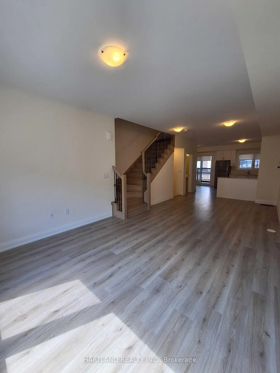
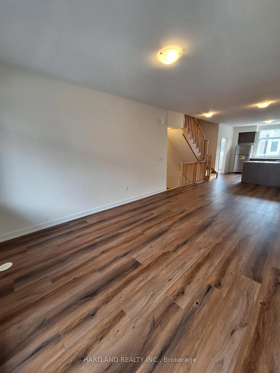
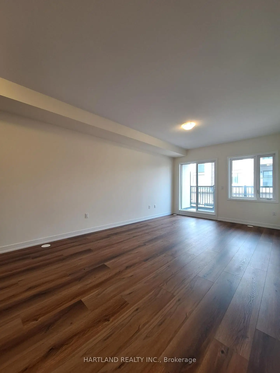
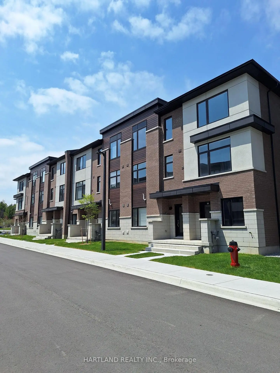
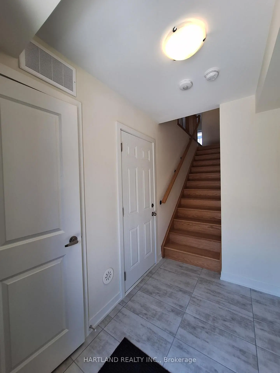
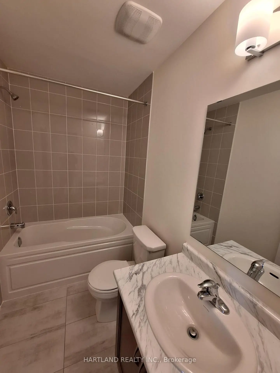
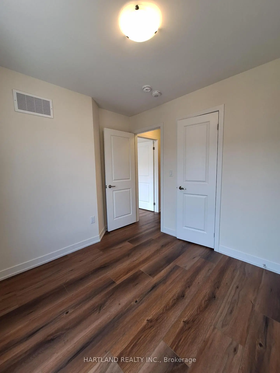
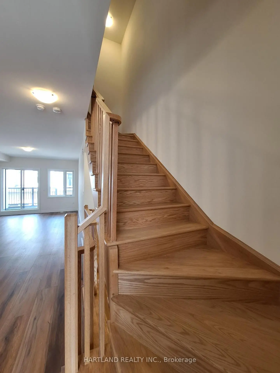
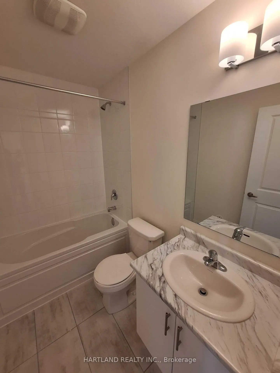
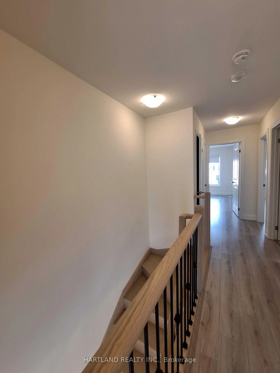
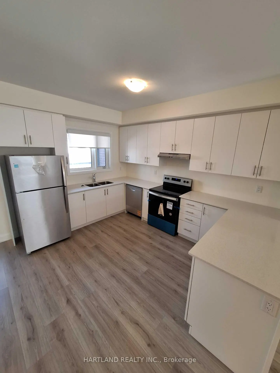
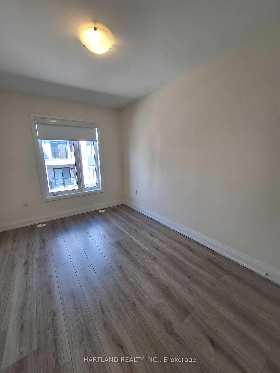
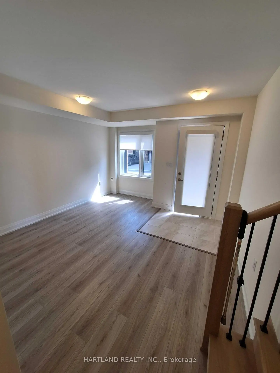
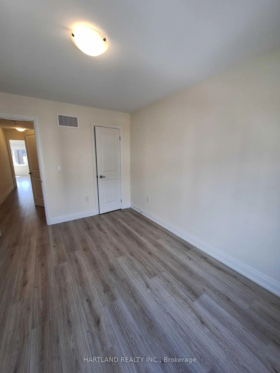
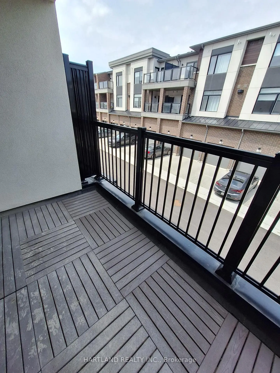
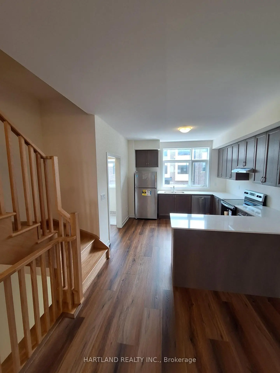
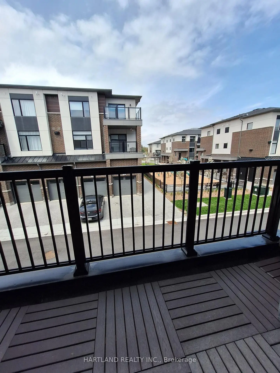
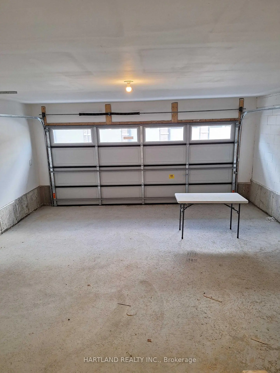
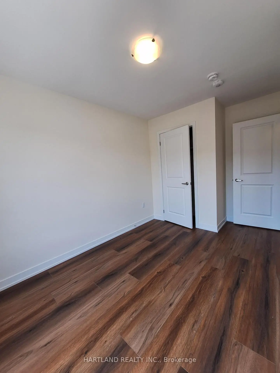
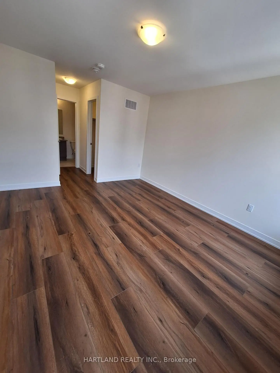
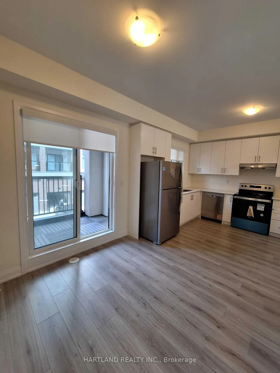
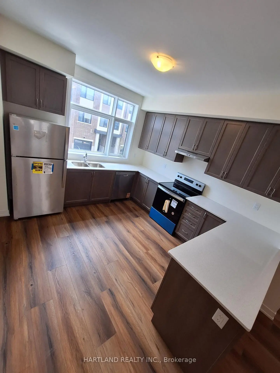
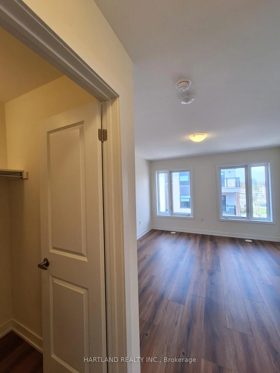
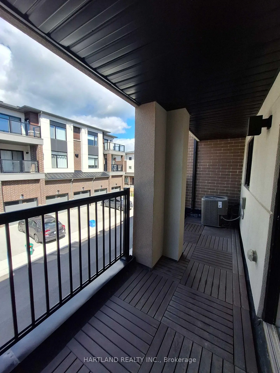
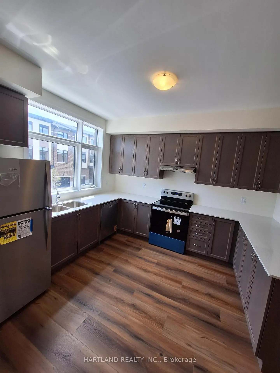
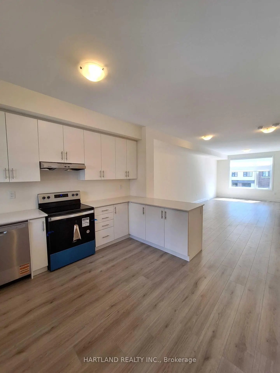
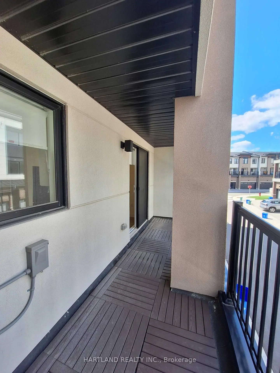
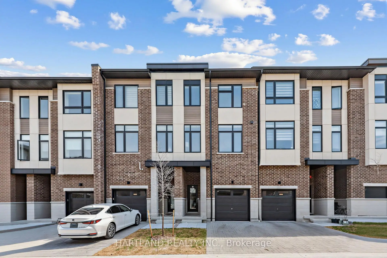
SPACE, STYLE & LOCATION! Welcome to Park District Towns in sought-after Duffin Heights! This impressive 3-bedroom plus family room freehold townhouse offers the space your family needs, with the added convenience of a double-car garage. The bright, open-concept main floor is designed for everyday living and effortless entertaining, featuring a generous living/dining area and a family-sized kitchen with quartz countertops, breakfast bar, breakfast nook and stainless steel appliances. Walk out to your private terrace-the perfect spot for morning coffee, summer BBQs or relaxing at the end of the day. Beautiful solid oak stairs with wrought-iron pickets add an elegant touch. The spacious primary bedroom features a walk-in closet and private ensuite, while two additional generous bedrooms offer room for family, guests or a home office. The bonus family room provides even more flexible living space. Enjoy the best of Duffin Heights with schools, medical centre, shopping, restaurants, golf and scenic walking & biking trails all close by. Easy access to 401, 407, Pickering Town Centre and Pickering GO makes commuting a breeze. A spacious, stylish and exceptionally well-located home-come see why this one should be at the top of your list! Purchase Price is net of HST - OPEN HOUSE SATURDAY AND SUNDAY 11-5
主要特征
- 朝向: 后院朝北

- 睡房: 3

- 卫生间: 3

- 车库: 2

- 厨房: 1

重要信息
- 占地面接: 13.02 x --- Feet

- 室内面积: 1500-2000

- 地税: $ 2286.75

- E13803570

- Listing contracted with: HARTLAND REALTY INC.
| 房间 | 尺寸(平方米) | 细节描述 | |
|---|---|---|---|
| 客厅 Rm | 3.59x4.63 | 走出式阳台, 开放式概念, 复合地板 |
|
| 晚餐室 Rm | 3.47x3.07 | 复合地板, 开放式概念, 合并大客厅 |
|
| 厨房 | 3.47x3.97 | 石英台面, 不锈钢电器, 大窗 |
|
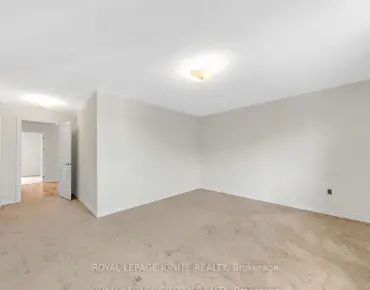
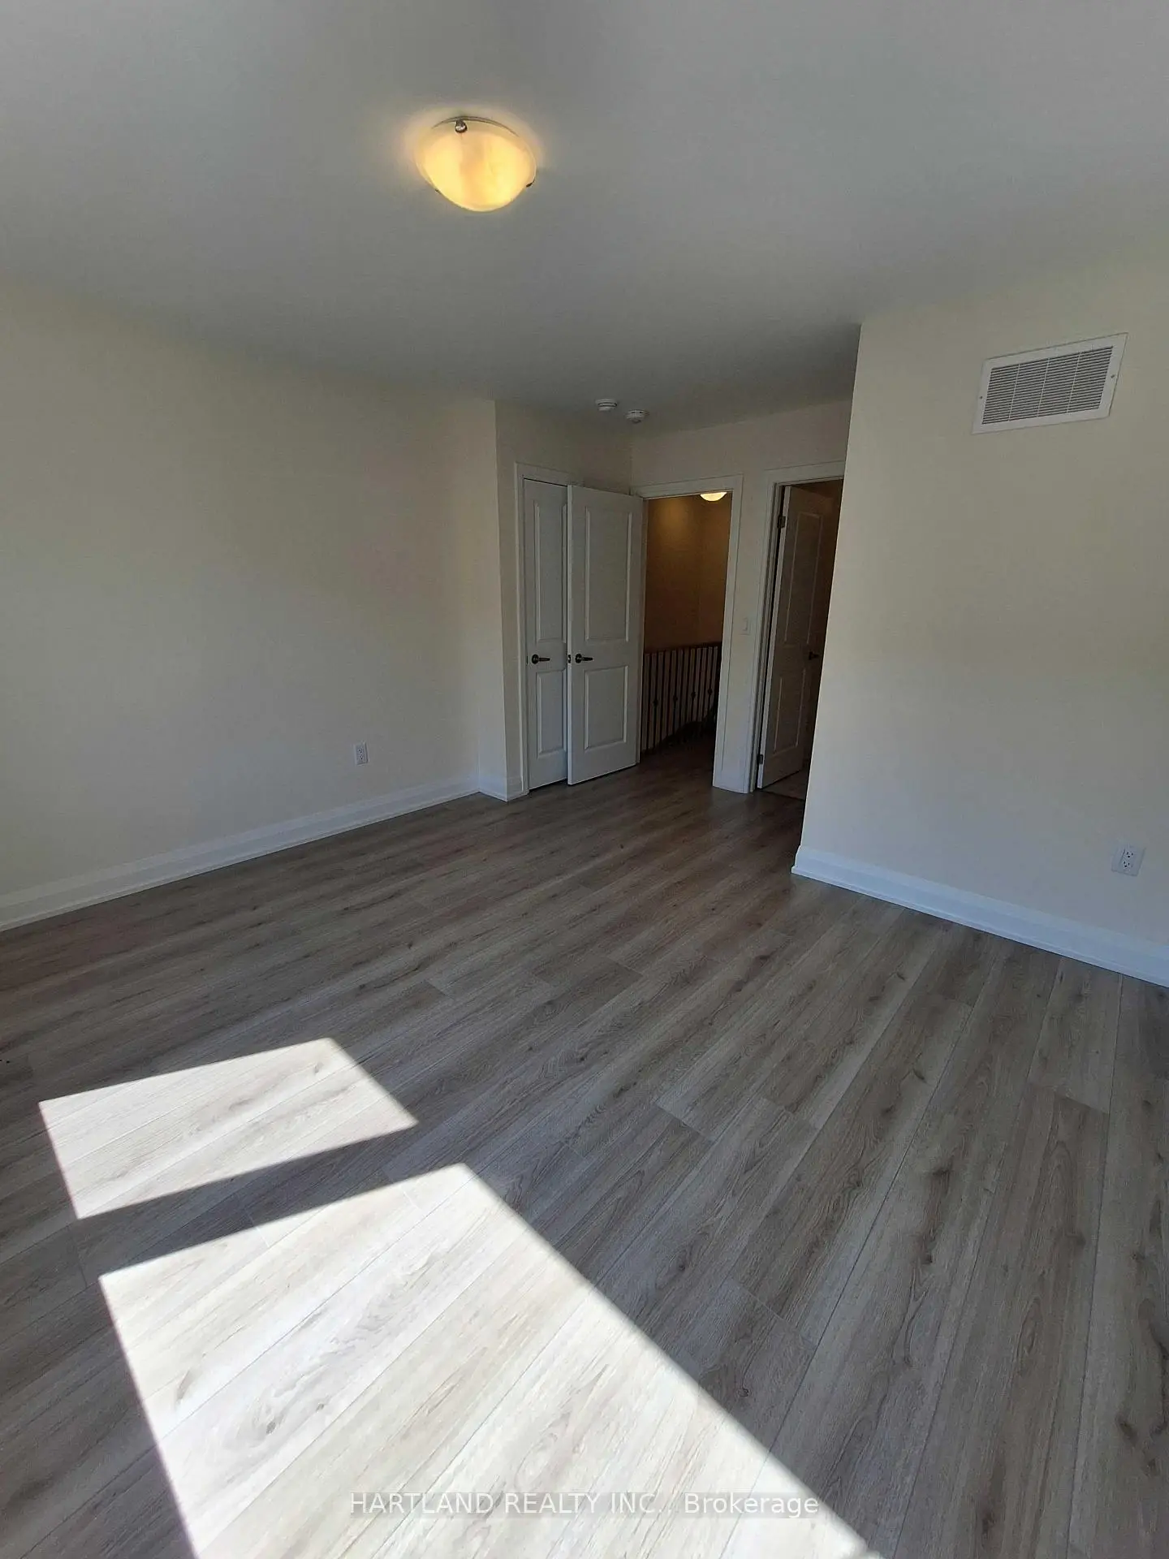
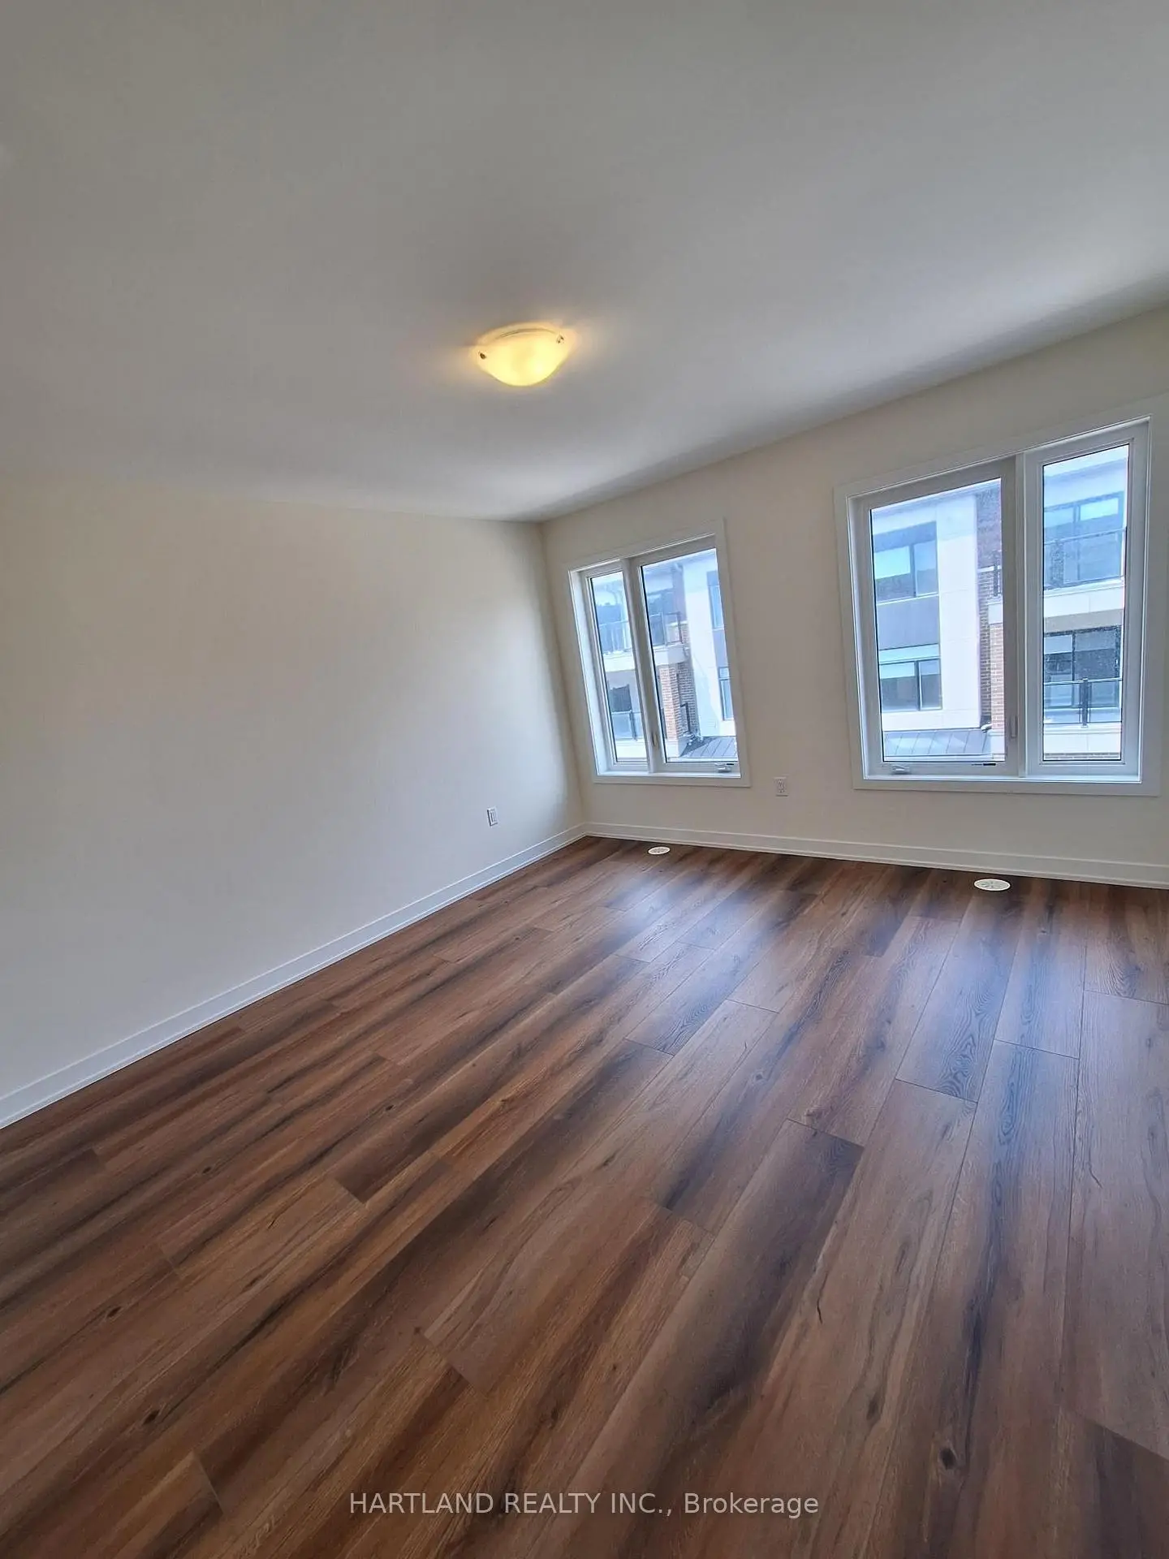
| Primary B | 3.59x4.17 | 复合地板, , 4pcs卫生间套间 |
|
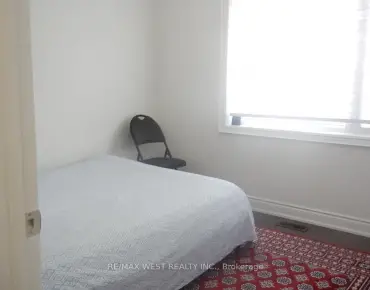
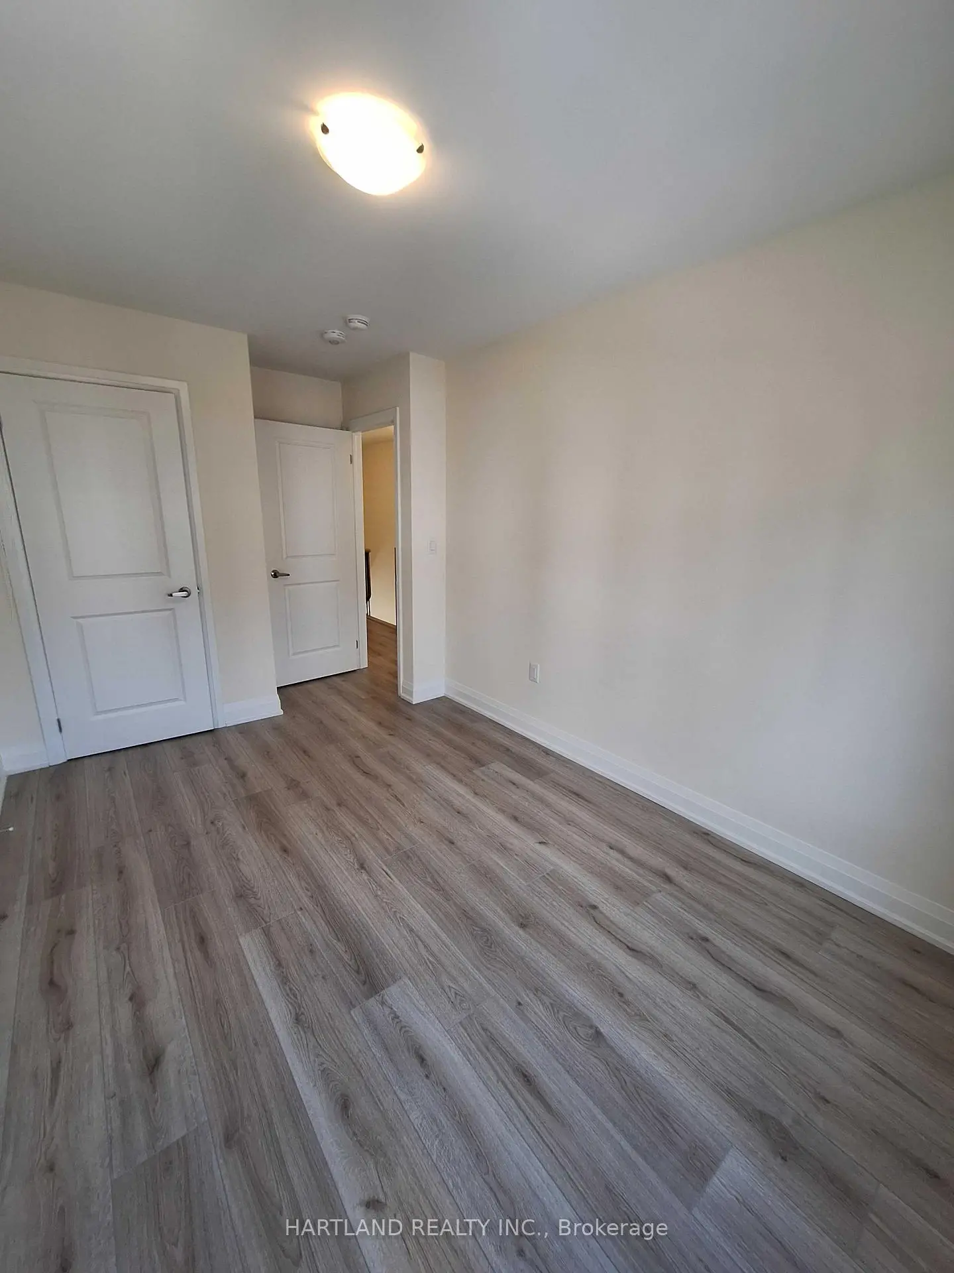
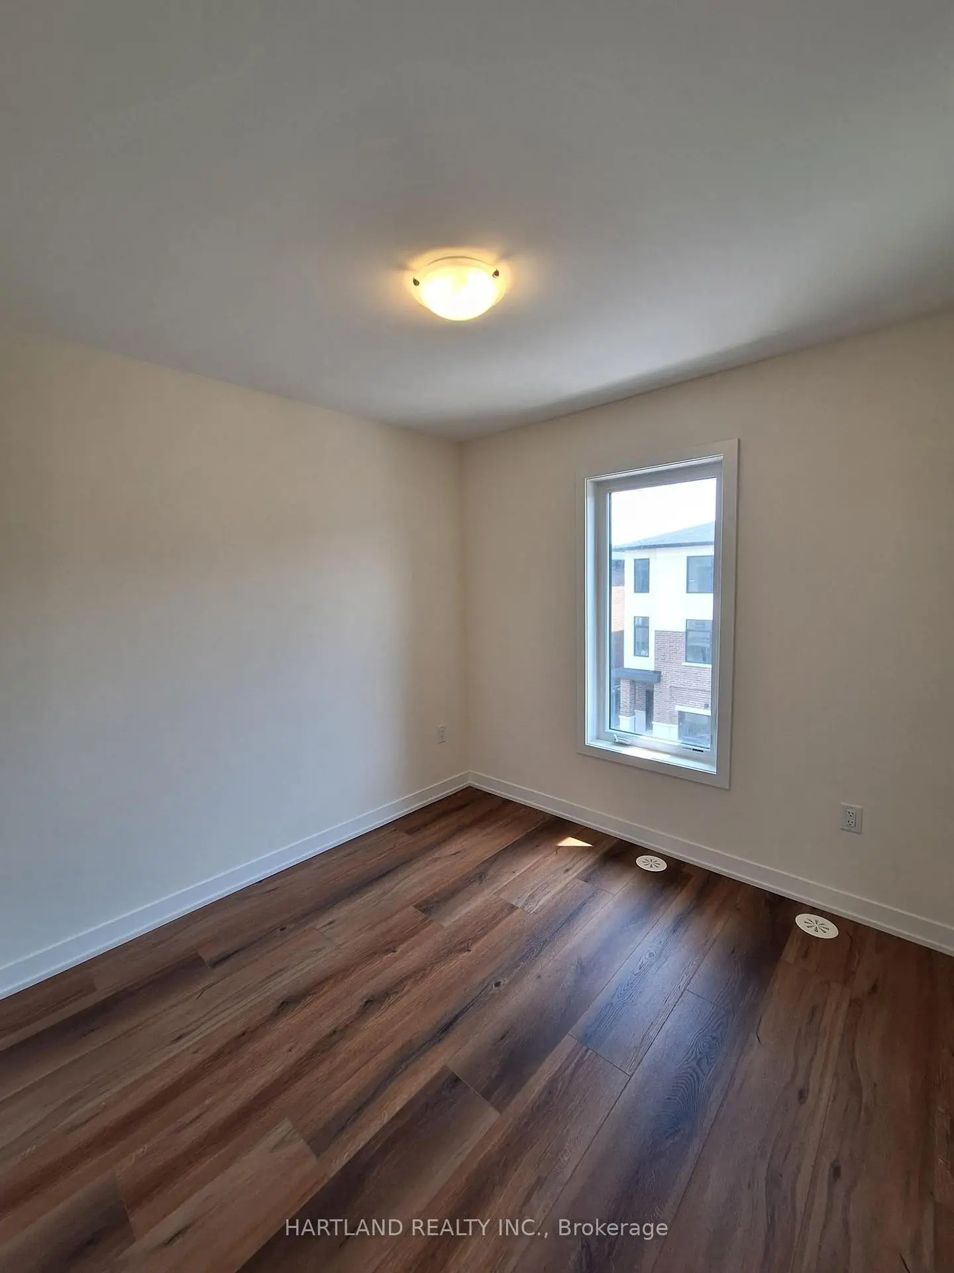
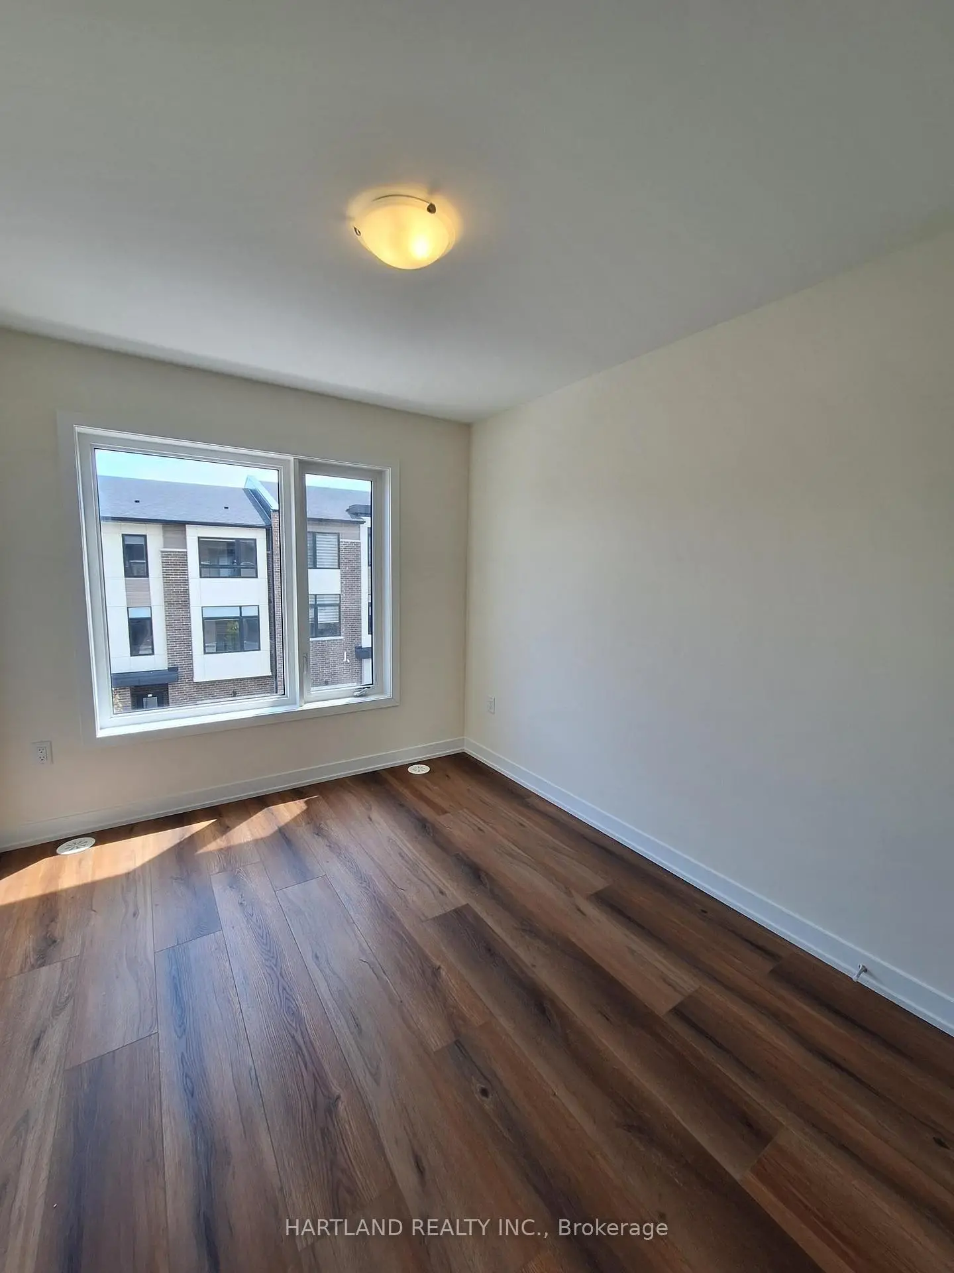
| 第二间卧室 | 2.46x2.77 | 复合地板, 壁橱, 大窗 |
|
| 第三间卧室 | 2.46x3.35 | 复合地板, 壁橱, 大窗 |
| 卫生间 | 卫浴件数 | 所在楼层 | |
|---|---|---|---|
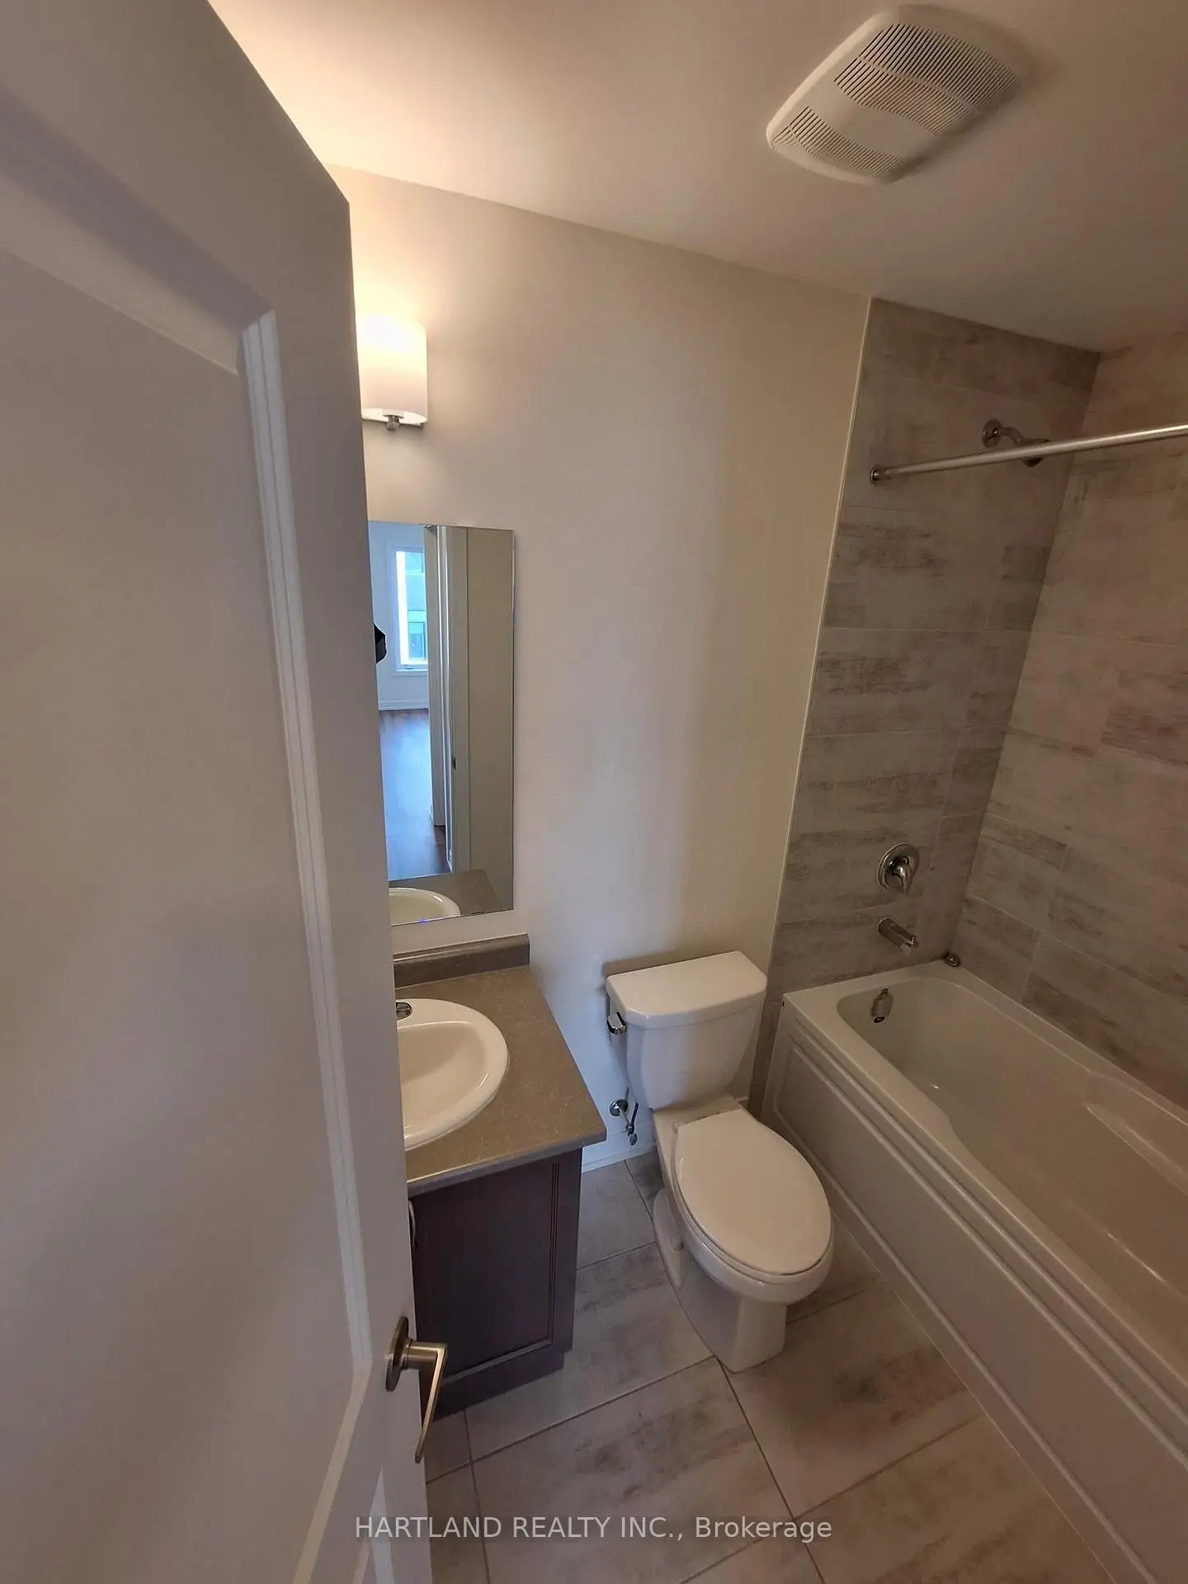
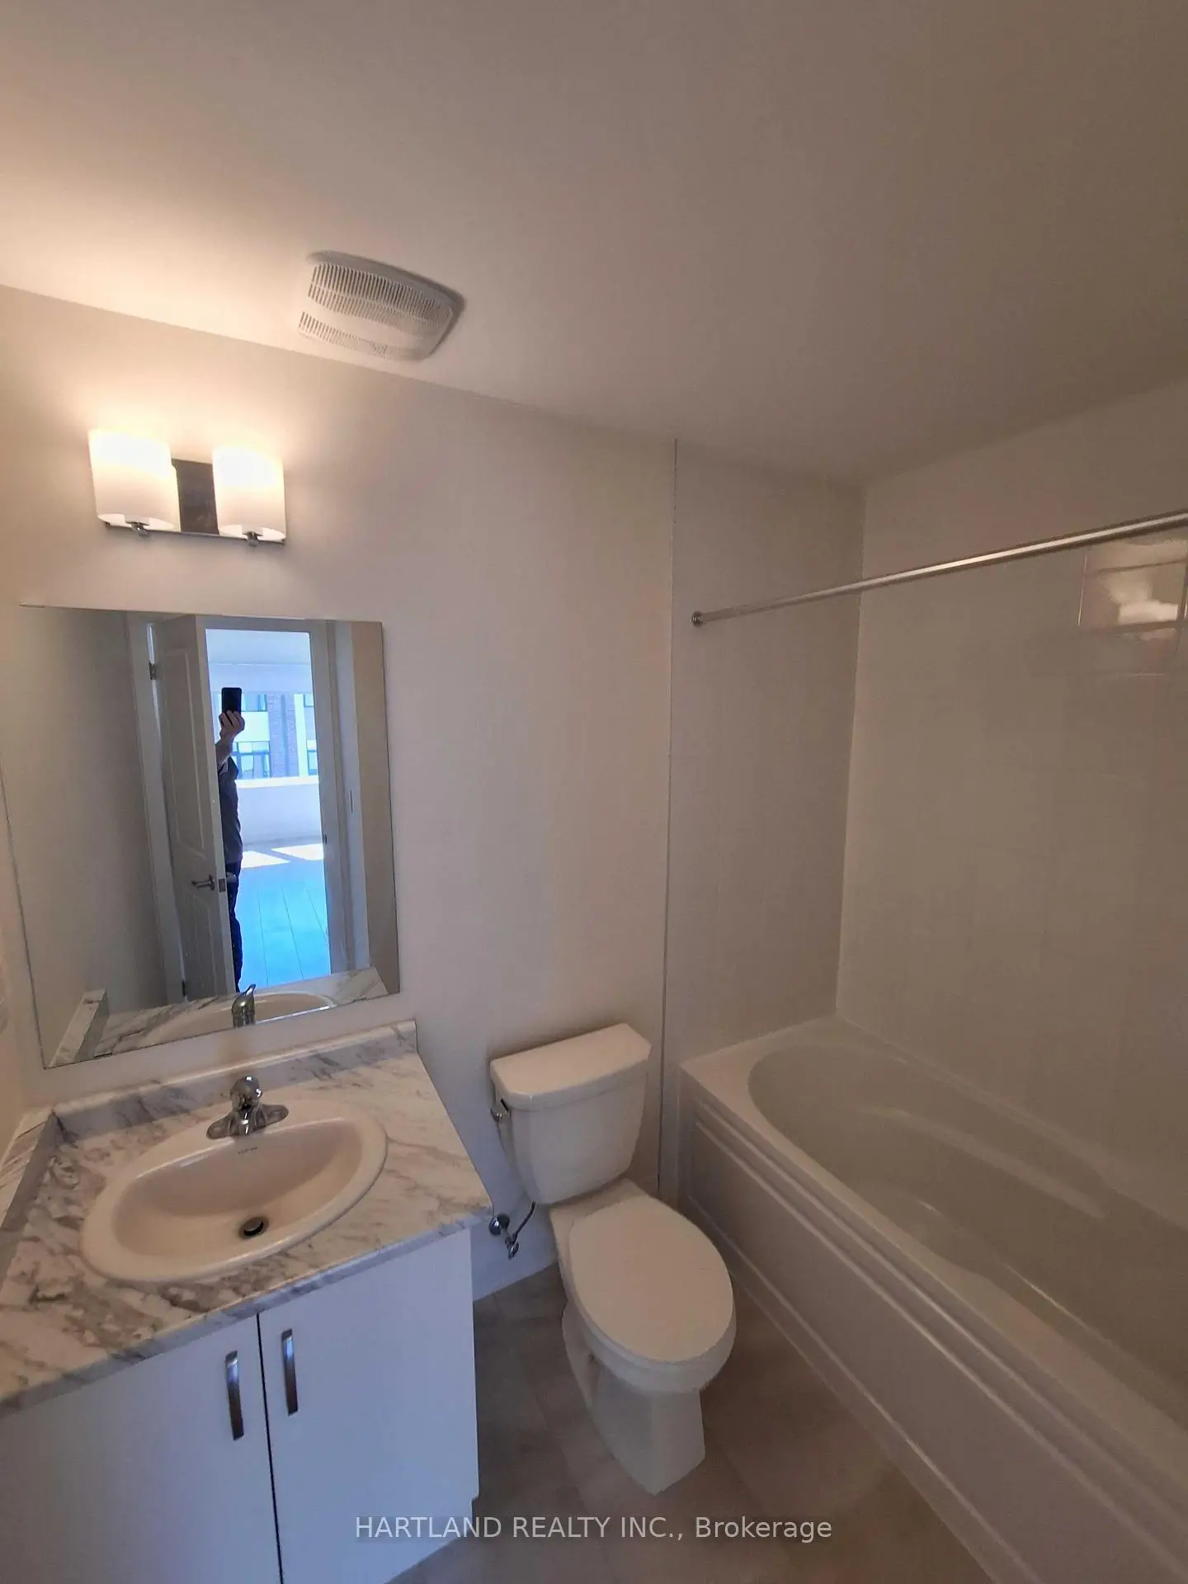
| 2间 | 4件套 | 上层 |
|
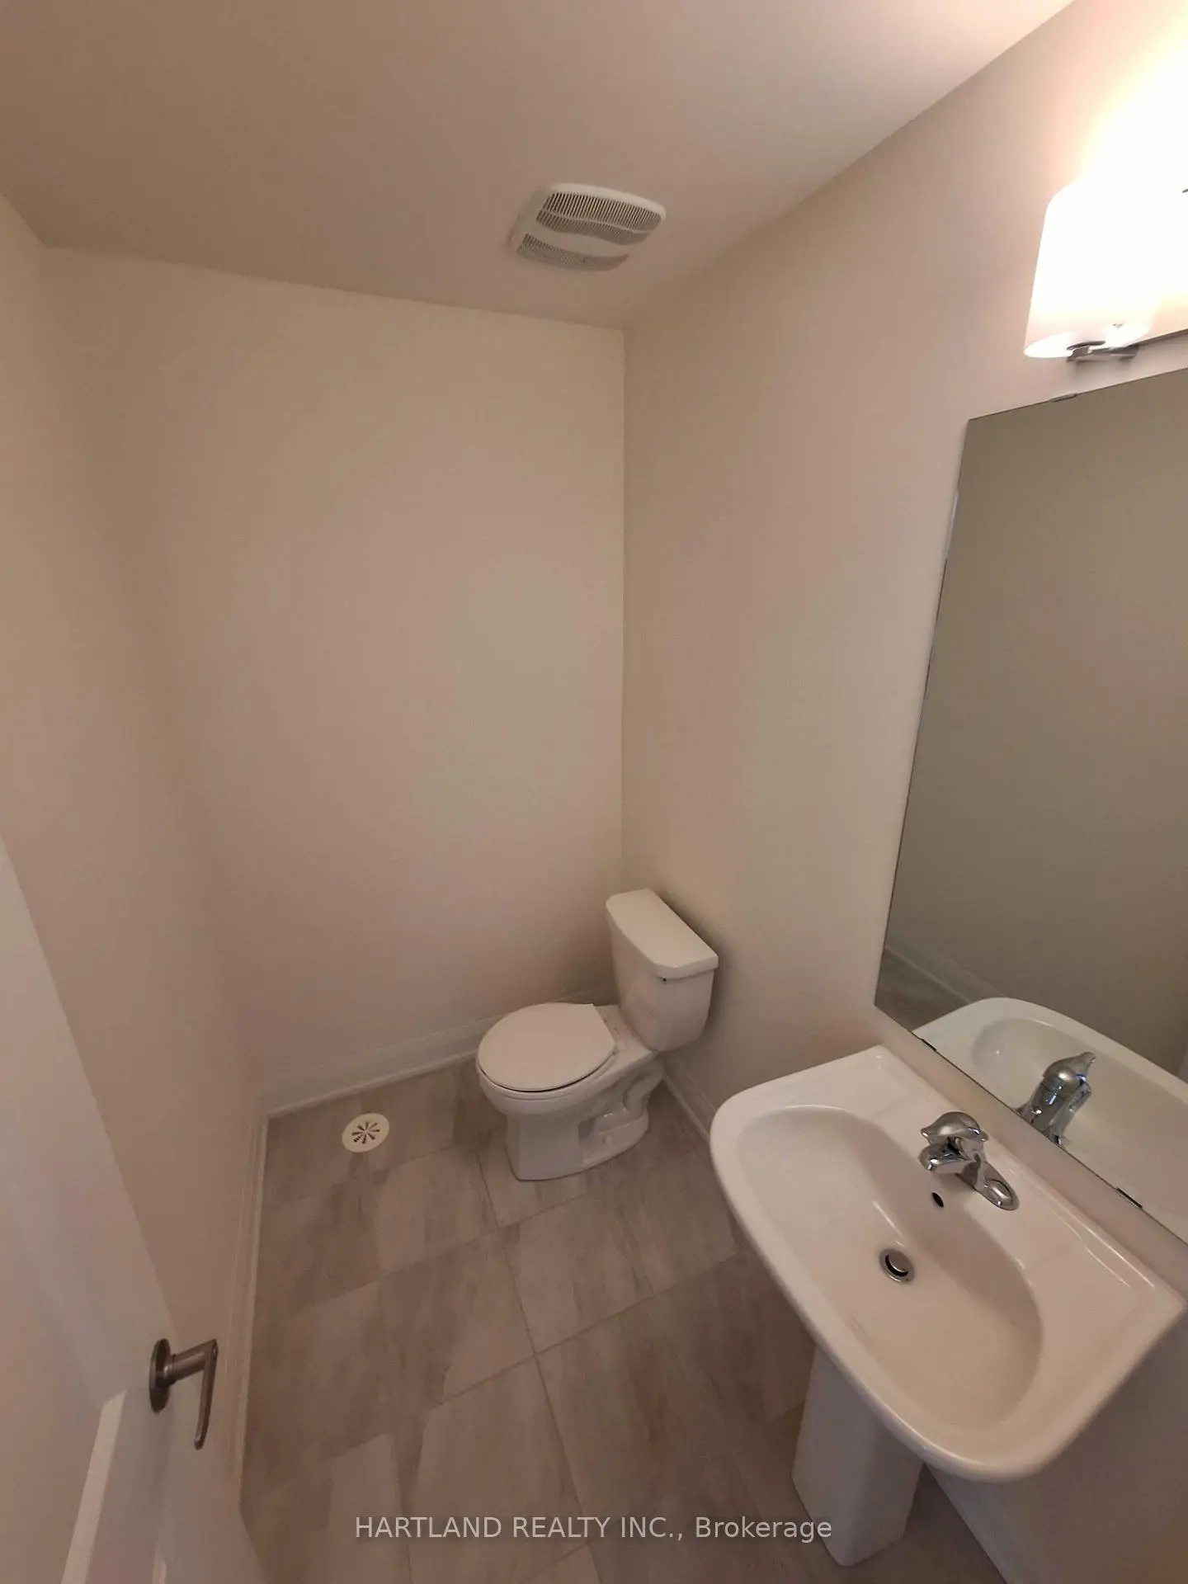
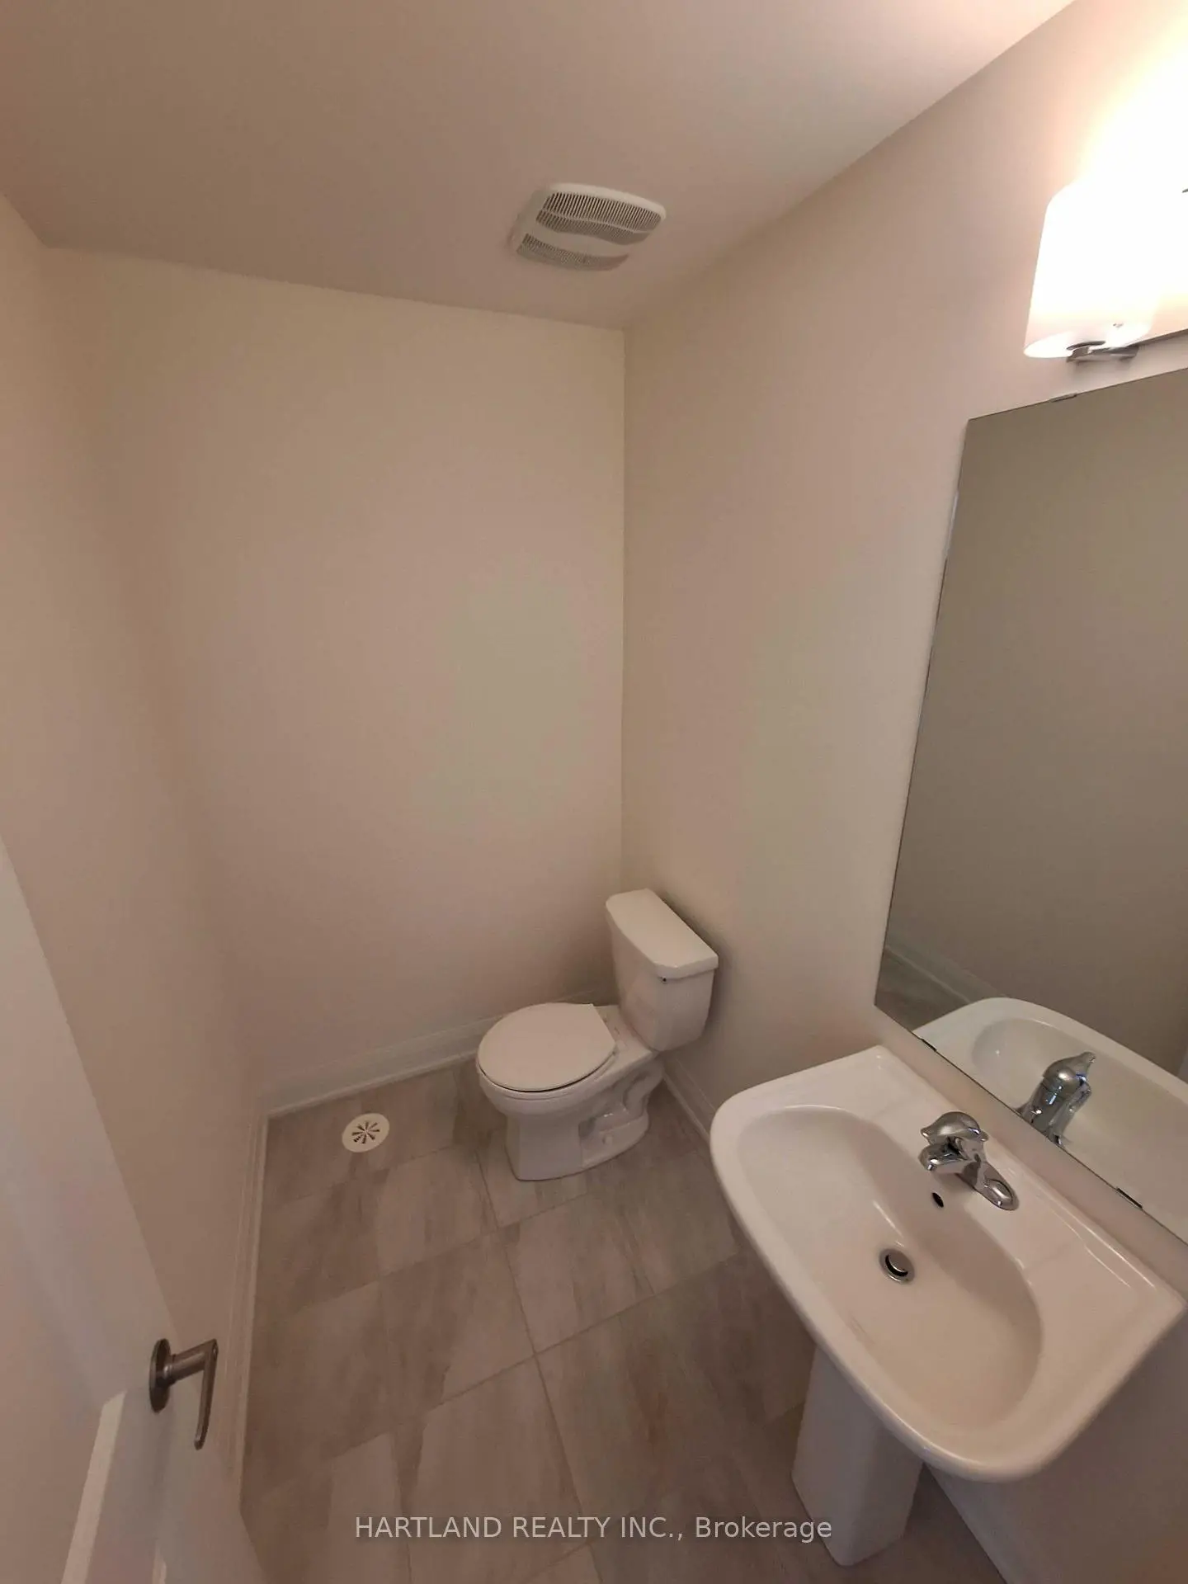
| 1间 | 2件套 | 主层 |
房屋简介
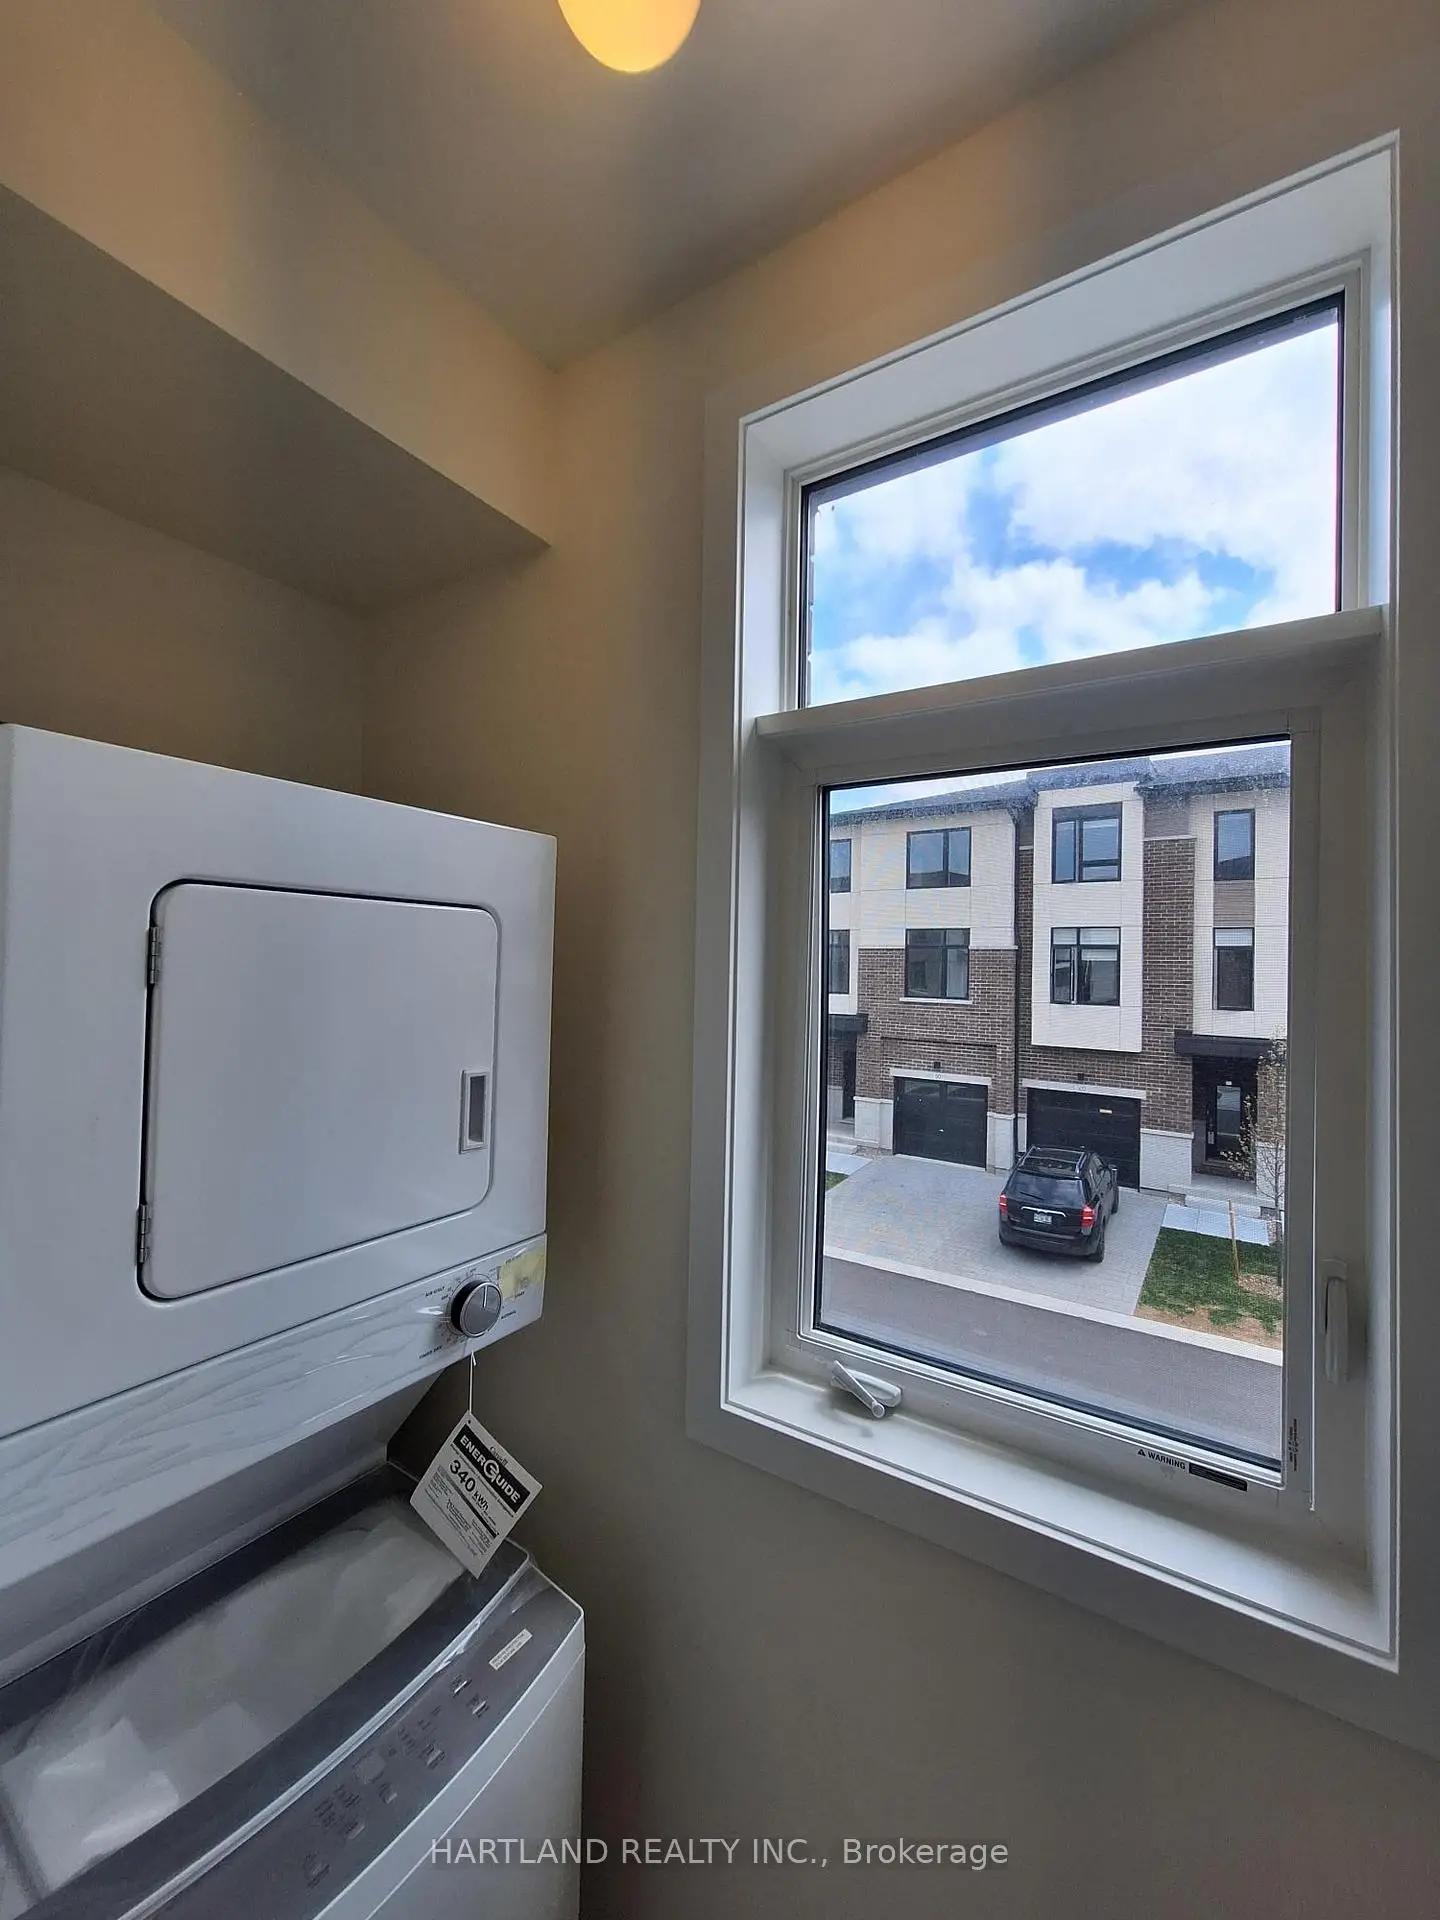
房屋位于Brock and Dersan交界附近, 这间3房3卫双车库三层镇屋户型朝北向. #1205-1695 Dersan St拥有双连接式停车位. 房屋及周边设施包括CarpetFree,OnDemandWaterHeater,SeparateHydroMeter和WaterMeter等. 客厅 Rm, 晚餐室 Rm和 厨房在主层; Primary B, 第二间卧室和 第三间卧室在楼上.社区概况
该物业所在社区为租赁住房占比较高的社区,拥有多种不同类型的住宅。当地居民采用多种通勤方式,包括驾车和公共交通。