West Shore, Pickering, L1W 2J1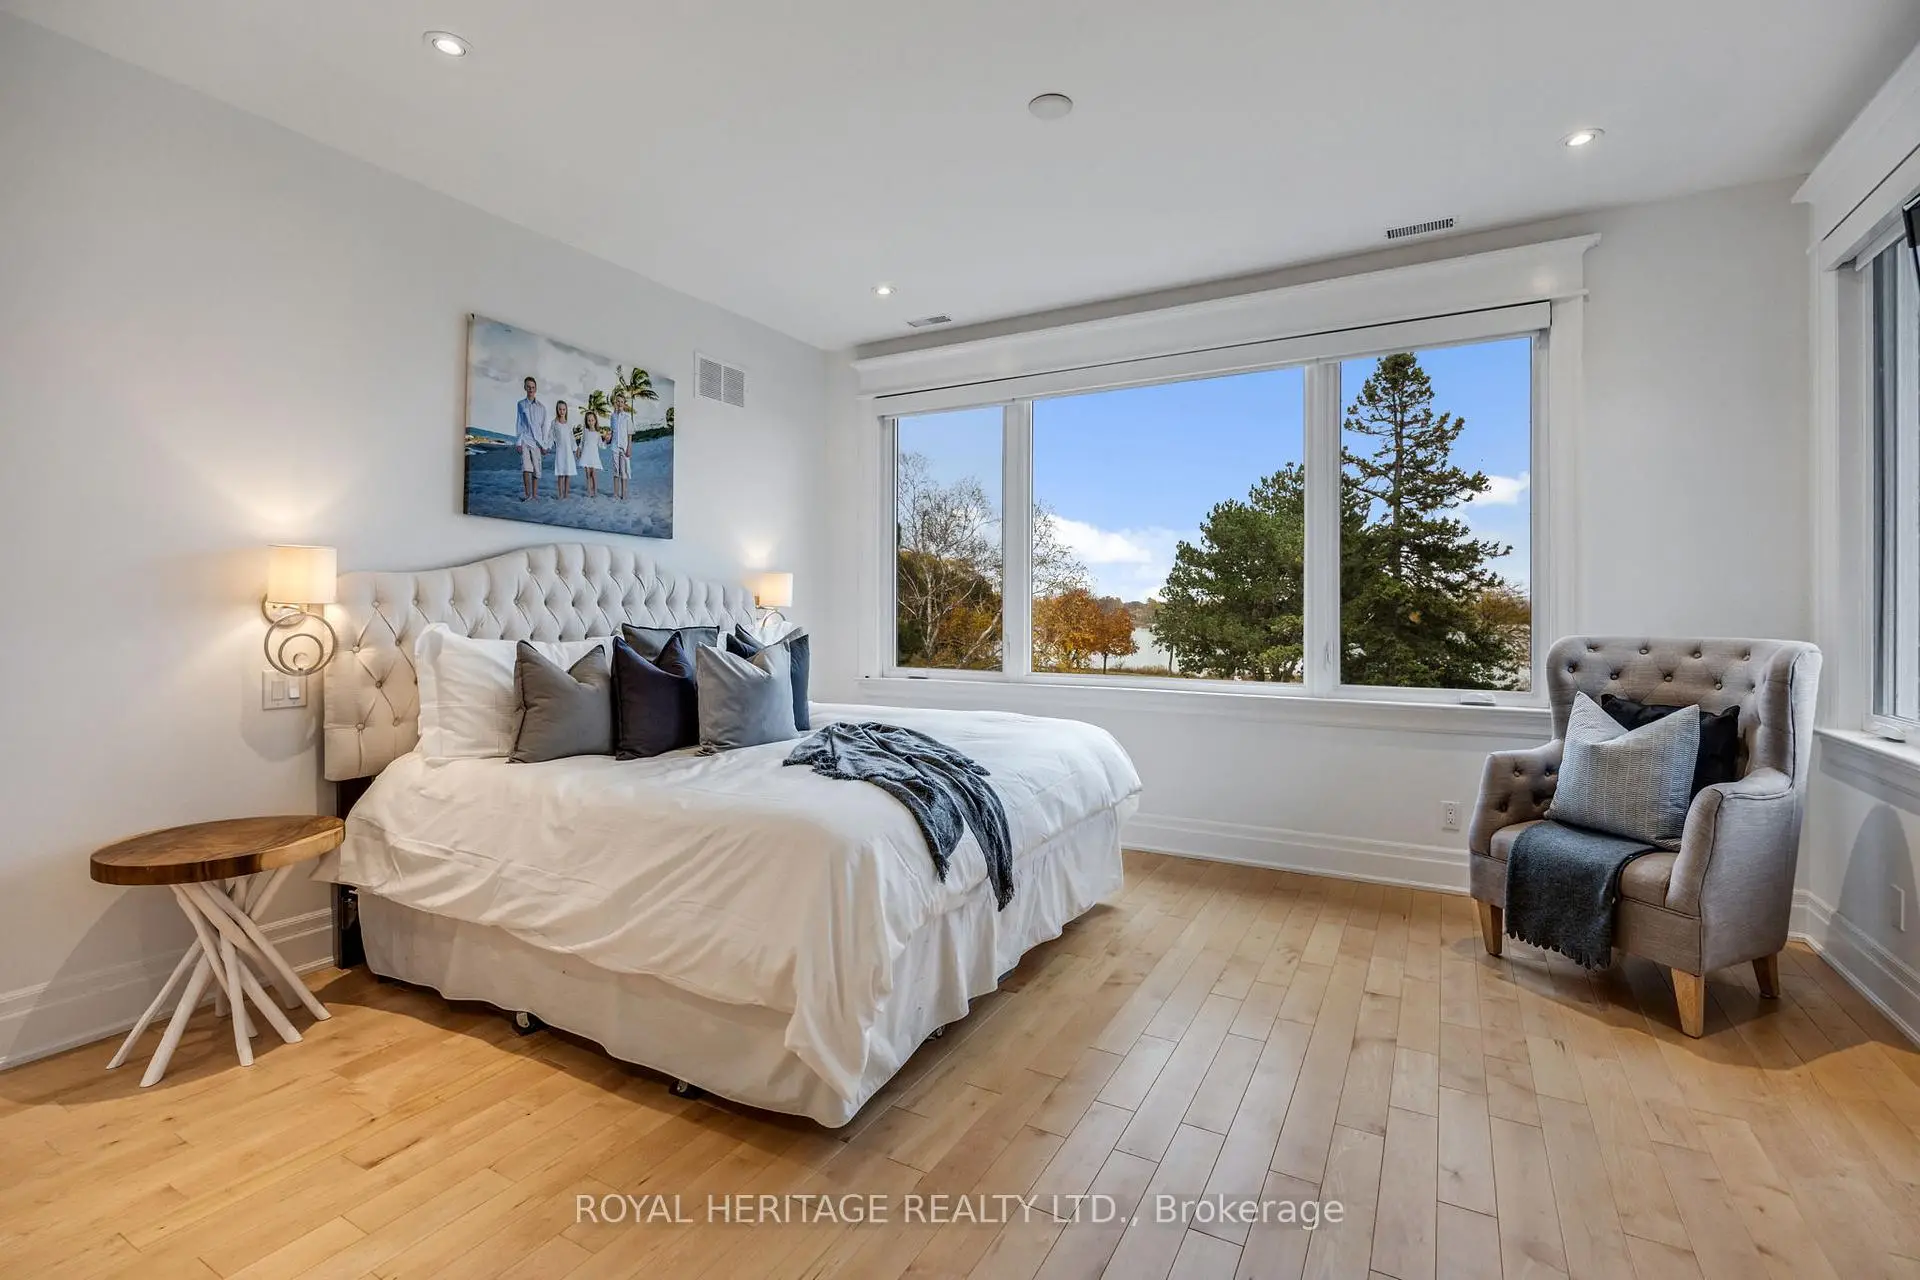

房屋信息
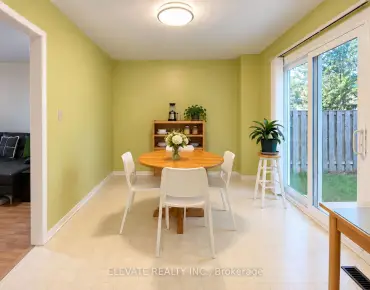
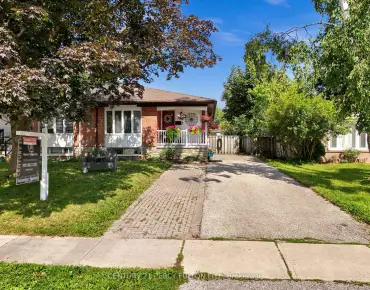
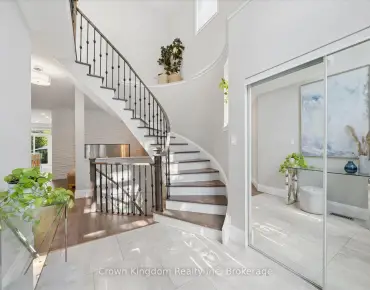
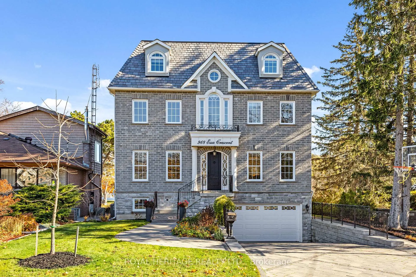
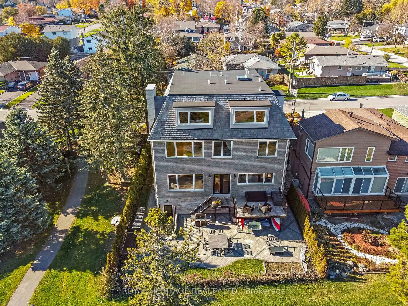
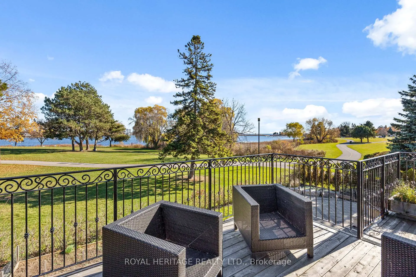
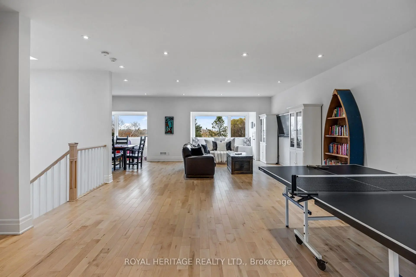
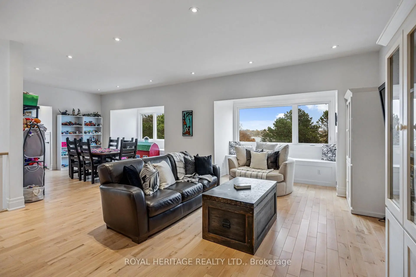
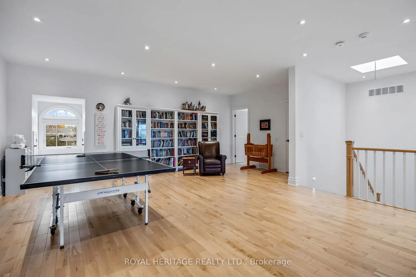
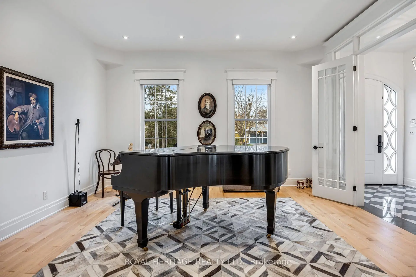
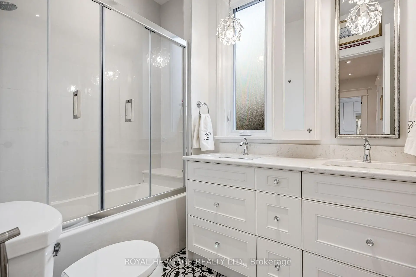
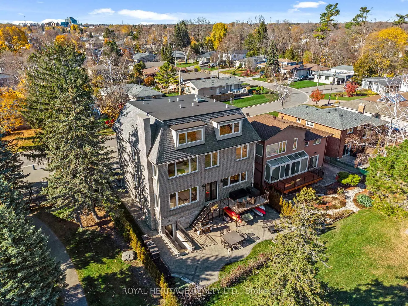
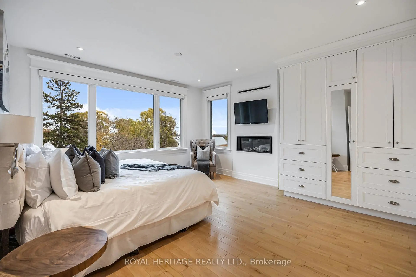
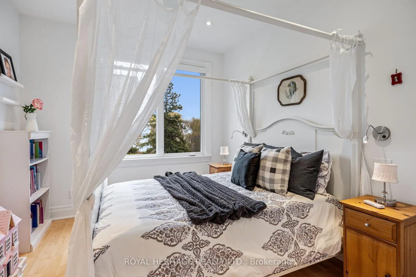
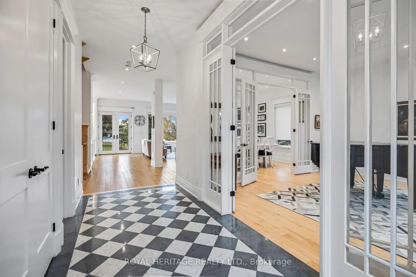
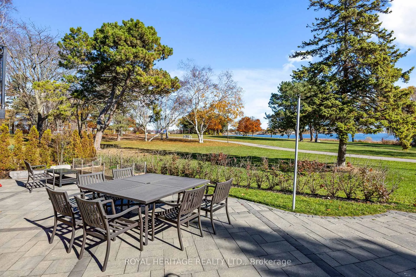
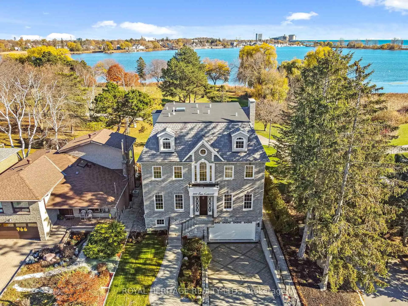
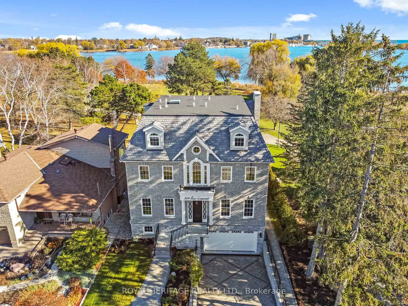
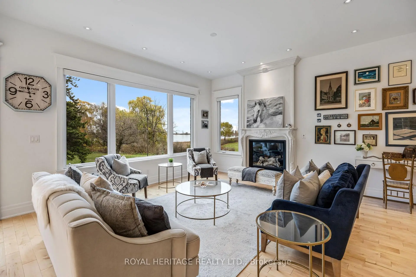
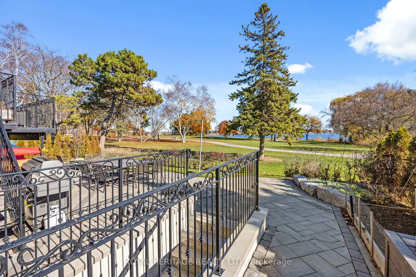
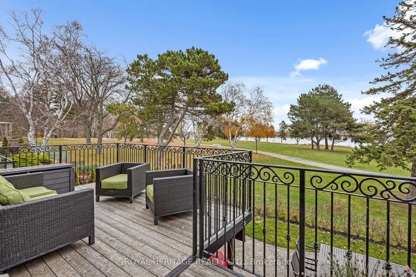
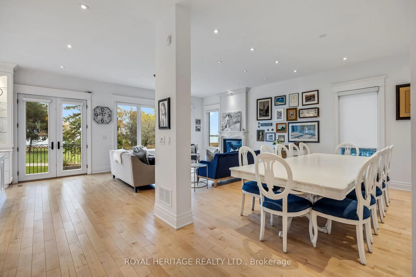
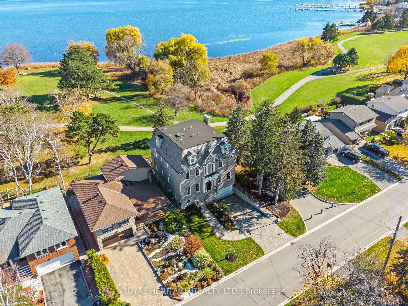
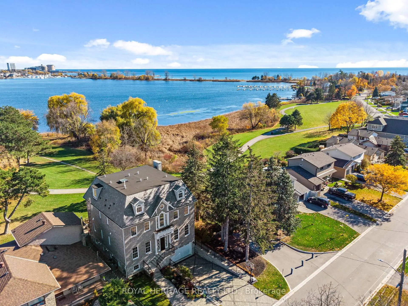
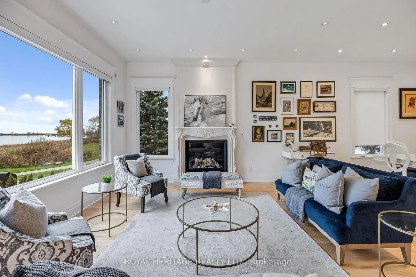
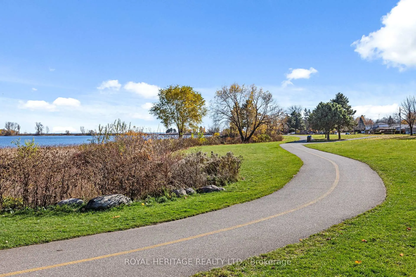
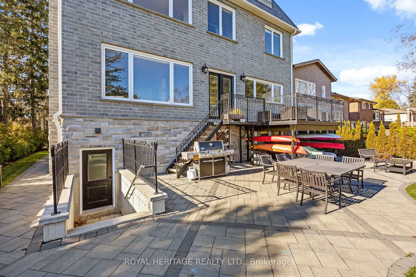
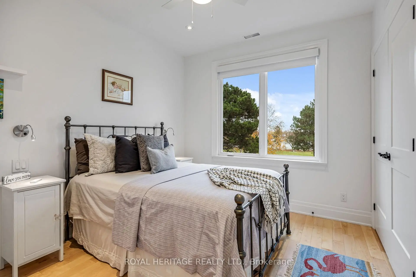
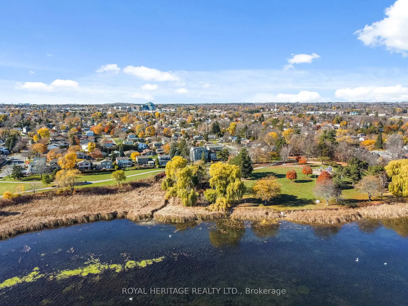
A rare opportunity to own one of Pickering's most spectacular waterfront residences. This custom-built luxury estate offers over 4,100 sq. ft. of meticulously designed living space, featuring 5 spacious bedrooms, exceptional craftsmanship, and premium custom finishes throughout. Perfectly positioned along the shoreline, this remarkable home showcases breathtaking panoramic water views from virtually every room. Wake up to stunning sunrises, entertain in style, and enjoy the tranquility of waterfront living while remaining less than 30 minutes from downtown Toronto. Combining the elegance of a luxury home with the serenity of a year-round vacation retreat, this is a lifestyle reserved for the fortunate few. Properties of this caliber rarely become available. Be among the first to experience this extraordinary waterfront masterpiece.
主要特征
- 朝向: 后院朝东

- 睡房: 5

- 卫生间: 5

- 车库: 3

- 厨房: 1

重要信息
- 占地面接: 50.98 x 100.00 Feet

- 室内面积: 3500-5000

- 地税: $ 18414.46

- E13492252

- Listing contracted with: ROYAL HERITAGE REALTY LTD.
| 房间 | 尺寸(平方米) | 细节描述 | |
|---|---|---|---|
| 门厅 | 7.86x1.83 | 大理石地板, 顶灯 |
|
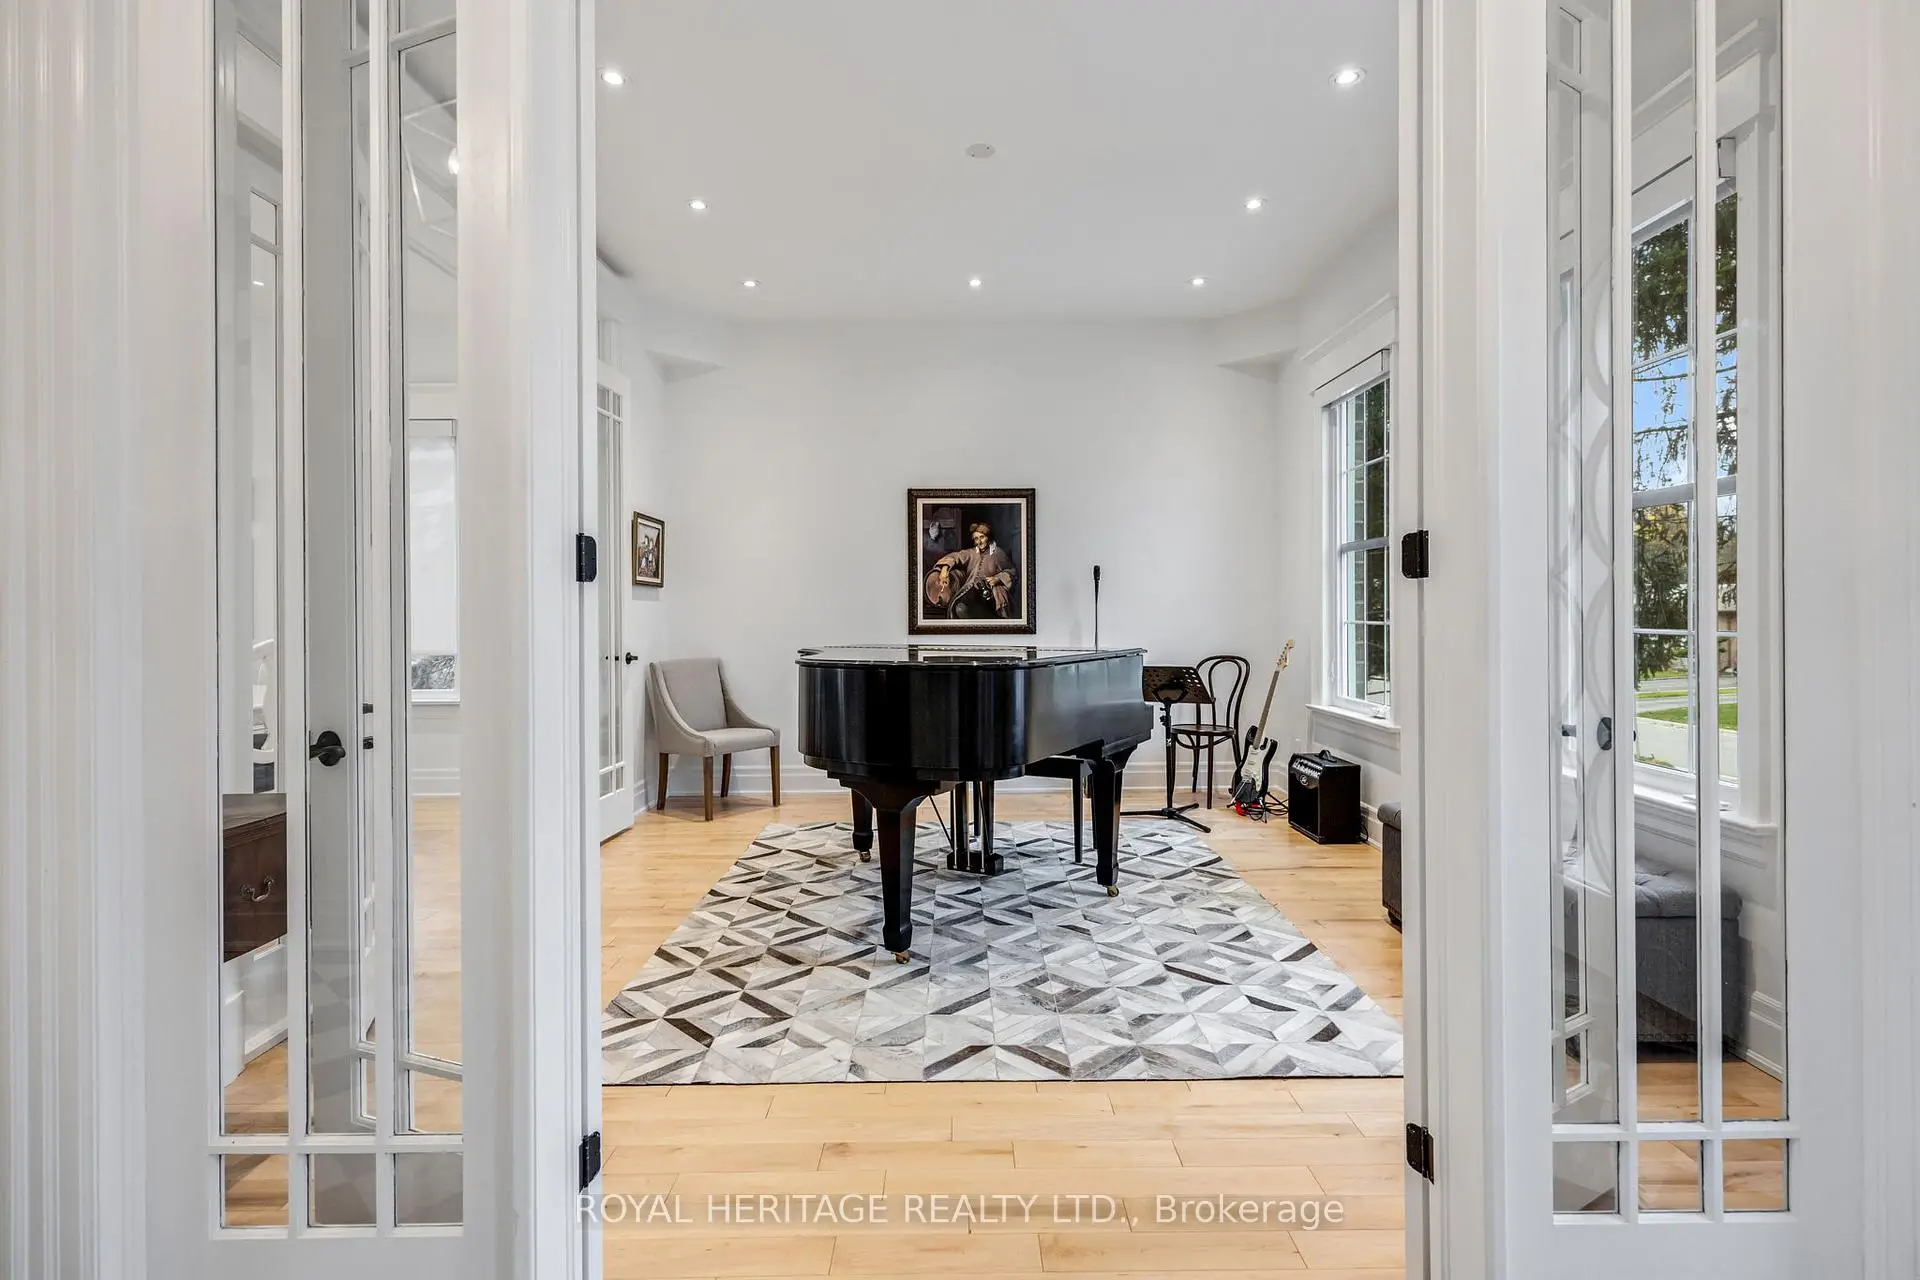
| 办公室 | 4.79x3.55 | , 壁橱, 半套卫生间 |
|
| 客厅 Rm | 4.74x4.15 | , , 顶灯 |
|
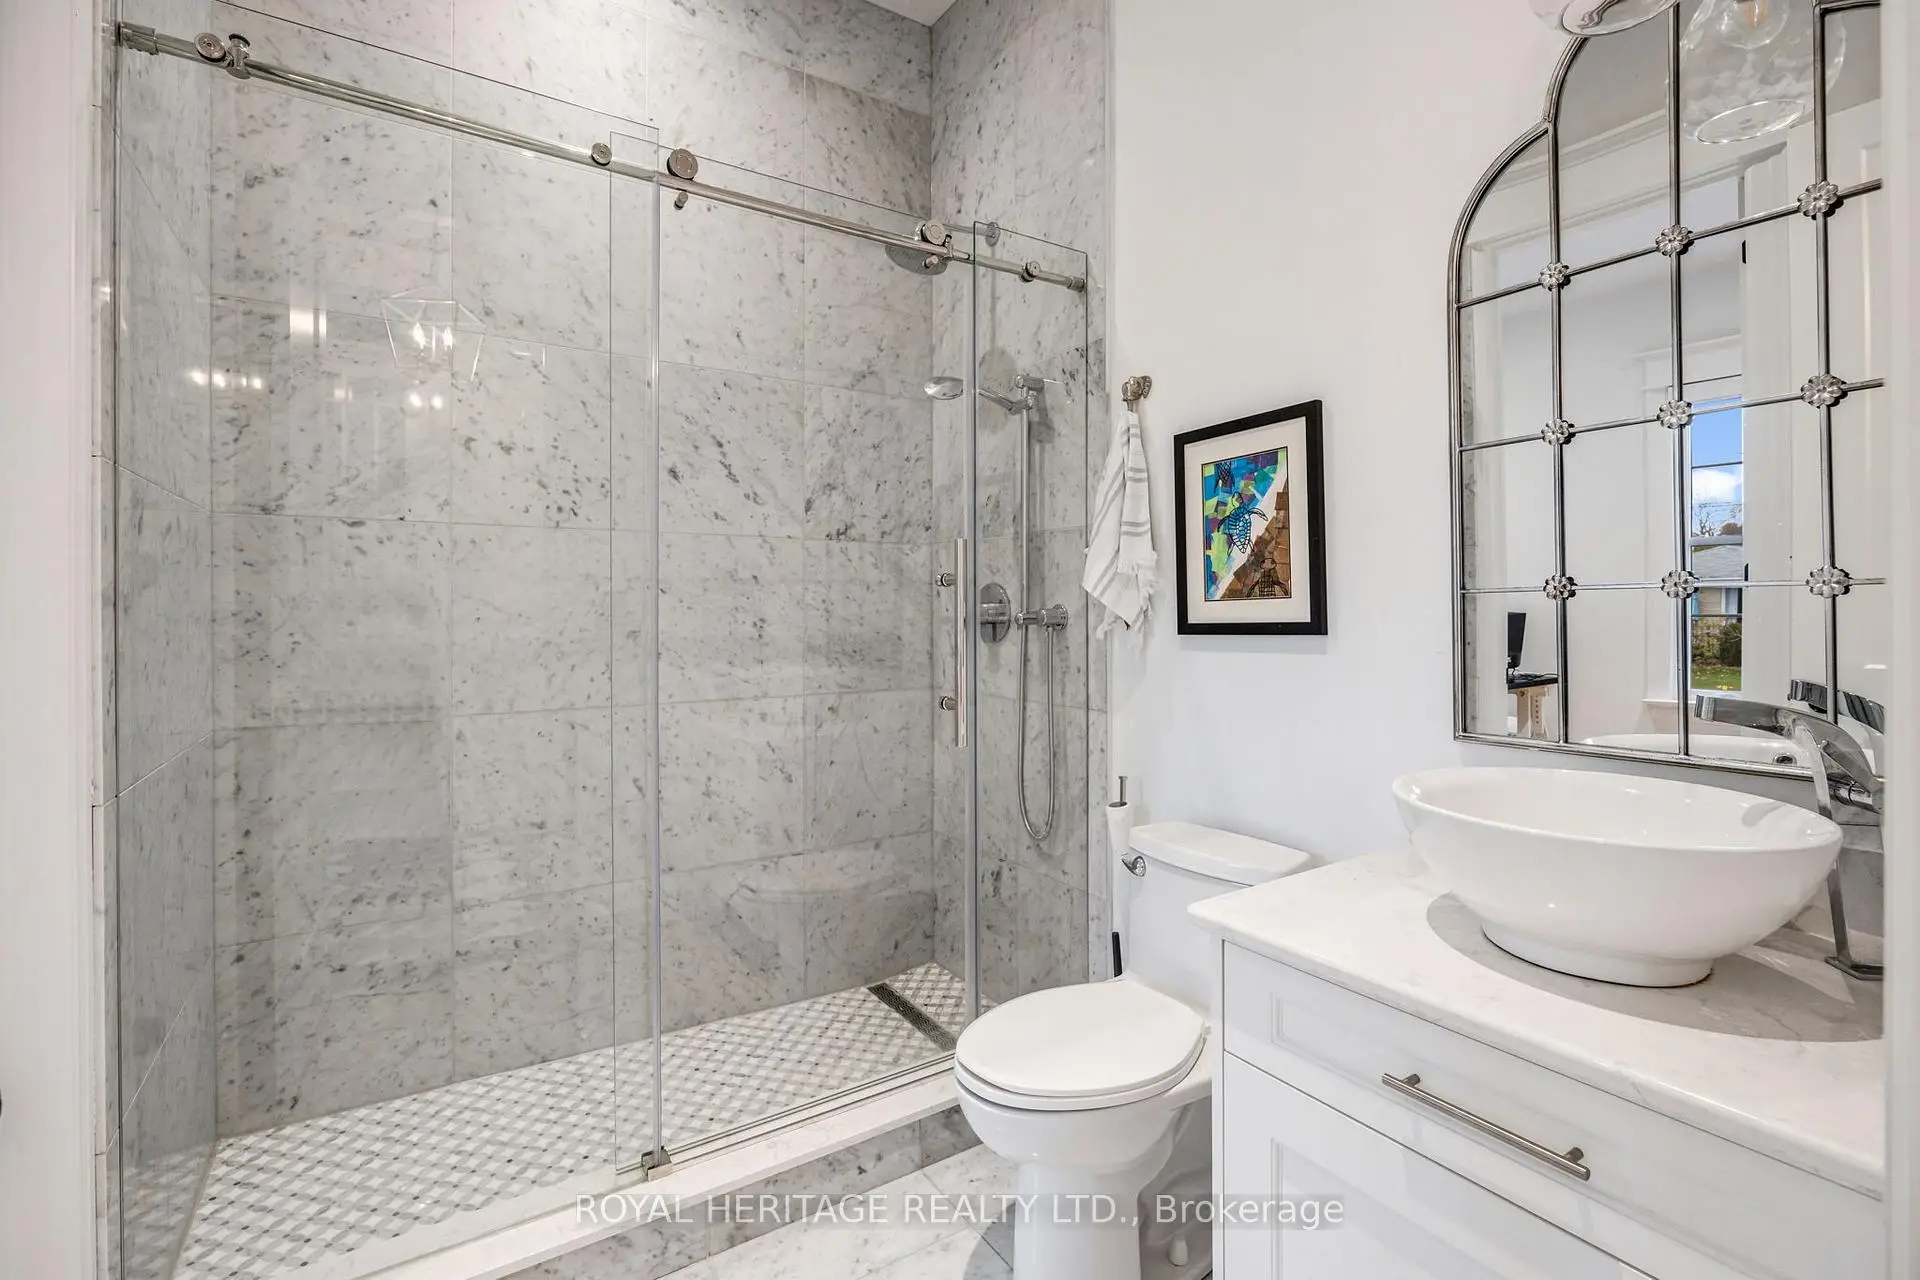
| Bath | 1.37x0.61 | 大理石地板, 三件套卫生间, 独立淋浴间 |
|
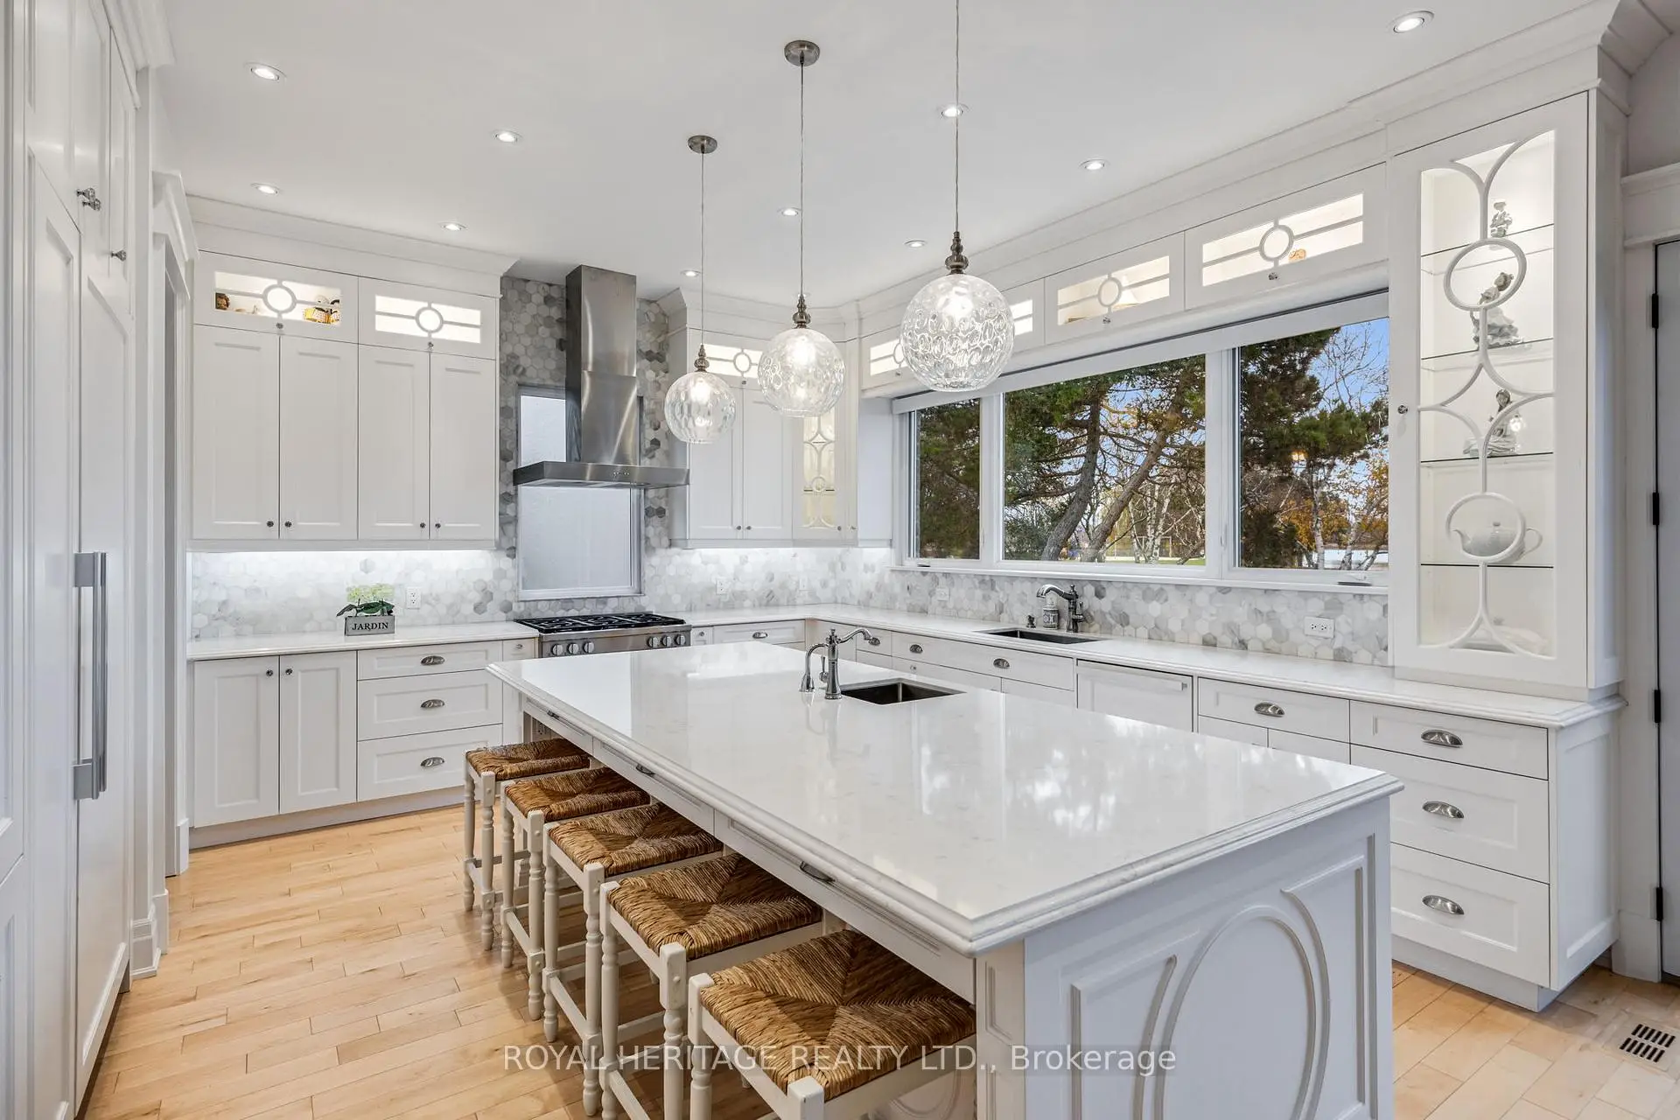
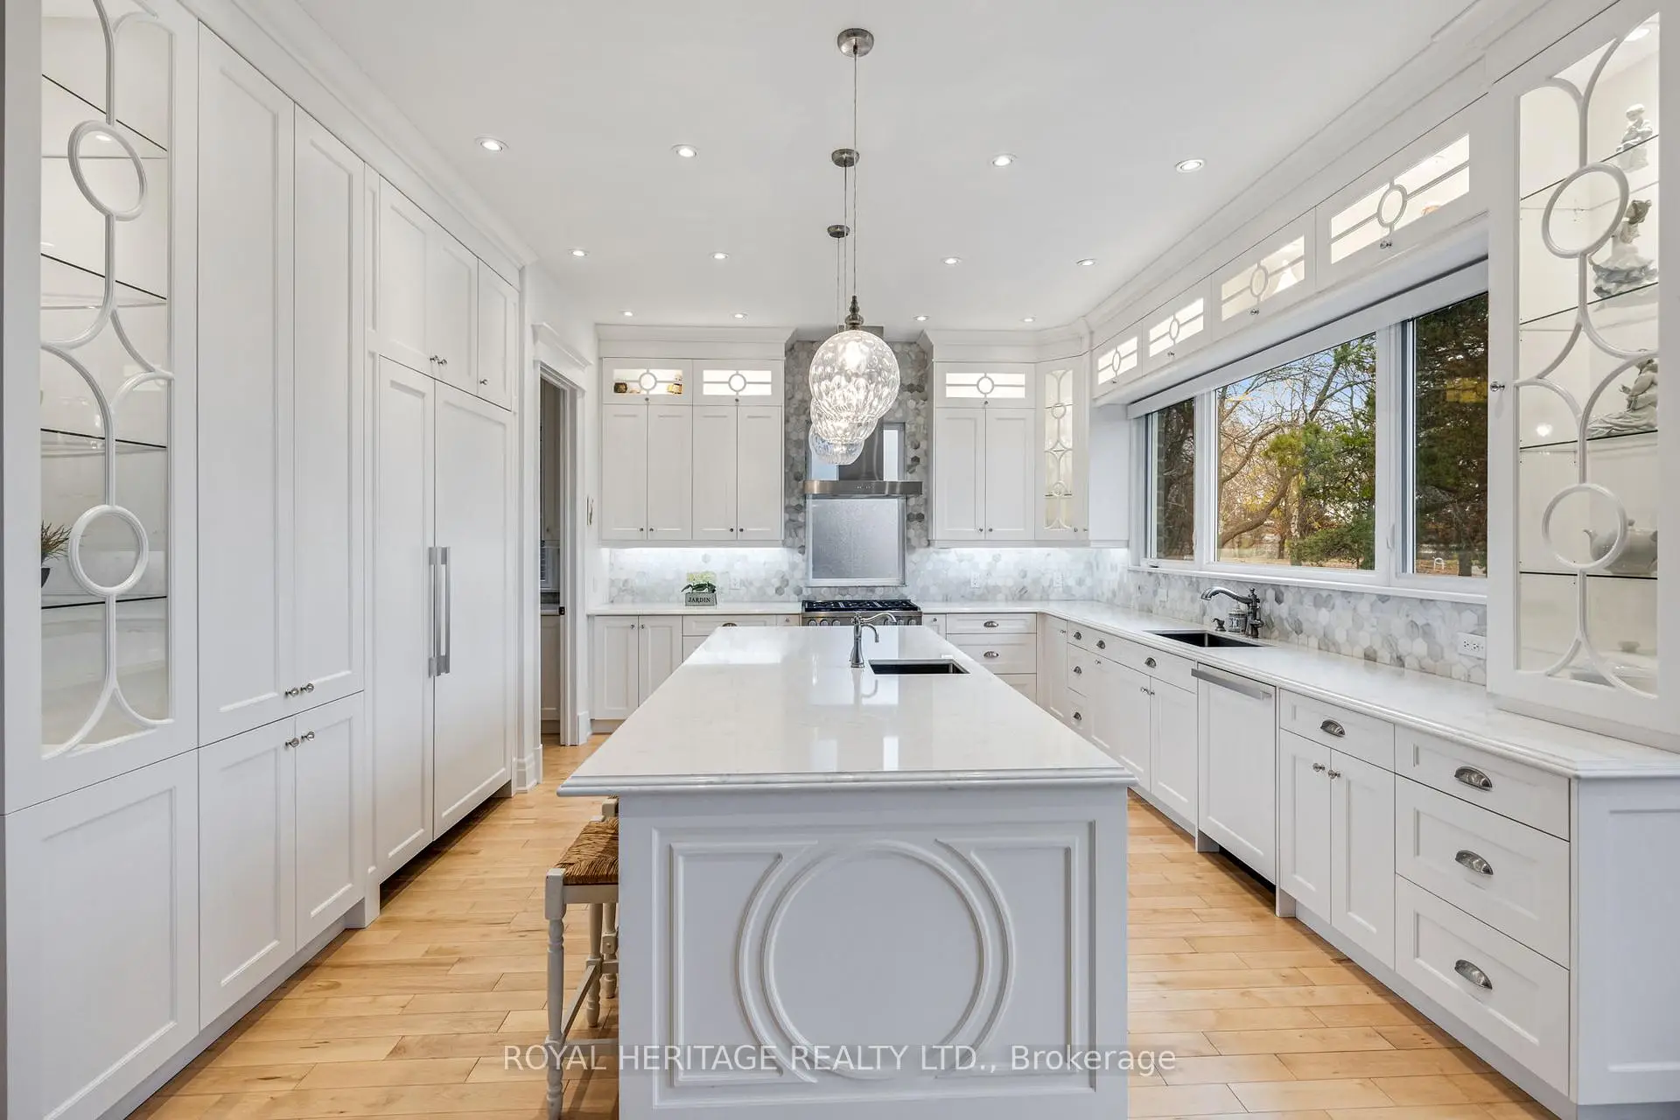
| 厨房 | 6.58x4.54 | , 中心岛, 走出式太阳甲板 |
|
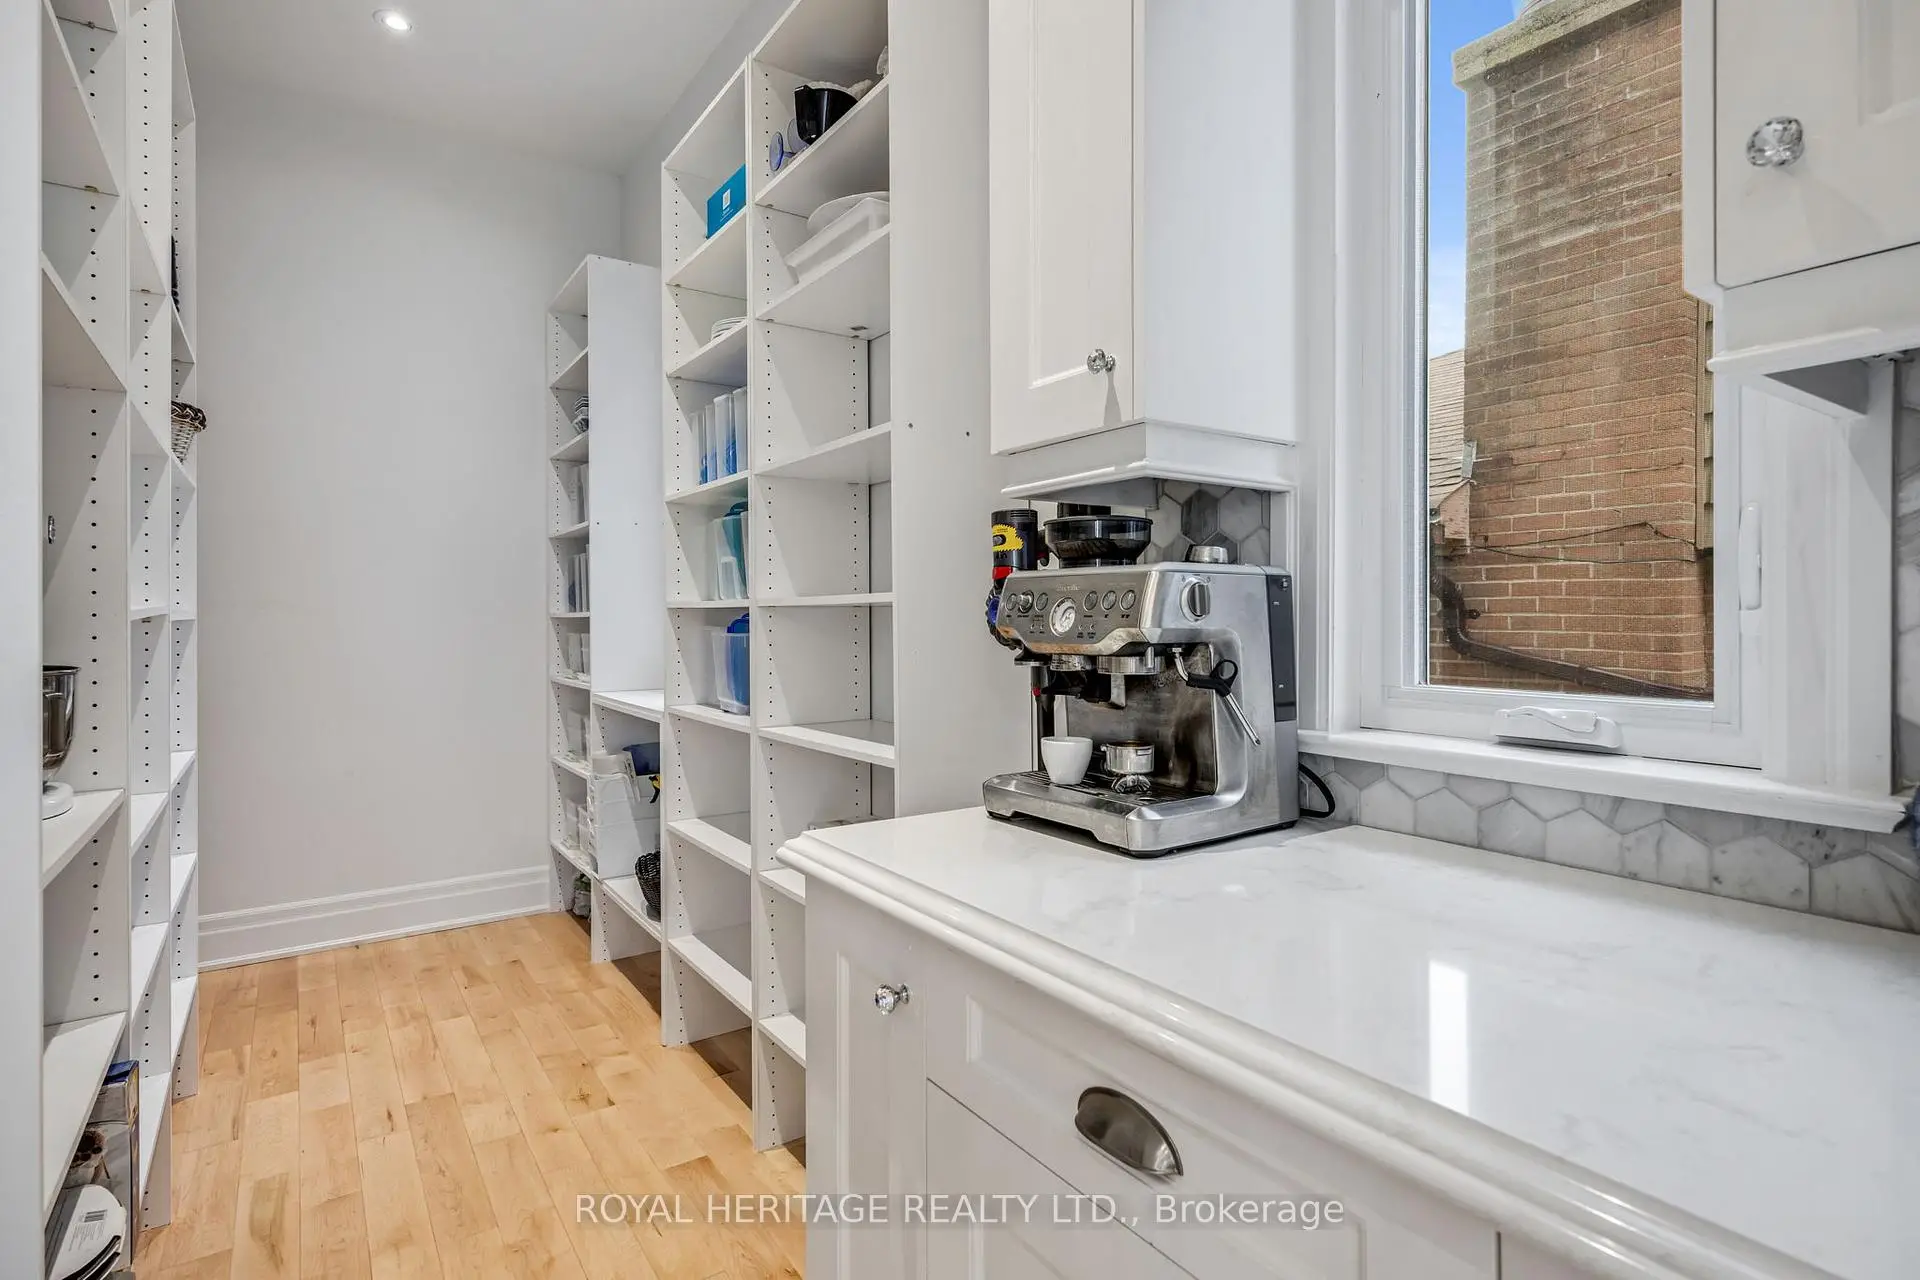
| 茶水间 | 4.33x1.79 | , , 顶灯 |
|
| 家庭房 Rm | 4.88x4.54 | , 壁炉, |
|
| 晚餐室 Rm | 4.88x3.41 | 合并客厅, , 顶灯 |
|
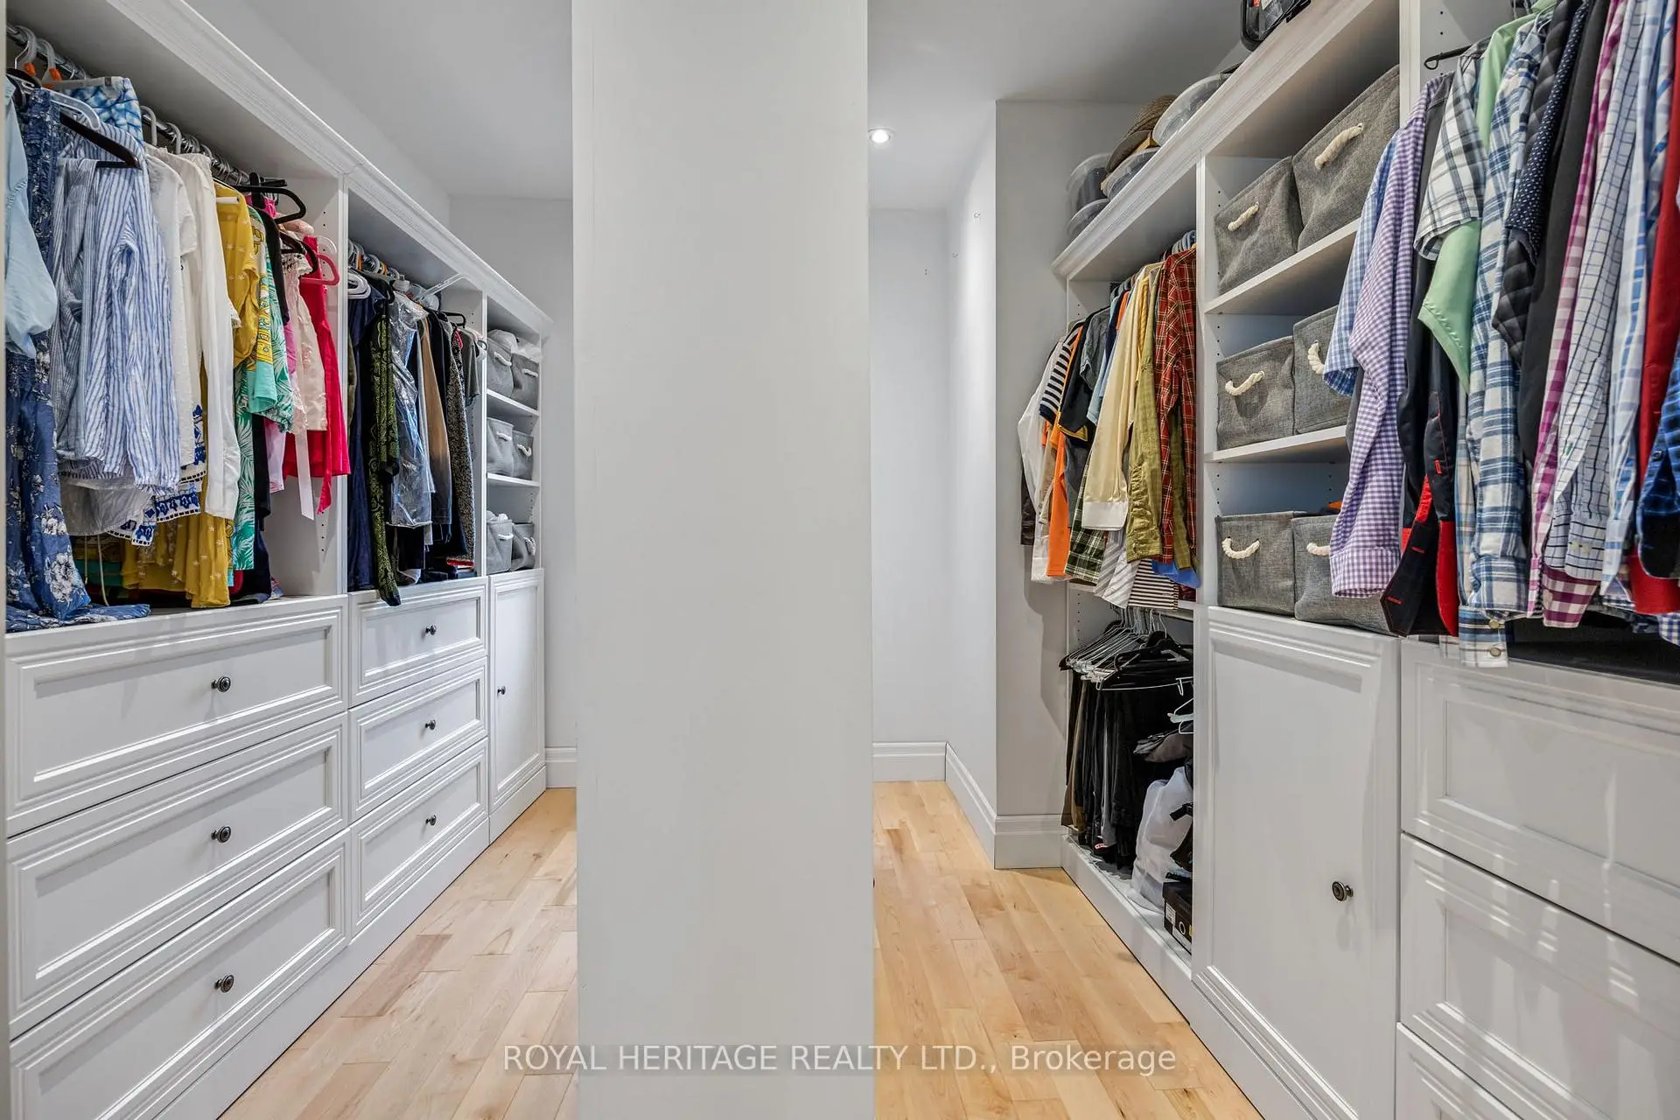
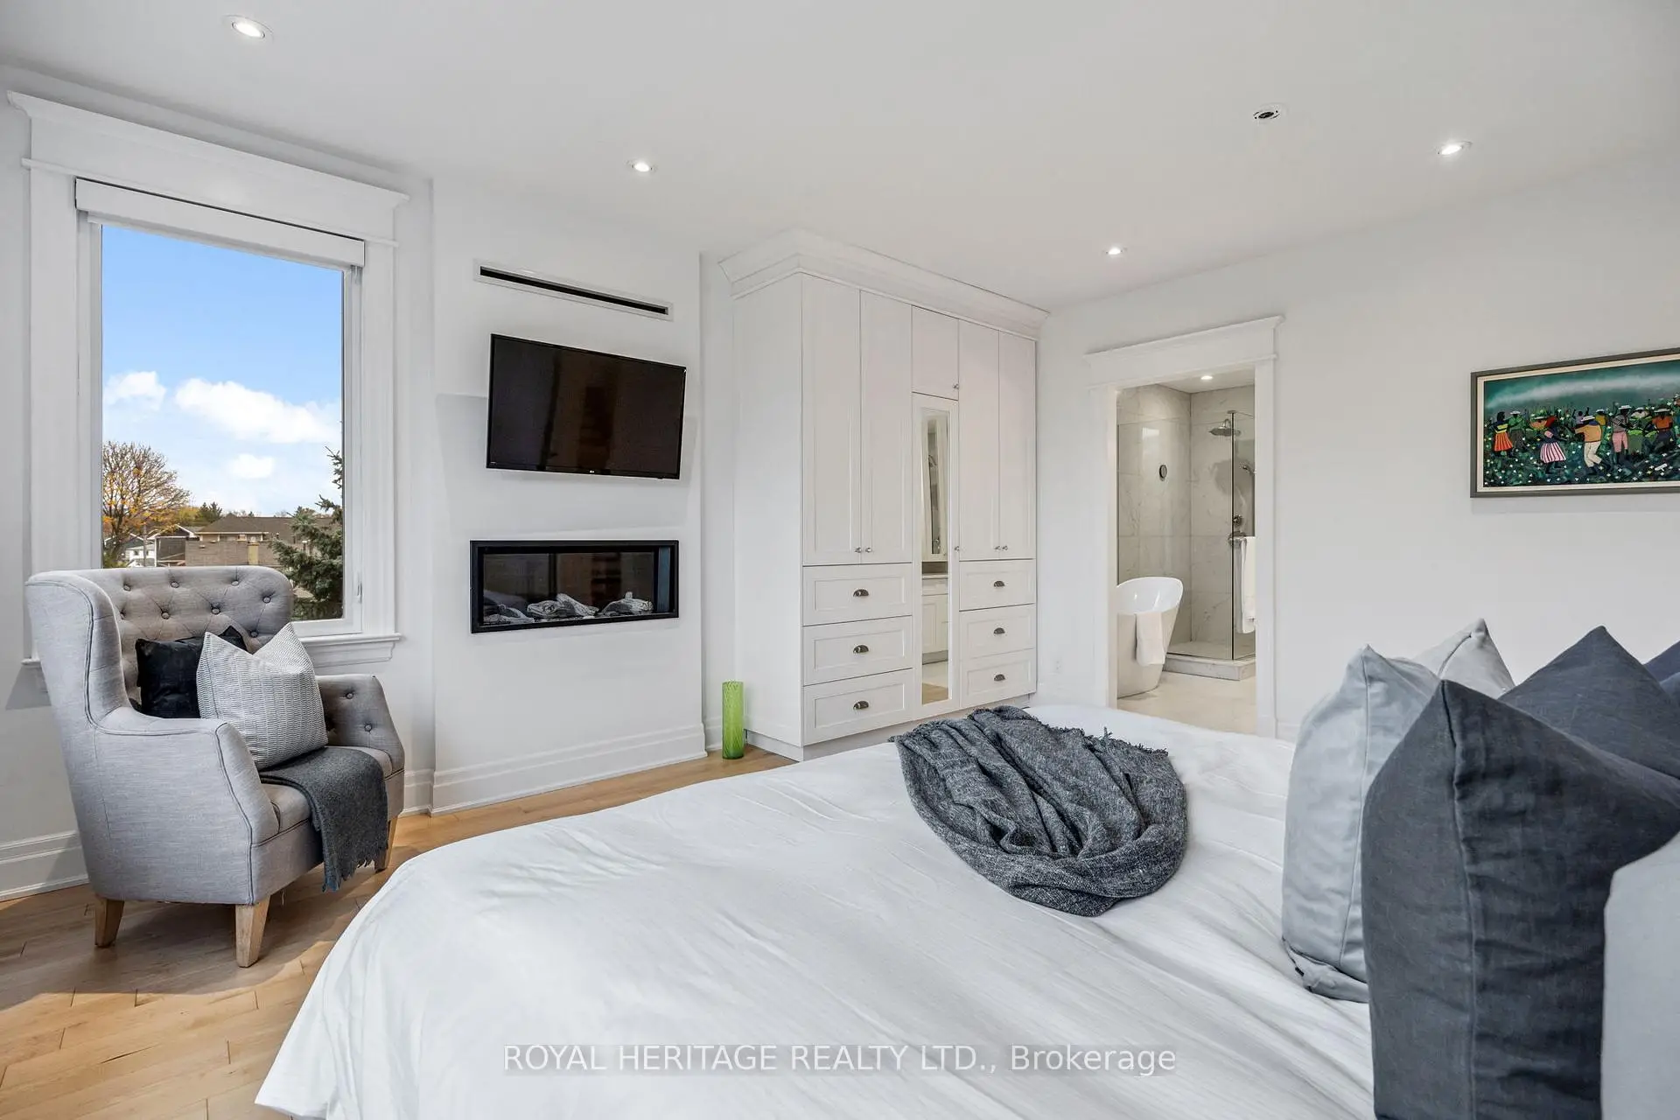
| Primary B | 4.57x5.18 | , 壁炉, 智能衣橱 |
|
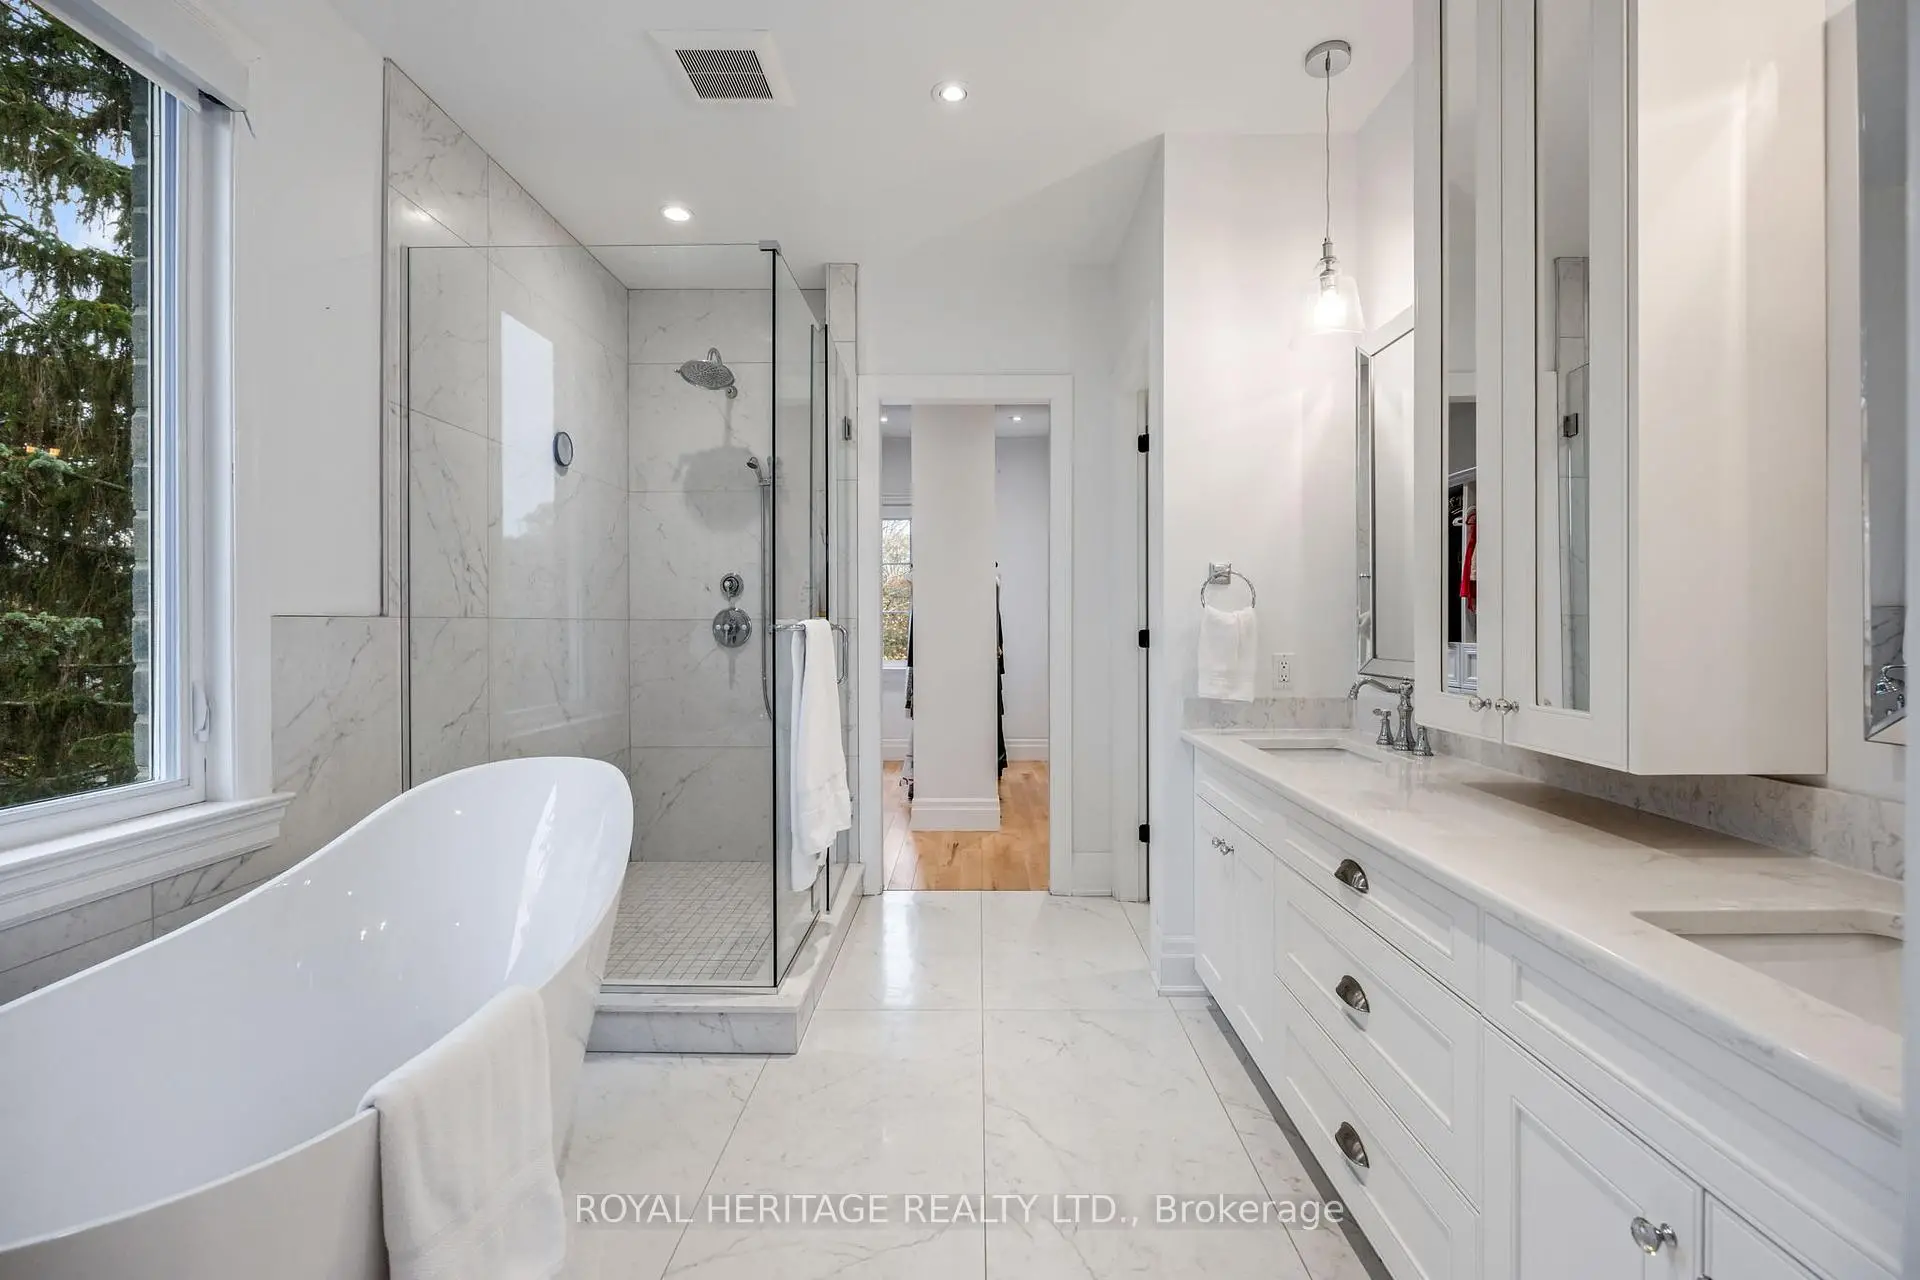
| Bath | 6.37x3.14 | 5pcs卫生间套间, , 双水池 |
|
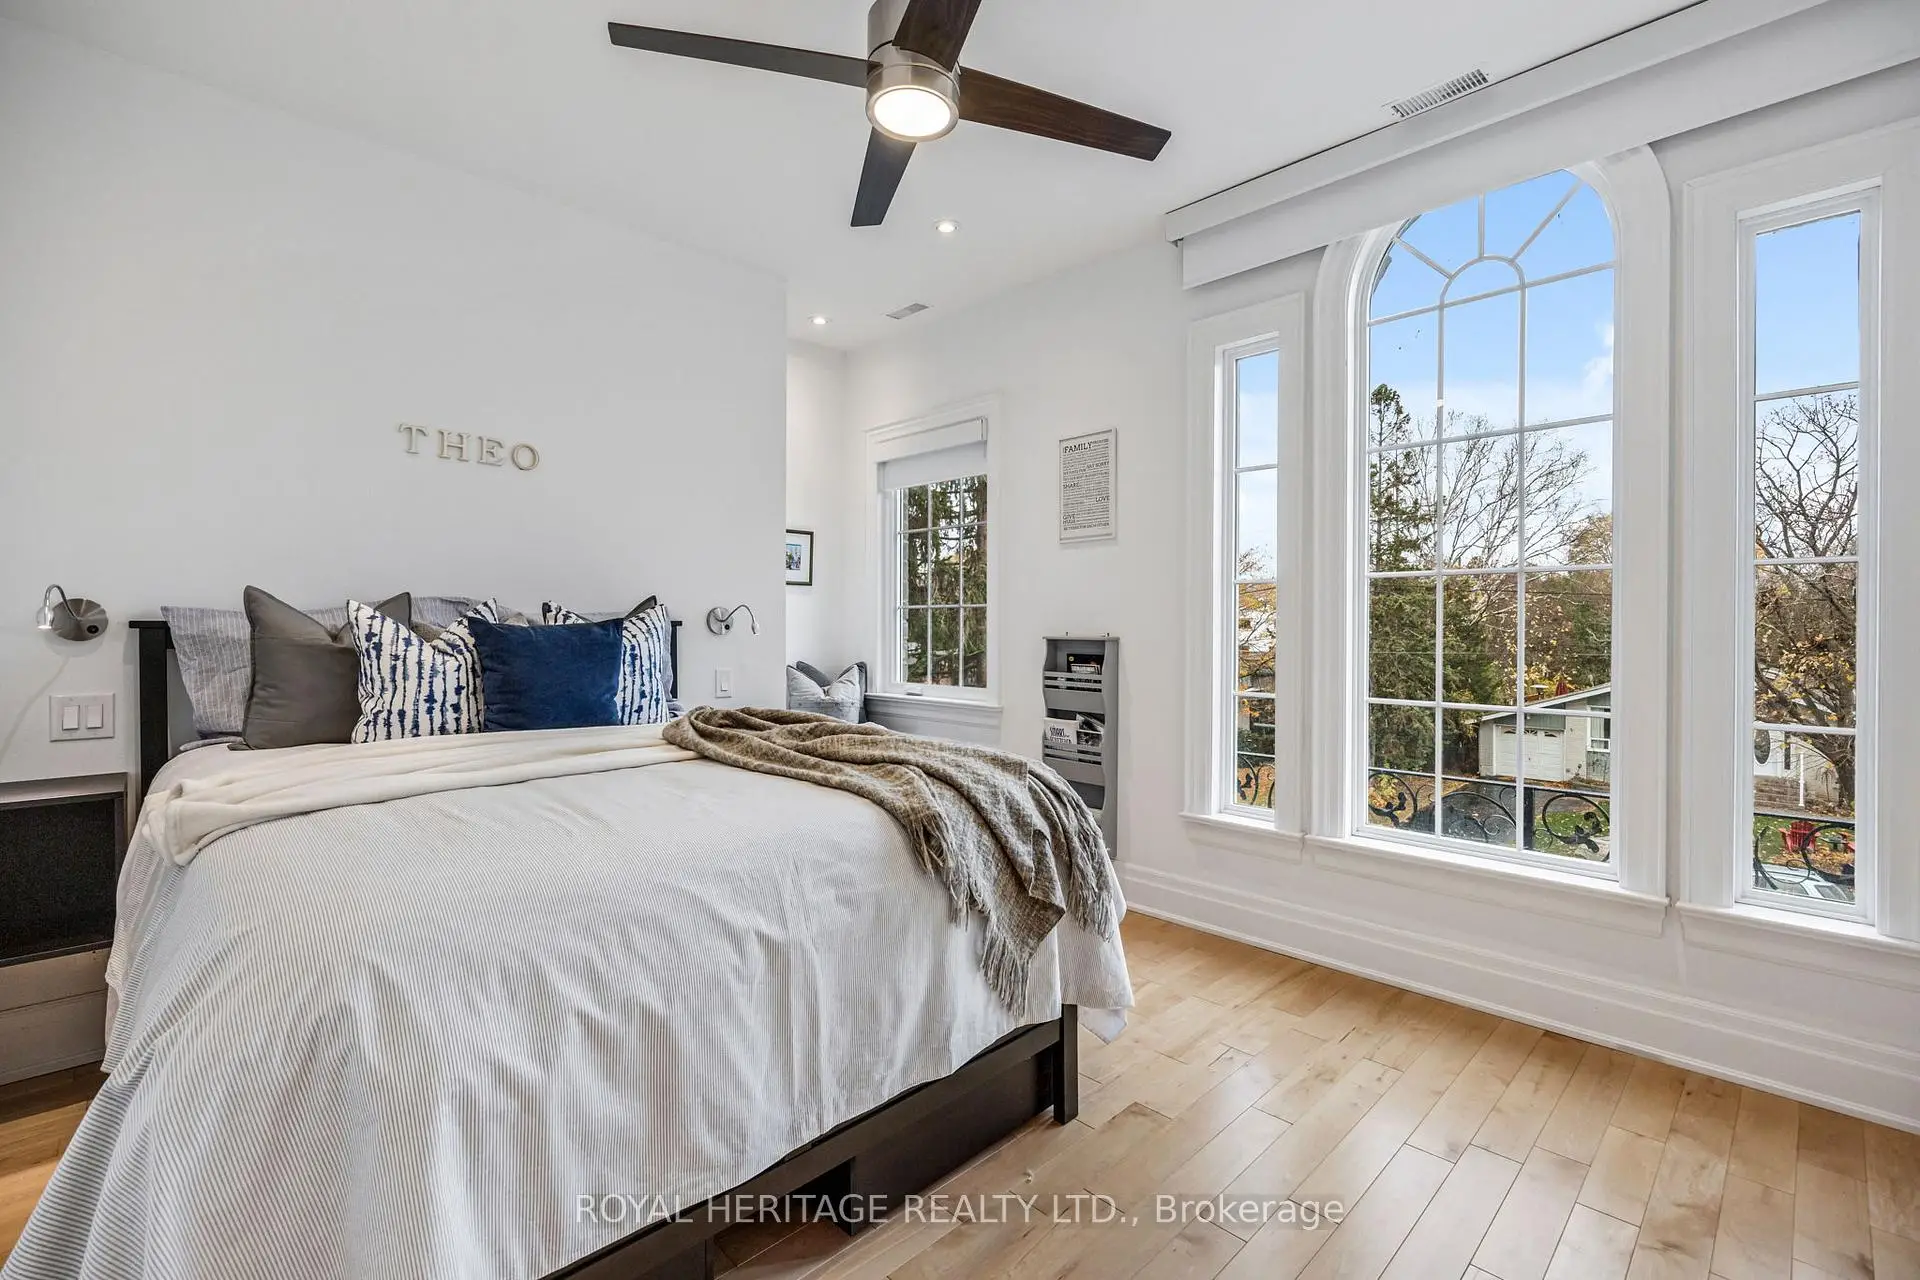
| 第二间卧室 | 4.45x3.51 | 橱柜架, , 顶灯 |
|
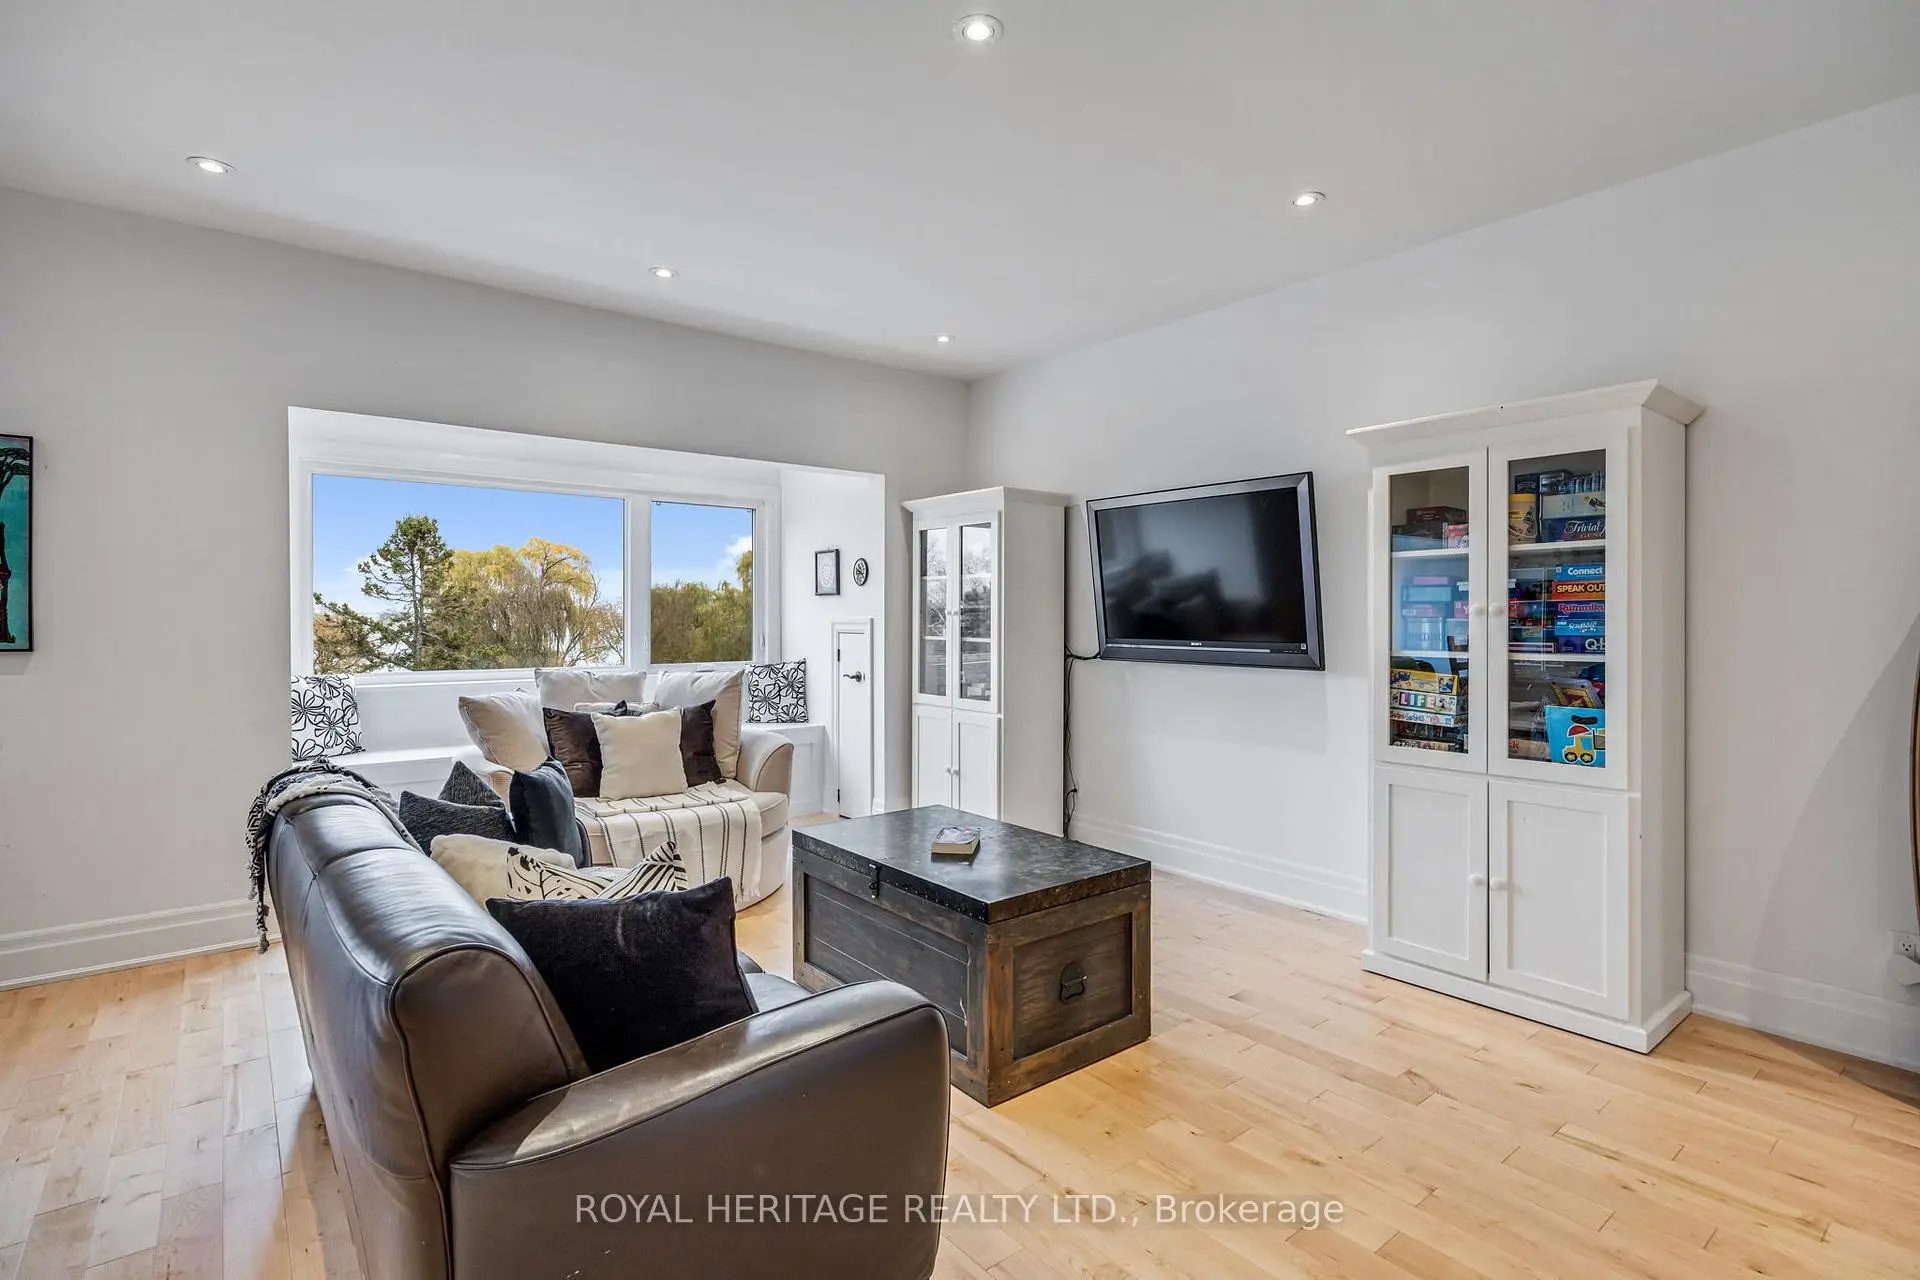
| 娱乐室reatio | 9.80x9.75 | , 顶灯, |
| 卫生间 | 卫浴件数 | 所在楼层 | |
|---|---|---|---|
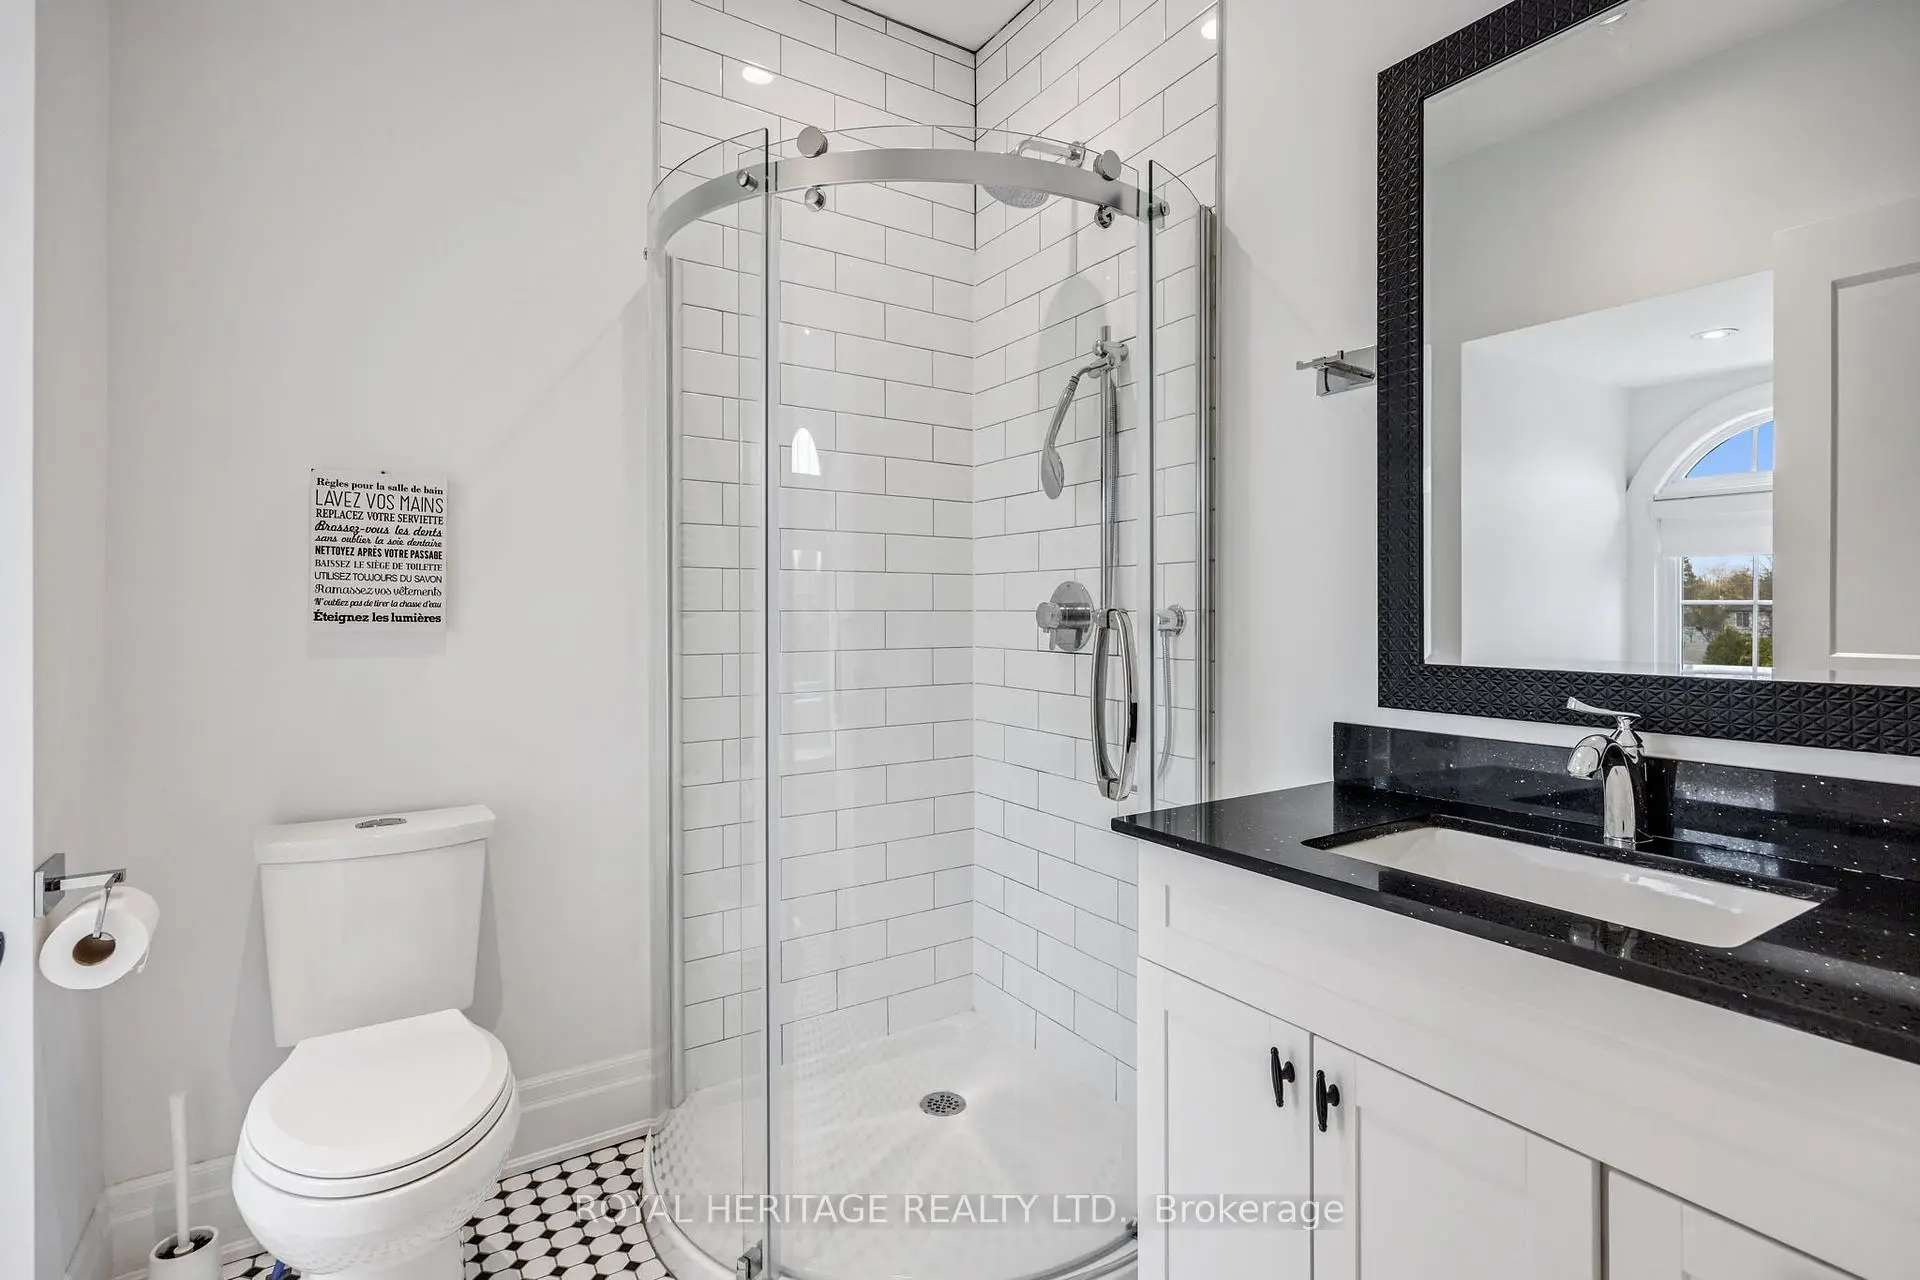
| 1间 | 3件套 | 主层 |
|
| 1间 | 3件套 | Third |
|
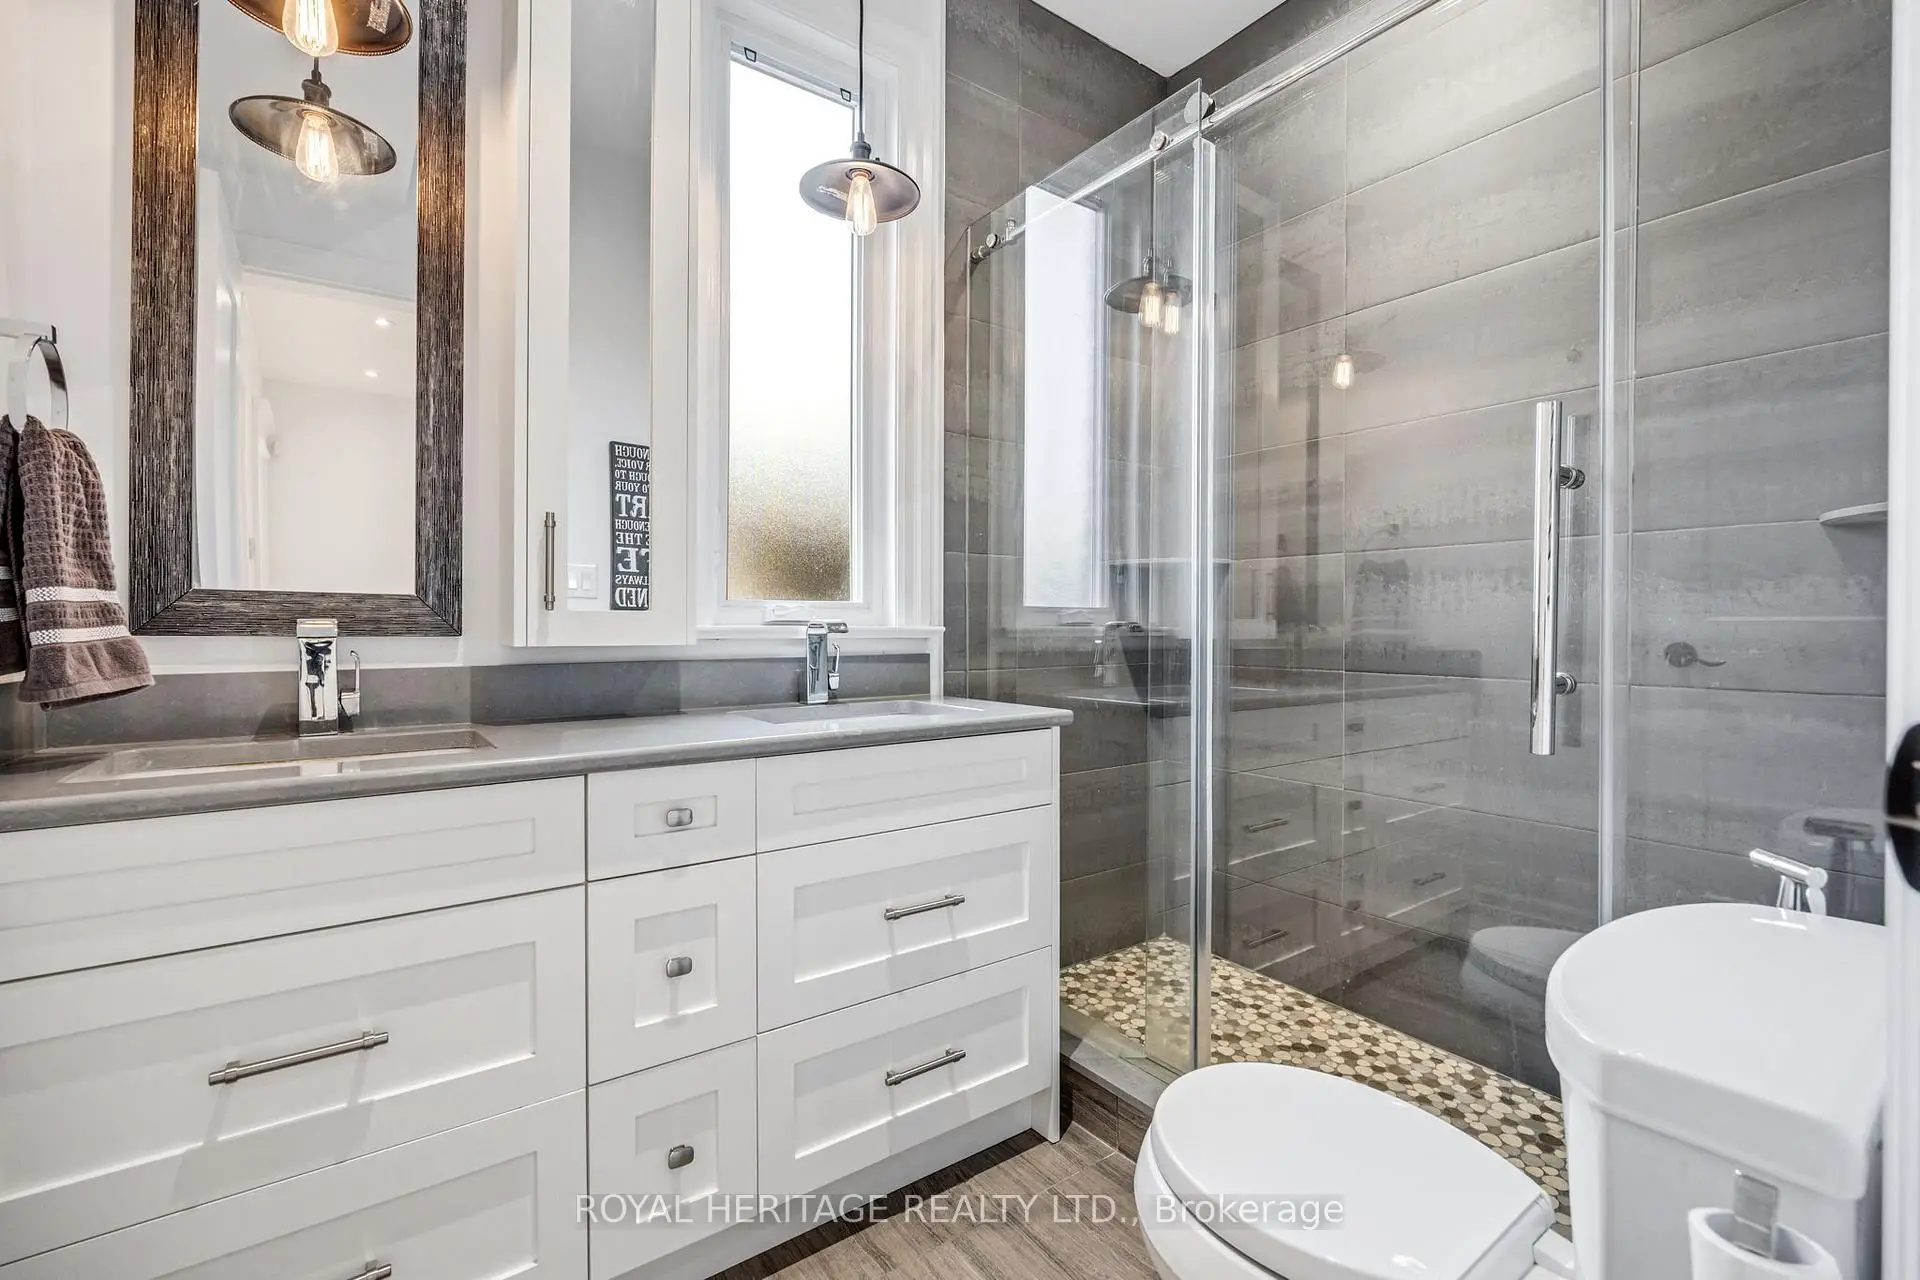
| 2间 | 5件套 | Second |
|
| 1间 | 4件套 | Second |
房屋简介
房屋位于Essa Cres. & Breezy Drive交界附近, 这间5房5卫3车库三层独立房户型朝东向. 968 Essa Cres拥有3连接式停车位. 地下室Partially Fi Separate Ent. 房屋及周边设施包括WaterHeaterOwned和In-LawCapability等. 门厅, 办公室, 客厅 Rm, Bath, 厨房, 茶水间, 家庭房 Rm和 晚餐室 Rm在主层; 娱乐室reatio在楼上.社区概况
该物业所在社区为以自住为主的社区,住宅类型主要为镇屋,同时也有部分独立屋。约有29%的居民拥有本科或以上学历,另有38%的居民拥有大专学历。当地绝大多数通勤居民主要驾车出行。