Woodland Hill, Newmarket, L3X 3H2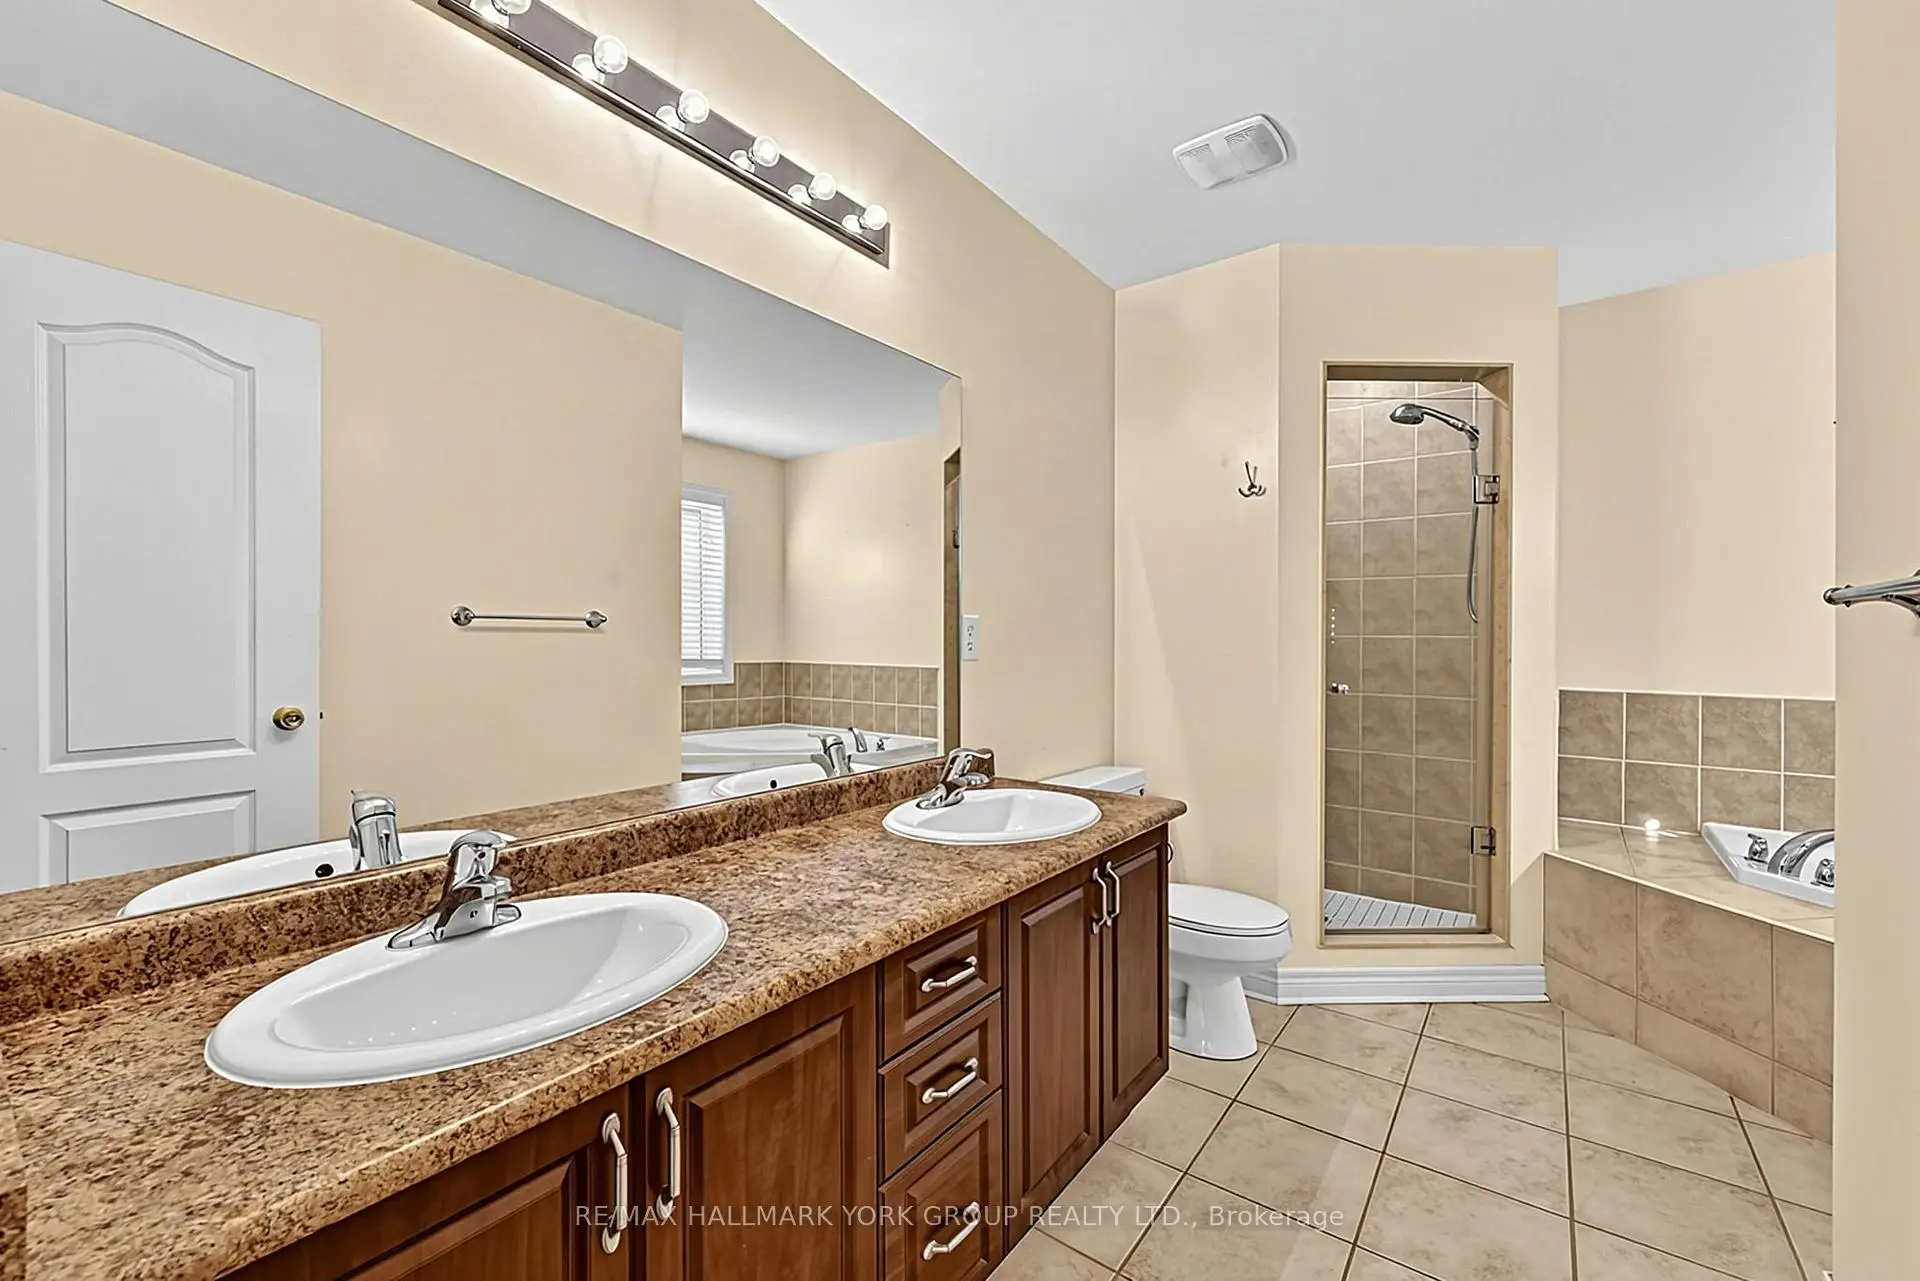

房屋信息
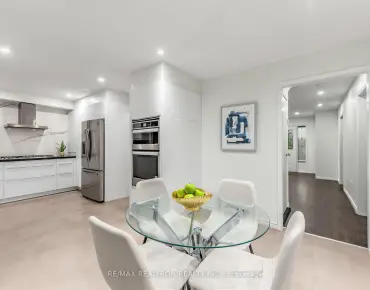
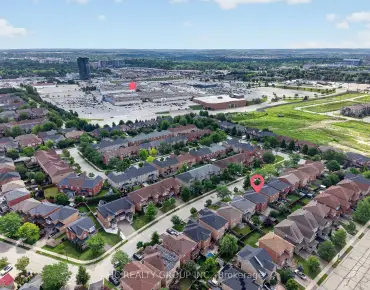
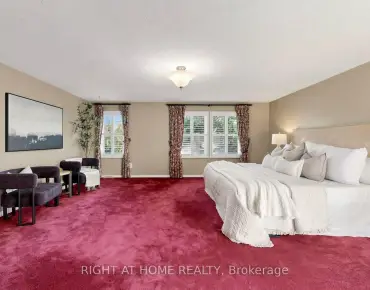
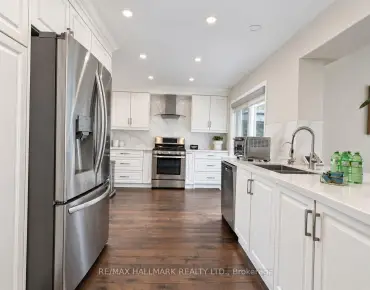
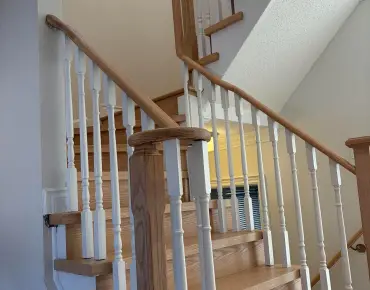
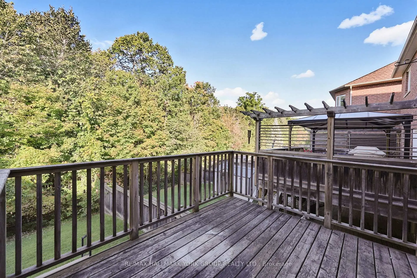
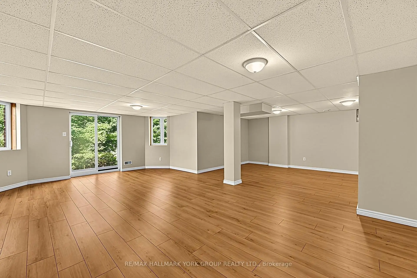
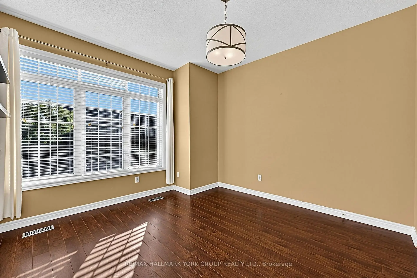
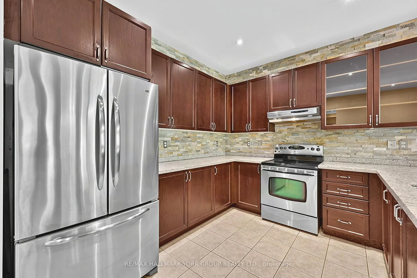
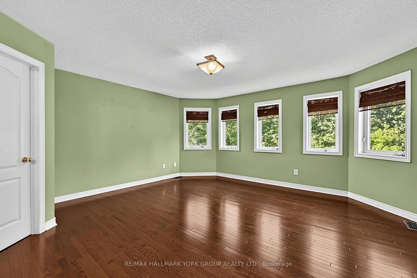
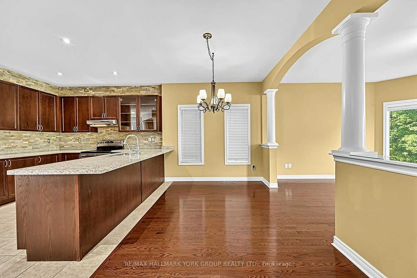
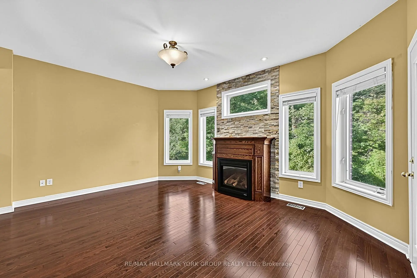
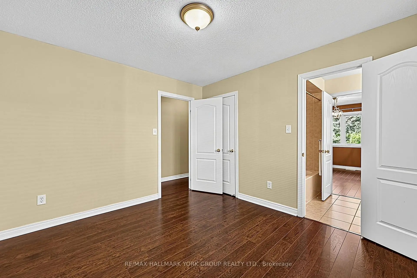
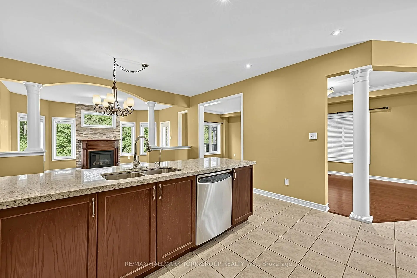
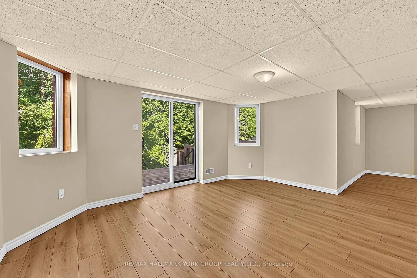
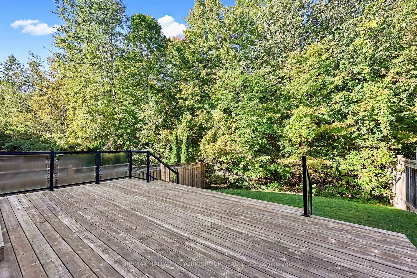
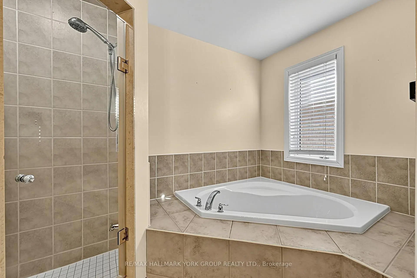
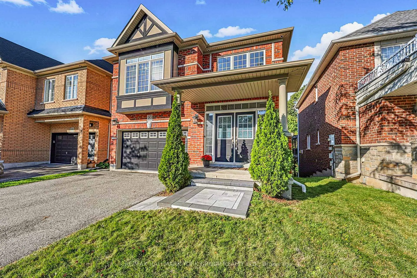
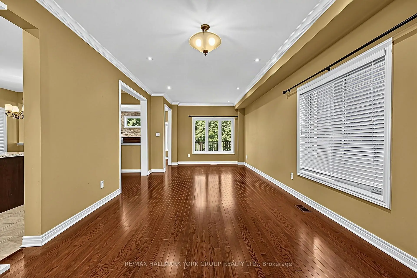
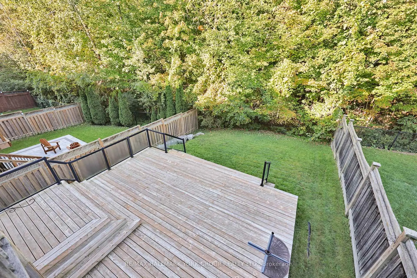
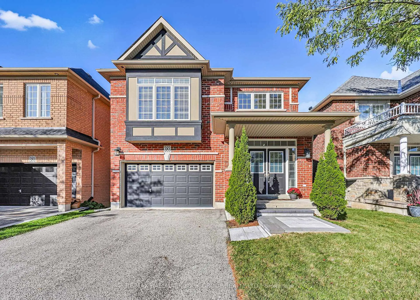
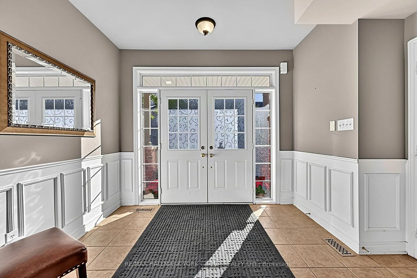
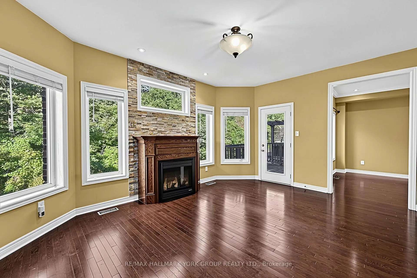
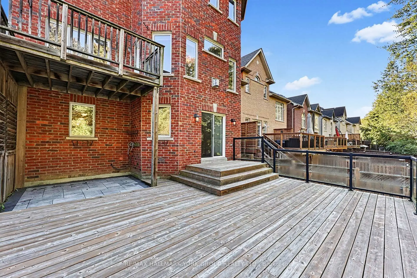
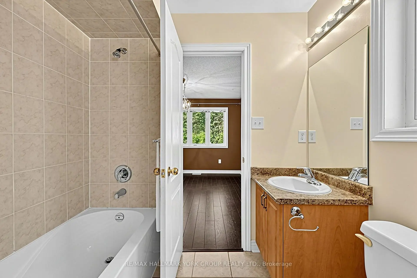
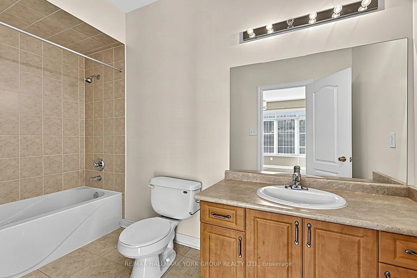
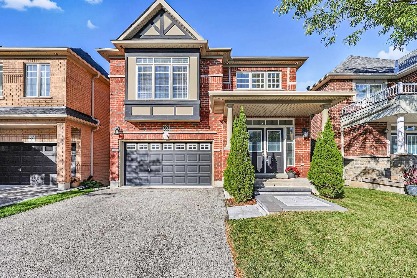
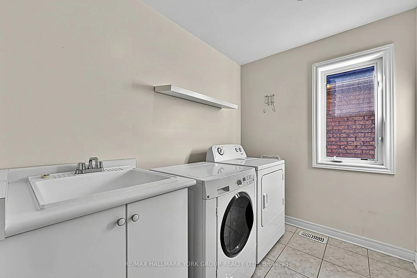
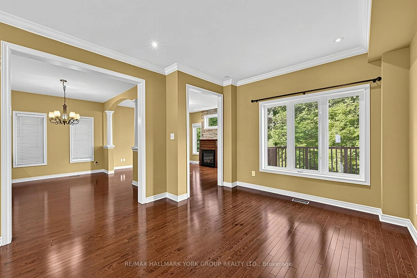
Welcome to Woodland Hills, where sophisticated family living meets the beauty of nature. This exceptional home backs onto a serene ravine forest, offering a rare sense of privacy and a spectacular west-facing backyard with beautiful sunset exposure. Thoughtfully designed for both everyday family life and effortless entertaining, the home features 9' ceilings and hardwood flooring throughout the main and upper levels.The gourmet kitchen is the heart of the home, beautifully appointed and open to a spacious family room with views of the lush rear setting. Four generous bedrooms each enjoy their own ensuite bathroom, providing comfort and privacy for every member of the family. A dedicated second-floor laundry room adds exceptional convenience.The finished walk-out lower level extends the living space and opens naturally to the outdoors. Step outside to expansive decking on two levels-perfect for summer entertaining, morning coffee or relaxing while overlooking the fully fenced yard and peaceful forest beyond.Ideally located close to excellent schools, major shopping, parks and everyday amenities. This is a wonderful opportunity to enjoy the best of Woodland Hills living in a home designed for family, comfort and connection to nature.
主要特征
- 朝向: 后院朝西

- 睡房: 4

- 卫生间: 4

- 车库: 2

- 厨房: 1

重要信息
- 占地面接: 36.09 x 113.20 Feet

- 室内面积: 2000-2500

- 地税: $ 7196.13

- N13831752

- Listing contracted with: RE/MAX HALLMARK YORK GROUP REALTY LTD.
| 房间 | 尺寸(平方米) | 细节描述 | |
|---|---|---|---|
| 客厅 Rm | 3.66x7.62 | 硬木地板, 顶灯, 开放式概念 |
|
| 晚餐室 Rm | 3.66x7.62 | 硬木地板, 顶灯, 开放式概念 |
|
| 家庭房 Rm | 4.88x3.96 | 硬木地板, 壁炉, 走出式阳台 |
|
| 厨房 | 4.30x3.07 | 防溅挡板, 开放式概念, 陶瓷地板 |
|
| 早餐室 | 4.00x2.74 | 硬木地板, 开放式概念, 家庭大小的厨房 |
|
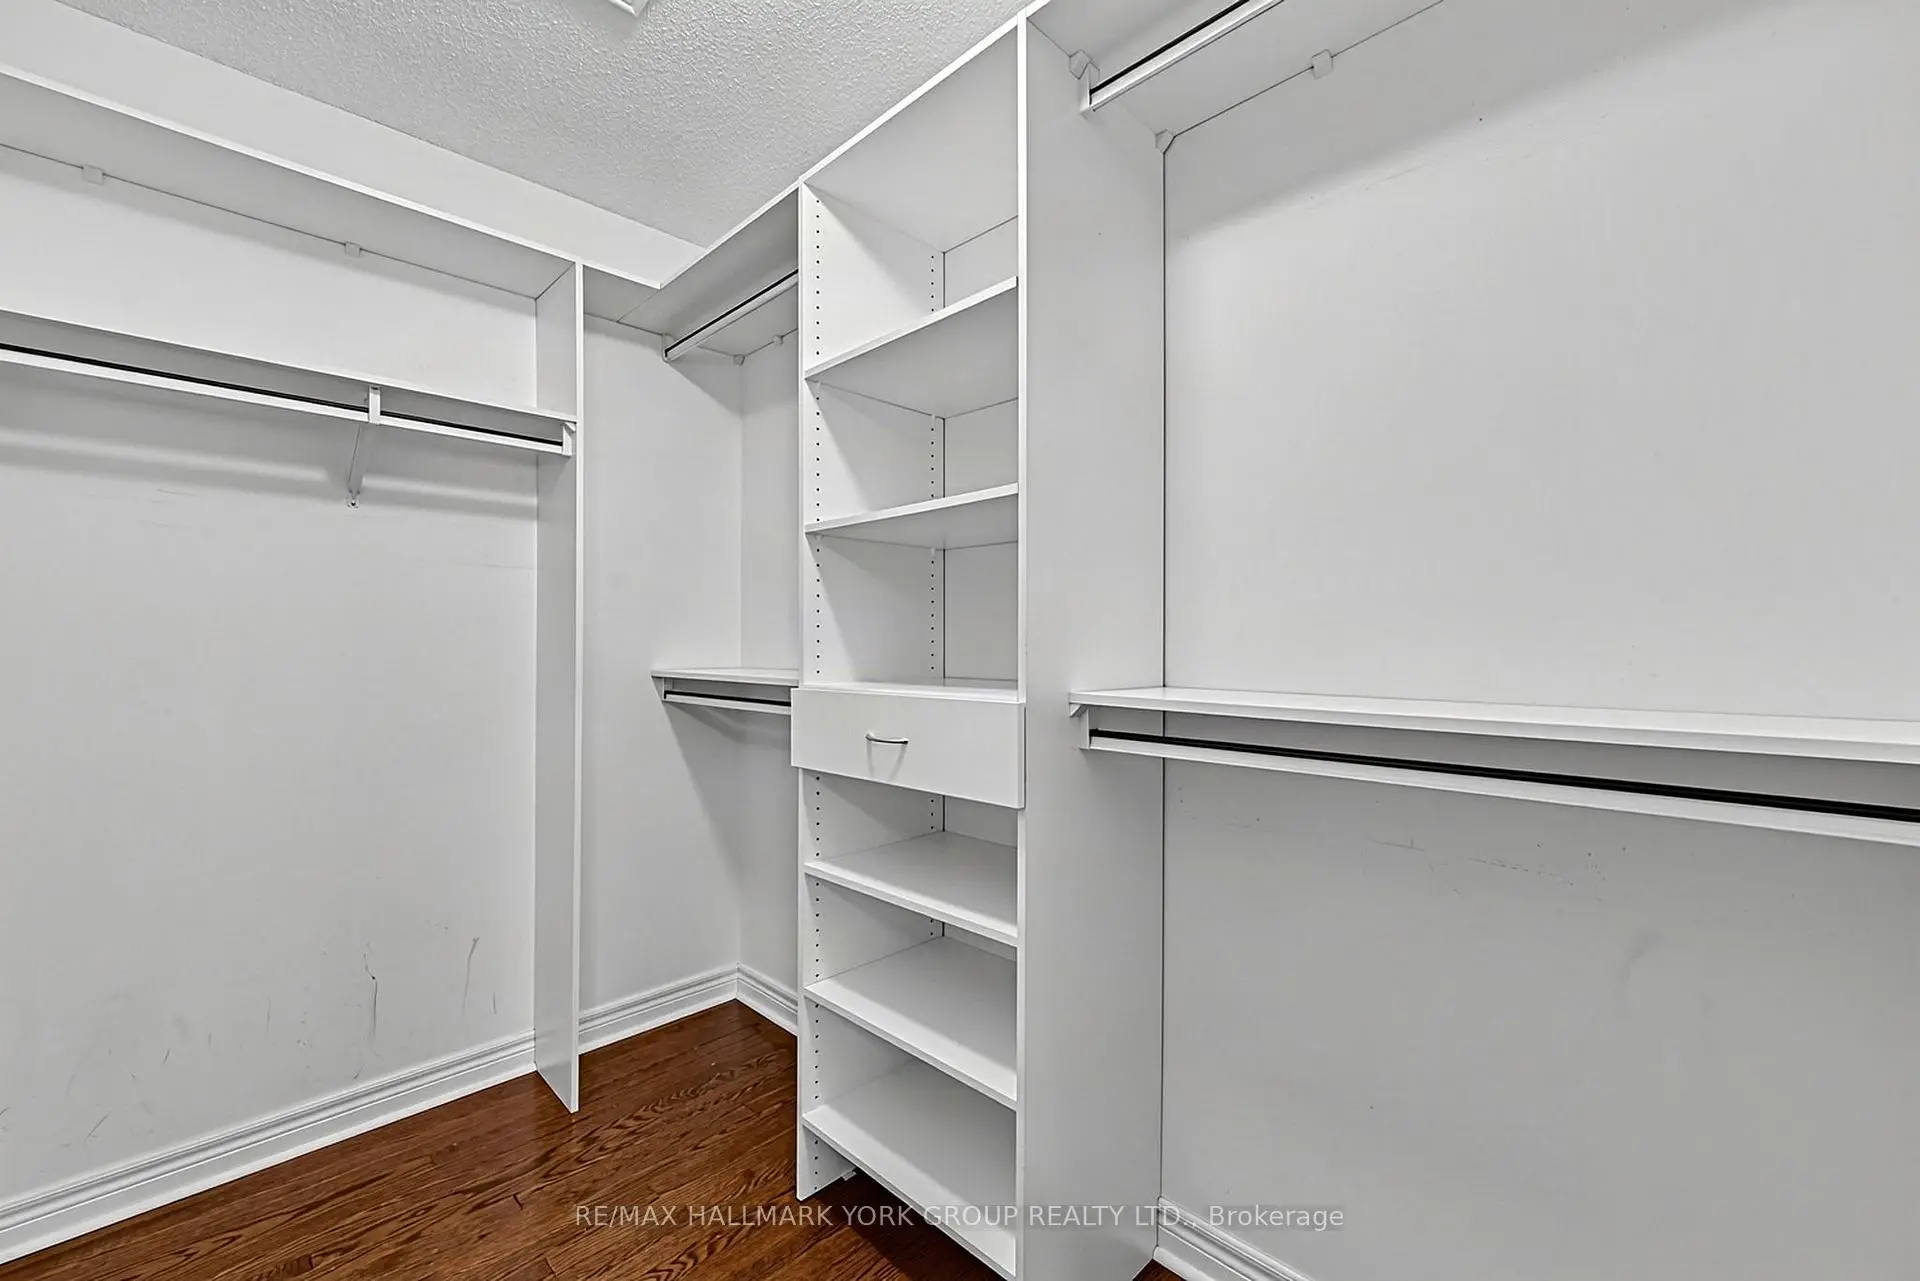
| Primary B | 4.88x4.70 | 硬木地板, 5pcs卫生间套间, |
|
| 第二间卧室 | 3.32x3.68 | 复合地板, 4 件套卫生间, 壁橱 |
|
| 第三间卧室 | 3.39x3.23 | 复合地板, 半套卫生间, 壁橱 |
|
| 第四间卧室 | 3.08x3.66 | 复合地板, 4pcs卫生间套间, 壁橱 |
|
| 洗衣房 | 3.23x1.91 | 窗户, 独立房间, 陶瓷地板 |
|
| 娱乐室reatio | 9.86x3.07 | 走出式后院, 开放式概念, 窗户 |
|
| 娱乐室reatio | 7.09x4.09 |
| 卫生间 | 卫浴件数 | 所在楼层 | |
|---|---|---|---|
| 1间 | 2件套 | 主层 |
|
| 1间 | 5件套 | Second |
|
| 1间 | 4件套 | Second |
|
| 1间 | 4件套 | Second |
房屋简介
房屋位于Woodspring & Bonshaw Ave.交界附近, 这间4房4卫双车库两层独立房户型朝西向. 383 Gilpin Dr拥有双停车位. 房屋及周边设施包括Other等. 客厅 Rm, 晚餐室 Rm, 家庭房 Rm和 厨房在主层.社区概况
该物业所在社区为以自住为主的社区,住宅类型包括独立屋、镇屋。约有43%的居民拥有本科或以上学历,另有25%的居民拥有大专学历。当地绝大多数通勤居民主要驾车出行。
学校信息
小学
-
-
-
-
-
天主教天才项目学校
在 3022学校里排名 175 (分数: 8.5)距离学校20.3公里 (开车大约61分钟) 中学
-
对口学区学校排名: 291/746 (分数: 6.6) 5年平均分: 290/746 (分数: 6.4)距离学校1.6公里 (走路大约30分钟)
-
排名: 48/746 (分数: 8.5) 5年平均分: 44/746 (分数: 8.1)距离学校5.1公里 (开车大约15分钟)
-
法语沉浸课程学校
排名: 219/746 (分数: 7.0) 5年平均分: 257/746 (分数: 6.6)距离学校3.9公里 (开车大约12分钟) -
艺术特色学校
排名: 219/746 (分数: 7.0) 5年平均分: 257/746 (分数: 6.6)距离学校3.9公里 (开车大约12分钟) -
AP课程学校 IB课程
排名: 1/746 (分数: 10.0) 5年平均分: 2/746 (分数: 9.3)距离学校8.3公里 (开车大约25分钟) -
天主教对口学区学校
排名: 259/746 (分数: 6.8) 5年平均分: 195/746 (分数: 7.0)距离学校4.4公里 (开车大约13分钟) -
排名: 259/746 (分数: 6.8) 5年平均分: 195/746 (分数: 7.0)距离学校4.4公里 (开车大约13分钟)
-
排名: 259/746 (分数: 6.8) 5年平均分: 195/746 (分数: 7.0)距离学校4.4公里 (开车大约13分钟)