Stonehaven-Wyndham, Newmarket, L3X 0J9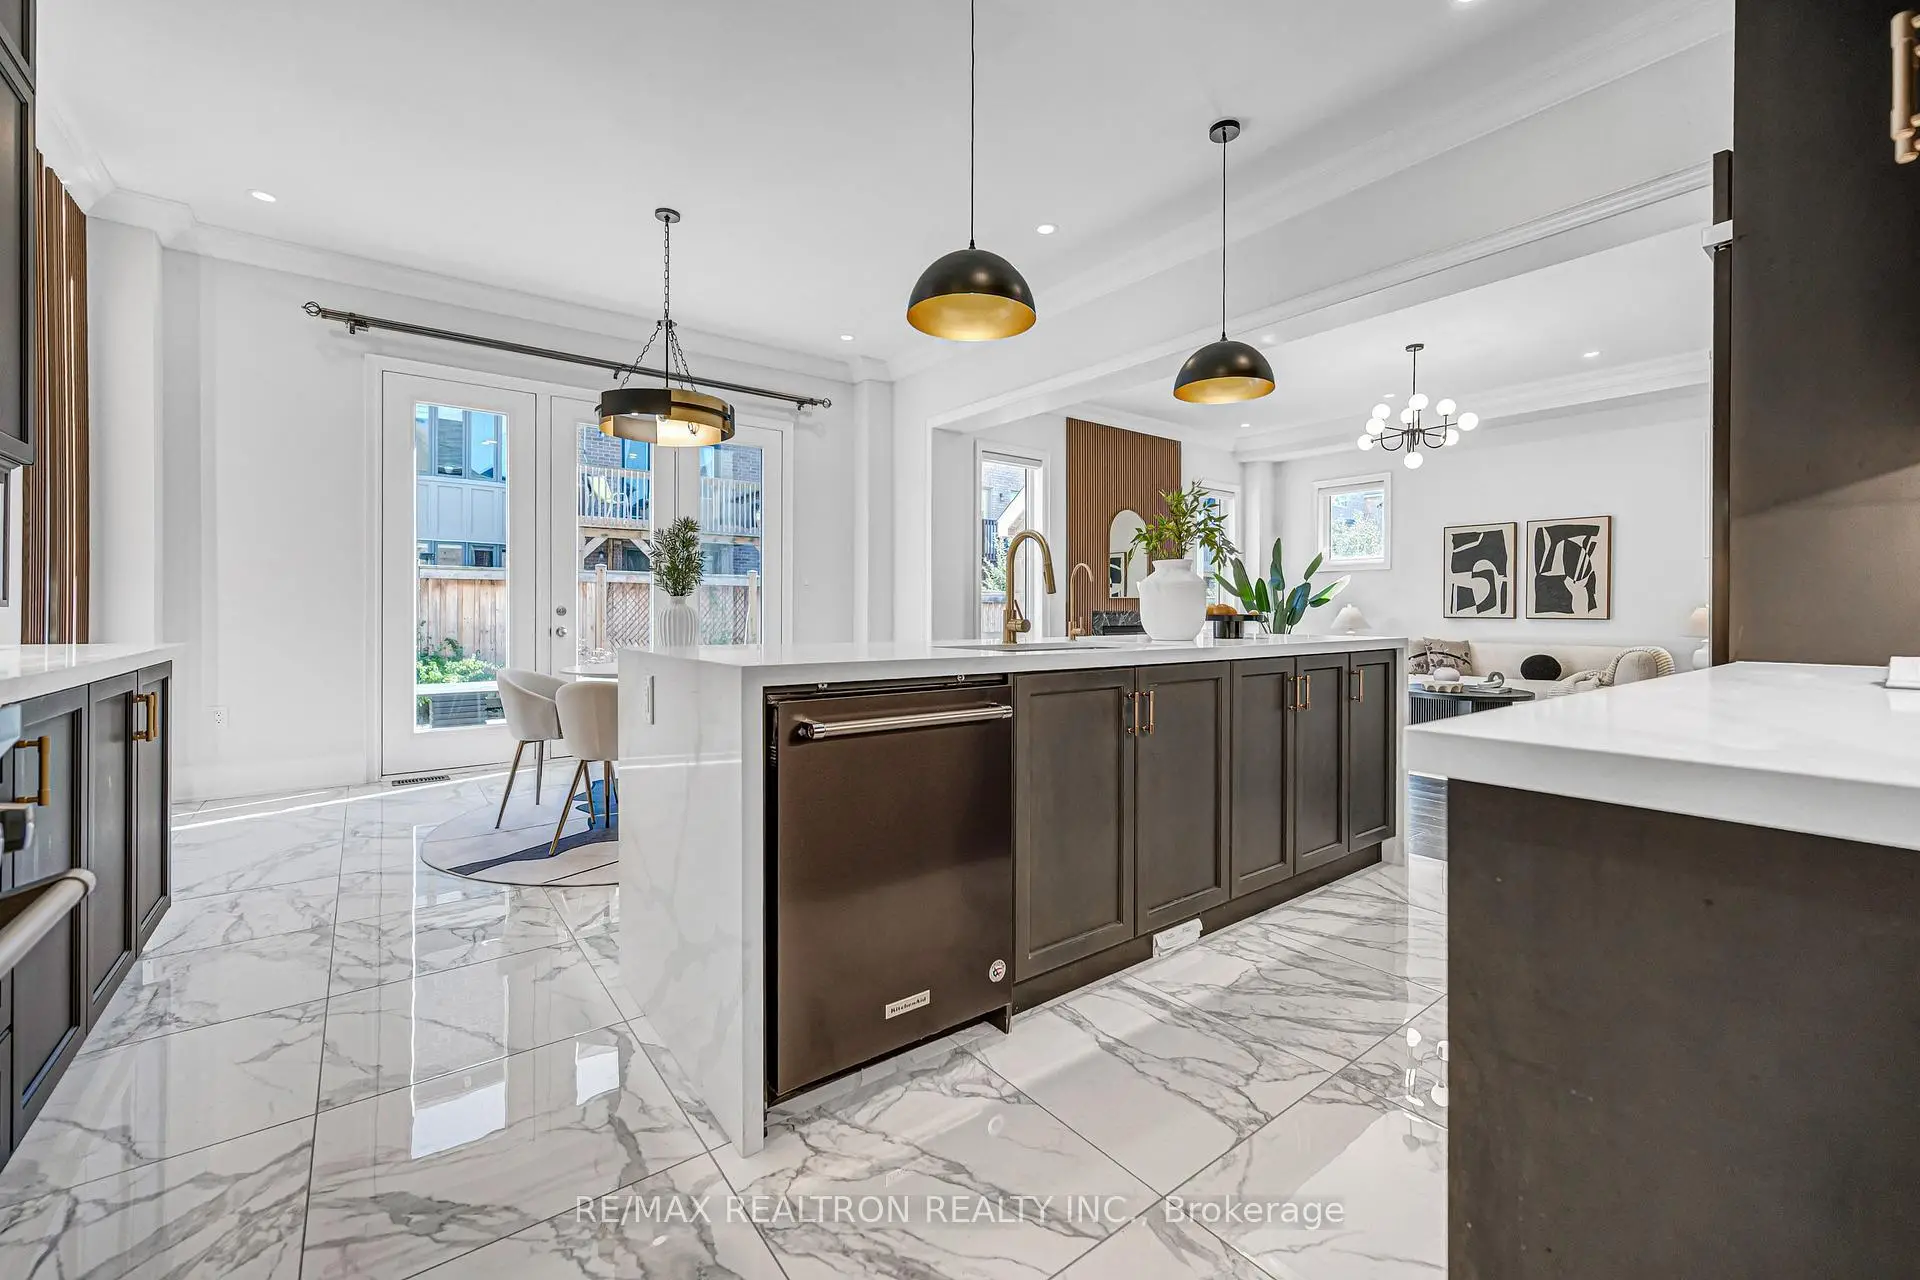

房屋信息
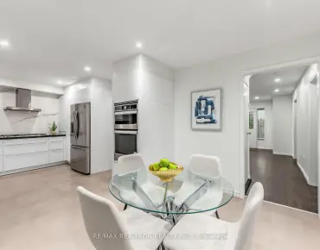
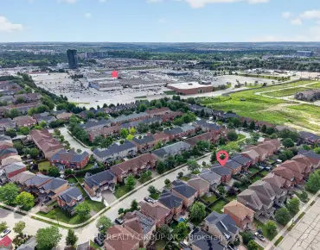
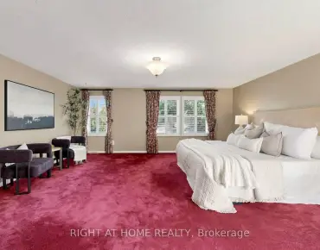
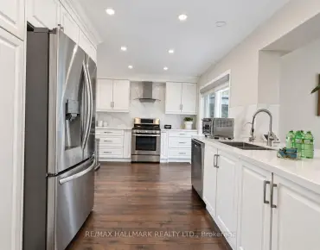
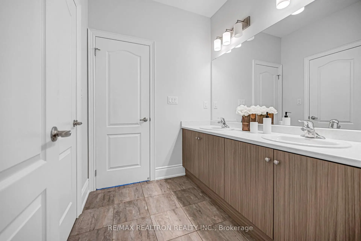
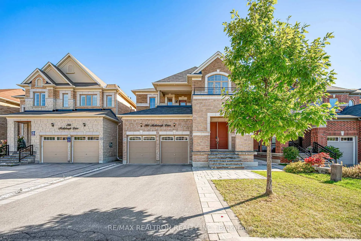
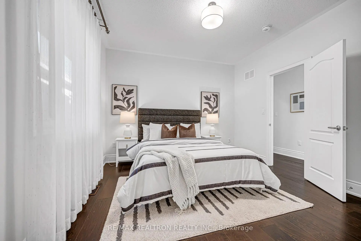
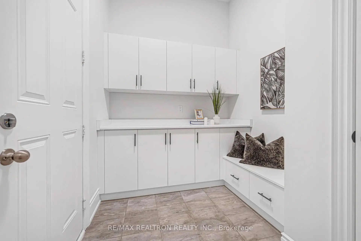
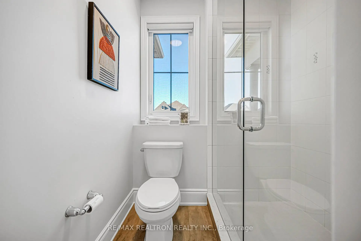
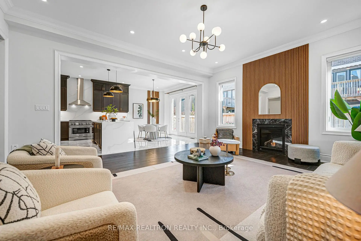
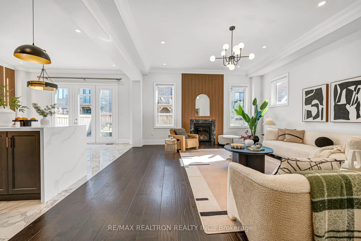
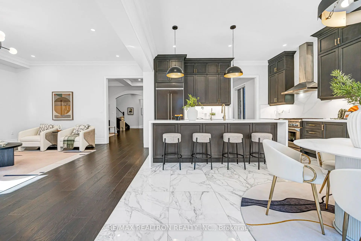
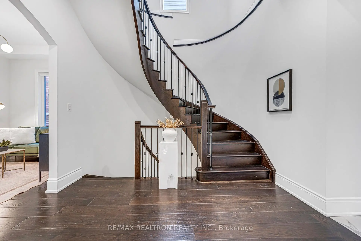
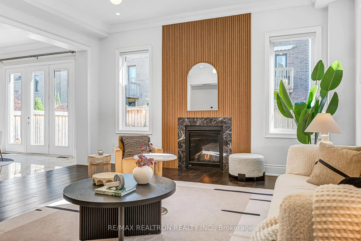
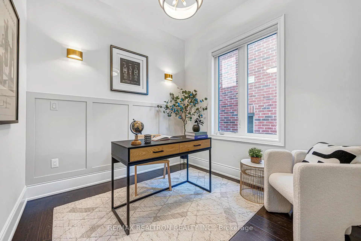
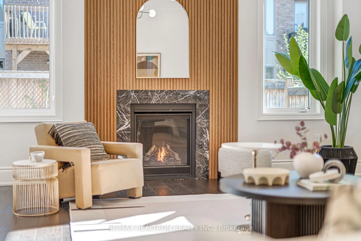
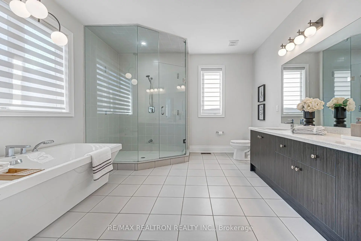
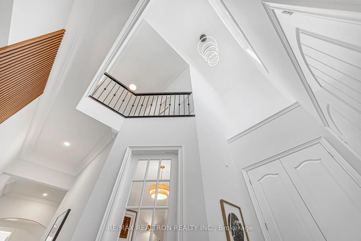
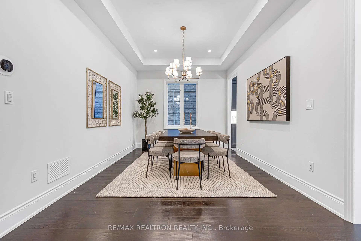
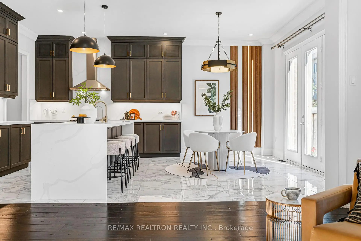
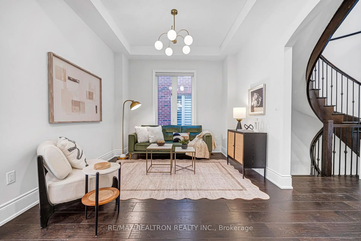
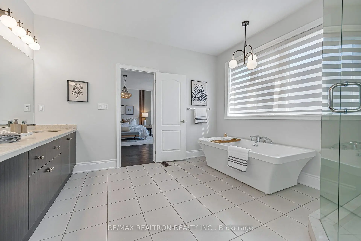
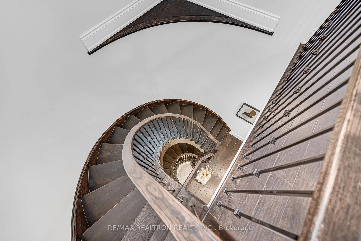
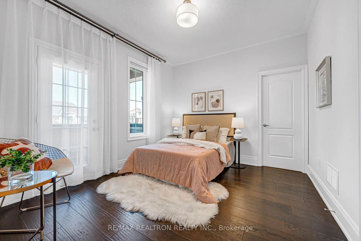
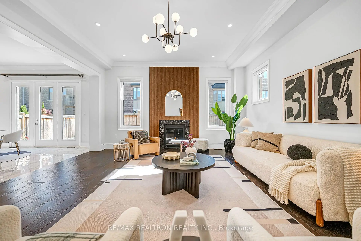
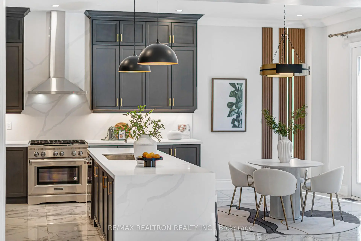
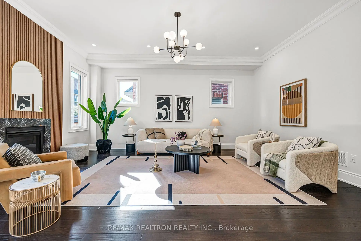
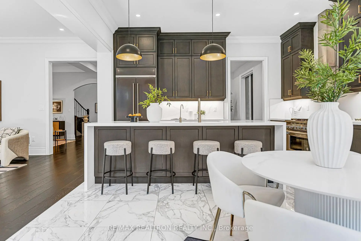
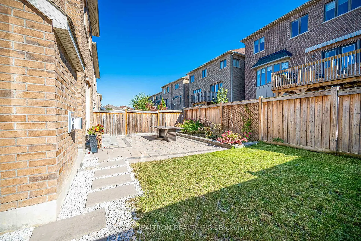
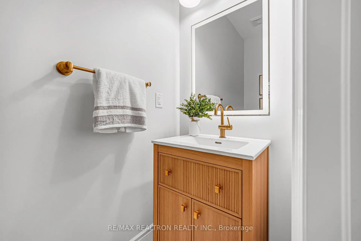
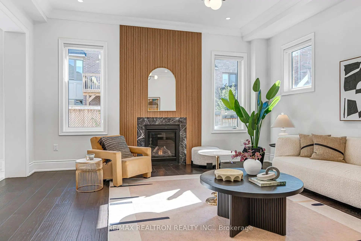
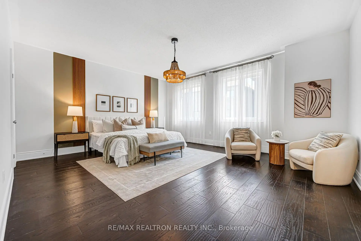
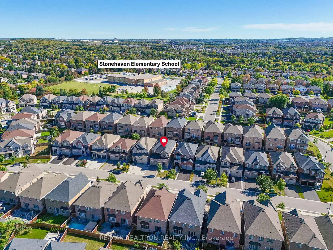
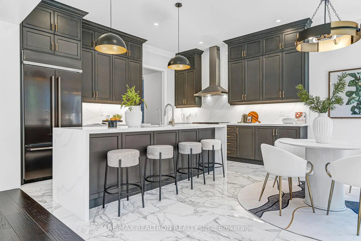
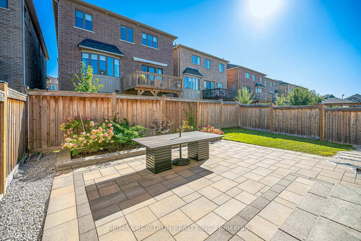
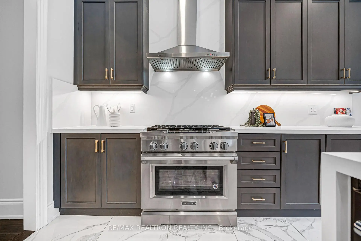
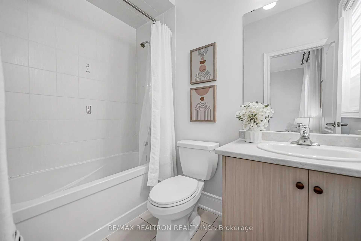
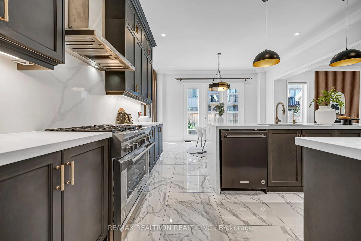
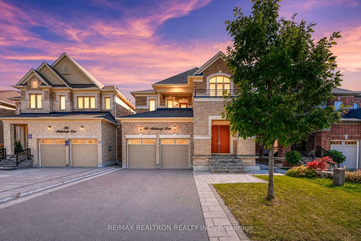
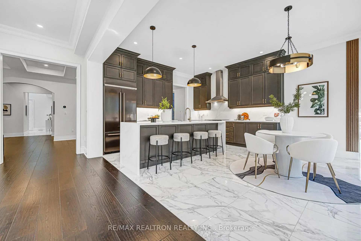
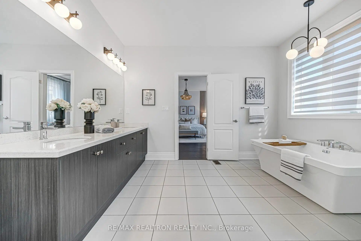
A beautifully updated 3,439 sq. ft. executive home in prestigious Stonehaven Estates, where elegant design meets the comforts of everyday living. Step into the impressive 19-ft open-to-above foyer. With 10-ft ceilings on 1st floor and 9-ft ceilings on 2nd floor, the home feels wonderfully spacious. Brand-new designer-selected light fixtures, pot lights and thoughtfully designed feature walls bring warmth and character to the interiors. At the heart of the home, the kitchen pairs rich, dark extended cabinetry with brand-new, beautifully countertops and a coordinating backsplash for a sophisticated contrast. A generous waterfall island with breakfast-bar seating invites morning coffee, casual meals and conversation while dinner comes together. Black-and-gold pendant lights, warm under-cabinet lighting add a polished finish, while the sun-filled breakfast area, framed by a contemporary slatted feature wall, offers a welcoming spot to start the day. A fireplace and striking new feature wall create a warm focal point. The main-floor library provides a quiet space to work, while the newly redesignedpowder room adds another thoughtful touch. Direct access from the garage makes arriving home with groceries effortless. Upstairs, retreat to a spacious primary suite with a stylish feature wall and room to relax with a book, followed by a soothing soak in the freestanding tub of the spa-like 5-piece ensuite, complete with double sinks and a glass-enclosed shower. Two ensuites and two semi-ensuites upstairs, and convenient 2nd floor laundry make daily routines feel easier. Enjoy weekends exploring nearby parks and trails or taking advantage of the Magna Centre, with schools, Hwy 404, T&T Supermarket, shopping and dining all within easy reach. An exceptional opportunity to enjoy refined interiors, a functional layout and the everyday pleasures of life in one of Newmarket's most sought-after communities.
主要特征
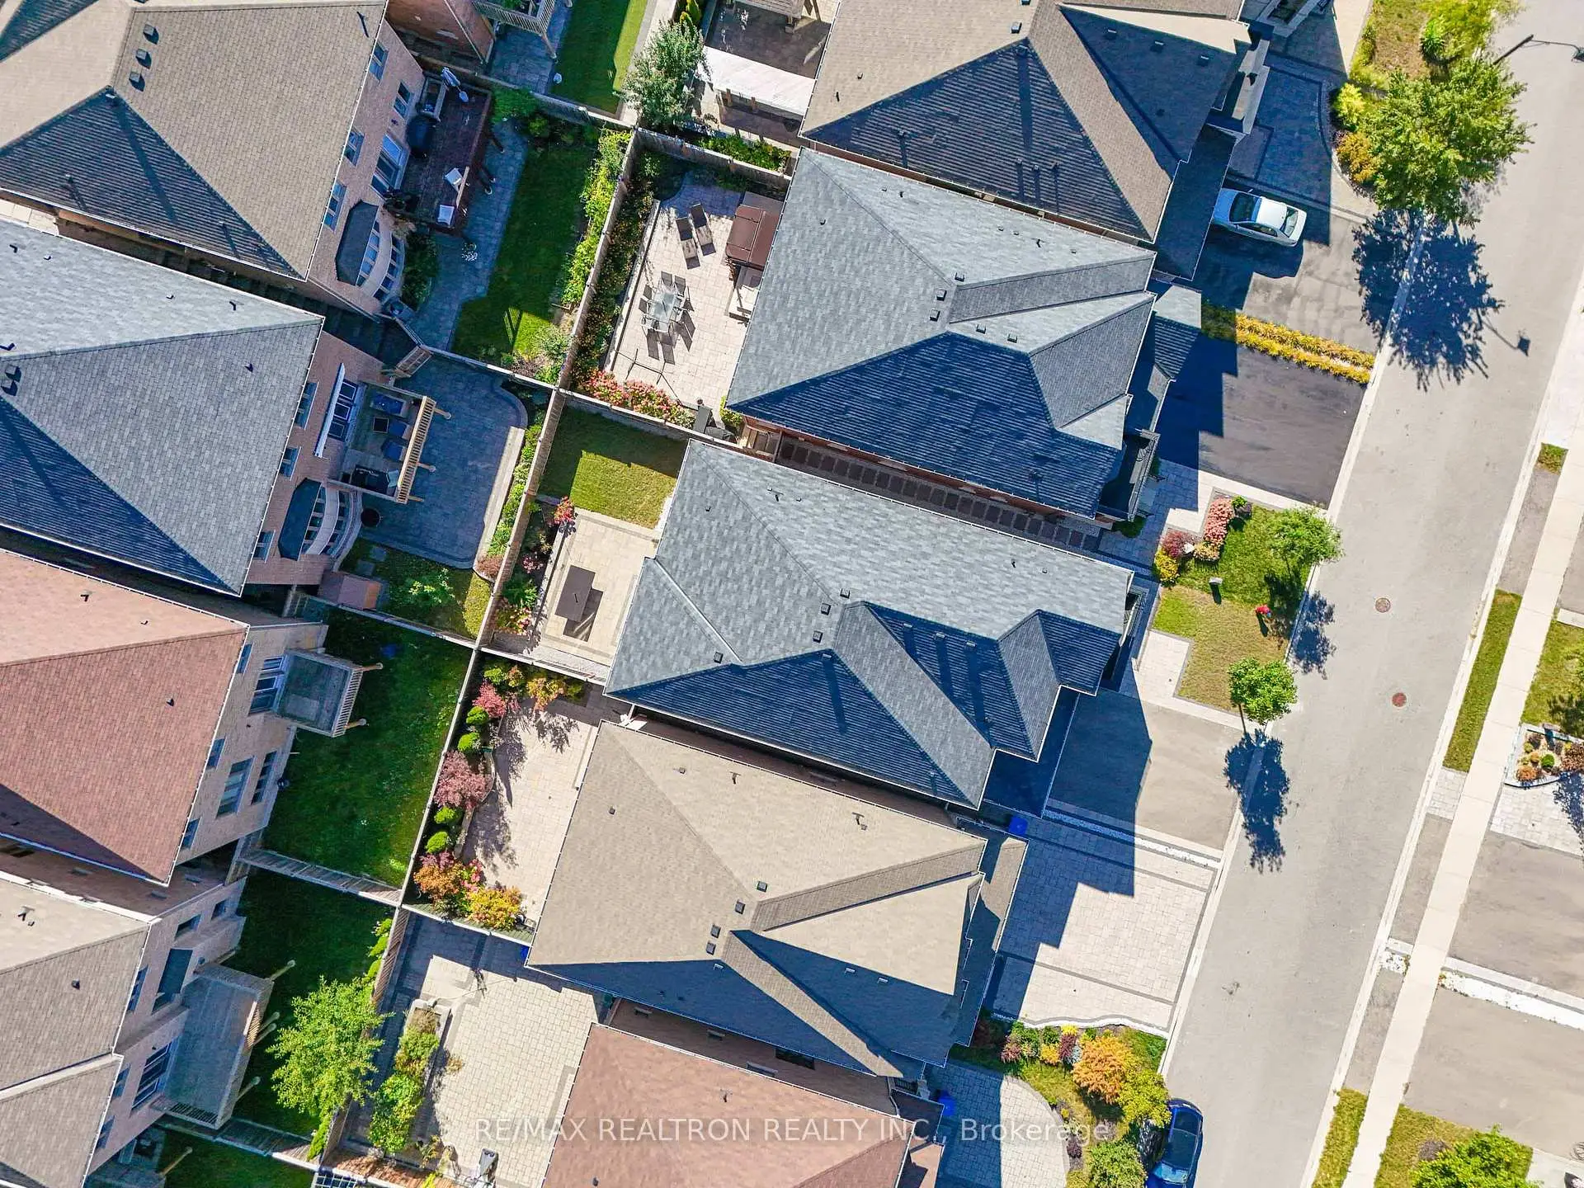
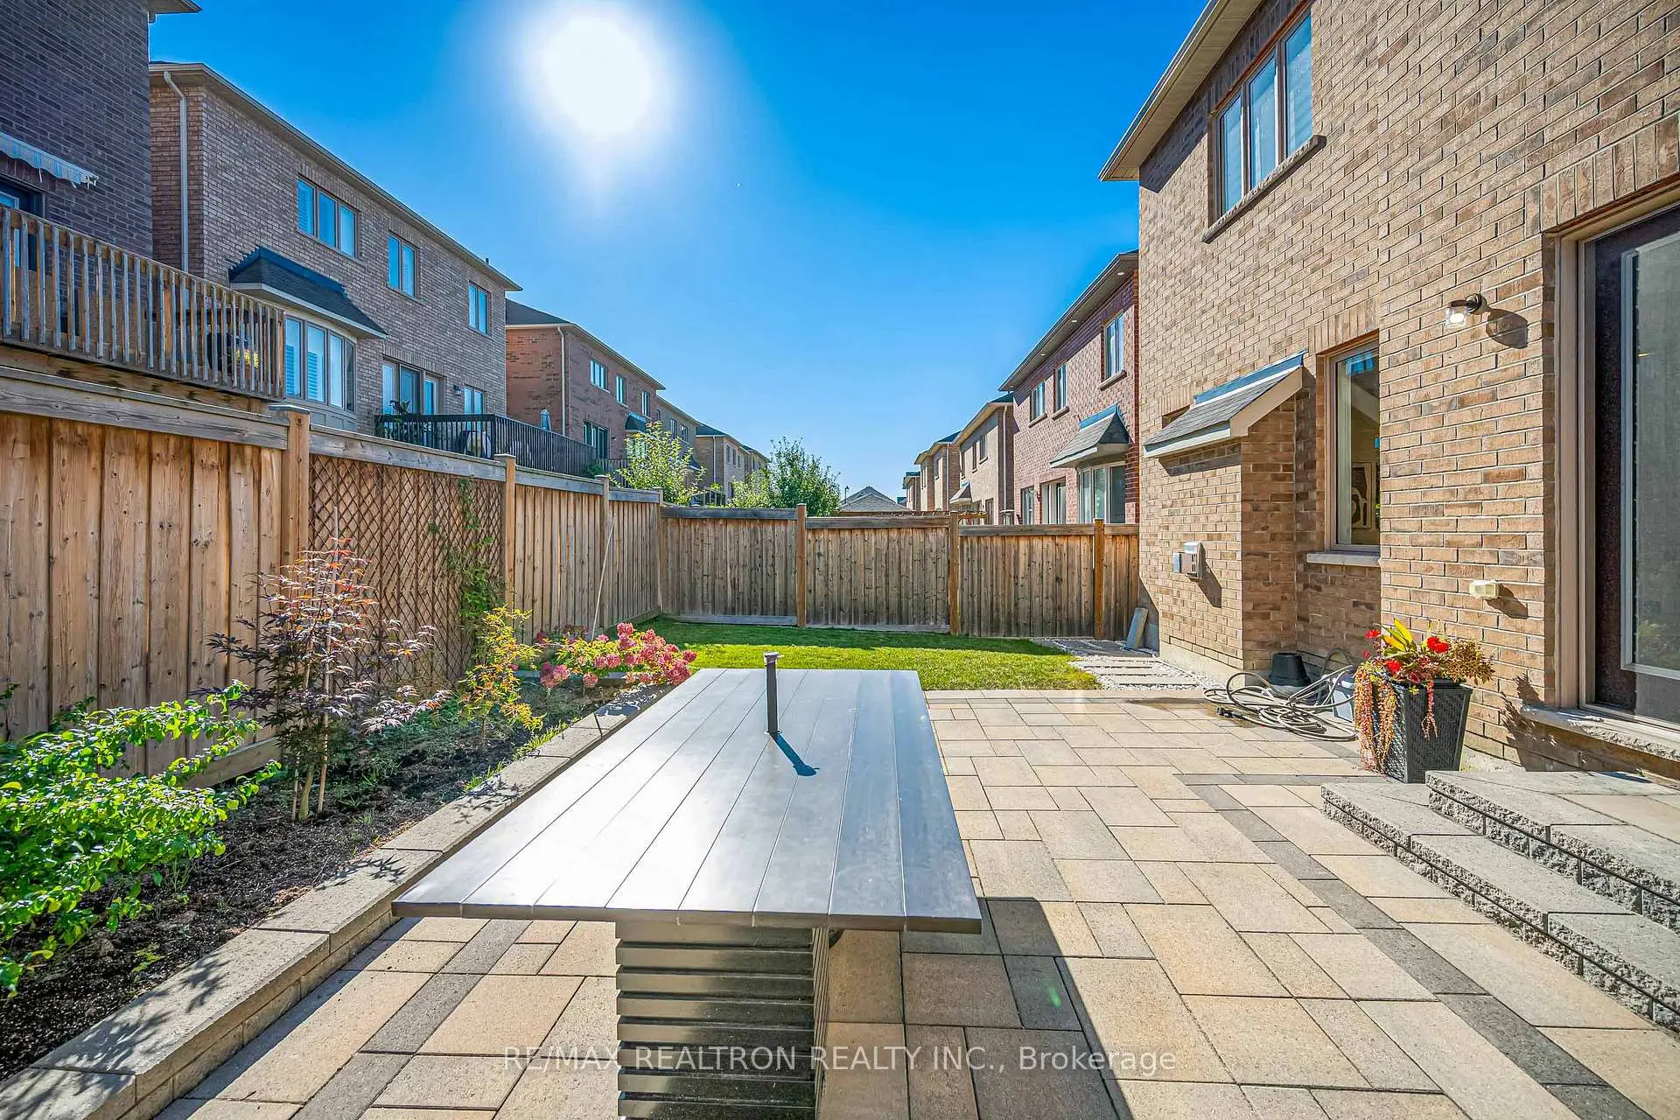
- 朝向: 后院朝南

- 睡房: 4

- 卫生间: 4

- 车库: 2

- 厨房: 1

重要信息
- 占地面接: 12.20 x 31.00 Feet

- 室内面积: 3000-3500

- 地税: $ 10284.11

- N13830390

- Listing contracted with: RE/MAX REALTRON REALTY INC.
| 房间 | 尺寸(平方米) | 细节描述 | |
|---|---|---|---|
| 图书馆 | 2.74x3.05 | 硬木地板, 窗户, 独立房间 |
|
| 晚餐室 Rm | 4.57x3.35 | 硬木地板, , 窗户 |
|
| 客厅 Rm | 4.57x3.35 | 硬木地板, , 窗户 |
|
| 家庭房 Rm | 5.18x5.06 | 壁炉, 窗户, 顶灯 |
|
| 厨房 | 4.57x3.66 | 中心岛, , 不锈钢电器 |
|
| 早餐室 | 4.57x3.35 | 顶灯, 走出式后院, 瓷砖地板 |
|
| Primary B | 5.64x4.88 | 5pcs卫生间套间, , 大窗 |
|
| 第二间卧室 | 3.66x3.66 | 大衣橱, 大窗, 半套卫生间 |
|
| 第三间卧室 | 3.72x3.72 | , 半套卫生间 |
|
| 第四间卧室 | 3.96x3.66 | , 4pcs卫生间套间, 硬木地板 |
| 卫生间 | 卫浴件数 | 所在楼层 | |
|---|---|---|---|
| 1间 | 2件套 | 主层 |
|
| 2间 | 4件套 | Second |
|
| 1间 | 5件套 | Second |
房屋简介
房屋位于Bayview and St. John's交界附近, 这间4房4卫双车库两层独立房户型朝南向. 280 Mickleburgh Dr拥有双停车位. 地下室没有装修. 房屋及周边设施包括CarpetFree等. 图书馆, 晚餐室 Rm, 客厅 Rm, 家庭房 Rm, 厨房和 早餐室在一层.社区概况
该物业所在社区为自住率较高的社区,住宅类型包括独立屋、公寓和共管公寓。约有48%的居民拥有本科或以上学历,另有23%的居民拥有大专学历。当地几乎所有通勤居民都以驾车作为主要通勤方式。
学校信息
小学
-
对口学区学校在 3022学校里排名 751 (分数: 7.2)距离学校0.2公里 (走路大约4分钟)
-
法语沉浸课程学校
在 3022学校里排名 2196 (分数: 5.0)距离学校2.1公里 (开车大约6分钟) -
-
-
天主教天才项目学校
在 3022学校里排名 175 (分数: 8.5)距离学校16.5公里 (开车大约50分钟) 中学
-
排名: 48/746 (分数: 8.5) 5年平均分: 44/746 (分数: 8.1)距离学校1.2公里 (走路大约22分钟)
-
排名: 48/746 (分数: 8.5) 5年平均分: 44/746 (分数: 8.1)距离学校1.2公里 (走路大约22分钟)
-
艺术特色学校
排名: 219/746 (分数: 7.0) 5年平均分: 257/746 (分数: 6.6)距离学校2.9公里 (开车大约9分钟) -
AP课程学校 IB课程
排名: 1/746 (分数: 10.0) 5年平均分: 2/746 (分数: 9.3)距离学校5.5公里 (开车大约17分钟) -
天主教对口学区学校
排名: 259/746 (分数: 6.8) 5年平均分: 195/746 (分数: 7.0)距离学校2.1公里 (开车大约6分钟) -
排名: 259/746 (分数: 6.8) 5年平均分: 195/746 (分数: 7.0)距离学校2.1公里 (开车大约6分钟)
-
排名: 259/746 (分数: 6.8) 5年平均分: 195/746 (分数: 7.0)距离学校2.1公里 (开车大约6分钟)