Gorham-College Manor, Newmarket, L3Y 3S5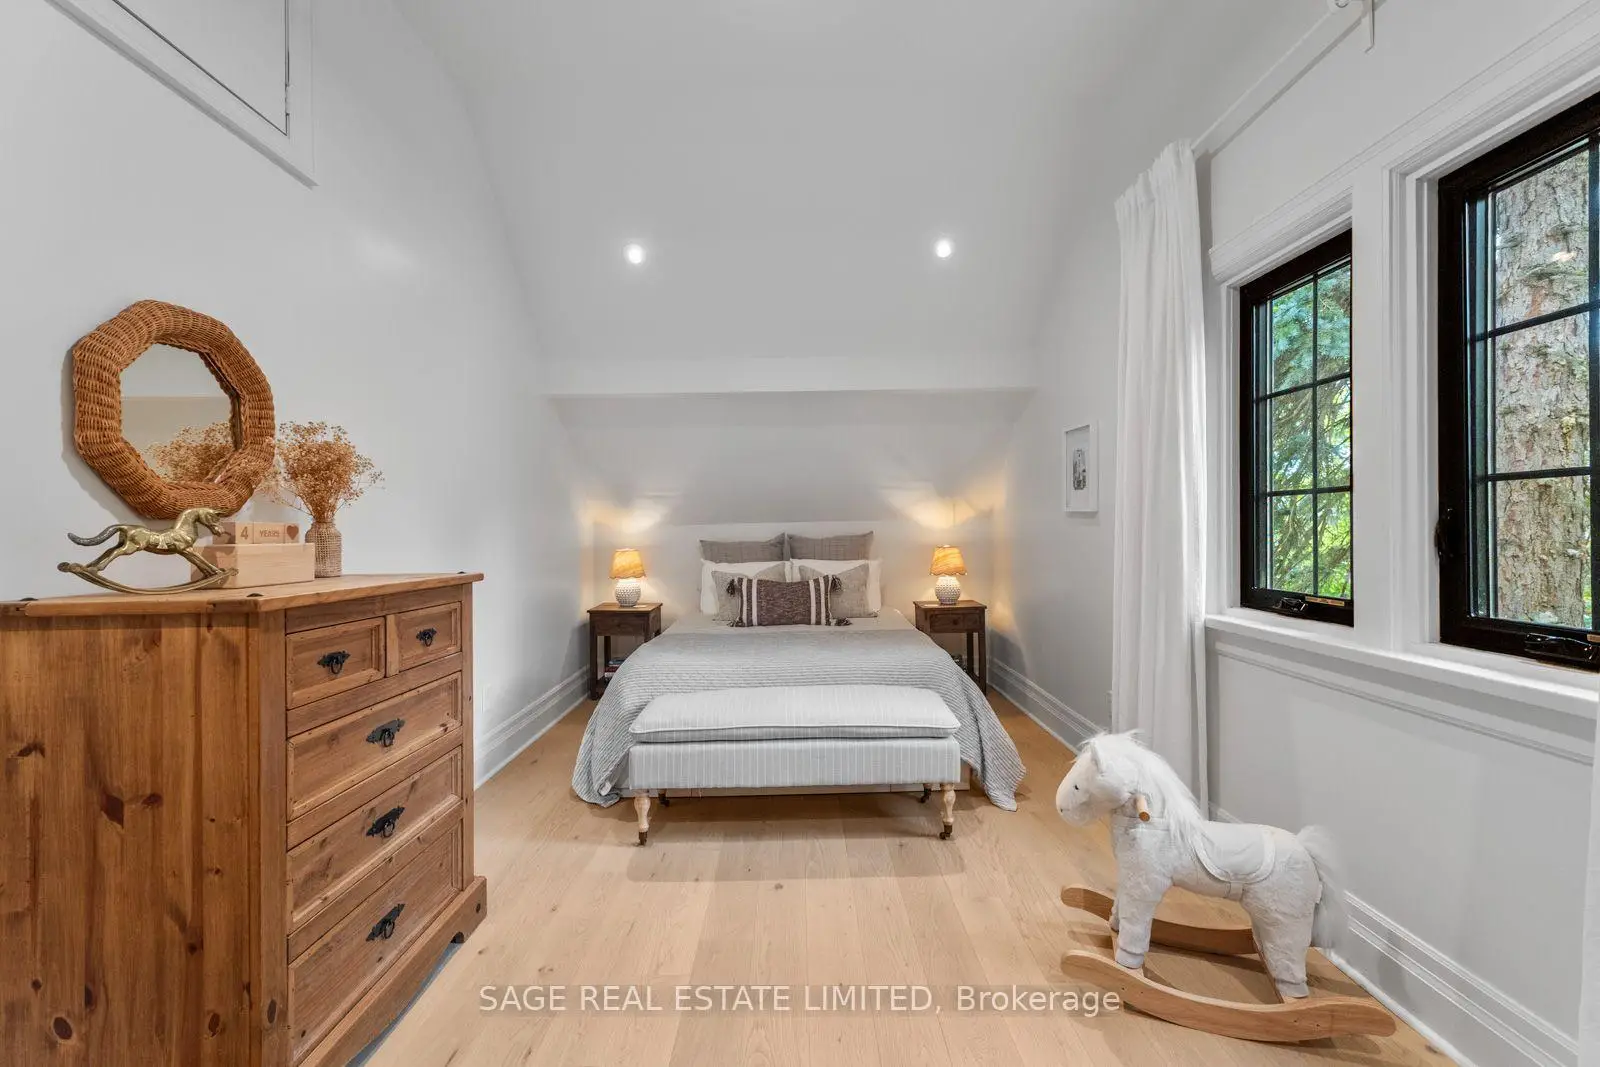

房屋信息
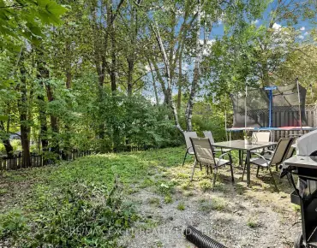
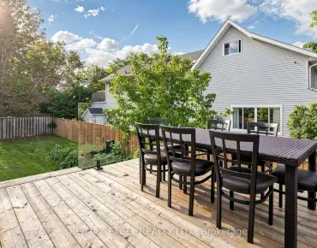
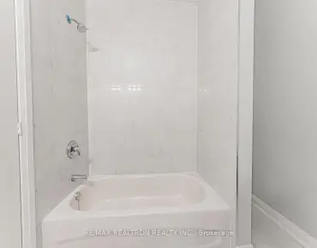
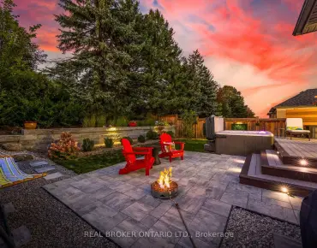
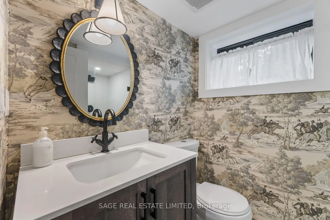
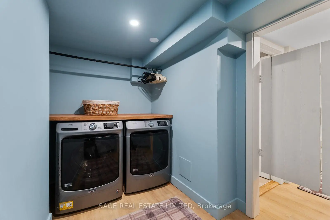
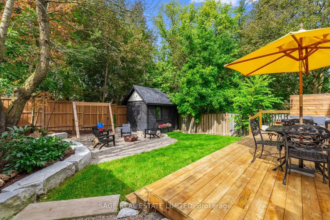
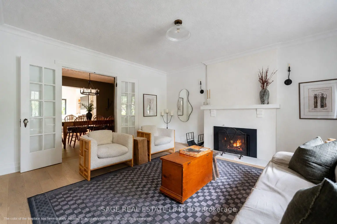
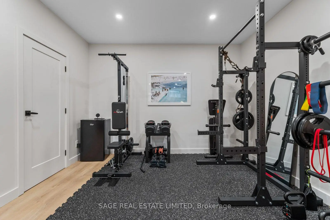
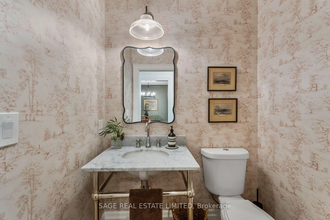
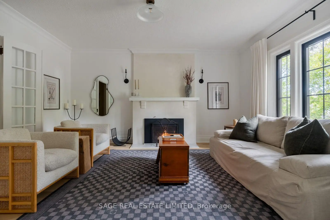
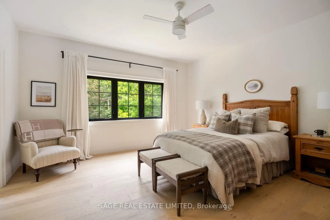
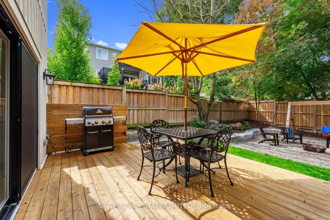
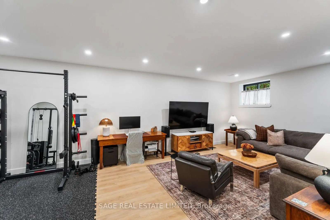
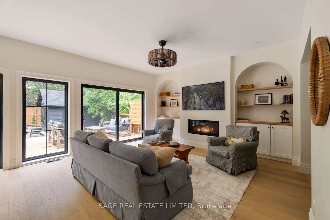
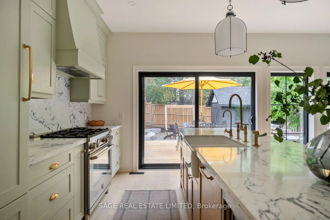
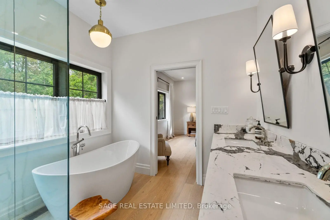
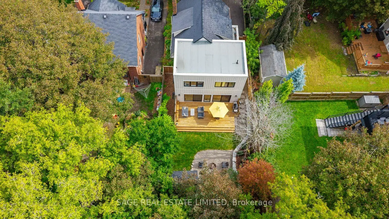
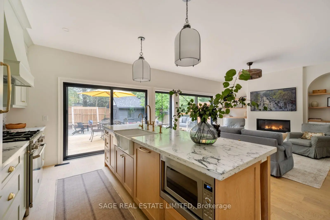
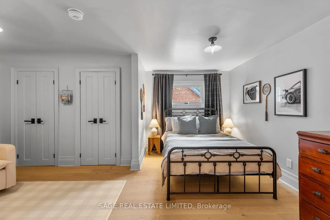
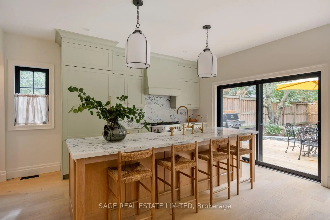
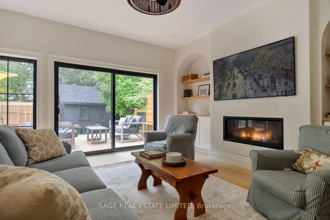
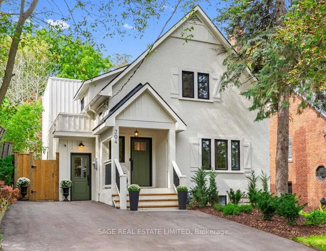
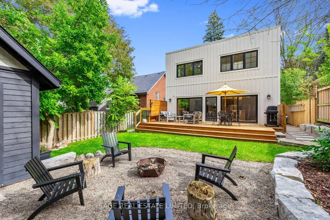
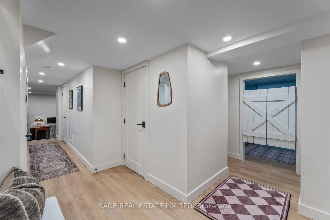
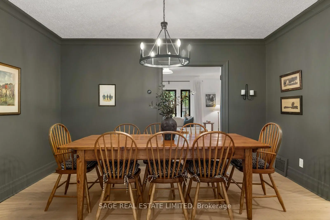
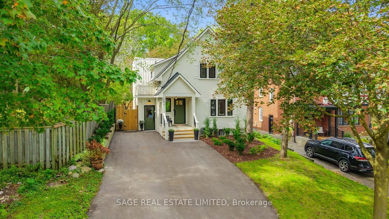
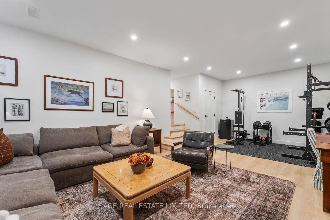
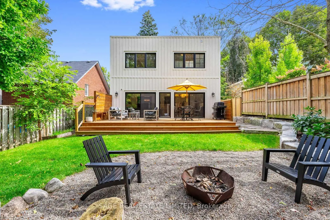
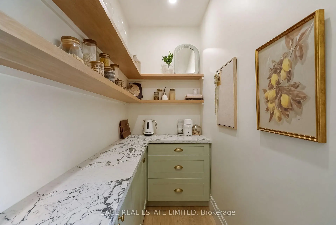
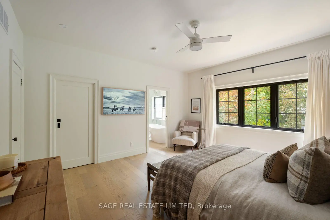
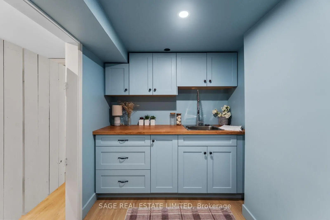
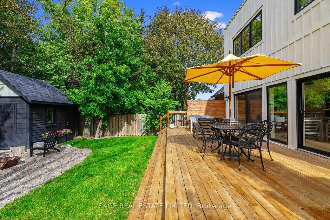
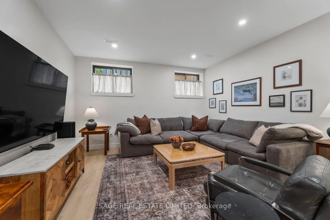
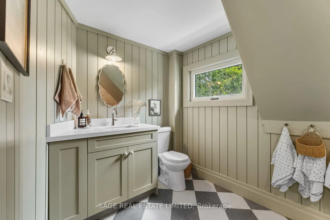
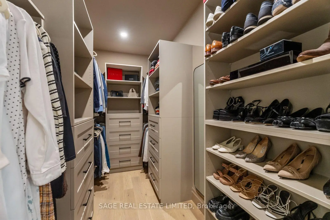
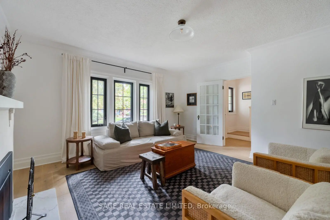
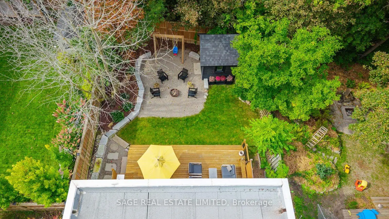
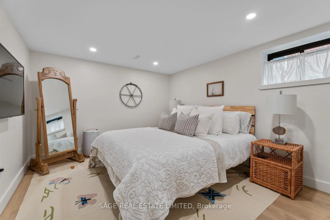
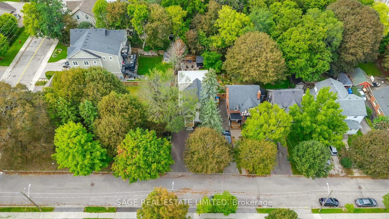
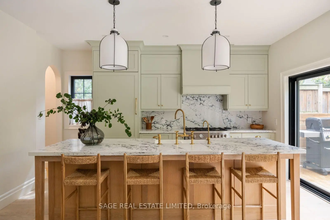
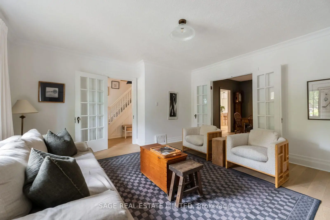
A rare blend of timeless character and thoughtful modern design, this beautifully renovated and expanded home is tucked into a mature, tree-lined setting in one of Newmarket's most desirable neighbourhoods. Behind its charming traditional façade is an unexpectedly spacious interior where warm natural materials, custom millwork and contemporary finishes come together effortlessly. The heart of the home is the stunning kitchen, featuring custom cabinetry, dramatic stone surfaces, premium appliances, a large centre island and expansive glass doors that create a seamless connection to the backyard. Generous principal living, dining and family rooms provide wonderful space for both everyday living and entertaining. Upstairs, spacious bedrooms offer hardwood floors, excellent storage and abundant natural light. The impressive primary retreat features a large custom walk-in closet and spa-inspired ensuite with double vanity, freestanding soaker tub and oversized glass shower with striking stone-look surround. A beautifully finished family bath completes the level. The finished lower level extends the living space with a large recreation/media room, dedicated gym area, additional bedroom, full bathroom, saloon-door laundry room and excellent storage. Outside, multiple walkouts lead to an expansive entertaining deck overlooking a beautifully landscaped, fully fenced backyard surrounded by mature trees. Enjoy a nice lawn, natural stone landscaping, garden shed and dedicated fire-pit area and distinct spaces for dining, entertaining, play and relaxation. A truly special home offering character, craftsmanship, space and privacy in an exceptional setting.
主要特征
- 朝向: 后院朝西

- 睡房: 3

- 卫生间: 4

- 车库:

- 厨房: 1

重要信息
- 占地面接: 39.27 x 119.95 Feet

- 室内面积: 2000-2500

- 地税: $ 4089.75

- N13816204

- Listing contracted with: SAGE REAL ESTATE LIMITED
| 房间 | 尺寸(平方米) | 细节描述 | |
|---|---|---|---|
| 客厅 Rm | 4.65x4.67 | 煤气壁炉, 硬木地板, 法式门 |
|
| 晚餐室 Rm | 3.46x4.15 | 法式门, 硬木地板 |
|
| 厨房 | 3.59x4.59 | 硬木地板, 开放式概念, 中心岛 |
|
| 家庭房 Rm | 4.50x4.59 | 开放式概念, 煤气壁炉, 走出式甲板 |
|
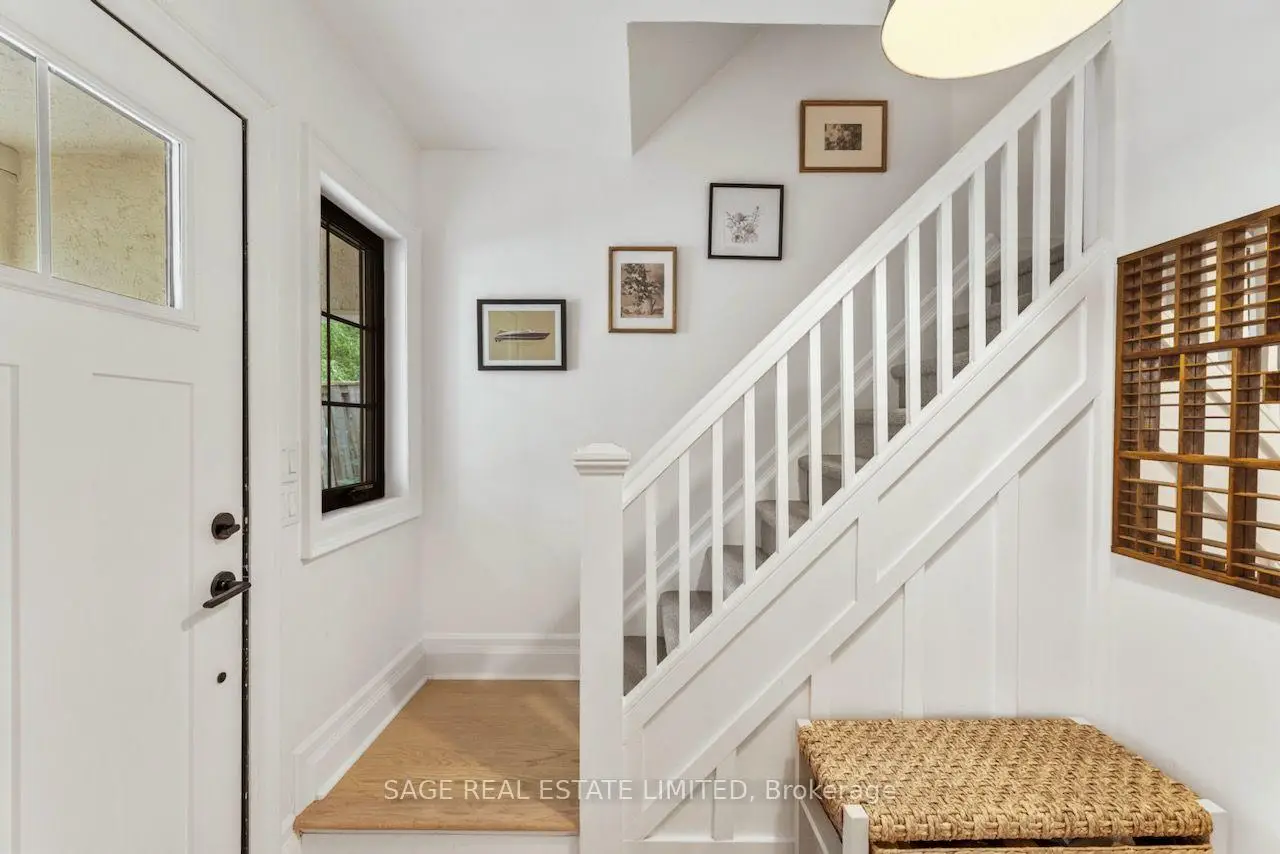
| 门厅 | 1.22x2.74 | 瓷砖地板 |
|
| Primary B | 4.45x4.64 | 5 件套卫生间, 硬木地板 |
|
| 第二间卧室 | 2.91x5.51 | 硬木地板, , 壁橱 |
|
| 第三间卧室 | 3.60x5.18 | 双壁橱, 窗户, 硬木地板 |
|
| 第四间卧室 | 3.06x4.09 | 窗户, 壁橱, 复合地板 |
|
| 娱乐室reatio | 4.22x7.68 | 复合地板, 沉没的房间, 窗户 |
|
| 洗衣房 | 1.81x3.71 | 轿车门, 复合地板, |
|
| Cold Rm/C | 1.63x2.13 |
| 卫生间 | 卫浴件数 | 所在楼层 | |
|---|---|---|---|
| 1间 | 2件套 | 主层 |
|
| 1间 | 5件套 | Second |
|
| 1间 | 4件套 | Second |
|
| 1间 | 3件套 | Basement |
房屋简介
房屋位于Gorham St and Prospect St交界附近, 这间3房4卫车库两层独立房户型朝西向. 房屋及周边设施包括SumpPump,Storage和Garburator等. 客厅 Rm, 晚餐室 Rm, 厨房, 家庭房 Rm和 门厅在一层.社区概况
该物业所在社区为自住与租户并存的社区,住宅类型包括独立屋、公寓和共管公寓。约有26%的居民拥有本科或以上学历,另有31%的居民拥有大专学历。当地几乎所有通勤居民都以驾车作为主要通勤方式。
学校信息
小学
-
对口学区学校在 3022学校里排名 2196 (分数: 5.0)距离学校0.7公里 (走路大约13分钟)
-
法语沉浸课程学校
在 3022学校里排名 2196 (分数: 5.0)距离学校0.7公里 (走路大约13分钟) -
-
-
天主教天才项目学校
在 3022学校里排名 175 (分数: 8.5)距离学校18.1公里 (开车大约54分钟) 中学
-
对口学区学校排名: 219/746 (分数: 7.0) 5年平均分: 257/746 (分数: 6.6)距离学校1.6公里 (走路大约29分钟)
-
排名: 48/746 (分数: 8.5) 5年平均分: 44/746 (分数: 8.1)距离学校1.5公里 (走路大约27分钟)
-
艺术特色学校
排名: 219/746 (分数: 7.0) 5年平均分: 257/746 (分数: 6.6)距离学校1.6公里 (走路大约29分钟) -
AP课程学校 IB课程
排名: 1/746 (分数: 10.0) 5年平均分: 2/746 (分数: 9.3)距离学校6.7公里 (开车大约20分钟) -
天主教对口学区学校
排名: 259/746 (分数: 6.8) 5年平均分: 195/746 (分数: 7.0)距离学校1.2公里 (走路大约22分钟) -
排名: 259/746 (分数: 6.8) 5年平均分: 195/746 (分数: 7.0)距离学校1.2公里 (走路大约22分钟)
-
排名: 259/746 (分数: 6.8) 5年平均分: 195/746 (分数: 7.0)距离学校1.2公里 (走路大约22分钟)