Lisgar, Mississauga, L5N 7L8

房屋信息
MLS房源英文原文
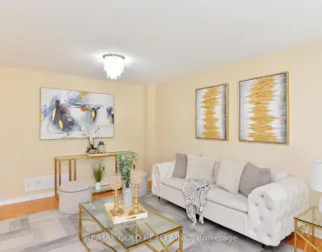
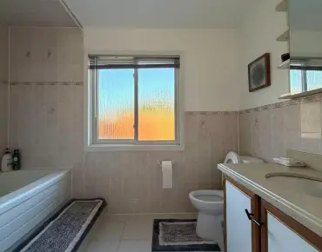
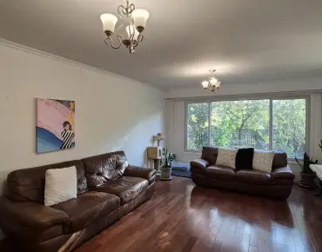
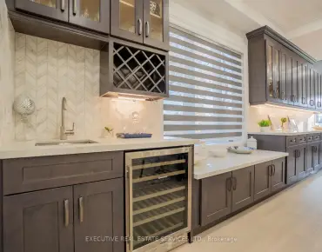
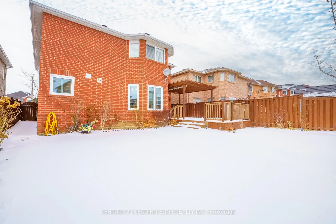
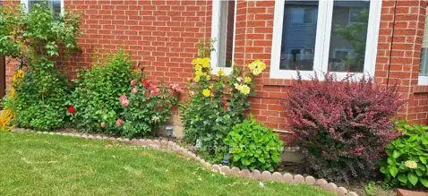
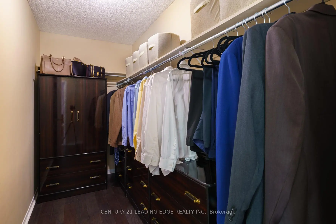
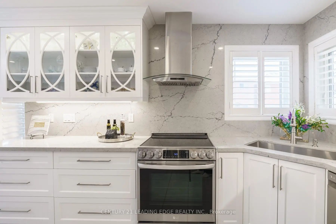
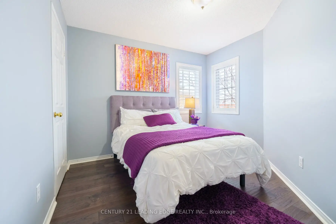
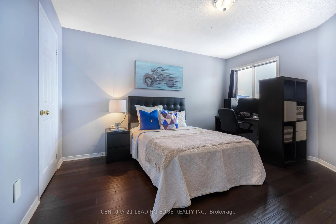
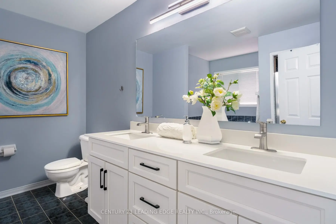
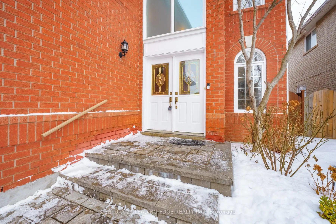
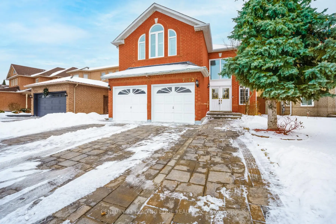
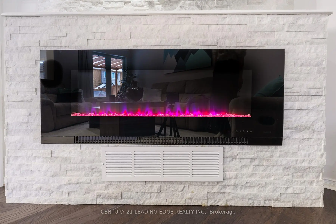
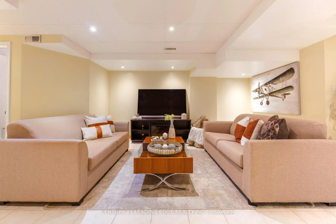
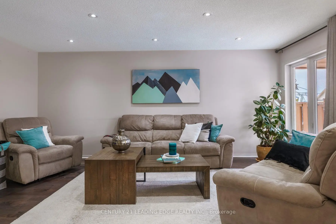
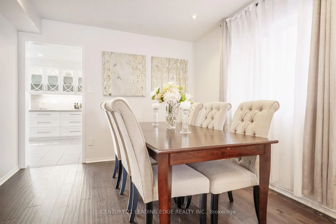
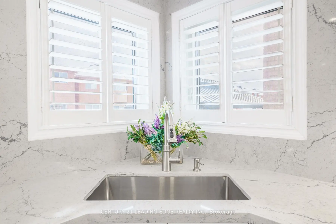
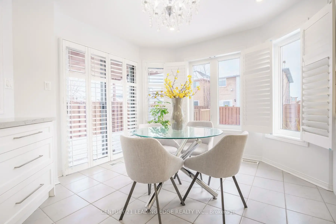
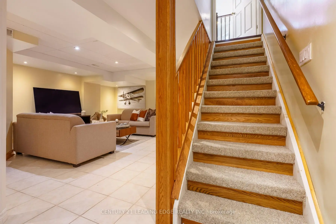
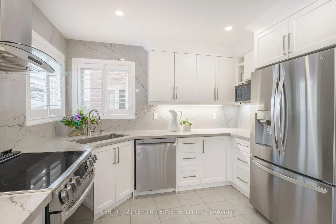
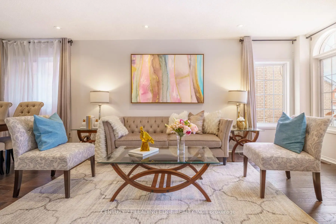
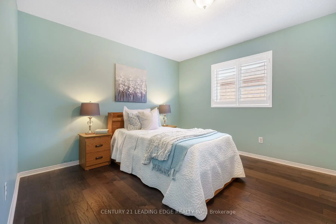
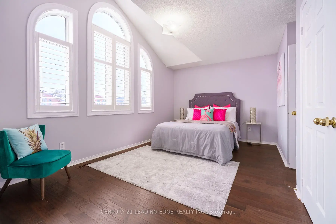
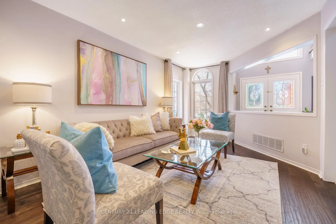
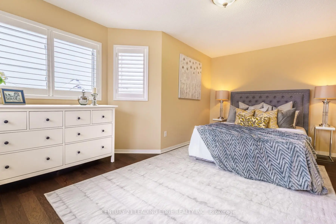
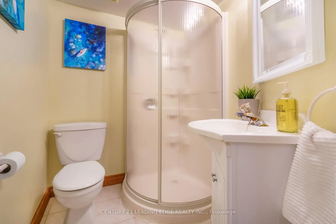
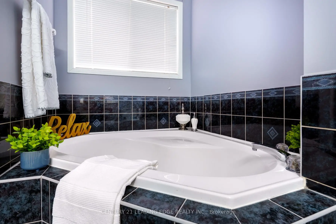
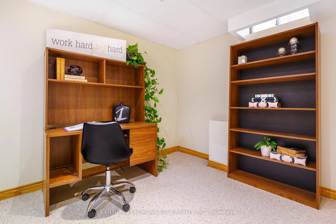
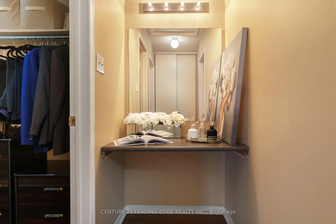
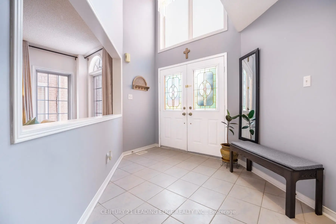
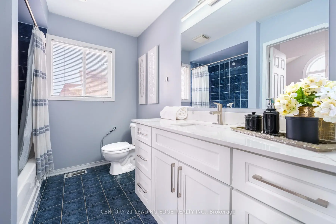
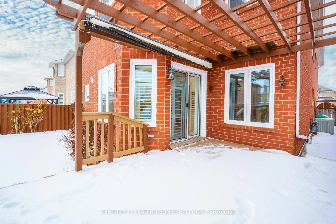
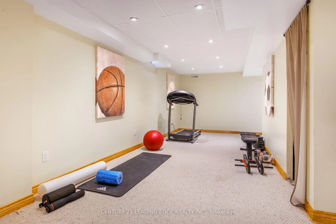
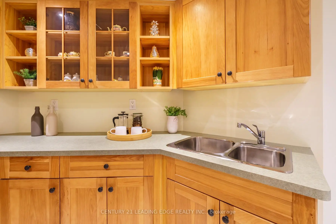
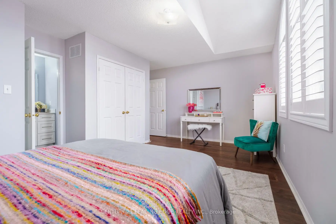
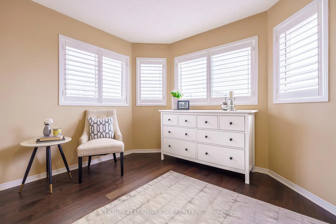
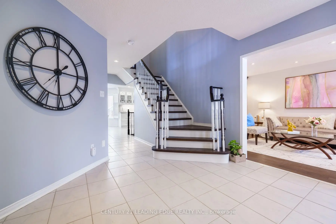
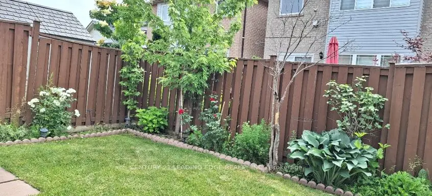
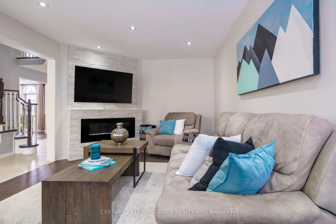
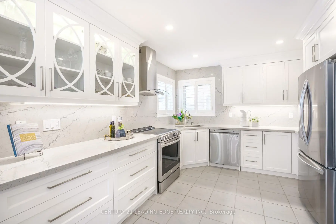
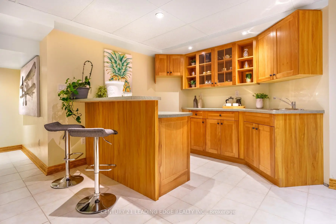
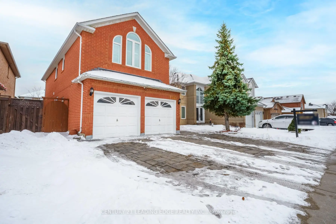
Very Rare 5-Bedroom Offering In Highly Sought-After Area Of Lisgar * Pride Of Ownership; Meticulously Maintained Family Home Boasts Many Recent Renovations * Widened Interlock Brick Driveway Enough For 3 Cars, Along With A Spacious 2-Car Garage * Amazing Layout Provides Functionality, Space, And Sunlight In All Areas Of The Home * New Floors, Newer Paint, New Lighting Throughout First Floor * Fully Renovated Kitchen And Breakfast Nook Look Out To The Back Yard * Appliances Only 2 Years Old, Washer And Dryer New * 2nd Floor Includes Rare 5 Bedrooms, All Functional, With Plenty Of Natural Light * Large, Finished Basement Could Easily Be An In-Law Suite And Includes A Family Room Area, Gym Area, Study Area, 2nd Kitchen, Huge Storage Space, And Cold Room * Huge Fenced Deck In Back Yard With Plenty Of Seating, With A Remote-Controlled Awning And Gas For Bbq * Gorgeous Flowers In Back Yard And Around Home During Spring/Summer * Very Safe And Family Friendly Area, With Great Neighbours * Quick Walk To All Amenities (Schools, Parks, Stores, Etc..) * Go Train, 401, 407, And 403 A Few Minutes Away * Property And Area Have Everything You Could Possibly Want In A Great Family Home * Put This As A "Must-See" On Your List! EXTRAS Major Reno's In 2022: Widened Interlock-Brick Drive Is 3 Cars Wide, Full Kitchen And Bathroom Reno's, Hardwood Floors, Electric Fireplace (10 Colours) In Family Room, Remote-Control Awning In Yard. Sprinklers In Front/Back. High Efficiency Furnace (2023,) New Air Conditioner (2026.)
主要特征
- 朝向: 后院朝南

- 睡房: 5

- 卫生间: 4

- 车库: 2

- 厨房: 1

重要信息
- 占地面接: 40.03 x 109.91 Feet

- 室内面积: 2500-3000

- 地税: $ 8200.00

- W14132964

- 地产公司: CENTURY 21 LEADING EDGE REALTY INC.
| 房间 | 尺寸(平方米) | 细节描述 | |
|---|---|---|---|
| 客厅 Rm | 3.96x3.23 | 硬木地板, 大窗, 顶灯 |
|
| 晚餐室 Rm | 3.66x3.31 | 硬木地板, 大窗, 顶灯 |
|
| 厨房 | 4.02x3.31 | 陶瓷地板, 翻新, 顶灯 |
|
| 早餐室 | 4.08x3.05 | 陶瓷地板, 大窗, 走出式甲板 |
|
| 家庭房 Rm | 5.48x3.46 | 硬木地板, 壁炉, 顶灯 |
|
| Primary B | 5.45x4.15 | 陶瓷地板, 翻新, 双水池 |
|
| 第二间卧室 | 4.23x3.53 | 硬木地板, 大窗, 大衣橱 |
|
| 第三间卧室 | 3.66x3.53 | 硬木地板, 窗户, 壁橱 |
|
| 第四间卧室 | 5.45x3.92 | 硬木地板, 大窗, 半套卫生间 |
|
| 第五间卧室 | 3.23x3.23 | 硬木地板, 窗户, 壁橱 |
|
| 家庭房 Rm | 0.00x0.00 | 陶瓷地板, 顶灯 |
|
| 娱乐室reatio | 0.00x0.00 | 地毯, 顶灯 |
| 卫生间 | 卫浴件数 | 所在楼层 | |
|---|---|---|---|
| 1间 | 2件套 | 主层 |
|
| 1间 | 5件套 | Second |
|
| 1间 | 4件套 | Second |
|
| 1间 | 3件套 | Basement |
房屋简介
房屋位于Tenth Line W & Derry Road交界附近, 这间5房4卫双车库两层独立房户型朝南向. 7282 Terragar Blvd拥有双连接式停车位. 房屋及周边设施包括Storage和In-LawSuite等. 客厅 Rm, 晚餐室 Rm, 厨房, 早餐室和 家庭房 Rm在主层.房屋市场分析
出售
出租
同类房屋价值较去年同期下降 11.6%。
租金水平较去年同期下降 17.3%。
近期同类房屋估值范围
$1,140,000 – $1,370,000
近期 6 个月租金范围
$2,650 – $3,900/月
这套房屋与同类房源相比如何
市场冷热度
平衡市场
强卖方卖方平衡买方强买方
同类房屋的供应量与近期成交量整体较为平衡。
典型成交时间
23 天
同类房屋目前约 23 天成交,与去年同期大致持平。
价格水平
高 15.5%
当前叫价高于同类房屋的估算价值。
社区概况
该物业所在社区为以自住为主的社区,住宅类型主要为独立屋。约有53%的居民拥有本科或以上学历,另有22%的居民拥有大专学历。当地几乎所有通勤居民都以驾车作为主要通勤方式。