Lorne Park, Mississauga, L5H 3J6

房屋信息
MLS房源英文原文
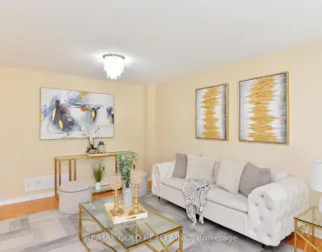
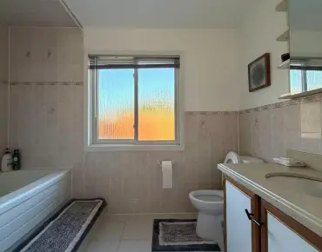
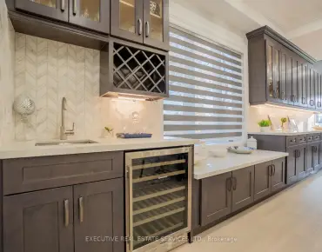
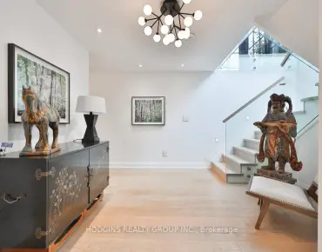
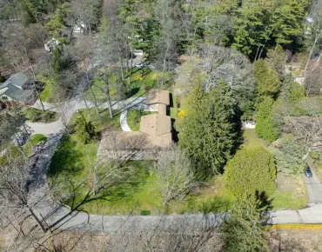
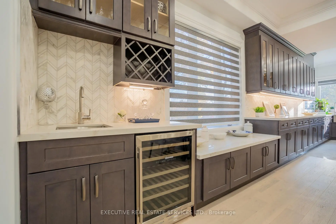
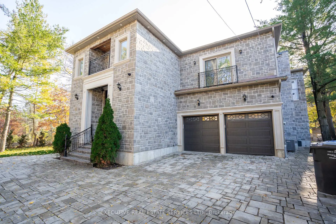
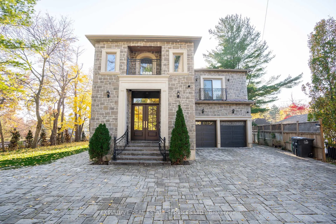
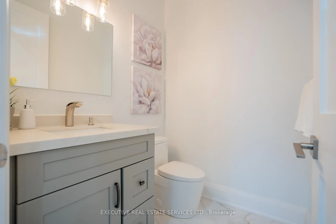
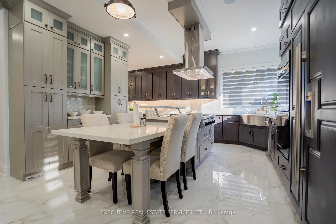
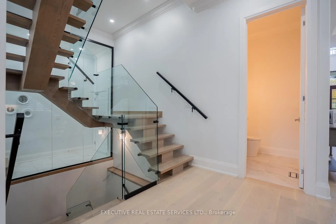
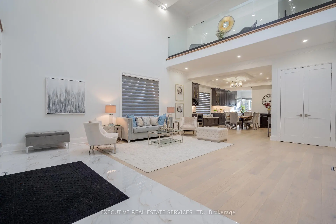
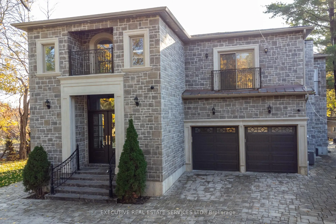
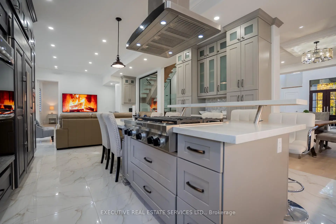
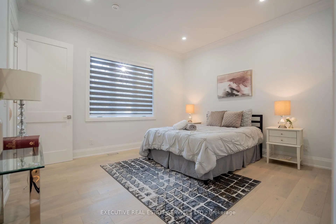
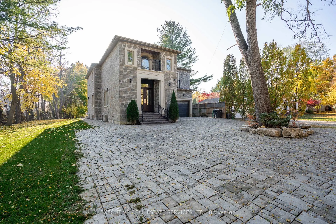
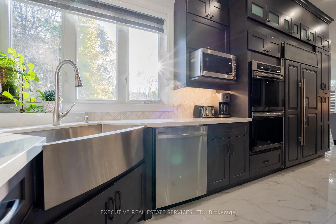
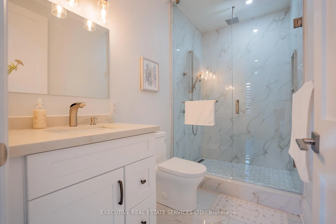
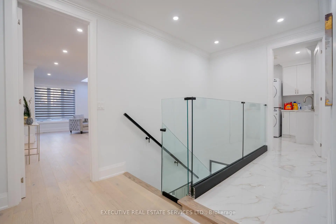
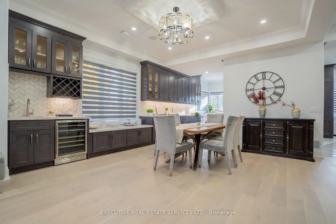
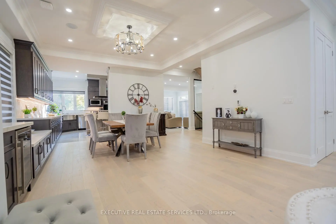
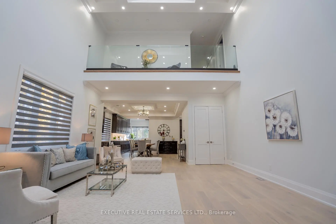
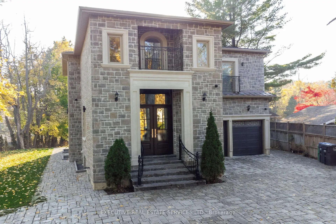
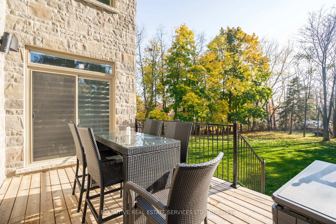
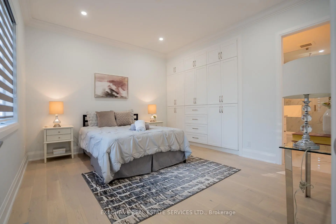
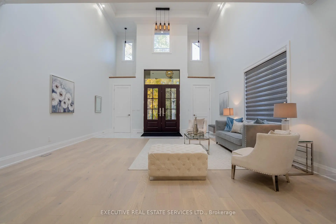
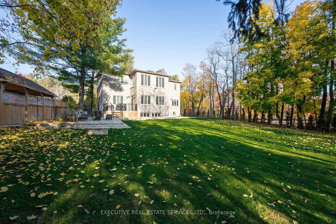
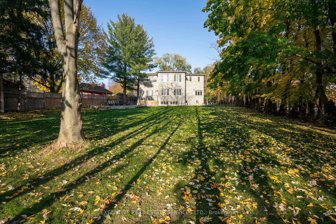
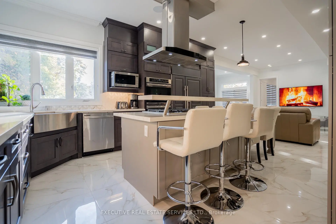
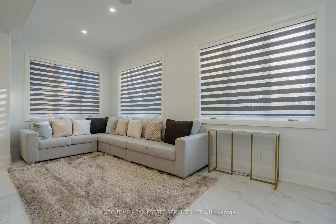
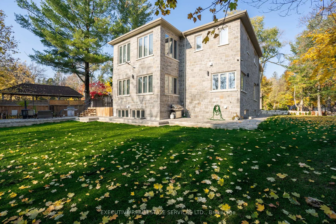
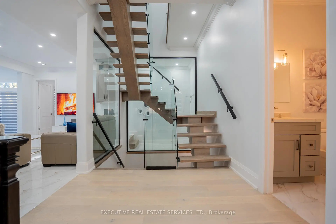
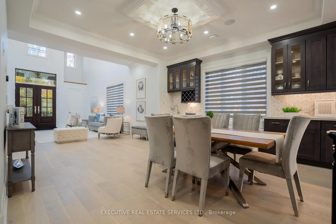
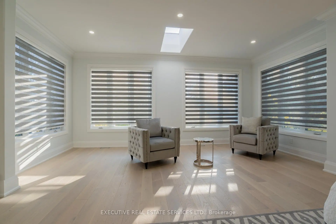
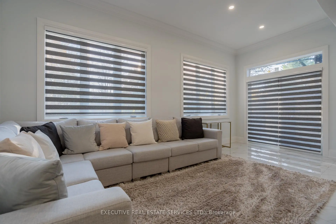
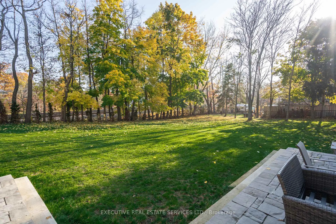
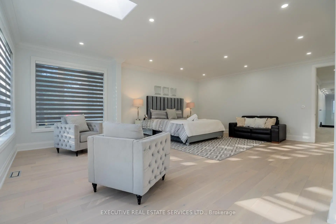
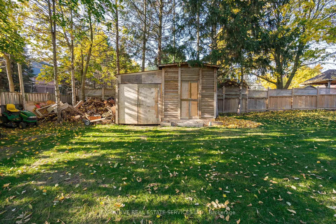
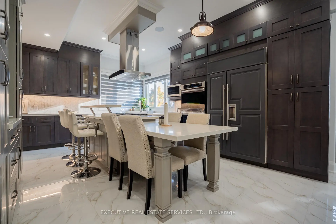
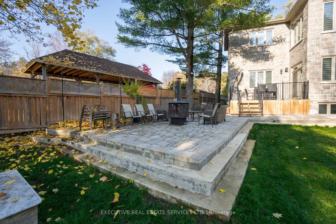
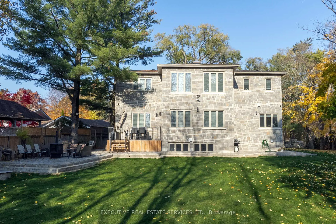
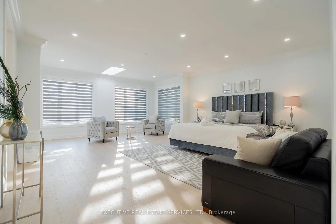
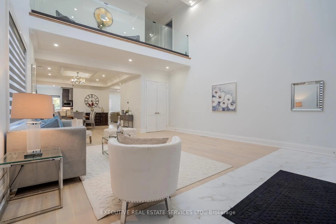
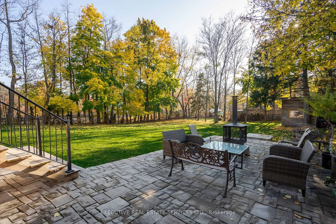
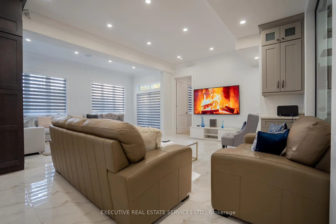
Architecturally striking and impeccably finished, this exceptional Lorne Park estate offers nearly 6,500 sq ft of luxurious living with soaring 10-ft ceilings on the main and lower levels. Thoughtfully designed for modern living and elevated entertaining, the home features integrated surround sound, 5+3 bedrooms, 8 bathrooms, radiant-heated hardwood and porcelain flooring, and a seamless open-concept layout uniting all principal rooms.A dramatic 20+ ft foyer sets a grand tone, flowing into an elegant dining room with coved ceilings, LED accent lighting, and a sophisticated wet bar with quartz counters and marble backsplash. This opens into a chef-inspired eat-in kitchen with a large centre island, premium stainless appliances, and a built-in Sub-Zero fridge, leading to a sun-filled family room with backyard walk-out.The main floor also offers a private guest bedroom with 3-pc ensuite, a powder room, and a mudroom with interior garage access. Upstairs, the primary retreat impresses with a large walk-in closet and spa-like 5-pc ensuite featuring a waterfall shower, heated floors, and his-and-hers vanities. Two more bedrooms boast their own 3-pc ensuites, plus laundry and a self-contained nanny suite with separate entrance.The lower level delivers a spacious rec room, second kitchen, three additional bedrooms, and its own private side entrance - ideal for multi-generational living or added income potential.Set on a rare, deep lot backing onto Glen Road, this estate carries exceptional future value, with the coveted potential to sever into two separate parcels - a once-in-a-generation opportunity in one of Lorne Park's most sought-after enclaves.
主要特征
- 朝向: 后院朝东

- 睡房: 5

- 卫生间: 8

- 车库: 2

- 厨房: 1

重要信息
- 占地面接: 61.17 x 252.67 Feet

- 室内面积: 3500-5000

- 地税: $ 25009.00

- W13628656

- 地产公司: EXECUTIVE REAL ESTATE SERVICES LTD.
| 房间 | 尺寸(平方米) | 细节描述 | |
|---|---|---|---|
| 晚餐室 Rm | 4.77x4.62 | 开放式概念, 吧台, 硬木地板 |
|
| 家庭房 Rm | 7.29x5.56 | 开放式概念, 走出式天台, 瓷砖地板 |
|
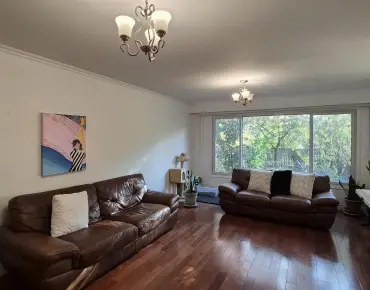
| 客厅 Rm | 5.51x5.51 | , 顶灯, 硬木地板 |
|
| Primary B | 7.19x5.57 | , 5pcs卫生间套间, |
|
| 第二间卧室 | 3.83x4.30 | 智能衣橱, 3pcs卫生间套间, 硬木地板 |
|
| 第三间卧室 | 5.01x4.67 | 双壁橱, 3pcs卫生间套间, 硬木地板 |
|
| 第四间卧室 | 4.33x5.78 | , 3pcs卫生间套间, 硬木地板 |
|
| 第五间卧室 | 4.40x4.32 | 壁橱, 3pcs卫生间套间, |
|
| 卧室 | 8.11x5.18 | 壁橱, 3pcs卫生间套间, 硬木地板 |
|
| 卧室 | 4.35x4.55 | 智能衣橱, 高于地面窗口, 硬木地板 |
|
| 娱乐室reatio | 4.18x10.09 | 合并厨房, 顶灯, 瓷地板 |
| 卫生间 | 卫浴件数 | 所在楼层 | |
|---|---|---|---|
| 1间 | 2件套 | 主层 |
|
| 1间 | 3件套 | 主层 |
|
| 3间 | 3件套 | Second |
|
| 2间 | 3件套 | Basement |
|
| 1间 | 5件套 | Second |
房屋简介
房屋位于Lakeshore Rd W and Lorne Park Rd交界附近, 这间5房8卫双车库两层独立房户型朝东向. 1138 Garden Rd拥有双停车位. 房屋及周边设施包括WaterHeaterOwned和SeparateHeatingContr等. 晚餐室 Rm, 家庭房 Rm, 客厅 Rm和 第二间卧室在主层.房屋市场分析
出售
出租
同类房屋价值较去年同期上涨 29.8%。
租金水平较去年同期下降 8%。
近期同类房屋估值范围
$3,090,000 – $4,410,000
近期 6 个月租金范围
$6,800 – $7,250/月
这套房屋与同类房源相比如何
市场冷热度
强买方市场
强卖方卖方平衡买方强买方
同类房屋库存较高,市场明显有利于买家。
典型成交时间
55 天
同类房屋目前约 55 天成交,较去年同期更慢。
价格水平
低 33.4%
当前叫价低于同类房屋的估算价值。
社区概况
该物业所在社区为以自住为主的社区,住宅类型主要为独立屋。约有65%的居民拥有本科或以上学历,另有16%的居民拥有大专学历。当地几乎所有通勤居民都以驾车作为主要通勤方式。