Mineola, Mississauga, L5G 2K5

房屋信息
MLS房源英文原文
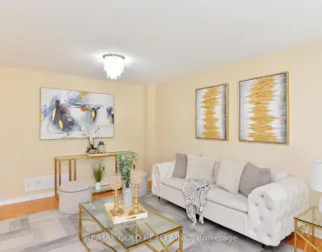
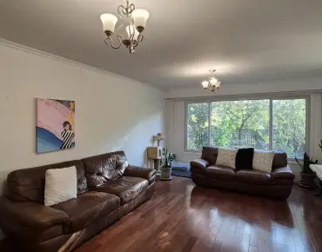
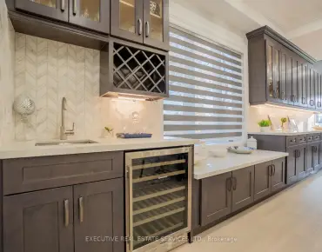
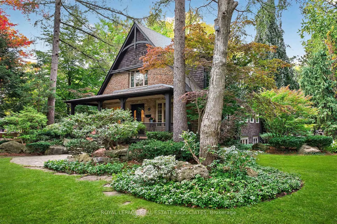
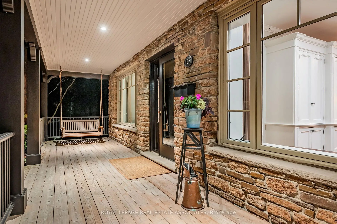
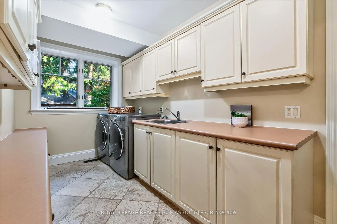
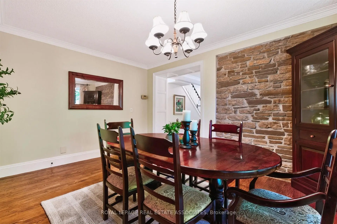
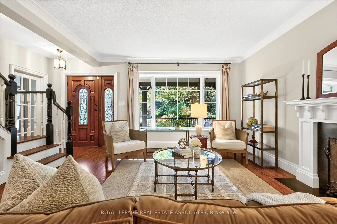
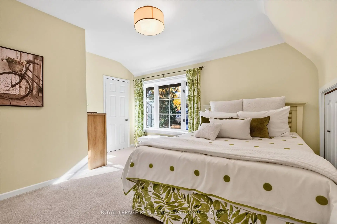
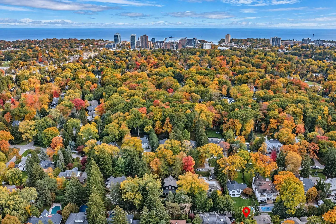
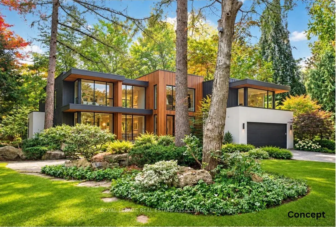
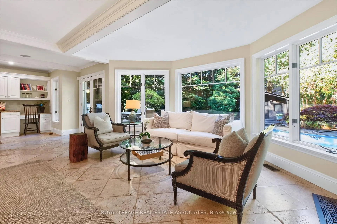
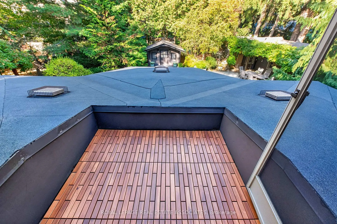
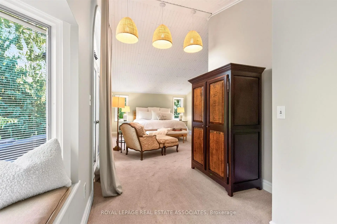
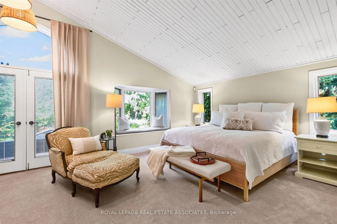
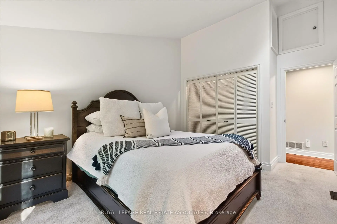
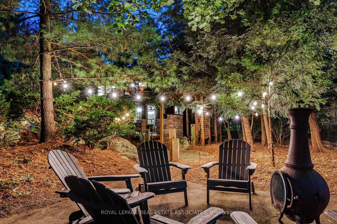
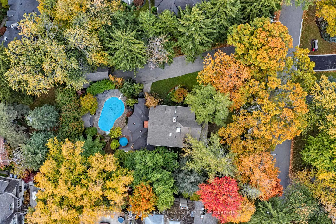
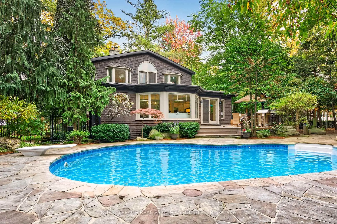
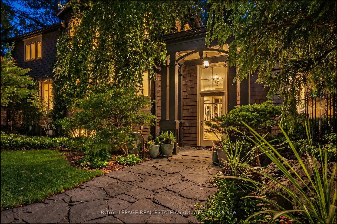
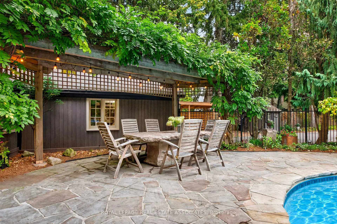
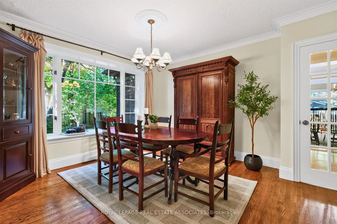
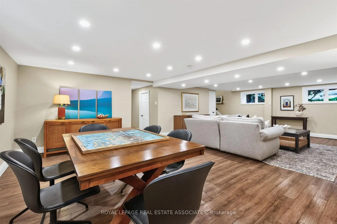
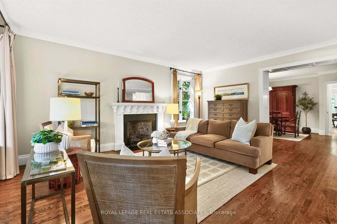
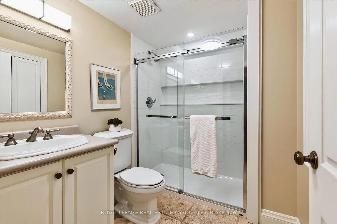
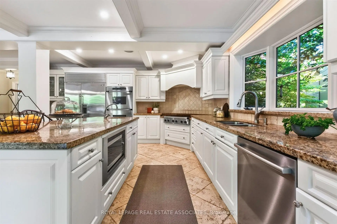
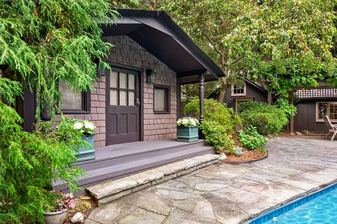
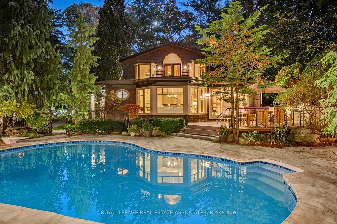
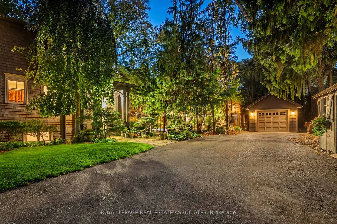
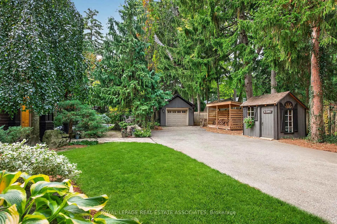
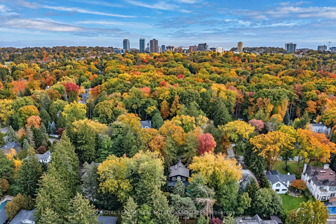
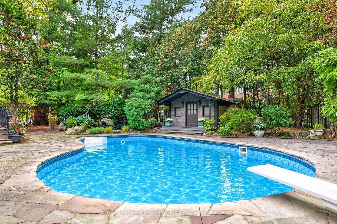
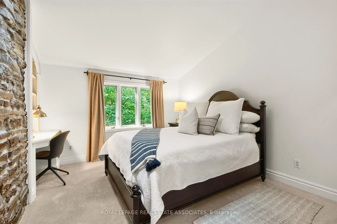
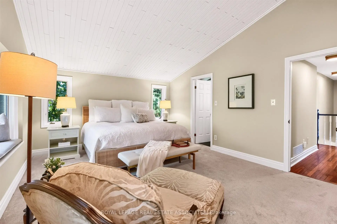
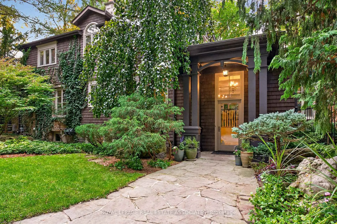
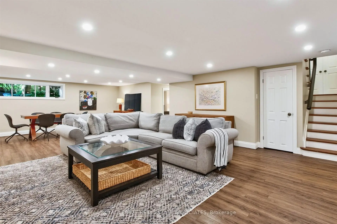
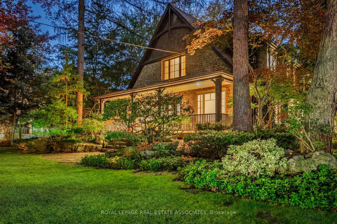
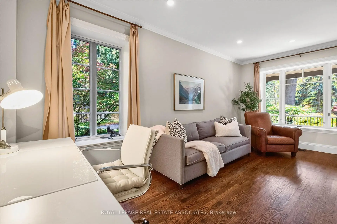
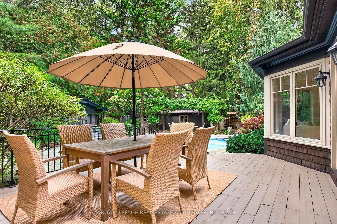
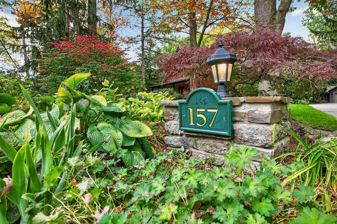
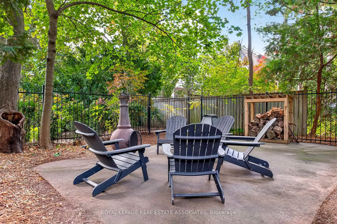
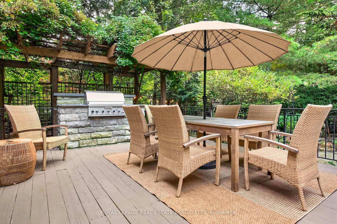
A rare opportunity on one of Mineola West's most coveted streets. One of the neighbourhood's most enchanting and iconic homes, 157 Indian Valley Trail sits on an extraordinary 157' frontage with over half an acre of beautifully landscaped, private grounds-the space, privacy and presence of a true estate property. Extensively renovated by award-winning architect William Hicks and renowned luxury builder Stephen Coulson, the home blends timeless cottage-manor architecture with limestone and cedar finishes and a remarkable connection to its surroundings. Expansive windows, garden views and multiple walkouts create a seamless flow between indoors and out. At its heart is a custom Domani kitchen with marble-topped island, heated limestone floors, walk-in pantry and premium Sub-Zero and Dacor appliances. Generous principal rooms include an elegant dining room, living room with gas fireplace, light-filled family room overlooking the pool and gardens, and private office.Upstairs are four bedrooms, including a spacious primary suite with walk-in closet, ensuite and private balcony. The recently renovated lower level adds a recreation room, kitchen, fifth bedroom and 3-piece bath. Outside, over $250,000 has created a spectacular private retreat with pool, extensive landscaping, flagstone pathways, entertainment deck, built-in BBQ, pergola, inground irrigation, waterfall and pond. Walk to vibrant Port Credit Village, the waterfront, restaurants, cafés and GO station, with highly regarded schools nearby and Toronto just 20 minutes away. If you need more space, the possibilities are exceptional. Expand the existing home, add a two-car garage/carriage house, or build new-the expansive lot can accommodate approximately 7,800 sq. ft. of above-grade living space. See the attached builder plans and renovation concepts for inspiration.
主要特征
- 朝向: 后院朝北

- 睡房: 4

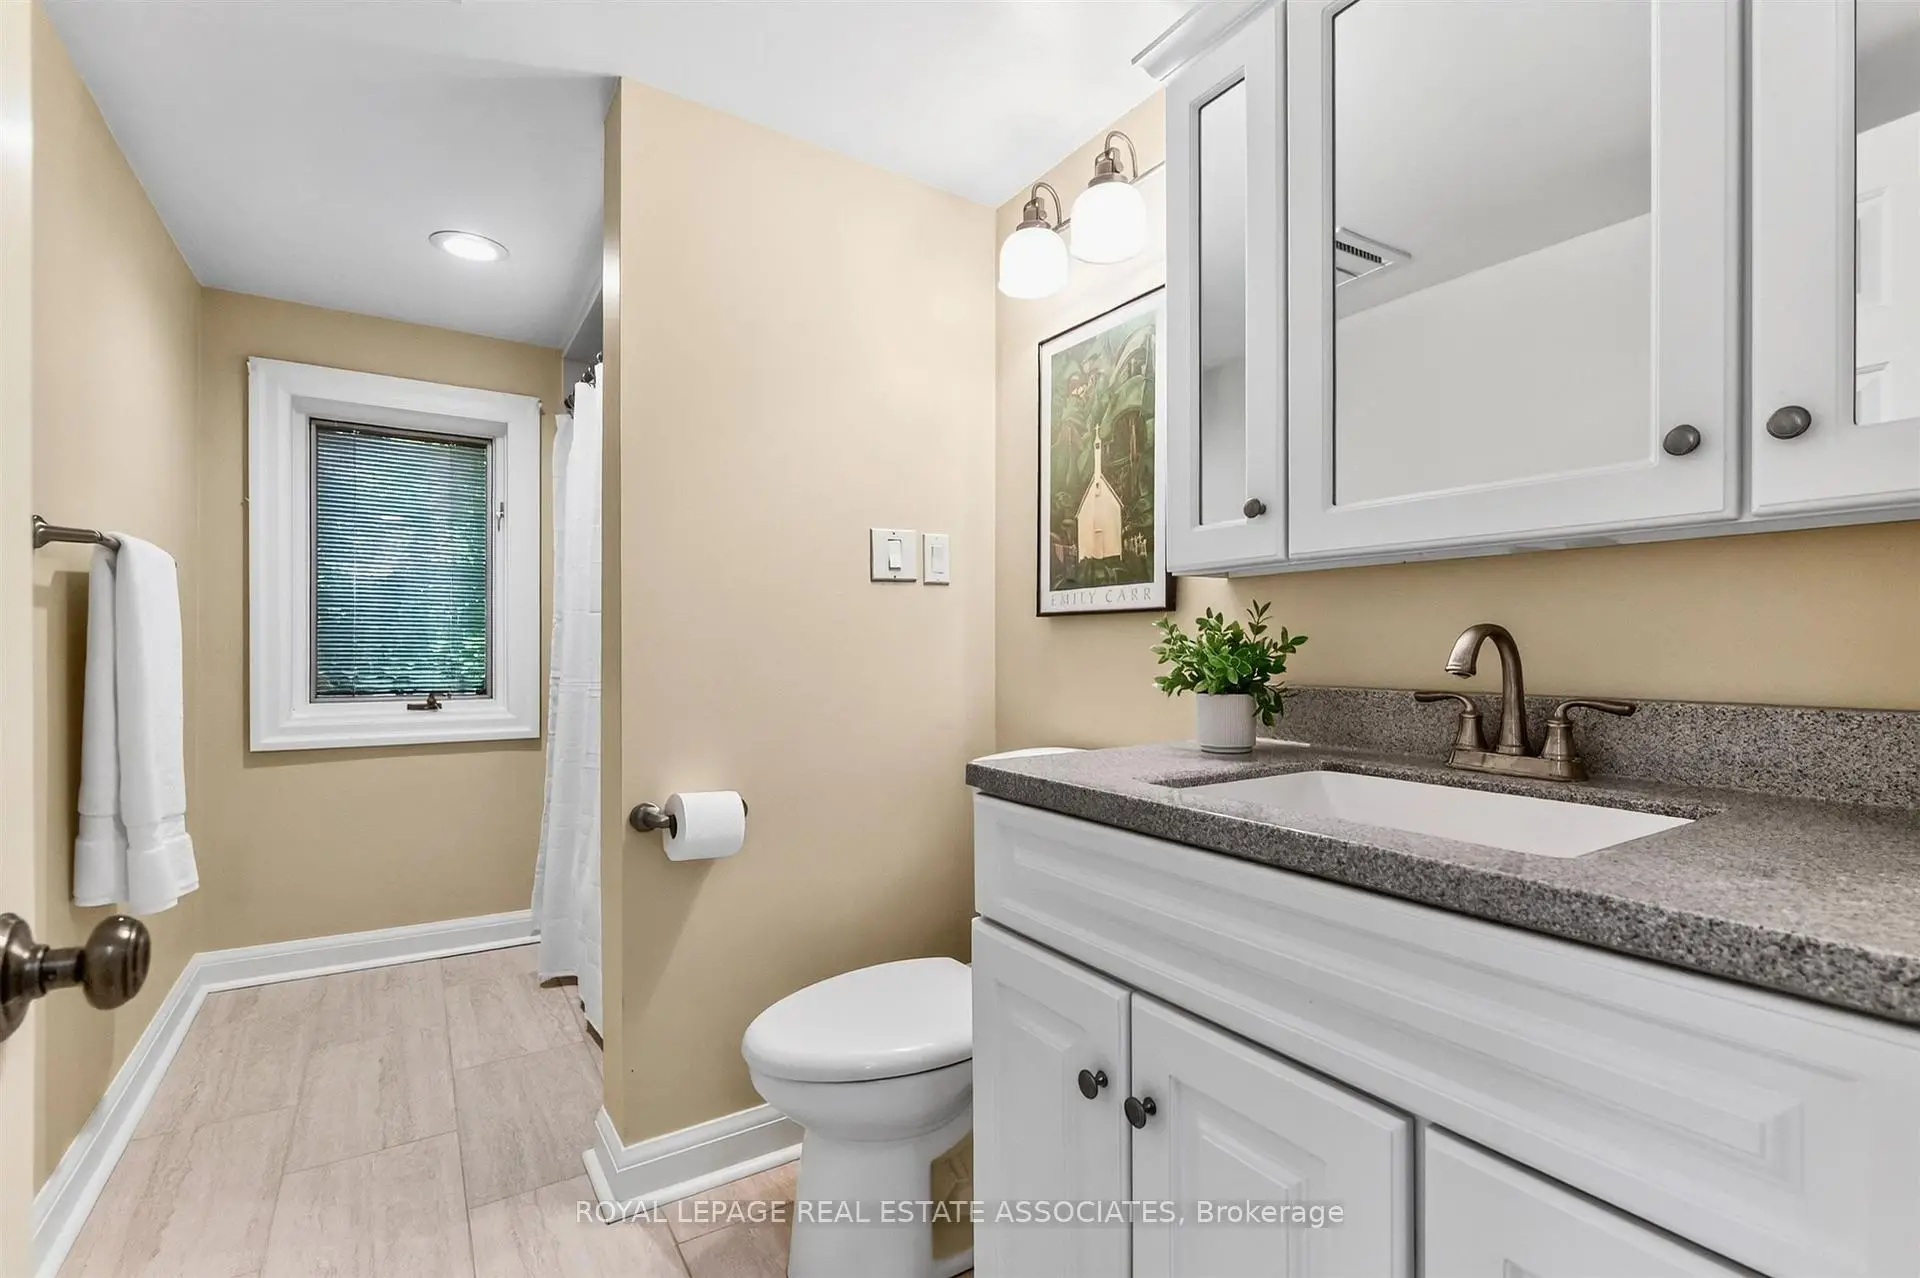
- 卫生间: 4

- 车库: 1

- 厨房: 1

重要信息
- 占地面接: 156.92 x 175.43 Feet

- 室内面积: 3000-3500

- 地税: $ 19168.81

- W14127652

- 地产公司: ROYAL LEPAGE REAL ESTATE ASSOCIATES
| 房间 | 尺寸(平方米) | 细节描述 | |
|---|---|---|---|
| 客厅 Rm | 5.79x4.65 | 硬木地板, , 壁炉 |
|
| 晚餐室 Rm | 4.37x3.66 | 硬木地板, 风景窗, |
|
| 厨房 | 5.84x3.84 | 加热地板, 中心岛, 走出式甲板 |
|
| 家庭房 Rm | 7.14x5.03 | 加热地板, 走出式, 走出式池 |
|
| 办公室 | 5.79x2.97 | 硬木地板, , 大窗 |
|
| 洗衣房 | 4.42x2.18 | 洗衣房水池, 大窗, 瓷砖地板 |
|
| Primary B | 8.53x3.96 | , 4pcs卫生间套间, 走出式阳台 |
|
| 第二间卧室 | 4.57x3.35 | 风景窗, , |
|
| 第三间卧室 | 4.11x3.66 | 风景窗, 智能书柜, 壁橱 |
|
| 第四间卧室 | 4.42x3.35 | 风景窗, , 壁橱 |
|
| 娱乐室reatio | 8.84x5.61 | 壁炉, 高于地面窗口, 翻新 |
|
| 第五间卧室 | 4.47x3.81 | 高于地面窗口, , 翻新 |
| 卫生间 | 卫浴件数 | 所在楼层 | |
|---|---|---|---|
| 1间 | 2件套 | 主层 |
|
| 1间 | 4件套 | 上层 |
|
| 1间 | 4件套 | 上层 |
|
| 1间 | 3件套 | 低层 |
房屋简介
房屋位于Indian Valley Trail and Hurontari交界附近, 这间4房4卫单车库两层独立房户型朝北向. 157 Indian Valley Trl拥有单分离式停车位. 房屋及周边设施包括WaterHeater,CountertopRange和Built-InOven等. 客厅 Rm, 晚餐室 Rm, 厨房, 家庭房 Rm, 办公室和 洗衣房在主层; 娱乐室reatio和 第五间卧室在楼下.房屋市场分析
出售
出租
同类房屋价值较去年同期上涨 13%。
租金水平较去年同期下降 15.6%。
近期同类房屋估值范围
$2,690,000 – $3,140,000
近期 6 个月租金范围
$3,000 – $5,550/月
这套房屋与同类房源相比如何
市场冷热度
强买方市场
强卖方卖方平衡买方强买方
同类房屋库存较高,市场明显有利于买家。
典型成交时间
13 天
同类房屋目前约 13 天成交,较去年同期更快。
价格水平
高 13.1%
当前叫价高于同类房屋的估算价值。
社区概况
该物业所在社区为以自住为主的社区,住宅类型主要为独立屋。约有62%的居民拥有本科或以上学历,另有14%的居民拥有大专学历。当地绝大多数通勤居民主要驾车出行。