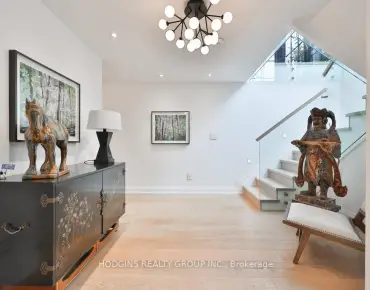
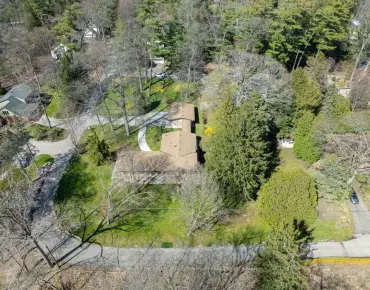
Erin Mills, Mississauga, L5L 2B5

房屋信息
MLS房源英文原文
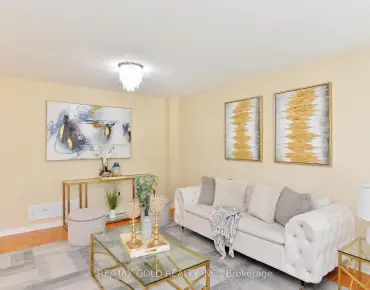
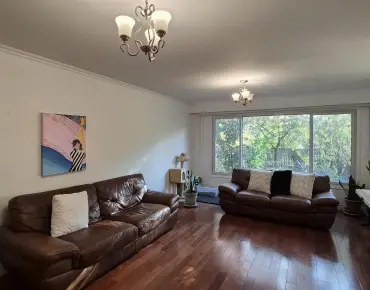
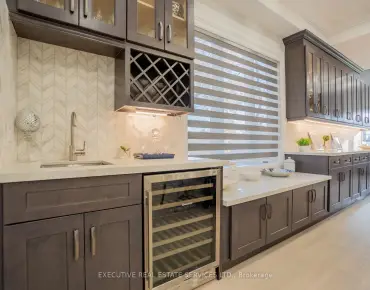
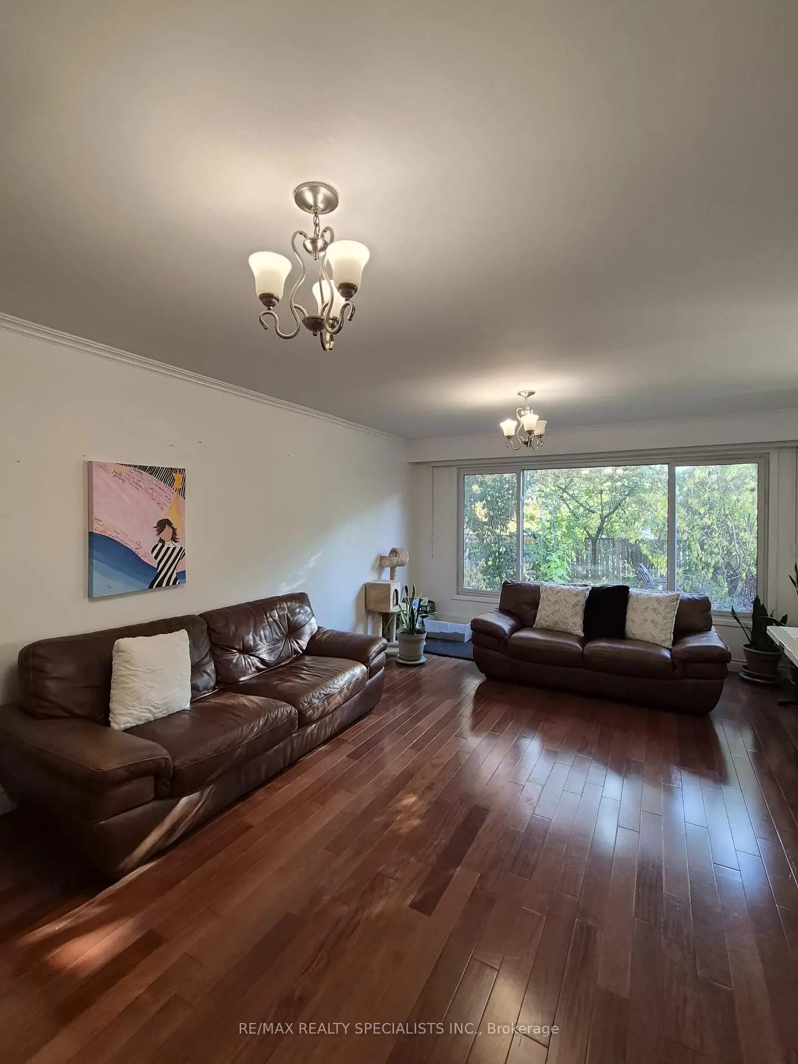
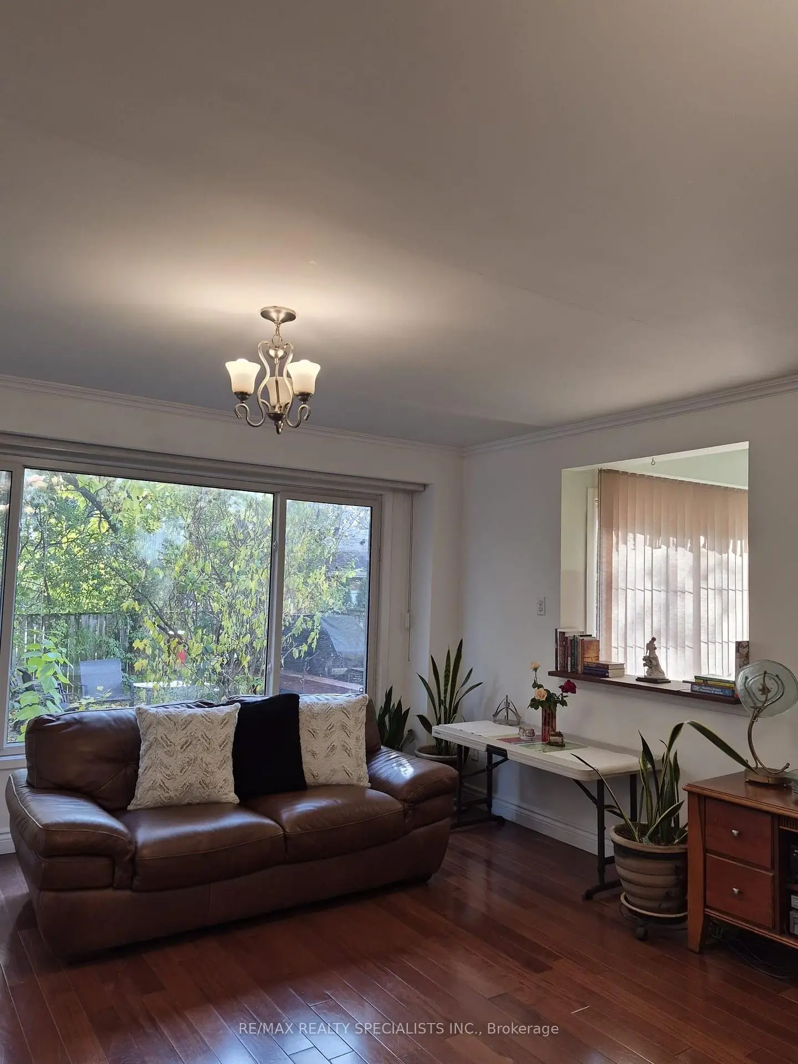
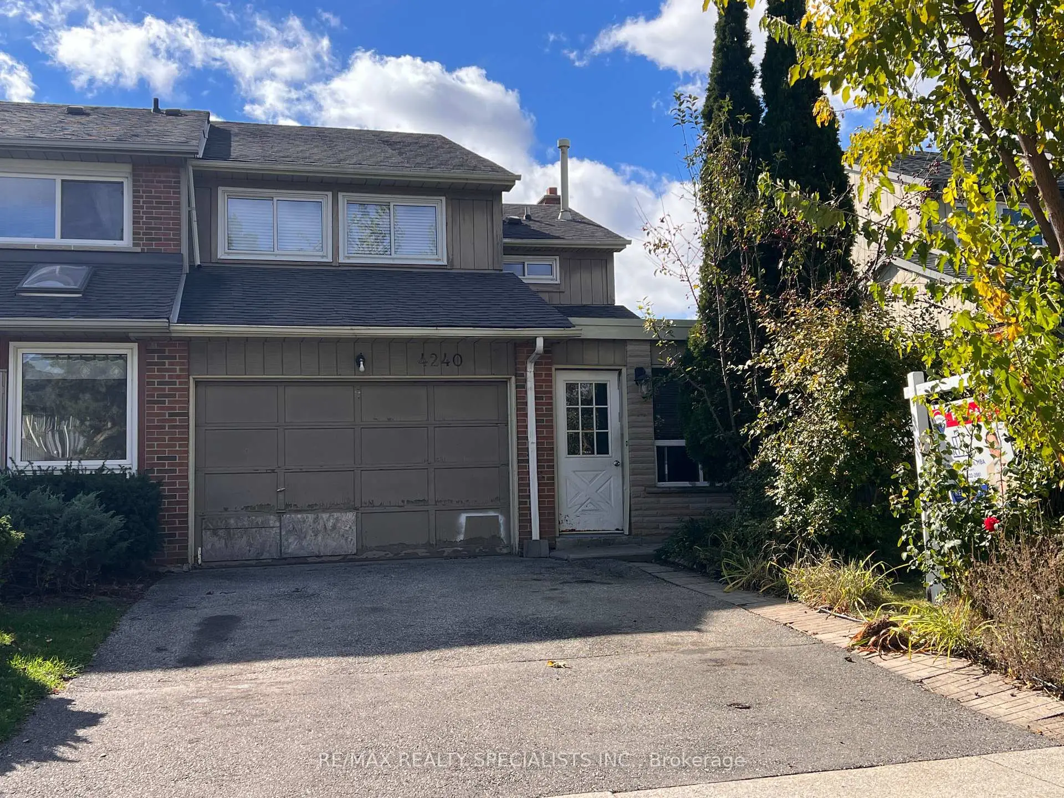
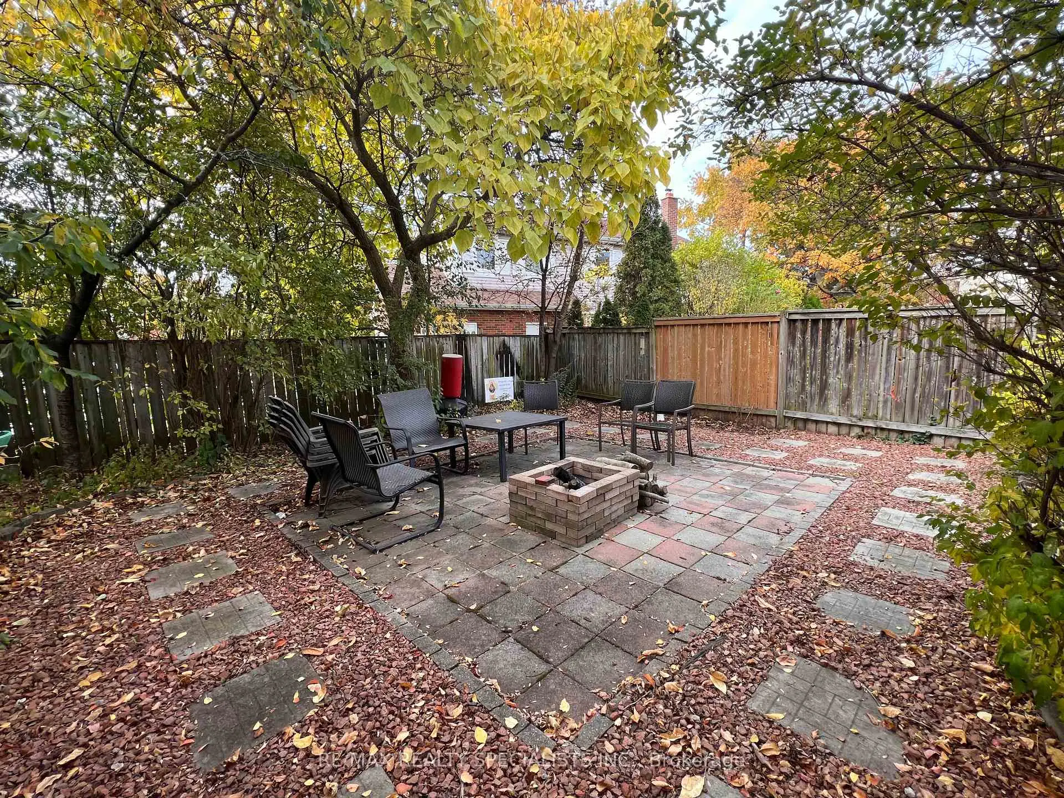
Opportunity knocks in desirable Erin Mills! Welcome to 4240 Thom Gardens, a spacious 3-bedroomfreehold semi-detached home offering over 2,000 sq. ft. of finished living space and incredible potential for first-time buyers, renovators and investors alike. Bring your vision and transform this well-laid-out home to suit your own style while building value in an established, family-friendly Mississauga neighbourhood. The main level features a generous living room with hardwood flooring, plus a functional kitchen with breakfast area. Upstairs, you'll find three large bedrooms, including a spacious primary bedroom with walk-in closet. The finished basement provides even more flexible living space - ideal for a recreation room, home office, gym or additional family space. No carpeting throughout. Outside, enjoy a fully fenced backyard offering privacy and plenty of possibilities for your own outdoor oasis, plus a large driveway with parking for at least two vehicles. An excellent opportunity to renovate to your taste rather than pay a premium for someone else's finishes. All of this in a prime Erin Mills location, minutes from Erin Mills Town Centre, Credit Valley Hospital, public transit, Streetsville GO, parks, shopping and major highways. Whether you're looking for your first home, your next renovation project or an investment opportunity, 4240 Thom Gardens offers the space, location and potential to make it your own. Don't miss this chance to unlock the possibilities in one of Mississauga's most desirable communities!
主要特征
- 朝向: 后院朝西

- 睡房: 3

- 卫生间: 2

- 车库: 2

- 厨房: 1

重要信息
- 占地面接: 30.37 x 110.00 Feet

- 室内面积: 1500-2000

- 地税: $ 5520.83

- W14111842

- 地产公司: RE/MAX REALTY SPECIALISTS INC.
| 房间 | 尺寸(平方米) | 细节描述 | |
|---|---|---|---|
| 客厅 Rm | 6.04x4.14 | 硬木地板, 开放式概念, 大窗 |
|
| 厨房 | 3.07x2.69 | 陶瓷地板, 开放式概念 |
|
| 早餐室 | 2.69x1.70 | 陶瓷地板, 滑动门, 走出式后院 |
|
| Primary B | 4.77x3.58 | 复合地板, 窗户, |
|
| 第二间卧室 | 4.59x3.48 | 复合地板, 双壁橱, 大窗 |
|
| 第三间卧室 | 4.26x3.48 | 复合地板, 大窗, 双壁橱 |
|
| 娱乐室reatio | 7.11x6.75 | 陶瓷地板 |
| 卫生间 | 卫浴件数 | 所在楼层 | |
|---|---|---|---|
| 1间 | 4件套 | Second |
|
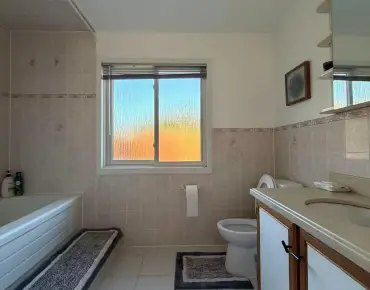
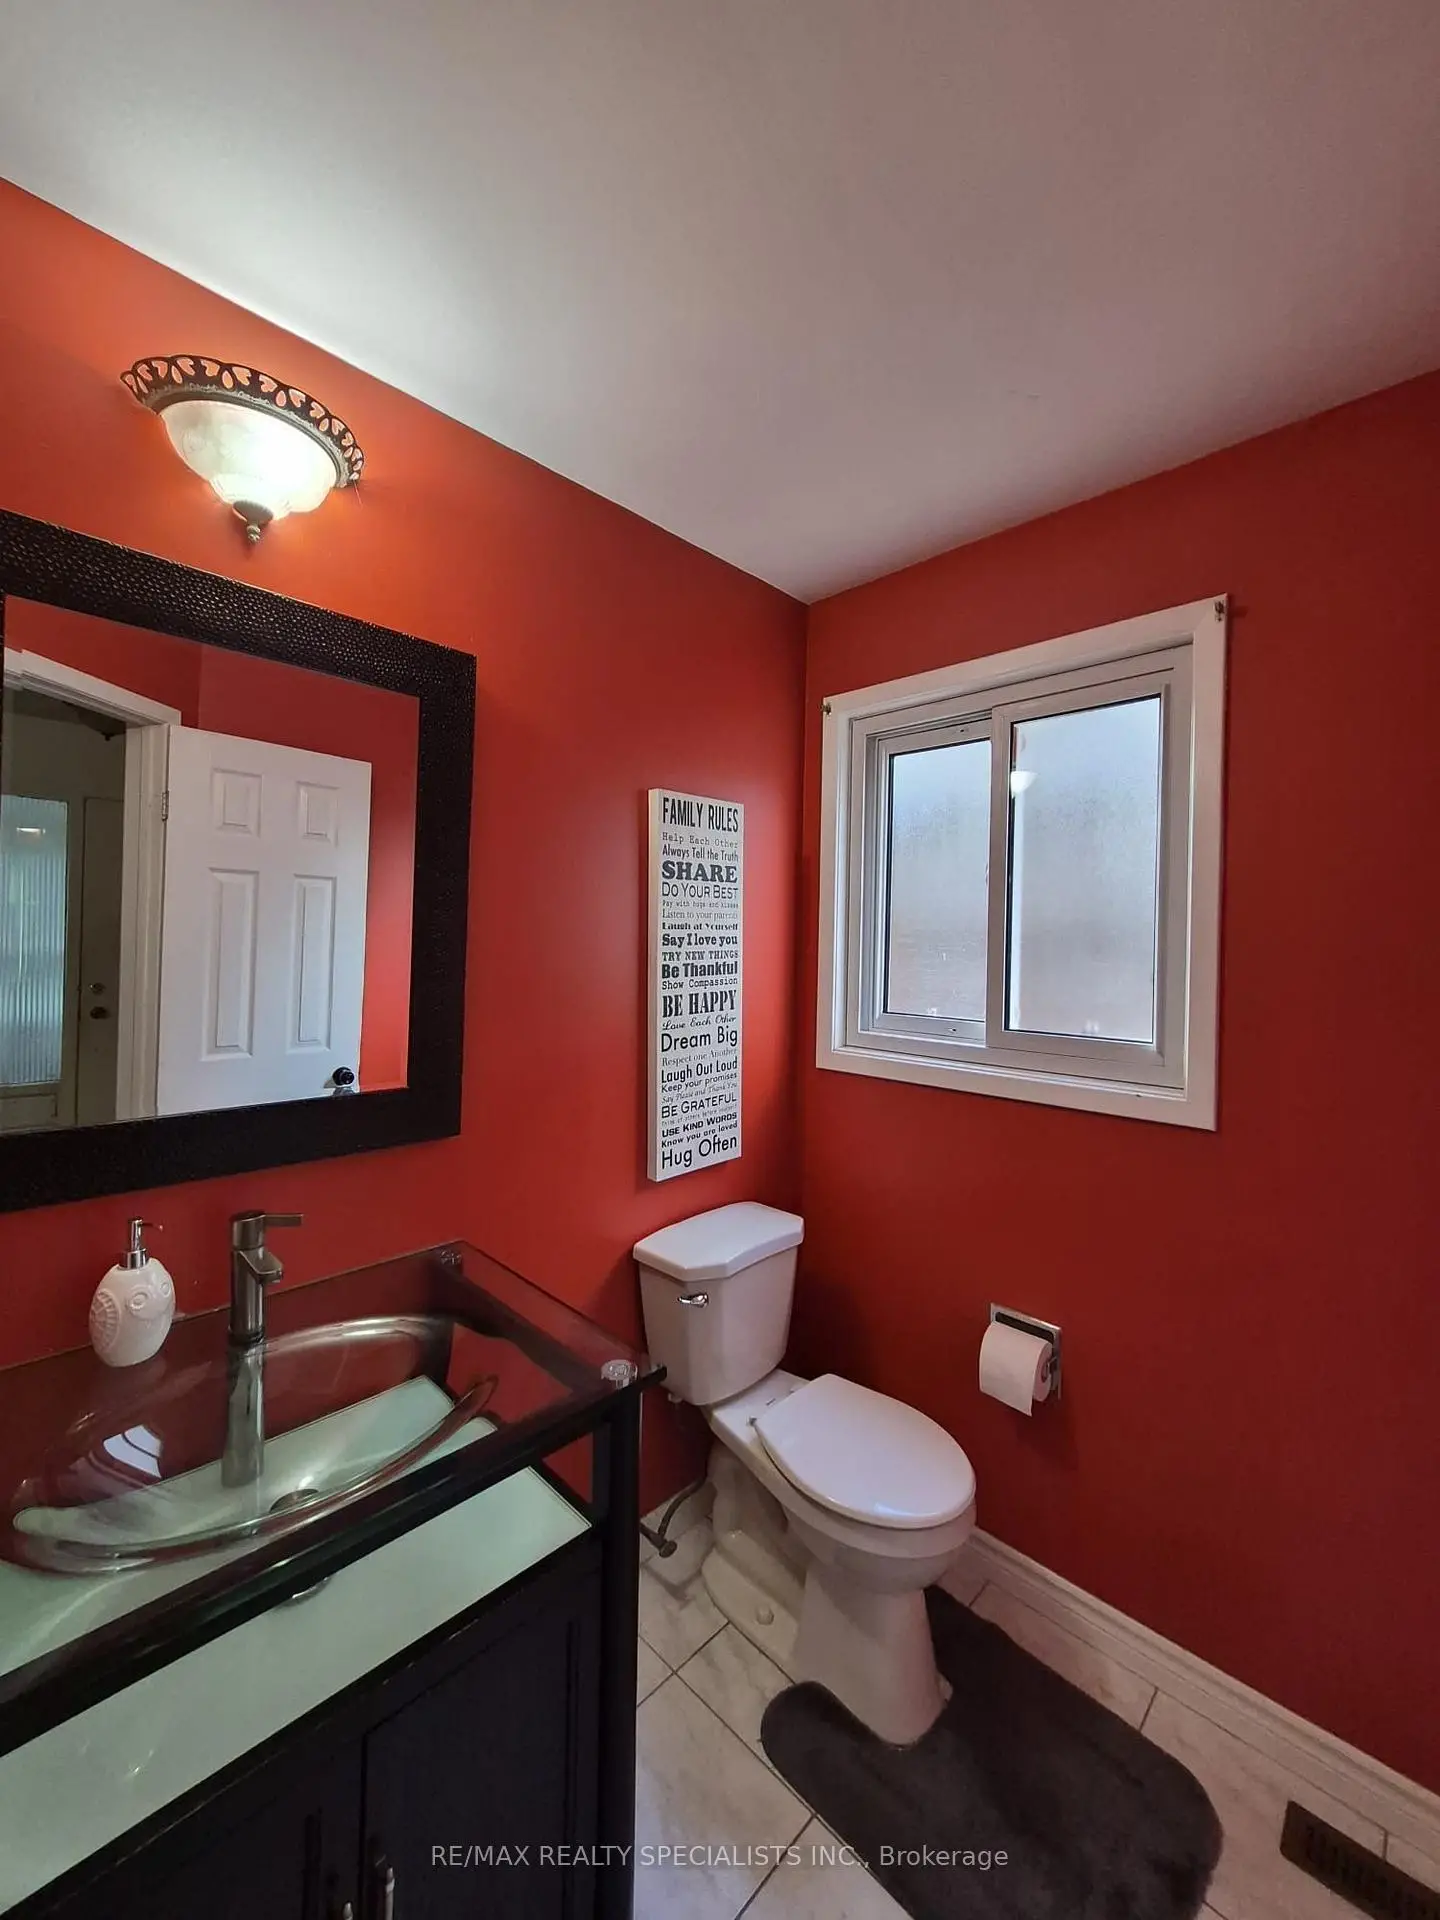
| 1间 | 2件套 | 主层 |
房屋简介
房屋位于Glen Erin & Folkway Drive交界附近, 这间3房2卫双车库两层半独立房户型朝西向. 4240 Thom Gdns拥有双连接式停车位. 房屋及周边设施包括WaterHeater,SeparateHydroMeter和CarpetFree等. 客厅 Rm, 厨房和 早餐室在主层.房屋市场分析
出售
出租
同类房屋价值较去年同期下降 4.9%。
租金水平较去年同期上涨 94.6%。
近期同类房屋估值范围
$770,000 – $1,020,000
近期 6 个月租金范围
$3,350 – $3,650/月
这套房屋与同类房源相比如何
市场冷热度
卖方市场
强卖方卖方平衡买方强买方
当前同类房屋库存水平较有利于卖家。
典型成交时间
12 天
同类房屋目前约 12 天成交,与去年同期大致持平。
价格水平
低 5.2%
当前叫价低于同类房屋的估算价值。
社区概况
该物业所在社区为以自住为主的社区,住宅类型主要为独立屋。约有45%的居民拥有本科或以上学历,另有25%的居民拥有大专学历。当地绝大多数通勤居民主要驾车出行。