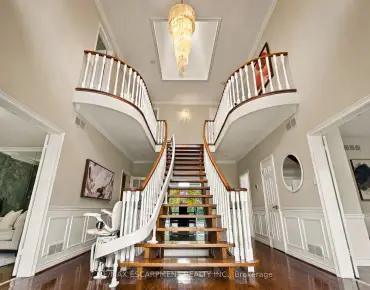
Churchill Meadows, Mississauga, L5M 0N7

房屋信息
MLS房源英文原文
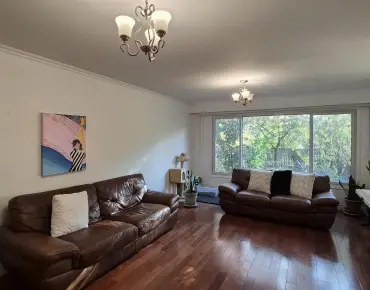
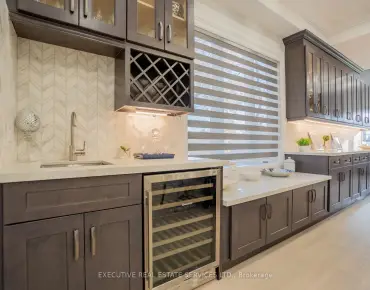
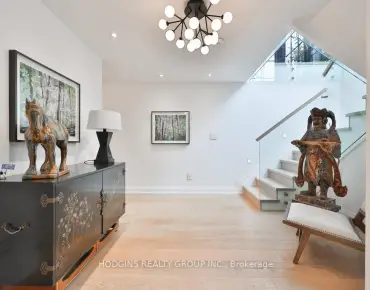
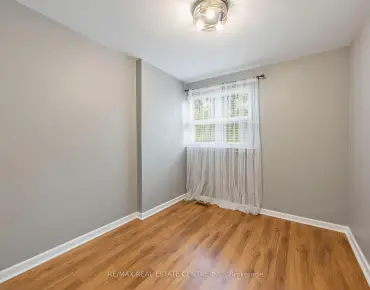
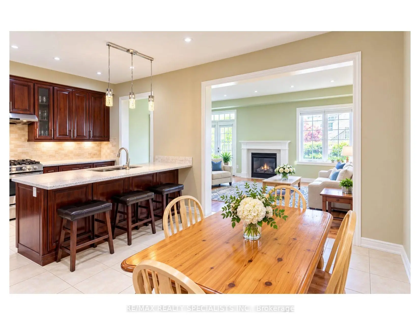
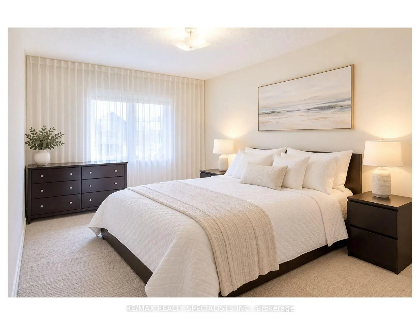
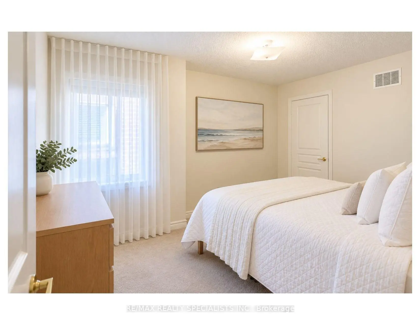
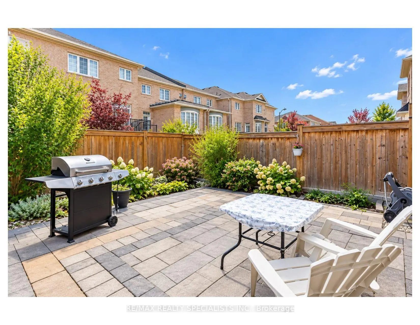
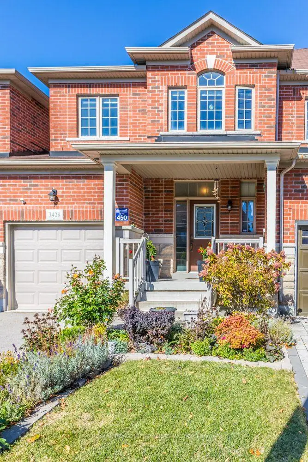
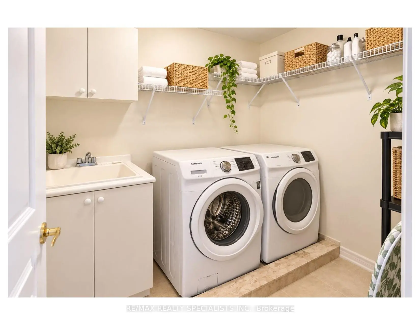
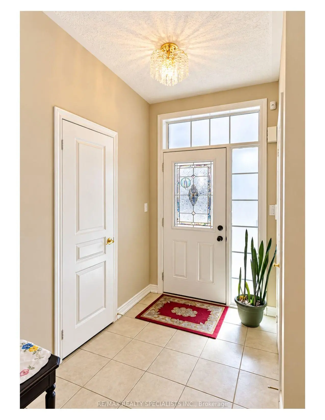
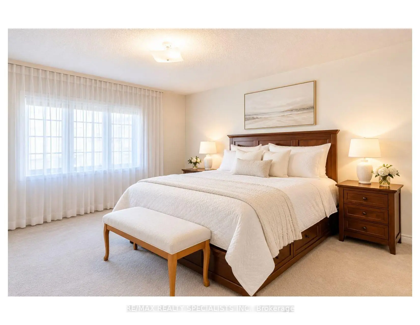
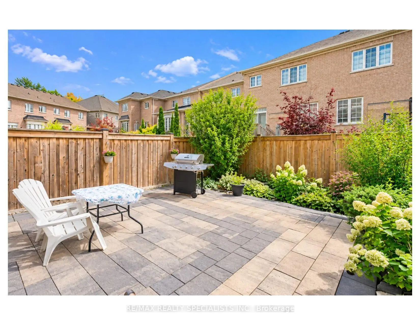
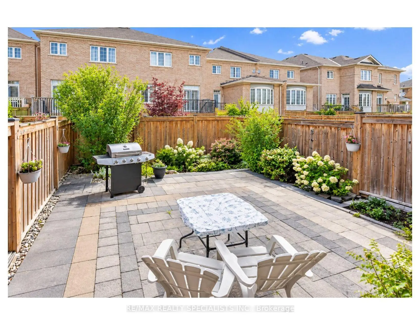
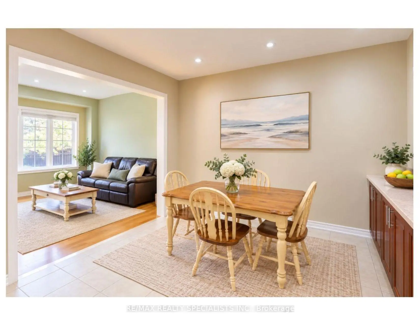
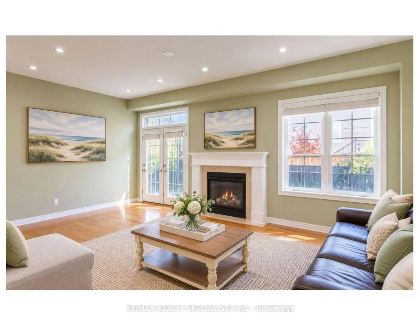
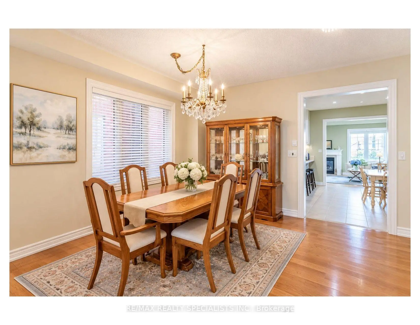
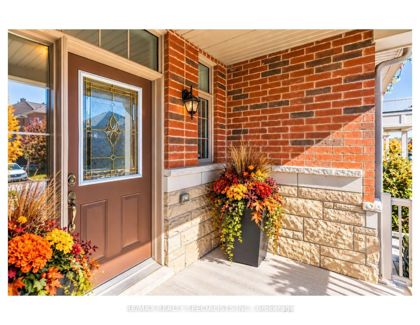
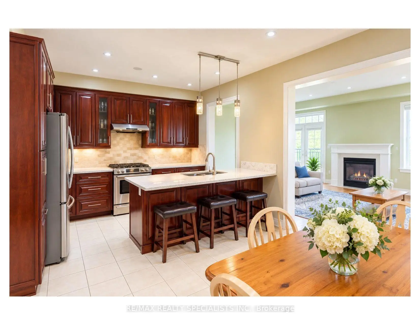
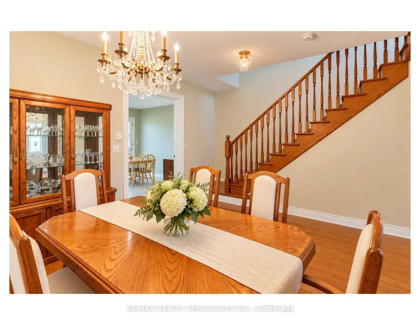
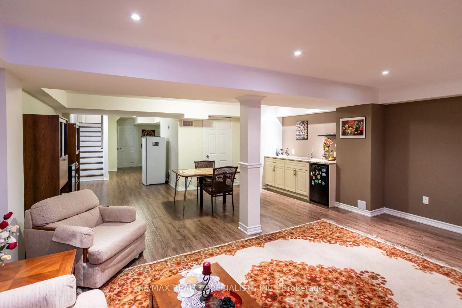
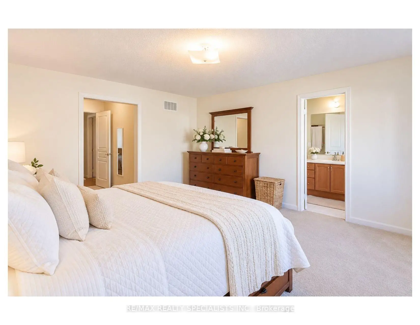
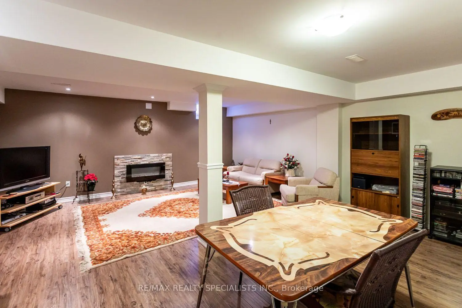
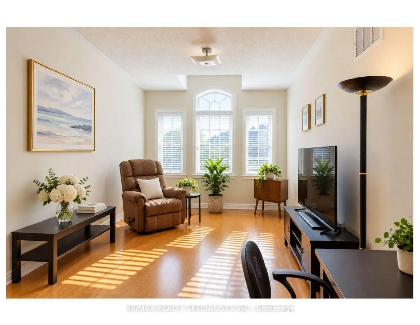
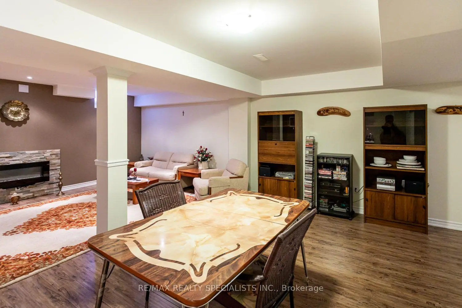
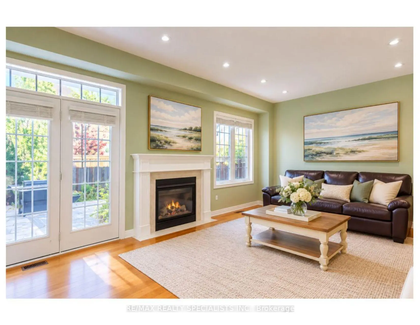
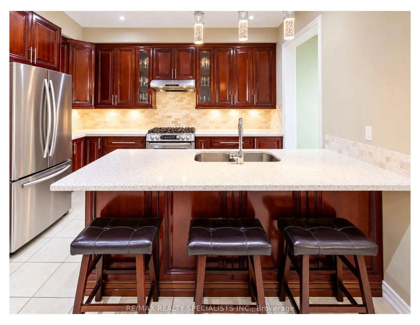
Nestled in sought after Churchill Meadows, this bright, inviting home offers over 3,000 square feet of finished living space with the flexibility to suit your lifestyle. With four bathrooms and five bedrooms - fourth bedroom is presently a family room, or two to three family rooms, it's ideal for multigenerational living - or simply giving your own family space to grow. A welcoming covered porch leads inside to an open-concept main floor with nine foot ceilings. The upgraded eat in kitchen features a generous stone-topped center island counter that flows into the family room, where a transom window and gas fireplace create a warm, light-filled gathering space. Enjoy a low-maintenance backyard with beautiful gardens, along with practical features including a large laundry room, cold cellar and convenient interior access to the garage. The homes configuration offers a semi-like feel, with an attached garage. Beautifully finished upgraded lower level with electric fireplace, sink, bar fridge, potential bedroom. Nearby McCracken Park and an array of other parks and green spaces add to the appeal of this welcoming neighborhood. Space, comfort and possibilities - Shopping, schools, public transit close by. Come to life in Churchill meadows!
主要特征
- 朝向: 后院朝北

- 睡房: 4

- 卫生间: 4

- 车库: 1

- 厨房: 1

重要信息
- 占地面接: 22.31 x 109.91 Feet

- 室内面积: 2000-2500

- 地税: $ 6553.78

- W14107796

- 地产公司: RE/MAX REALTY SPECIALISTS INC.
| 房间 | 尺寸(平方米) | 细节描述 | |
|---|---|---|---|
| 客厅 Rm | 5.80x3.60 | 走出式, 壁炉, 开放式概念 |
|
| 晚餐室 Rm | 4.00x3.80 | 开放式概念, 硬木地板 |
|
| 厨房 | 3.90x2.80 | , 开放式概念 |
|
| 早餐室 | 3.90x3.05 | 开放式概念, 合并厨房 |
|
| 家庭房 Rm | 4.30x3.00 | 窗户 |
|
| Primary B | 4.98x4.20 | 4 件套卫生间, |
|
| 第二间卧室 | 4.40x3.05 | ||
| 第三间卧室 | 4.30x2.80 | ||
| 洗衣房 | 2.50x2.00 | 独立房间 |
|
| Game Rm | 5.80x5.60 | ||
| 家庭房 Rm | 5.50x5.60 | ||
| 第四间卧室 | 4.57x2.90 |
| 卫生间 | 卫浴件数 | 所在楼层 | |
|---|---|---|---|
| 1间 | 4件套 | Second |
|
| 1间 | 4件套 | Second |
|
| 1间 | 2件套 | 主层 |
|
| 1间 | 2件套 | 低层 |
房屋简介
房屋位于Winston Churchill and Thomas交界附近, 这间4房4卫单车库两层镇屋户型朝北向. 3428 Stoney Cres拥有单连接式停车位. 房屋及周边设施包括None等. 客厅 Rm, 晚餐室 Rm, 厨房, 早餐室和 洗衣房在主层; Game Rm, 家庭房 Rm和 第四间卧室在楼下.房屋市场分析
出售
出租
同类房屋价值较去年同期下降 7%。
租金水平较去年同期上涨 4.5%。
近期 6 个月租金范围
$3,250 – $3,600/月
这套房屋与同类房源相比如何
市场冷热度
买方市场
强卖方卖方平衡买方强买方
库存较高,买家拥有更多选择及议价空间。
典型成交时间
24 天
同类房屋目前约 24 天成交,较去年同期更慢。
社区概况
该物业所在社区为自住率较高的社区,住宅类型主要为镇屋。约有64%的居民拥有本科或以上学历,另有12%的居民拥有大专学历。当地居民通勤时通常结合驾车和公共交通两种方式。