Cooksville, Mississauga, L5A 1L7

房屋信息
MLS房源英文原文
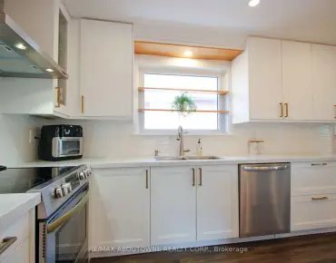
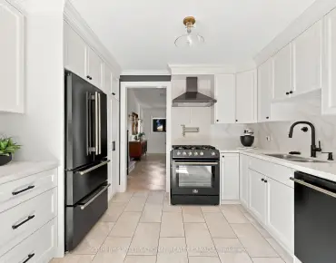
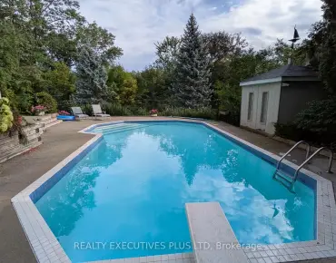
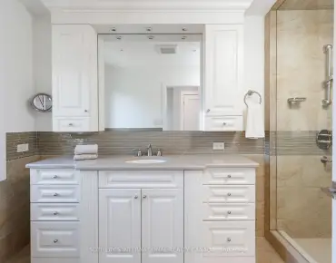
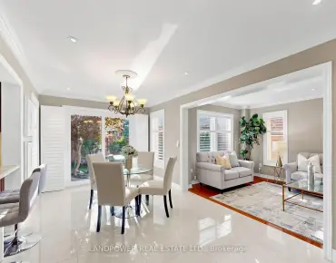
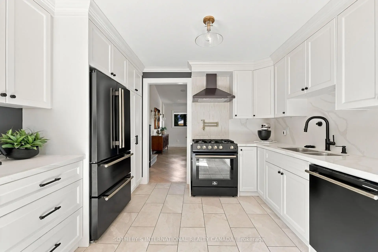
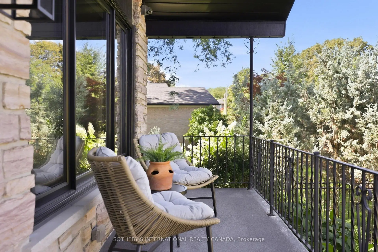
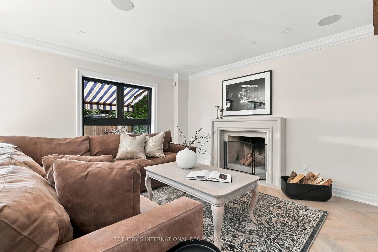
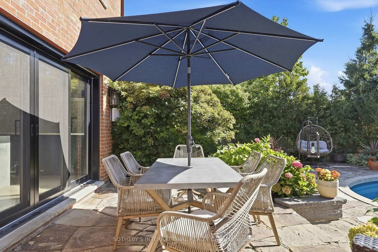
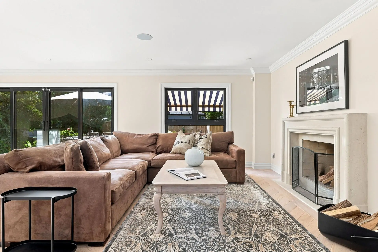
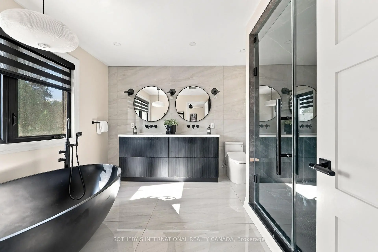
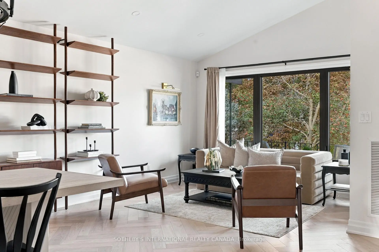
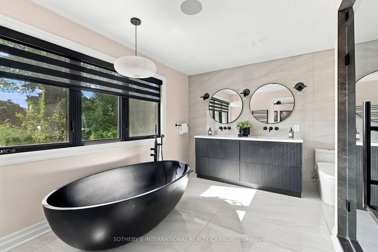
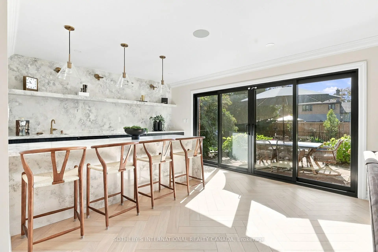
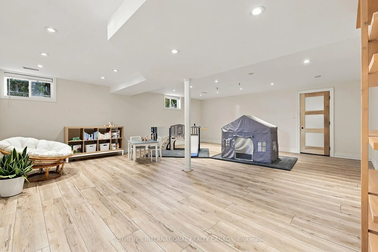
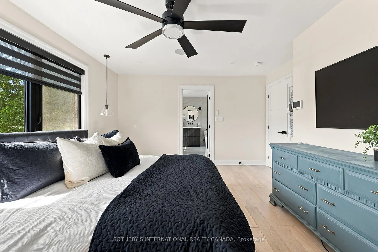
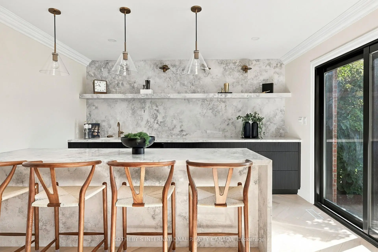
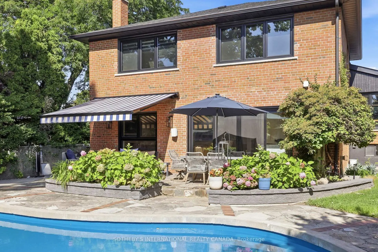
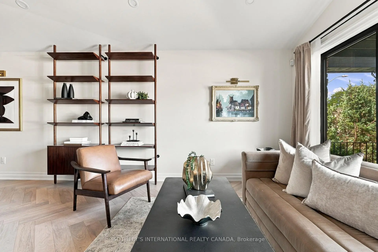
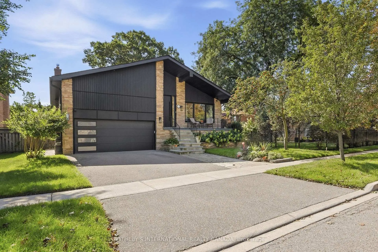
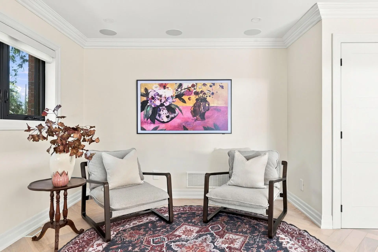
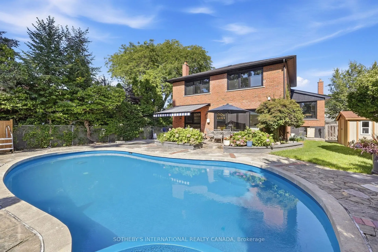
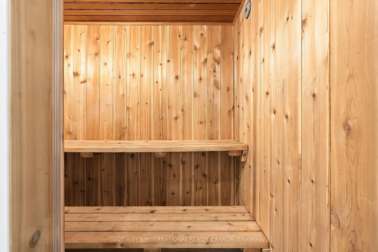
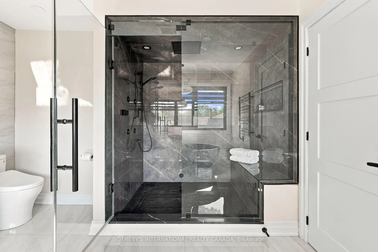
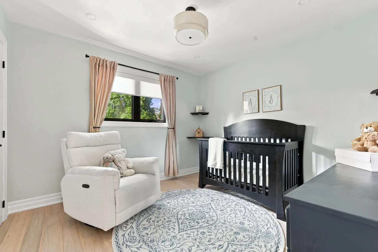
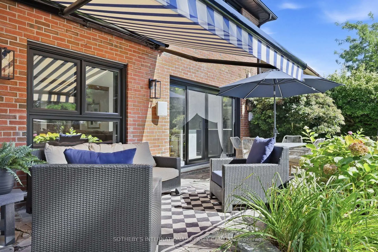
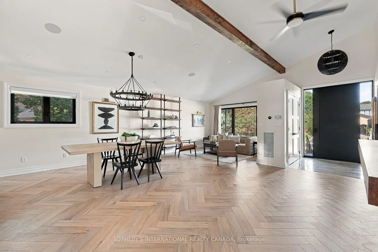
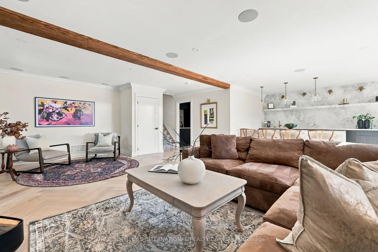
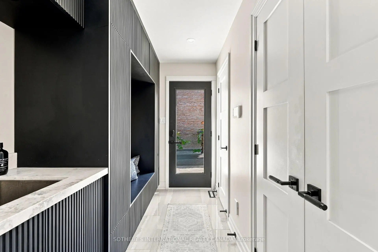
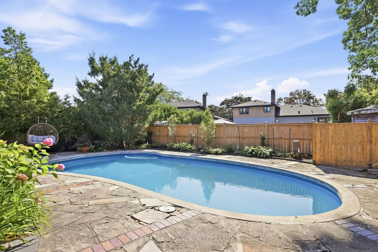
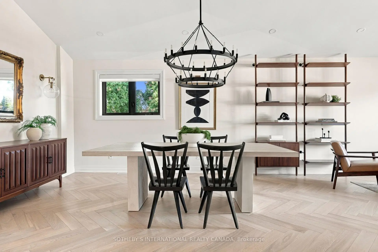
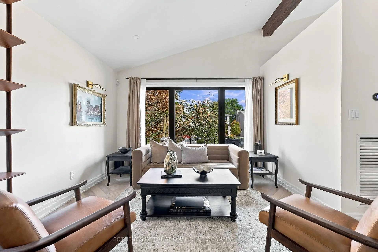
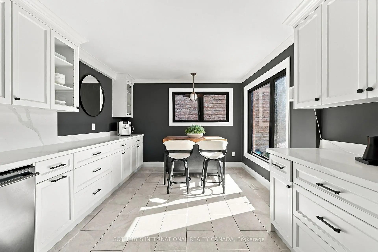
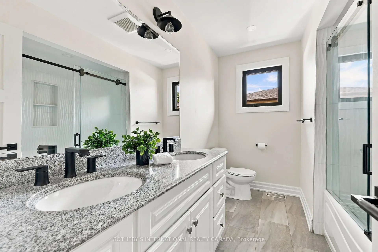
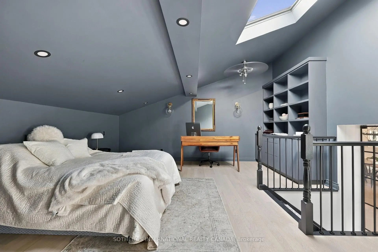
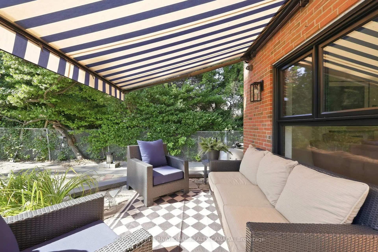
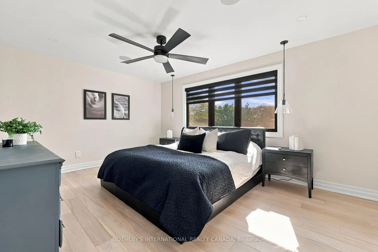
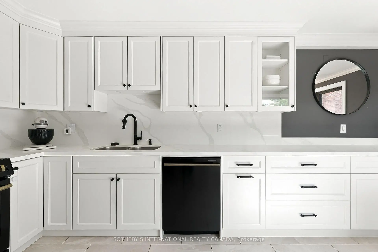
Completely transformed with exceptional craftsmanship and premium finishes, this stunning home has been extensively renovated from top to bottom, offering the perfect blend of luxury, style, and functionality. Set on a beautifully landscaped lot with a spacious backyard designed for both relaxation and entertaining, this turnkey residence delivers privacy, modern design, and an unbeatable location.The thoughtfully designed floor plan is filled with natural light and showcases wide-plank flooring, oversized windows, designer lighting, and elegant quartz countertops throughout the kitchen and bathrooms. The sleek, contemporary kitchen flows seamlessly into the spacious living and dining areas, creating an ideal setting for both everyday living and entertaining. The inviting recreation room is anchored by a charming wood-burning fireplace and a fabulous wet bar, with a walk-out to the professionally landscaped backyard and salt water pool, creating effortless indoor-outdoor living and making this home a true entertainer's dream. The luxurious primary suite offers a spa-inspired ensuite complete with a steam shower, while the finished lower level also features a dry sauna, providing the ultimate at-home retreat.Major renovations completed in 2022 include new flooring, windows, exterior doors, garage door, electrical panel, ceiling speakers throughout the house, and countless designer upgrades. Smart home features include a hard-wired security system with exterior cameras, hard-wired backyard Wi-Fi, and a 240-volt garage outlet capable of supporting two EV chargers. Step outside to your private backyard oasis featuring a spectacular in-ground pool, perfect for relaxing or entertaining.Ideally located just minutes from Sherway Gardens, Port Credit's vibrant waterfront, great schools, public transit, and major highways. A rare offering where timeless design, luxurious finishes, and an outstanding location come together to create an exceptional lifestyle.
主要特征
- 朝向: 后院朝北

- 睡房: 2

- 卫生间: 4

- 车库: 2

- 厨房: 1

重要信息
- 占地面接: 55.00 x 125.00 Feet

- 室内面积: 2500-3000

- 地税: $ 9638.00

- W13783974

- 地产公司: SOTHEBY'S INTERNATIONAL REALTY CANADA
| 房间 | 尺寸(平方米) | 细节描述 | |
|---|---|---|---|
| 晚餐室 Rm | 8.15x6.02 | , 开放式概念, 顶灯 |
|
| 客厅 Rm | 8.15x6.02 | , , 大窗 |
|
| 厨房 | 5.64x3.35 | 石英台面, 大窗, 瓷地板 |
|
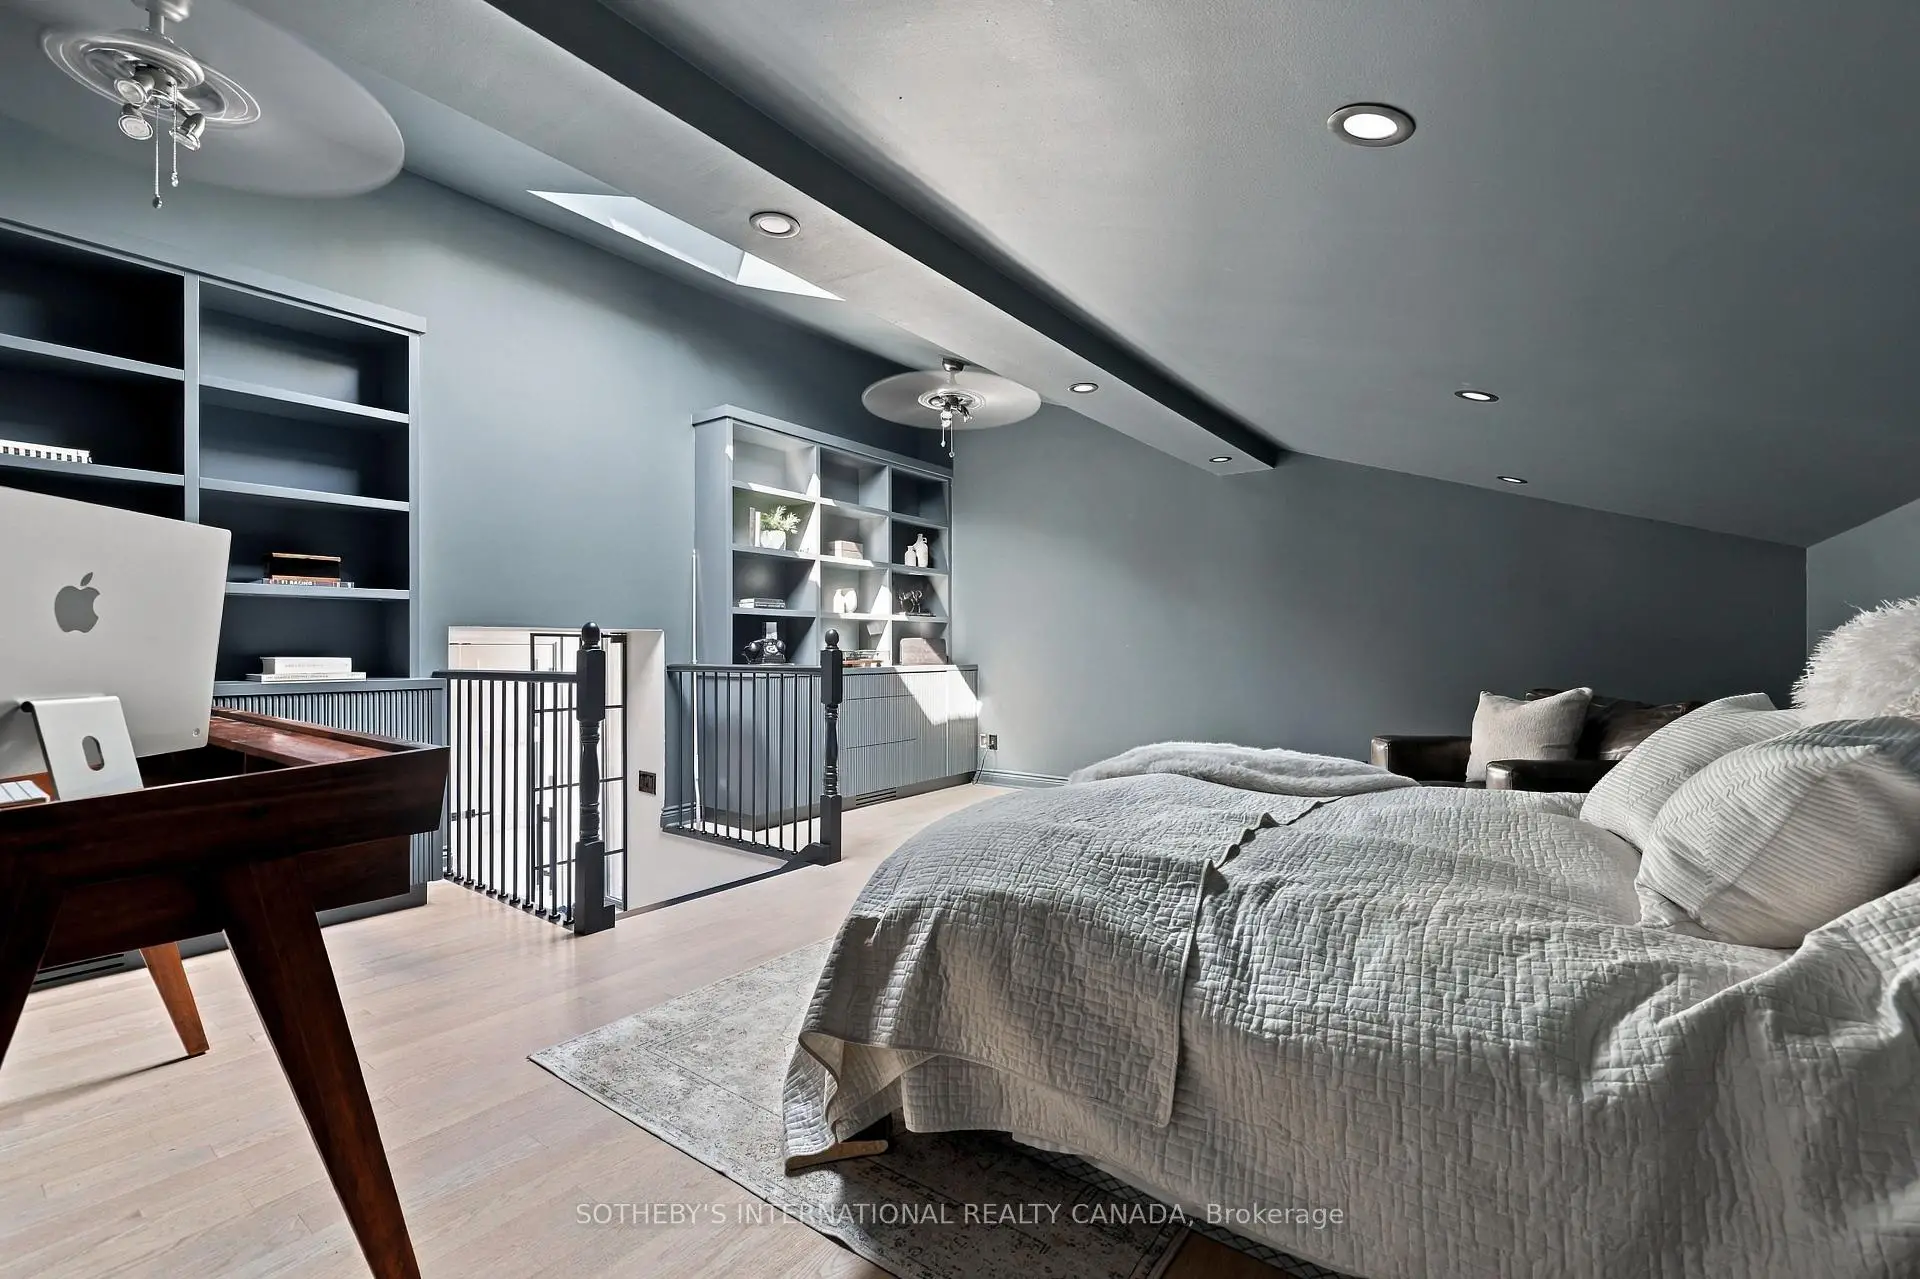
| 卧室 | 5.82x5.05 | 智能书柜, 顶灯, |
|
| Media Rm | 8.46x7.19 | 吧台, 煤气壁炉, 走出式天台 |
|
| Primary B | 4.90x3.99 | 5pcs卫生间套间, 顶灯, 大窗 |
|
| 第二间卧室 | 3.33x3.23 | 顶灯, 大窗, 壁橱 |
|
| Mud Rm | 2.95x1.73 | 2 件套卫生间, , 合并洗衣房 |
|
| 娱乐室reatio | 5.82x6.02 | , 三件套卫生间 |
| 卫生间 | 卫浴件数 | 所在楼层 | |
|---|---|---|---|
| 1间 | 4件套 | Second |
|
| 1间 | 5件套 | Second |
|
| 1间 | 2件套 | 低层 |
|
| 1间 | 3件套 | Basement |
房屋简介
房屋位于Queensway & Cawthra交界附近, 这间2房4卫双车库后复式独立房户型朝北向. 420 Abington Ave拥有双连接式停车位. 房屋及周边设施包括UpgradedInsulation,Storage,Sauna,CarpetFree,BarFridge和AutoGarageDoorRemot等. 晚餐室 Rm, 客厅 Rm, 厨房和 卧室在主层; Media Rm和 Mud Rm在楼下.房屋市场分析
出售
出租
同类房屋价值较去年同期下降 3.4%。
租金水平较去年同期上涨 5%。
近期 6 个月租金范围
$2,550 – $3,350/月
这套房屋与同类房源相比如何
市场冷热度
卖方市场
强卖方卖方平衡买方强买方
当前同类房屋库存水平较有利于卖家。
典型成交时间
18 天
同类房屋目前约 18 天成交,较去年同期更慢。
社区概况
该物业所在社区为以自住为主的社区,住宅类型主要为独立屋。约有38%的居民拥有本科或以上学历,另有10%的居民拥有大专学历。当地绝大多数通勤居民主要驾车出行。