Mineola, Mississauga, L5G 0C4

房屋信息
MLS房源英文原文
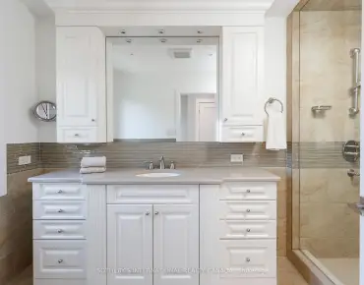
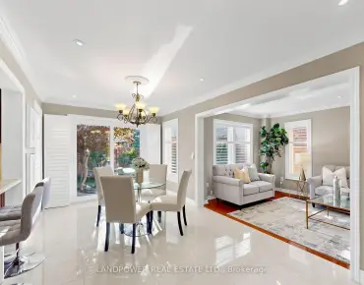
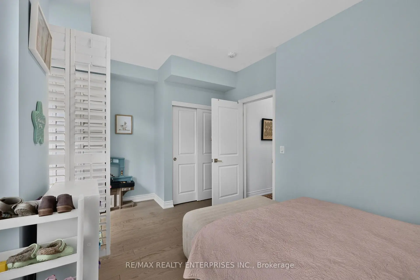
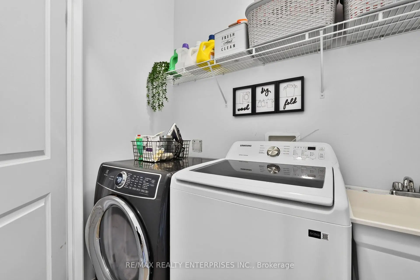
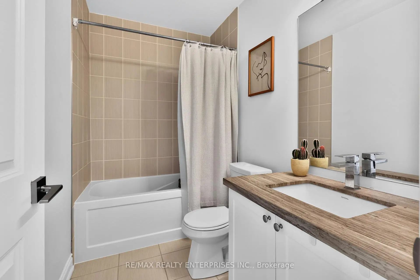
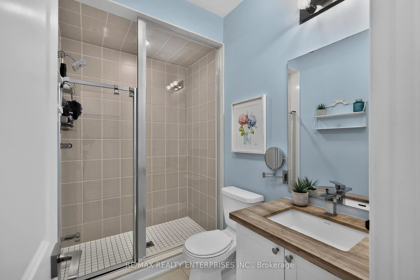
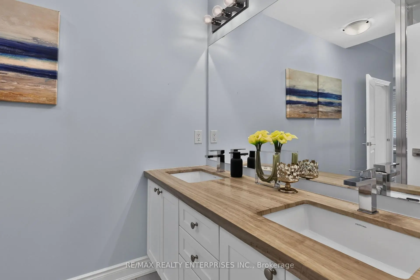
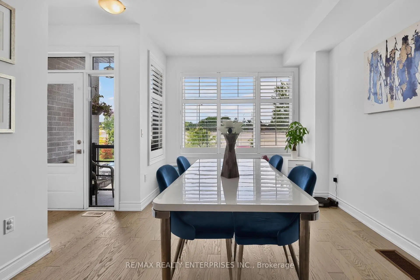
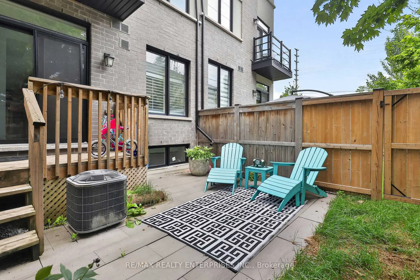
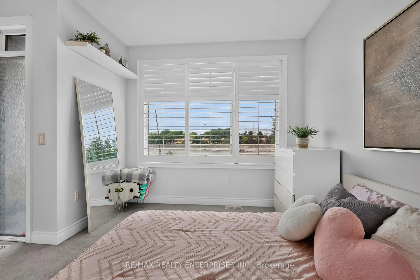
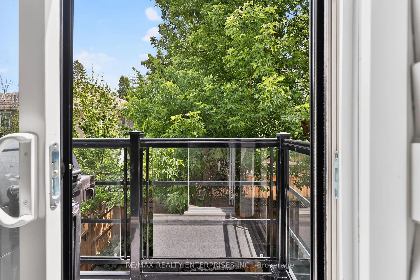
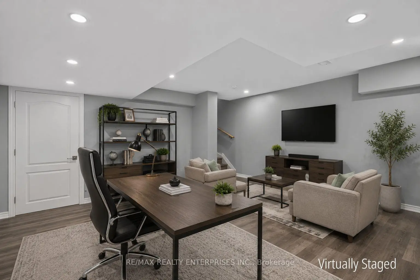
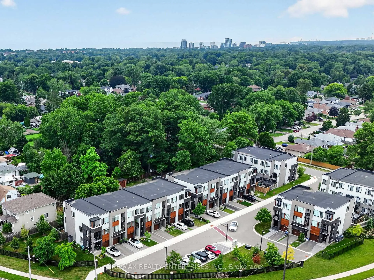
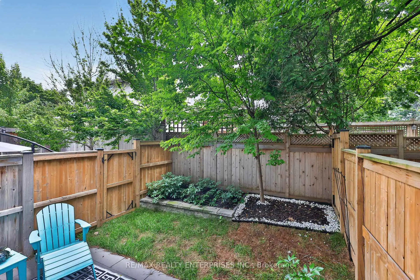
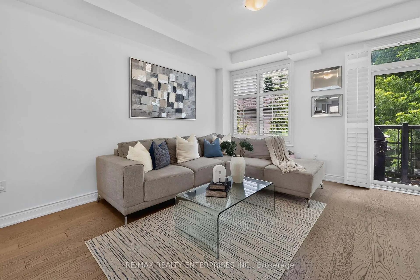
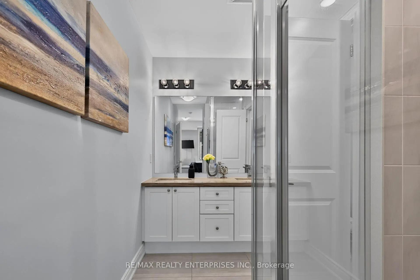
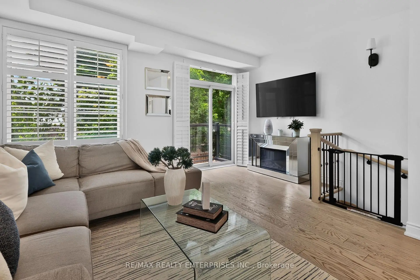
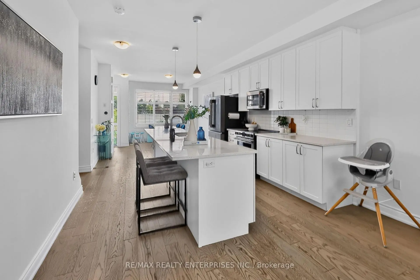
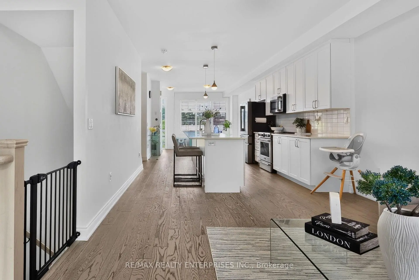
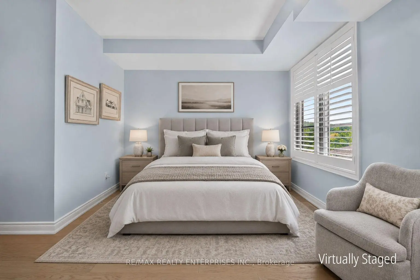
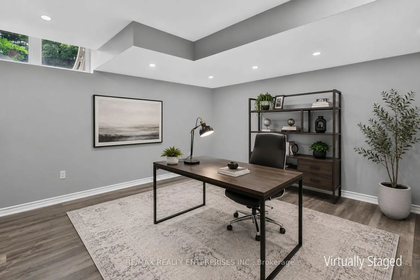
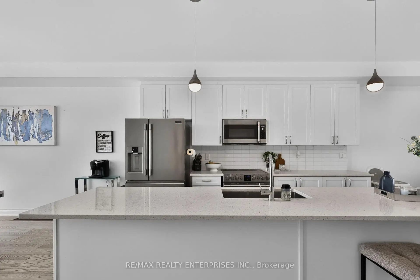
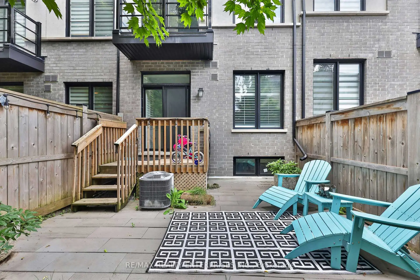
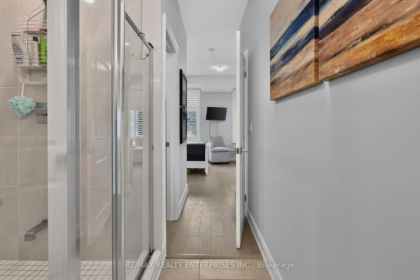
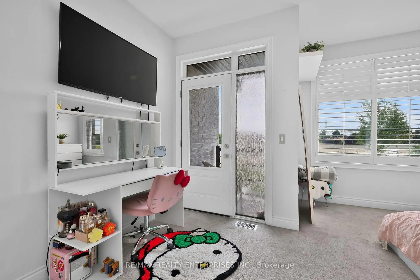
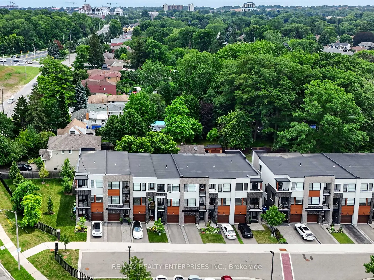
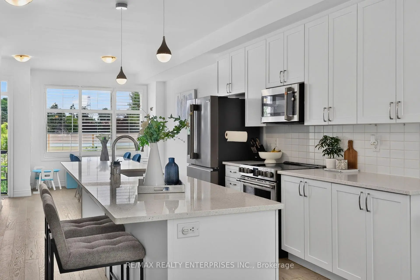
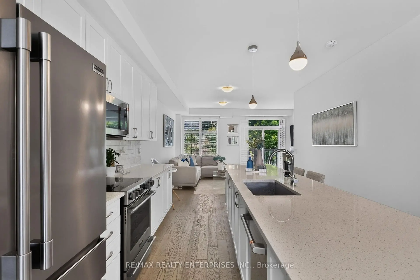
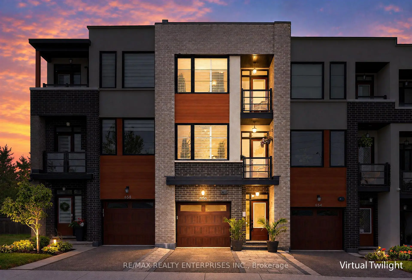
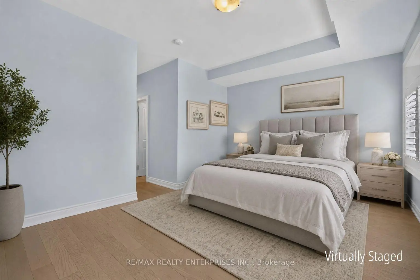
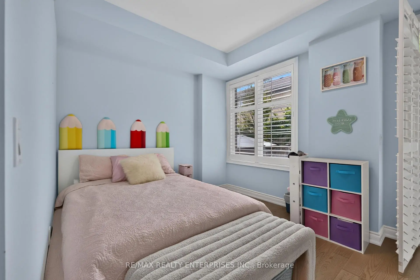
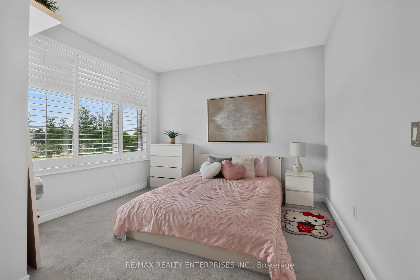
Set Within The Coveted Mineola Neighbourhood, This Freehold 3-Storey Townhome In The Highly Desirable Mod Townes Community Offers Appox 2,601 SqFt Of Thoughtfully Designed Living Space, Combining Modern Elegance W/ Exceptional Everyday Comfort. Featuring 3+1 Bdrms & 4 Baths, This Turnkey Residence Is Perfect For Families, Professionals, & First Time Home Buyers Seeking A Refined, Low-Maintenance Lifestyle. The Sun-Drenched Main Living Area Is Enhanced By 9-Ft Smooth Ceilings, Rich Hdwd Flooring, Cali Shutters & An O/C Design. The Stylish Kitchen Features S/s Appls, Quartz Countertops, A Designer B/S & An Oversized Centre Island W/ Seating, Connecting To The Spacious Living & Dining Areas. Multiple W/o To Pvt Balconies Extend The Living Space Outdoors & Create An Inviting Setting For Relaxation Or Entertaining. The Upper Lvl Showcases A Spacious Primary Retreat Complete W/ A W/i Closet & A Beautifully Appointed Ensuite Featuring Dbl Vanities, Quartz Counters & A Frameless Glass Shower. Addn'l Bdrms Are Generously Sized & Served By Well-Finished Baths, While The Finished Lower Lvl Provides Outstanding Flexibility As A 4th Bedroom, Home Office, Fitness Space Or Media Room. Enjoy Multiple Pvt Outdoor Spaces Including A Front Balcony, A Lrg Rear Deck & A Fully Fenced Bkyd W/ Green Space, Ideal For Children, Pets, Gardening Or Quiet Outdoor Enjoyment. Located Within One Of Mississauga's Most Sought-After School Districts & Just Minutes To Kenollie Public School, St. Dominic School, Cawthra Park Secondary School & St. Paul Secondary School. Enjoy Close Proximity To Port Credit Village, Lakefront Parks & Trails, Marinas, Boutique Shopping, Restaurants, Cafes, Port Credit GO Station & Convenient Access To The QEW And Highway 427. Recent Improvements Include New Front & Rear Patio Stone Walkways, A Reno'd Finished Lower Lvl, Updated Main Floor Bath & New Washer. POTL Fees Include Snow Removal, Lawn Maintenance & Common Area Insurance. TARION Warranty in Effect.
主要特征
- 朝向: 后院朝南

- 睡房: 3

- 卫生间: 4

- 车库: 1

- 厨房: 1

重要信息
- 占地面接: 16.85 x 90.71 Feet

- 室内面积: 2000-2500

- 地税: $ 6266.31

- W14095958

- 地产公司: RE/MAX REALTY ENTERPRISES INC.
| 房间 | 尺寸(平方米) | 细节描述 | |
|---|---|---|---|
| 第三间卧室 | 4.86x3.13 | 硬木地板, 走出式后院, 壁橱 |
|
| 客厅 Rm | 4.86x4.96 | 硬木地板, 阳台, 开放式概念 |
|
| 厨房 | 4.79x3.90 | 石英台面, 中心岛, 开放式概念 |
|
| 晚餐室 Rm | 4.86x4.52 | 硬木地板, 阳台, 开放式概念 |
|
| Primary B | 4.81x3.45 | , 5pcs卫生间套间, 硬木地板 |
|
| 第二间卧室 | 4.82x4.59 | 壁橱, 4pcs卫生间套间 |
|
| 娱乐室reatio | 4.60x4.70 | 乙烯塑胶地板, 窗户 |
| 卫生间 | 卫浴件数 | 所在楼层 | |
|---|---|---|---|
| 1间 | 5件套 | Third |
|
| 1间 | 4件套 | Third |
|
| 1间 | 2件套 | Second |
|
| 1间 | 3件套 | 主层 |
房屋简介
房屋位于QEW and Cawthra交界附近, 这间3房4卫单车库三层镇屋户型朝南向. 656 Tupelo Crt拥有单停车位. 房屋及周边设施包括None等. 第三间卧室在一层.房屋市场分析
出售
出租
同类房屋价值较去年同期下降 5.3%。
租金水平与去年同期相比整体保持相对稳定。
近期 6 个月租金范围
$4,500 – $4,500/月
这套房屋与同类房源相比如何
市场冷热度
强买方市场
强卖方卖方平衡买方强买方
同类房屋库存较高,市场明显有利于买家。
典型成交时间
16 天
同类房屋目前约 16 天成交,较去年同期更快。
社区概况
该物业所在社区为以自住为主的社区,住宅类型主要为独立屋。约有42%的居民拥有本科或以上学历,另有26%的居民拥有大专学历。当地几乎所有通勤居民都以驾车作为主要通勤方式。