Churchill Meadows, Mississauga, L5M 0N3

房屋信息
MLS房源英文原文
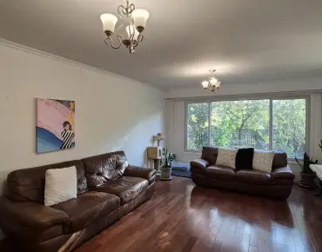
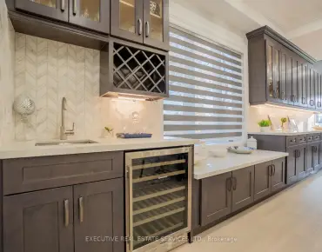
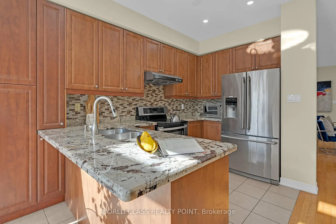
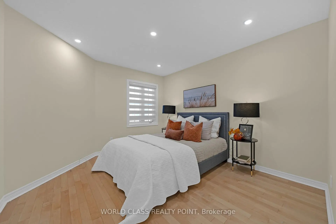
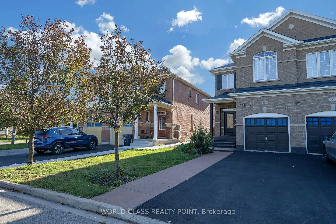
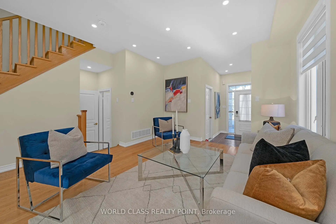
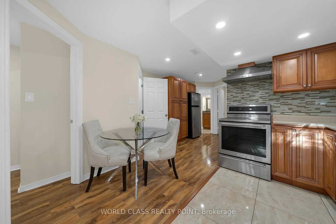
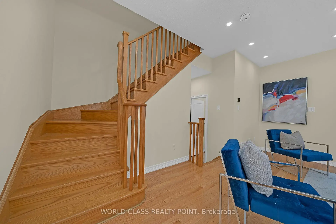
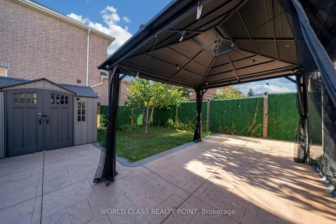
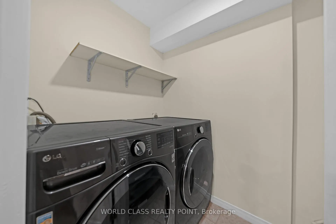
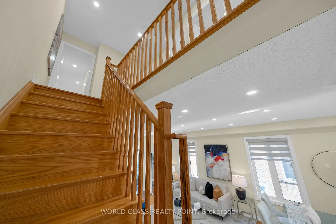
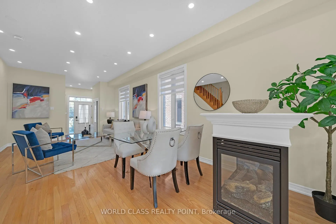
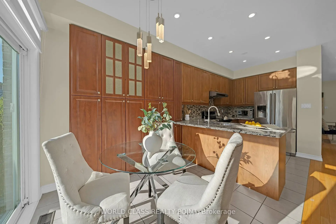
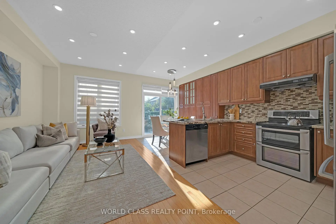
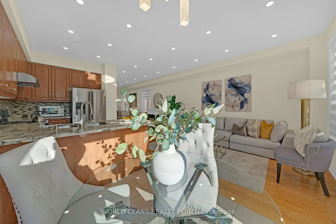
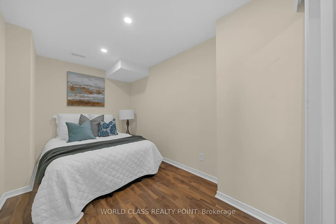
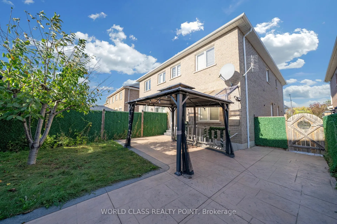
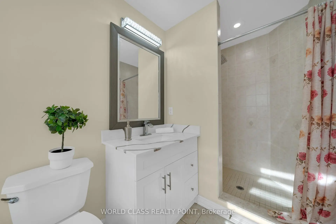
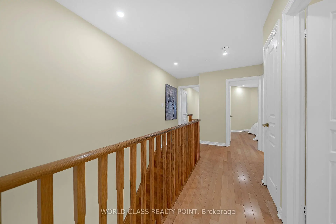
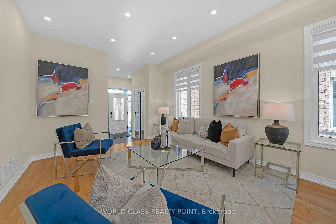
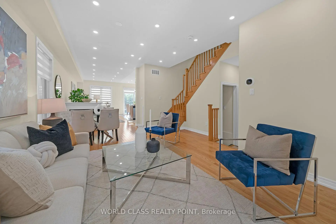
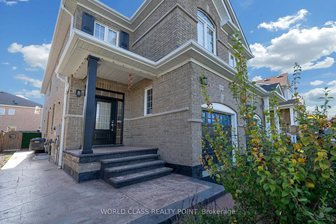
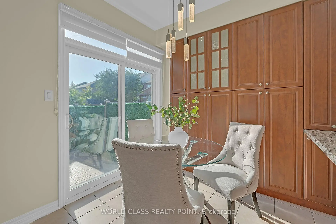
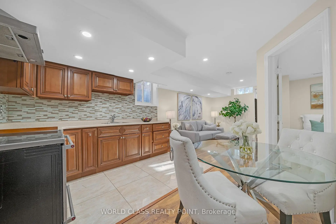
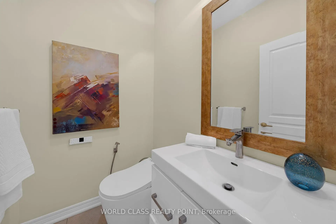
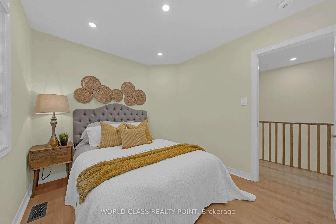
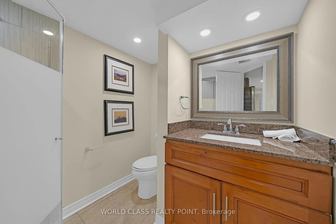
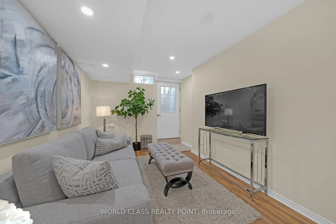
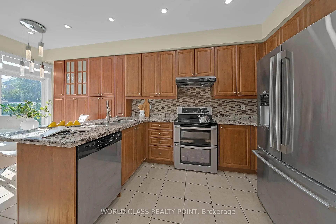
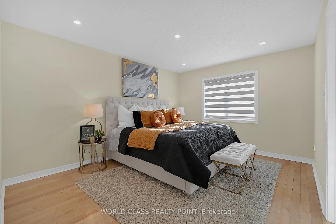
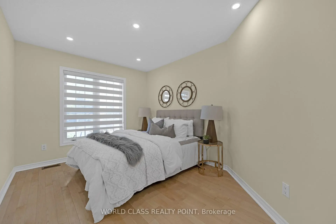
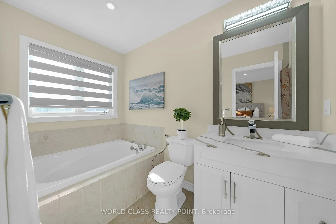
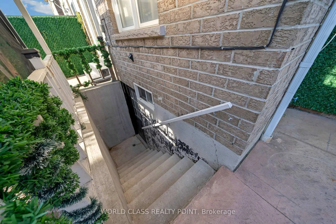
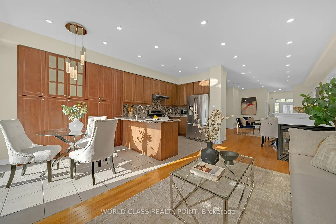
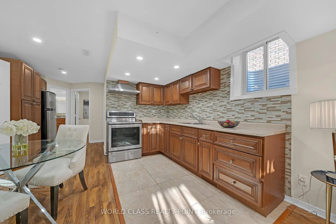
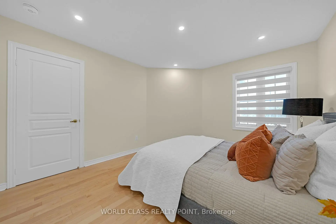
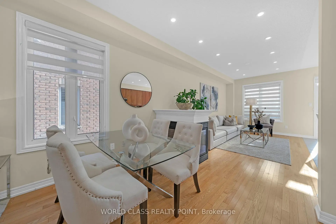
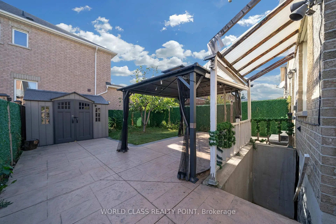
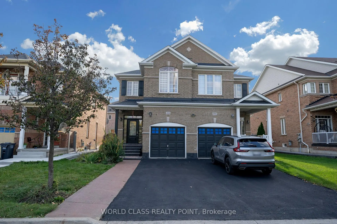
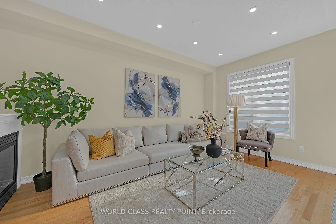
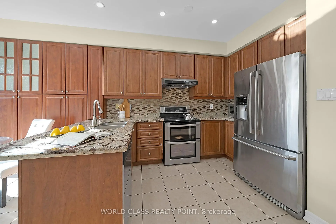
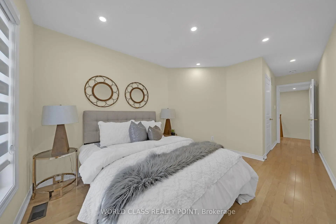
Beautifully Renovated, Freshly Painted & Meticulously Maintained 4 Bedrooms, 3.5 Bathrooms Semi-Detached House with 2 Bedrooms Basement with Separate Entrance in Highly Sought-after & Most Desirable Family-Friendly Neighborhood of Churchill Meadows Community of Mississauga. Bright & Spacious with Functional Open Concept Layout, Upgraded Bathrooms, Smart Toilet in Powder Room, 9-ft Ceiling on Main Floor, Hardwood Floor Throughout on Main & 2nd Floors, Gas Fireplace, and Access to Garage From House. Upgraded Kitchen Features Modern Tall Extended Cabinetry, Granite Countertop, Stylish Backsplash, & Stainless-Steel Appliances, Front Load Washer Dryer, with Walkout to Private, Landscaped Stamped Concrete & Green Ivy Decorative Fenced Backyard with Gazebo & Storage Shed. Spacious Primary Bedroom offers a Walk-in Closet & 4-Piece Ensuite with Separate Shower. Tons of New Modern Pot Lights, Modern Electrical Fixtures, Newer Upgraded Zebra Window Blinds Throughout & Stamped Concrete on Front Porch & Walkway from Front to Backyard. The Home offers Plenty of Natural Light & Excellent Ventilation. Long & Extended Driveway without Sidewalk with 3 Driveway Parking Spaces & 1 Garage Parking Space. Extra Storage Space on Garage Ceiling. New Wired Connected Smoke & Carbon monoxide Detectors in all Bedrooms & Common Areas on all Floors including Basement. New Wide 2 Ft & 3 Ft Windows in Basement. Ideally located close to Top-Rated Schools including Stephen Lewis Secondary School, St Joan of Arc School, Parks, Playgrounds, Walking Trails, Erin Mills Shopping Plaza, Grocery Stores, Restaurants, Ridgeway Plaza, Medical Clinics, Mosque, Church, Library, Banks, Credit Valley Hospital, Public Transit, Streetsville GO Station & Major Highways including 401, 403, 407 & QEW. Close to Churchill Meadows Community Centre with lots of Activities & Programs.
主要特征
- 朝向: 后院朝西

- 睡房: 4

- 卫生间: 4

- 车库: 1

- 厨房: 1

重要信息
- 占地面接: 26.41 x 108.69 Feet

- 室内面积: 1500-2000

- 地税: $ 6516.52

- W14084984

- 地产公司: WORLD CLASS REALTY POINT
| 房间 | 尺寸(平方米) | 细节描述 | |
|---|---|---|---|
| 客厅 Rm | 3.91x5.99 | 硬木地板, 合并餐饮, 步入车库 |
|
| 晚餐室 Rm | 3.91x5.99 | 硬木地板, 开放式概念, 合并客厅 |
|
| 家庭房 Rm | 3.00x5.03 | 硬木地板, 煤气壁炉, 开放式概念 |
|
| 早餐室 | 2.16x2.59 | 陶瓷地板, 走出式后院, 合并厨房 |
|
| 厨房 | 2.16x3.20 | 陶瓷地板, 防溅挡板, 不锈钢电器 |
|
| Primary B | 3.43x4.27 | 硬木地板, , 4pcs卫生间套间 |
|
| 第二间卧室 | 3.05x32.31 | 硬木地板, 顶灯, 大窗 |
|
| 第三间卧室 | 2.74x2.74 | 硬木地板, 顶灯, 窗户 |
|
| 第四间卧室 | 2.74x2.74 | 硬木地板, 顶灯, 窗户 |
|
| 卧室 | 0.00x |
| 卫生间 | 卫浴件数 | 所在楼层 | |
|---|---|---|---|
| 2间 | 4件套 | Second |
|
| 1间 | 2件套 | 主层 |
|
| 1间 | 3件套 | Basement |
房屋简介
房屋位于Winston Churchill Blvd and Tacc 交界附近, 这间4房4卫单车库两层半独立房户型朝西向. 5529 Fudge Terr拥有单连接式停车位. 房屋及周边设施包括In-LawSuite和AutoGarageDoorRemot等. 客厅 Rm, 晚餐室 Rm, 家庭房 Rm, 早餐室和 厨房在主层.房屋市场分析
出售
出租
同类房屋价值与去年同期相比整体保持相对稳定。
租金水平较去年同期上涨 4%。
近期同类房屋估值范围
$840,000 – $1,120,000
近期 6 个月租金范围
$3,300 – $3,750/月
这套房屋与同类房源相比如何
市场冷热度
卖方市场
强卖方卖方平衡买方强买方
当前同类房屋库存水平较有利于卖家。
典型成交时间
15 天
同类房屋目前约 15 天成交,与去年同期大致持平。
价格水平
高 9.1%
当前叫价高于同类房屋的估算价值。
社区概况
该物业所在社区为自住率较高的社区,住宅类型主要为镇屋。约有64%的居民拥有本科或以上学历,另有12%的居民拥有大专学历。当地居民通勤时通常结合驾车和公共交通两种方式。