Erin Mills, Mississauga, L5L 3A3

房屋信息
MLS房源英文原文
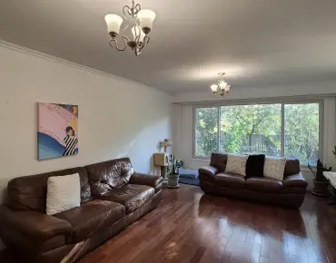
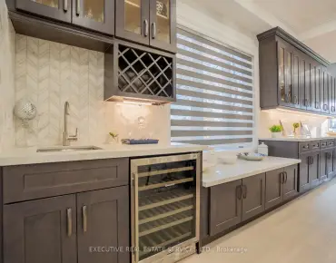
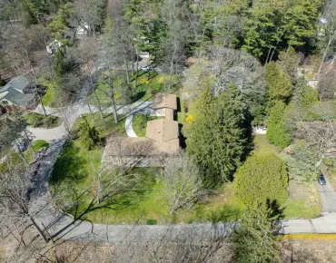
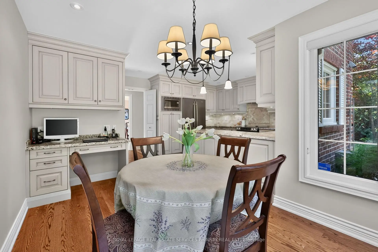
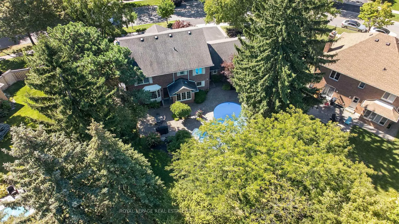
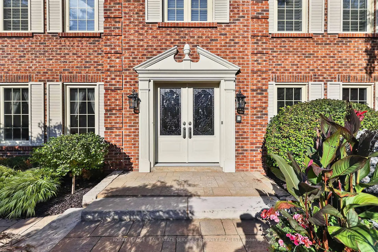
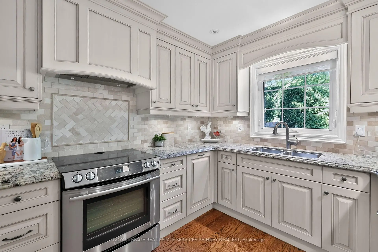
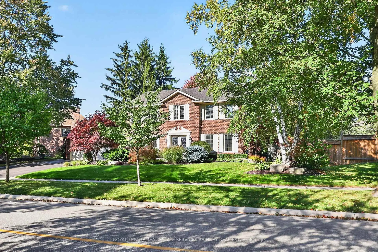
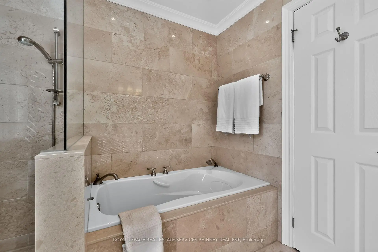
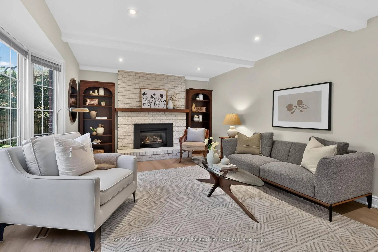
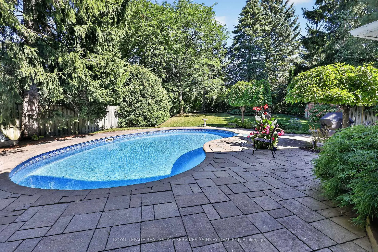
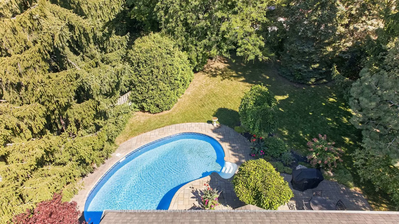
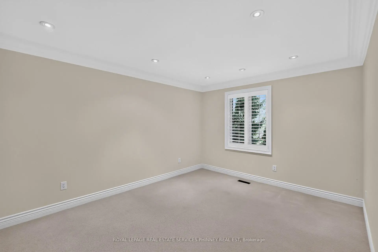
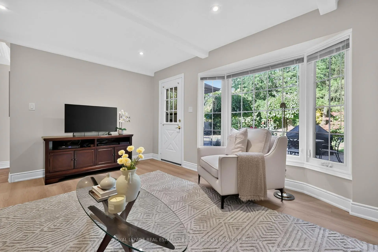
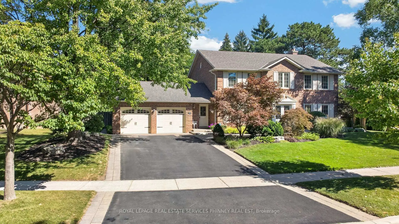
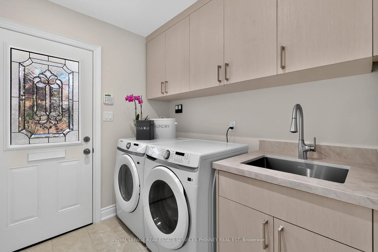
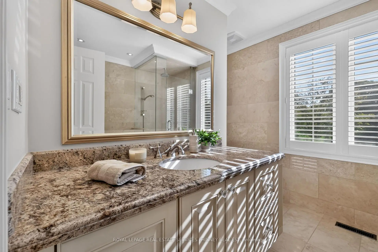
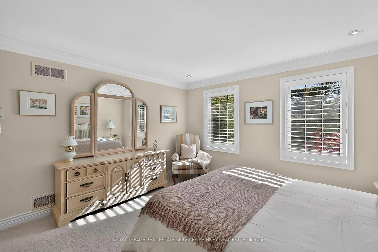
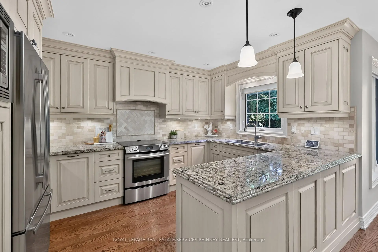
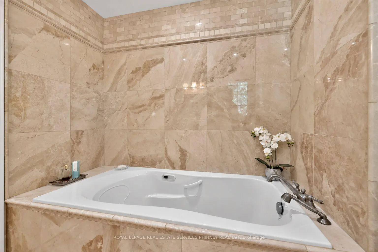
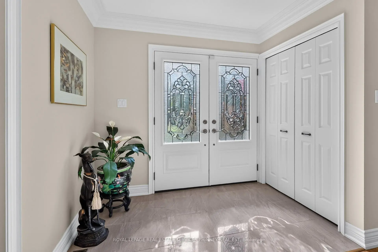
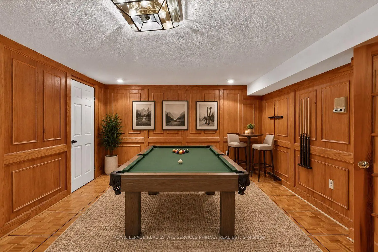
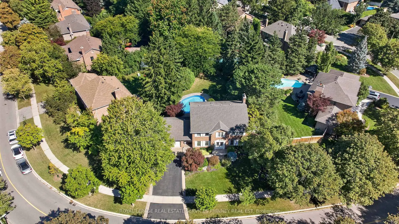
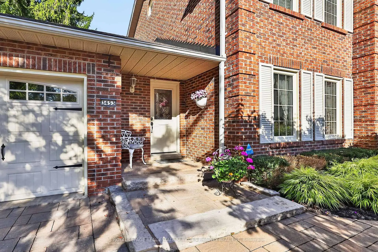
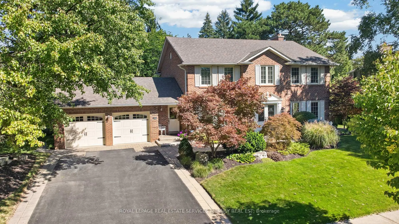
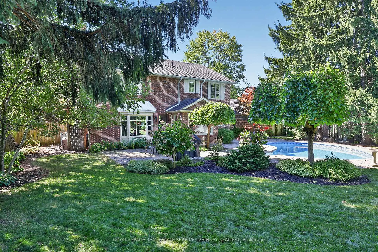
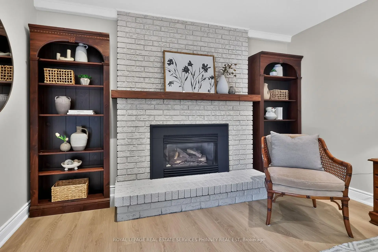
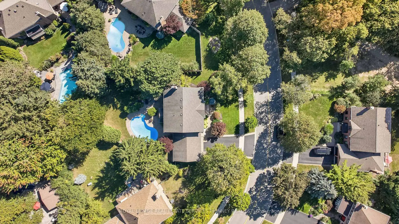
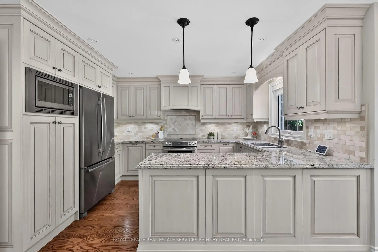
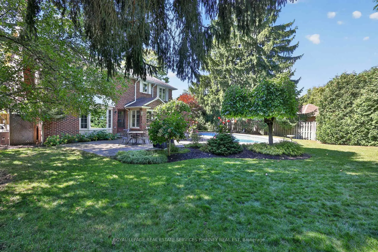
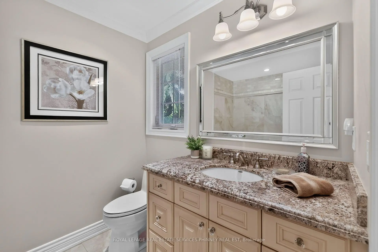
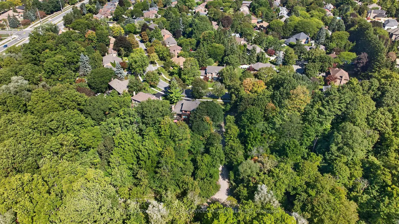
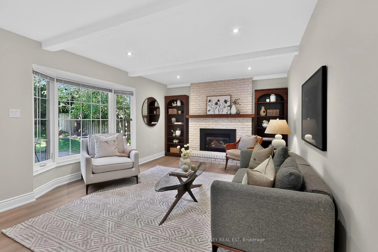
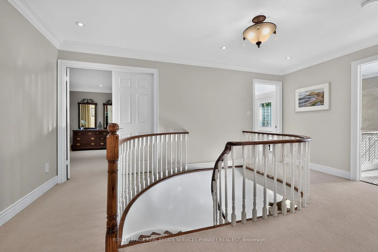
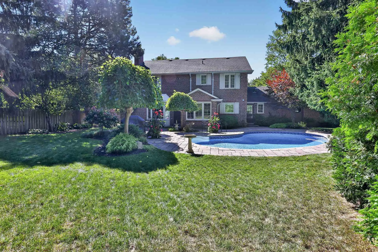
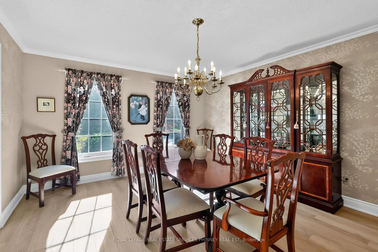
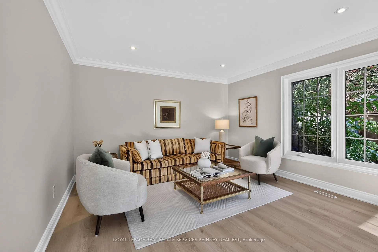
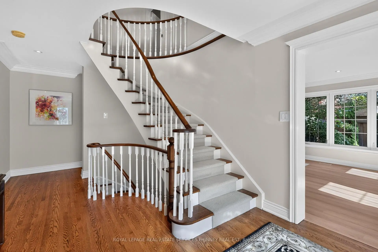
Set in one of Erin Mills' most established and sought-after neighbourhoods, this home offers an exceptional combination of space, privacy & natural surroundings. Positioned on a wide, beautifully landscaped lot w/impressive curb appeal, this home enjoys a unique setting directly across from scenic walking trails. Recently renovated w/high-end finishes and thoughtful details, this move-in-ready home features custom crown mouldings throughout & beautifully finished interior. The main floor offers generously sized principal rooms ideal for both family living & entertaining, including separate living, dining & family rooms. The updated kitchen overlooks the backyard & features stainless steel appliances, granite countertops, abundant cabinetry and storage, plus a bright eat-in area for casual family meals. A convenient main-floor laundry room w/ new washer and dryer provides direct access to both the front & backyard. Upstairs, four generously sized bedrooms provide plenty of space for the entire family, versatile living for growing households. Main bath upstairs has heated floors. Step outside to a spectacular private backyard retreat. The generous width of the property creates wonderful separation from neighbouring homes, while mature trees and lush landscaping provide a beautiful, established backdrop. An in-ground pool is surrounded by stonework, w/plenty of lawn & patio space for outdoor dining, entertaining and relaxing. Whether hosting gatherings, watching the kids play or enjoying a quiet afternoon by the pool, this is a backyard designed to be enjoyed. Erin Mills is renowned for its mature, tree-lined streets, extensive parks & trail network, highly regarded schools & strong sense of community. UTM, shopping, restaurants, recreation, transit & major highways all within easy reach, the location offers exceptional convenience without sacrificing its peaceful residential setting. A rare opportunity to own a beautifully renovated & move-in-ready home.
主要特征
- 朝向: 后院朝东

- 睡房: 4

- 卫生间: 3

- 车库: 2

- 厨房: 1

重要信息
- 占地面接: 132.74 x 140.00 Feet

- 室内面积: 2500-3000

- 地税: $ 12771.96

- W13876886

- 地产公司: ROYAL LEPAGE REAL ESTATE SERVICES PHINNEY REAL ESTATE
| 房间 | 尺寸(平方米) | 细节描述 | |
|---|---|---|---|
| 客厅 Rm | 3.89x6.12 | , 皇冠顶饰 |
|
| 晚餐室 Rm | 3.99x4.47 | , 皇冠顶饰 |
|
| 厨房 | 2.77x3.94 | 即吃式厨房, , 不锈钢电器 |
|
| 家庭房 Rm | 5.79x3.96 | 煤气壁炉, 走出式后院, 海湾窗 |
|
| 洗衣房 | 2.13x2.31 | 走出式后院, 洗衣房水池, 瓷砖地板 |
|
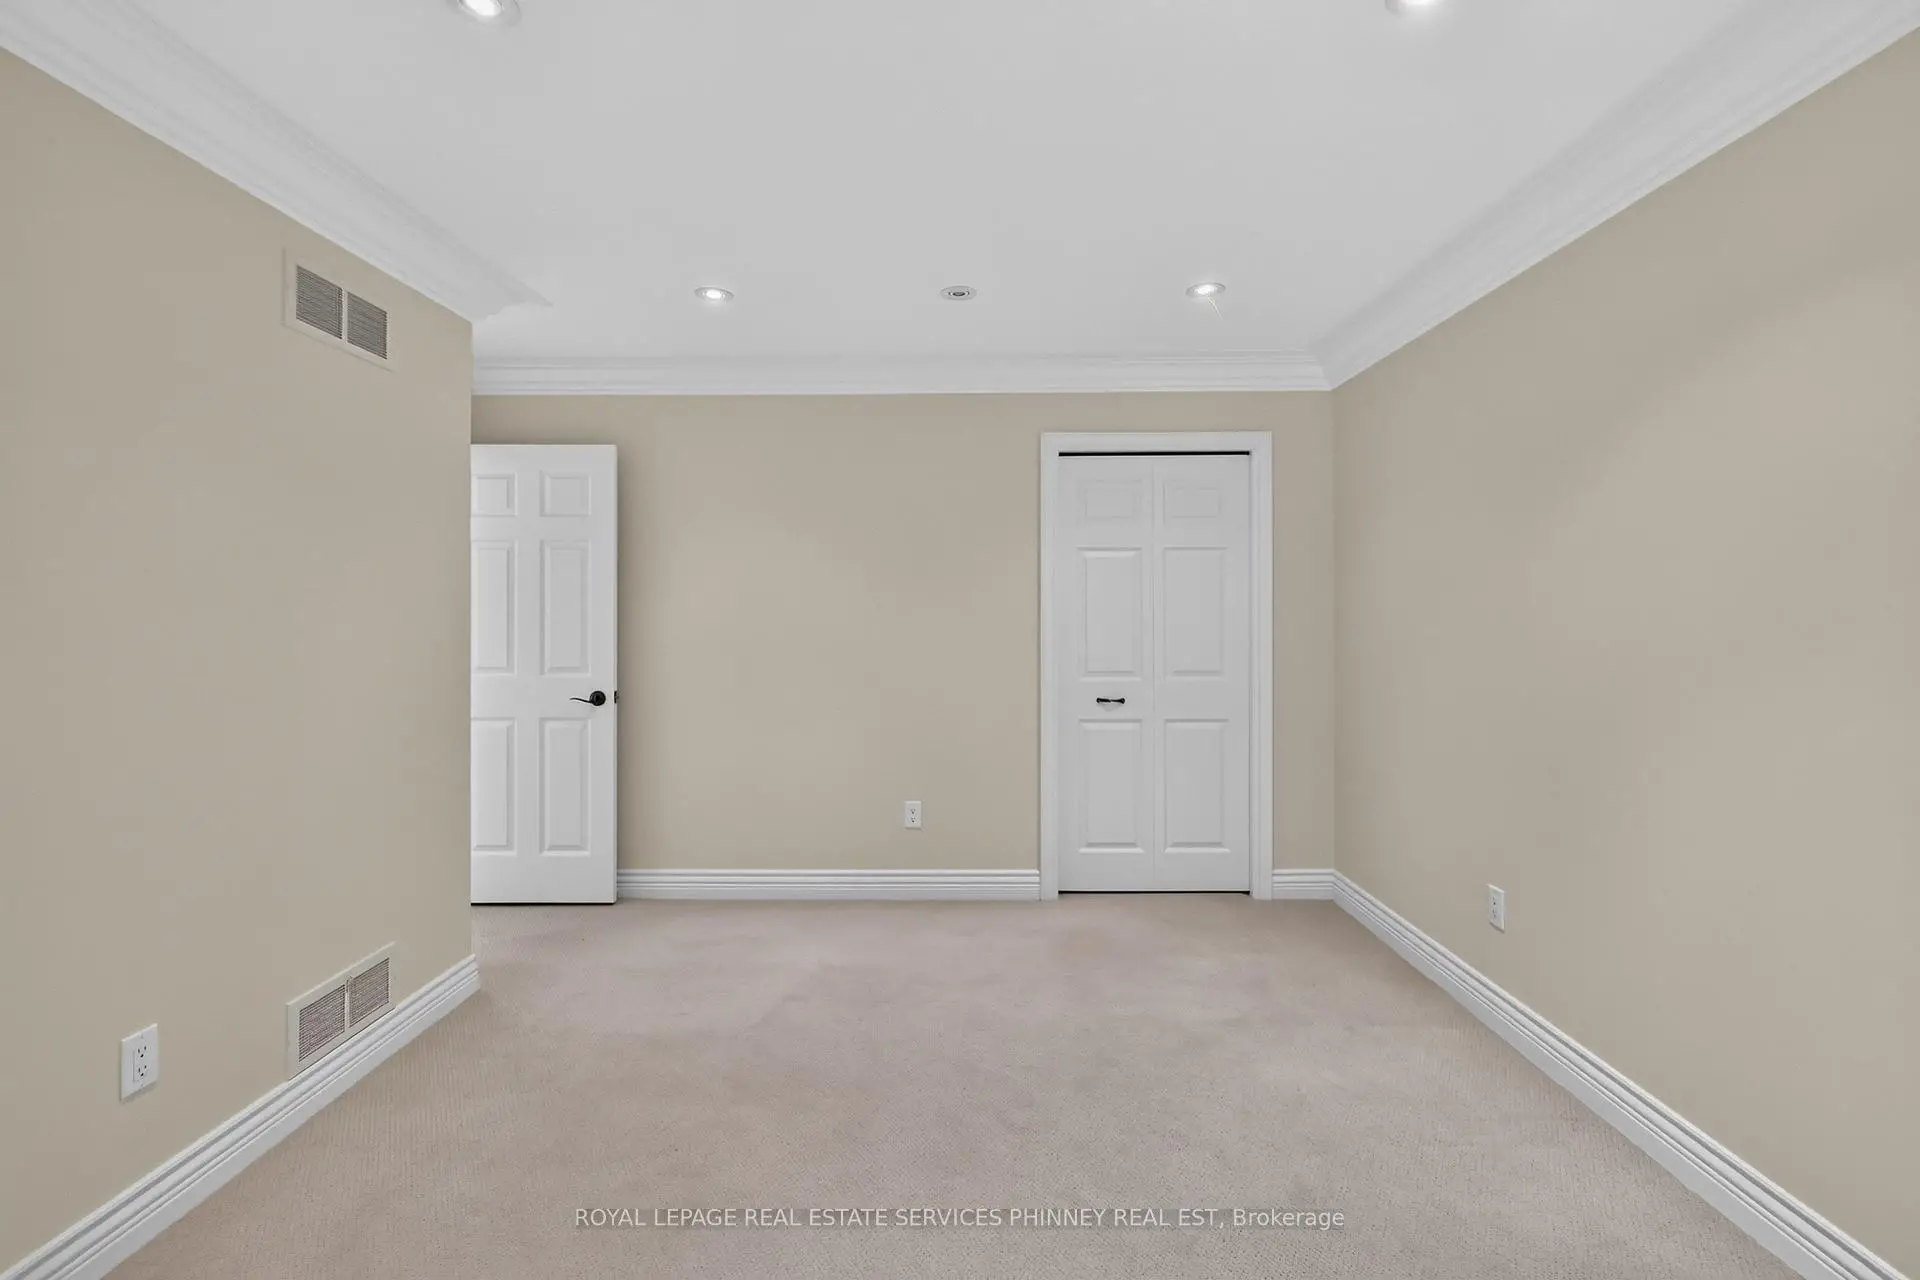
| Primary B | 3.99x5.82 | 4pcs卫生间套间, 双壁橱, 皇冠顶饰 |
|
| 卧室 | 3.99x4.55 | 壁橱, 皇冠顶饰, |
|
| 卧室 | 3.99x4.55 | , 壁橱, 皇冠顶饰 |
|
| 卧室 | 3.99x4.01 | 皇冠顶饰, 壁橱, |
|
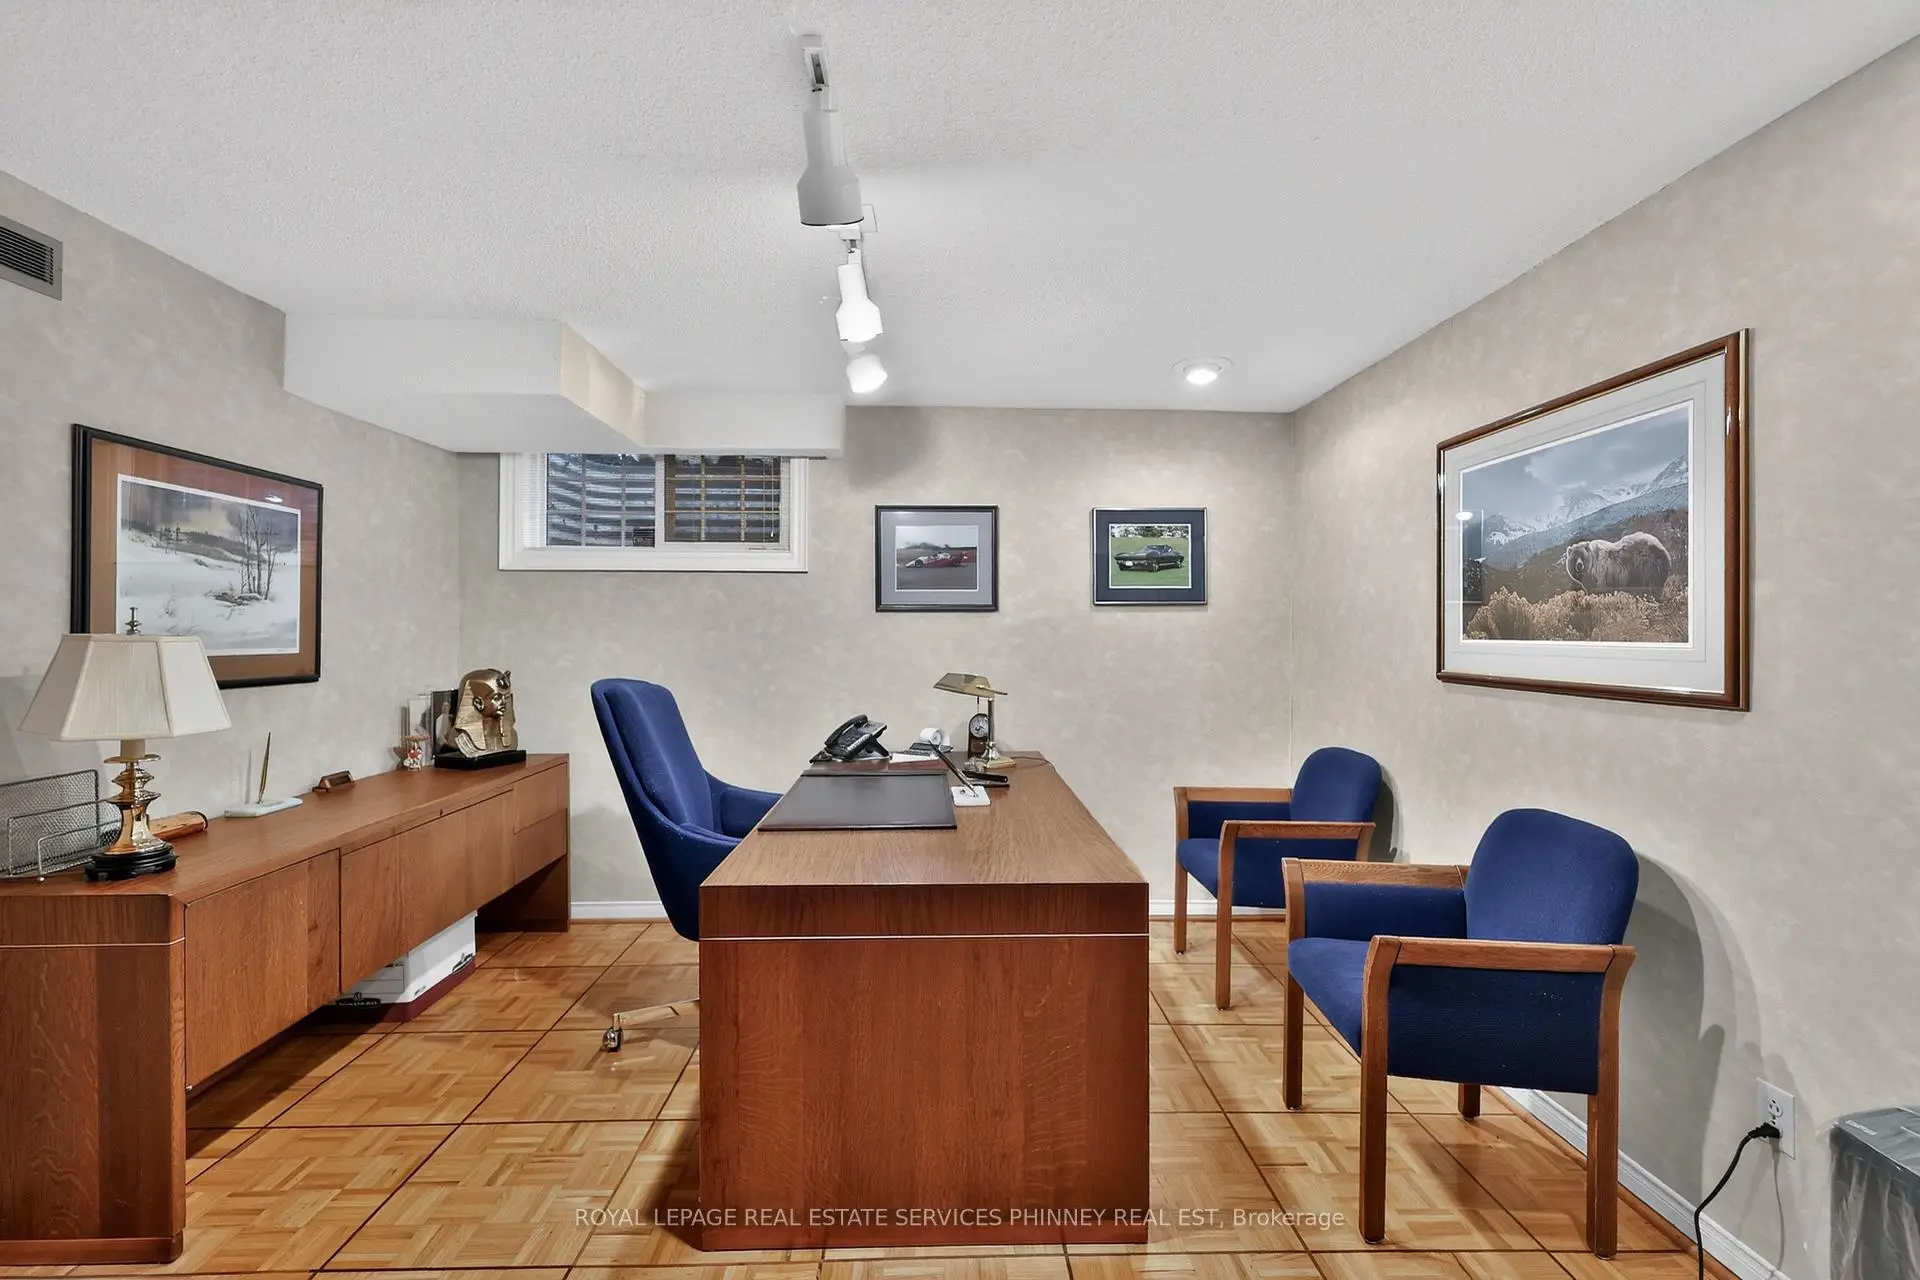
| 办公室 | 3.89x3.56 | 窗户, 硬木地板 |
|
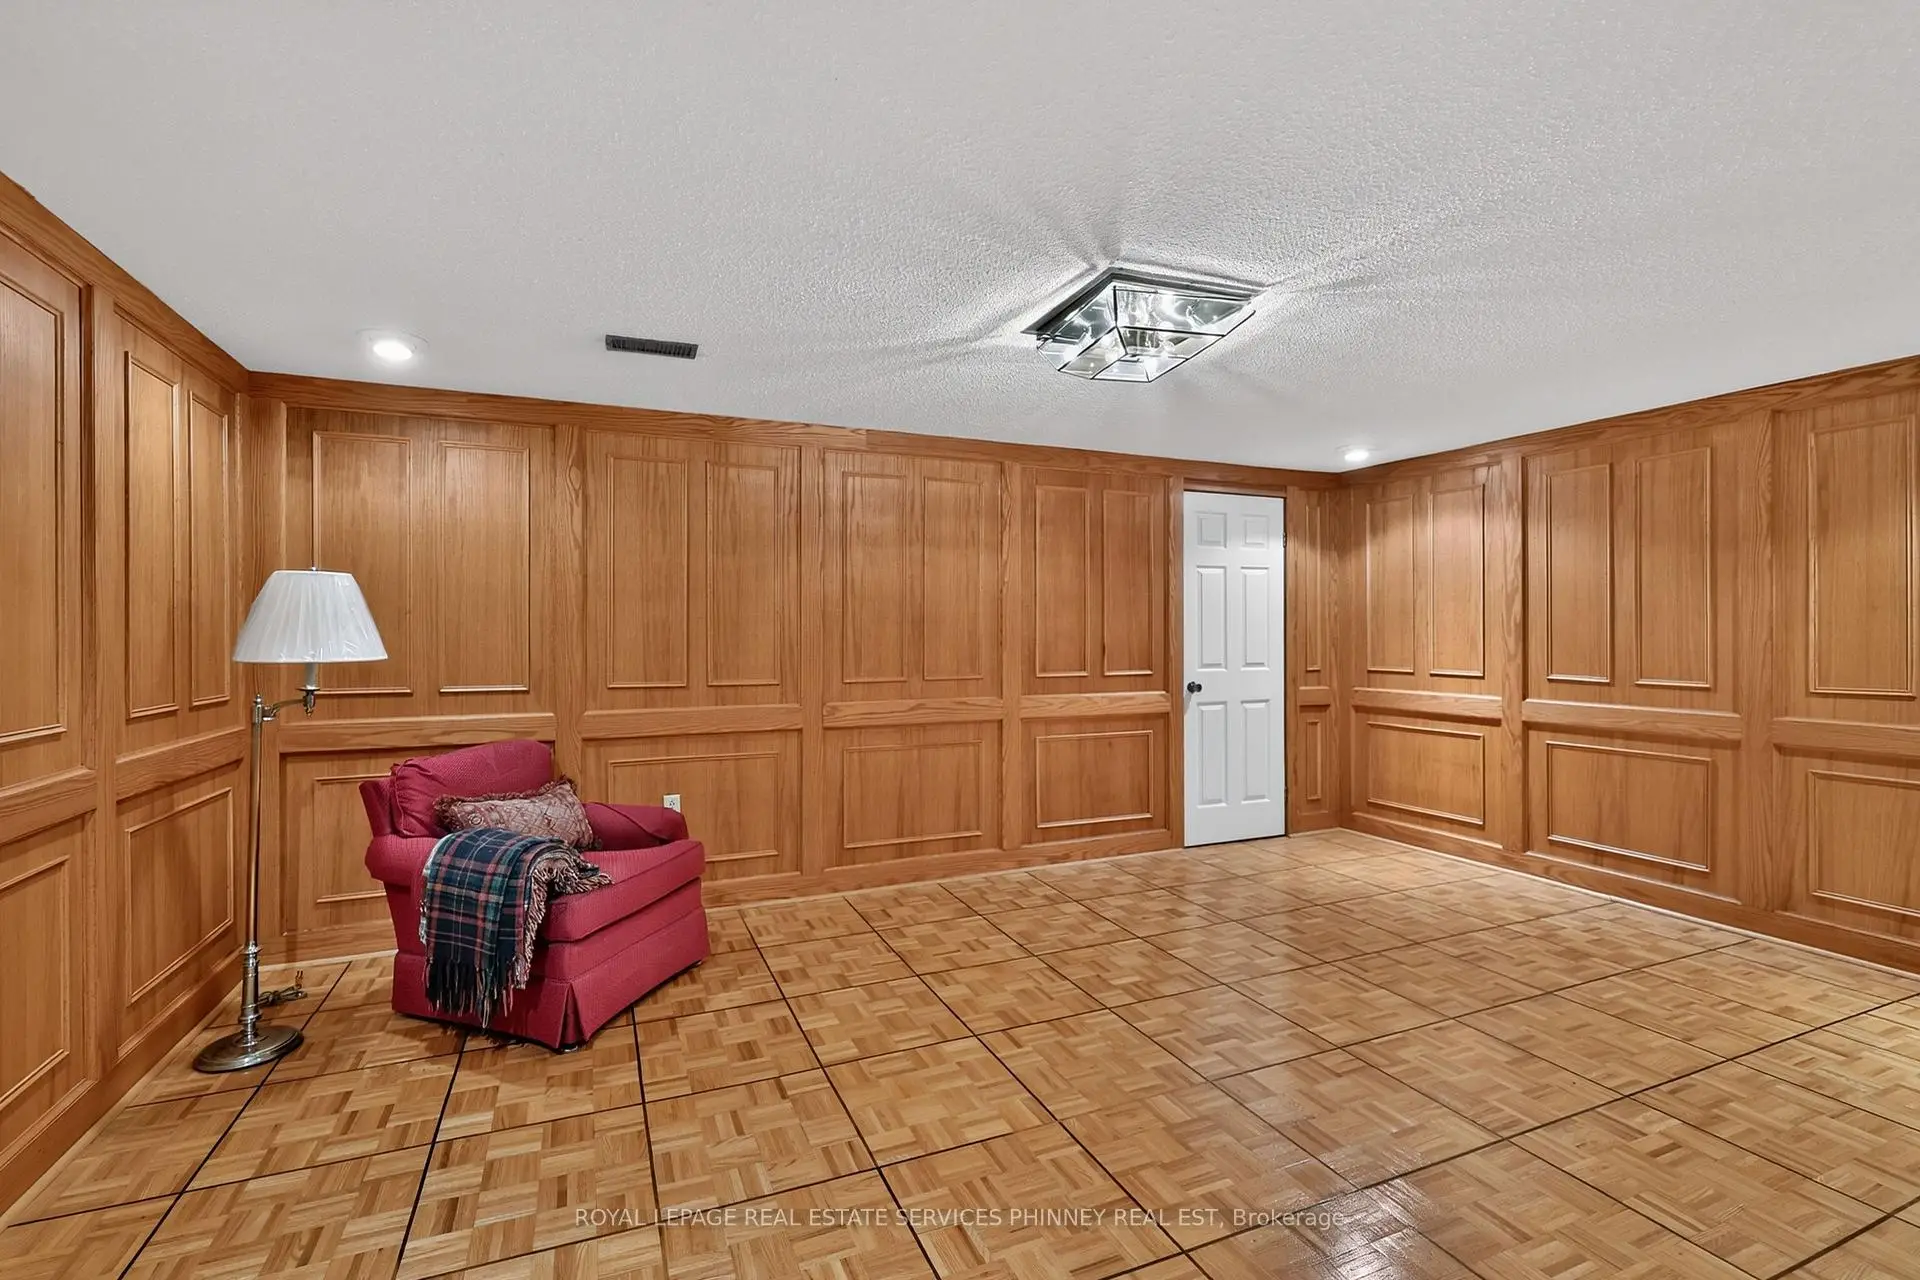
| Game Rm | 3.96x5.56 | 硬木地板 |
| 卫生间 | 卫浴件数 | 所在楼层 | |
|---|---|---|---|
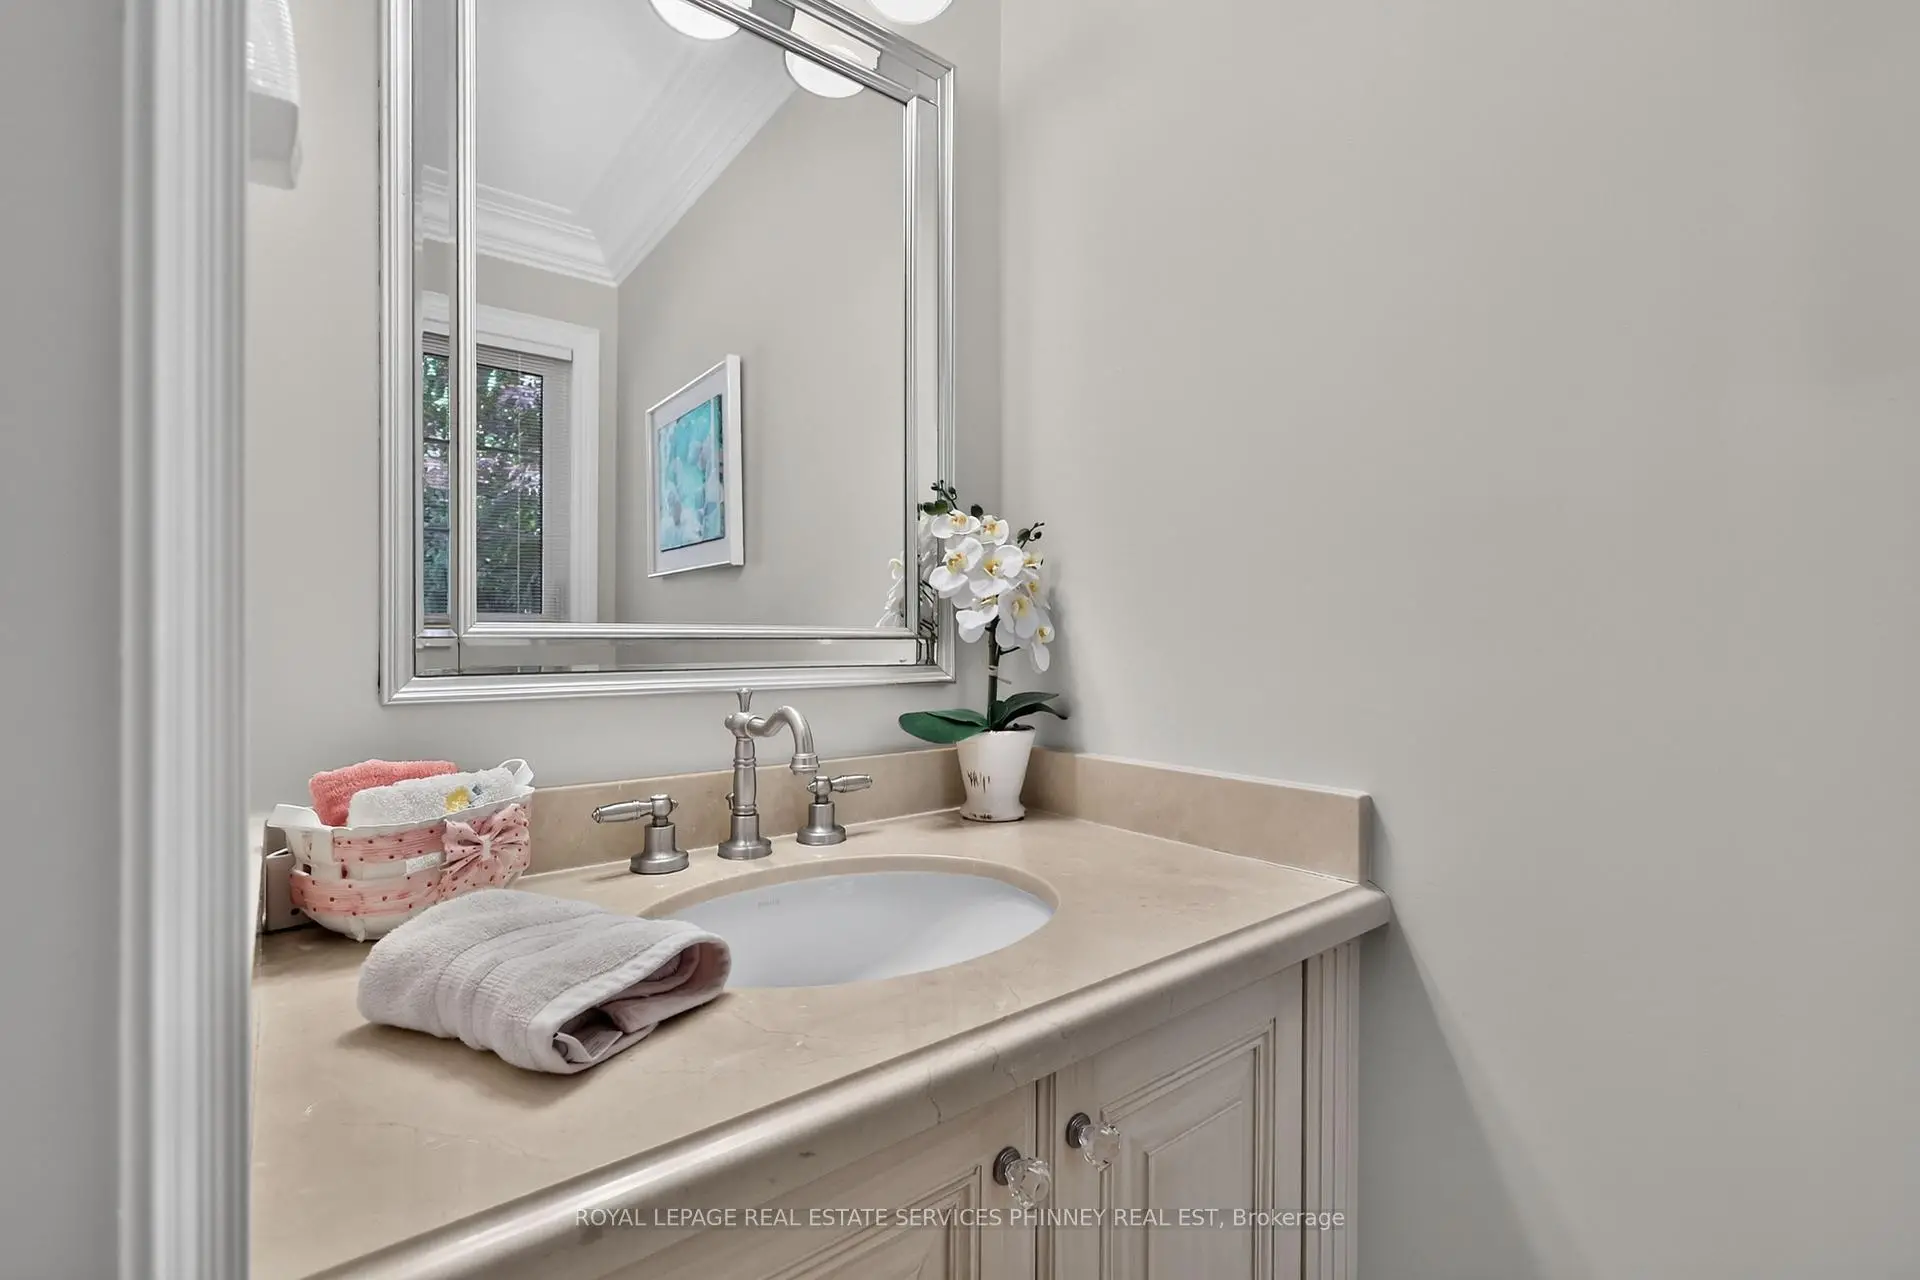
| 1间 | 2件套 | 主层 |
|
| 1间 | 4件套 | Second |
|
| 1间 | 4件套 | Second |
房屋简介
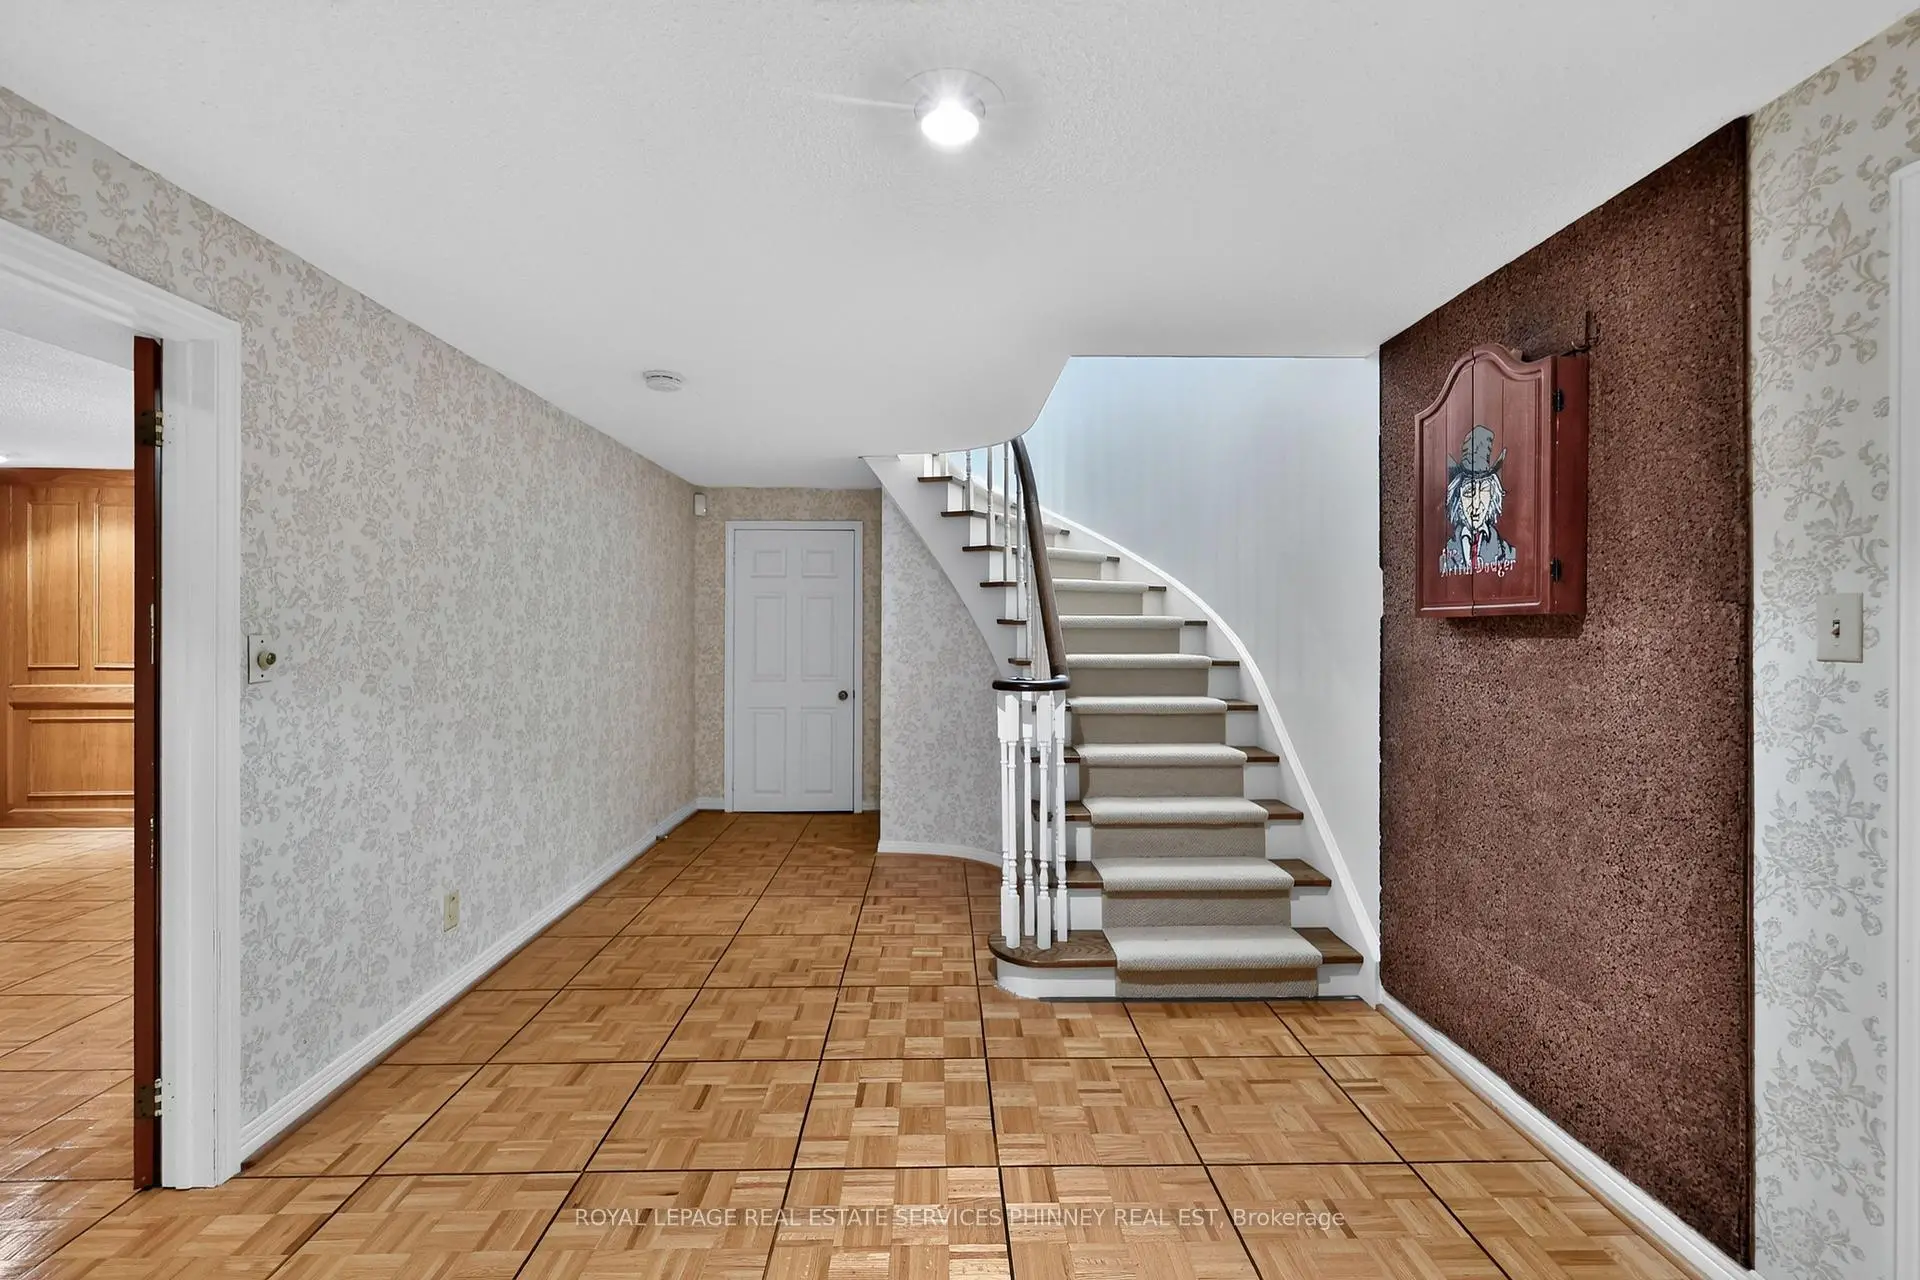
房屋位于Burnhamthorpe Rd W & Sawmill V交界附近, 这间4房3卫双车库两层独立房户型朝东向. 3453 Sawmill Valley Dr拥有双连接式停车位. 地下室没有装修. 房屋及周边设施包括CentralVacuum和AutoGarageDoorRemot等. 客厅 Rm, 晚餐室 Rm, 厨房, 家庭房 Rm和 洗衣房在主层.房屋市场分析
出售
出租
同类房屋价值较去年同期下降 15.4%。
租金水平较去年同期上涨 12%。
近期同类房屋估值范围
$1,370,000 – $1,650,000
近期 6 个月租金范围
$4,800 – $5,050/月
这套房屋与同类房源相比如何
市场冷热度
平衡市场
强卖方卖方平衡买方强买方
同类房屋的供应量与近期成交量整体较为平衡。
典型成交时间
15 天
同类房屋目前约 15 天成交,较去年同期更快。
价格水平
高 38.3%
当前叫价高于同类房屋的估算价值。
社区概况
该物业所在社区为以自住为主的社区,住宅类型主要为独立屋。约有57%的居民拥有本科或以上学历,另有13%的居民拥有大专学历。当地几乎所有通勤居民都以驾车作为主要通勤方式。