Clarkson, Mississauga, L5H 1A8

房屋信息
MLS房源英文原文
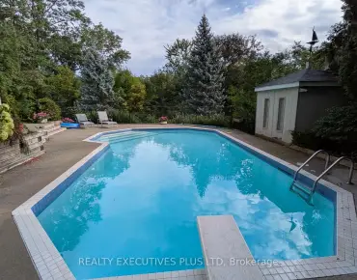
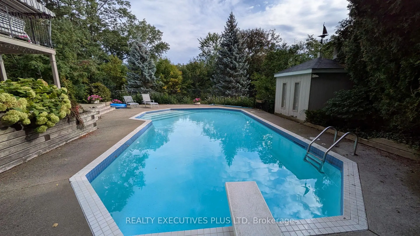
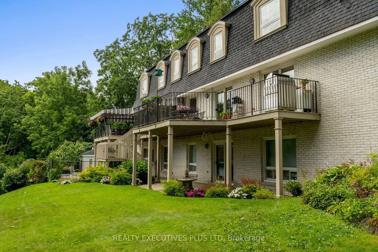
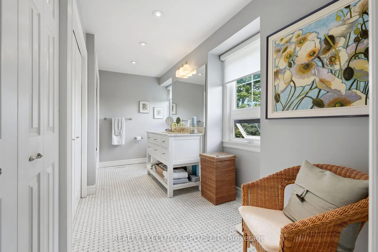
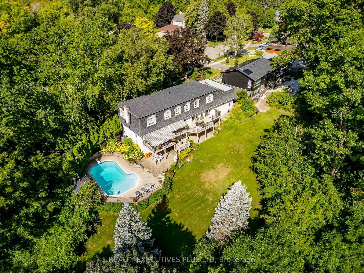
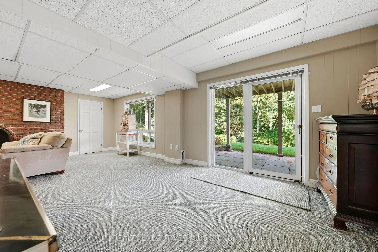
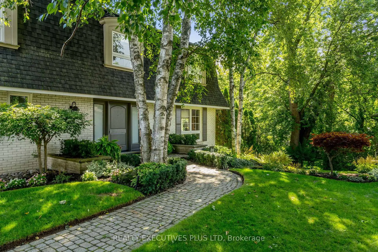
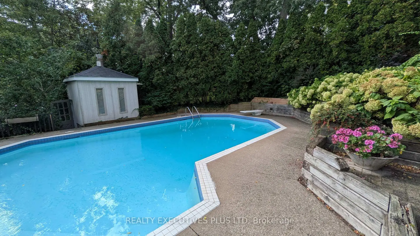
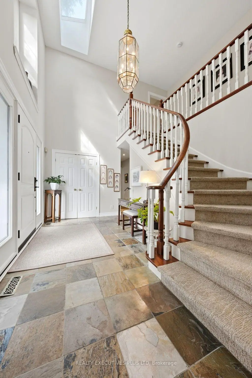
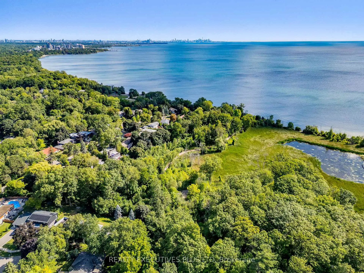
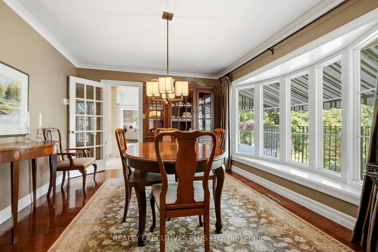
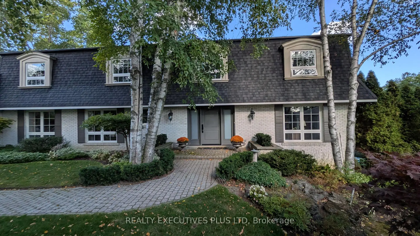
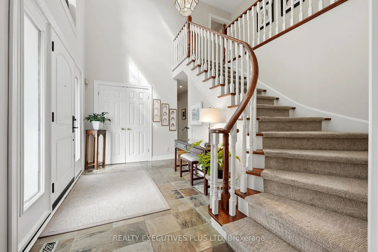
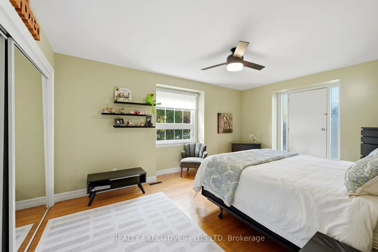
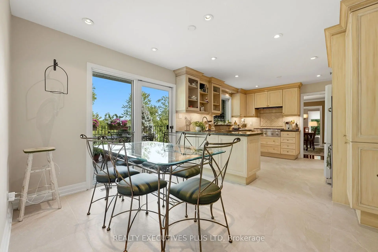
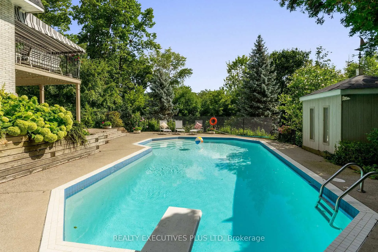
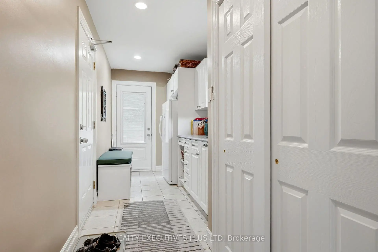
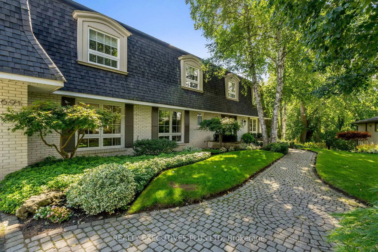
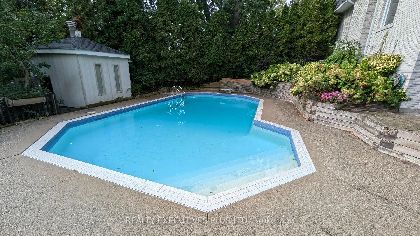
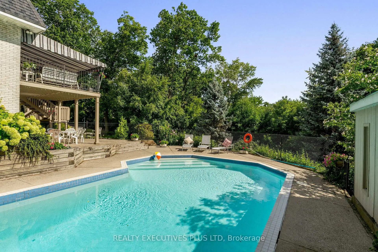
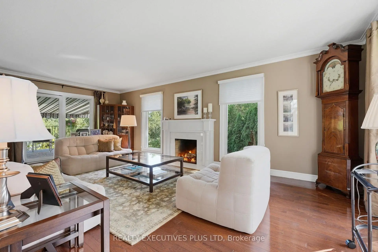
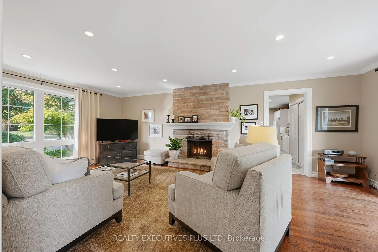
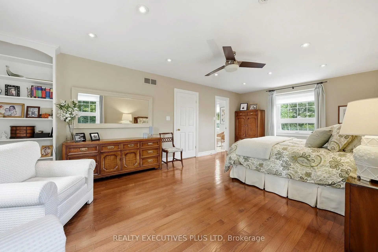
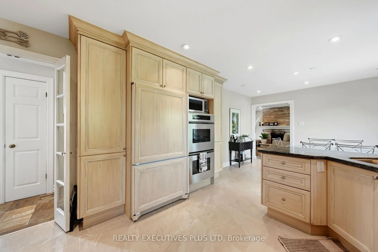
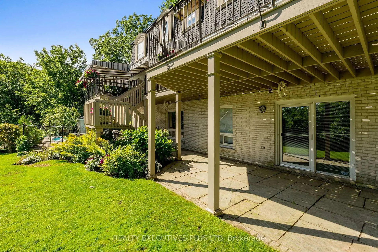
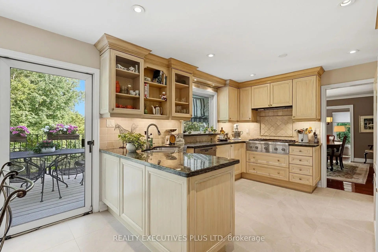
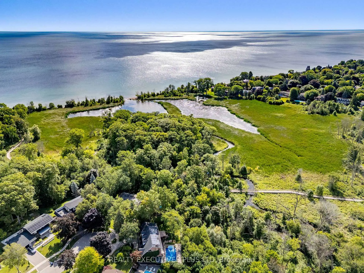
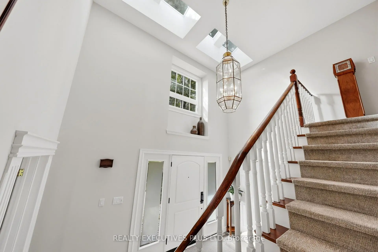
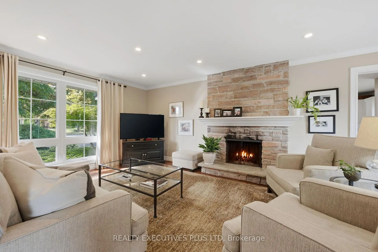
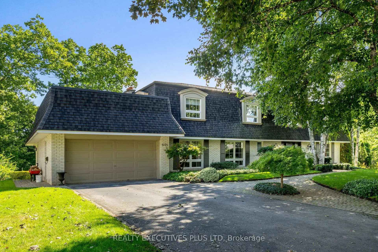
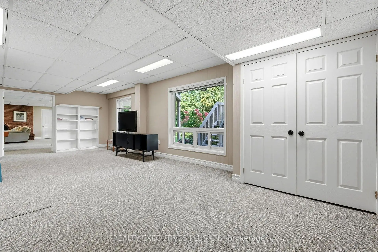
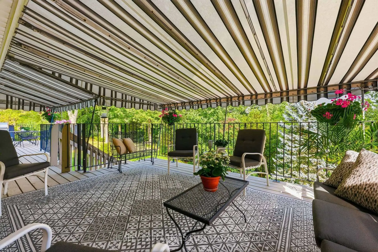
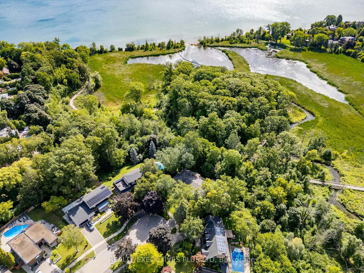
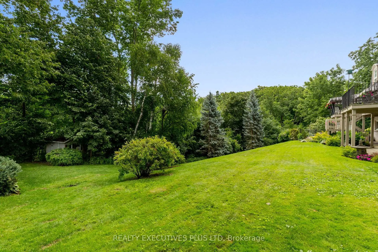
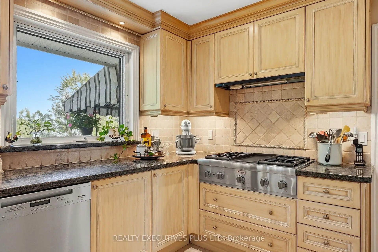
Some homes offer a great location. This one puts nature at your back door! Rarely does a setting like this become available in prestigious Lorne Park. Tucked away on a quiet court, 691 Nautalex Court is backing directly onto Rattray Marsh, offering exceptional privacy, mature natural surroundings and beautiful views toward Lake Ontario. Set on an impressive, deep lot, this spacious 4-bedroom, 4-bathroom home offers approximately 3,200 sq. ft. above grade, plus a finished walk out lower level. Generous principal rooms provide plenty of space for family living and entertaining, with a bright home office, formal living and dining areas, an inviting family room with fireplace, and a well-appointed kitchen overlooking the surrounding greenery. The home's outdoor spaces truly take advantage of its remarkable location. Expansive elevated decks overlook the treetops and conservation lands, while the private backyard features an inground pool, patio areas and plenty of room to enjoy the peaceful setting. Upstairs, spacious bedrooms offer comfortable private retreats, while the finished lower level provides additional recreation and entertaining space with a fireplace and walkout to the backyard. Beyond the property, enjoy immediate access to one of Mississauga's most beautiful natural settings, with Rattray Marsh, waterfront trails, Lake Ontario and Jack Darling Memorial Park nearby, while still being conveniently connected to a wonderful school district which includes Lorne Park High School. A rare opportunity to own a substantial family home backing onto Rattray Marsh in one of Mississauga's most sought-after neighbourhoods.
主要特征
- 朝向: 后院朝东

- 睡房: 4

- 卫生间: 4

- 车库: 2

- 厨房: 1

重要信息
- 占地面接: 62.16 x 172.61 Feet

- 室内面积: 3000-3500

- 地税: $ 15241.49

- W13863216

- 地产公司: REALTY EXECUTIVES PLUS LTD
| 房间 | 尺寸(平方米) | 细节描述 | |
|---|---|---|---|
| 客厅 Rm | 7.03x3.96 | 壁炉, , |
|
| 晚餐室 Rm | 4.37x3.86 | 走出式甲板, |
|
| 厨房 | 3.55x3.53 | , 智能家电 |
|
| 厨房 | 3.53x2.74 | 即吃式厨房, 走出式甲板, |
|
| 家庭房 Rm | 7.03x3.93 | 壁炉, 走出式甲板 |
|
| 书房 | 4.02x3.40 | 大窗 |
|
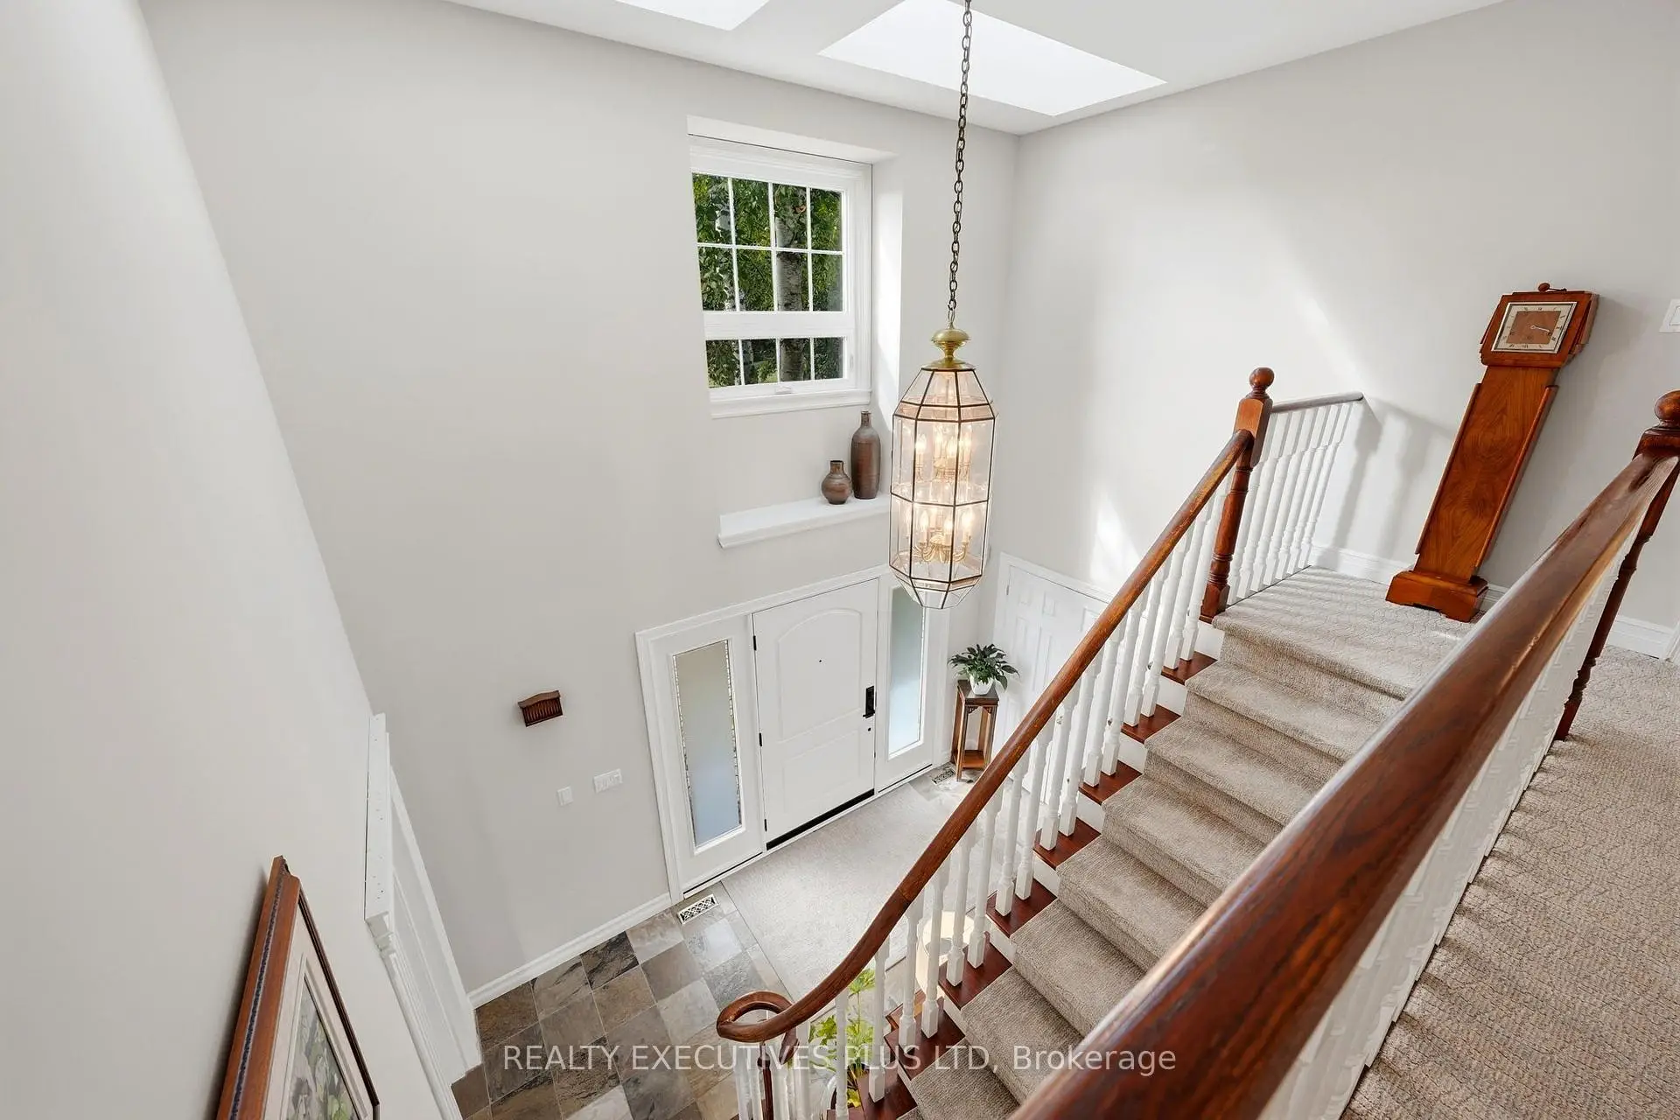
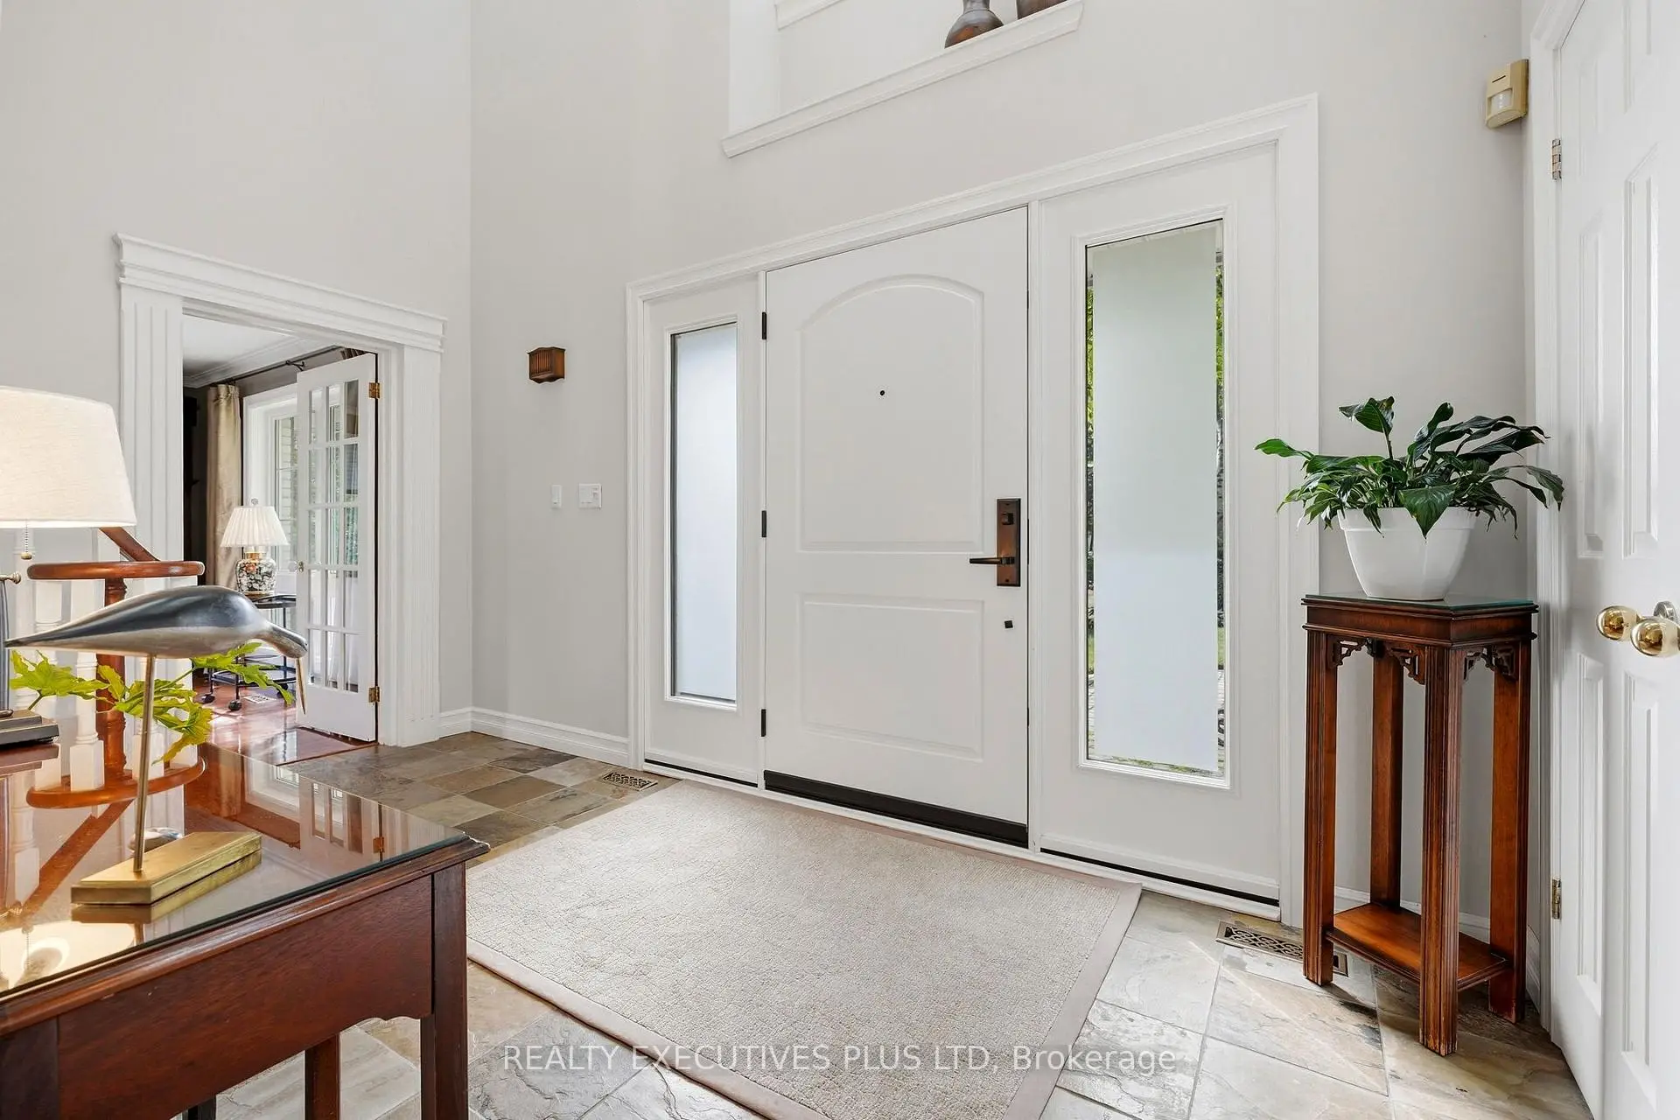
| 门厅 | 4.37x2.39 | ||
| Primary B | 7.03x4.25 | 4pcs卫生间套间, 双壁橱, |
|
| 第二间卧室 | 5.06x3.77 | 硬木地板, 壁橱, 走出式露台 |
|
| 第三间卧室 | 3.92x3.77 | 硬木地板, 壁橱 |
|
| 第四间卧室 | 3.80x3.79 | 硬木地板, 壁橱 |
|
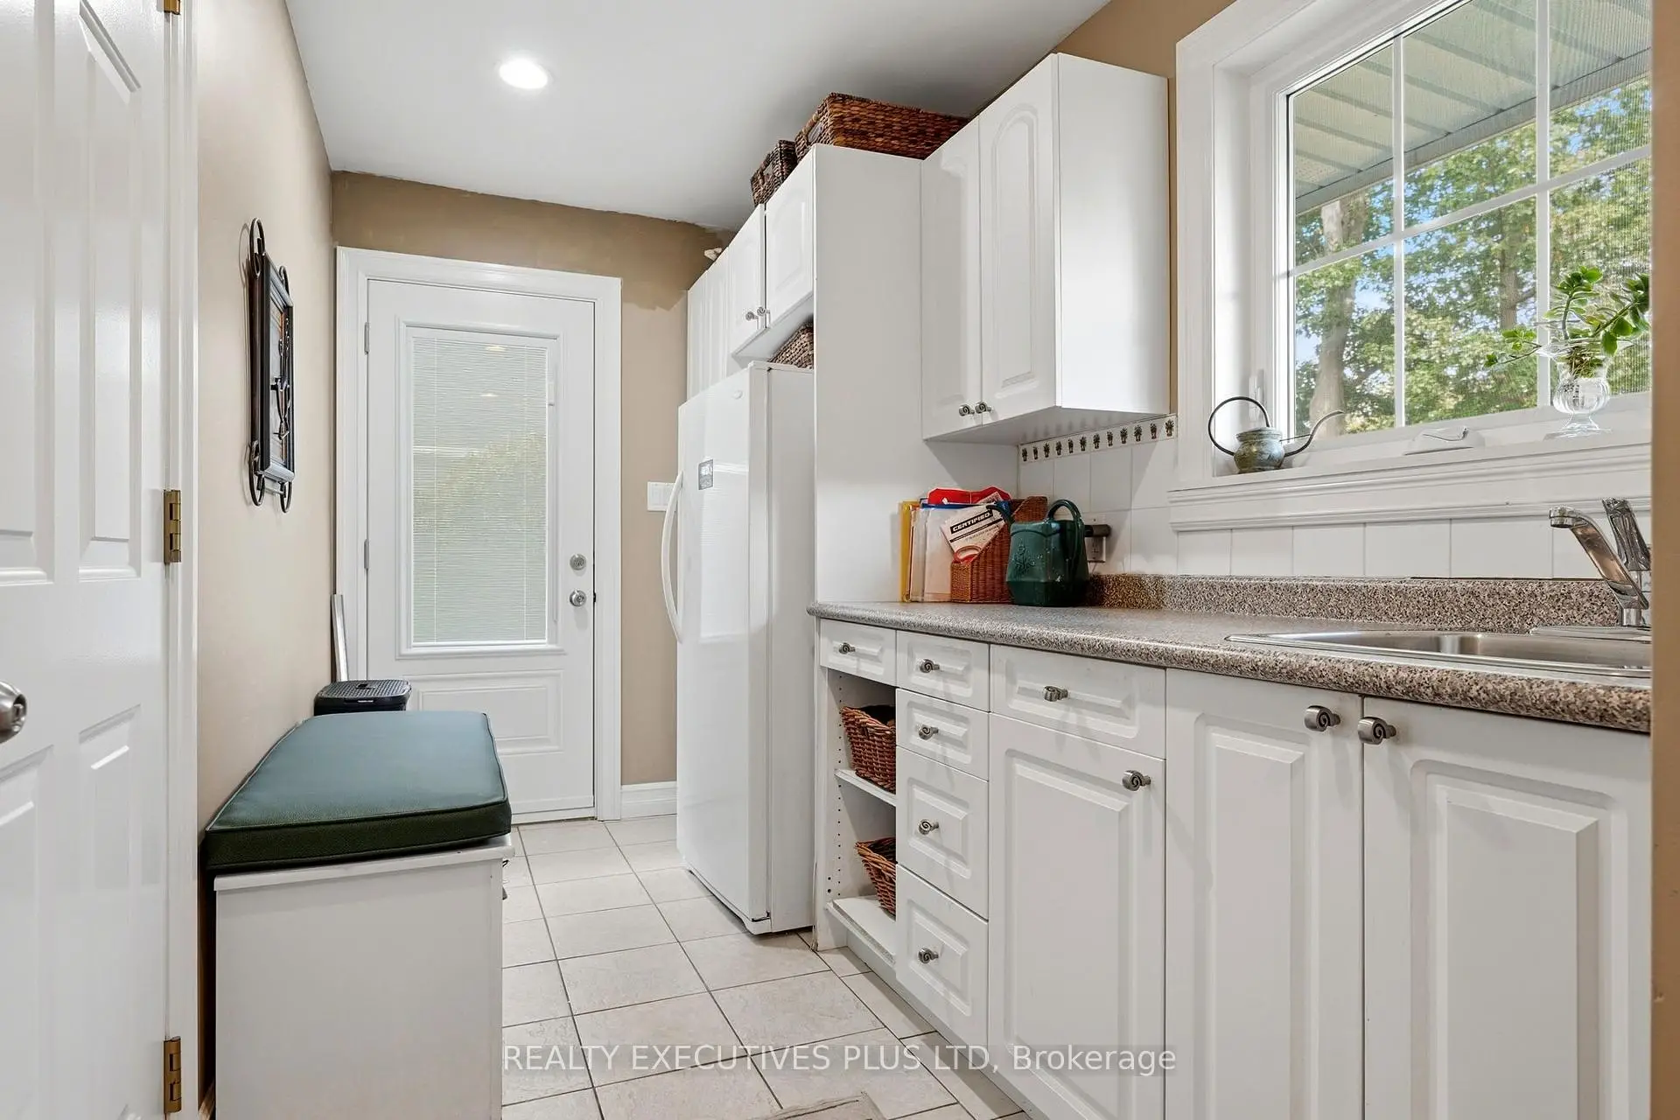
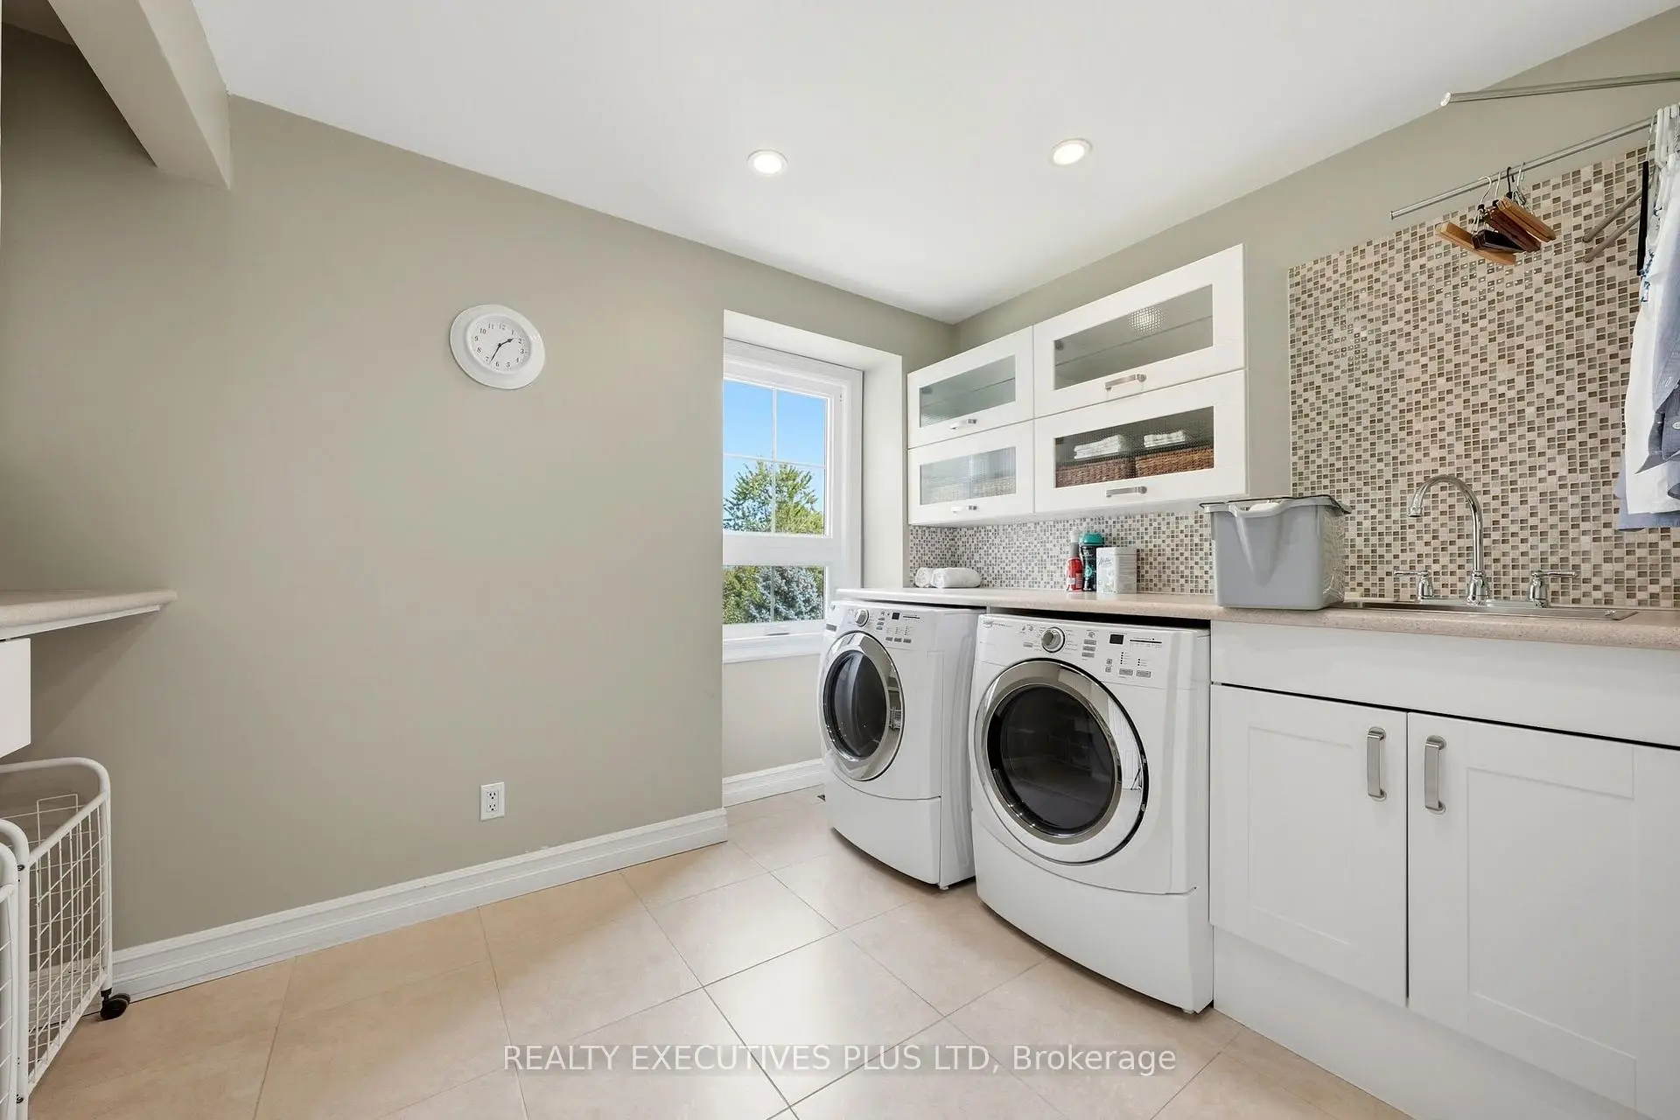
| 洗衣房 | 3.58x2.72 | , 洗衣房水池 |
| 卫生间 | 卫浴件数 | 所在楼层 | |
|---|---|---|---|
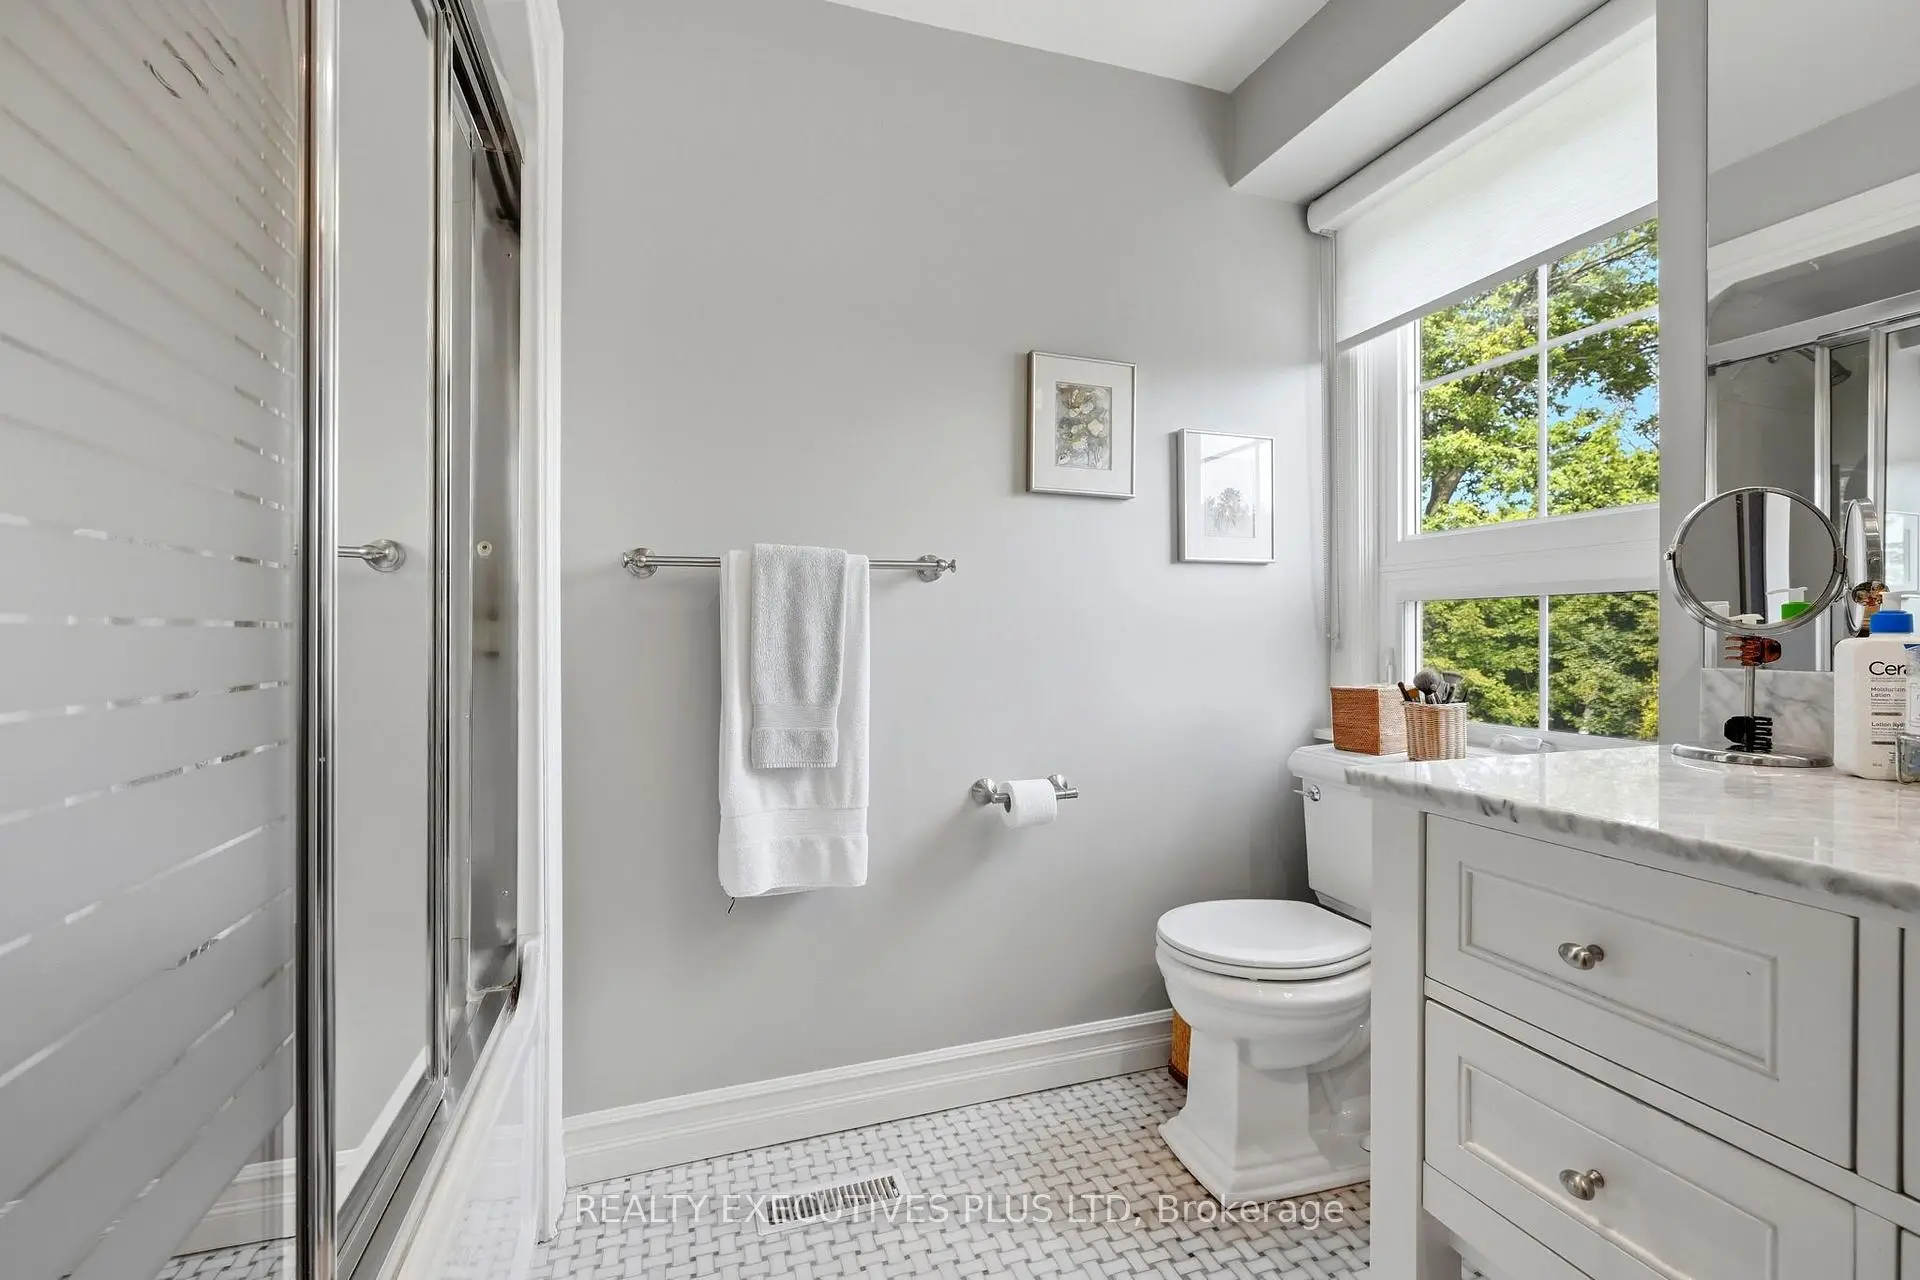
| 1间 | 4件套 | Second |
|
| 1间 | 5件套 | Second |
|
| 1间 | 2件套 | 主层 |
|
| 1间 | 3件套 | Basement |
房屋简介
房屋位于Bexhill and Lakeshore交界附近, 这间4房4卫双车库两层独立房户型朝东向. 691 Nautalex Crt拥有双连接式停车位. 房屋及周边设施包括Garburator,CentralVacuum和AutoGarageDoorRemot等. 客厅 Rm, 晚餐室 Rm, 厨房, 厨房, 家庭房 Rm, 书房和 门厅在主层.房屋市场分析
出售
出租
同类房屋价值较去年同期上涨 21.7%。
租金水平较去年同期下降 35.4%。
近期 6 个月租金范围
$3,500 – $6,150/月
这套房屋与同类房源相比如何
市场冷热度
强买方市场
强卖方卖方平衡买方强买方
同类房屋库存较高,市场明显有利于买家。
典型成交时间
19 天
同类房屋目前约 19 天成交,与去年同期大致持平。
社区概况
该物业所在社区为以自住为主的社区,住宅类型主要为独立屋。约有61%的居民拥有本科或以上学历,另有17%的居民拥有大专学历。当地绝大多数通勤居民主要驾车出行。