Lorne Park, Mississauga, L5H 3H2

房屋信息
MLS房源英文原文
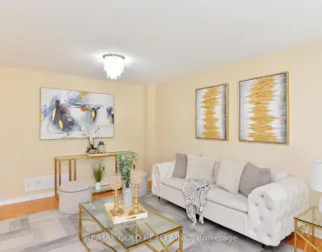
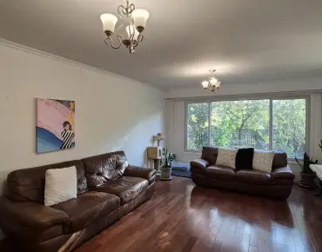
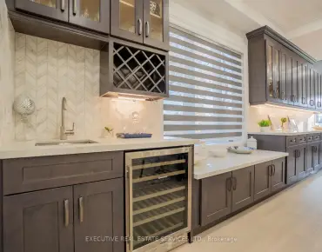
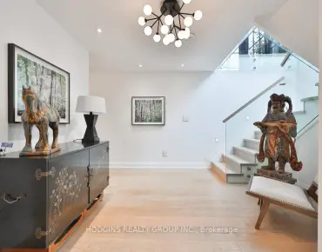
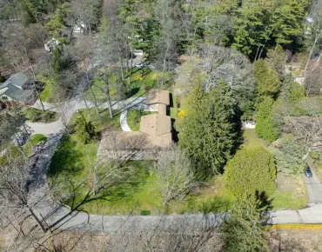
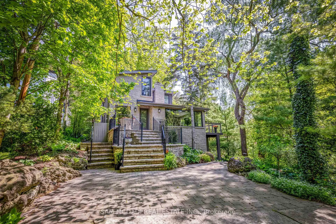
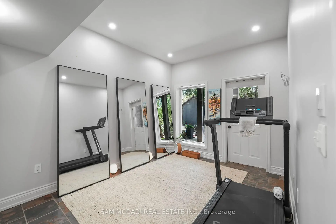
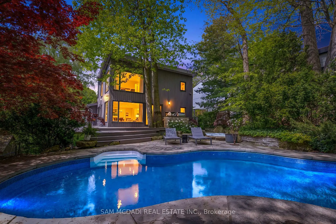
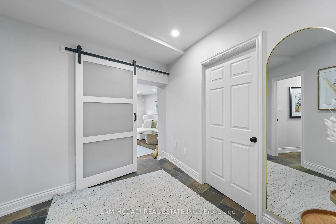
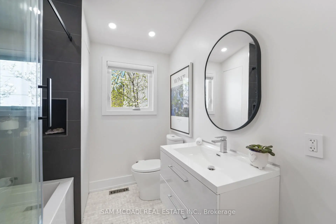
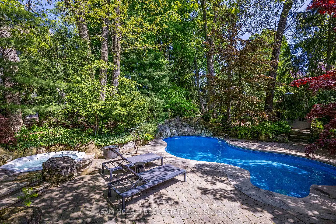
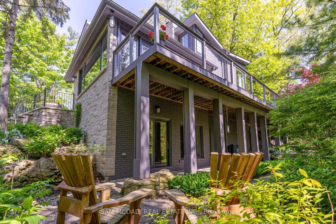
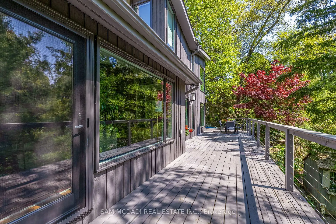
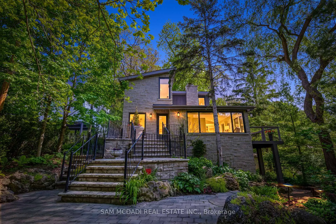
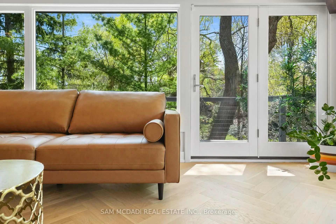
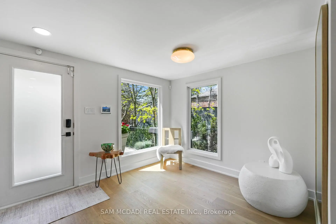
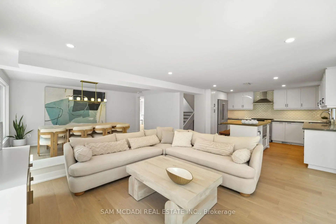
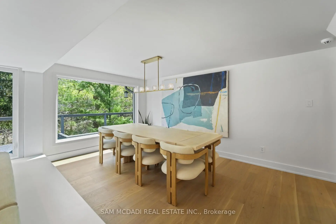
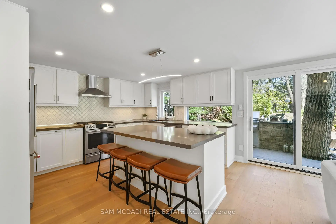
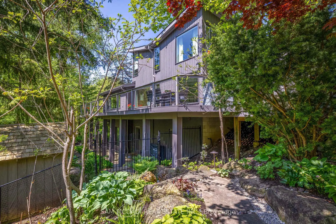
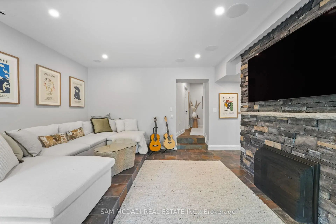
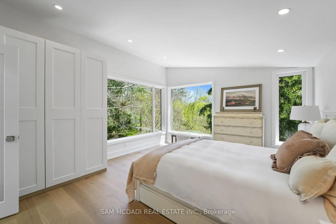
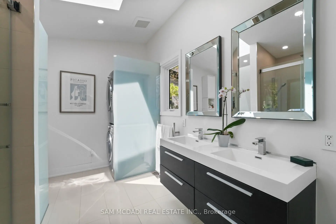
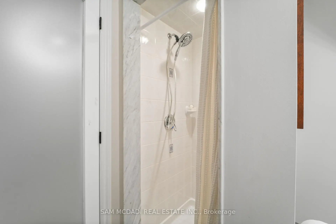
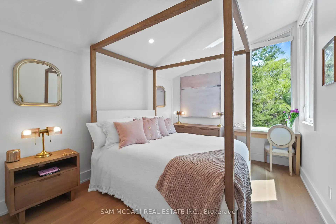
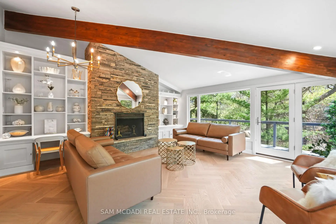
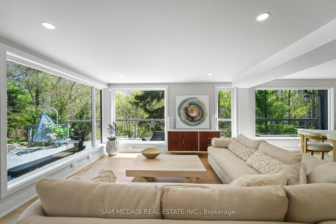
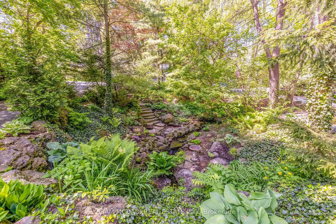
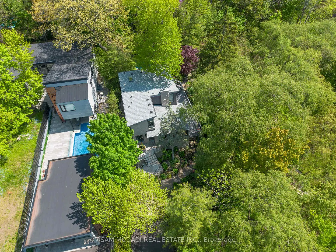
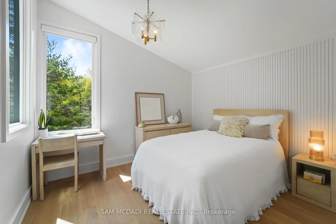
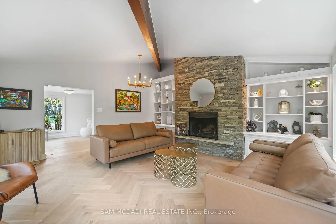
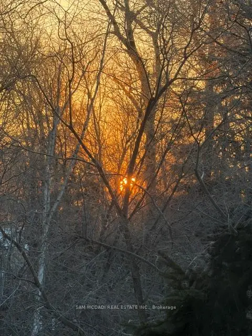
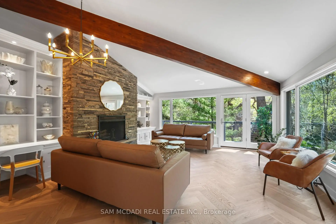
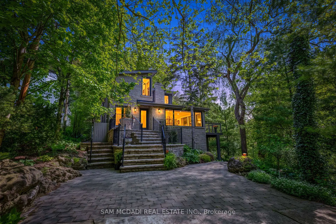
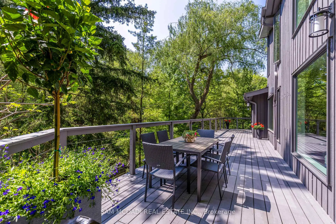
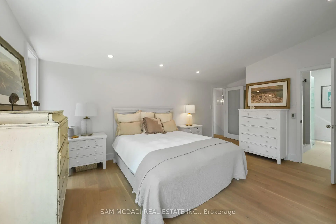
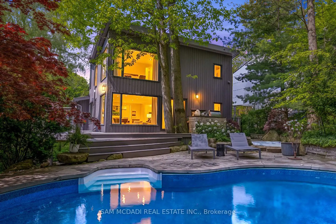
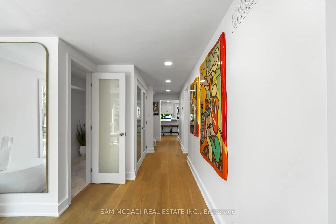
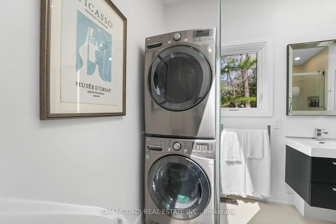
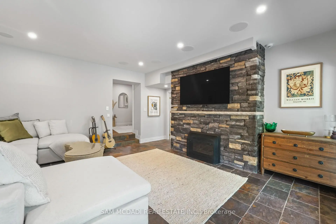
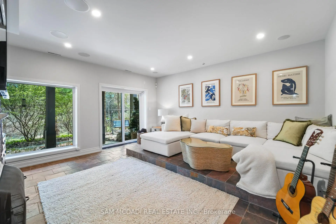
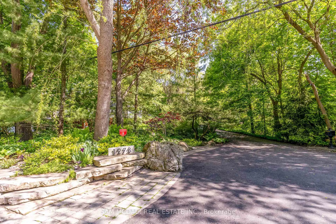
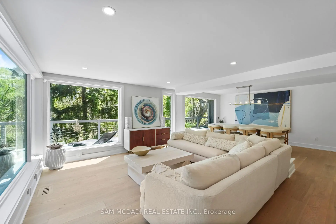
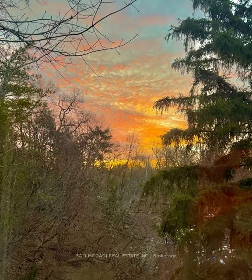
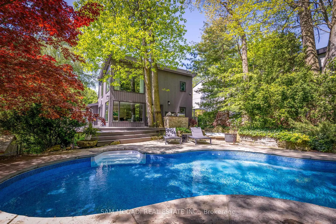
Nestled on an extraordinary nearly 1/2 acre ravine lot in coveted Lorne Park is this resort-inspired contemporary residence surrounded by breathtaking natural beauty. Set amongst mature trees overlooking a serene south-facing ravine, this remarkable home offers a Muskoka-like setting while delivering a level of privacy and serenity rarely found within the city. Thoughtfully elevated with over 2700 SF total living, the interior showcases new wide plank light oak engineered hardwood flooring, freshly painted interiors, designer lighting, and full-height floor-to-ceiling windows that immerse the home in natural light and uninterrupted forest views. The bespoke kitchen appointed with stainless steel appliances and an oversized centre island flows seamlessly into the grand open-concept living and dining spaces. A stunning family room with dramatic wood beam detailing, herringbone flooring, and a floor-to-ceiling fireplace anchors the home with warmth and architectural character. Above, the tranquil primary retreat features custom built-ins, a walk-in closet, and a spa-inspired ensuite complete with heated floors, and picturesque sunrise views. Additional bedrooms showcase custom detailing and generous closet space. The finished walk-out lower level extends the living experience with radiant heated floors, a spacious recreation room designed as a media lounge and wired for projection, and a versatile room to be used as a fourth bedroom or a fitness room. Designed for exceptional indoor-outdoor living, the resort-style grounds feature a custom saltwater SOLDA pool and spa with a waterfall, sprawling entertaining decks, an outdoor kitchen with a built-in BBQ and granite counters, sophisticated stone landscaping, curated gardens, custom exterior lighting, irrigation system, smart home integration, two outdoor sheds, and an opportunity to enclose the under-deck area into an indoor/outdoor sanctuary. Moments from the lake, scenic parks, reputable schools, and major highways
主要特征
- 朝向: 后院朝北

- 睡房: 3

- 卫生间: 4

- 车库:

- 厨房: 1

重要信息
- 占地面接: 75.58 x 288.00 Feet

- 室内面积: 2000-2500

- 地税: $ 15022.00

- W13825940

- 地产公司: SAM MCDADI REAL ESTATE INC.
| 房间 | 尺寸(平方米) | 细节描述 | |
|---|---|---|---|
| Media Rm | 5.09x4.88 | 壁炉, 壁橱, 加热地板 |
|
| 客厅 Rm | 5.39x5.43 | 壁炉, 走出式甲板, 硬木地板 |
|
| 家庭房 Rm | 4.76x4.14 | 合并餐饮, 走出式甲板, 硬木地板 |
|
| 厨房 | 3.54x4.10 | 智能家电, 顶灯, 硬木地板 |
|
| Primary B | 5.98x4.13 | , 4pcs卫生间套间, 大窗 |
|
| 第三间卧室 | 3.47x3.12 | 壁橱, 顶灯, 窗户 |
|
| 第四间卧室 | 2.86x4.23 | 走出式, 顶灯, 加热地板 |
|
| 第二间卧室 | 4.01x3.17 | 壁橱, 顶灯, 窗户 |
|
| 晚餐室 Rm | 4.74x3.26 | 合并家庭房, , 硬木地板 |
| 卫生间 | 卫浴件数 | 所在楼层 | |
|---|---|---|---|
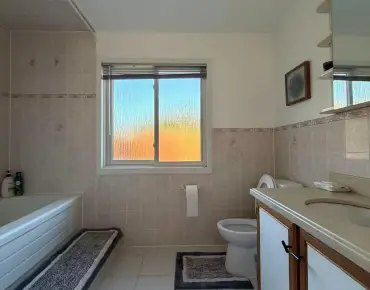
| 1间 | 2件套 | 主层 |
|
| 1间 | 3件套 | Basement |
|
| 2间 | 4件套 | Second |
房屋简介
房屋位于Lorne Park & Lakeshore Rd W交界附近, 这间3房4卫车库两层独立房户型朝北向. 房屋及周边设施包括SeparateHeatingContr,WaterHeater,Built-InOven,GuestAccommodations和CentralVacuum等. 客厅 Rm, 家庭房 Rm, 厨房和 晚餐室 Rm在主层.房屋市场分析
出售
出租
同类房屋价值与去年同期相比整体保持相对稳定。
租金水平较去年同期下降 11.5%。
近期同类房屋估值范围
$1,700,000 – $2,120,000
近期 6 个月租金范围
$3,800 – $7,250/月
这套房屋与同类房源相比如何
市场冷热度
平衡市场
强卖方卖方平衡买方强买方
同类房屋的供应量与近期成交量整体较为平衡。
典型成交时间
12 天
同类房屋目前约 12 天成交,较去年同期更快。
价格水平
高 67.5%
当前叫价高于同类房屋的估算价值。
社区概况
该物业所在社区为以自住为主的社区,住宅类型主要为独立屋。约有65%的居民拥有本科或以上学历,另有16%的居民拥有大专学历。当地几乎所有通勤居民都以驾车作为主要通勤方式。