Rathwood, Mississauga, L4W 3N6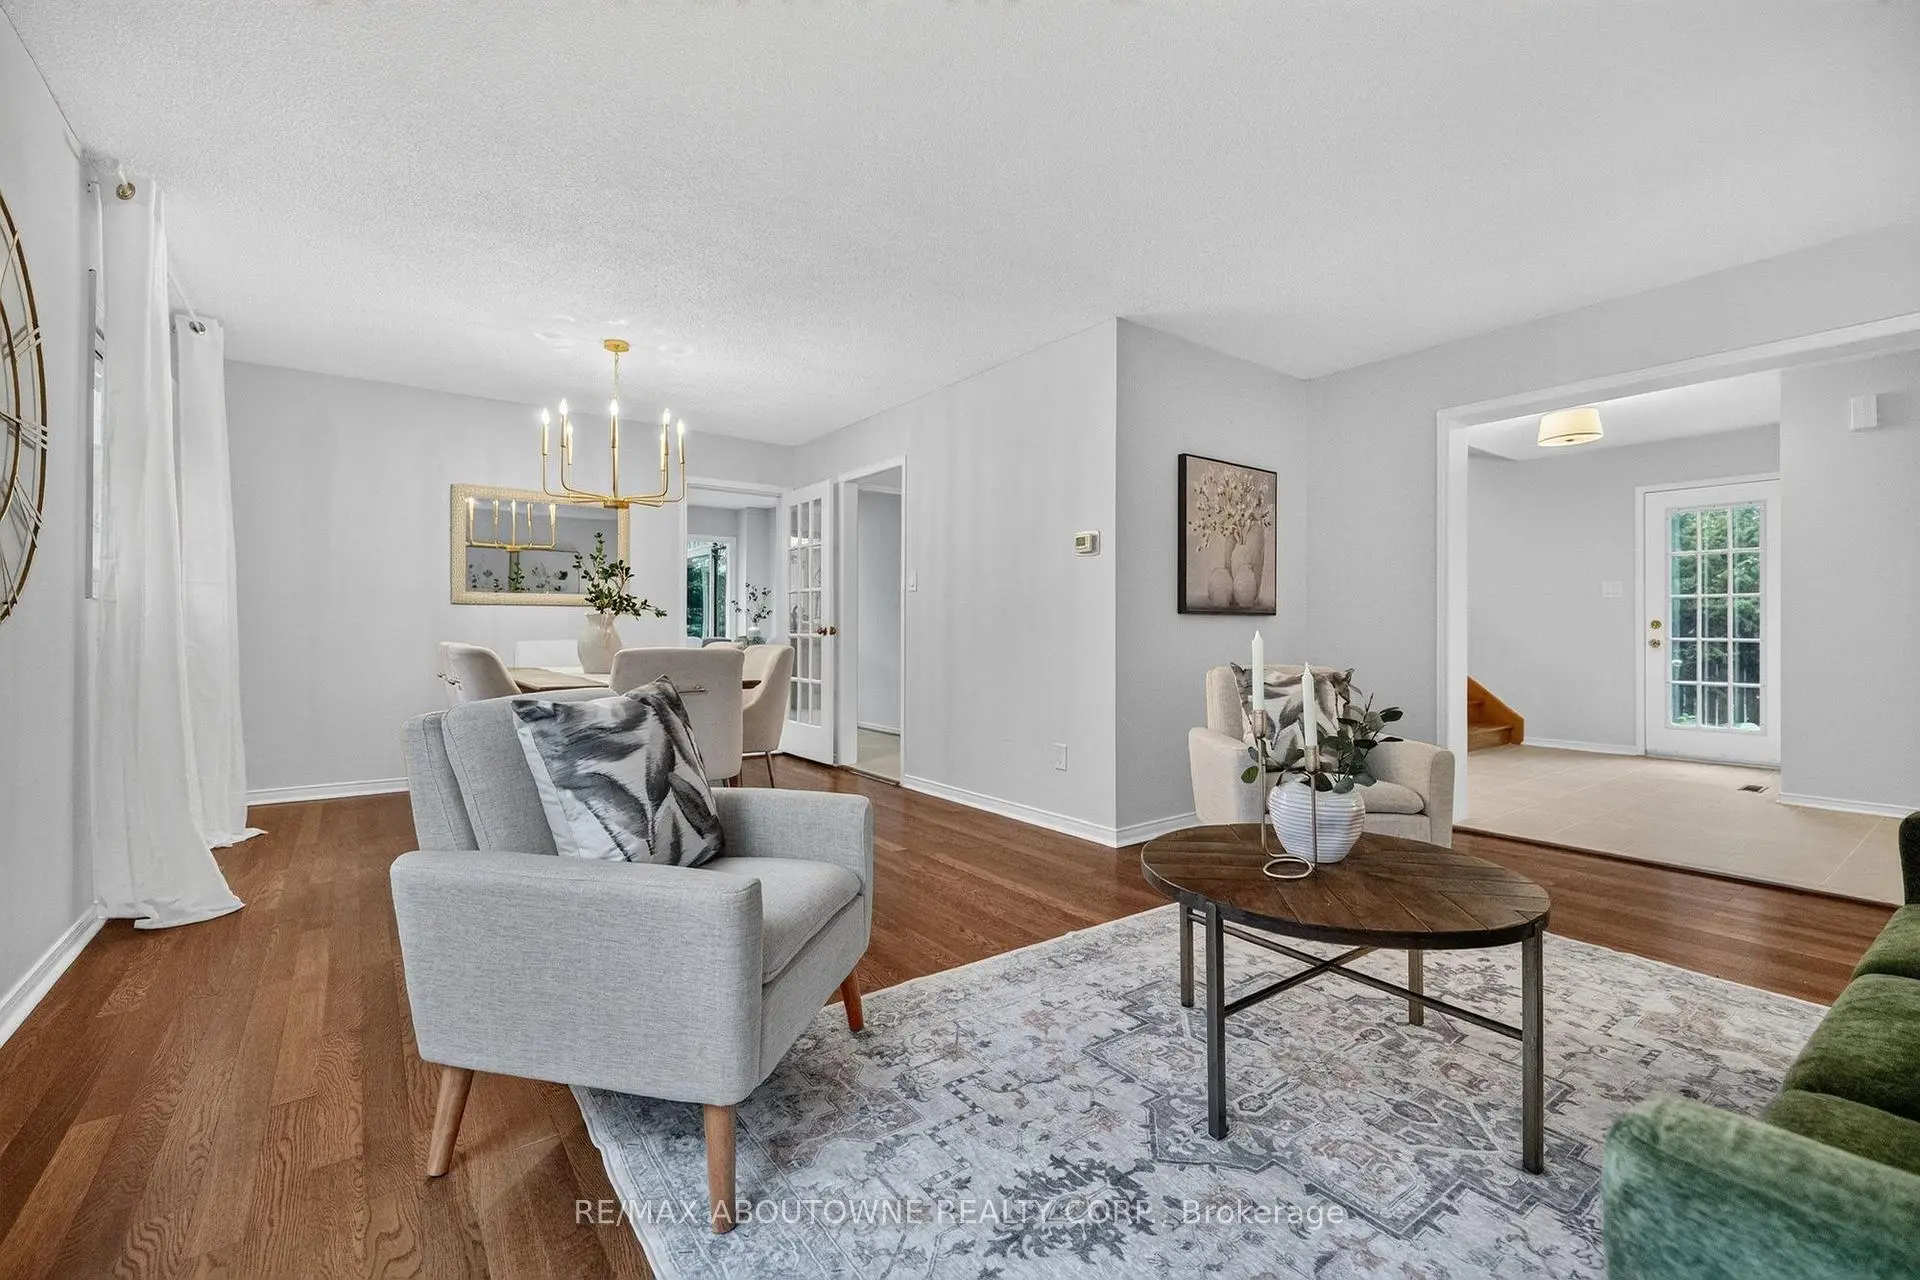

房屋信息
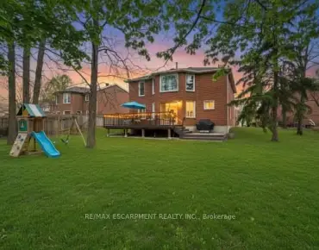
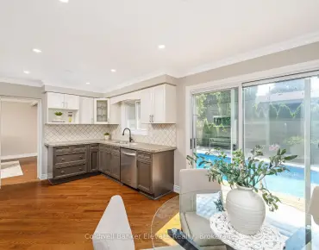
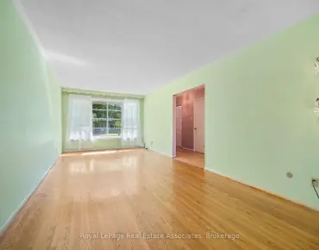
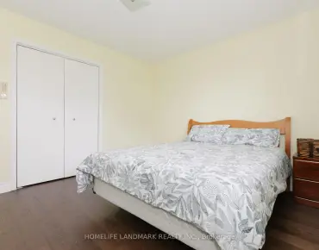
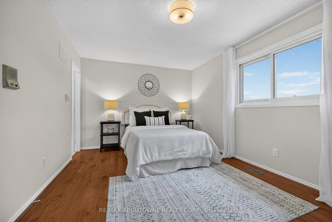
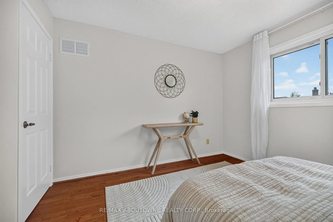
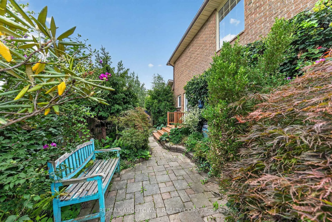
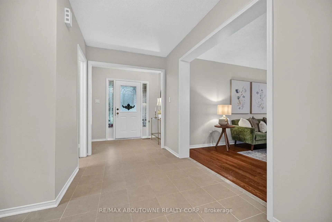
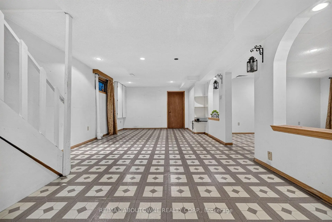
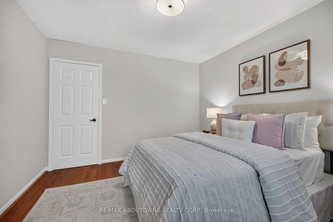
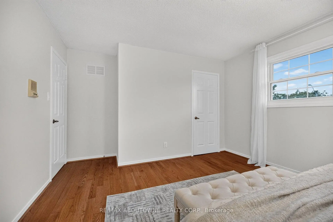
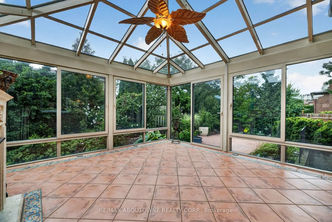
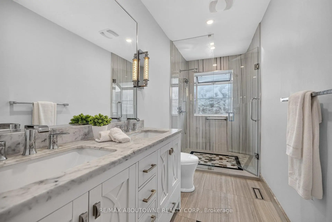
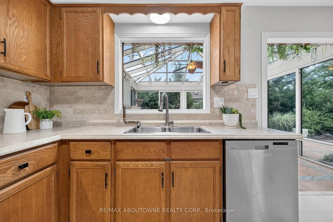
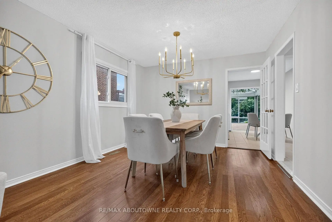
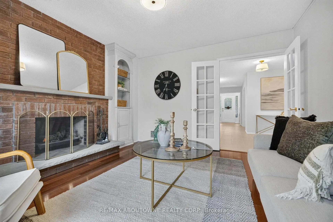
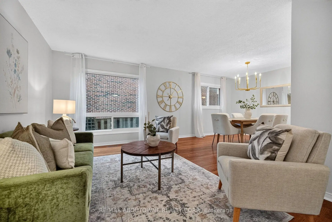
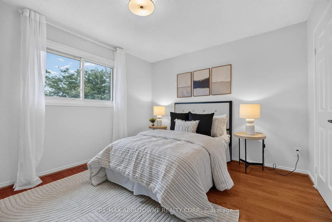
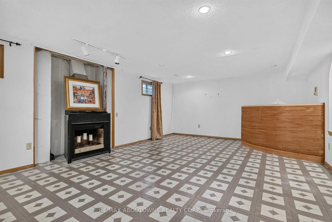
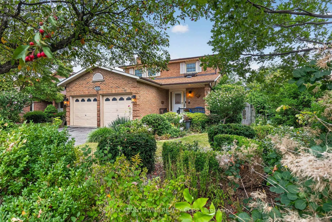
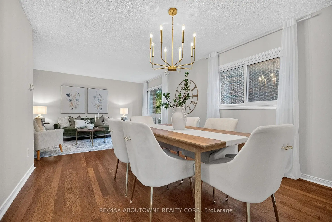
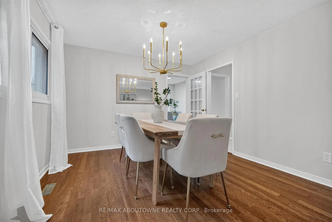
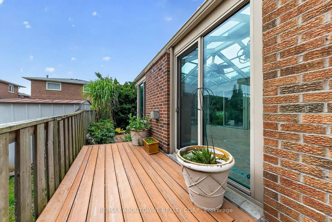
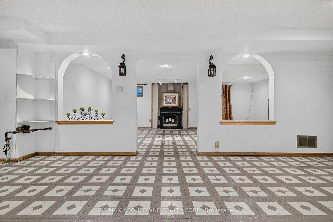
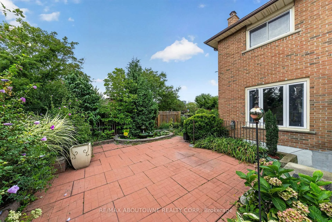
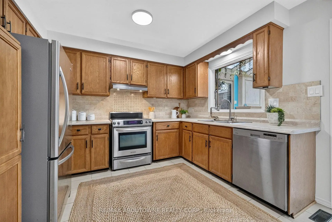
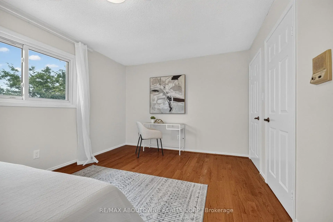
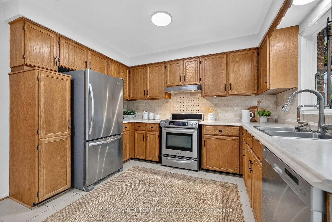
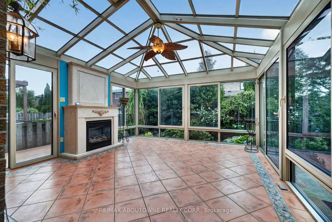
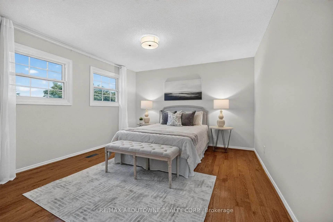
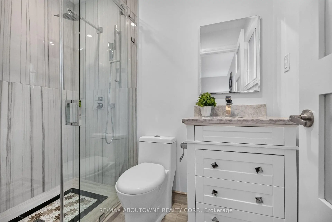
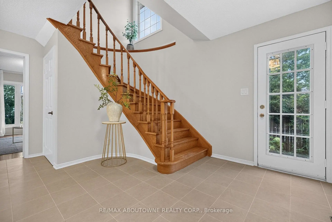
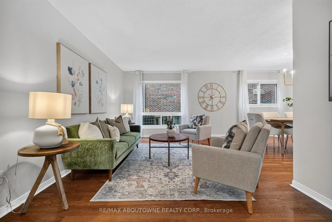
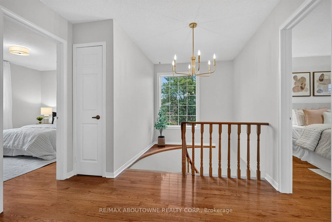
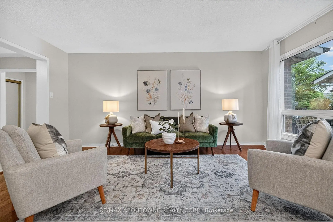
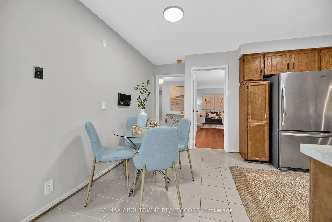
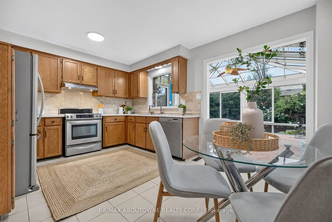
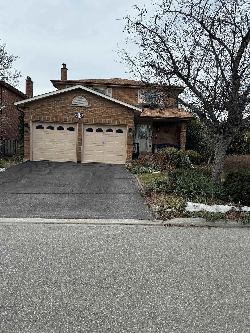
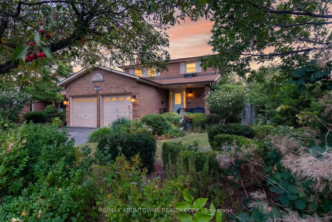
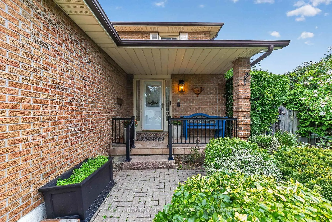
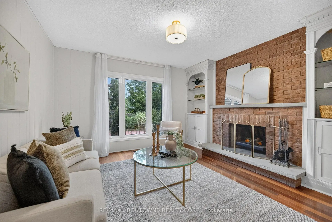
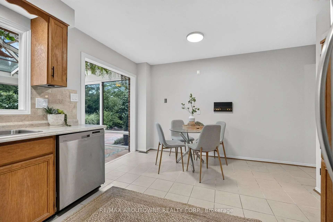
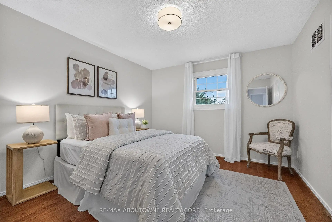
Welcome to 1191 Carlo Court, a spacious and well-appointed home nestled in a desirable Mississauga neighbourhood in a cul-de sac. The main floor offers a functional and inviting layout featuring a bright living room, formal dining room, and a cozy family room-perfect for relaxing evenings. A convenient powder room is also located on this level. The kitchen opens into a sun-filled solarium with a gas fireplace, creating a warm, year-round retreat with a walk-out to the private backyard. Tiled flooring runs through the hallway, kitchen and solarium, while rich hardwood floors enhance both the main and second levels.Upstairs, you'll find four generously sized bedrooms, including a primary suite with its own updated 3-piece ensuite with heated floors. A modern 4-piece main bathroom(heated floors) serves the additional bedrooms, and all bathrooms in the home have been tastefully updated. The house was freshly painted(main floor and second floor).The partially finished basement provides additional living space and features a walk-out to the backyard, along with a convenient staircase leading directly up to the yard-offering great potential for extended living or entertaining. The basement is roughed-in for a washroom and a rough-in for a fireplace.Completing the home is a double car garage with parking for two additional vehicles in the driveway, offering ample space for family and guests. Walking distance to Rathwood park, top rated schools, amenities, highway, and public transit!
主要特征
- 朝向: 后院朝北

- 睡房: 4

- 卫生间: 3

- 车库: 2

- 厨房: 1

重要信息
- 占地面接: 52.99 x 105.26 Feet

- 室内面积: 2000-2500

- 地税: $ 7558.00

- W13789670

- Listing contracted with: RE/MAX ABOUTOWNE REALTY CORP.
| 房间 | 尺寸(平方米) | 细节描述 | |
|---|---|---|---|
| 客厅 Rm | 5.17x3.21 | 硬木地板, 大窗, 开放式概念 |
|
| 晚餐室 Rm | 3.54x3.47 | 硬木地板, 窗户, 开放式概念 |
|
| Powder Rm | 1.52x1.64 | , 陶瓷地板 |
|
| 厨房 | 2.61x3.47 | 陶瓷地板, , 走出式天台 |
|
| 阳光房 | 4.65x4.64 | 陶瓷地板, 煤气壁炉, |
|
| 家庭房 Rm | 3.95x3.65 | 硬木地板, 砖壁炉, |
|
| Primary B | 3.36x5.01 | 3pcs卫生间套间, , 硬木地板 |
|
| 第二间卧室 | 3.36x3.60 | 硬木地板, 壁橱, 窗户 |
|
| 第三间卧室 | 3.78x5.18 | 硬木地板, 壁橱, 窗户 |
|
| 第四间卧室 | 3.78x3.46 | 硬木地板, 壁橱, 窗户 |
|
| Bath | 1.50x3.90 | 加热地板, 4 件套卫生间, 双水池 |
|
| 娱乐室reatio | 8.37x14.14 | 合并洗衣房, 合并工作坊, 粗糙的壁炉 |
| 卫生间 | 卫浴件数 | 所在楼层 | |
|---|---|---|---|
| 1间 | 2件套 | 主层 |
|
| 1间 | 3件套 | Second |
|
| 1间 | 3件套 | Second |
房屋简介
房屋位于Dixie and Rathburn交界附近, 这间4房3卫双车库两层独立房户型朝北向. 1191 Carlo Crt拥有双连接式停车位. 地下室Walk-Up Partial Base. 房屋及周边设施包括CarpetFree和AutoGarageDoorRemot等. 客厅 Rm, 晚餐室 Rm, Powder Rm, 厨房, 阳光房和 家庭房 Rm在主层.社区概况
该物业所在社区为以自住为主的社区,住宅类型主要为独立屋。约有35%的居民拥有本科或以上学历,另有30%的居民拥有大专学历。当地大多数通勤居民主要驾车出行,另有少部分居民使用公共交通。