Rathwood, Mississauga, L4Z 1B7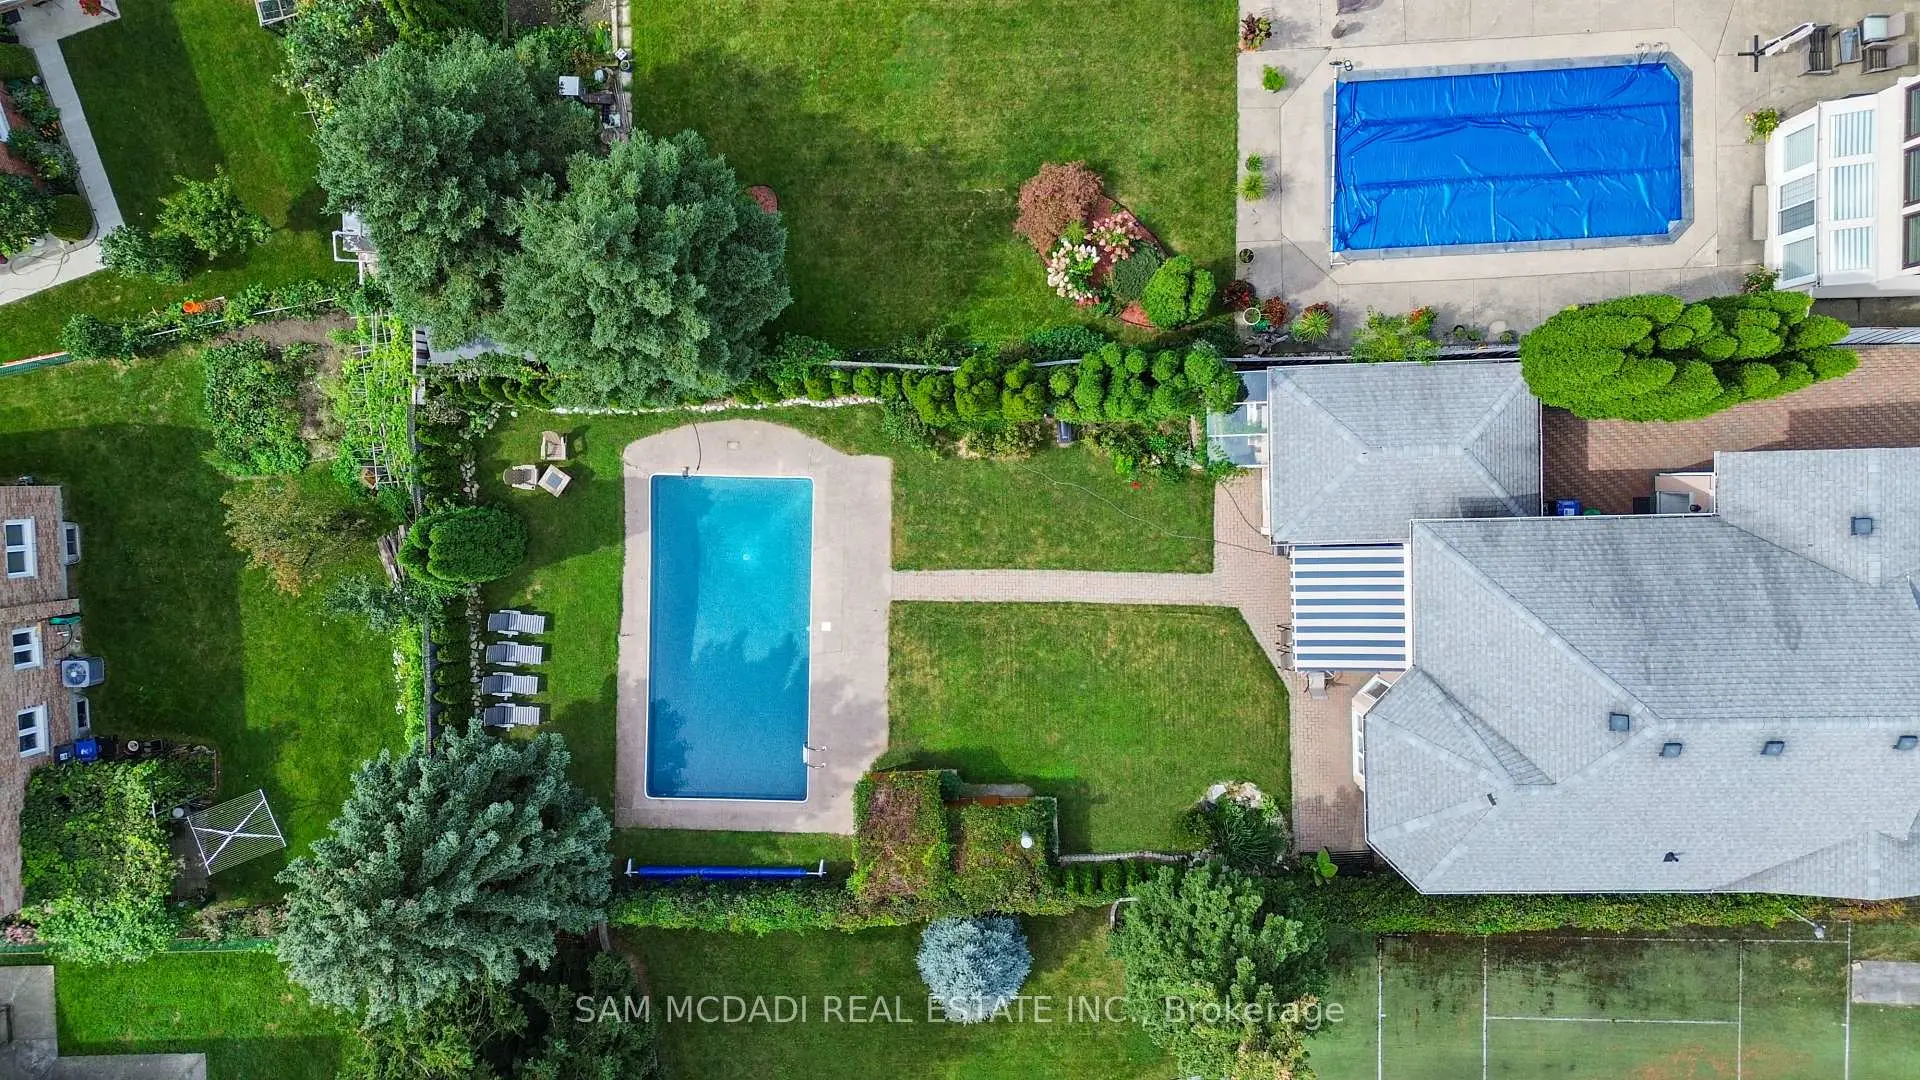

房屋信息
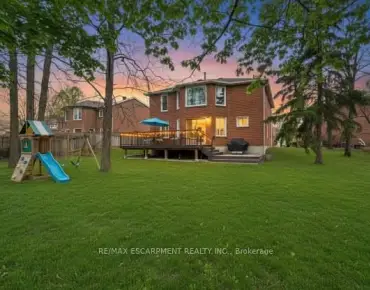
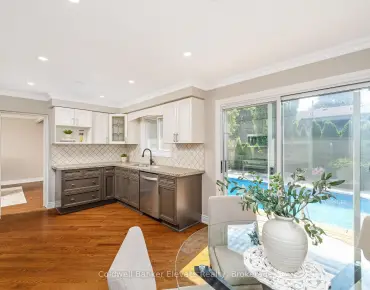
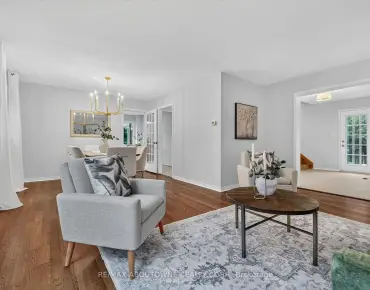
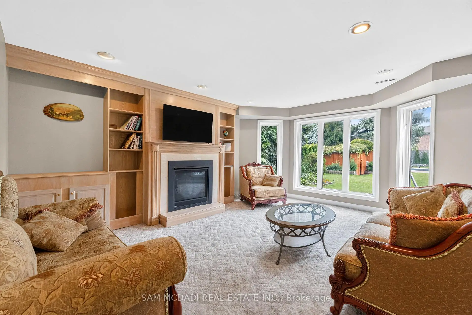
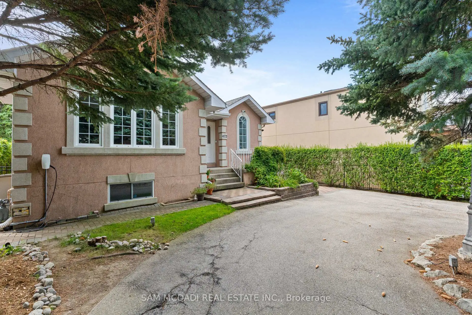
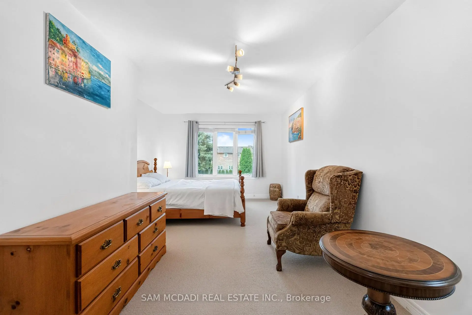
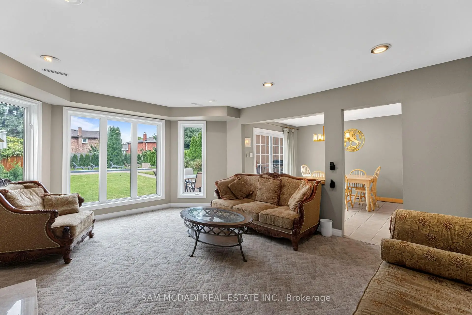
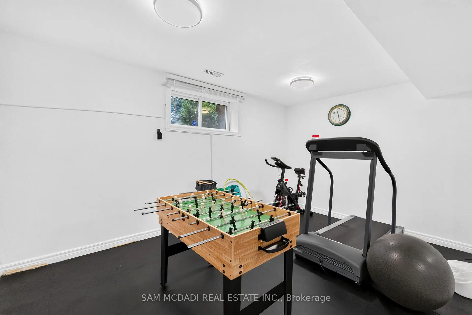
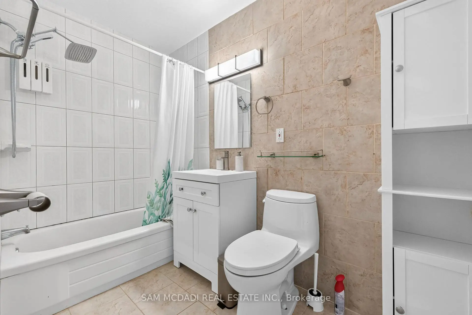
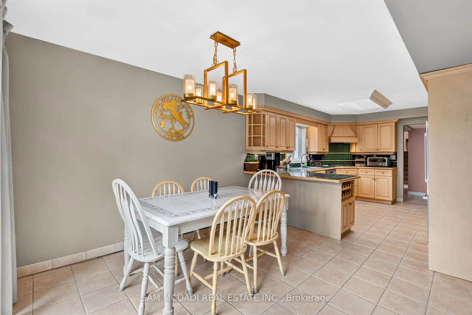
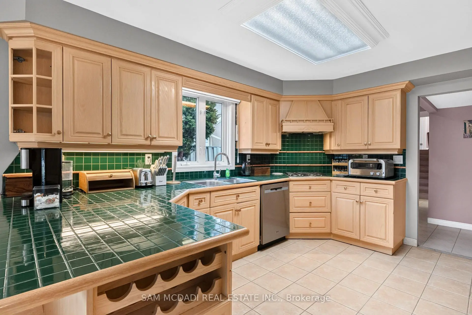
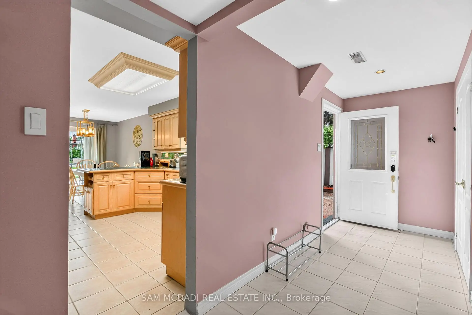
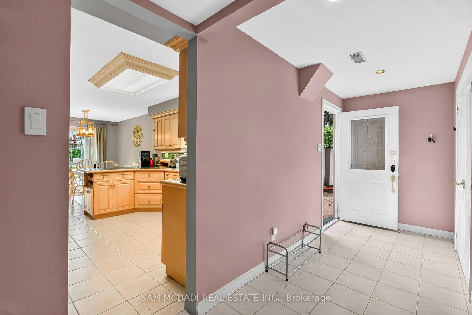
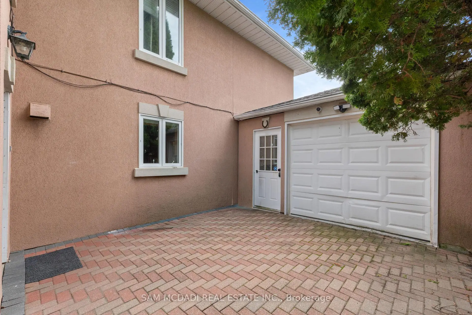
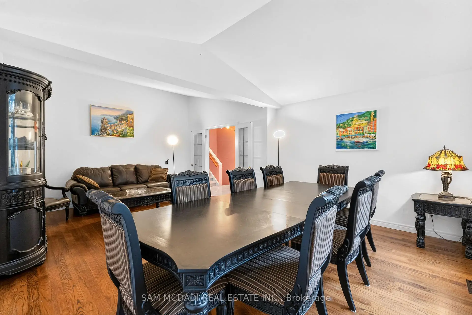
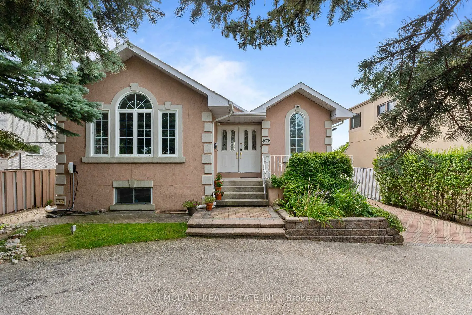
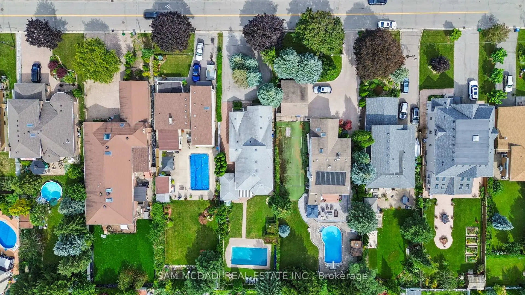
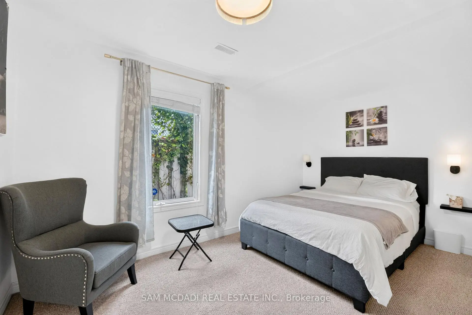
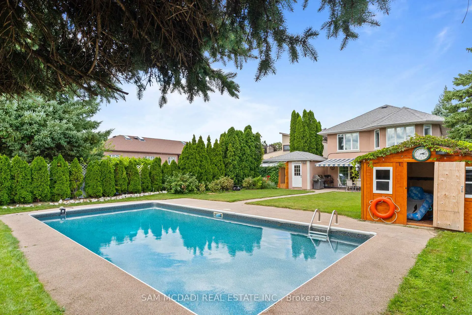
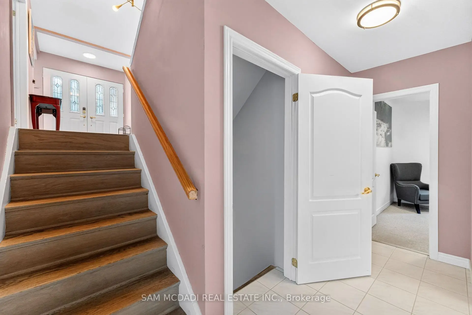
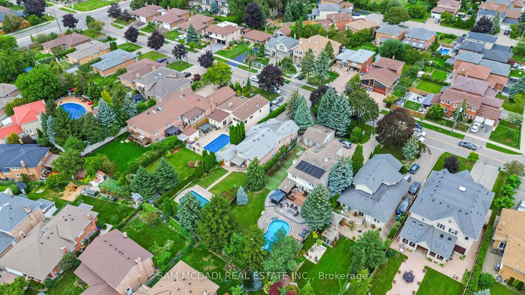
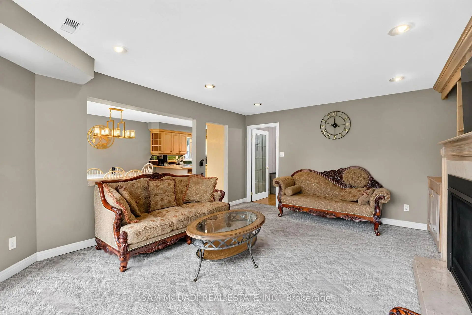
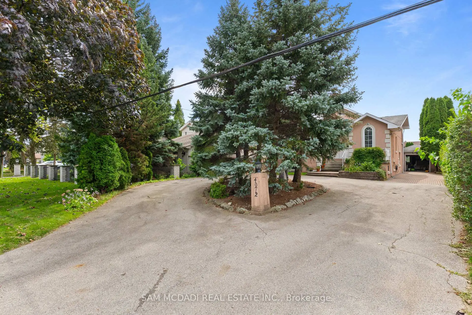
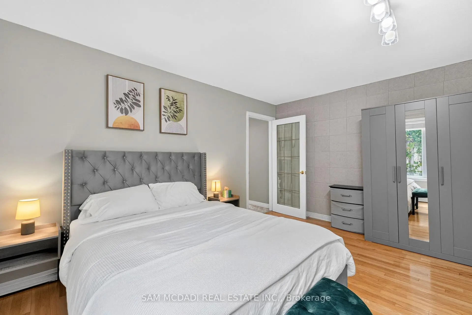
Welcome to this spacious and versatile backsplit offering an exceptional blend of comfort, functionality, and investment potential. With generous living spaces, this home is ideal for large and multigenerational families, providing ample room for daily living, entertaining, and guest accommodations. The completed lower levels add living space that can be utilized for family recreation or working from home. Step outside to your private backyard retreat featuring an in-ground heated pool and ample seating areas perfect for rest and relaxation, al-fresco dining, and entertaining loved ones on warm summer days. Ample parking for up to six cars provides additional convenience for homeowners and guests. Being closely situated to top-rated schools, public transport, and local amenities including community centres and parks, makes it an excellent family-friendly neighborhood. For investors, this property offers an exceptional opportunity as an active, high-performing short-term rental with an established Superhost track record. Operating turnkey and generating approximately $100k - $150k in gross annual income, this is the perfect investment opportunity elevated with stylish furniture, smart locks, security cameras, and more. As a new owner, feel the convenience of seamlessly continuing the existing rental operation while benefiting from its established setup and income potential. So whether you're looking for a family home, an income-producing investment, or a combination of both, the versatility here is an opportunity you don't want to miss.
主要特征
- 朝向: 后院朝西

- 睡房: 6

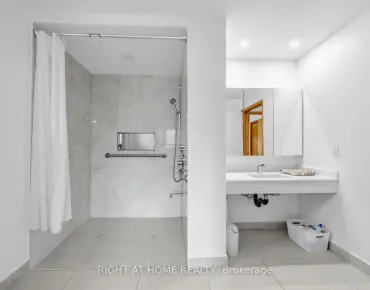
- 卫生间: 3

- 车库: 1

- 厨房: 2

重要信息
- 占地面接: 50.00 x 205.50 Feet

- 室内面积: 3000-3500

- 地税: $ 10509.00

- W13787682

- Listing contracted with: SAM MCDADI REAL ESTATE INC.
| 房间 | 尺寸(平方米) | 细节描述 | |
|---|---|---|---|
| 厨房 | 3.45x3.16 | 智能家电, 防溅挡板, 瓷砖地板 |
|
| 晚餐室 Rm | 3.45x4.28 | , 走出式后院, 瓷砖地板 |
|
| 家庭房 Rm | 4.27x5.26 | 壁炉, 顶灯, 地毯 |
|
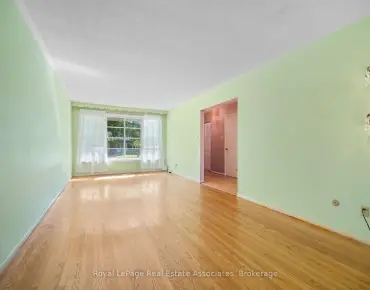
| 客厅 Rm | 4.74x6.64 | 双门, 大窗, 硬木地板 |
|
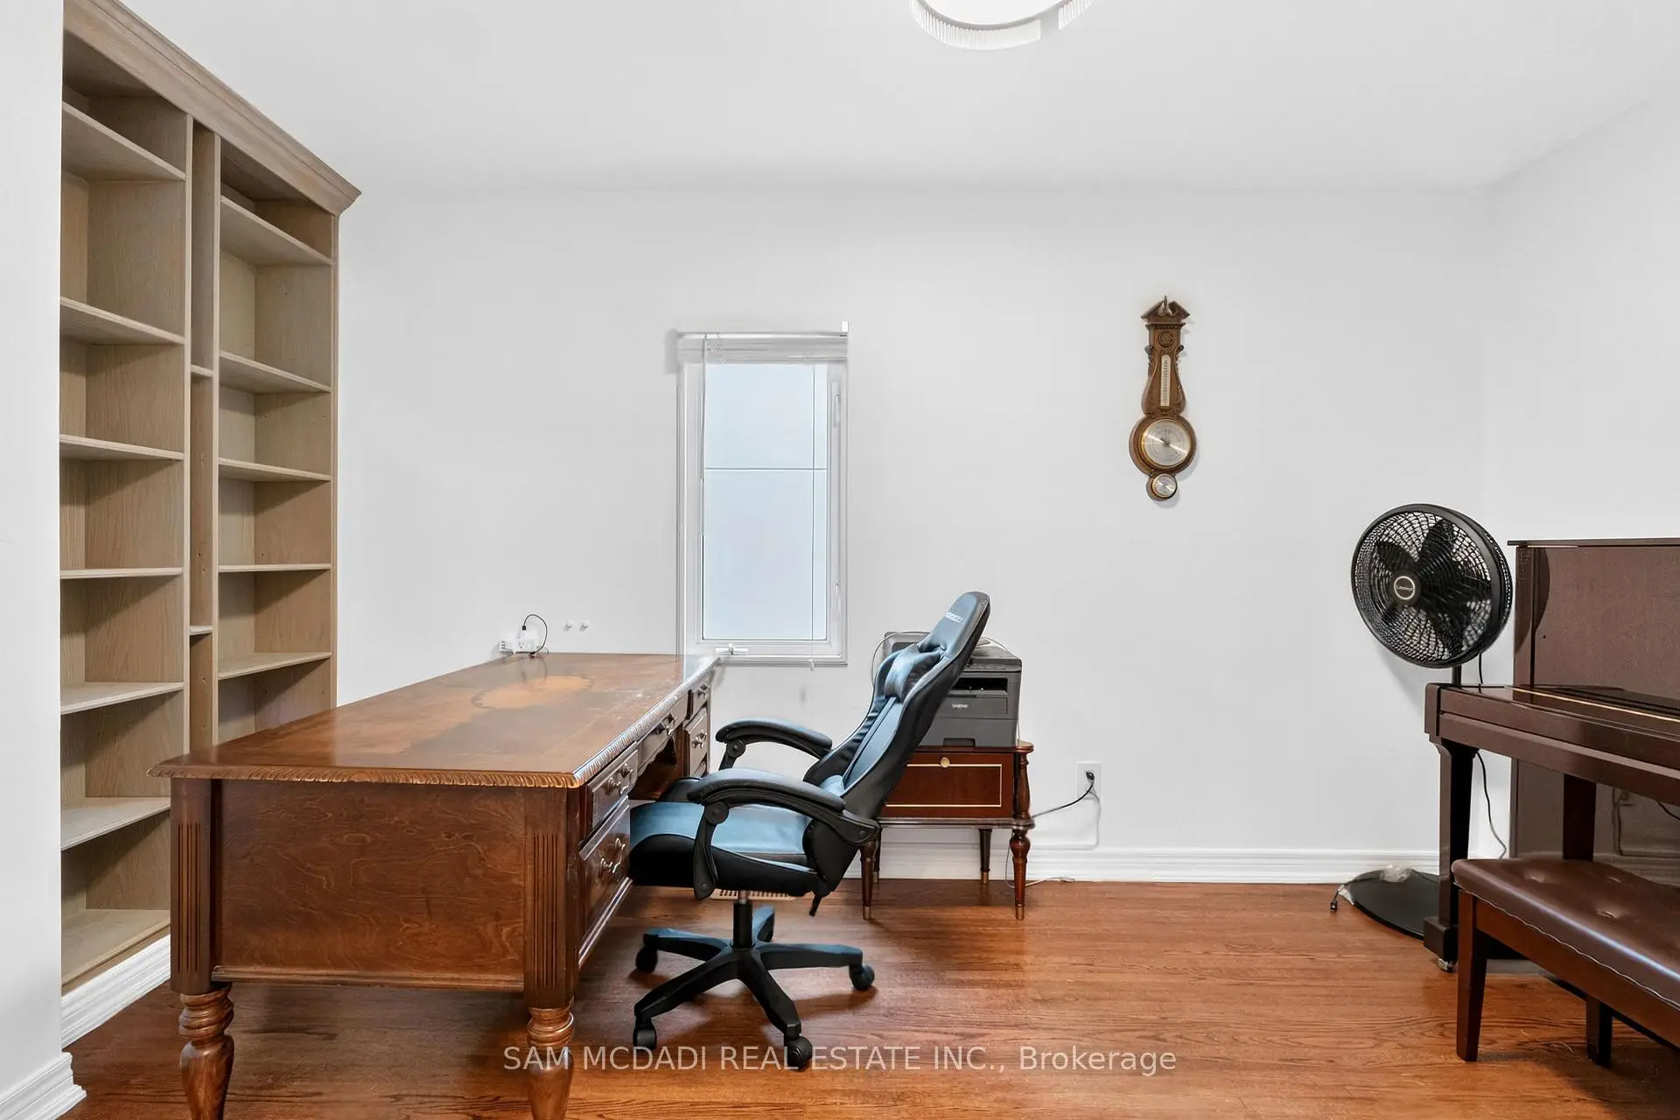
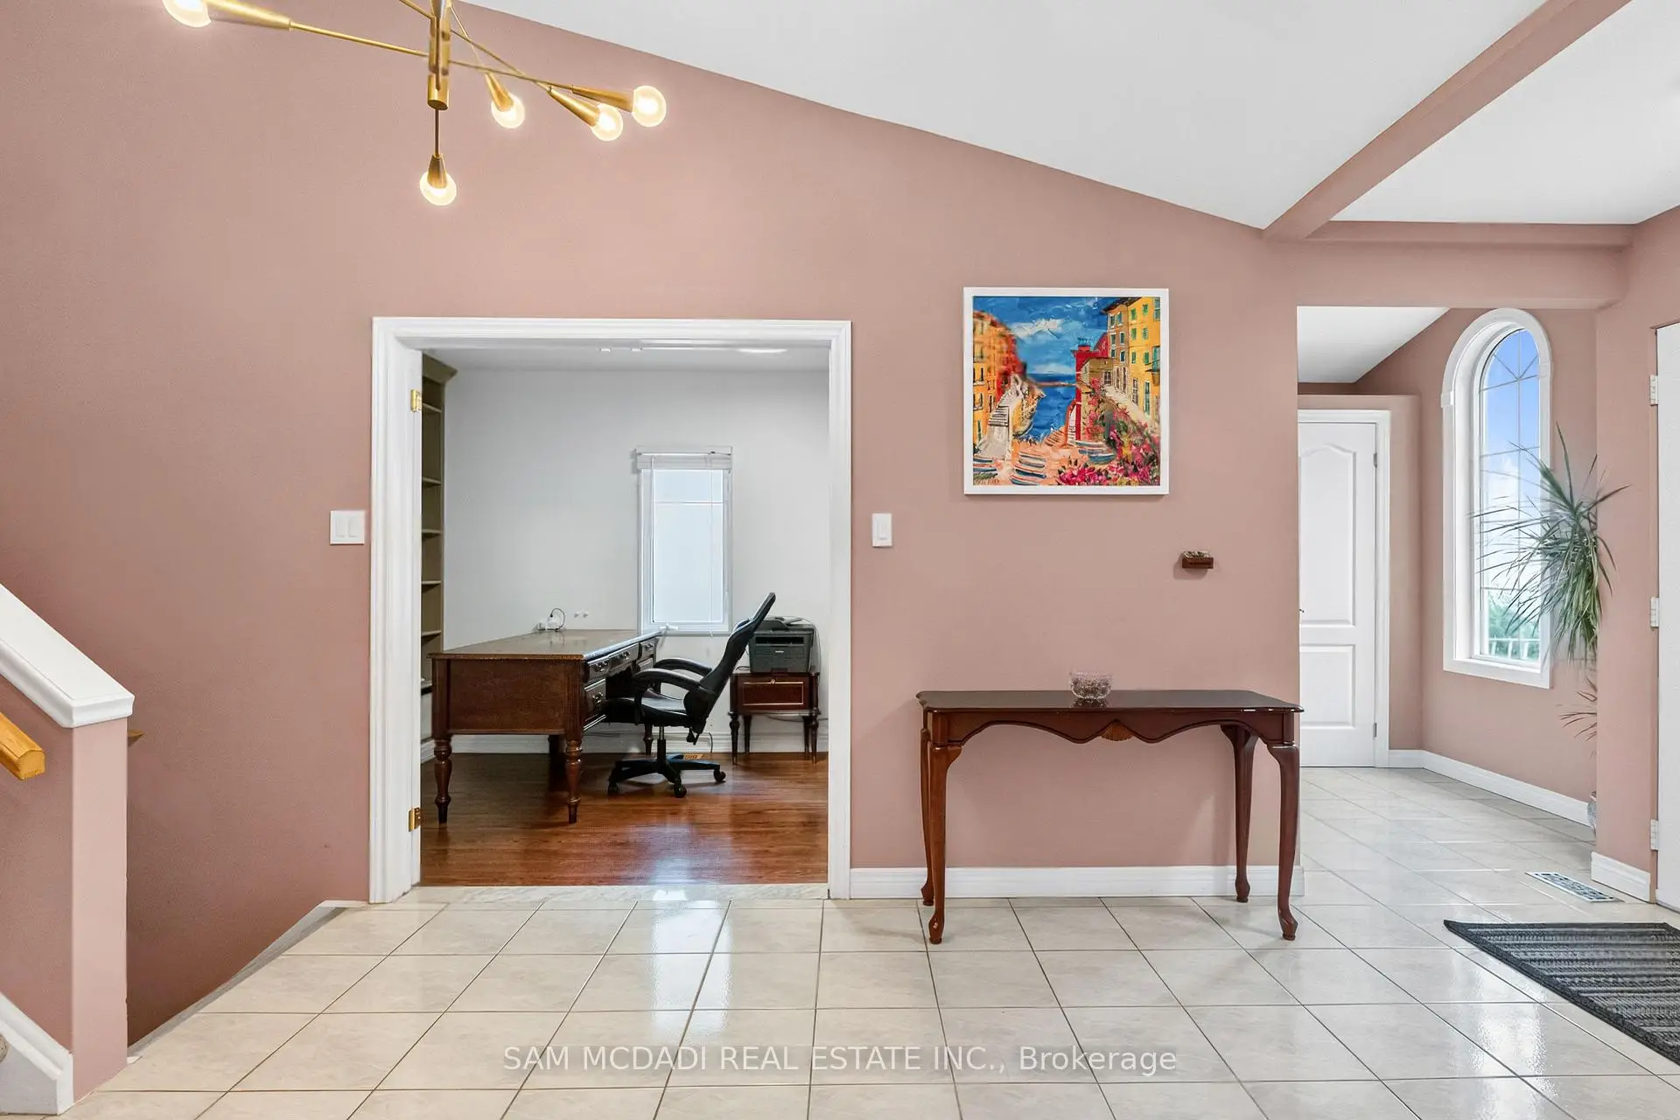
| 办公室 | 2.32x4.41 | 法式门, 大窗, 硬木地板 |
|
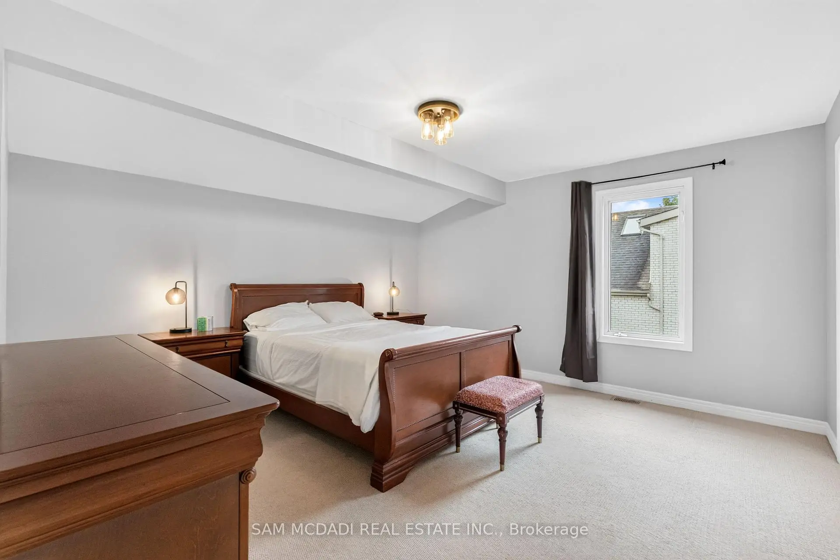
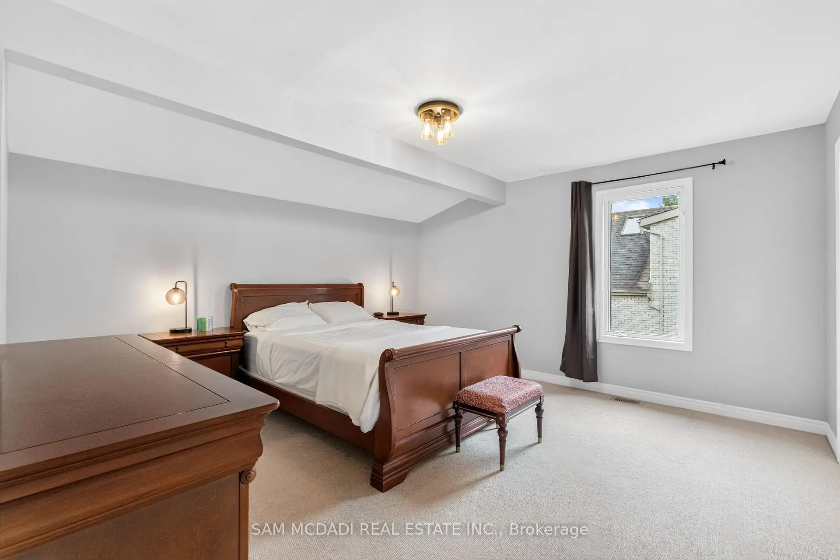
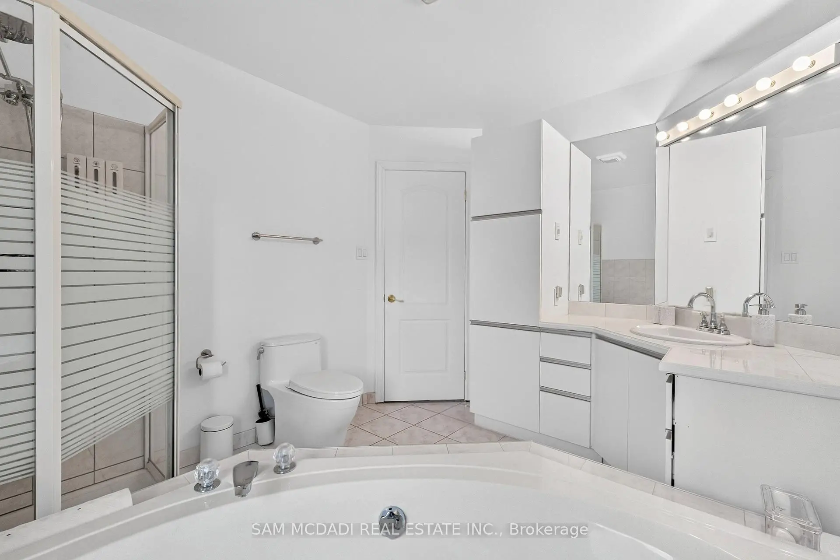
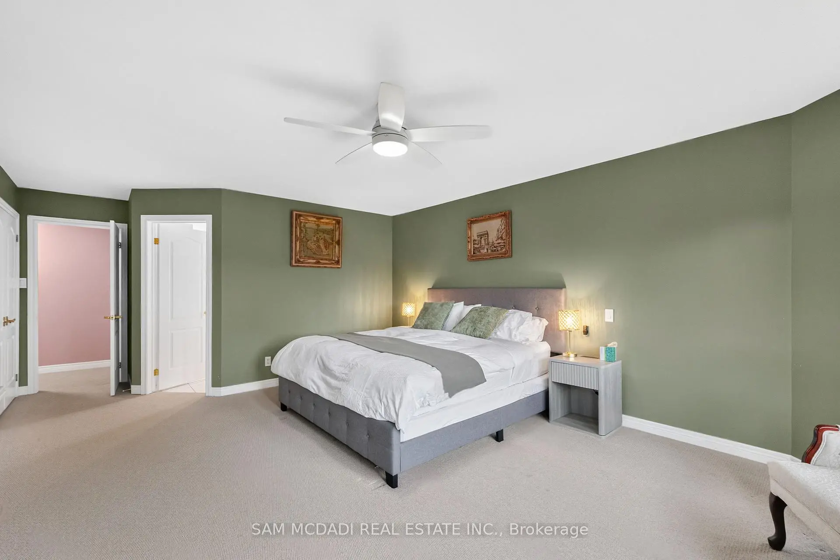
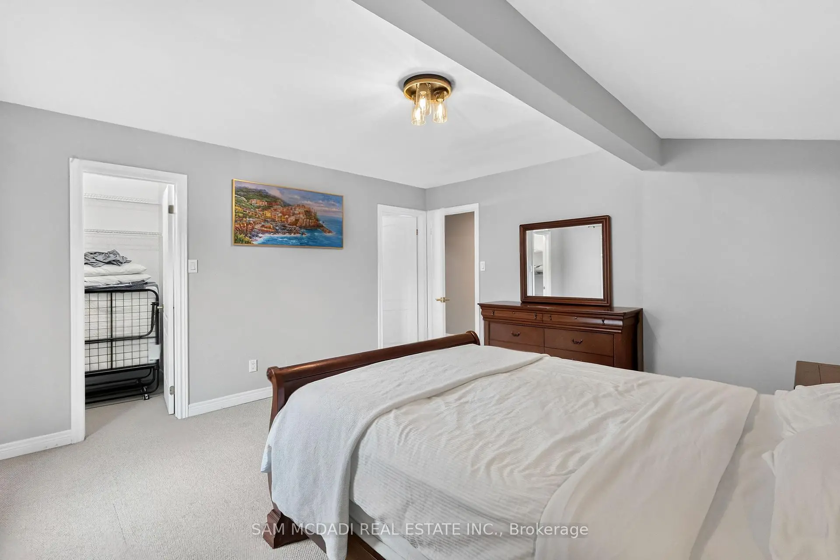
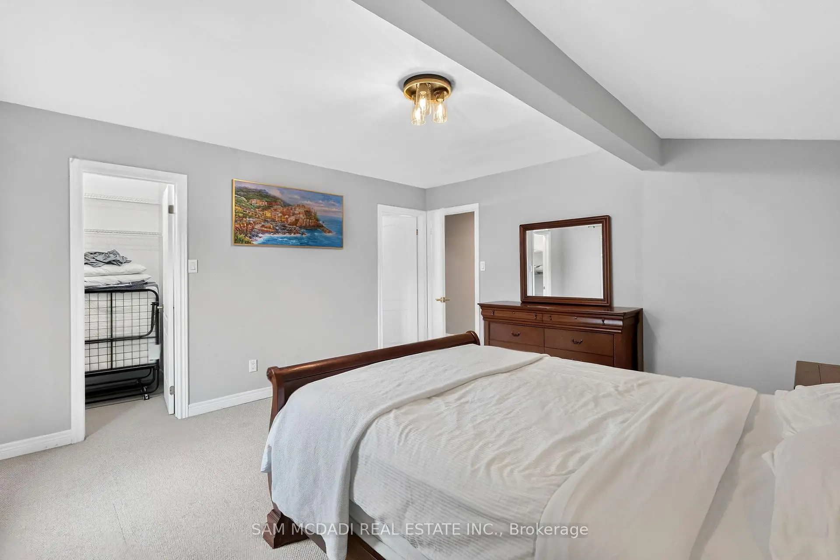
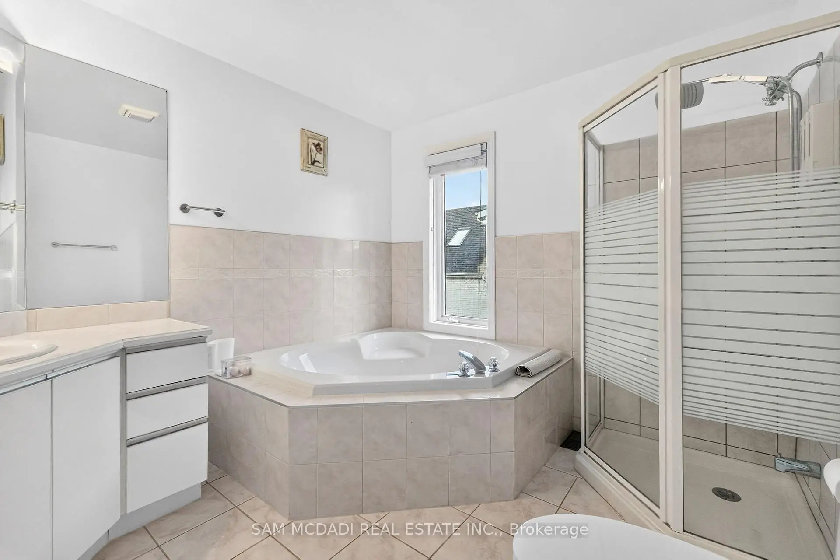
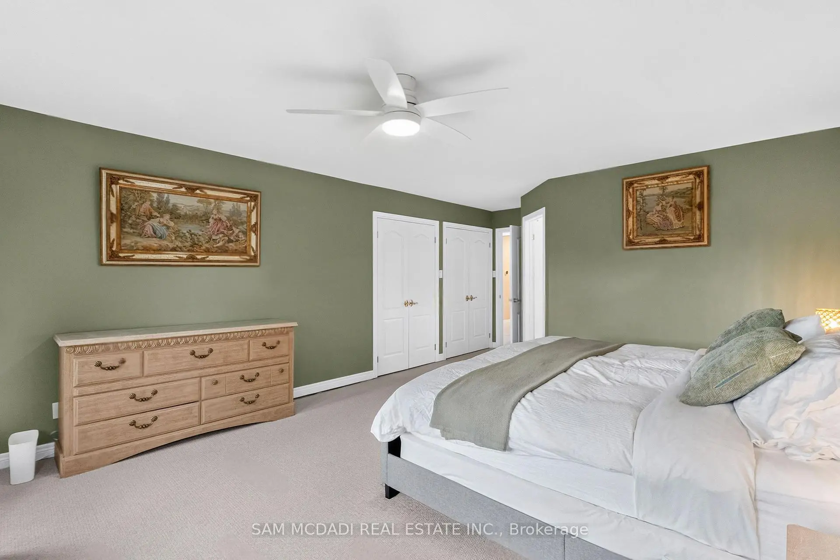
| Primary B | 4.29x7.14 | , 大窗, 4pcs卫生间套间 |
|
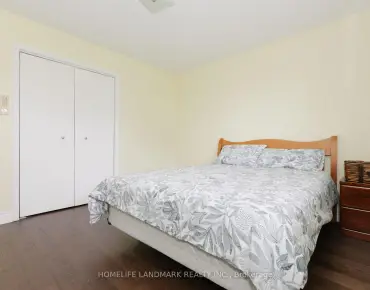
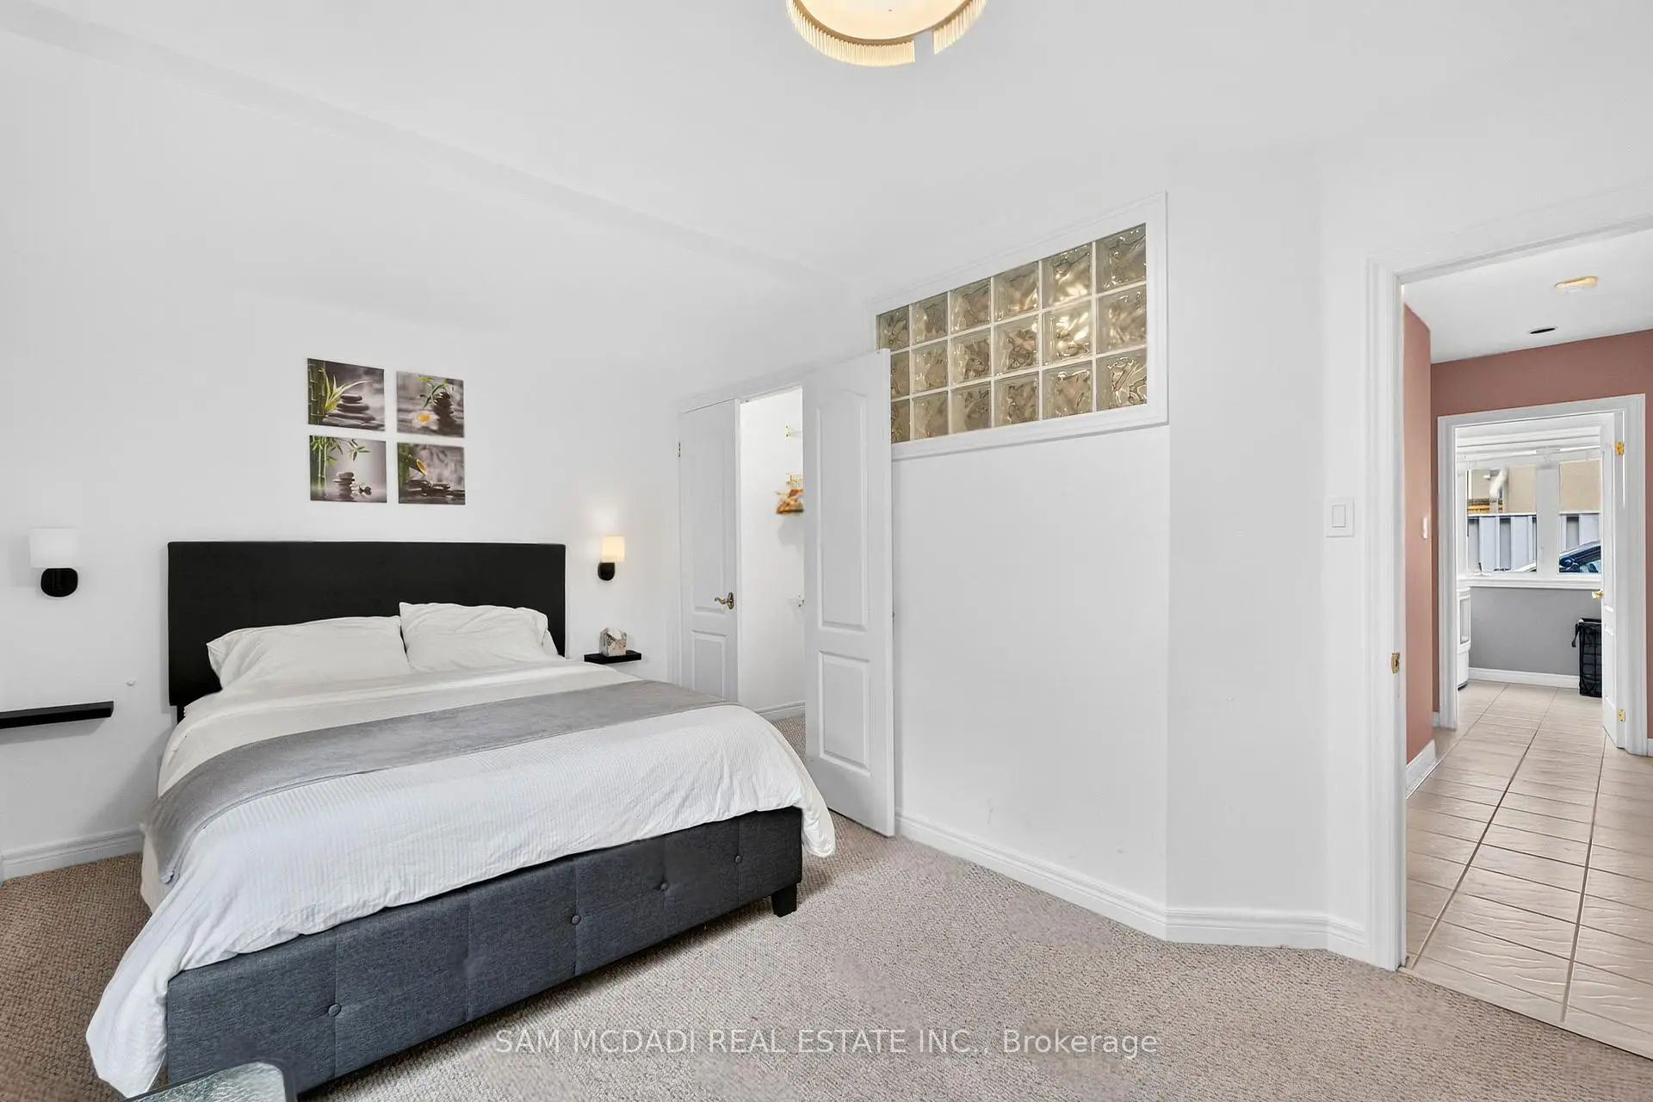
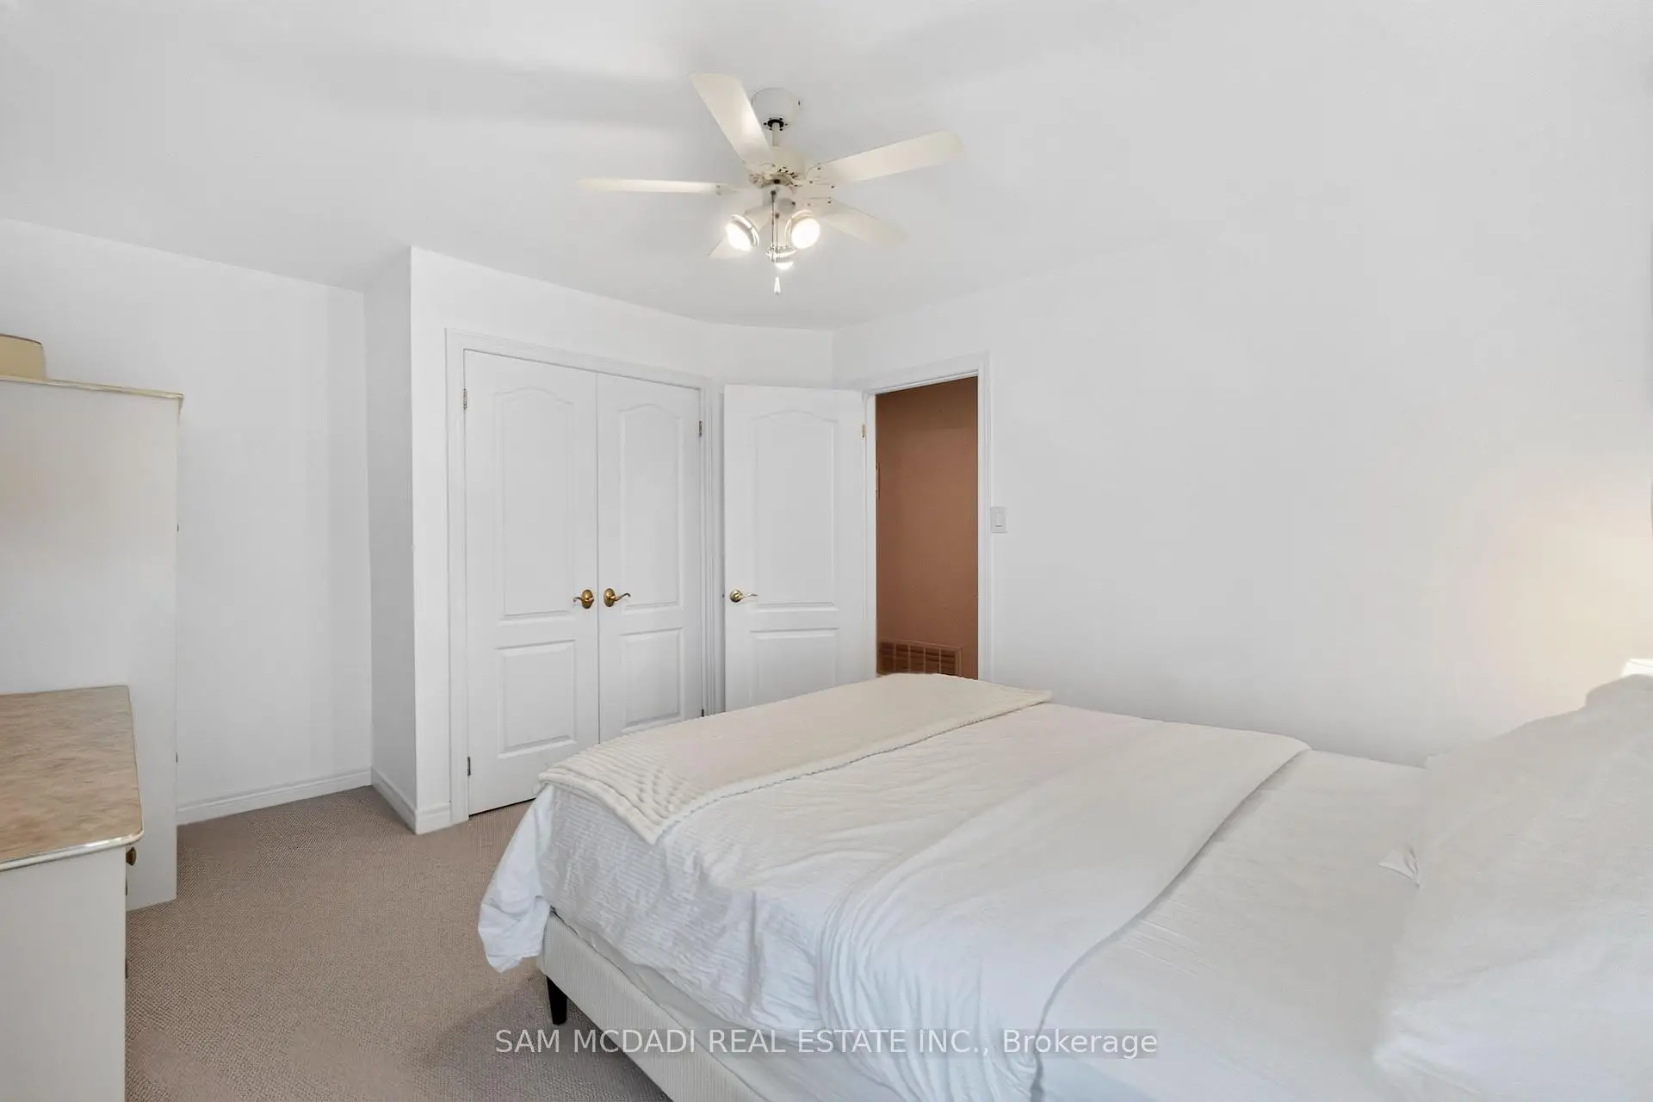
| 卧室 | 3.41x6.25 | 壁橱, 大窗, 地毯 |
|
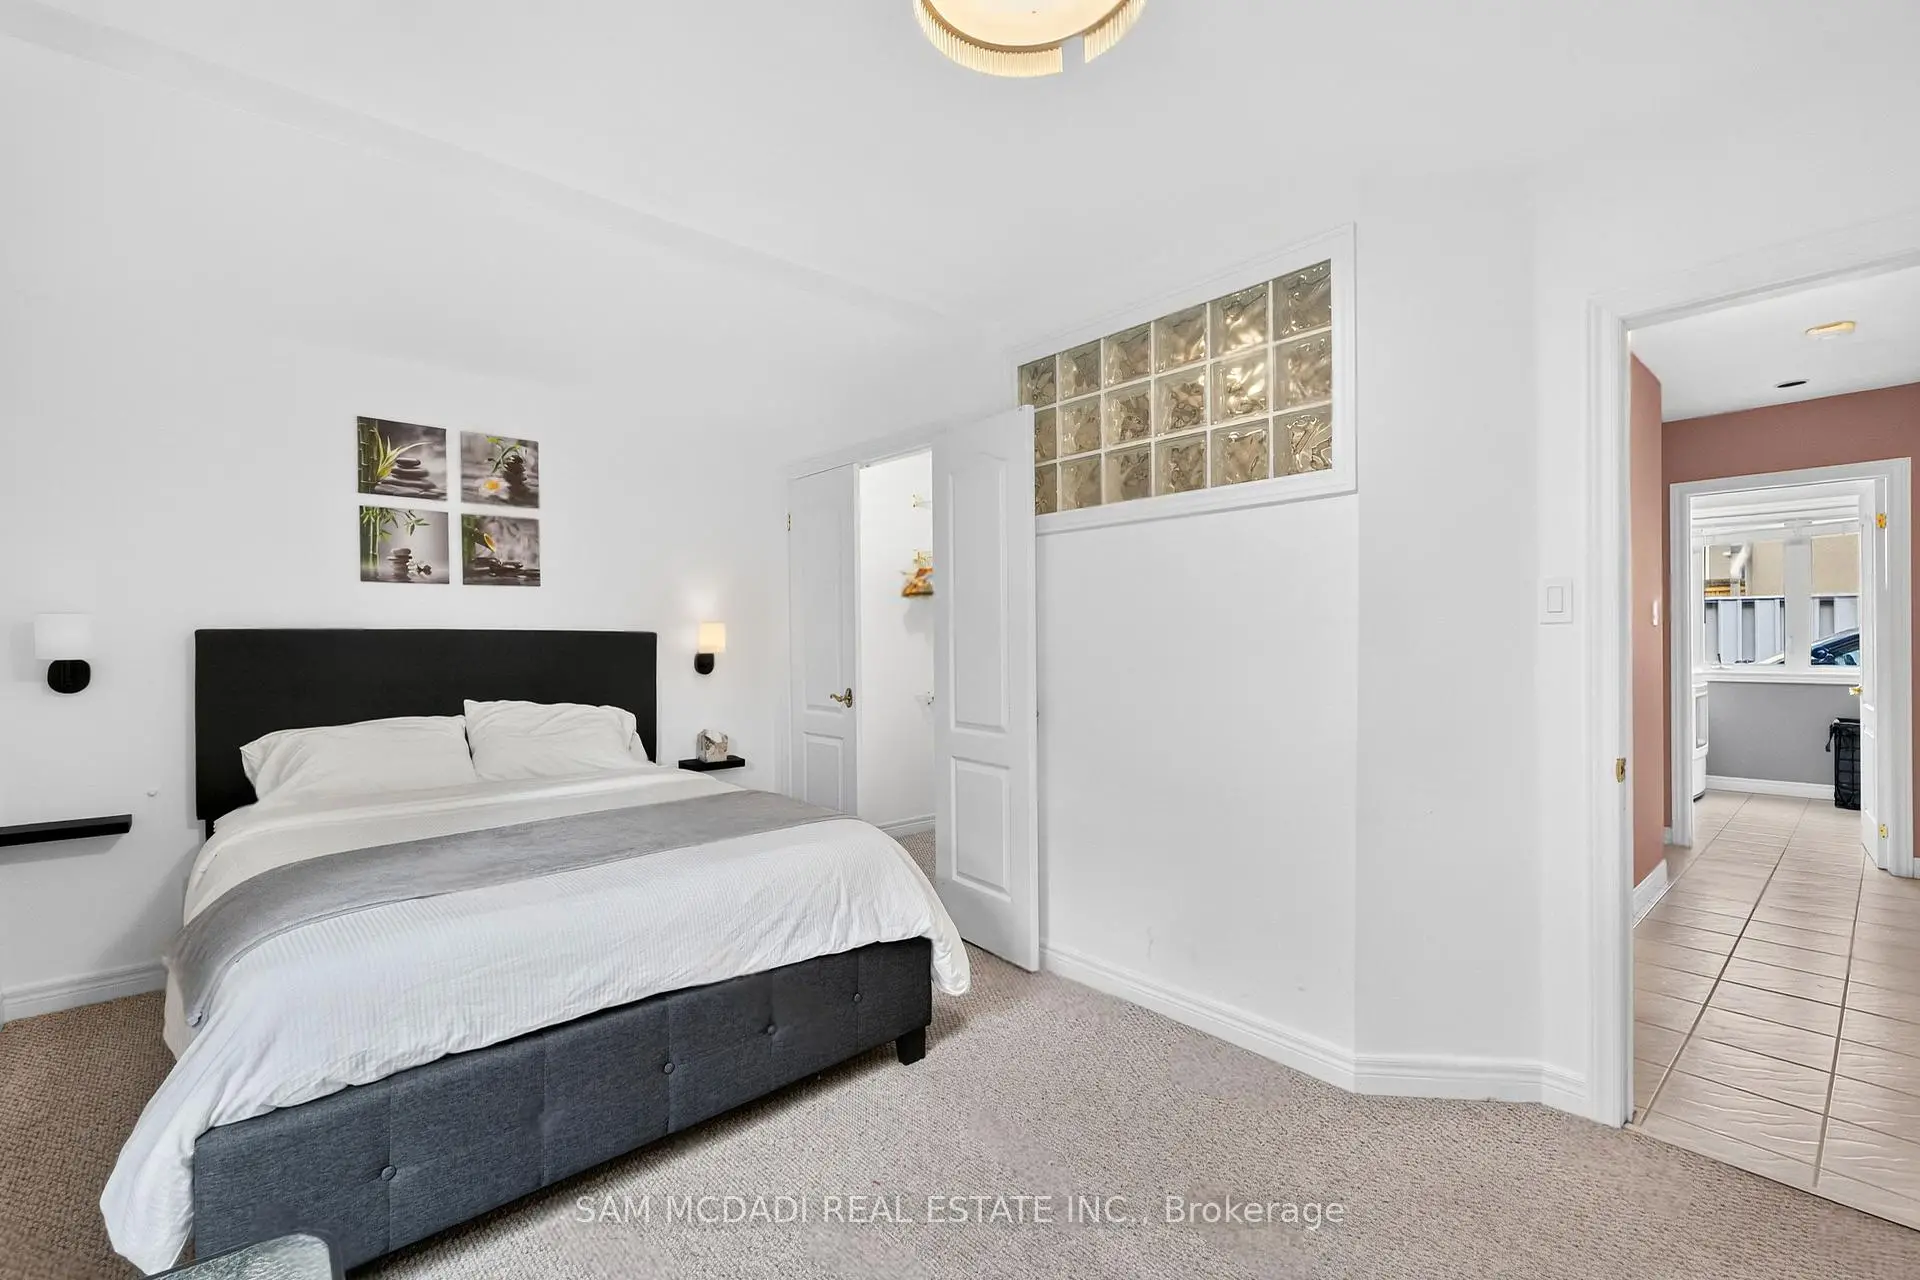
| 第二间卧室 | 4.30x4.32 | 半套卫生间, , 地毯 |
|
| 第三间卧室 | 3.39x4.45 | 壁橱, 窗户, 地毯 |
|
| 第四间卧室 | 4.27x3.08 | , 窗户, 地毯 |
|
| 第五间卧室 | 3.12x4.48 | 玻璃门, 窗户, 硬木地板 |
|
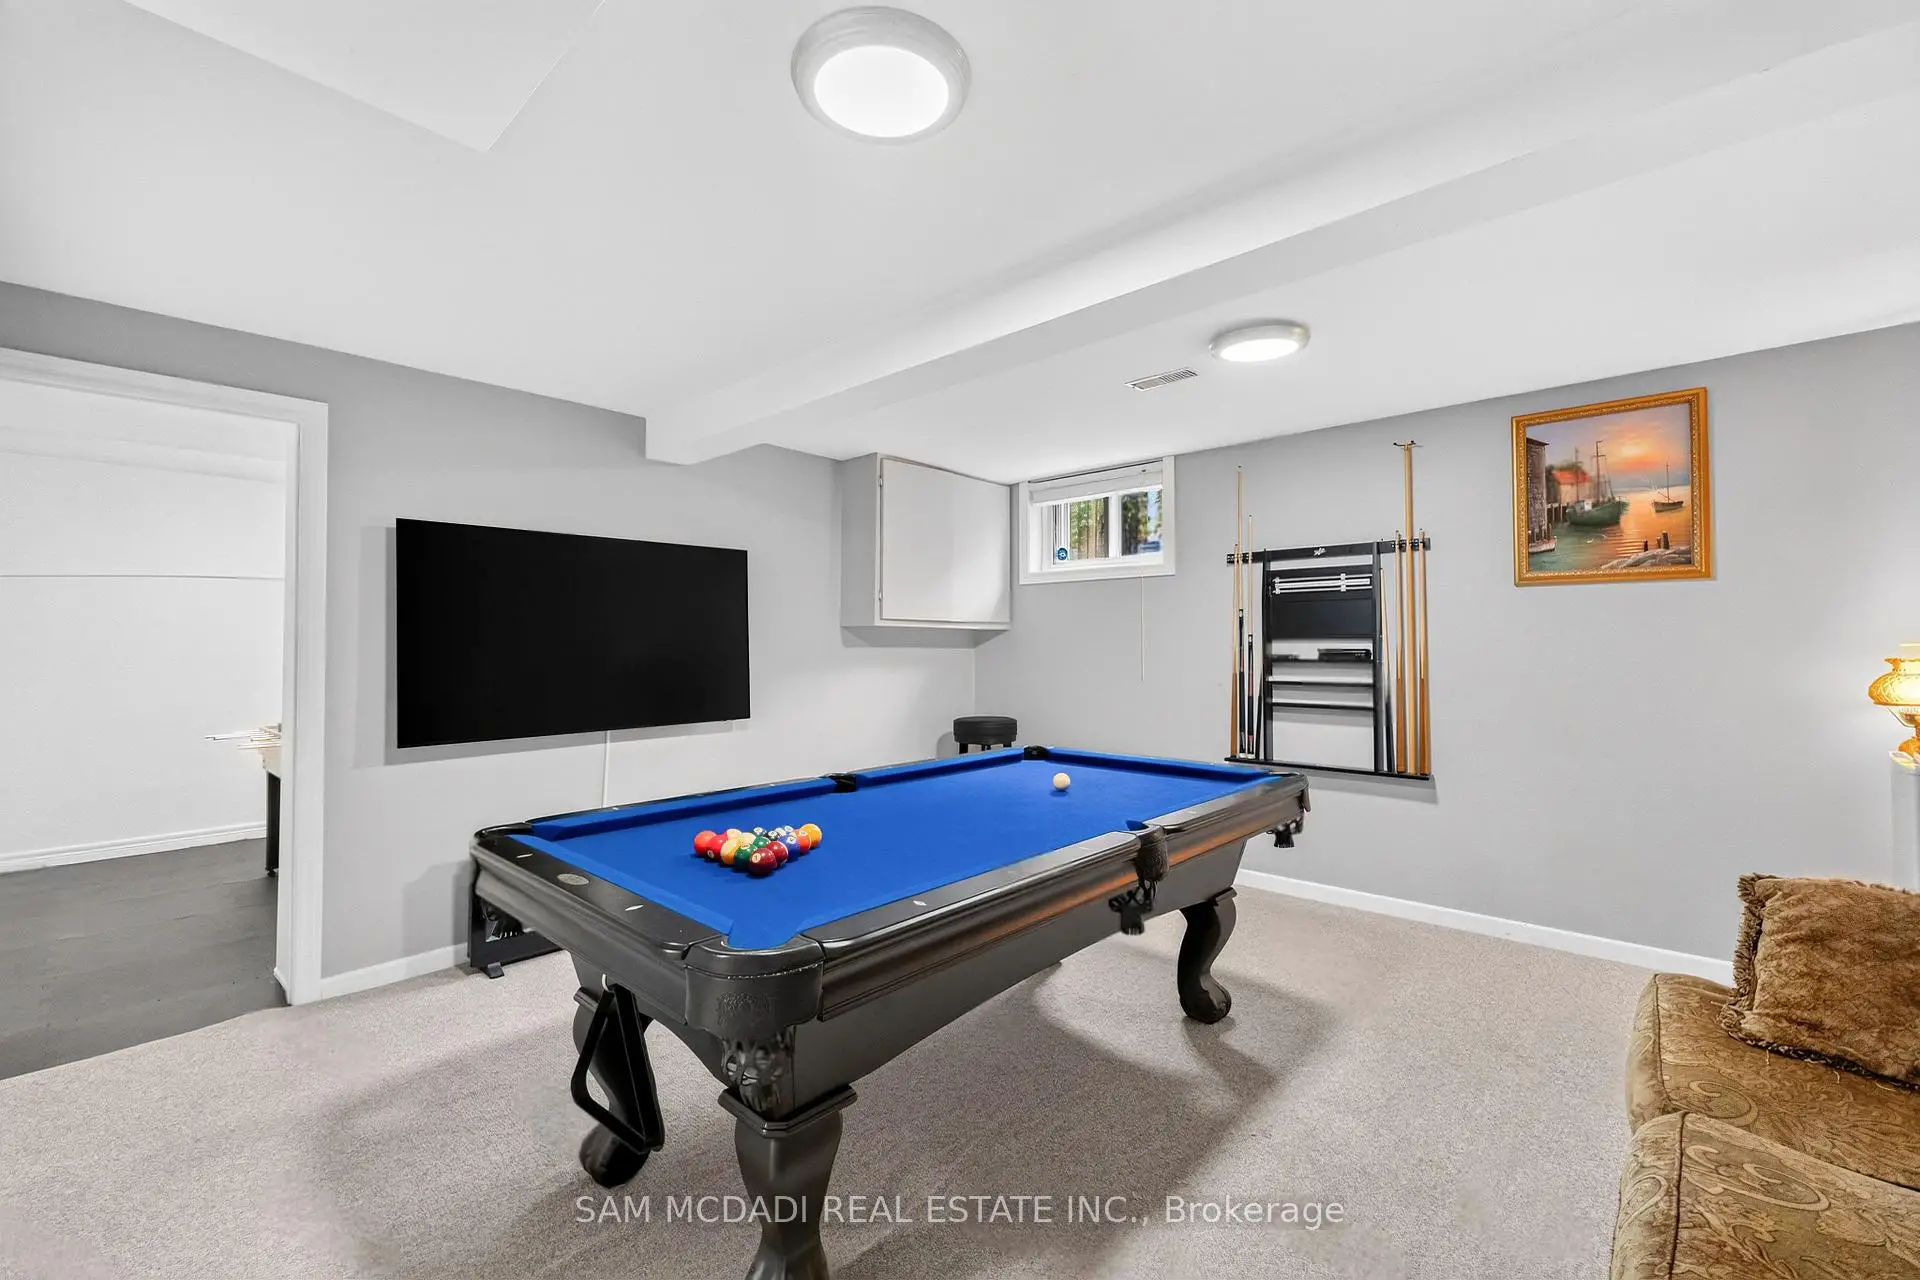
| 娱乐室reatio | 4.38x4.46 | , 高于地面窗口, 地毯 |
| 卫生间 | 卫浴件数 | 所在楼层 | |
|---|---|---|---|
| 1间 | 3件套 | 主层 |
|
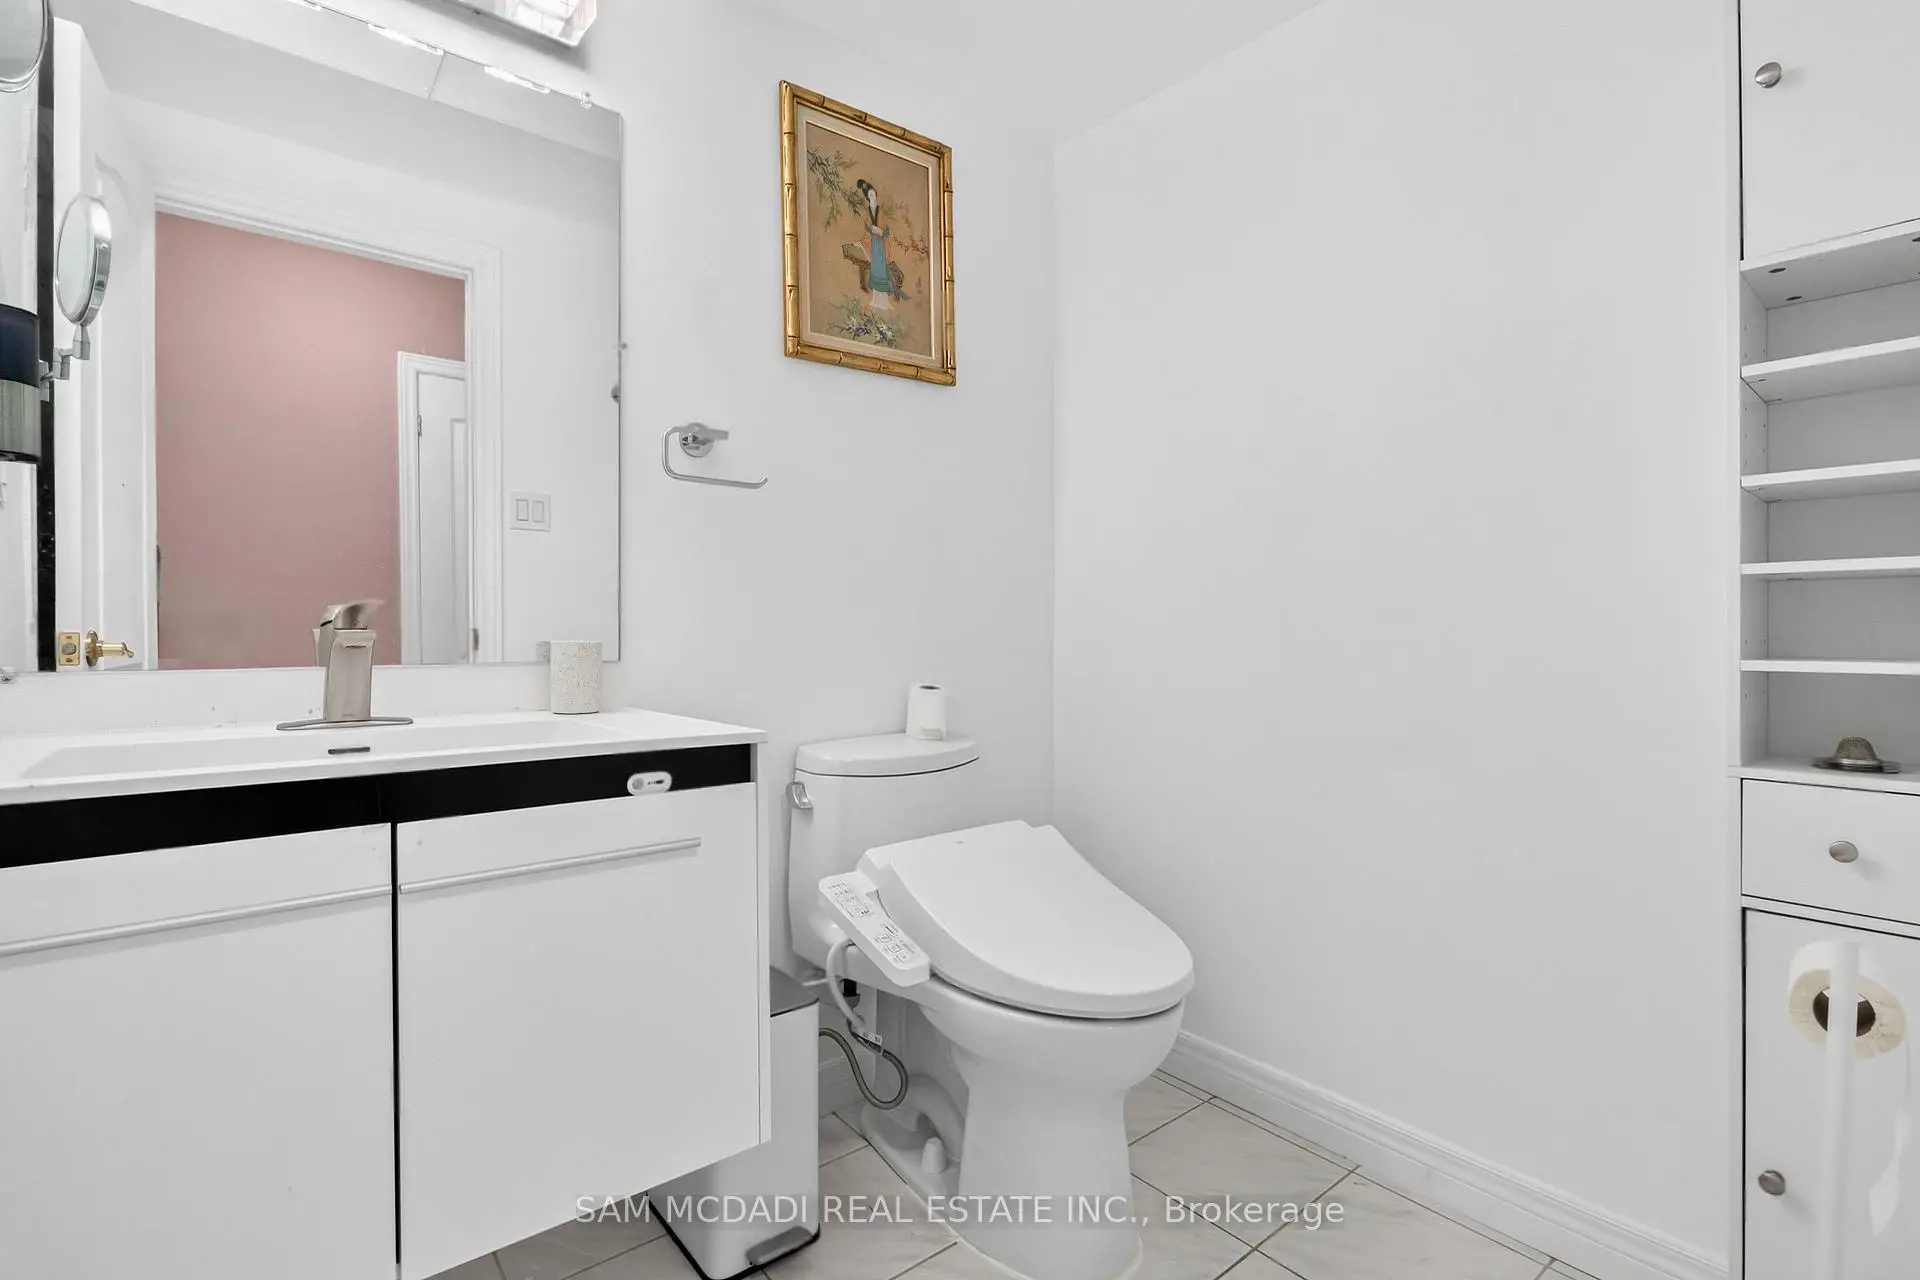
| 2间 | 4件套 | Second |
房屋简介
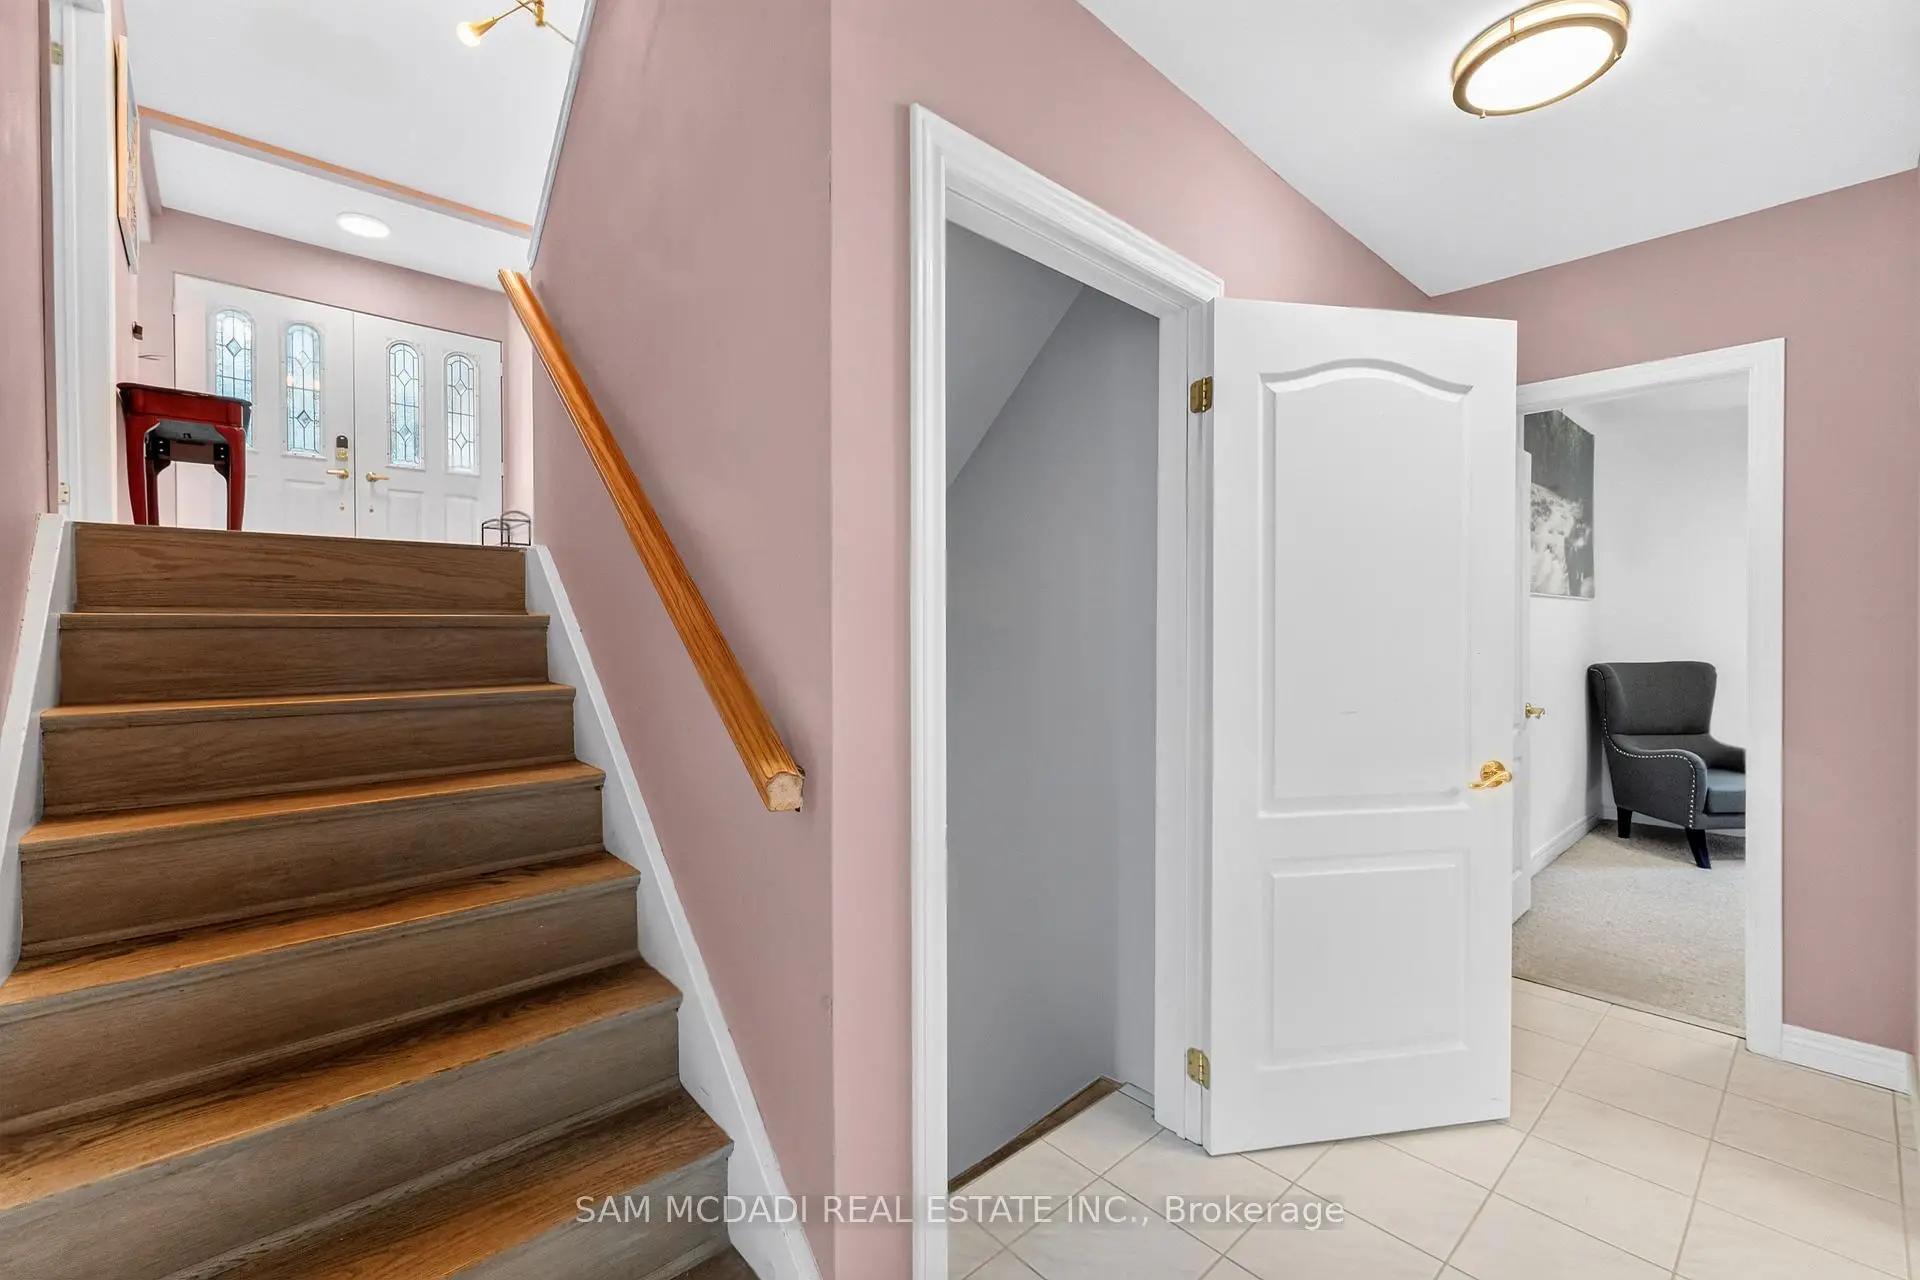
房屋位于Burnhamthorpe Rd and Cawthra R交界附近, 这间6房3卫单车库后复式独立房户型朝西向. 4072 Wilcox Rd拥有单分离式停车位. 房屋及周边设施包括Other和GuestAccommodations等. 厨房, 晚餐室 Rm, 家庭房 Rm, 客厅 Rm, 办公室, 第四间卧室和 第五间卧室在主层.社区概况
该物业所在社区为以自住为主的社区,住宅类型主要为独立屋。约有35%的居民拥有本科或以上学历,另有25%的居民拥有大专学历。当地大多数通勤居民主要驾车出行,另有少部分居民使用公共交通。