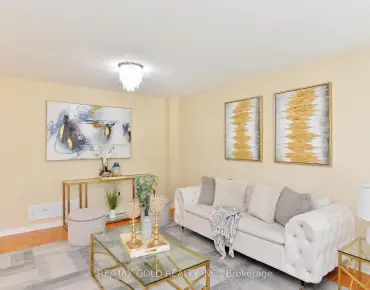
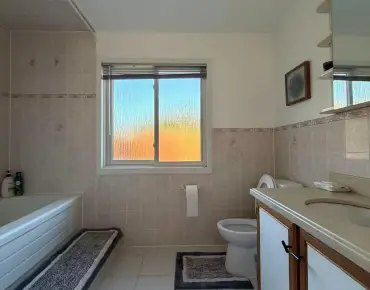
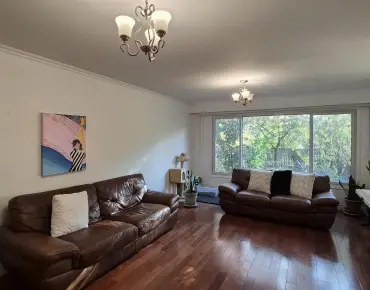
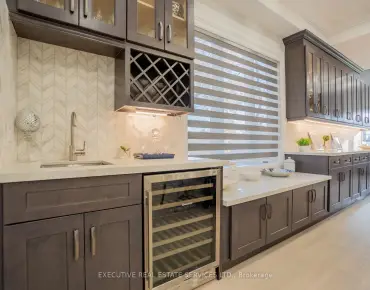
Sheridan, Mississauga, L5K 1T2

房屋信息
MLS房源英文原文
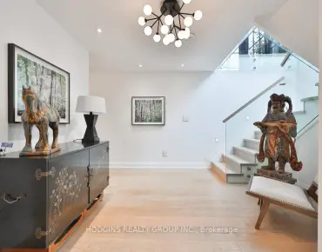
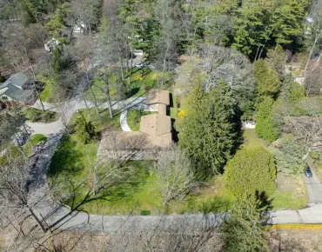
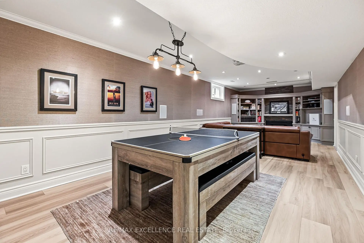
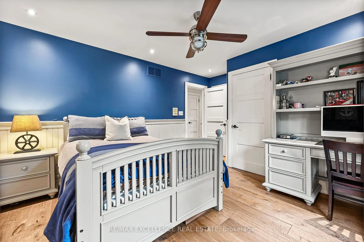
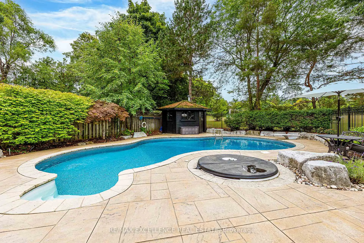
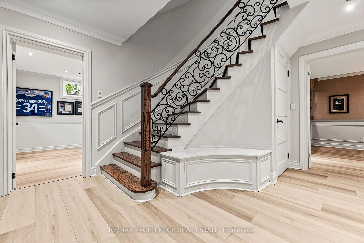
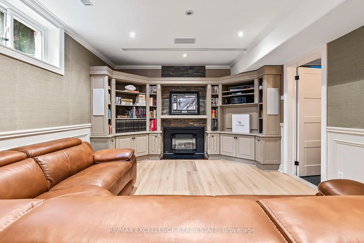
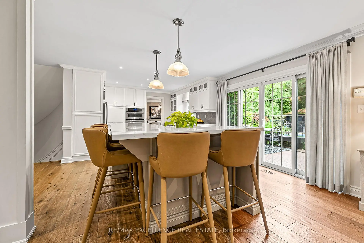
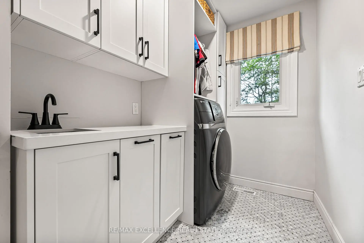
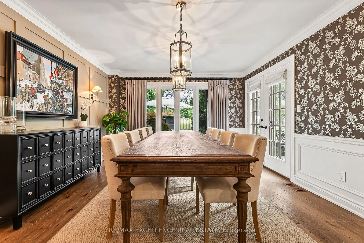
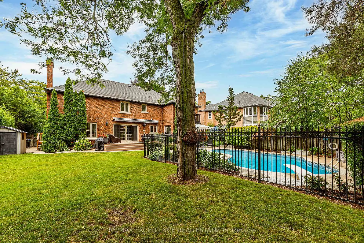
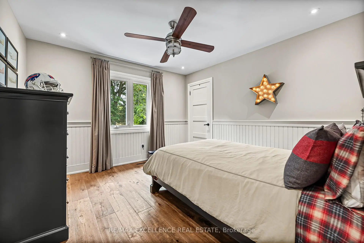
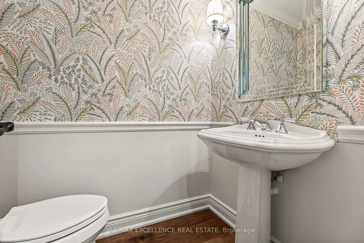
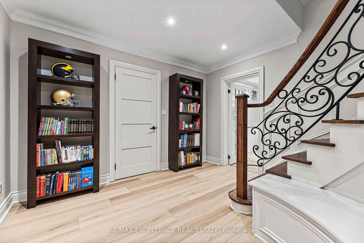
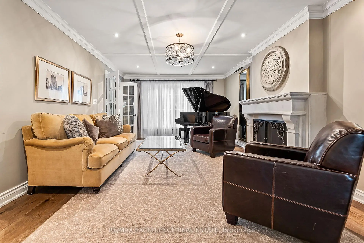
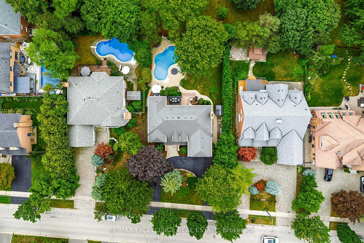
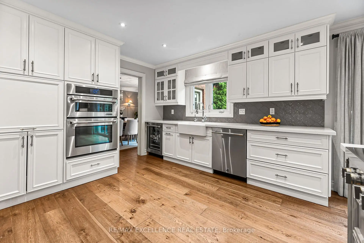
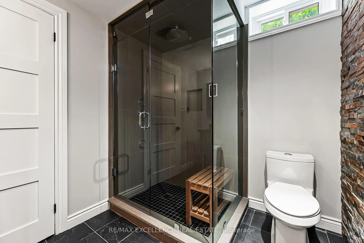
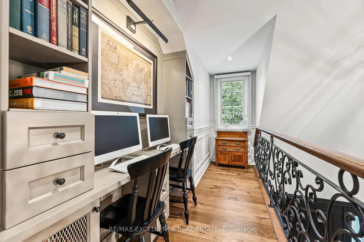
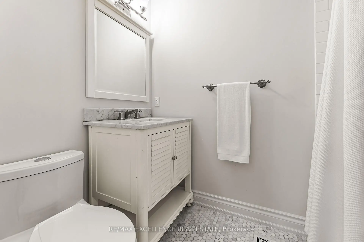
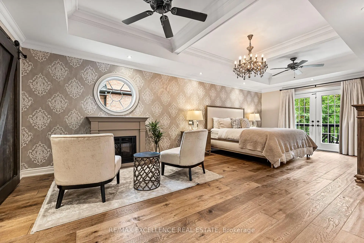
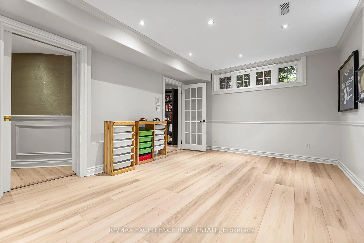
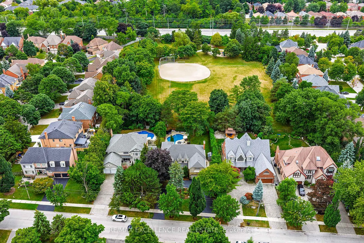
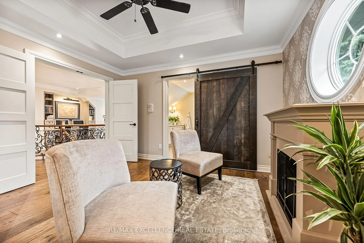
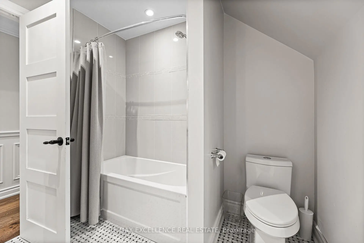
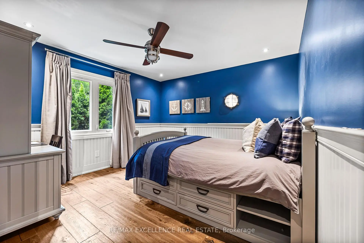
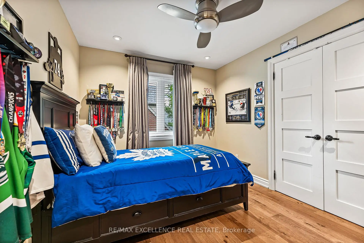
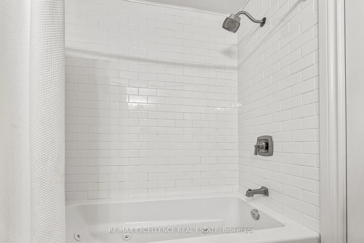
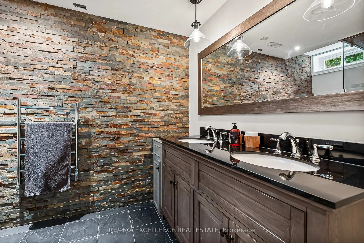
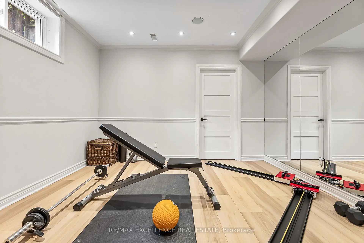
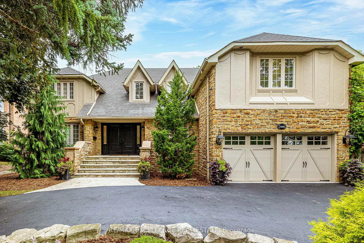
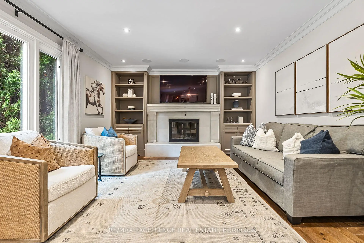
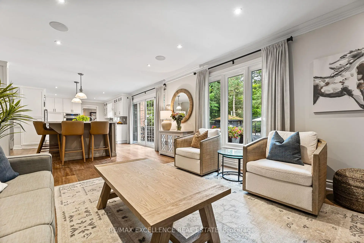
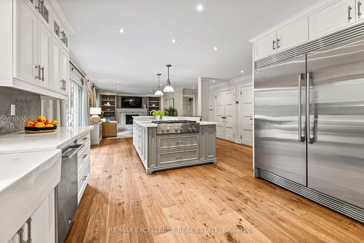
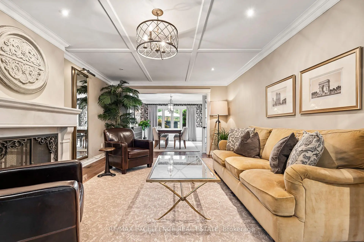
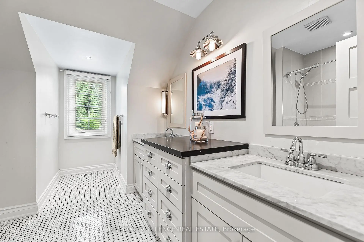
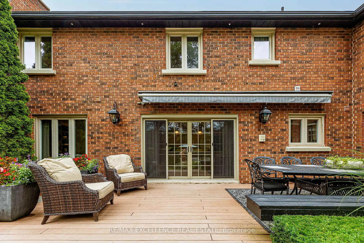
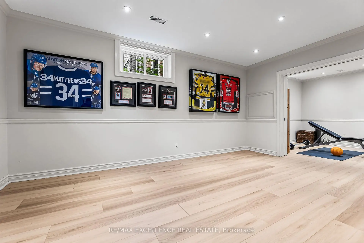
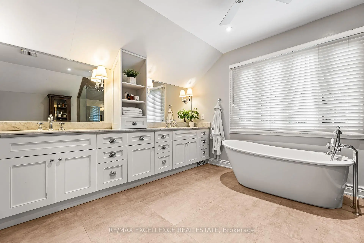
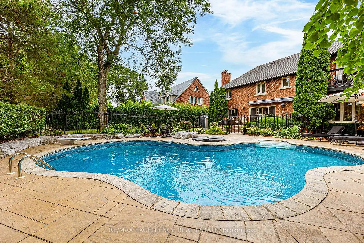
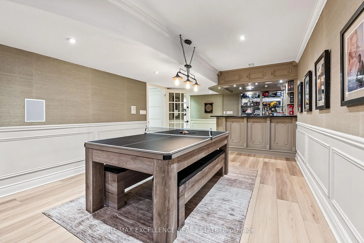
Welcome to an extraordinary custom estate in the prestigious Sherwood Forest community, one of Mississauga's most coveted enclaves of distinguished executive residences and mature tree-lined streets. Set on a rare 75 x 150 ft park-backing lot, this exceptional property offers a level of privacy, tranquility, and sophistication seldom found Encompassing 3,733 sq ft above grade, the residence has been meticulously reimagined with timeless design, refined craftsmanship, and curated finishes throughout. Grand principal rooms are complemented by exquisite custom millwork, bespoke built-ins, and seamless transitions designed for both elegant entertaining and everyday family living. At the heart of the home, a beautifully appointed designer kitchen anchors the main level, flowing effortlessly to the surrounding living spaces and private outdoor retreat. A dedicated home office provides flexibility for today's executive lifestyle.The upper-level features five generously proportioned bedrooms and beautifully finished baths, including a sumptuous primary suite with a private balcony and spa-inspired ensuite designed as a true sanctuary.The fully finished lower level offers an exceptional extension of the living space, complete with a private theatre, wet bar, recreation lounge,fitness area, and steam shower creating an unrivaled setting for leisure and entertaining Outdoors, the grounds evoke a private resort experience with a heated saltwater pool, hot tub, and professionally landscaped gardens backing onto serene green space for complete serenity and seclusion.Further enhancing the home are CAT5/RJ45 smart wiring, integrated security cameras, irrigation system, and thoughtful mechanical upgrades that blend modern convenience with enduring quality Ideally situated moments from premier schools, fine dining, luxury shopping, and major highways, this is a rare and compelling offering in one of Mississauga's most distinguished neighbourhoods. Immediate possession available.
主要特征
- 朝向: 后院朝西

- 睡房: 5

- 卫生间: 5

- 车库: 2

- 厨房: 1

重要信息
- 占地面接: 75.07 x 150.23 Feet

- 室内面积: 3500-5000

- 地税: $ 14422.00

- W13776792

- 地产公司: RE/MAX EXCELLENCE REAL ESTATE
| 房间 | 尺寸(平方米) | 细节描述 | |
|---|---|---|---|
| 客厅 Rm | 3.87x6.60 | ||
| 早餐室 | 6.20x3.87 | ||
| 厨房 | 6.20x3.87 | ||
| 第二间卧室 | 3.49x3.50 | ||
| 第三间卧室 | 4.61x3.50 | ||
| 学习室 | 3.77x1.60 | ||
| 第四间卧室 | 3.25x2.81 | ||
| 晚餐室 Rm | 3.84x4.50 | ||
| 第五间卧室 | 3.56x6.95 | ||
| 家庭房 Rm | 6.20x3.87 | ||
| 洗衣房 | 0.00x0.00 | ||
| Primary B | 3.84x7.70 |
| 卫生间 | 卫浴件数 | 所在楼层 | |
|---|---|---|---|
| 1间 | 2件套 | 主层 |
|
| 3间 | 3件套 | 上层 |
|
| 1间 | 3件套 | Basement |
房屋简介
房屋位于Dundas & Erin Mills交界附近, 这间5房5卫双车库两层独立房户型朝西向. 2446 Hammond Rd拥有双连接式停车位. 房屋及周边设施包括Intercom,CountertopRange,CentralVacuum,CarpetFree,Built-InOven和AutoGarageDoorRemot等. 客厅 Rm, 早餐室, 厨房, 晚餐室 Rm和 家庭房 Rm在主层.房屋市场分析
出售
出租
同类房屋价值较去年同期下降 4%。
租金水平较去年同期上涨 4.4%。
近期 6 个月租金范围
$4,500 – $5,600/月
这套房屋与同类房源相比如何
市场冷热度
买方市场
强卖方卖方平衡买方强买方
库存较高,买家拥有更多选择及议价空间。
典型成交时间
28 天
同类房屋目前约 28 天成交,较去年同期更慢。
社区概况
该物业所在社区为以自住为主的社区,住宅类型主要为独立屋。约有58%的居民拥有本科或以上学历,另有14%的居民拥有大专学历。当地几乎所有通勤居民都以驾车作为主要通勤方式。