Mineola, Mississauga, L5G 2X4

房屋信息
MLS房源英文原文
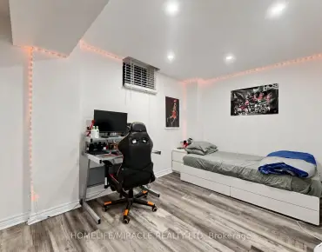
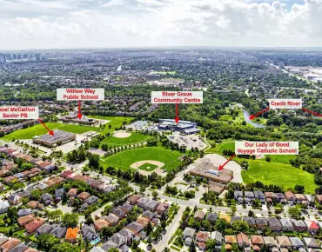
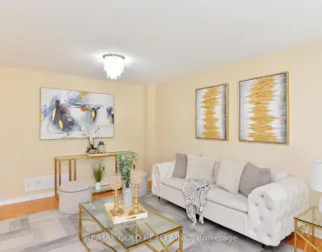
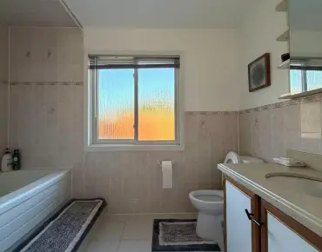
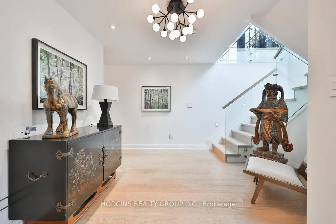
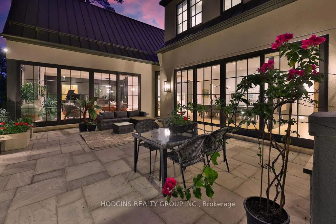
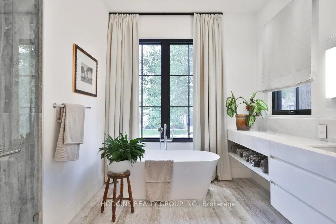
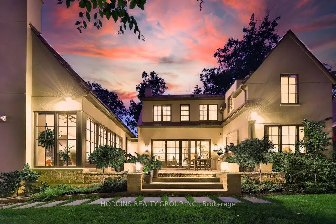
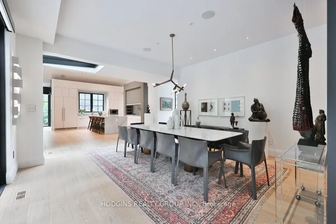
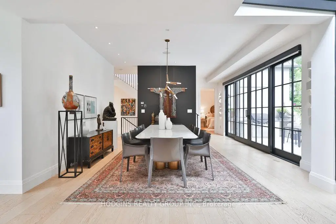
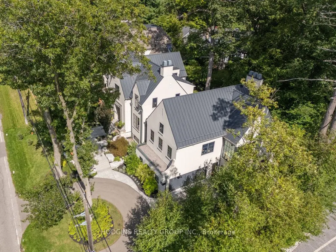
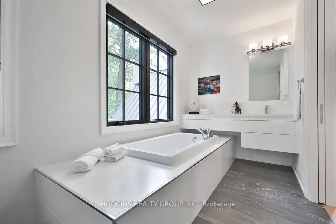
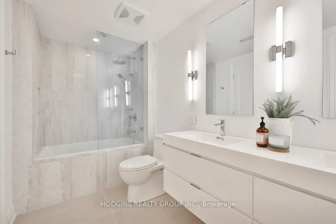
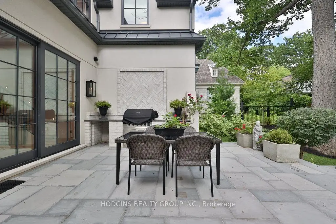
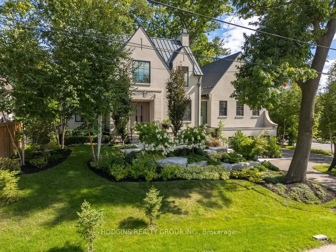
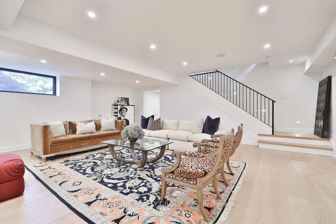
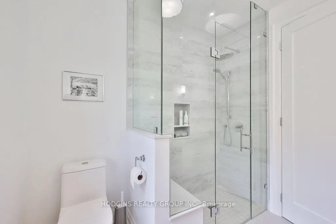
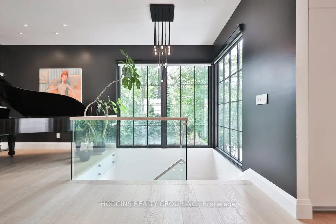
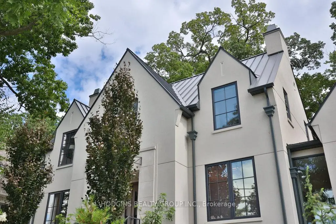
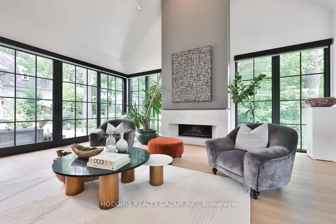
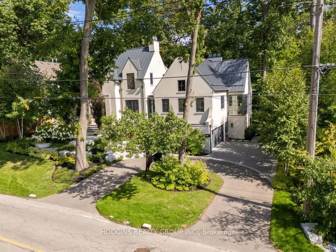
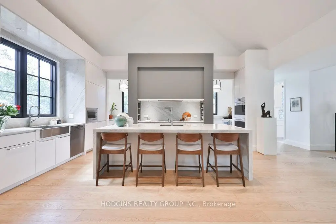
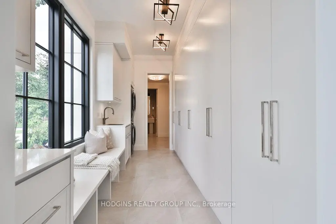
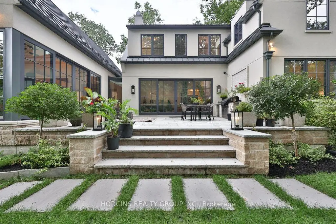
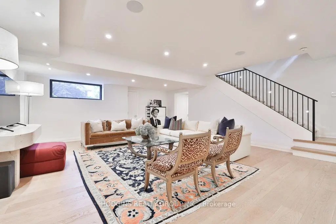
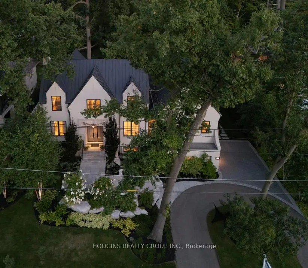
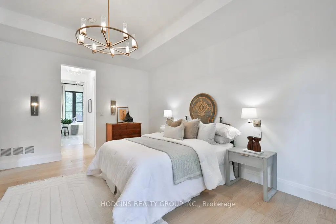
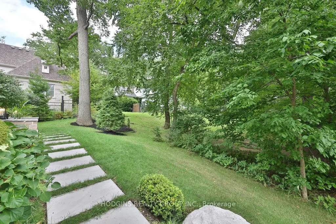
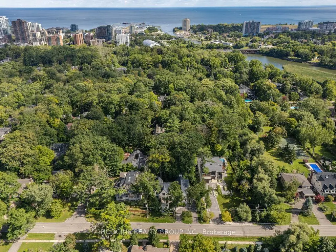
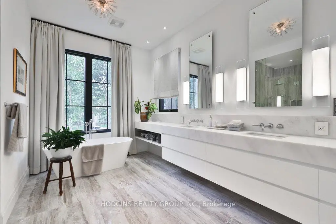
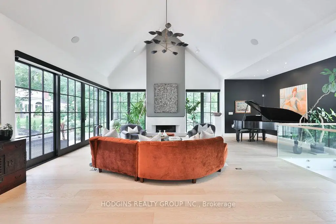
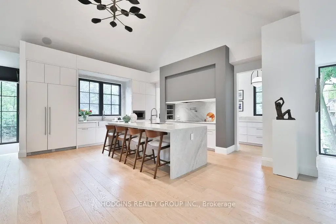
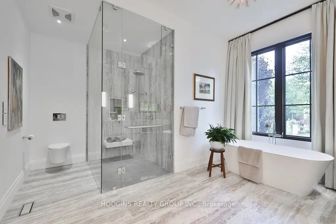
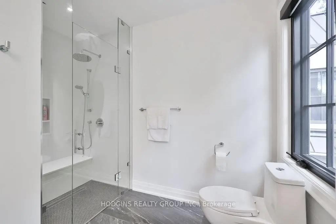
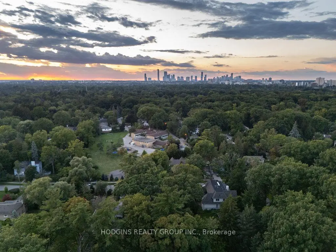
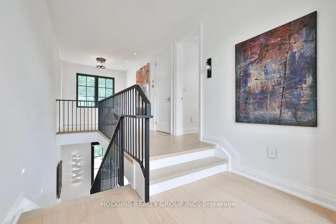
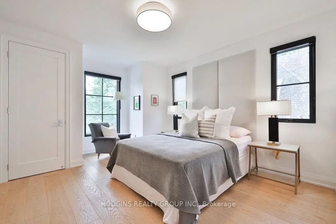
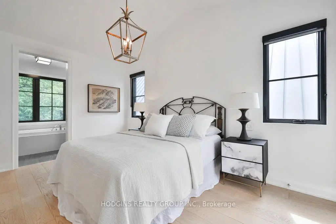
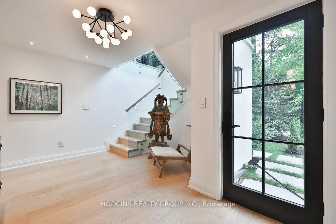
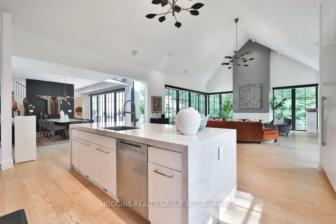
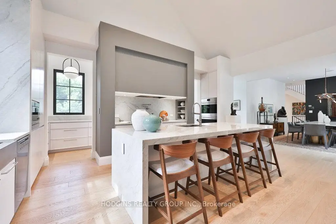
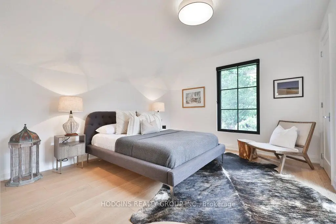
A one-of-a-kind architectural masterpiece in prestigious Mineola West, this bespoke residence represents an unparalleled convergence of elevated design, master craftsmanship, and natural beauty. Positioned on a stately 100-foot frontage, this exquisite custom residence offers approximately 5,800 square feet of meticulously curated luxury living space. Imposing Brenlo solid entry doors welcome you into expansive open living spaces illuminated with signature fixtures from Top Brass, featuring radiant-heated white oak flooring, dramatic soaring ceilings, and expansive windows framing serene, wooded views.The inspiring Great Room anchors the home's open-concept design, offering a sophisticated lounge atmosphere complete with a contemporary gas fireplace and a grand piano niche/library. Sharing magnificent open vaulted ceilings, the Great Room transitions seamlessly into the gourmet kitchen-a culinary centerpiece draped in Taj Mahal quartzite, complete with an oversized island, custom cabinetry, professional-grade appliances, a separate prep kitchen, and a mudroom with laundry facilities. Open to all is the gracious "Entertainer's dream" Dining room, offering massive sliding glass doors overflowing to the "restaurant-worthy" terrace patio featuring an outdoor kitchen and gas grill.The main-level primary bedroom is a tranquil sanctuary retreat with an elegant spa-style ensuite reminiscent of the finest hotel. The second floor features an additional primary bedroom with a custom ensuite, plus two secondary bedrooms, a bath, and second upper laundry. The bright raised lower level offers an expansive lounge with heated floors, a gym/theater/nanny room, plus a bedroom suite/office with a full bath, alongside a separate entrance.Breathtaking landscaping by Mark Pettes is flanked by majestic trees and a circular driveway. Steps to top-rated Kenollie Public School, Credit River, and GO Train, with a short stroll to Lake Ontario and Port Credit.
主要特征
- 朝向: 后院朝南

- 睡房: 4

- 卫生间: 5

- 车库: 2

- 厨房: 1

重要信息
- 占地面接: 100.00 x 100.00 Feet

- 室内面积: 3500-5000

- 地税: $ 26588.30

- W13768280

- 地产公司: HODGINS REALTY GROUP INC.
| 房间 | 尺寸(平方米) | 细节描述 | |
|---|---|---|---|
| 晚餐室 Rm | 5.28x5.80 | , 开放式概念, 走出式 |
|
| 大客厅 | 8.81x6.13 | , 壁炉, 打开楼梯 |
|
| 厨房 | 2.00x6.13 | 不锈钢电器, 茶水间, 石英台面 |
|
| 早餐室 | 2.00x6.13 | 开放式概念, , |
|
| 办公室 | 3.85x2.03 | 顶灯, 硬木地板, |
|
| 茶水间 | 1.52x6.13 | 大窗, , 顶灯 |
|
| Mud Rm | 2.29x4.57 | 洗衣房水池, 智能衣橱, |
|
| Primary B | 5.41x4.57 | 5pcs卫生间套间, , |
|
| 第二间卧室 | 4.98x3.35 | 4pcs卫生间套间, 智能衣橱, 硬木地板 |
|
| 第三间卧室 | 3.91x4.57 | 壁橱, 硬木地板, 4 件套卫生间 |
|
| 第四间卧室 | 3.86x3.84 | 硬木地板, 智能衣橱, 大窗 |
|
| 娱乐室reatio | 7.35x5.83 | 顶灯, , 加热地板 |
| 卫生间 | 卫浴件数 | 所在楼层 | |
|---|---|---|---|
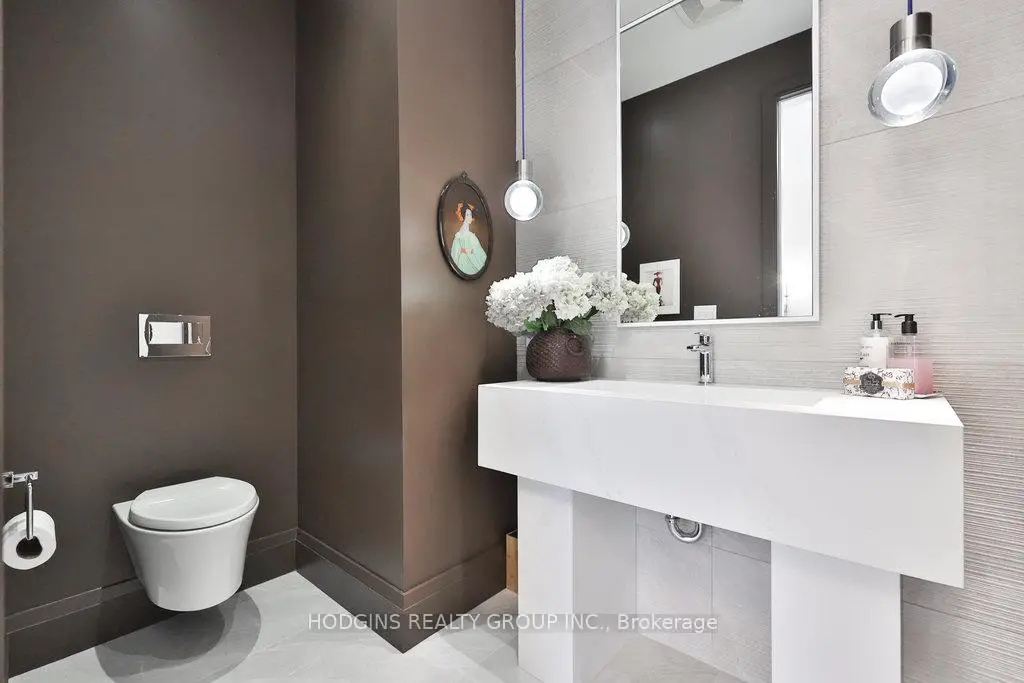
| 1间 | 2件套 | 主层 |
|
| 1间 | 5件套 | 主层 |
|
| 2间 | 4件套 | 上层 |
|
| 1间 | 5件套 | 低层 |
房屋简介
房屋位于Hurontario St and Mineola Rd W交界附近, 这间4房5卫双车库两层独立房户型朝南向. 238 Mineola Rd W拥有双连接式停车位. 房屋及周边设施包括CentralVacuum,CarpetFree,PrimaryBedroom-Main,In-LawCapability和AutoGarageDoorRemot等. 晚餐室 Rm, 大客厅, 厨房, 早餐室, 办公室, 茶水间, Mud Rm和 Primary B在主层; 第二间卧室, 第三间卧室和 第四间卧室在楼上; 娱乐室reatio在楼下.房屋市场分析
出售
出租
同类房屋价值较去年同期上涨 18.6%。
租金水平较去年同期下降 15.6%。
近期同类房屋估值范围
$2,780,000 – $3,980,000
近期 6 个月租金范围
$3,000 – $5,550/月
这套房屋与同类房源相比如何
市场冷热度
买方市场
强卖方卖方平衡买方强买方
库存较高,买家拥有更多选择及议价空间。
典型成交时间
83 天
同类房屋目前约 83 天成交,较去年同期更慢。
价格水平
高 18.3%
当前叫价高于同类房屋的估算价值。
社区概况
该物业所在社区为以自住为主的社区,住宅类型主要为独立屋。约有72%的居民拥有本科或以上学历,另有11%的居民拥有大专学历。当地居民通勤时通常结合驾车和公共交通两种方式。