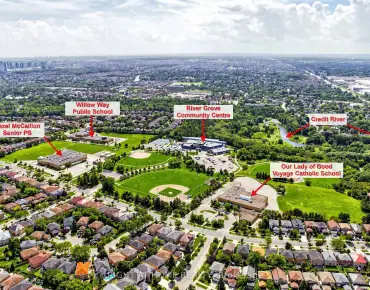
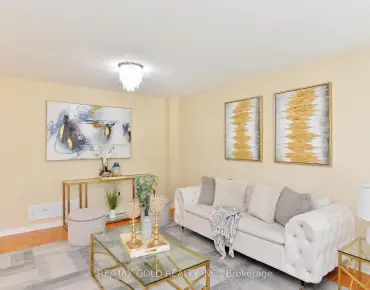
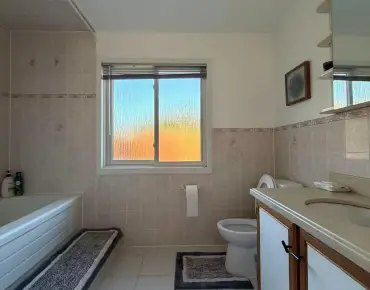
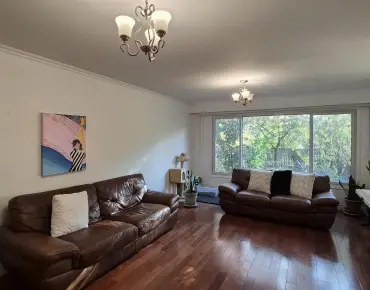
Lorne Park, Mississauga, L5H 1B4

房屋信息
MLS房源英文原文
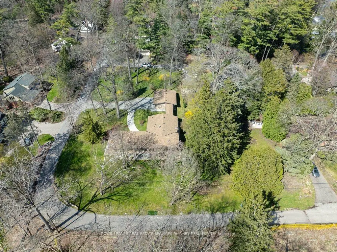
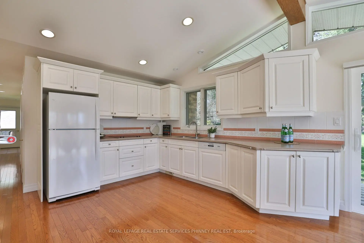
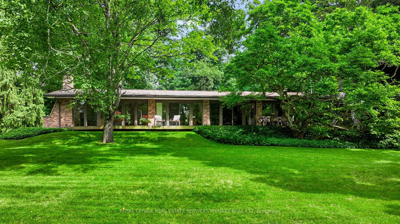
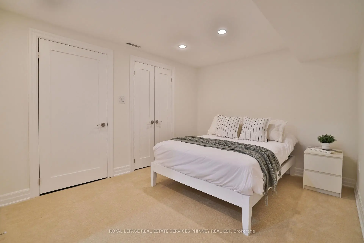
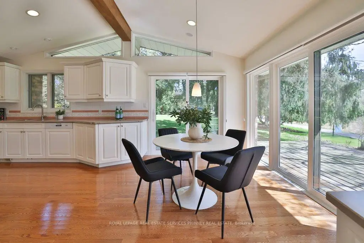
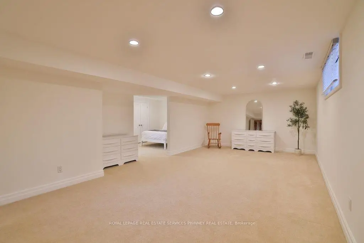
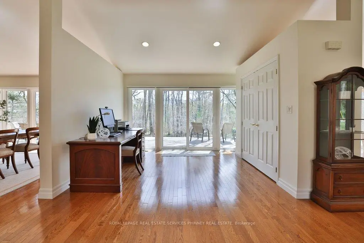
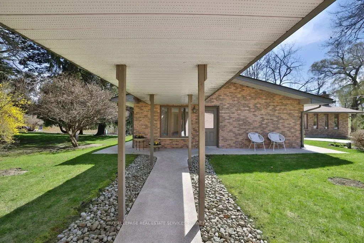
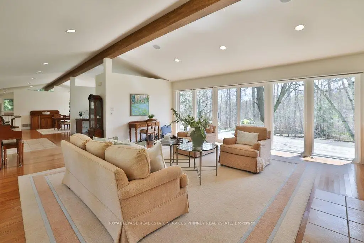
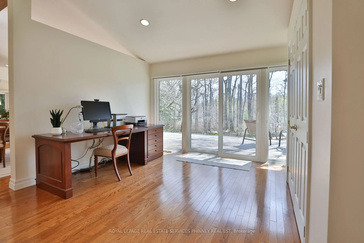
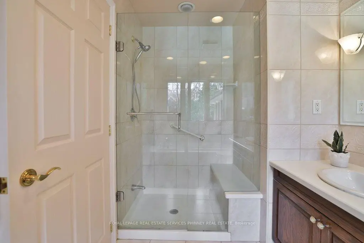
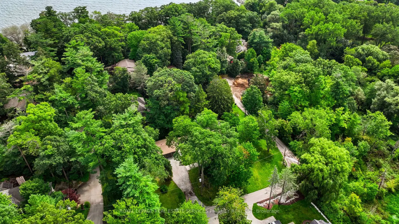
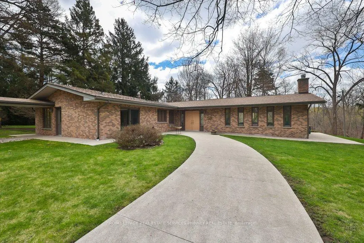
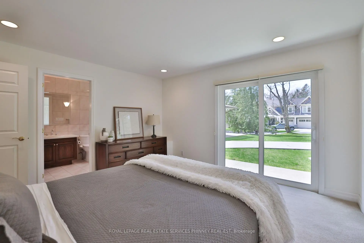
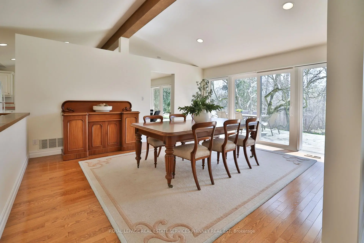
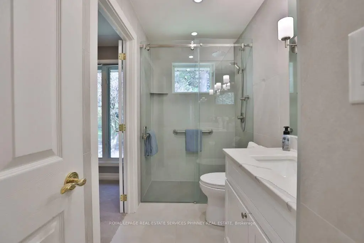
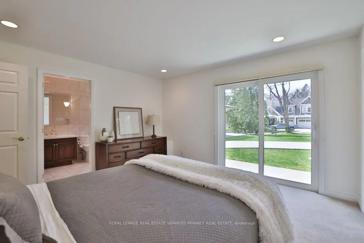
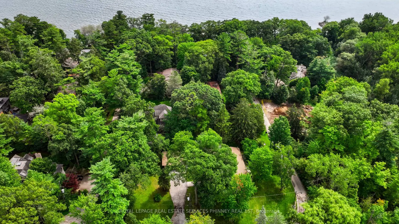
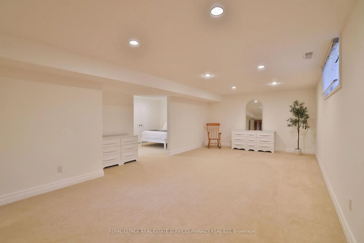
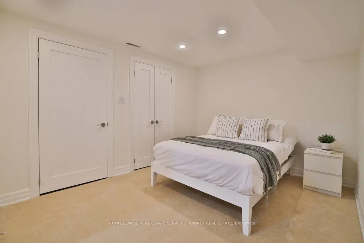
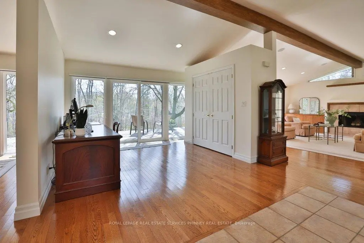
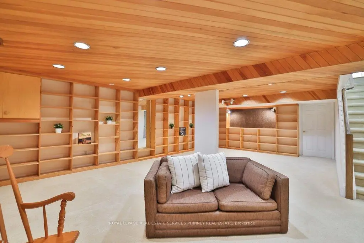
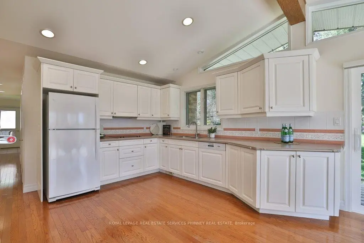
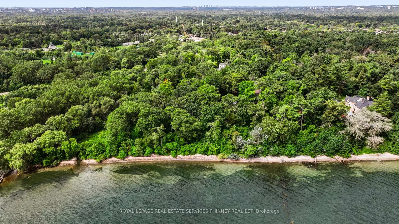
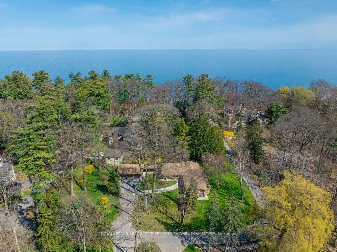
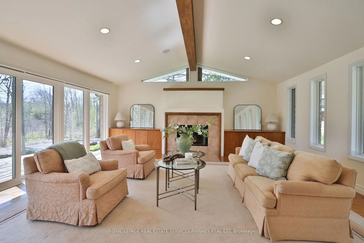
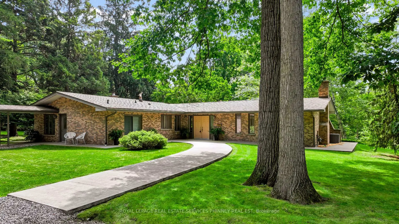
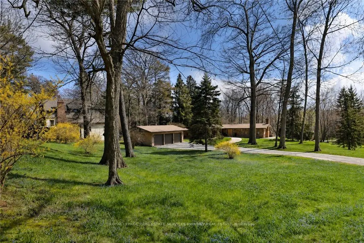
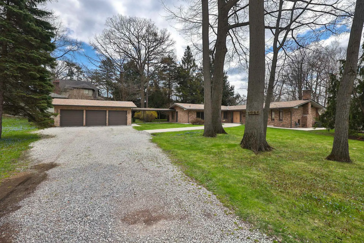
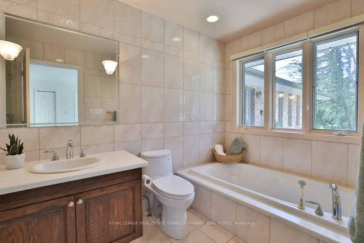
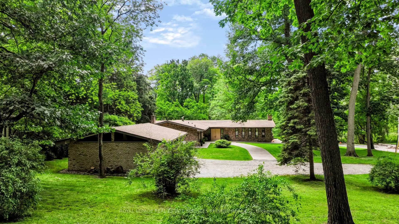
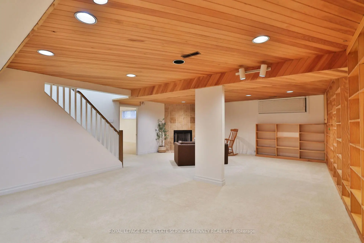
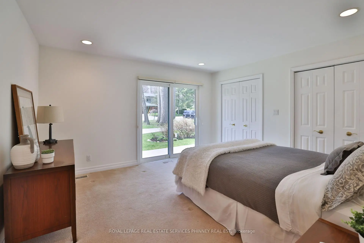
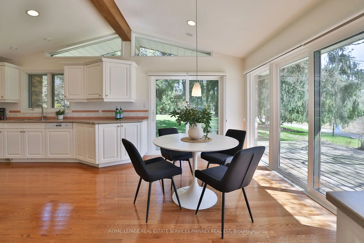
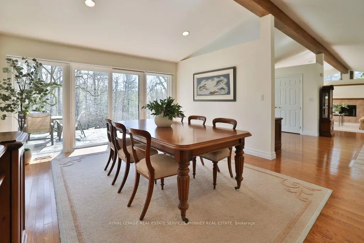
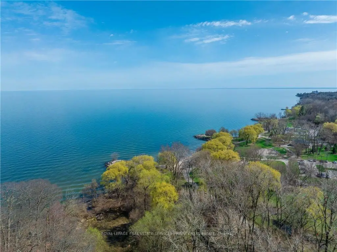
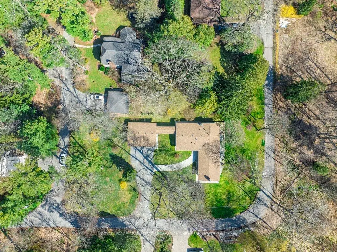
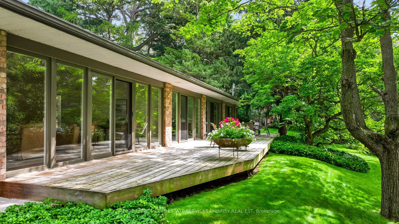
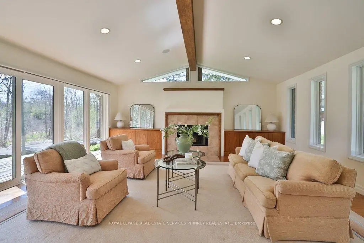
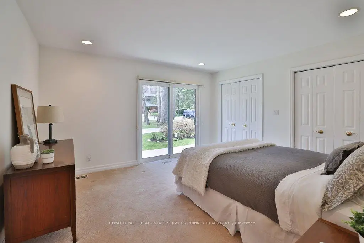
A truly rare opportunity in prestigious Lorne Park Estates - an exceptional double lot offering the freedom to live in, renovate, or build your dream home in one of Mississauga's most coveted locations. Lovingly maintained by the original owners, this unique property offers a sun-drenched 2+1 bedroom, 3-full bathroom bungalow on one lot, complemented by a spacious detached three-car garage on the second - an extraordinary opportunity for homeowners, builders or investors to create something truly special. The existing bungalow is warm and inviting, featuring soaring cathedral ceilings, an airy design and principal rooms that open onto a large deck overlooking a lush, tranquil greenbelt. The living room offers a cozy wood-burning fireplace, while the dining room sits alongside the spacious eat-in kitchen, creating an ideal setting for everyday living and entertaining. The primary bedroom features a 4-piece ensuite with separate glass-enclosed shower and soaker tub, while the second bedroom enjoys semi-ensuite access to a beautifully renovated 3-piece main bath. The finished lower level provides exceptional flexibility with an additional bedroom, renovated 3-piece bath, large bonus room, generous recreation room with a second wood-burning fireplace, and ample laundry/storage space. A convenient mudroom connects to the breezeway and detached three-car garage. A rare chance to secure a premium double lot in Lorne Park Estates and make it your own - enjoy the existing home, renovate to suit your vision, or build the dream home you've always imagined. Surrounded by mature greenery and peaceful natural beauty, yet minutes to top-rated schools, shopping, Lake Ontario and downtown Toronto, this is a truly special opportunity to create an exceptional lifestyle in one of Mississauga's most sought-after neighbourhoods.
主要特征
- 朝向: 后院朝东

- 睡房: 2

- 卫生间: 3

- 车库: 3

- 厨房: 1

重要信息
- 占地面接: 200.00 x 100.00 Feet

- 室内面积: 2000-2500

- 地税: $ 21411.82

- W13755370

- 地产公司: ROYAL LEPAGE REAL ESTATE SERVICES PHINNEY REAL ESTATE
| 房间 | 尺寸(平方米) | 细节描述 | |
|---|---|---|---|
| 晚餐室 Rm | 4.14x4.95 | , 走出式甲板, |
|
| 厨房 | 4.04x3.99 | , 走出式甲板, |
|
| Mud Rm | 4.06x3.05 | 壁橱, 瓷砖地板, |
|
| 其他 | 6.15x8.08 | 窗户, 地毯 |
|
| 大客厅 | 7.59x5.74 | 壁炉, 走出式甲板, |
|
| 第二间卧室 | 3.02x3.91 | 壁橱, 窗户, 地毯 |
|
| Primary B | 3.84x4.09 | 4pcs卫生间套间, 走出式, 地毯 |
|
| 娱乐室reatio | 7.80x4.78 | 壁炉, 地毯, 窗户 |
|
| 卧室 | 3.58x2.92 | 壁橱, 地毯 |
| 卫生间 | 卫浴件数 | 所在楼层 | |
|---|---|---|---|
| 1间 | 4件套 | 主层 |
|
| 1间 | 3件套 | 主层 |
|
| 1间 | 3件套 | Basement |
房屋简介
房屋位于Lakeshore Rd & Tennyson Ave交界附近, 这间2房3卫3车库平房独立房户型朝东向. 1066 Stockwell Ave拥有3分离式停车位. 房屋及周边设施包括AutoGarageDoorRemot等. 晚餐室 Rm, 厨房, Mud Rm, 大客厅, 第二间卧室和 Primary B在主层.房屋市场分析
出售
出租
同类房屋价值与去年同期相比整体保持相对稳定。
租金水平较去年同期下降 21.6%。
近期同类房屋估值范围
$1,610,000 – $2,020,000
近期 6 个月租金范围
$3,150 – $4,850/月
这套房屋与同类房源相比如何
市场冷热度
平衡市场
强卖方卖方平衡买方强买方
同类房屋的供应量与近期成交量整体较为平衡。
典型成交时间
28 天
同类房屋目前约 28 天成交,较去年同期更慢。
价格水平
高 43.2%
当前叫价高于同类房屋的估算价值。
社区概况
该物业所在社区为以自住为主的社区,住宅类型主要为独立屋。约有69%的居民拥有本科或以上学历,另有10%的居民拥有大专学历。当地大多数通勤居民主要驾车出行,另有少部分居民使用公共交通。